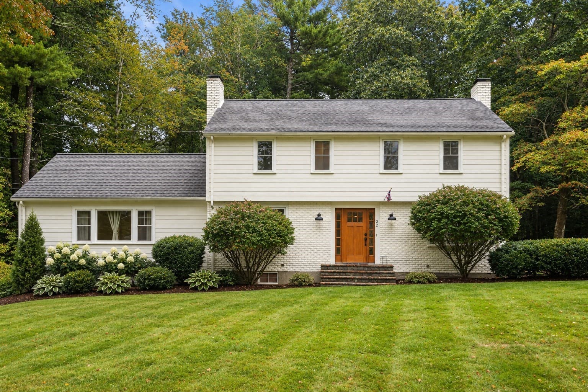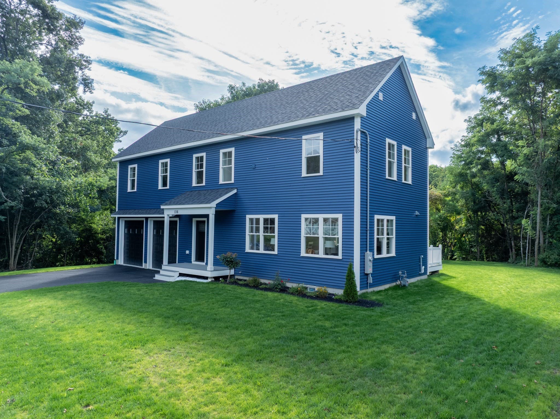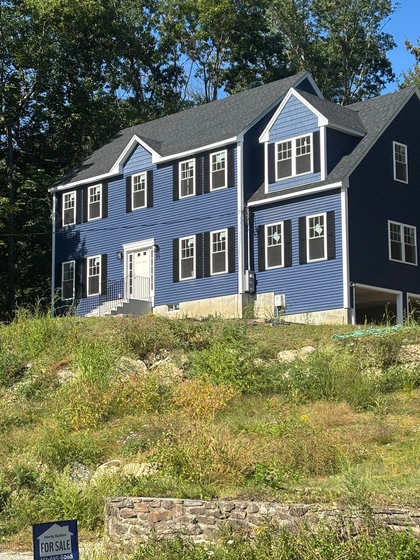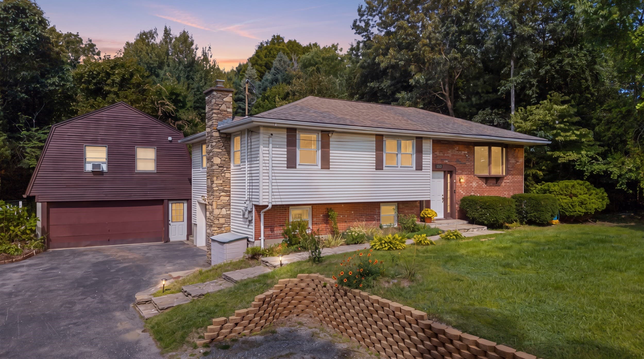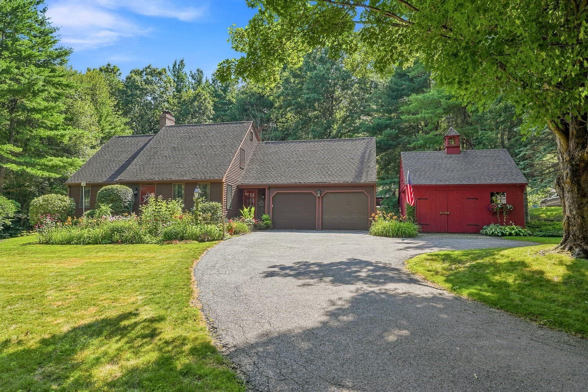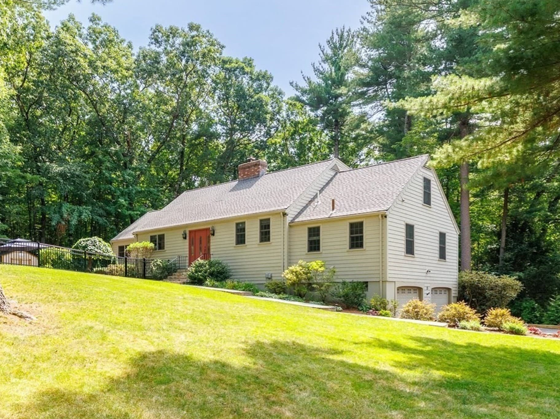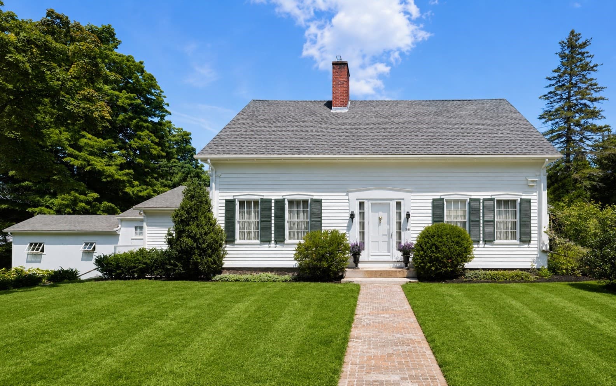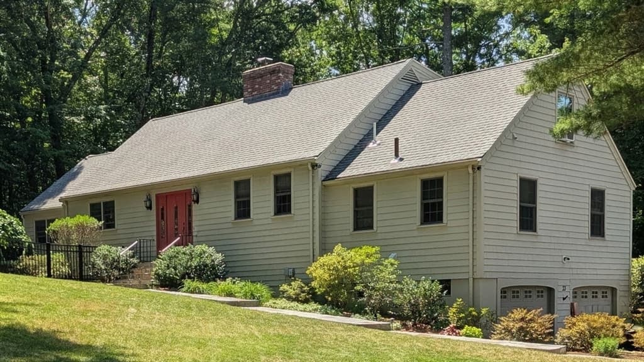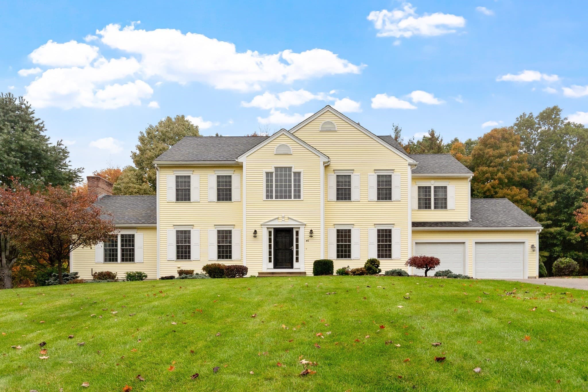
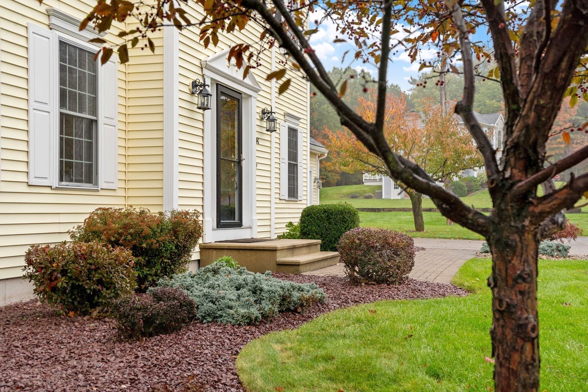
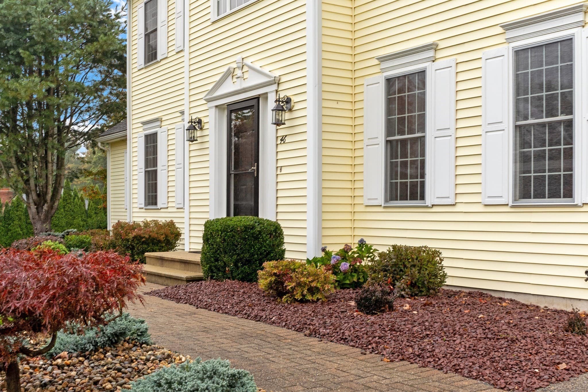
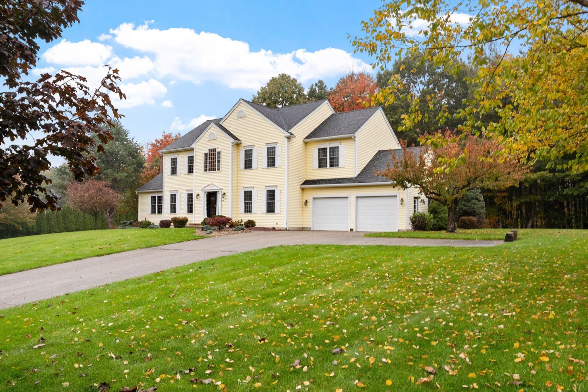
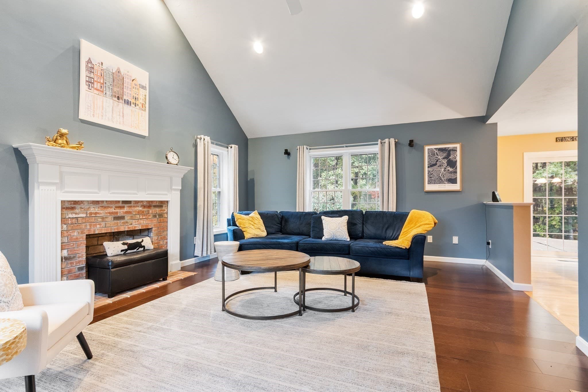
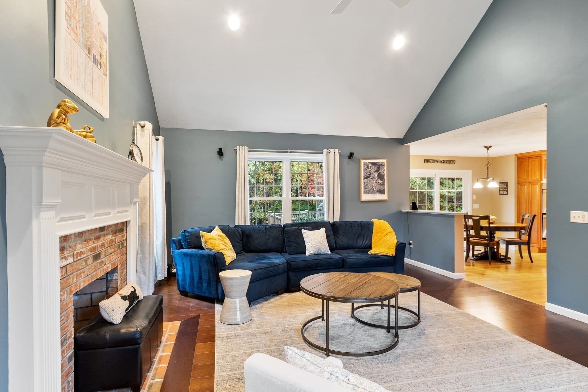
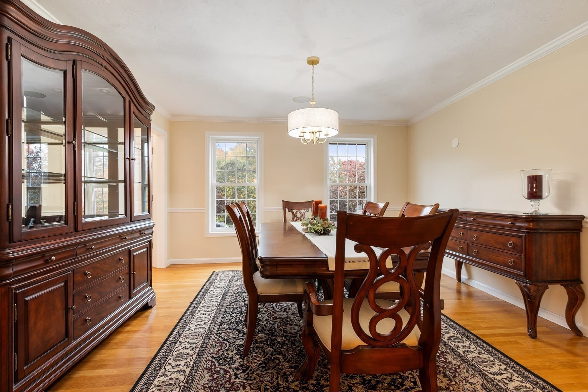
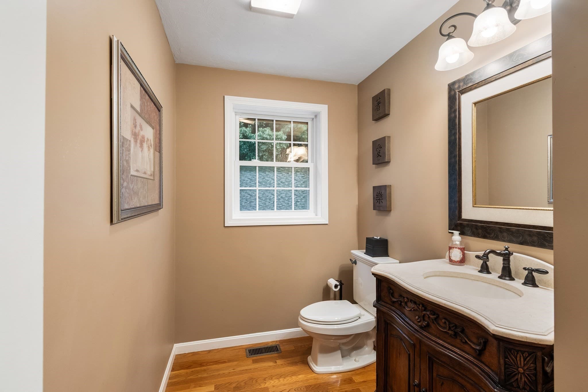
Single Family Residence at 46 Still Water Heights, West Boylston MA 01583
Single Family Residence at 46 Still Water Heights, West Boylston MA 01583, photo 2 of 37
Single Family Residence at 46 Still Water Heights, West Boylston MA 01583, photo 3 of 37
Single Family Residence at 46 Still Water Heights, West Boylston MA 01583, photo 4 of 37
Single Family Residence at 46 Still Water Heights, West Boylston MA 01583, photo 5 of 37
Single Family Residence at 46 Still Water Heights, West Boylston MA 01583, photo 6 of 37
Single Family Residence at 46 Still Water Heights, West Boylston MA 01583, photo 7 of 37
Single Family Residence at 46 Still Water Heights, West Boylston MA 01583, photo 8 of 37
Single Family Residence at 46 Still Water Heights, West Boylston MA 01583, photo 9 of 37
Single Family Residence at 46 Still Water Heights, West Boylston MA 01583, photo 10 of 37
Single Family Residence at 46 Still Water Heights, West Boylston MA 01583, photo 11 of 37
Single Family Residence at 46 Still Water Heights, West Boylston MA 01583, photo 12 of 37
Single Family Residence at 46 Still Water Heights, West Boylston MA 01583, photo 13 of 37
Single Family Residence at 46 Still Water Heights, West Boylston MA 01583, photo 14 of 37
Single Family Residence at 46 Still Water Heights, West Boylston MA 01583, photo 15 of 37
Single Family Residence at 46 Still Water Heights, West Boylston MA 01583, photo 16 of 37
Single Family Residence at 46 Still Water Heights, West Boylston MA 01583, photo 17 of 37
Single Family Residence at 46 Still Water Heights, West Boylston MA 01583, photo 18 of 37
Single Family Residence at 46 Still Water Heights, West Boylston MA 01583, photo 19 of 37
Single Family Residence at 46 Still Water Heights, West Boylston MA 01583, photo 20 of 37
Single Family Residence at 46 Still Water Heights, West Boylston MA 01583, photo 21 of 37
Single Family Residence at 46 Still Water Heights, West Boylston MA 01583, photo 22 of 37
Single Family Residence at 46 Still Water Heights, West Boylston MA 01583, photo 23 of 37
Single Family Residence at 46 Still Water Heights, West Boylston MA 01583, photo 24 of 37
Single Family Residence at 46 Still Water Heights, West Boylston MA 01583, photo 25 of 37
Single Family Residence at 46 Still Water Heights, West Boylston MA 01583, photo 26 of 37
Single Family Residence at 46 Still Water Heights, West Boylston MA 01583, photo 27 of 37
Single Family Residence at 46 Still Water Heights, West Boylston MA 01583, photo 28 of 37
Single Family Residence at 46 Still Water Heights, West Boylston MA 01583, photo 29 of 37
Single Family Residence at 46 Still Water Heights, West Boylston MA 01583, photo 30 of 37
Single Family Residence at 46 Still Water Heights, West Boylston MA 01583, photo 31 of 37
Single Family Residence at 46 Still Water Heights, West Boylston MA 01583, photo 32 of 37
Single Family Residence at 46 Still Water Heights, West Boylston MA 01583, photo 33 of 37
Single Family Residence at 46 Still Water Heights, West Boylston MA 01583, photo 34 of 37
Single Family Residence at 46 Still Water Heights, West Boylston MA 01583, photo 35 of 37
Single Family Residence at 46 Still Water Heights, West Boylston MA 01583, photo 36 of 37
Single Family Residence at 46 Still Water Heights, West Boylston MA 01583, photo 37 of 37
37 photos

$850,000

46 Still Water Heights, West Boylston MA 01583
West Boylston, MA 01583
Listed by Lisa Durant
Bedrooms
4
Bathrooms
2.5
Living area
2,780 sqft
Year built
2005

About this home

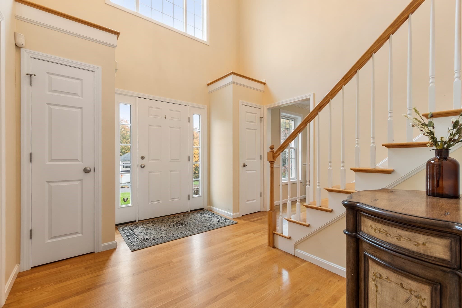
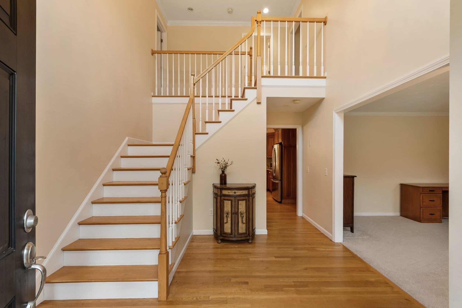
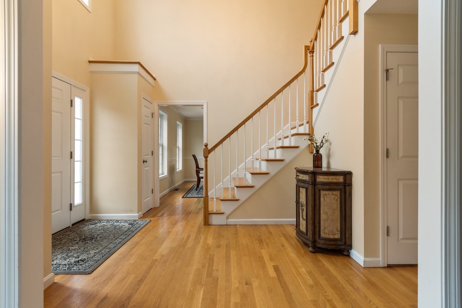
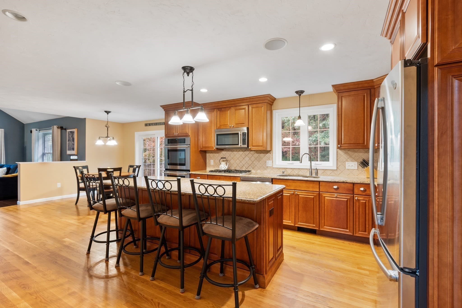
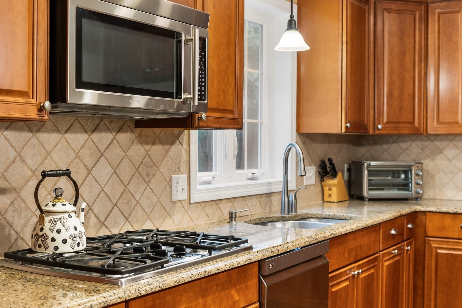
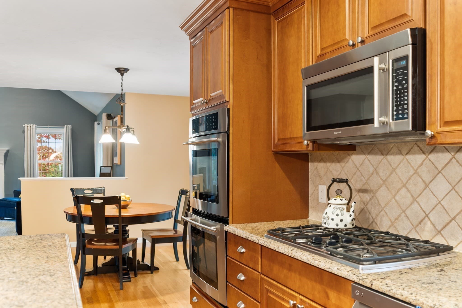
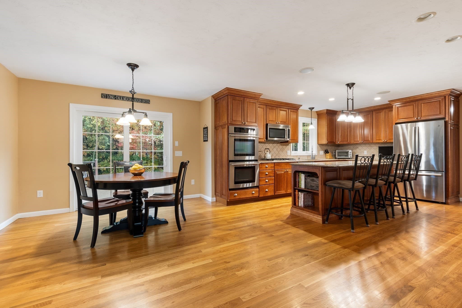
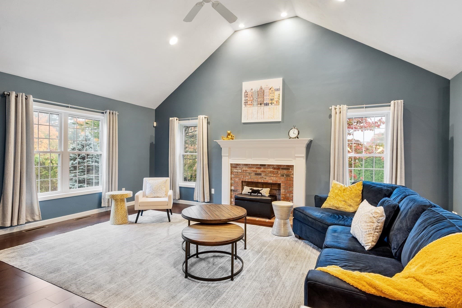
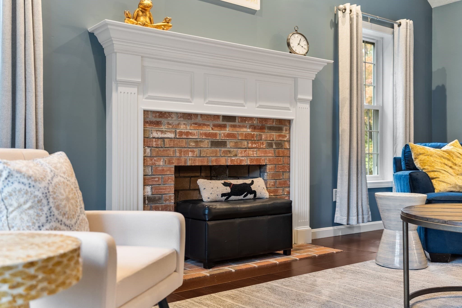
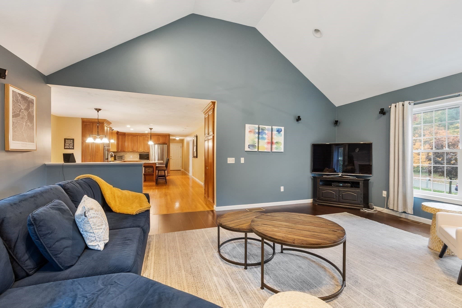
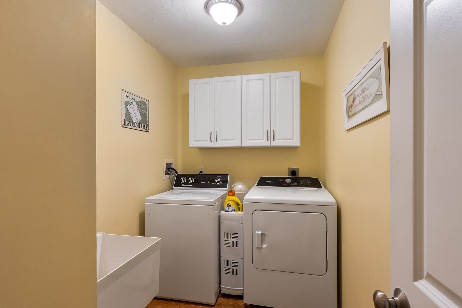
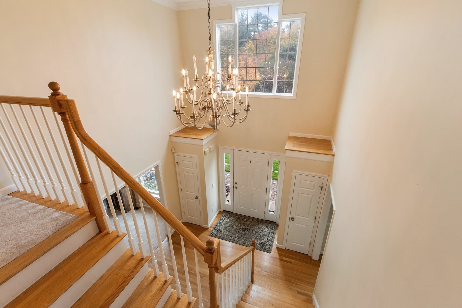
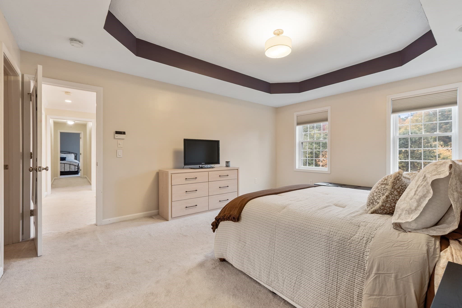
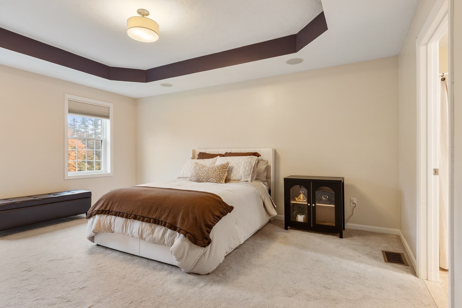
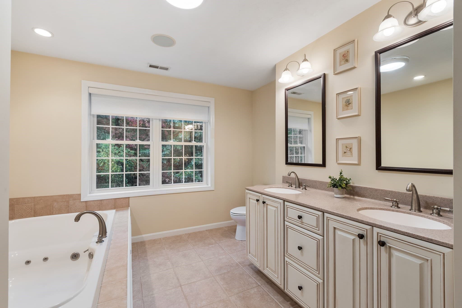
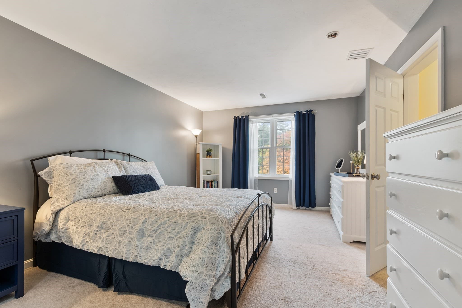
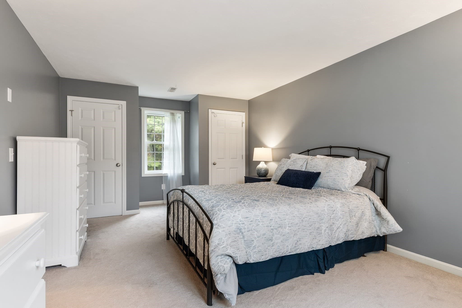
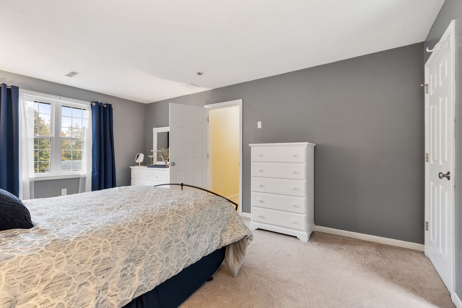
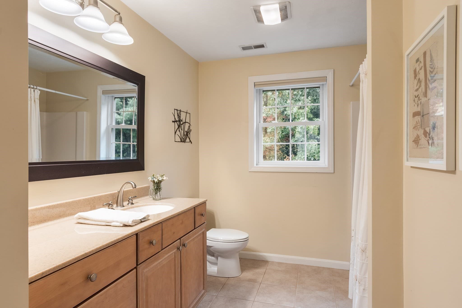
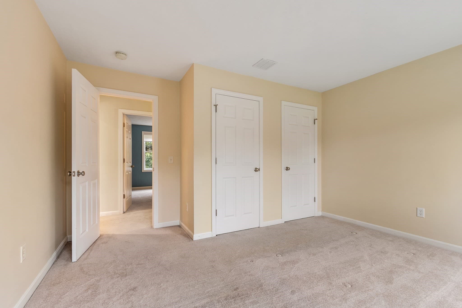
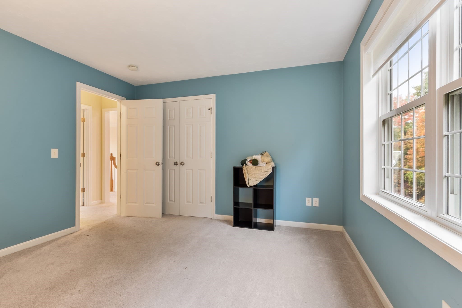
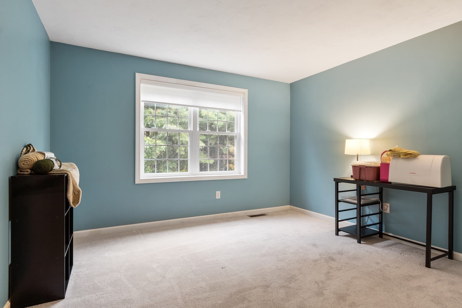
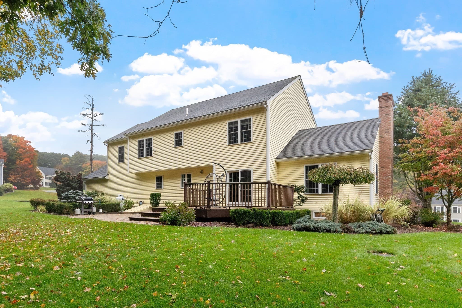
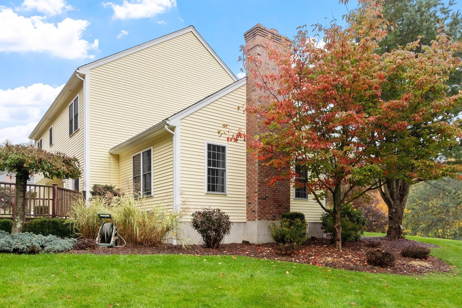
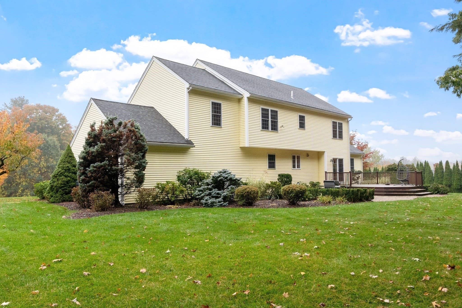
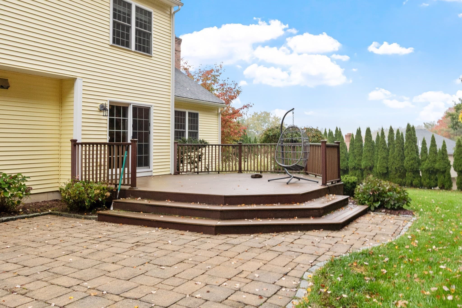
Superbly maintained 2005 Colonial offers nearly 3,000 square feet of comfortable living in a beautiful neighborhood of similarly appointed homes. Meticulously cared for throughout, this home blends classic sophistication with everyday comfort, generous proportions and a highly functional layout. A grand foyer creates an impressive welcome, with the staircase elegantly recessed from the front entry. Just off the foyer, a versatile sitting room offers an inviting space for quiet relaxation, a home office or an additional living area. The expansive great room is anchored by a traditional fireplace, creating a warm and welcoming gathering space, with a gas connection already in place for future possibilities. The custom-designed kitchen combines function and exceptional storage, featuring well-planned cabinetry with built-ins, pull-outs and ample space for everyday living and entertaining. Upstairs, four generously sized bedrooms provides plenty of room to spread out. The primary suite is a true retreat, complete with a spacious en suite bath and an incredible custom-designed walk-in closet that takes organization and storage to another level. Three additional bedrooms and a full bath complete the second floor. Central air conditioning provides comfort throughout the warmer months. The living space extends outdoors, where mature landscaping and natural privacy create a beautiful setting. The level backyard offers plenty of usable space, complemented by both a deck and large patio for relaxing, entertaining and enjoying the outdoors. All of this is tucked into an established residential neighborhood while offering exceptional convenience, with Rt. 190 access just ¼ mile away and Worcester approximately 10 minutes from home. Beautifully maintained and exceptionally well located, this home offers an appealing combination of space, quality, setting and convenience. Additional features include first-floor laundry, an oversized garage, a large unfinished basement offering future expansion potential, a sprinkler system with dedicated well water and more. Showings begin at Commuter Open House Friday 10/16, 5:00–6:00 PM and Public Open House Saturday 10/17, 1:00–3:00 PM.

Highlights

Fireplace

Property details

MLS
MLS Property Information Network
MLS #
73591109
Property type
Single Family Residence
Subdivision
N/A
Status
Active
Days on market
6
On market date
October 15, 2026
Stories
N/A
Total bathrooms
2.5
Garage spaces
2
Parking spaces
8
Lot size
0.92 acres
Loading map…

Nearby schools

Within 10 miles. School directory data from the National Center for Education Statistics (NCES), accessed via the Urban Institute Education Data API. Local Score is calculated by INNOVATE Real Estate; where a state rating is shown, it comes from that state's own official school report card.

Elementary
Houghton Elementary
1.25 mi away · Grades 0-4
Nearest school -- attendance-zone data not available here
4.0
Local Score (student-teacher ratio only (preliminary -- will incorporate state test-score data once available)) -- not an official state rating
Enrollment
327
Student:teacher ratio
13.6:1
District
Wachusett
Middle
Chocksett Middle School
1.25 mi away · Grades 5-8
Nearest school -- attendance-zone data not available here
4.0
Local Score (student-teacher ratio only (preliminary -- will incorporate state test-score data once available)) -- not an official state rating
Enrollment
289
Student:teacher ratio
12.0:1
District
Wachusett
High
West Boylston Junior/Senior High
1.82 mi away · Grades 6-12
Nearest school -- attendance-zone data not available here
5.0
Local Score (student-teacher ratio only (preliminary -- will incorporate state test-score data once available)) -- not an official state rating
Enrollment
472
Student:teacher ratio
10.5:1
District
West Boylston

Walkability

Blended score for West Boylston's center, calculated by INNOVATE Real Estate from two sources: the EPA's National Walkability Index (street network, transit, land-use mix) and Google Places amenity data (what's actually reachable on foot from this point). EPA National Walkability Index only -- nearby-amenity data not cached yet for this area.

38
Car-dependent
out of 100
EPA National Walkability Index
7.5 / 20 -- Below average walkable
Google Places amenity density
38 / 100
Restaurants & cafes5
Grocery stores0
Parks2
Schools5
Transit stops0
Pharmacies0

Market position

How this listing compares to current activity in West Boylston, from live MLS data.

On the market 6 days -- 69 fewer days than West Boylston's current average of 75 days.
For reference, the median list price across 57 active listings in West Boylston right now is $564,900.

Mortgage calculator

Estimate only - actual rate and payment depend on your lender, credit, and loan program.

$
%
%
Adjust tax / insurance estimates
% / yr
$
/mo
Est. monthly payment
$5,269/mo
$170,000 down
$680,000 loan
Principal & interest$4,410
Property tax (est.)$708
Home insurance (est.)$150

Similar homes you might like

Data source: Listing information provided by MLS Property Information Network via Trestle/CoreLogic. Last updated 3 days ago.

Information herein deemed reliable but not guaranteed; all measurements, school assignments, HOA fees, taxes, and feature lists are approximate and should be independently verified. Equal Housing Opportunity.