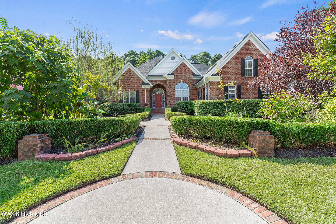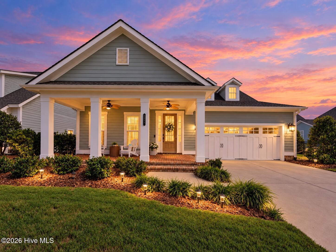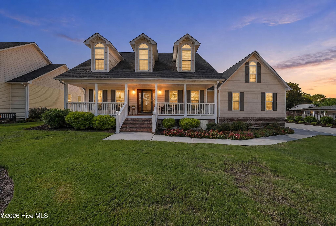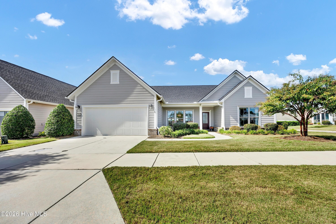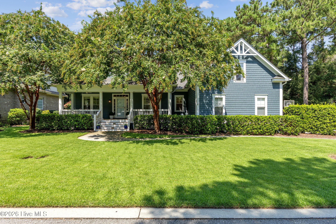
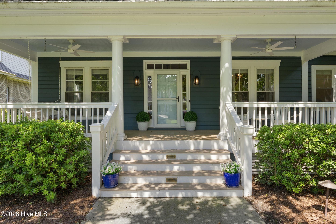
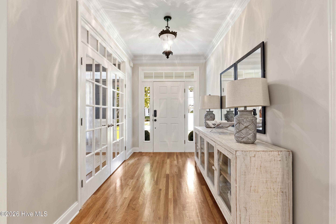
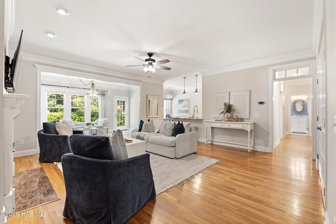
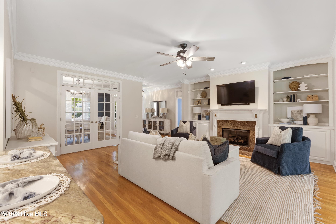
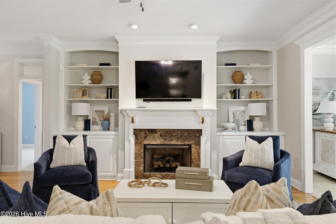
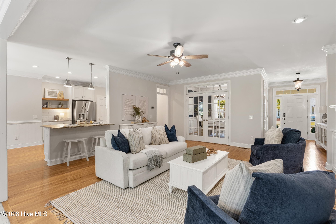
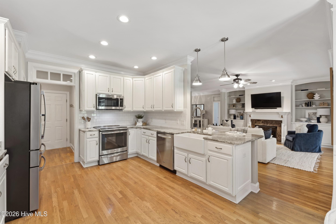
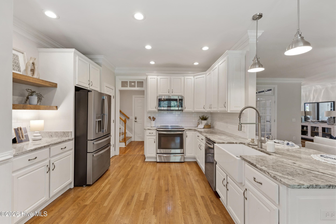
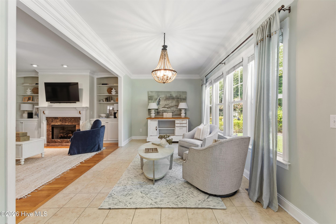
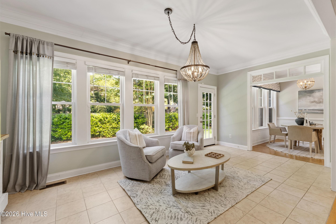
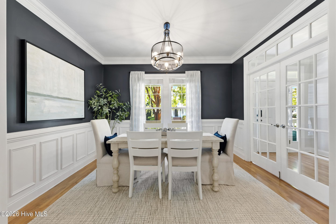
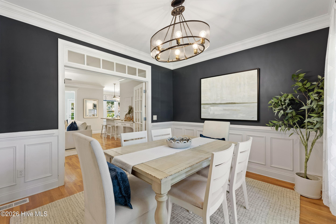
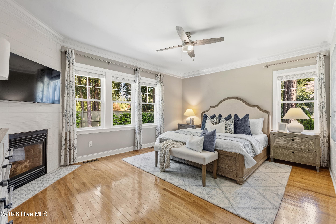
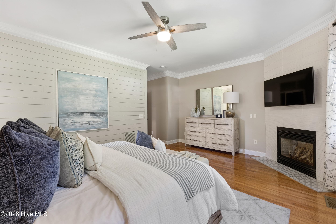
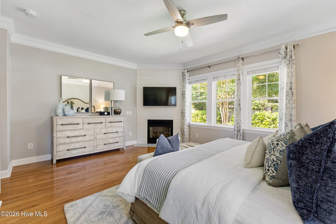
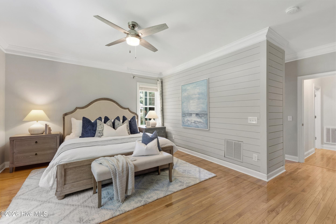
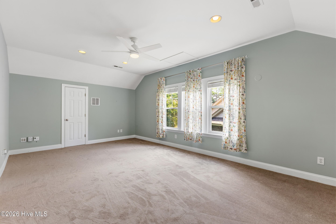
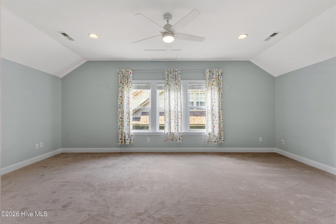
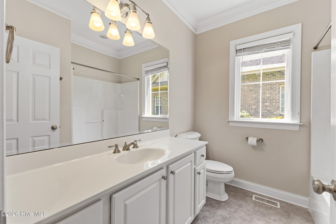
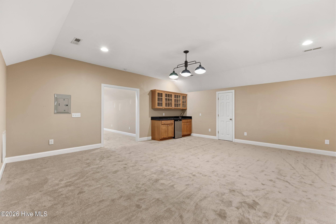
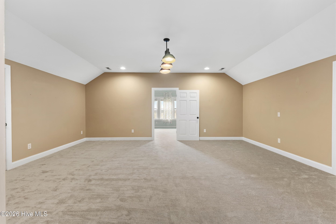
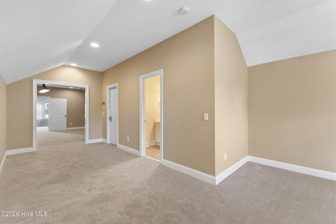
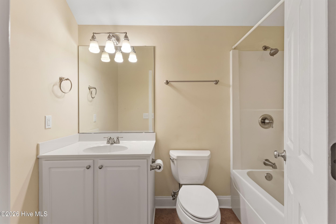
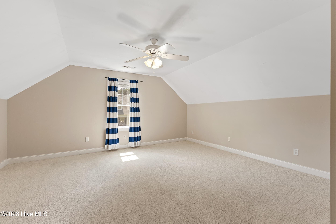
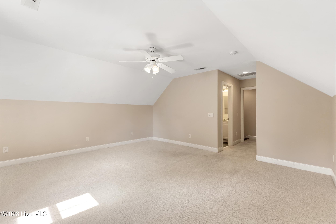
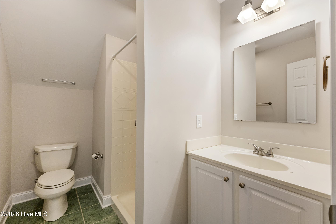
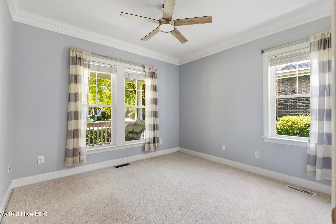
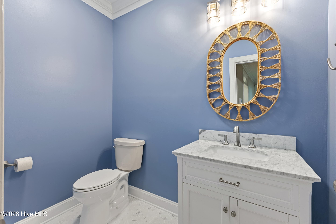
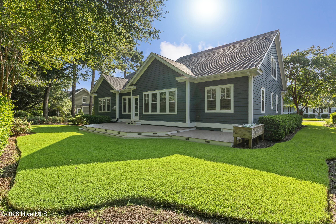
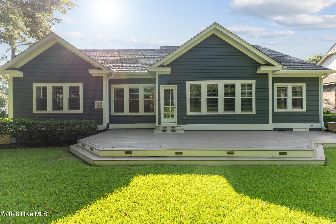
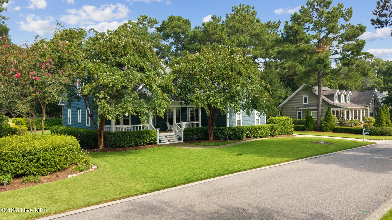
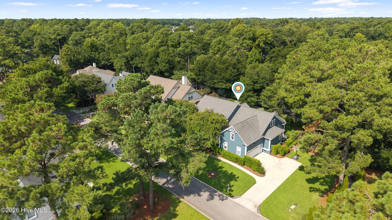
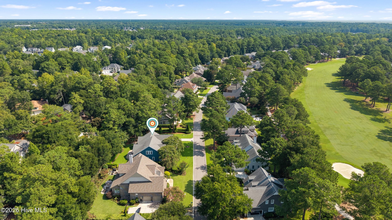
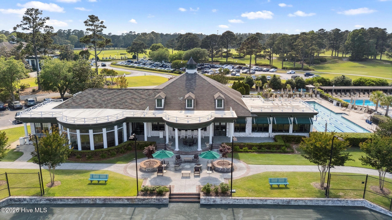
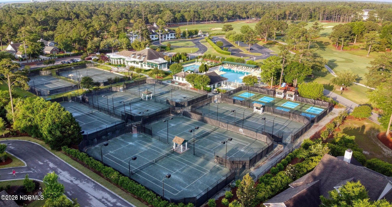
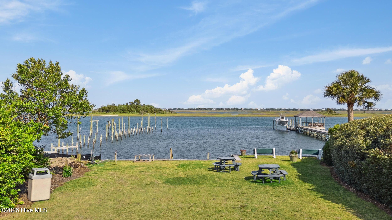
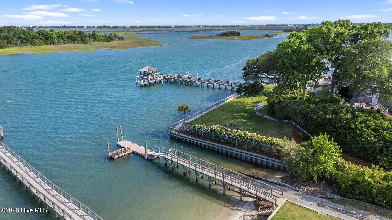
Single Family Residence at 913 Wild Dunes Circle, Wilmington, NC 28411
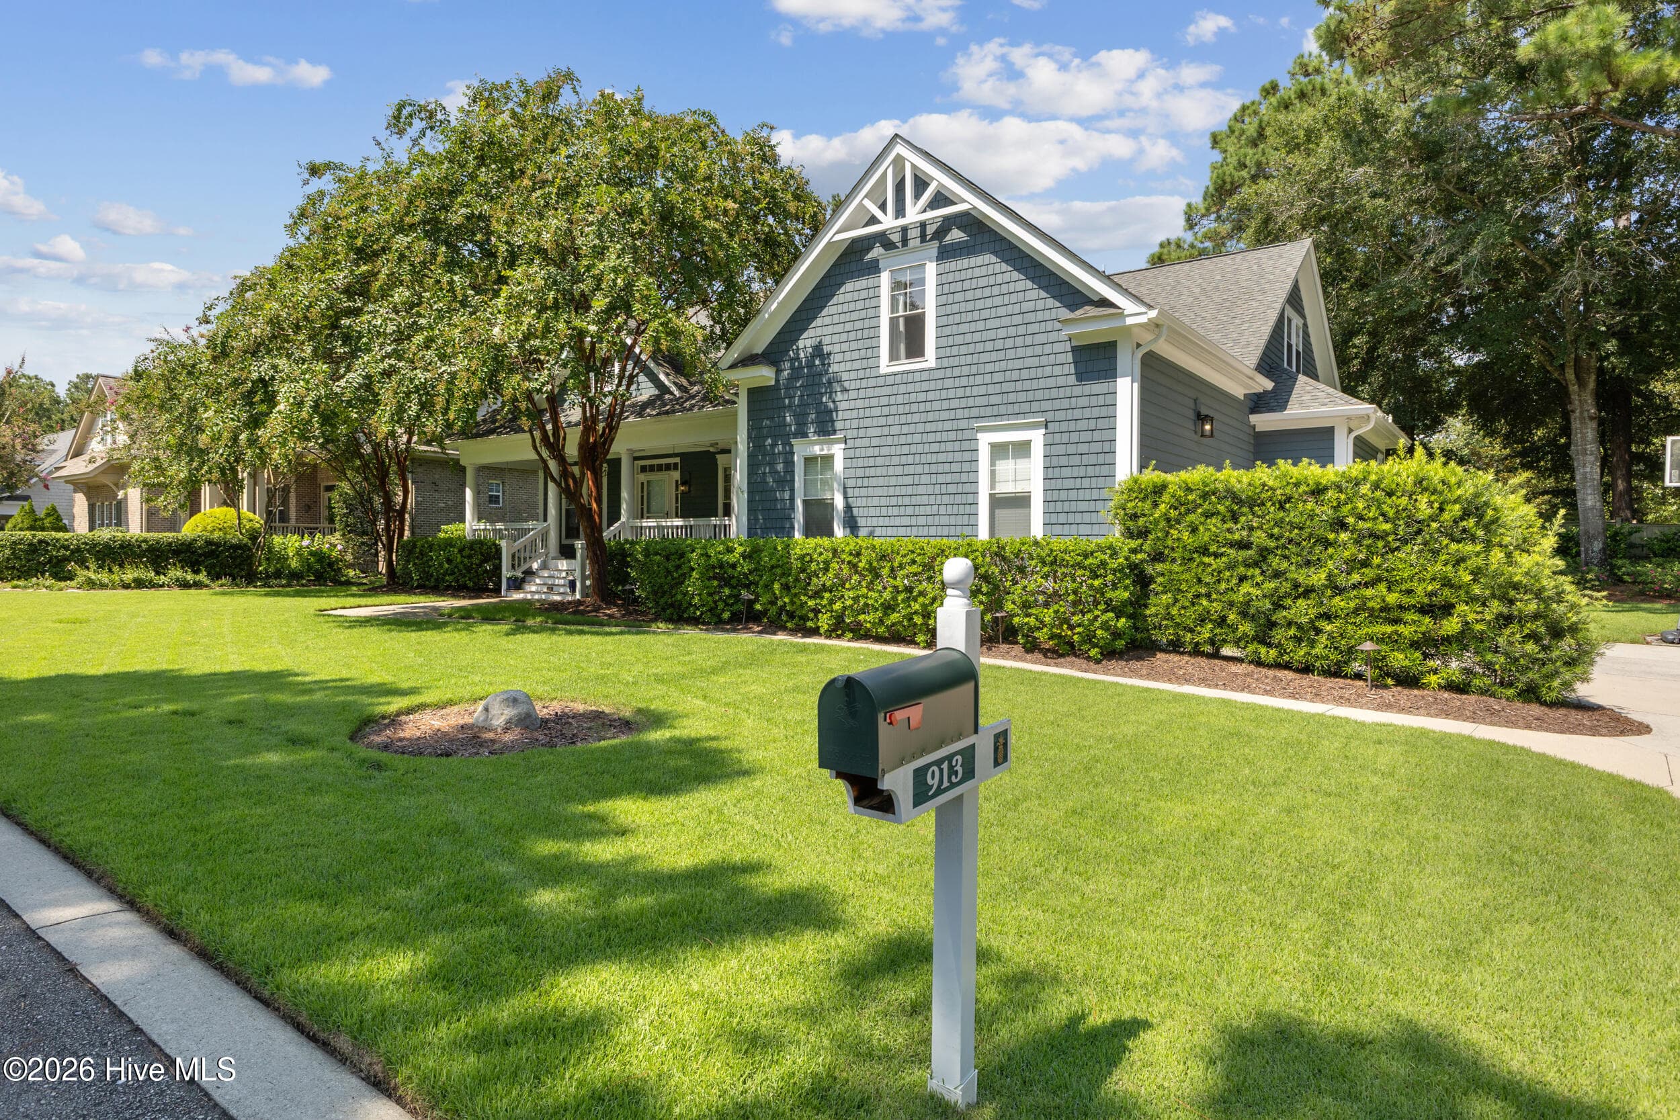
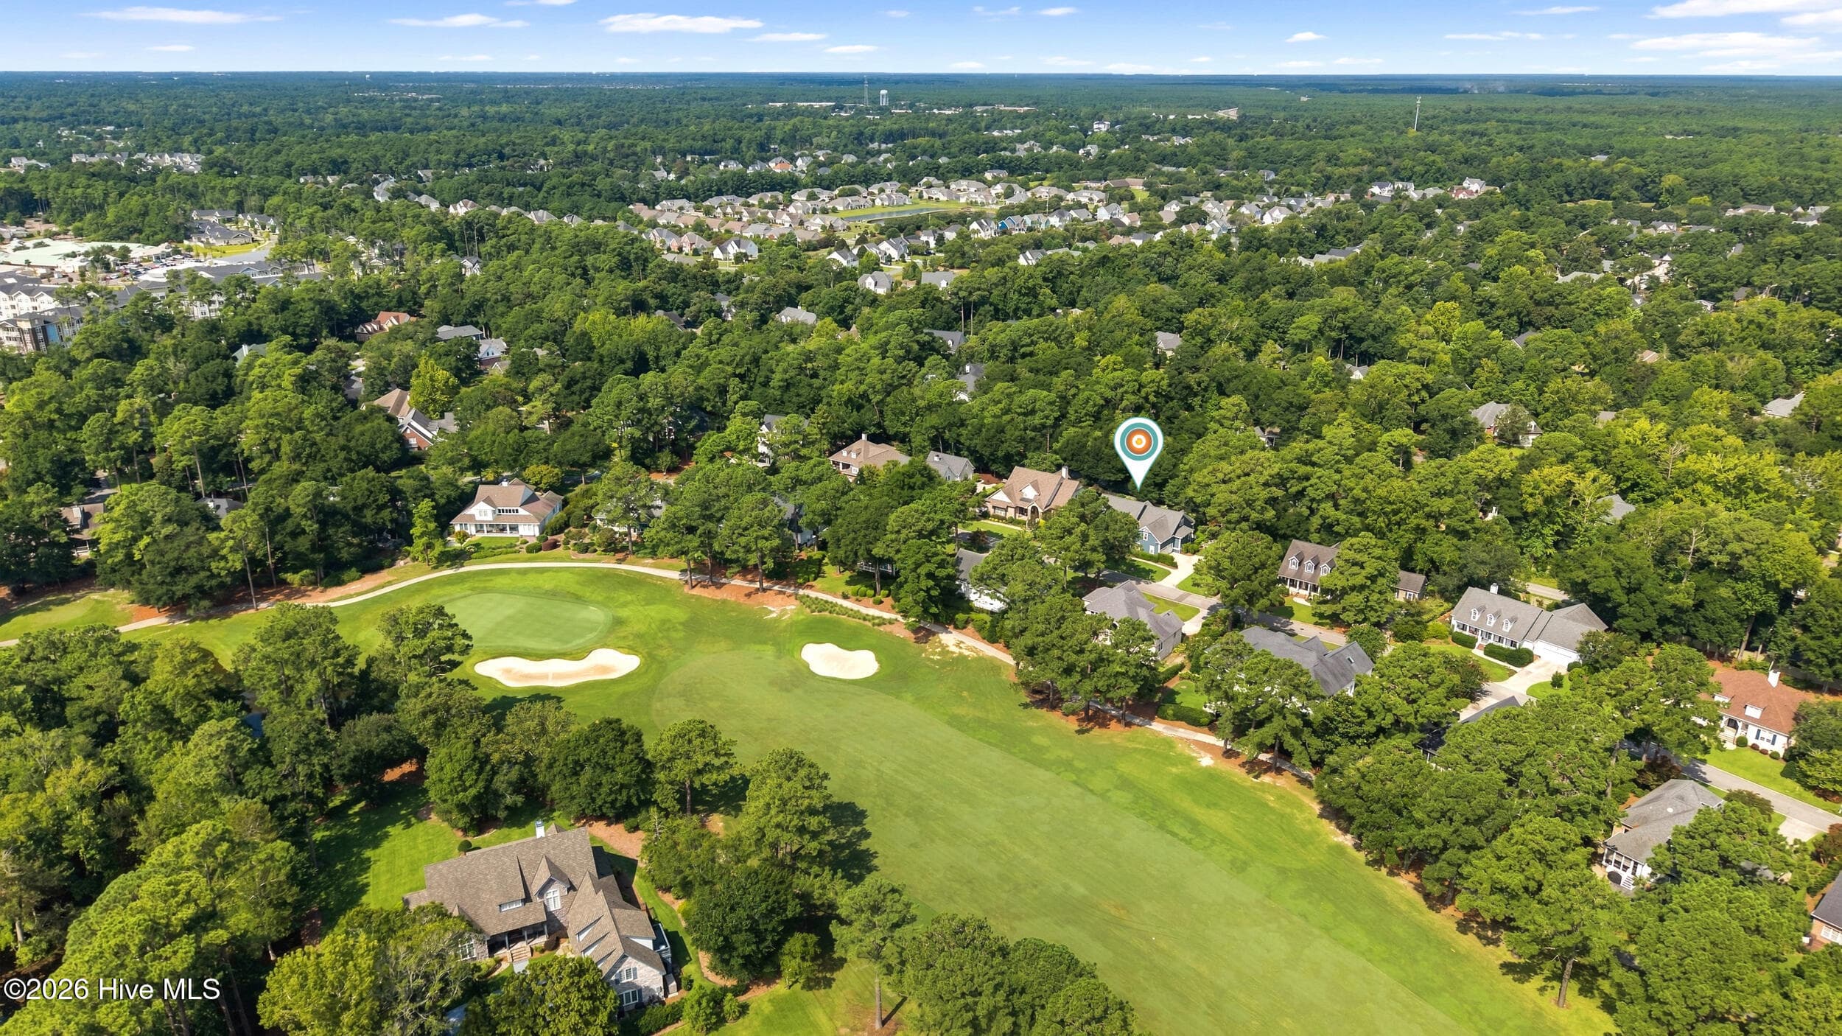
Single Family Residence at 913 Wild Dunes Circle, Wilmington, NC 28411, photo 2 of 60
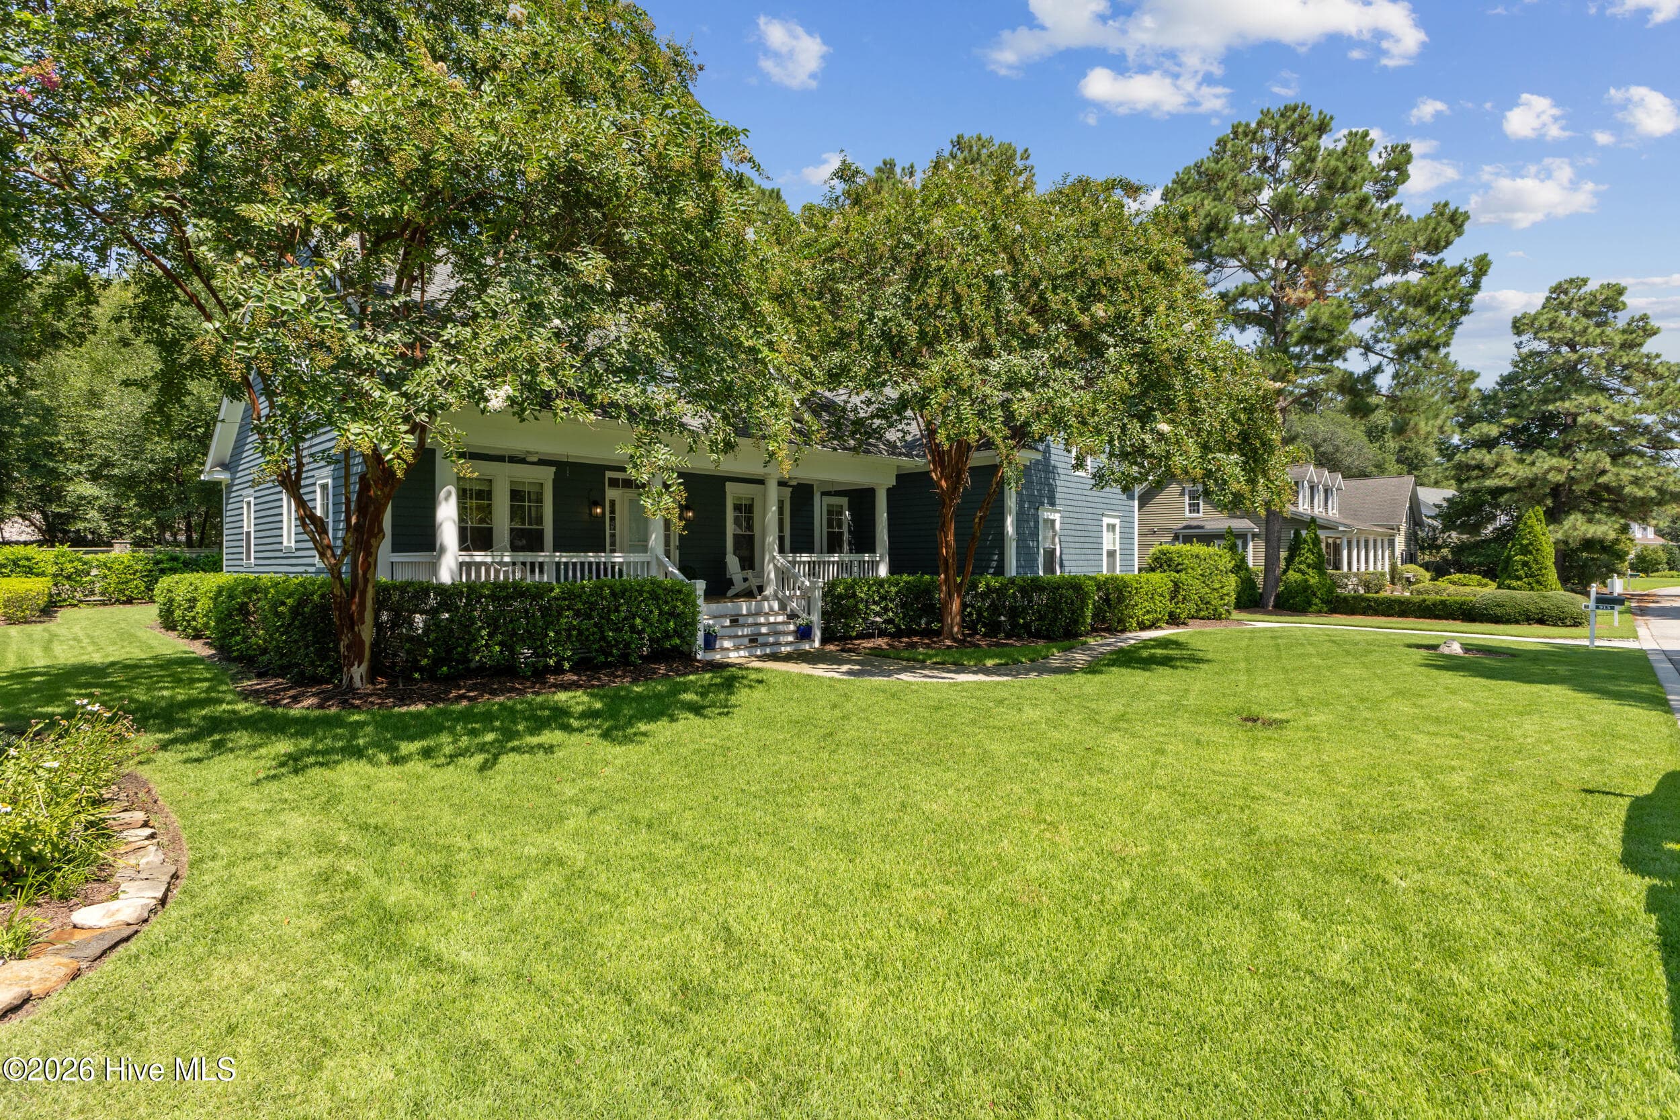
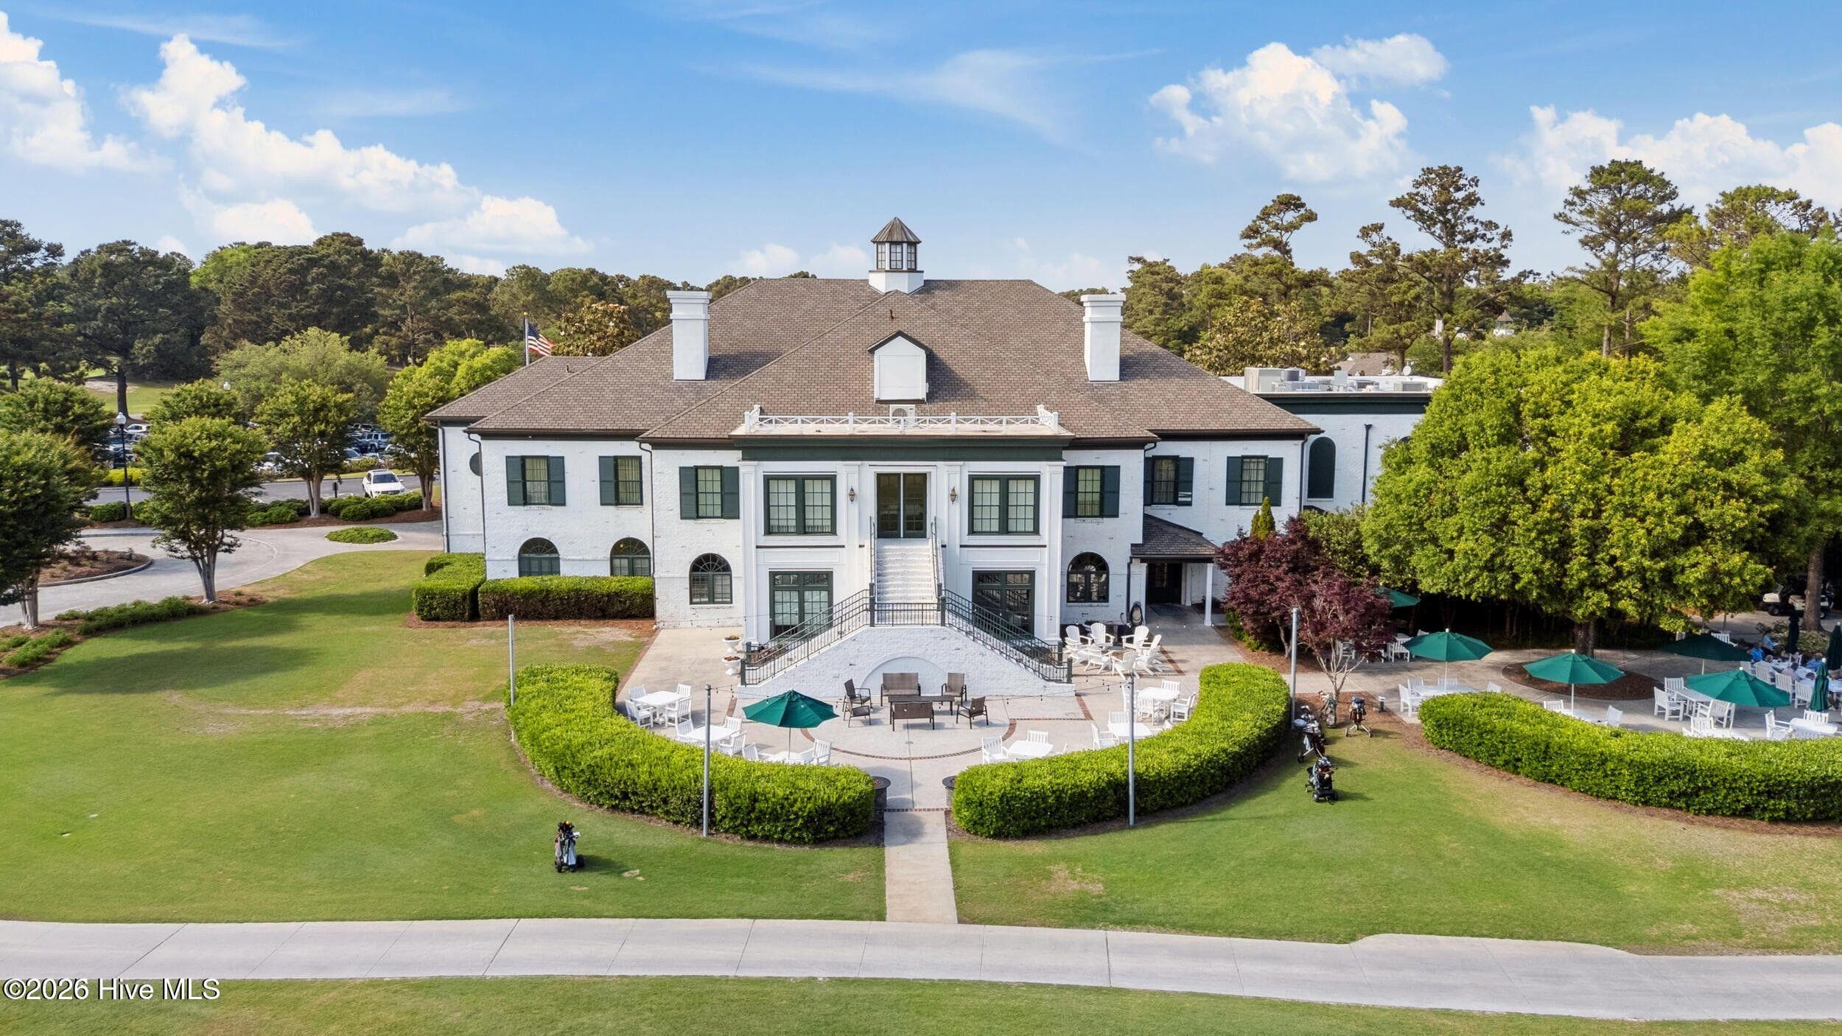
Single Family Residence at 913 Wild Dunes Circle, Wilmington, NC 28411, photo 3 of 60
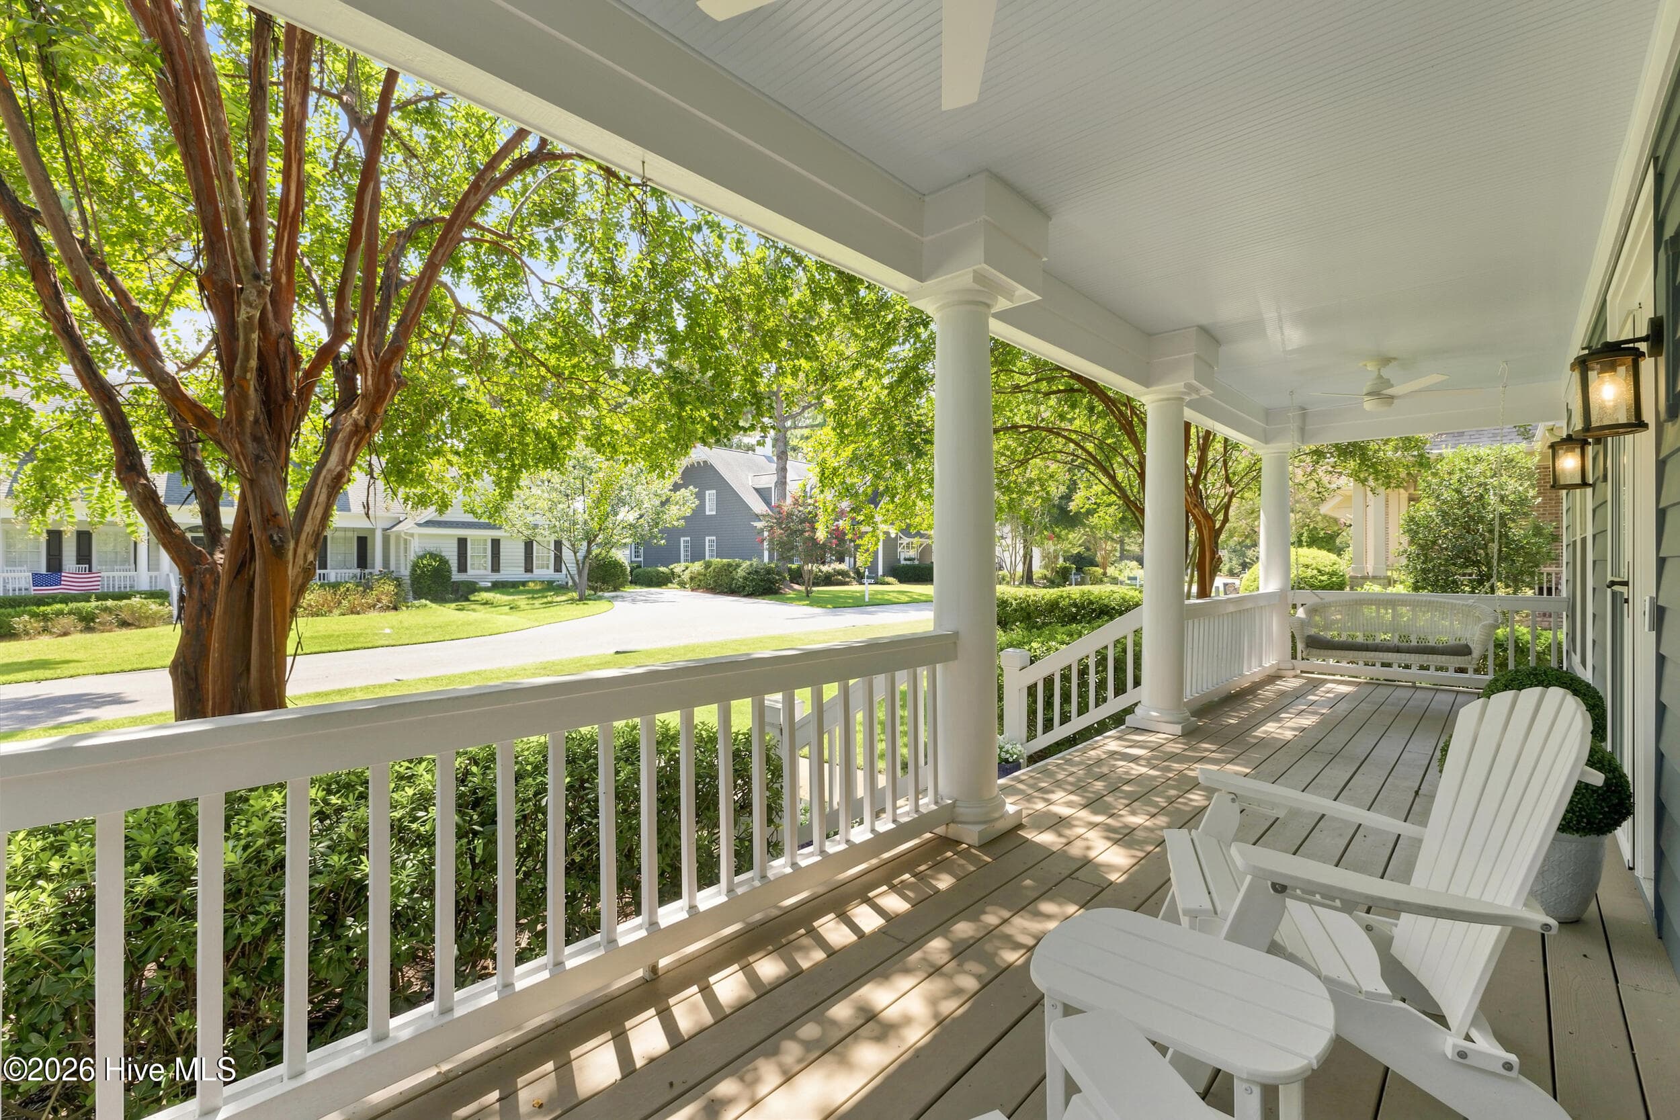
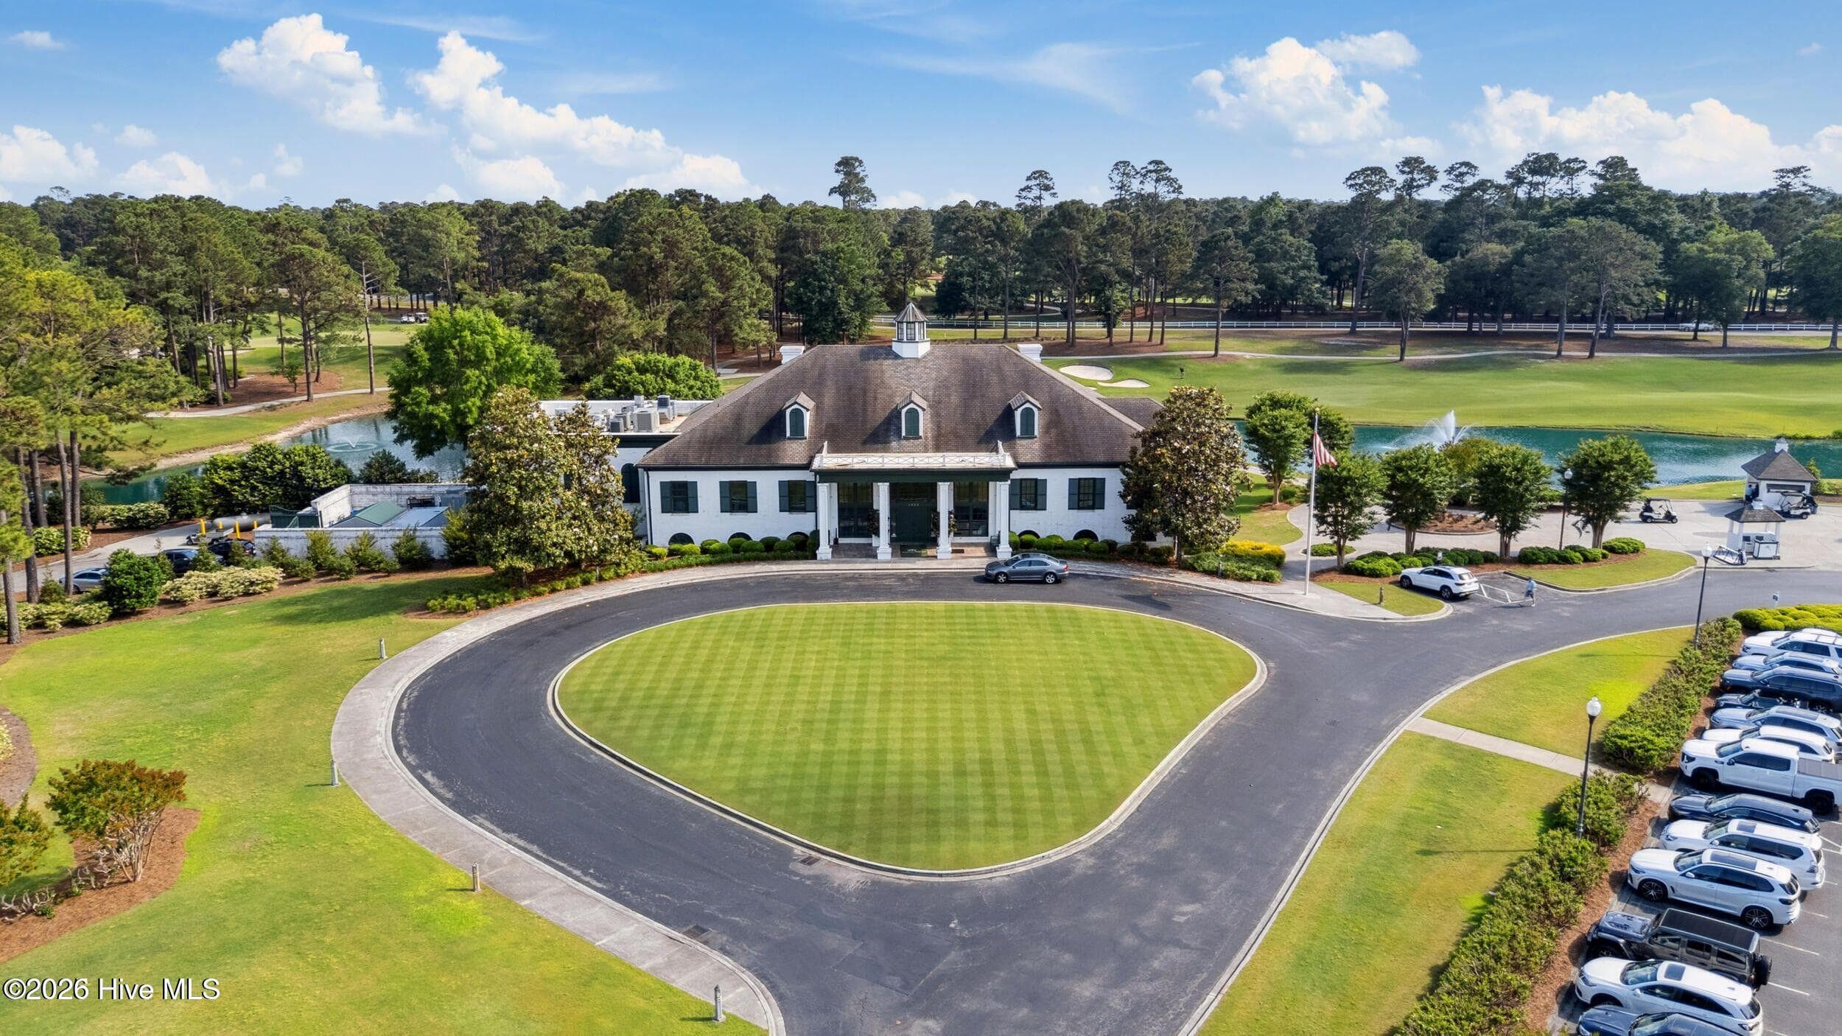
Single Family Residence at 913 Wild Dunes Circle, Wilmington, NC 28411, photo 4 of 60
Single Family Residence at 913 Wild Dunes Circle, Wilmington, NC 28411, photo 5 of 60
Single Family Residence at 913 Wild Dunes Circle, Wilmington, NC 28411, photo 6 of 60
Single Family Residence at 913 Wild Dunes Circle, Wilmington, NC 28411, photo 7 of 60
Single Family Residence at 913 Wild Dunes Circle, Wilmington, NC 28411, photo 8 of 60
Single Family Residence at 913 Wild Dunes Circle, Wilmington, NC 28411, photo 9 of 60
Single Family Residence at 913 Wild Dunes Circle, Wilmington, NC 28411, photo 10 of 60
Single Family Residence at 913 Wild Dunes Circle, Wilmington, NC 28411, photo 11 of 60
Single Family Residence at 913 Wild Dunes Circle, Wilmington, NC 28411, photo 12 of 60
Single Family Residence at 913 Wild Dunes Circle, Wilmington, NC 28411, photo 13 of 60
Single Family Residence at 913 Wild Dunes Circle, Wilmington, NC 28411, photo 14 of 60
Single Family Residence at 913 Wild Dunes Circle, Wilmington, NC 28411, photo 15 of 60
Single Family Residence at 913 Wild Dunes Circle, Wilmington, NC 28411, photo 16 of 60
Single Family Residence at 913 Wild Dunes Circle, Wilmington, NC 28411, photo 17 of 60
Single Family Residence at 913 Wild Dunes Circle, Wilmington, NC 28411, photo 18 of 60
Single Family Residence at 913 Wild Dunes Circle, Wilmington, NC 28411, photo 19 of 60
Single Family Residence at 913 Wild Dunes Circle, Wilmington, NC 28411, photo 20 of 60
Single Family Residence at 913 Wild Dunes Circle, Wilmington, NC 28411, photo 21 of 60
Single Family Residence at 913 Wild Dunes Circle, Wilmington, NC 28411, photo 22 of 60
Single Family Residence at 913 Wild Dunes Circle, Wilmington, NC 28411, photo 23 of 60
Single Family Residence at 913 Wild Dunes Circle, Wilmington, NC 28411, photo 24 of 60
Single Family Residence at 913 Wild Dunes Circle, Wilmington, NC 28411, photo 25 of 60
Single Family Residence at 913 Wild Dunes Circle, Wilmington, NC 28411, photo 26 of 60
Single Family Residence at 913 Wild Dunes Circle, Wilmington, NC 28411, photo 27 of 60
Single Family Residence at 913 Wild Dunes Circle, Wilmington, NC 28411, photo 28 of 60
Single Family Residence at 913 Wild Dunes Circle, Wilmington, NC 28411, photo 29 of 60
Single Family Residence at 913 Wild Dunes Circle, Wilmington, NC 28411, photo 30 of 60
Single Family Residence at 913 Wild Dunes Circle, Wilmington, NC 28411, photo 31 of 60
Single Family Residence at 913 Wild Dunes Circle, Wilmington, NC 28411, photo 32 of 60
Single Family Residence at 913 Wild Dunes Circle, Wilmington, NC 28411, photo 33 of 60
Single Family Residence at 913 Wild Dunes Circle, Wilmington, NC 28411, photo 34 of 60
Single Family Residence at 913 Wild Dunes Circle, Wilmington, NC 28411, photo 35 of 60
Single Family Residence at 913 Wild Dunes Circle, Wilmington, NC 28411, photo 36 of 60
Single Family Residence at 913 Wild Dunes Circle, Wilmington, NC 28411, photo 37 of 60
Single Family Residence at 913 Wild Dunes Circle, Wilmington, NC 28411, photo 38 of 60
Single Family Residence at 913 Wild Dunes Circle, Wilmington, NC 28411, photo 39 of 60
Single Family Residence at 913 Wild Dunes Circle, Wilmington, NC 28411, photo 40 of 60
Single Family Residence at 913 Wild Dunes Circle, Wilmington, NC 28411, photo 41 of 60
Single Family Residence at 913 Wild Dunes Circle, Wilmington, NC 28411, photo 42 of 60
Single Family Residence at 913 Wild Dunes Circle, Wilmington, NC 28411, photo 43 of 60
Single Family Residence at 913 Wild Dunes Circle, Wilmington, NC 28411, photo 44 of 60
Single Family Residence at 913 Wild Dunes Circle, Wilmington, NC 28411, photo 45 of 60
Single Family Residence at 913 Wild Dunes Circle, Wilmington, NC 28411, photo 46 of 60
Single Family Residence at 913 Wild Dunes Circle, Wilmington, NC 28411, photo 47 of 60
Single Family Residence at 913 Wild Dunes Circle, Wilmington, NC 28411, photo 48 of 60
Single Family Residence at 913 Wild Dunes Circle, Wilmington, NC 28411, photo 49 of 60
Single Family Residence at 913 Wild Dunes Circle, Wilmington, NC 28411, photo 50 of 60
Single Family Residence at 913 Wild Dunes Circle, Wilmington, NC 28411, photo 51 of 60
Single Family Residence at 913 Wild Dunes Circle, Wilmington, NC 28411, photo 52 of 60
Single Family Residence at 913 Wild Dunes Circle, Wilmington, NC 28411, photo 53 of 60
Single Family Residence at 913 Wild Dunes Circle, Wilmington, NC 28411, photo 54 of 60
Single Family Residence at 913 Wild Dunes Circle, Wilmington, NC 28411, photo 55 of 60
Single Family Residence at 913 Wild Dunes Circle, Wilmington, NC 28411, photo 56 of 60
Single Family Residence at 913 Wild Dunes Circle, Wilmington, NC 28411, photo 57 of 60
Single Family Residence at 913 Wild Dunes Circle, Wilmington, NC 28411, photo 58 of 60
Single Family Residence at 913 Wild Dunes Circle, Wilmington, NC 28411, photo 59 of 60
Single Family Residence at 913 Wild Dunes Circle, Wilmington, NC 28411, photo 60 of 60
60 photos

$899,000

913 Wild Dunes Circle, Wilmington, NC 28411
Wilmington, NC 28411
Listed by Tory Kuehner Group · Compass Carolinas LLC
Bedrooms
4
Bathrooms
4.5
Living area
3,921 sqft
Year built
2004

About this home

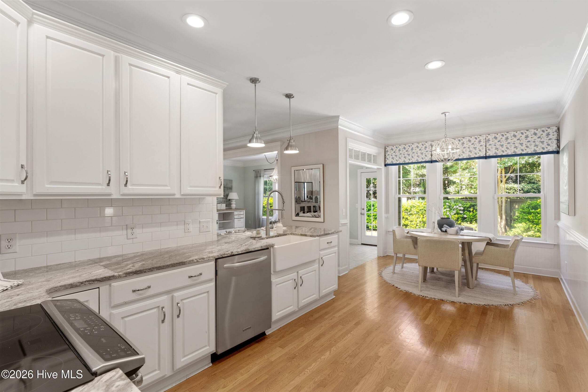
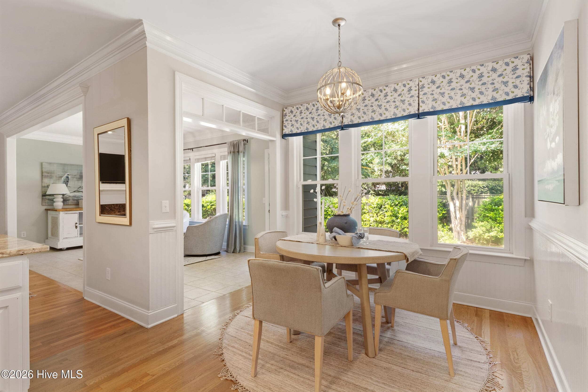
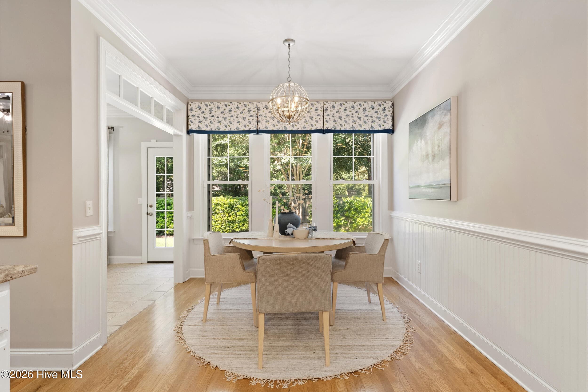
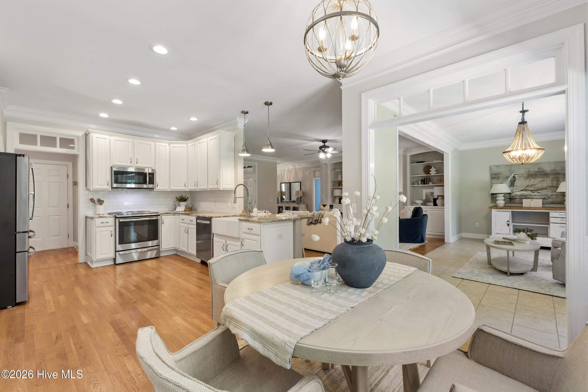
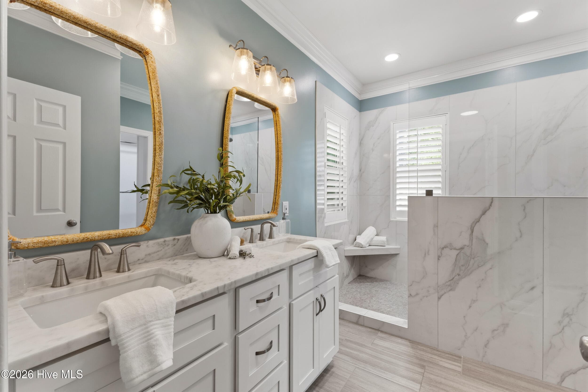
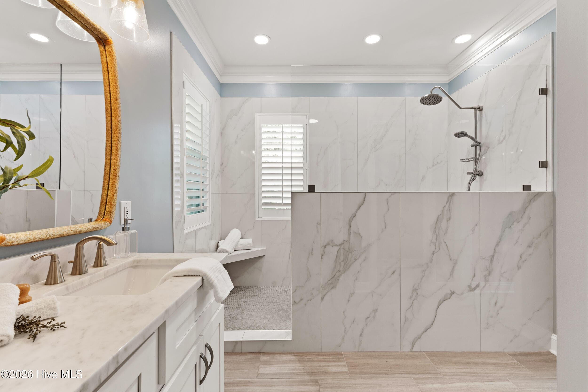
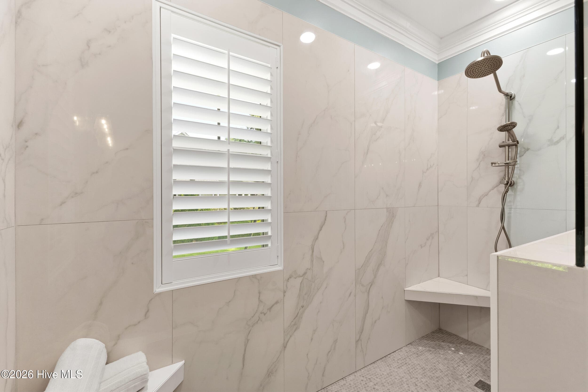
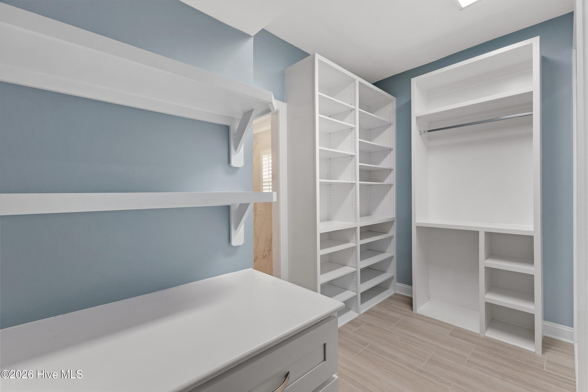
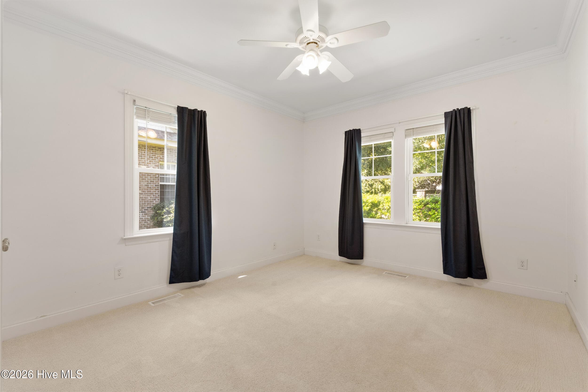
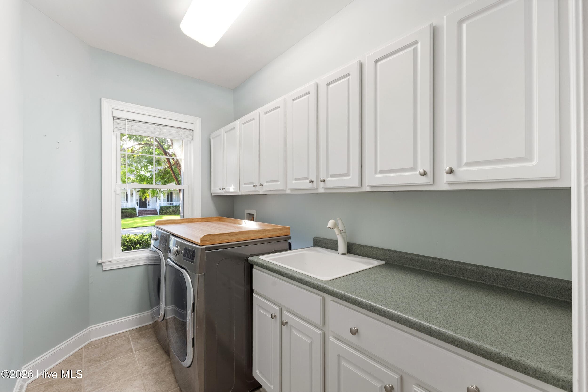
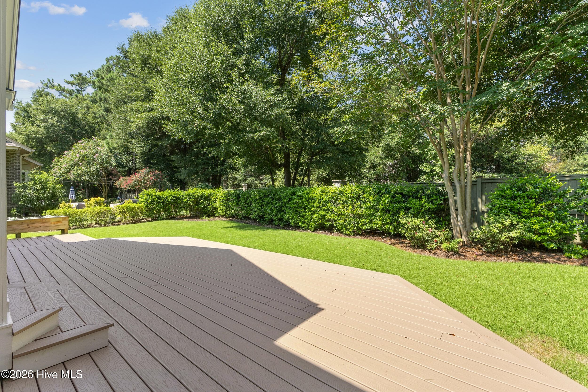
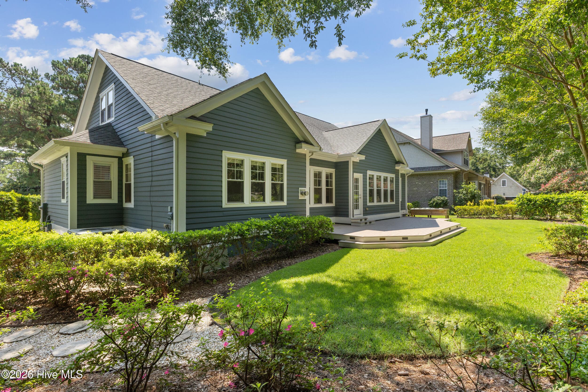
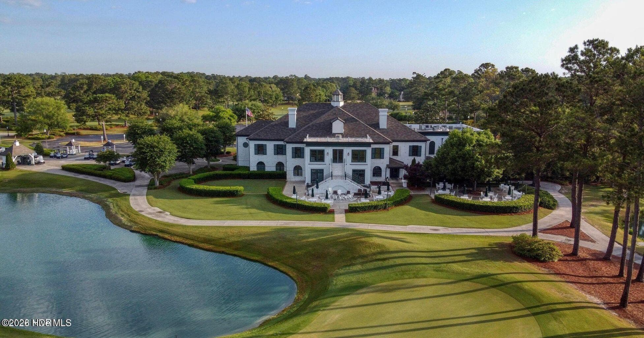
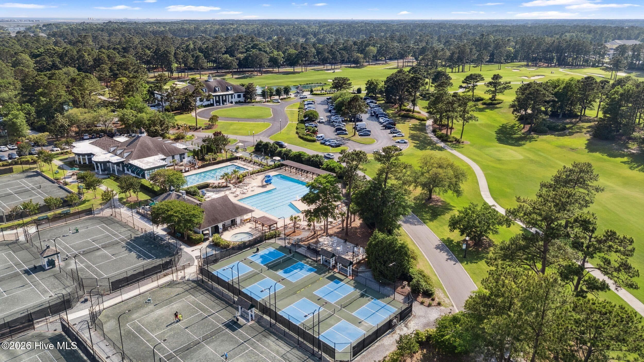
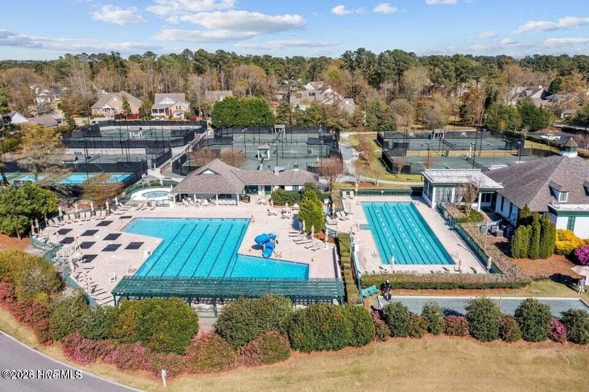
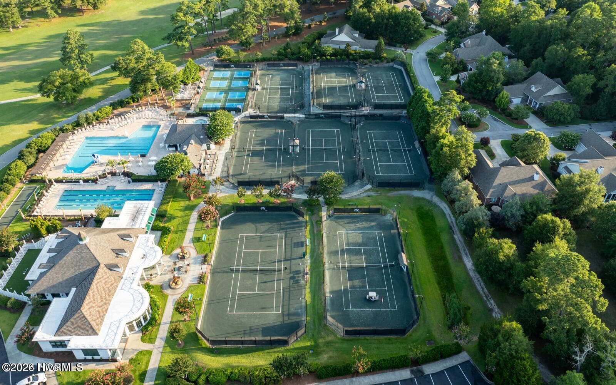
Welcome to 913 Wild Dunes Circle, where Lowcountry charm, flexible living, and the sought-after Porters Neck lifestyle come together. Ideally situated within the gated community of Porters Neck Plantation, this spacious 4-bedroom, 4.5-bath home offers an exceptional location just minutes from the country club. A welcoming front porch sets the tone for the home, while inside, hardwood flooring, a neutral palette, and abundant natural light create a warm and inviting atmosphere. A private office with French doors sits just off the foyer, while the main living area features a gas-log fireplace with custom built-ins and flows naturally into the kitchen. Granite countertops, stainless appliances, a farmhouse sink, pantry, coffee bar, breakfast nook, provide plenty of space for everyday living and entertaining. The spacious first-floor primary suite feels like a private retreat with its own fireplace, shiplap detailing, walk-in closet with custom organization, and beautifully renovated bath featuring dual vanities and a tiled walk-in shower. Two additional bedrooms and the laundry room complete the main level, offering excellent flexibility for guests or family. Upstairs is where this home truly expands its possibilities. Two additional bedrooms are complemented by a large family/game room and separate media or craft room, creating an ideal kids' retreat with space to play, watch movies, study, and entertain friends. The generous second level also lends itself beautifully to multigenerational living, providing extended family or long-term guests with a comfortable area of their own while remaining connected to the rest of the home. Outside, an open deck overlooks the landscaped backyard, offering plenty of room for entertaining, grilling, or relaxing beneath the trees. Additional highlights include a two-car garage with a newer garage door and opener, freshly painted exterior, and encapsulated crawl space. With four bedrooms, multiple gathering spaces, first-floor living options, and a location that puts the country club, Intracoastal Waterway, shopping, dining, and Wilmington's coastal lifestyle within easy reach, 913 Wild Dunes Circle offers much more than a beautiful home--it offers the opportunity to fully enjoy the Porters Neck way of life.

Highlights

Fireplace

Property details

MLS
Hive MLS
MLS #
100601304
Property type
Single Family Residence
Subdivision
Porters Neck Plantation
Status
Active
Days on market
43
On market date
September 4, 2026
Stories
N/A
Total bathrooms
4.5
Garage spaces
2
Parking spaces
2
Lot size
0.27 acres
Loading map…

Nearby schools

Within 10 miles. School directory data from the National Center for Education Statistics (NCES), accessed via the Urban Institute Education Data API. Local Score is calculated by INNOVATE Real Estate; where a state rating is shown, it comes from that state's own official school report card.

Elementary
Dr Hubert Eaton Sr Elem
4.45 mi away · Grades 0-5
Zoned school (attendance boundary, 2015-16 data)
4.0
Local Score (state rating (2025) blended 70/30 with student-teacher ratio) -- not an official state rating
State rating: B (2025)
Enrollment
450
Student:teacher ratio
14.5:1
District
New Hanover County Schools
Middle
Holly Shelter Middle
7.87 mi away · Grades 6-8
Zoned school (attendance boundary, 2015-16 data)
3.0
Local Score (state rating (2025) blended 70/30 with student-teacher ratio) -- not an official state rating
State rating: C (2025)
Enrollment
885
Student:teacher ratio
15.5:1
District
New Hanover County Schools
High
Emsley A Laney High
5.99 mi away · Grades 9-12
Zoned school (attendance boundary, 2015-16 data)
3.0
Local Score (state rating (2025) blended 70/30 with student-teacher ratio) -- not an official state rating
State rating: C (2025)
Enrollment
2,114
Student:teacher ratio
17.9:1
District
New Hanover County Schools

Walkability

Blended score for Wilmington's center, calculated by INNOVATE Real Estate from two sources: the EPA's National Walkability Index (street network, transit, land-use mix) and Google Places amenity data (what's actually reachable on foot from this point). EPA National Walkability Index only -- nearby-amenity data not cached yet for this area.

29
Car-dependent
out of 100
EPA National Walkability Index
5.8 / 20 -- Below average walkable

Mortgage calculator

Estimate only - actual rate and payment depend on your lender, credit, and loan program.

$
%
%
Adjust tax / insurance estimates
% / yr
$
/mo
Est. monthly payment
$5,564/mo
$179,800 down
$719,200 loan
Principal & interest$4,665
Property tax (est.)$749
Home insurance (est.)$150

Similar homes you might like

Data source: Listing information provided by Hive MLS via Trestle/CoreLogic. Last updated 5 days ago.

Information herein deemed reliable but not guaranteed; all measurements, school assignments, HOA fees, taxes, and feature lists are approximate and should be independently verified. Equal Housing Opportunity.