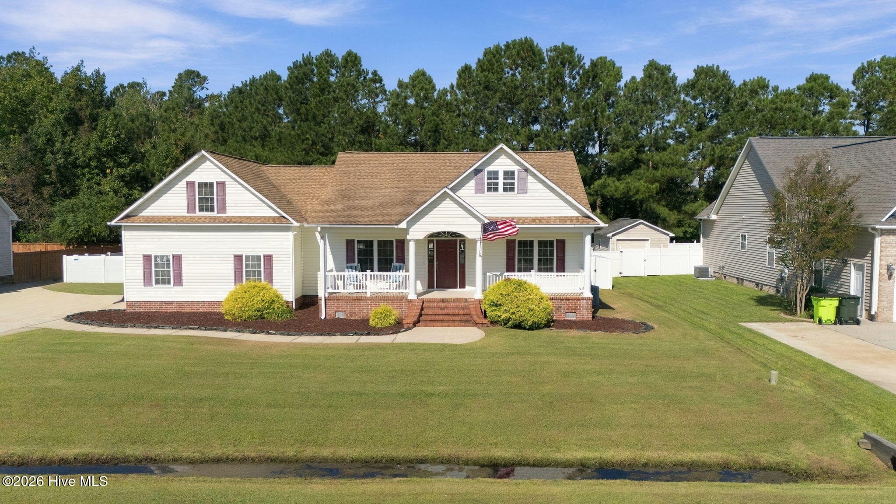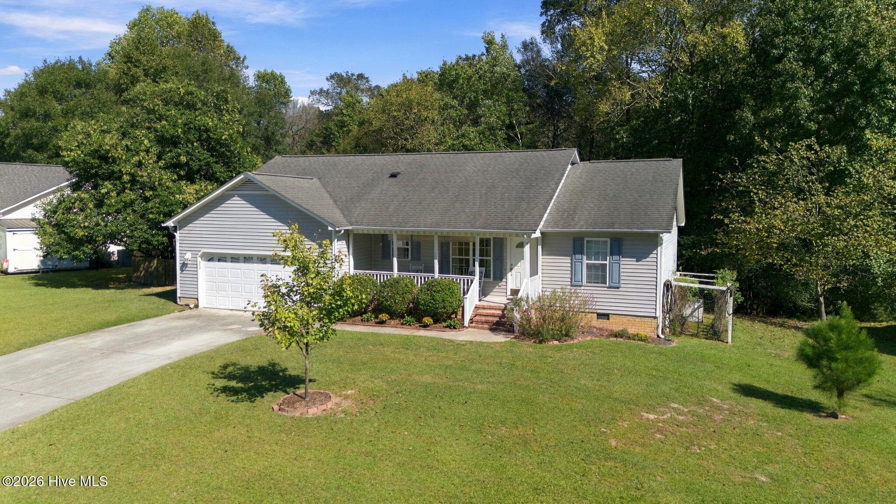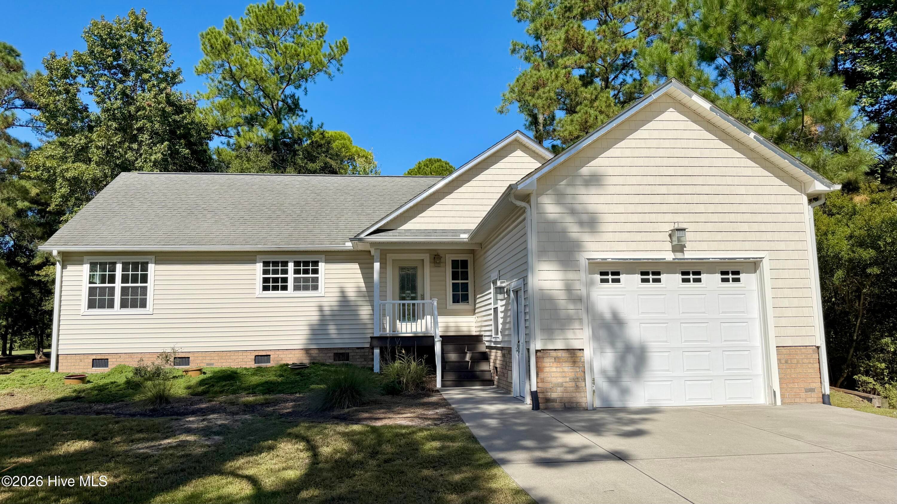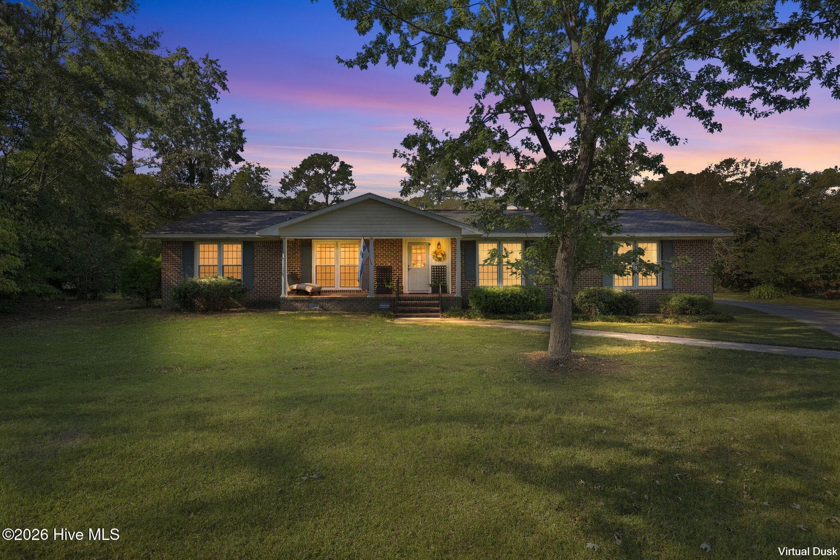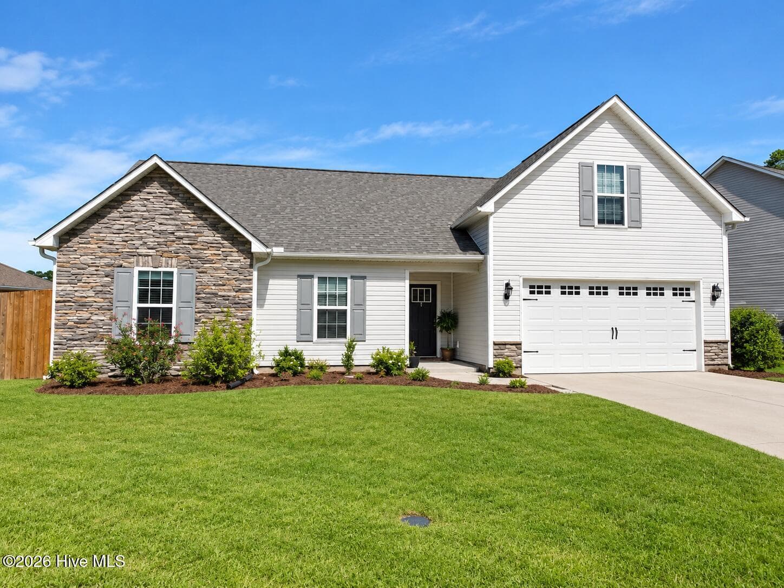
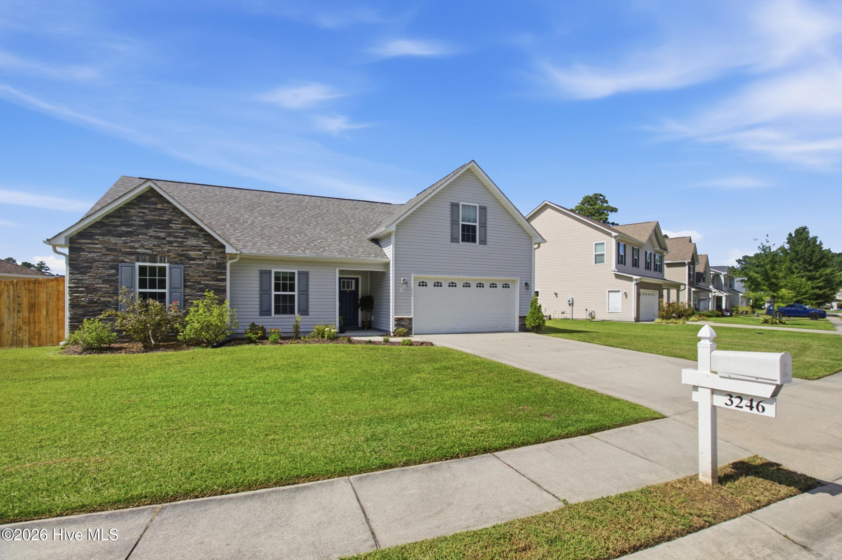
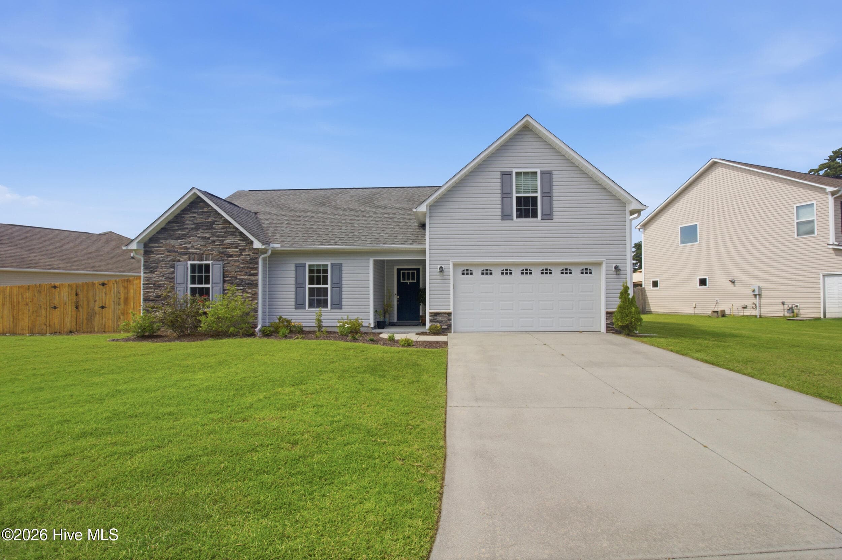
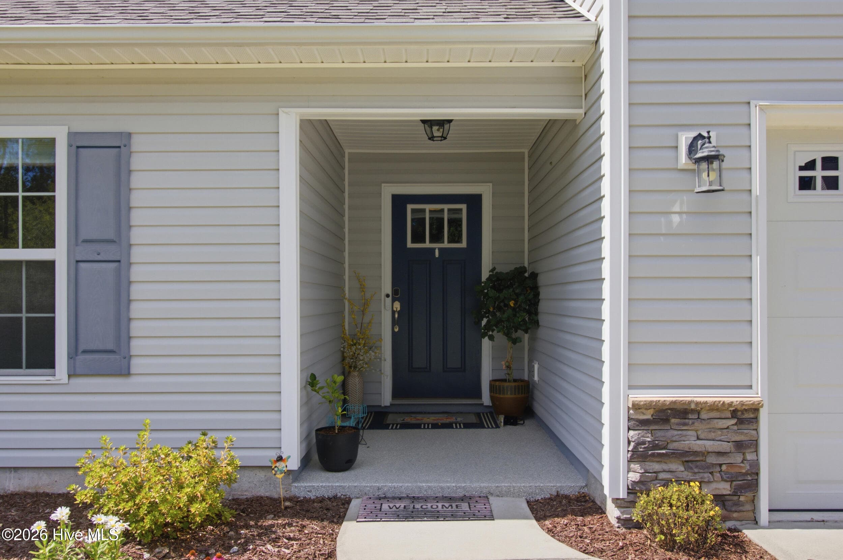




FRONT - 3246 Austin Avenue, New Bern, NC 28562
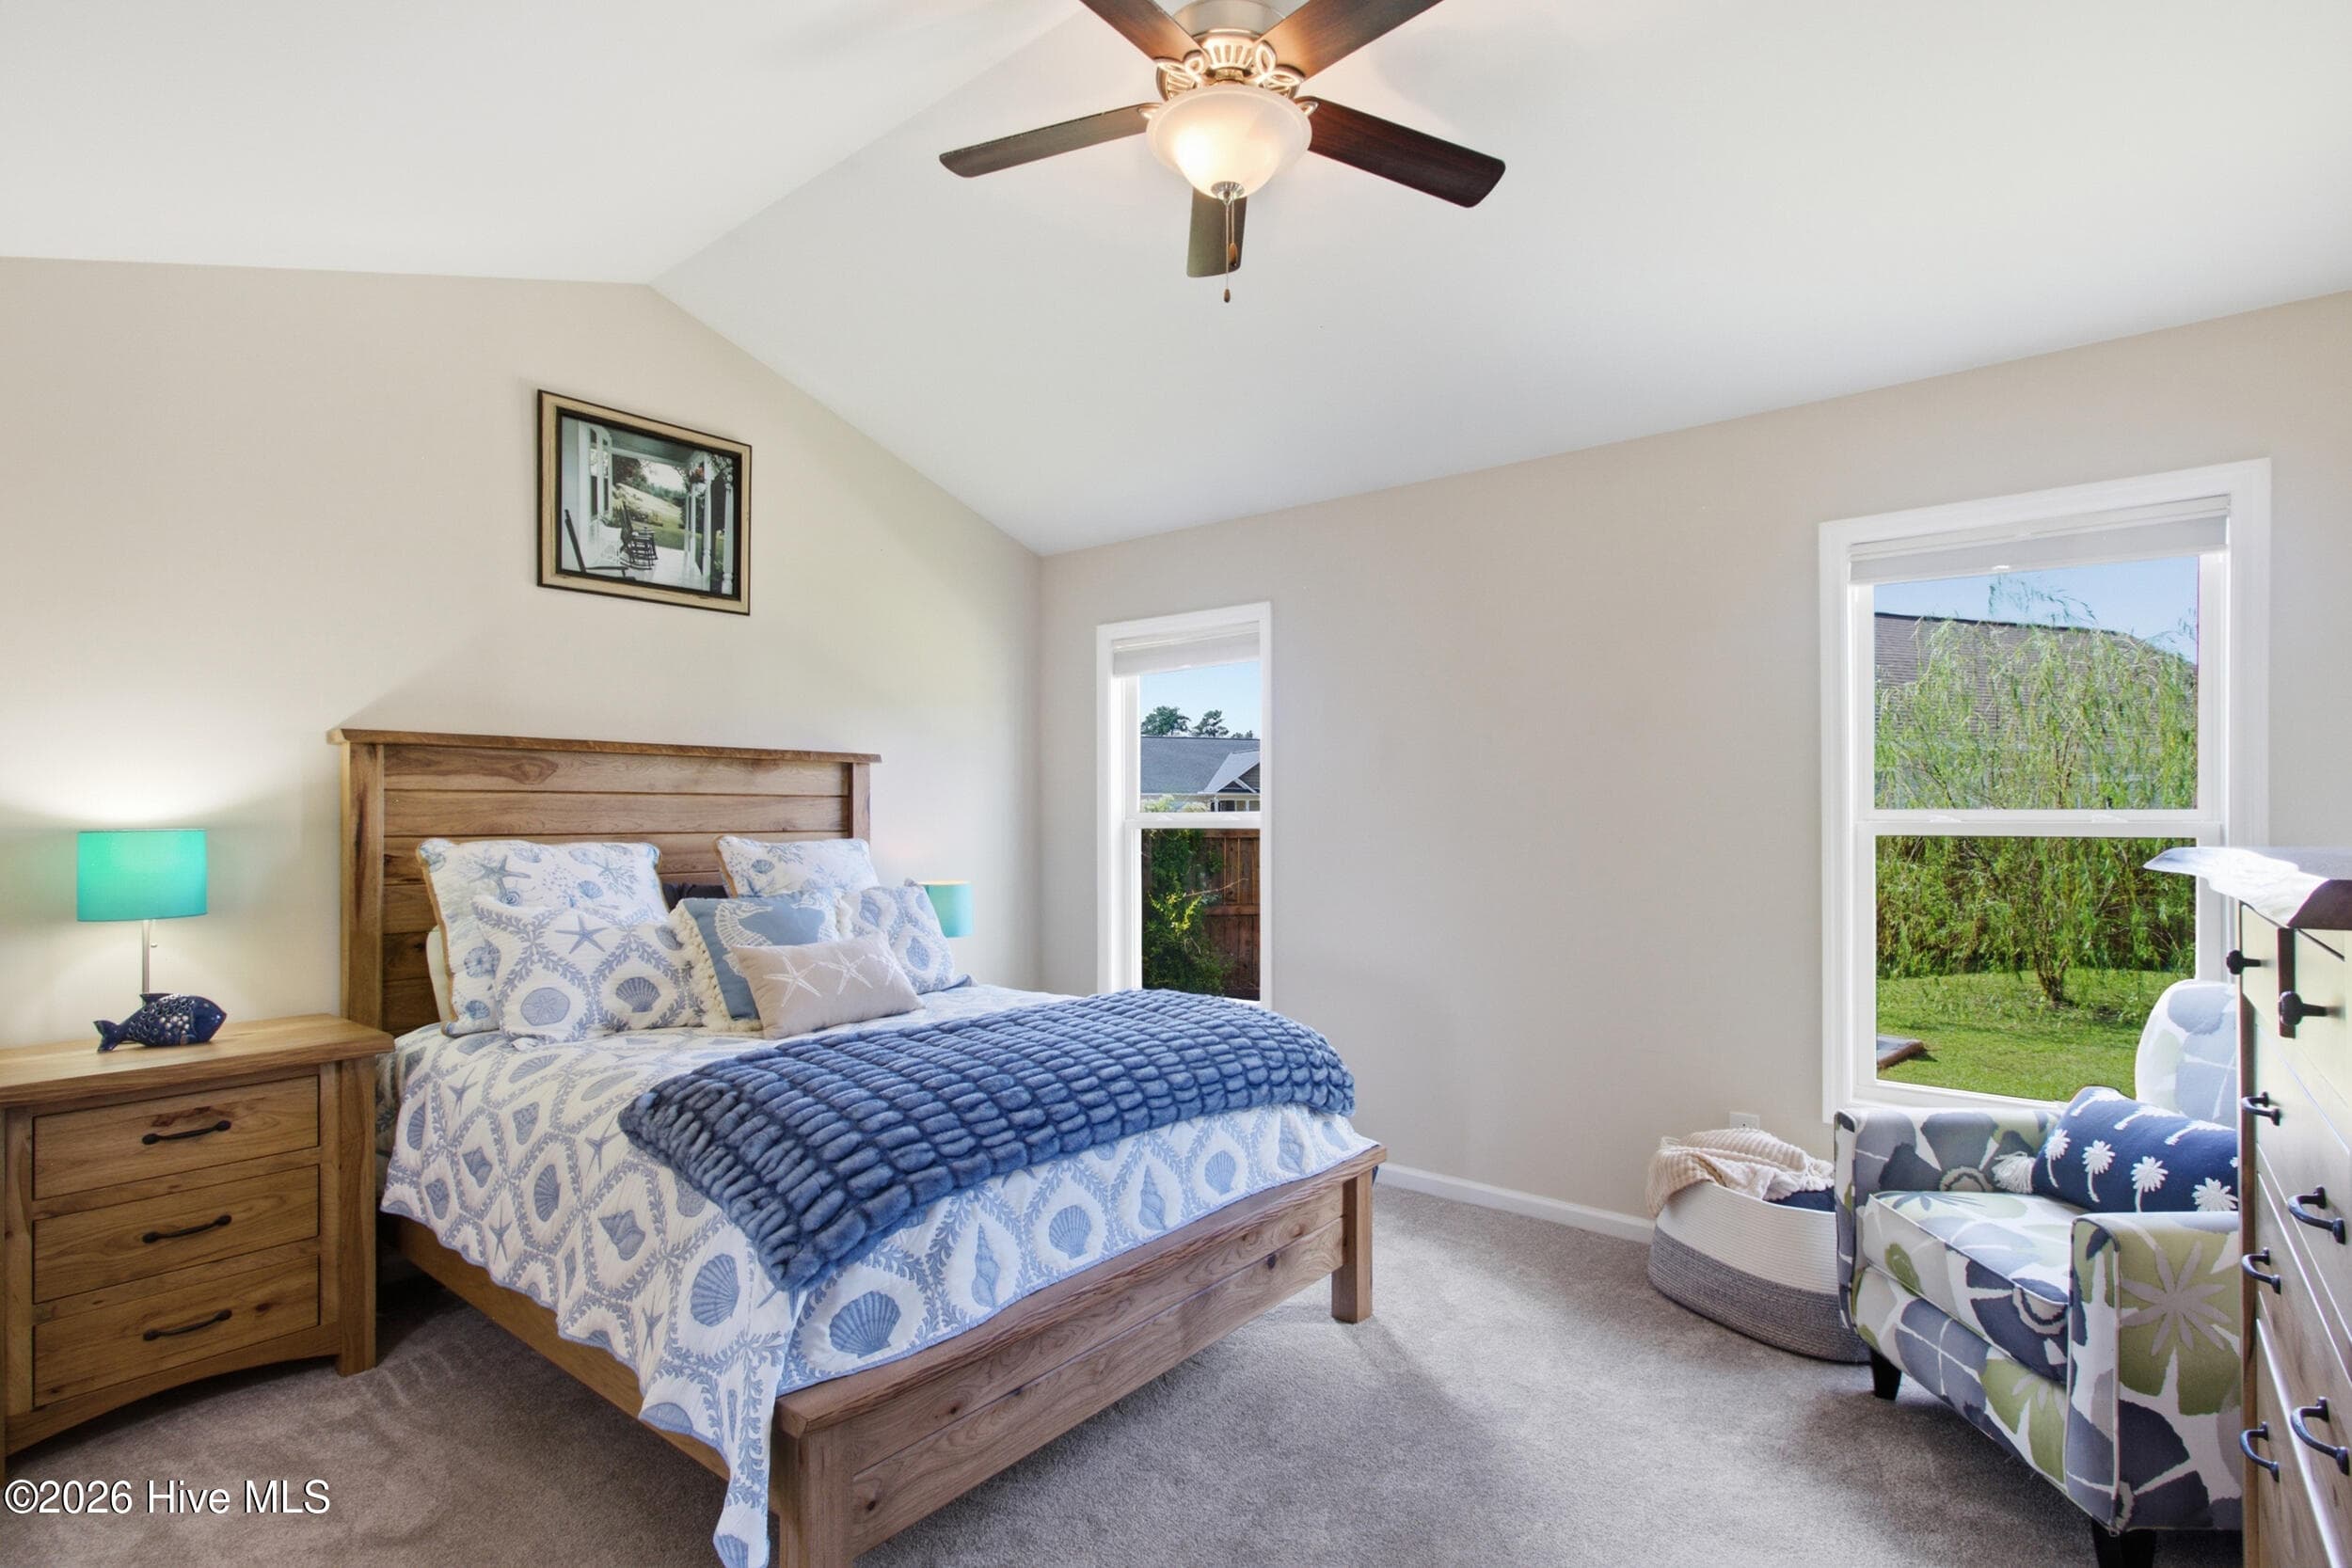
PRIMARY - 3246 Austin Avenue, New Bern, NC 28562
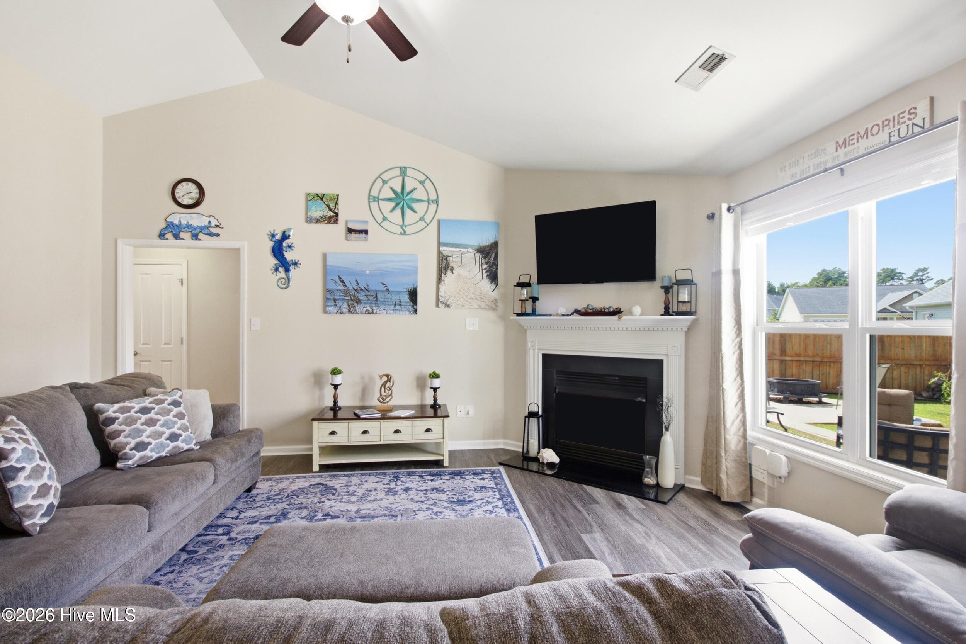
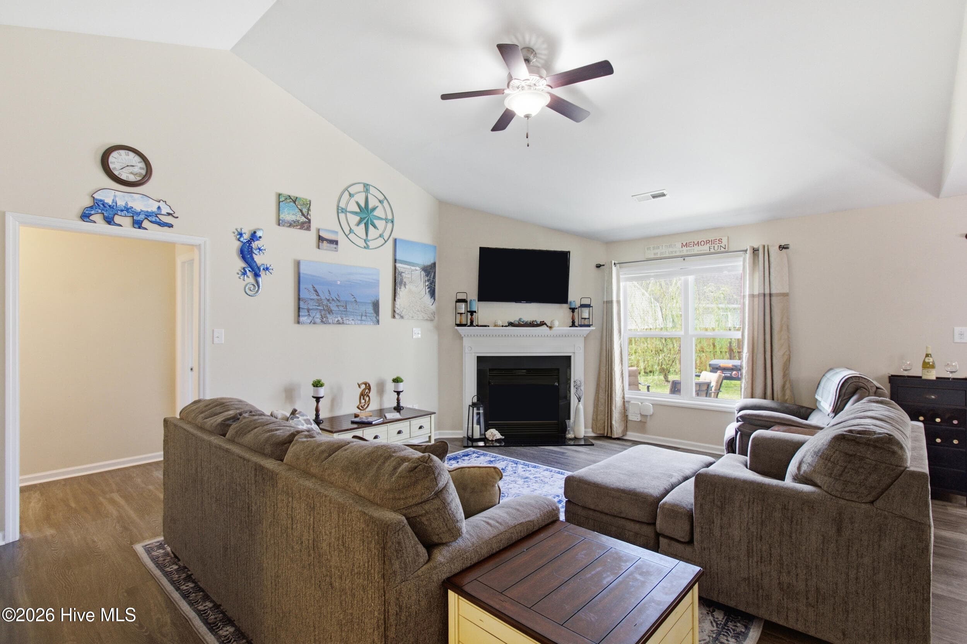
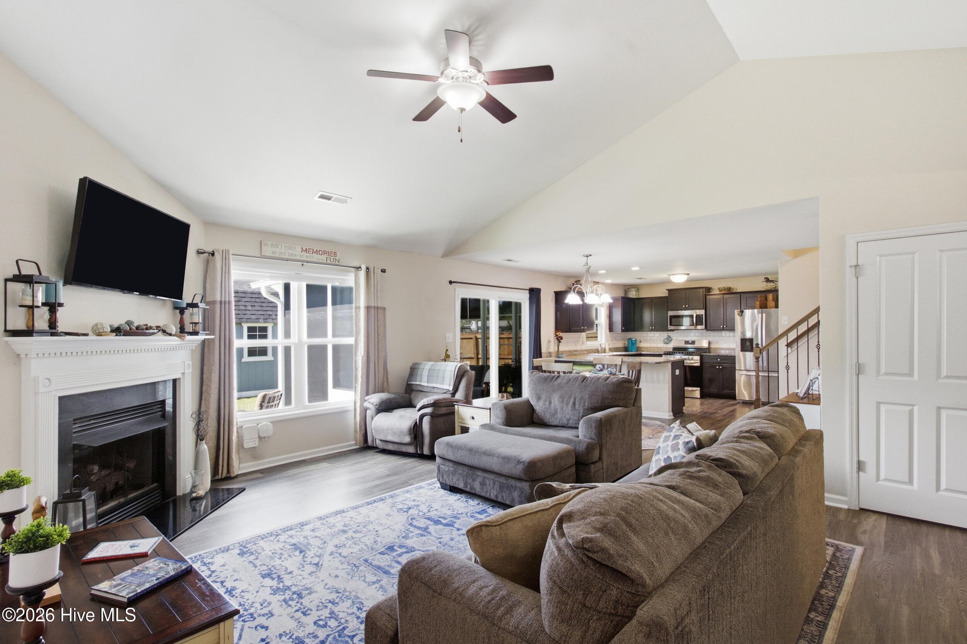
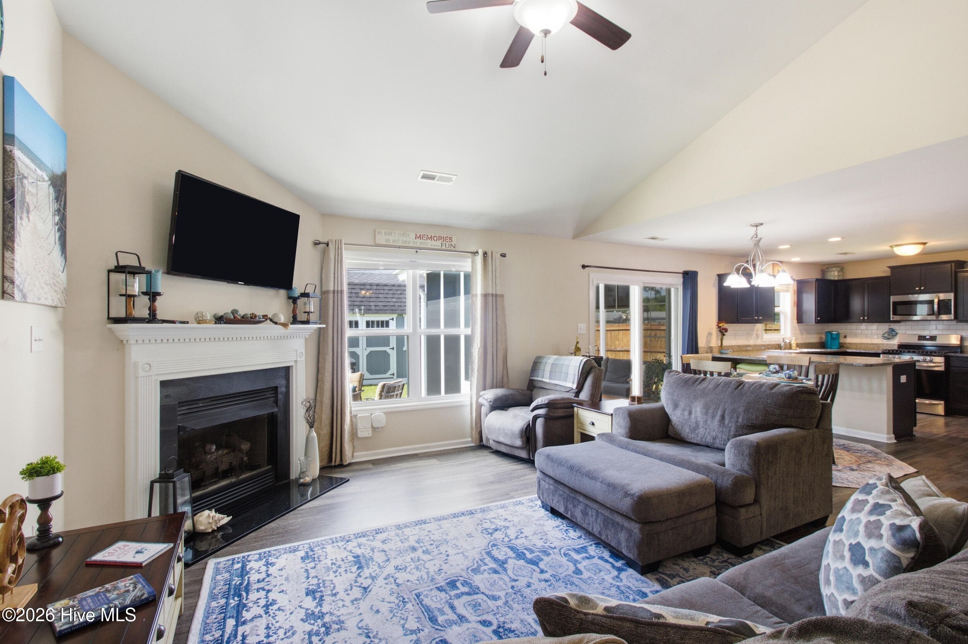
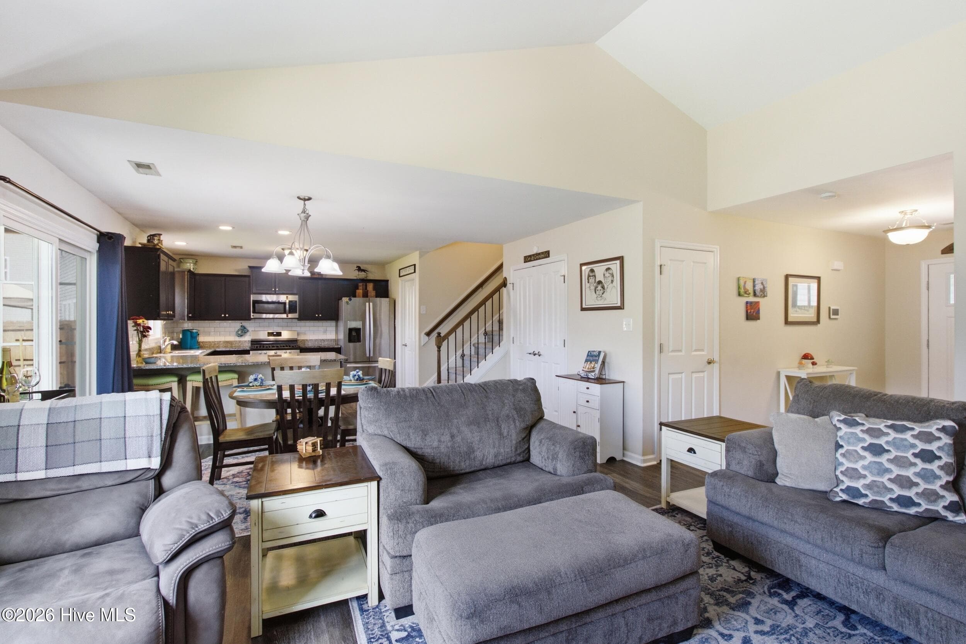
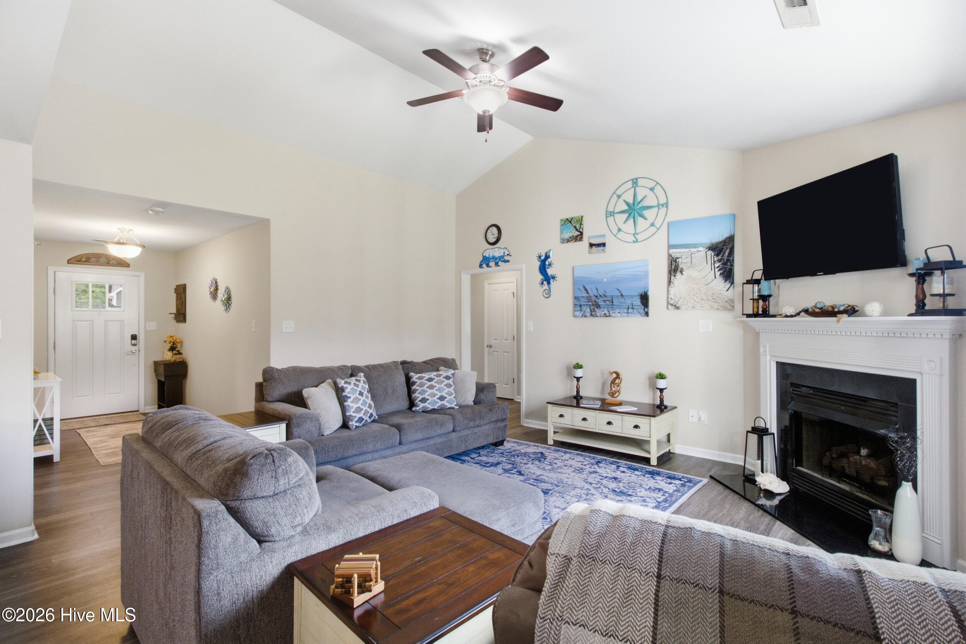
Living Room - 3246 Austin Avenue, New Bern, NC 28562
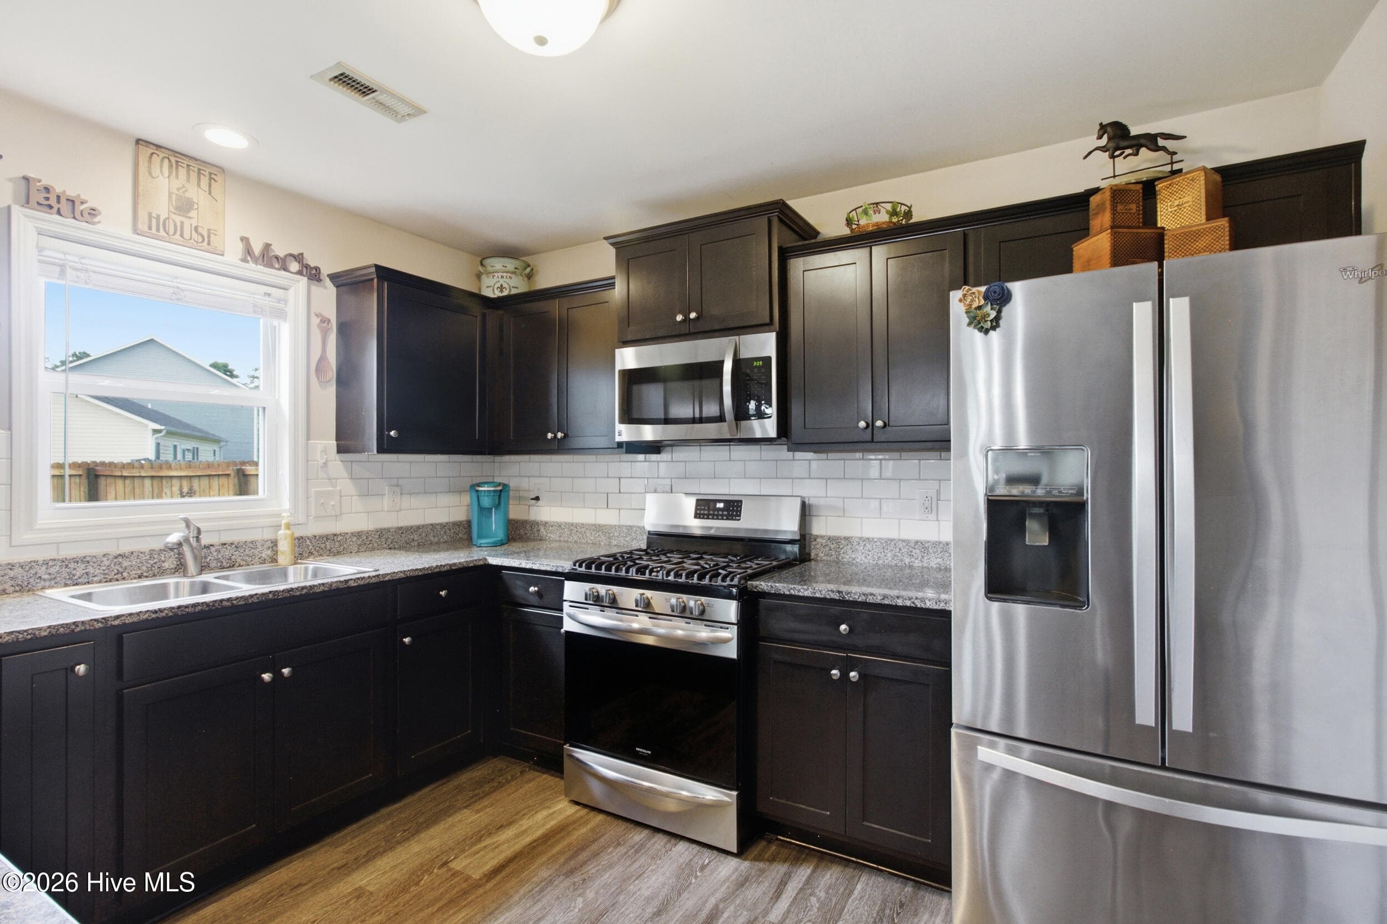
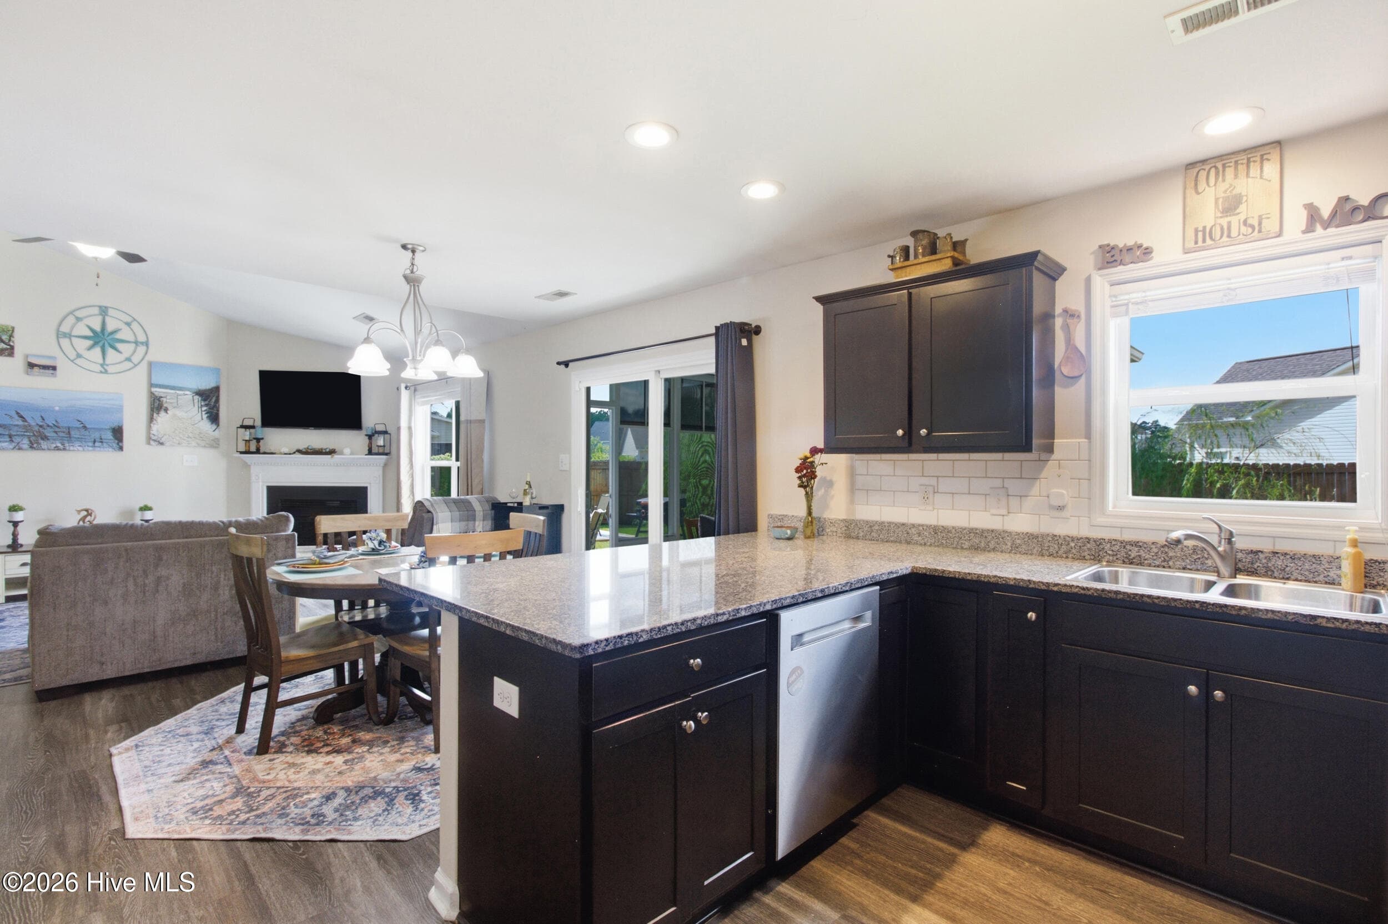
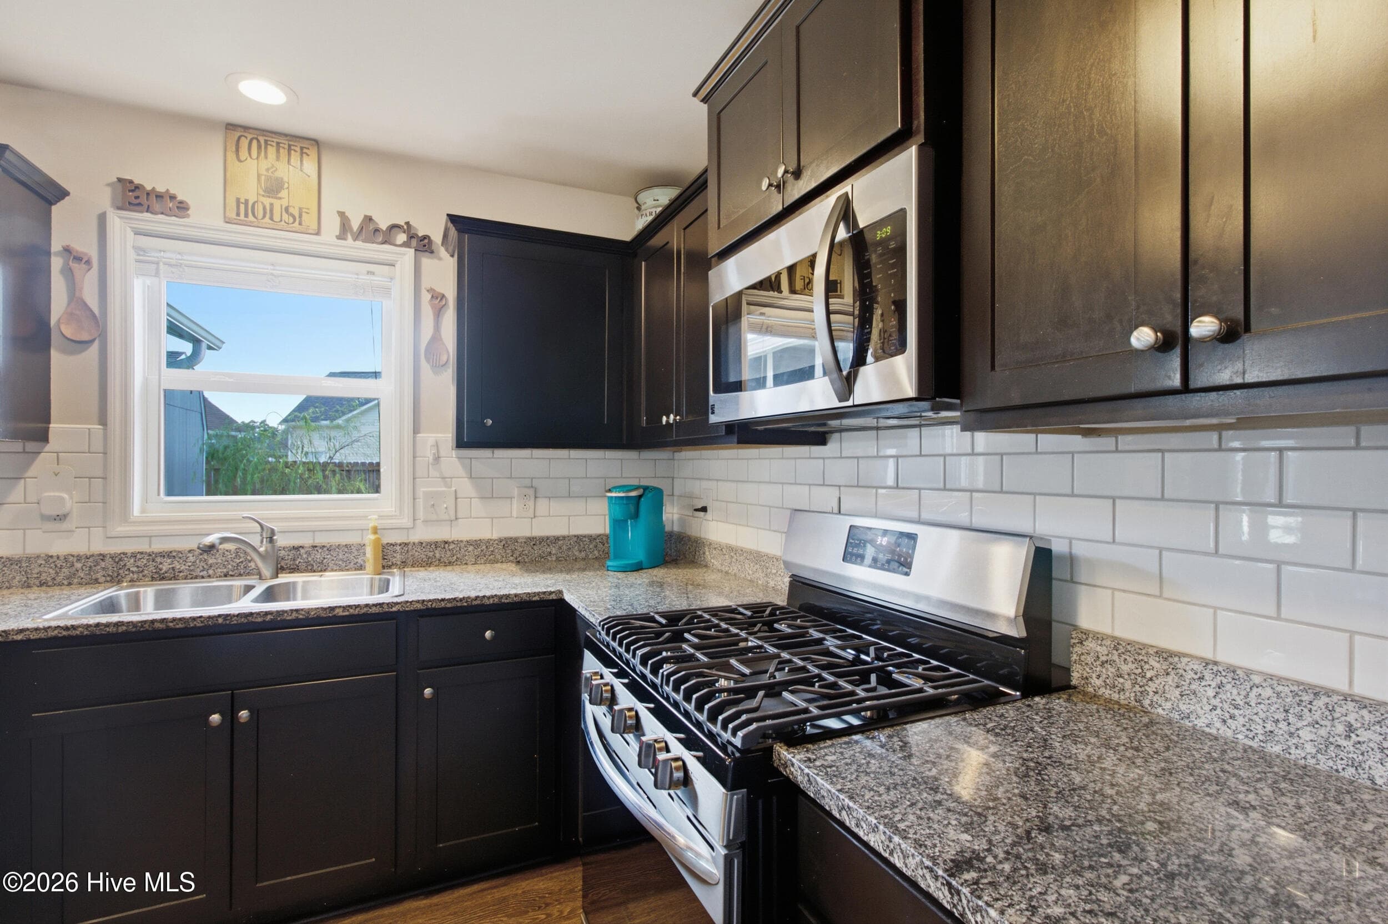
Kitchen - 3246 Austin Avenue, New Bern, NC 28562
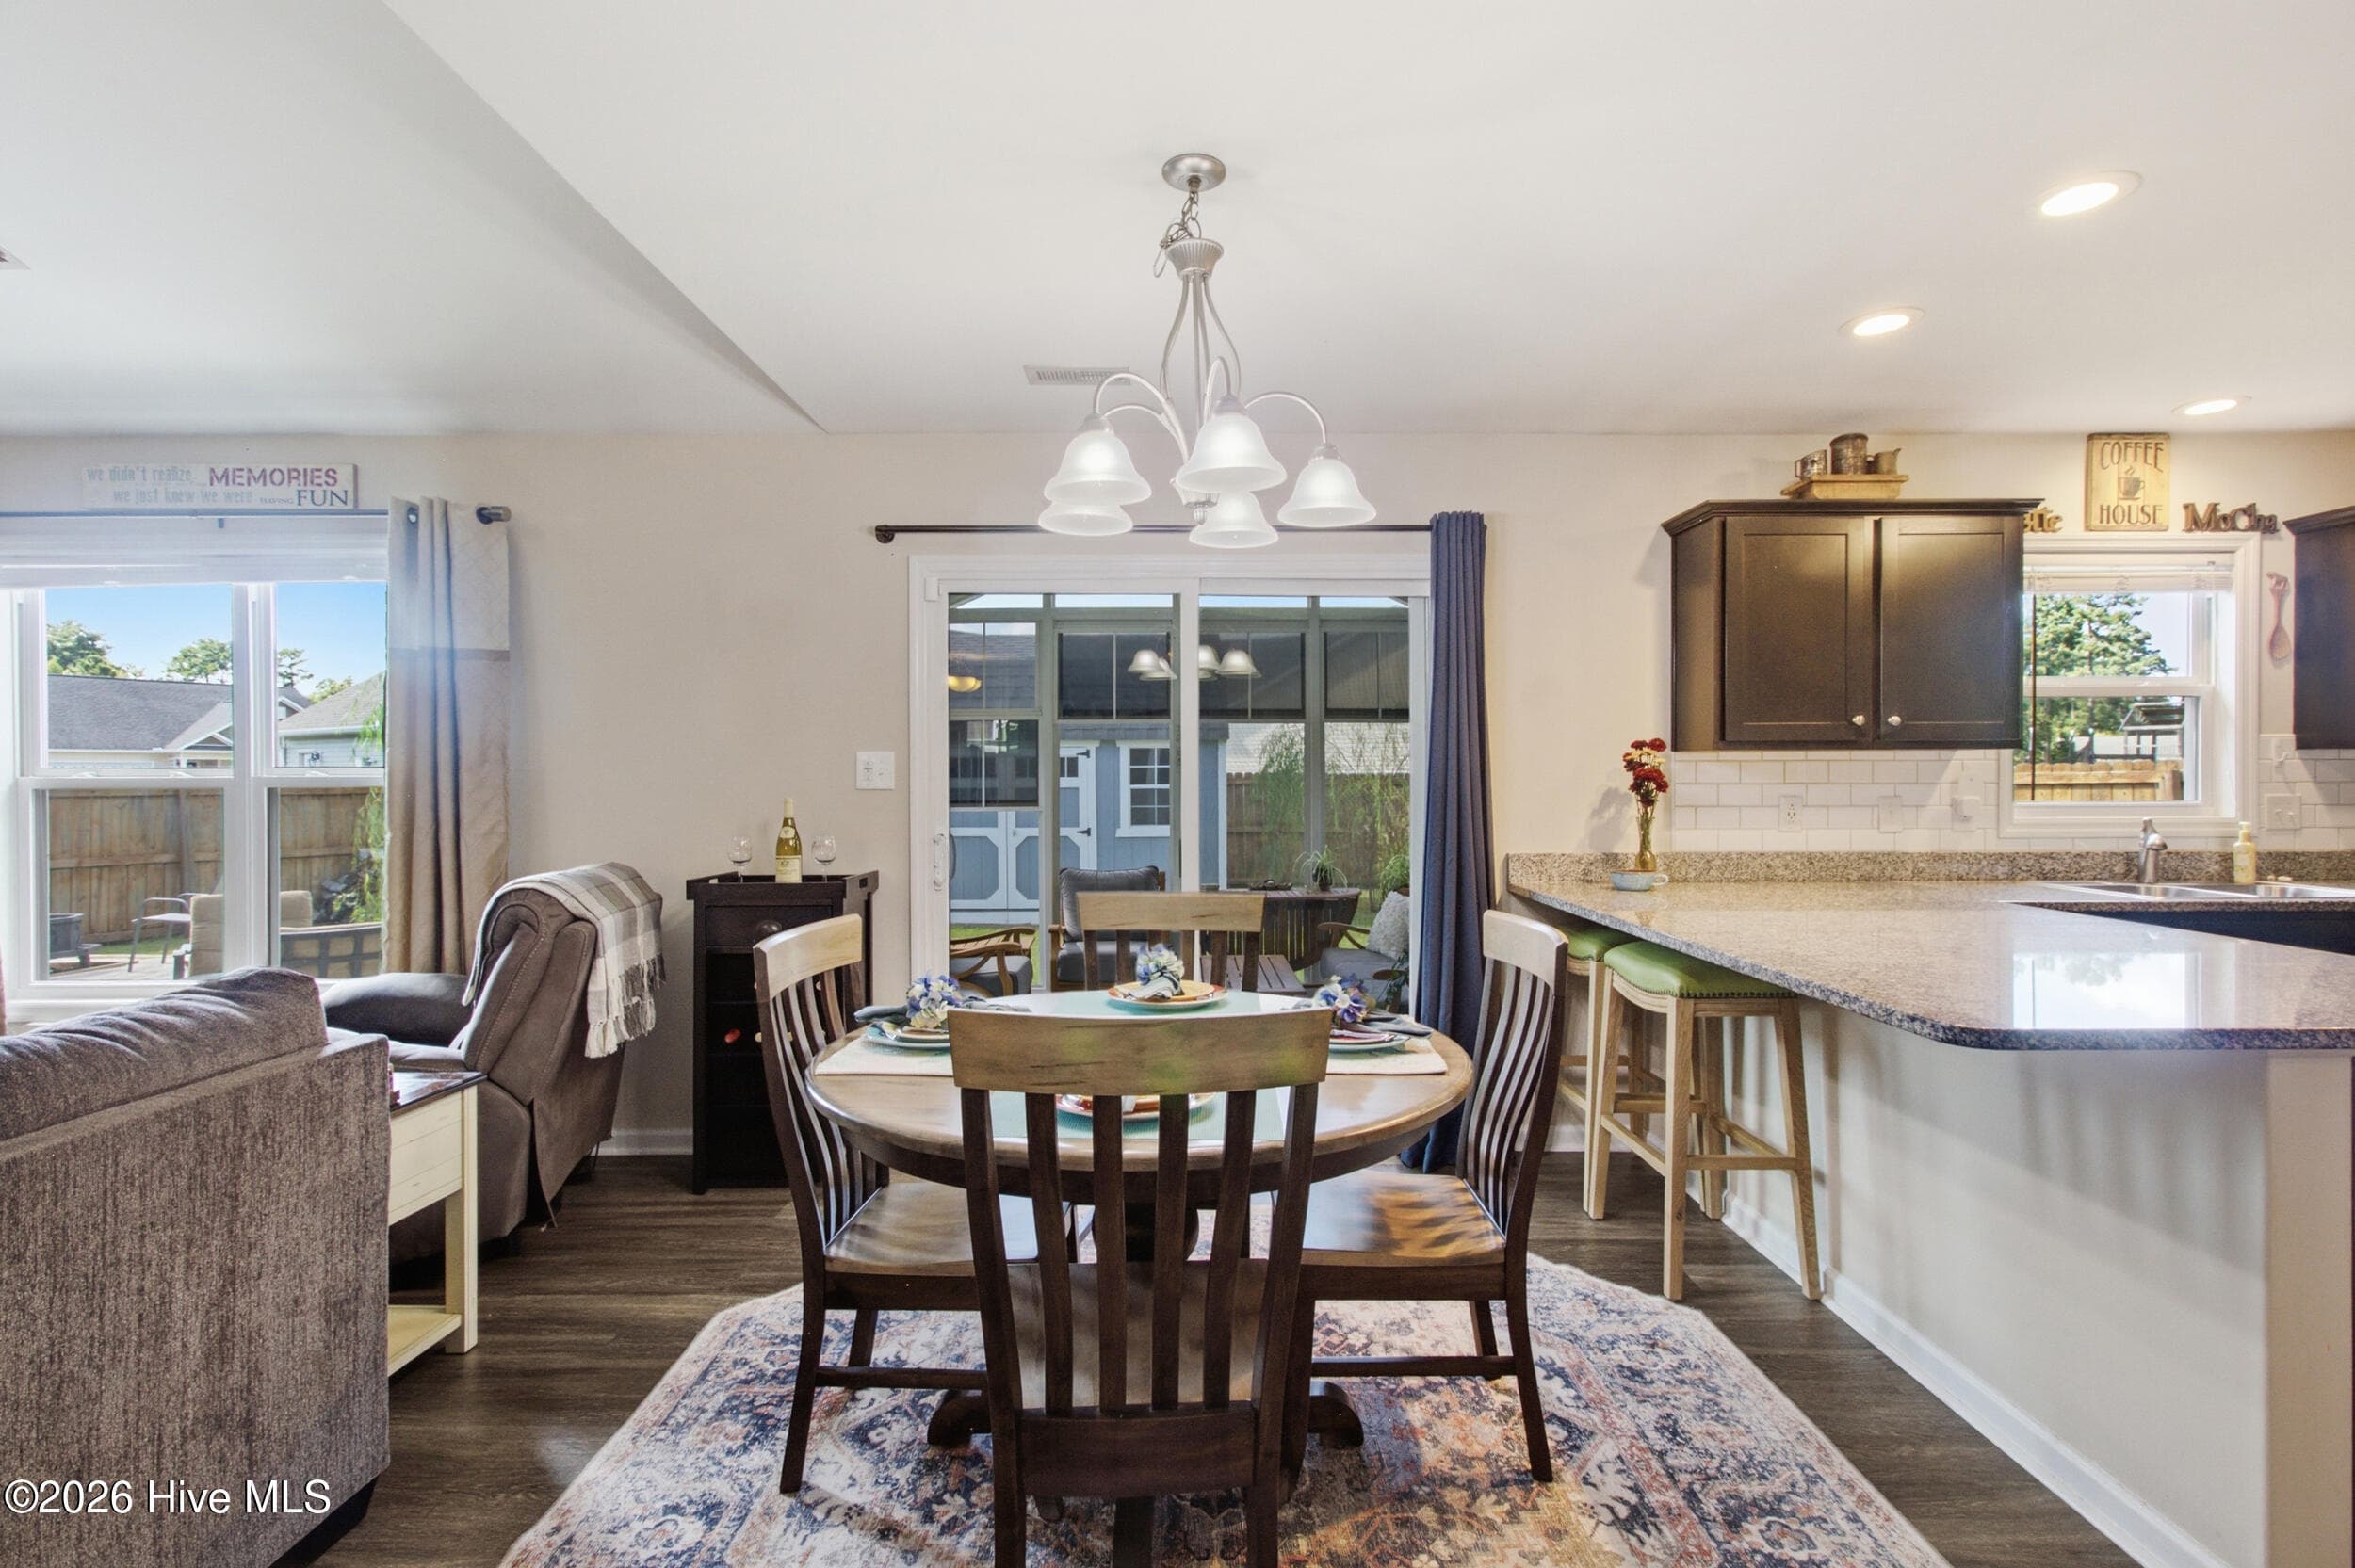
Dining - 3246 Austin Avenue, New Bern, NC 28562
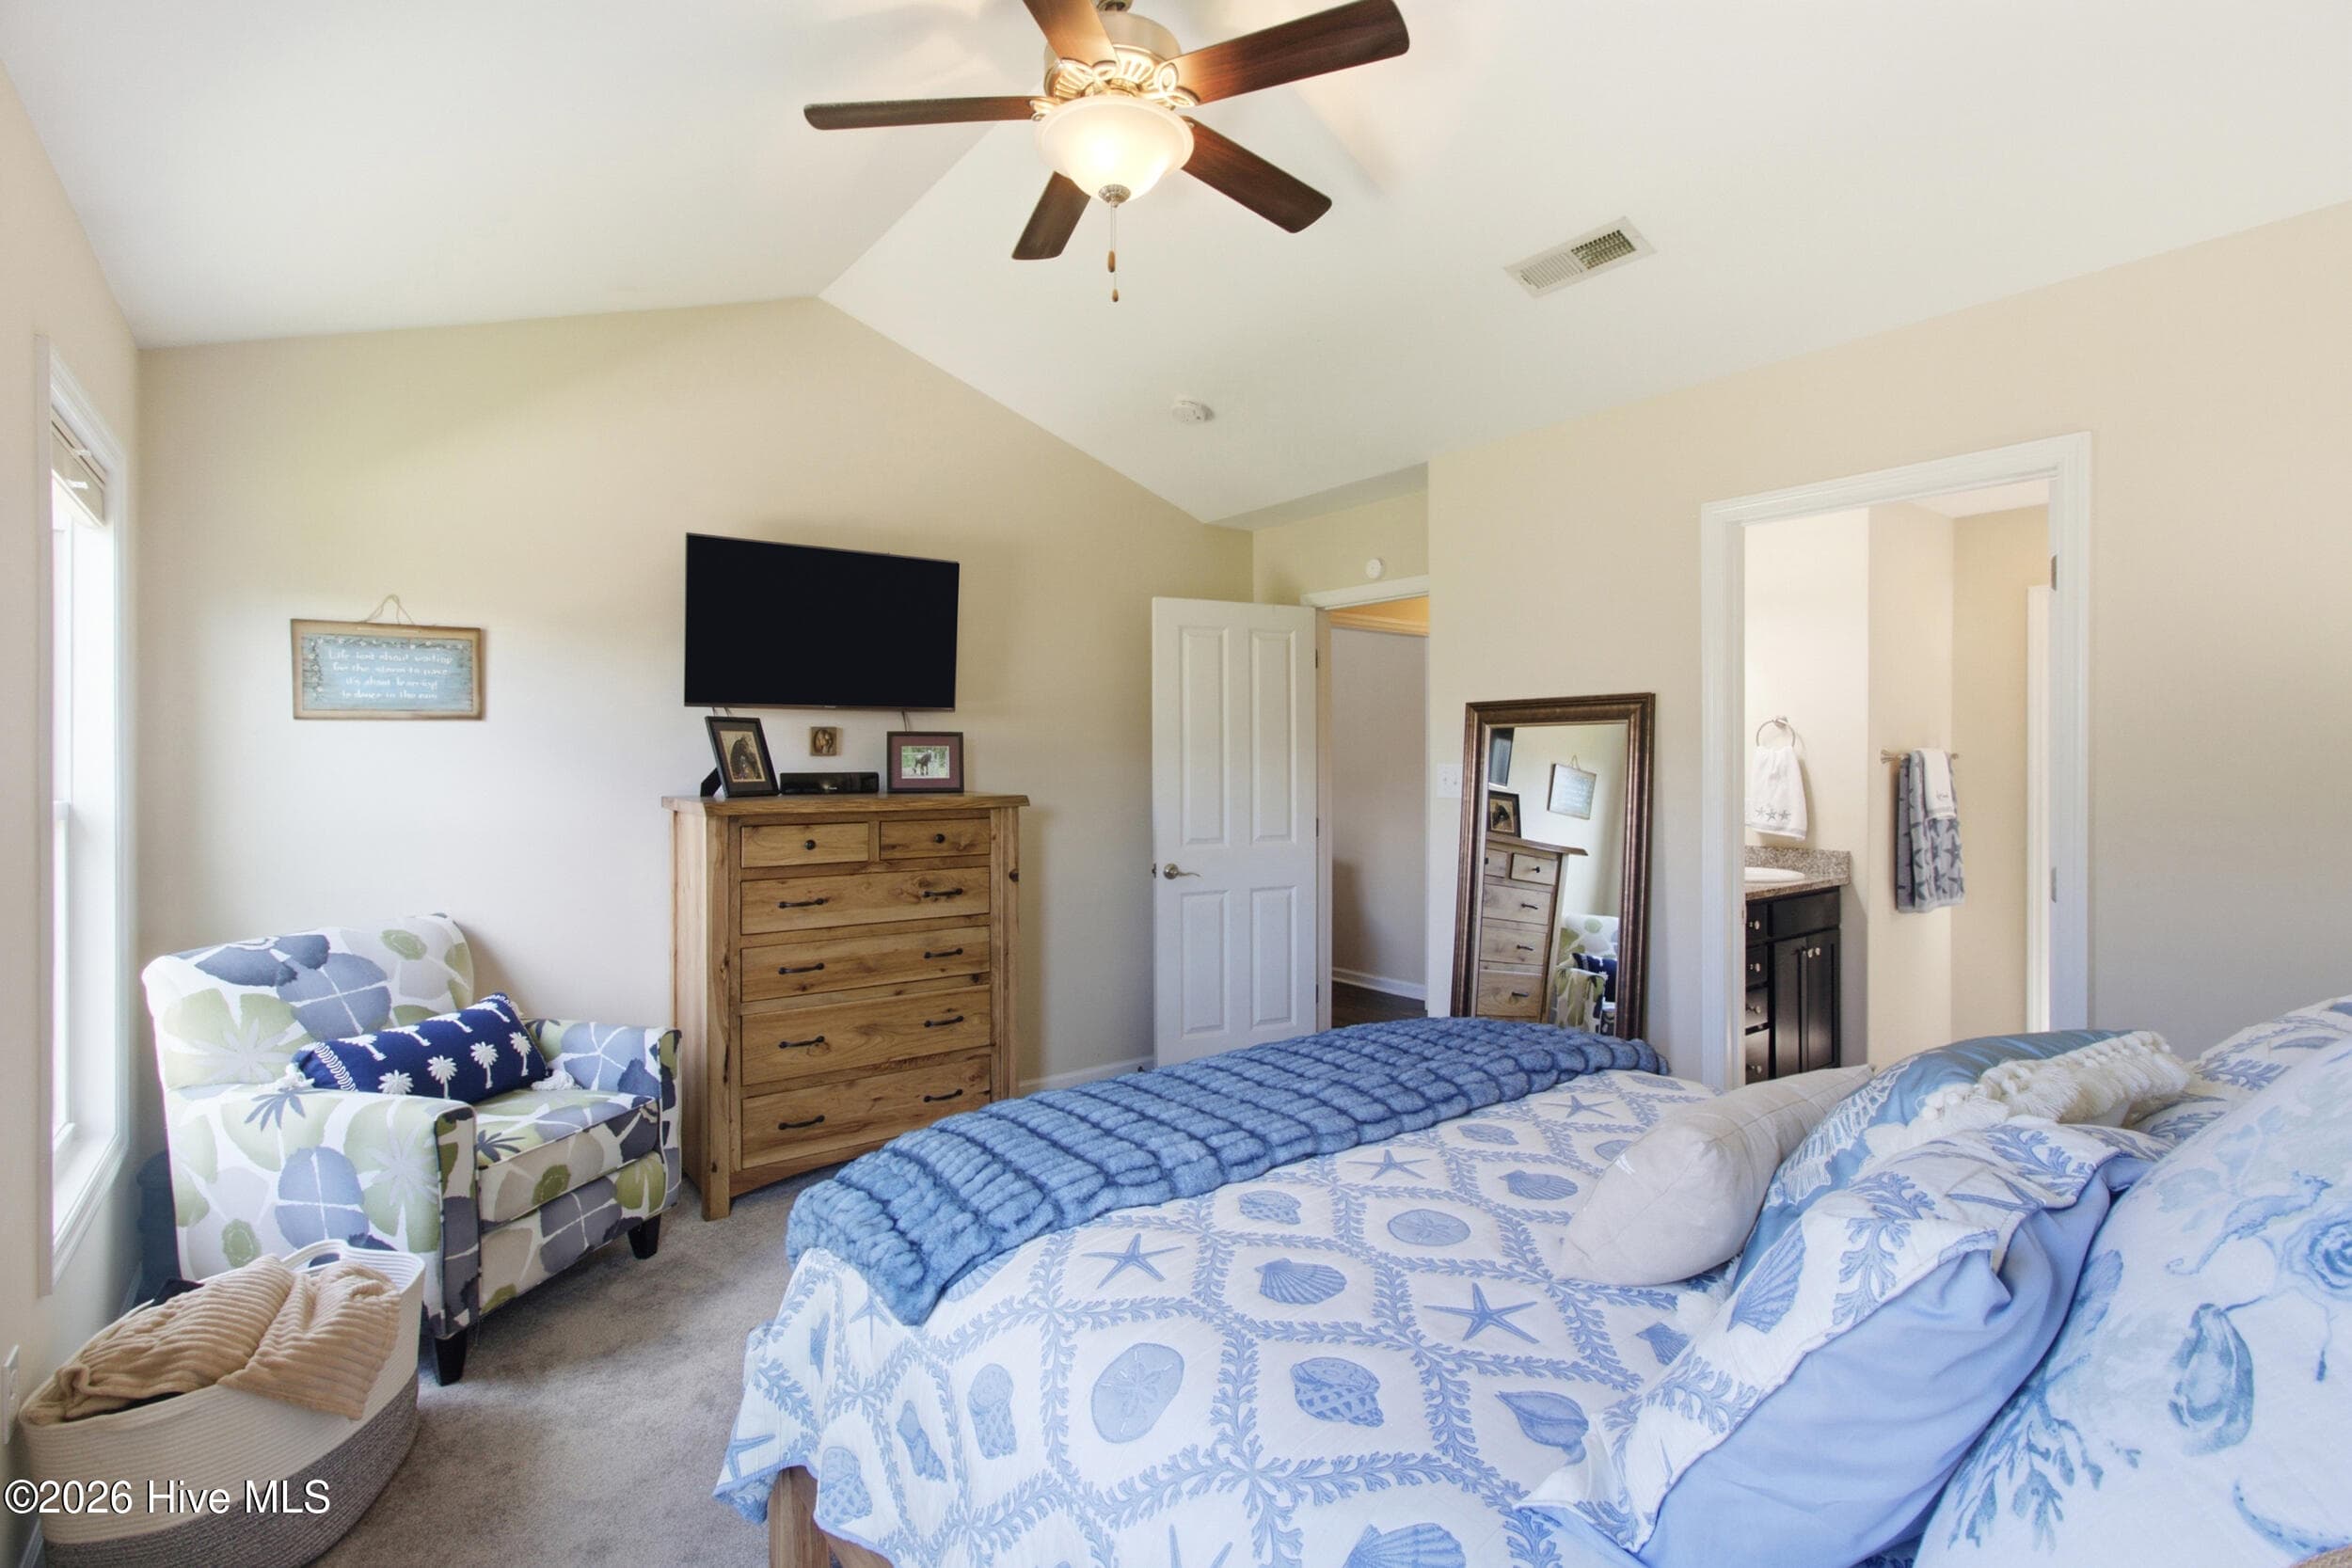
Owners Suite - 3246 Austin Avenue, New Bern, NC 28562
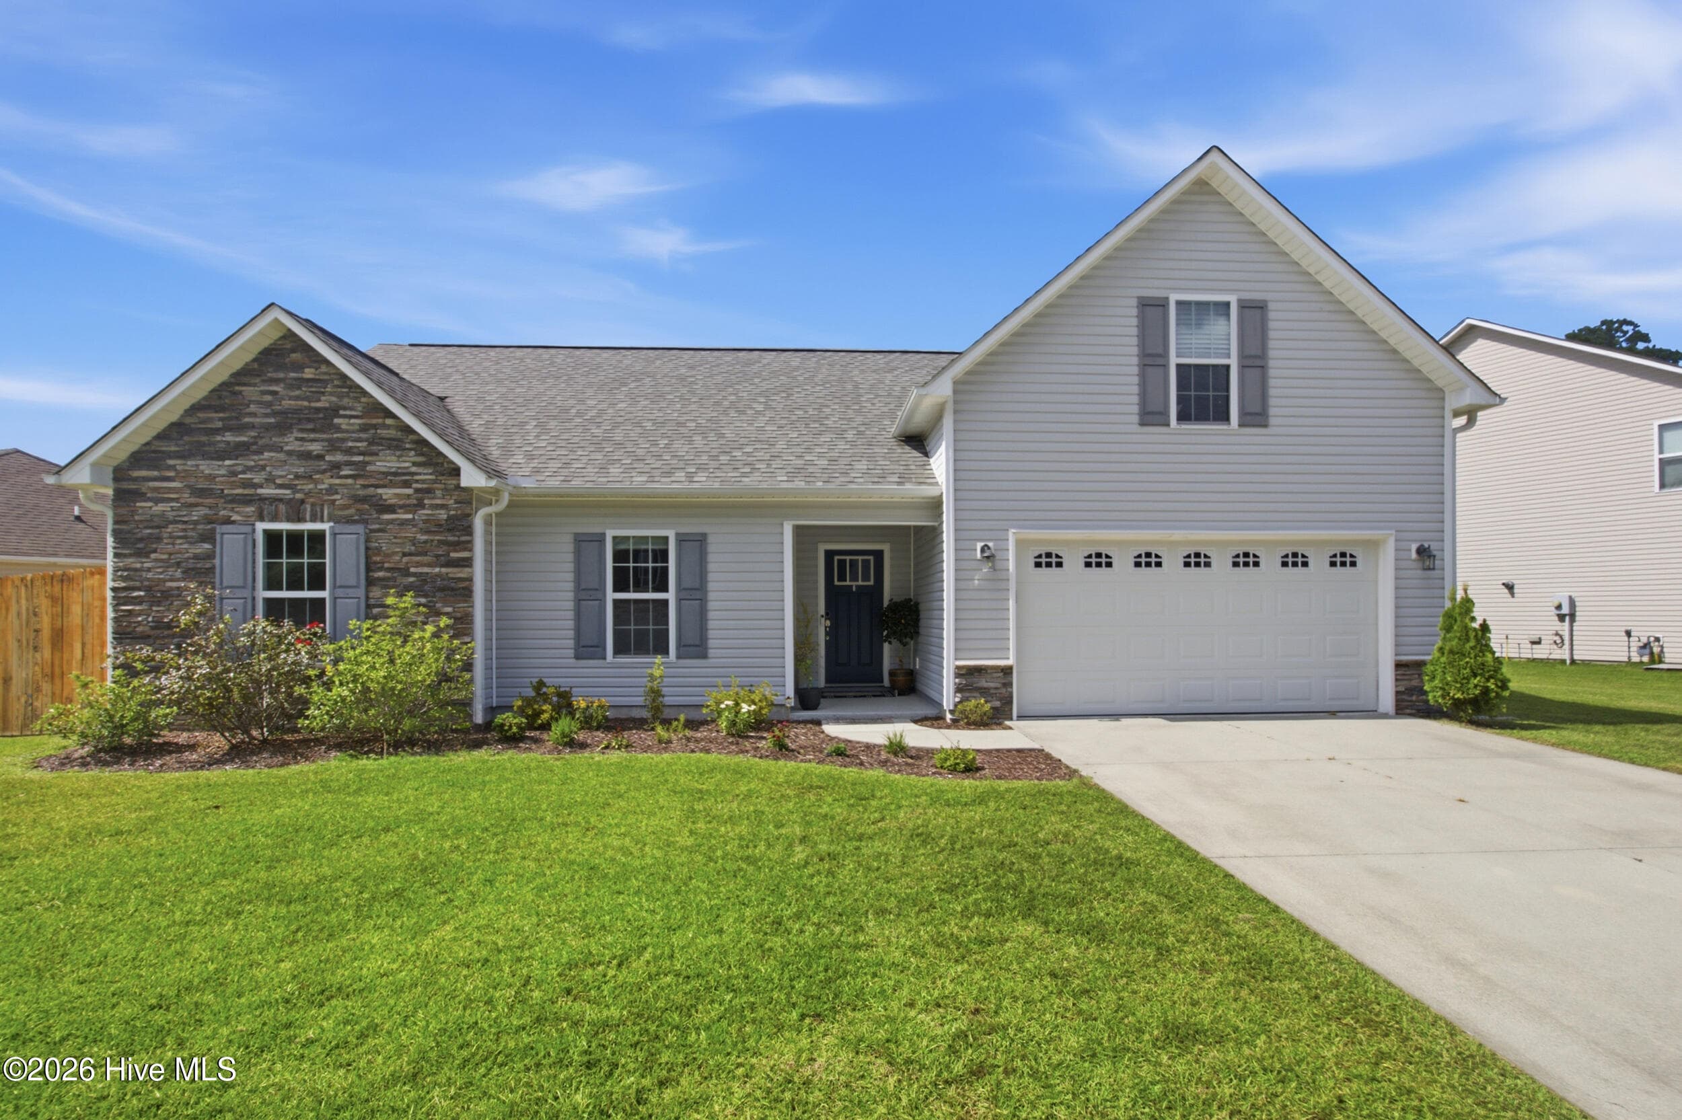
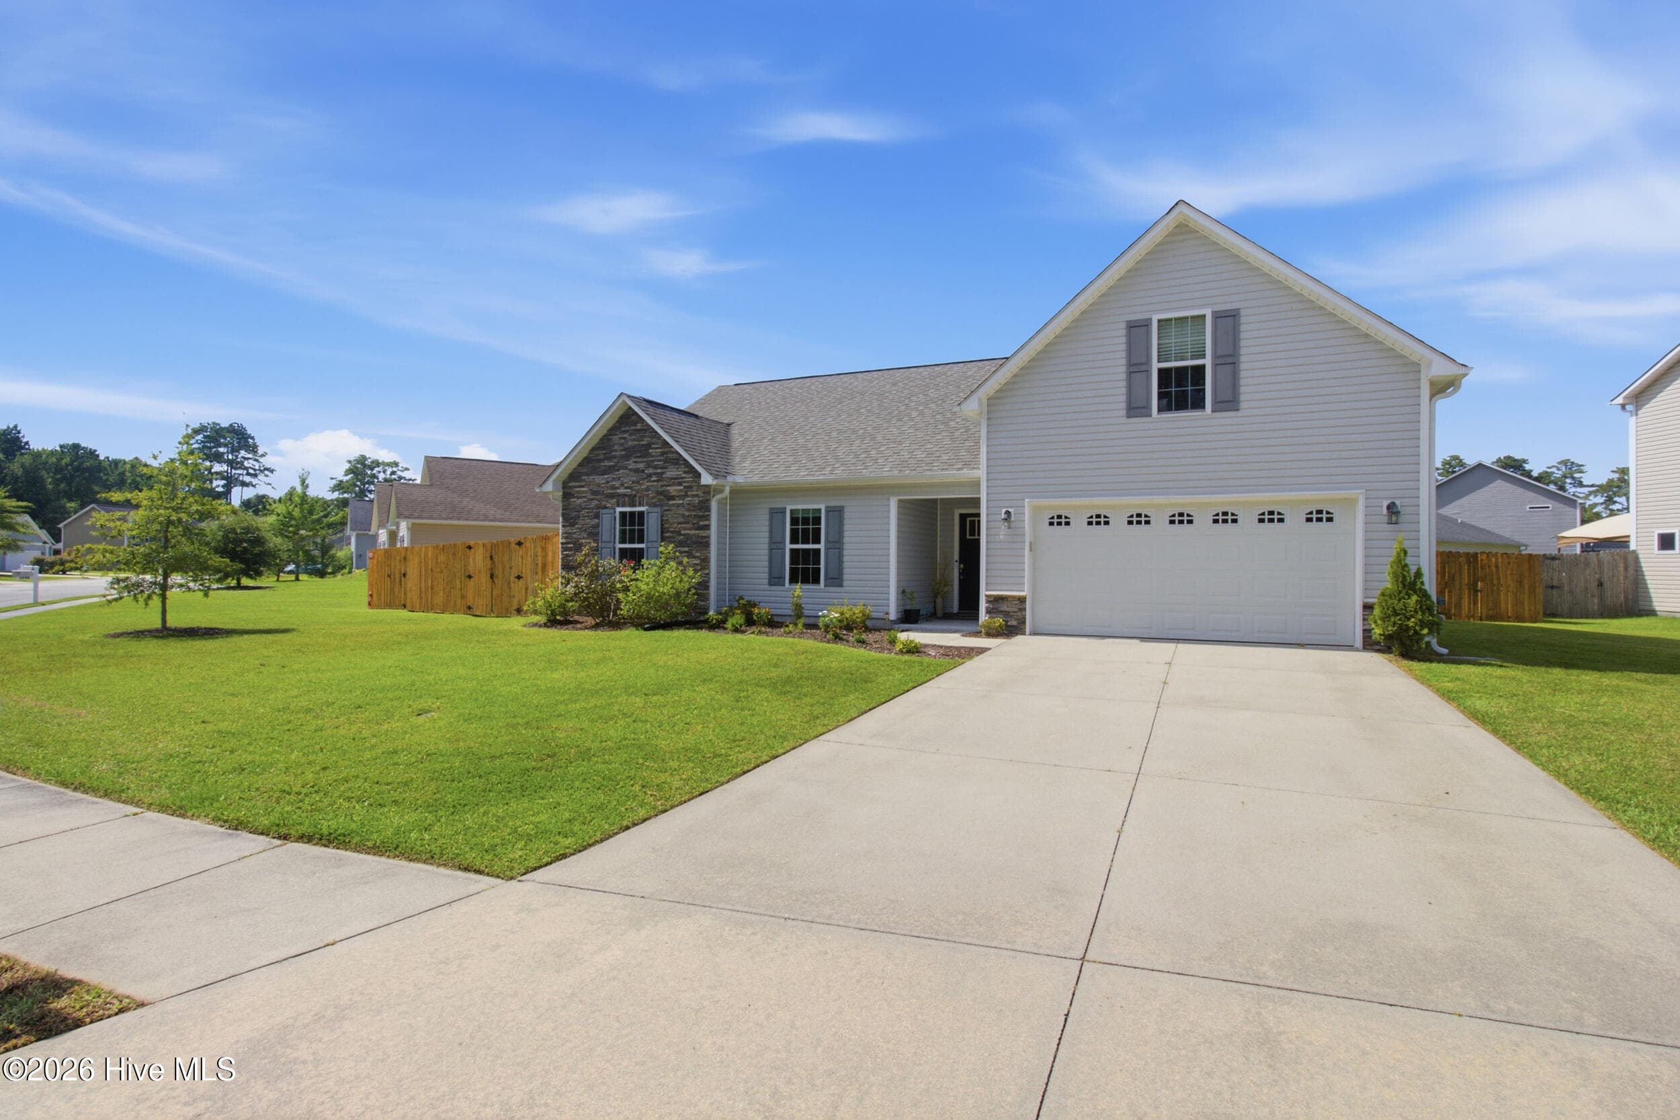
Front - 3246 Austin Avenue, New Bern, NC 28562
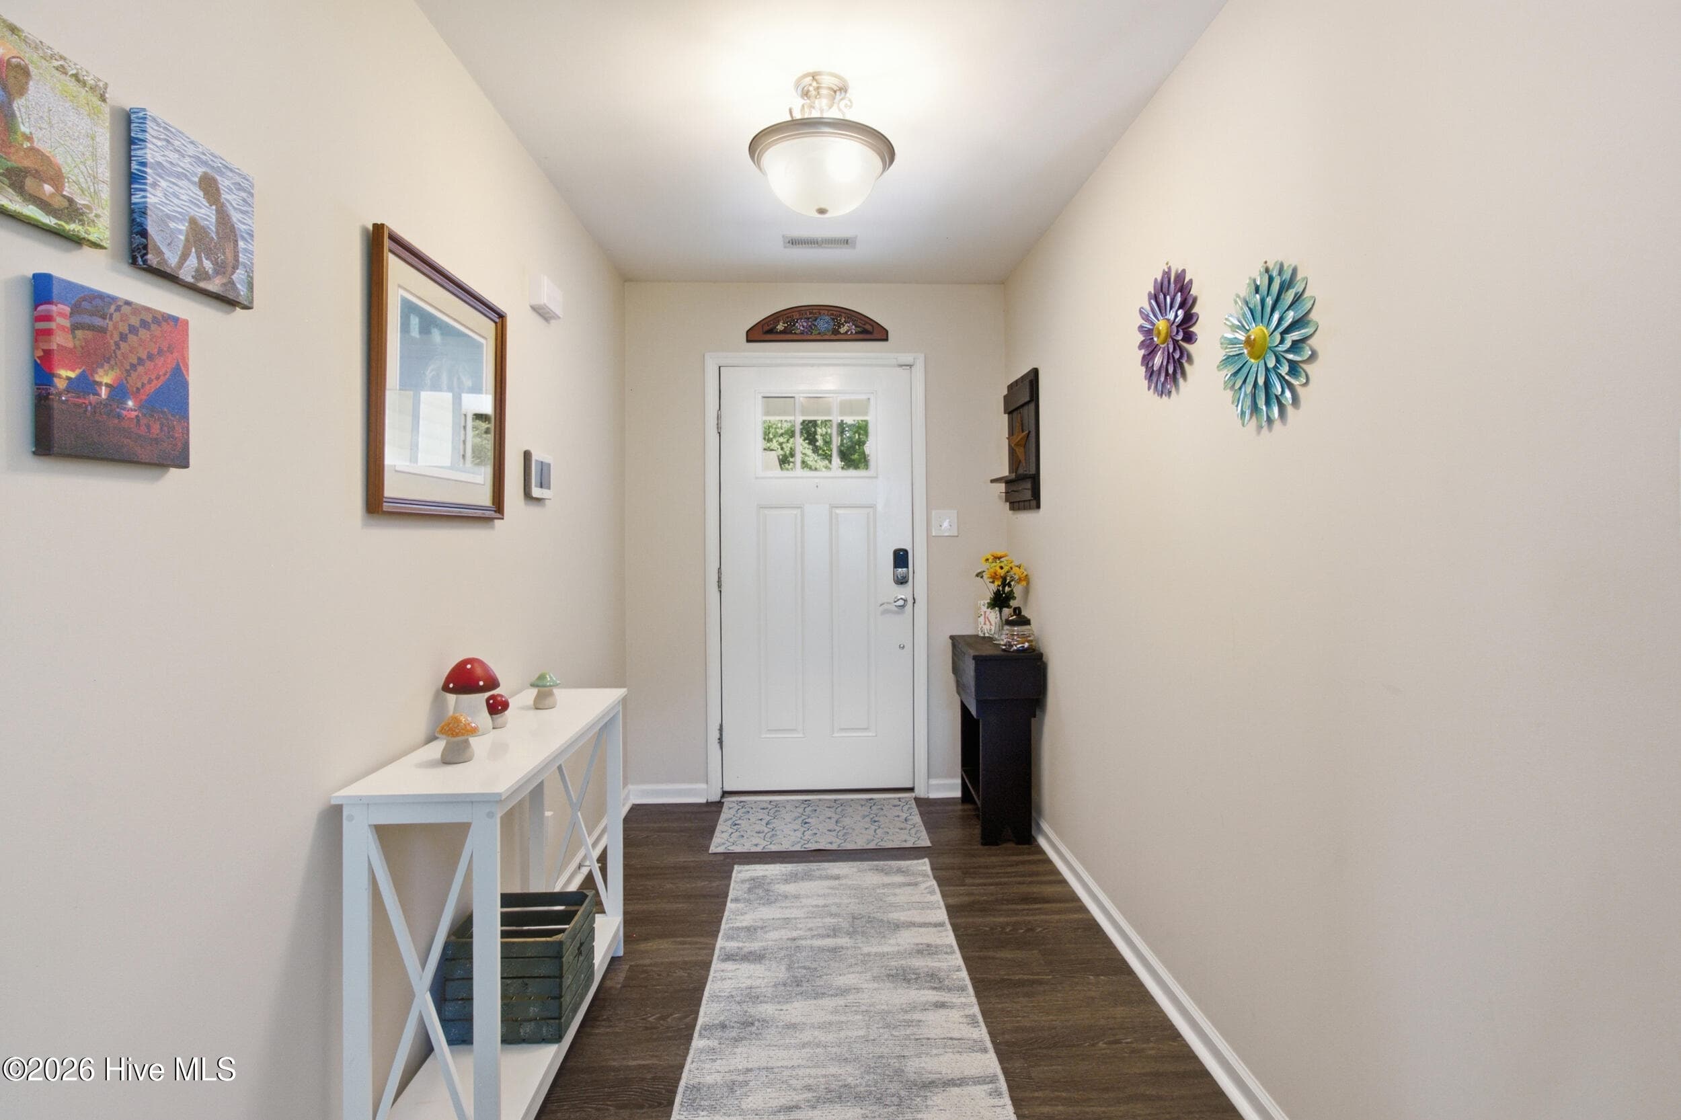
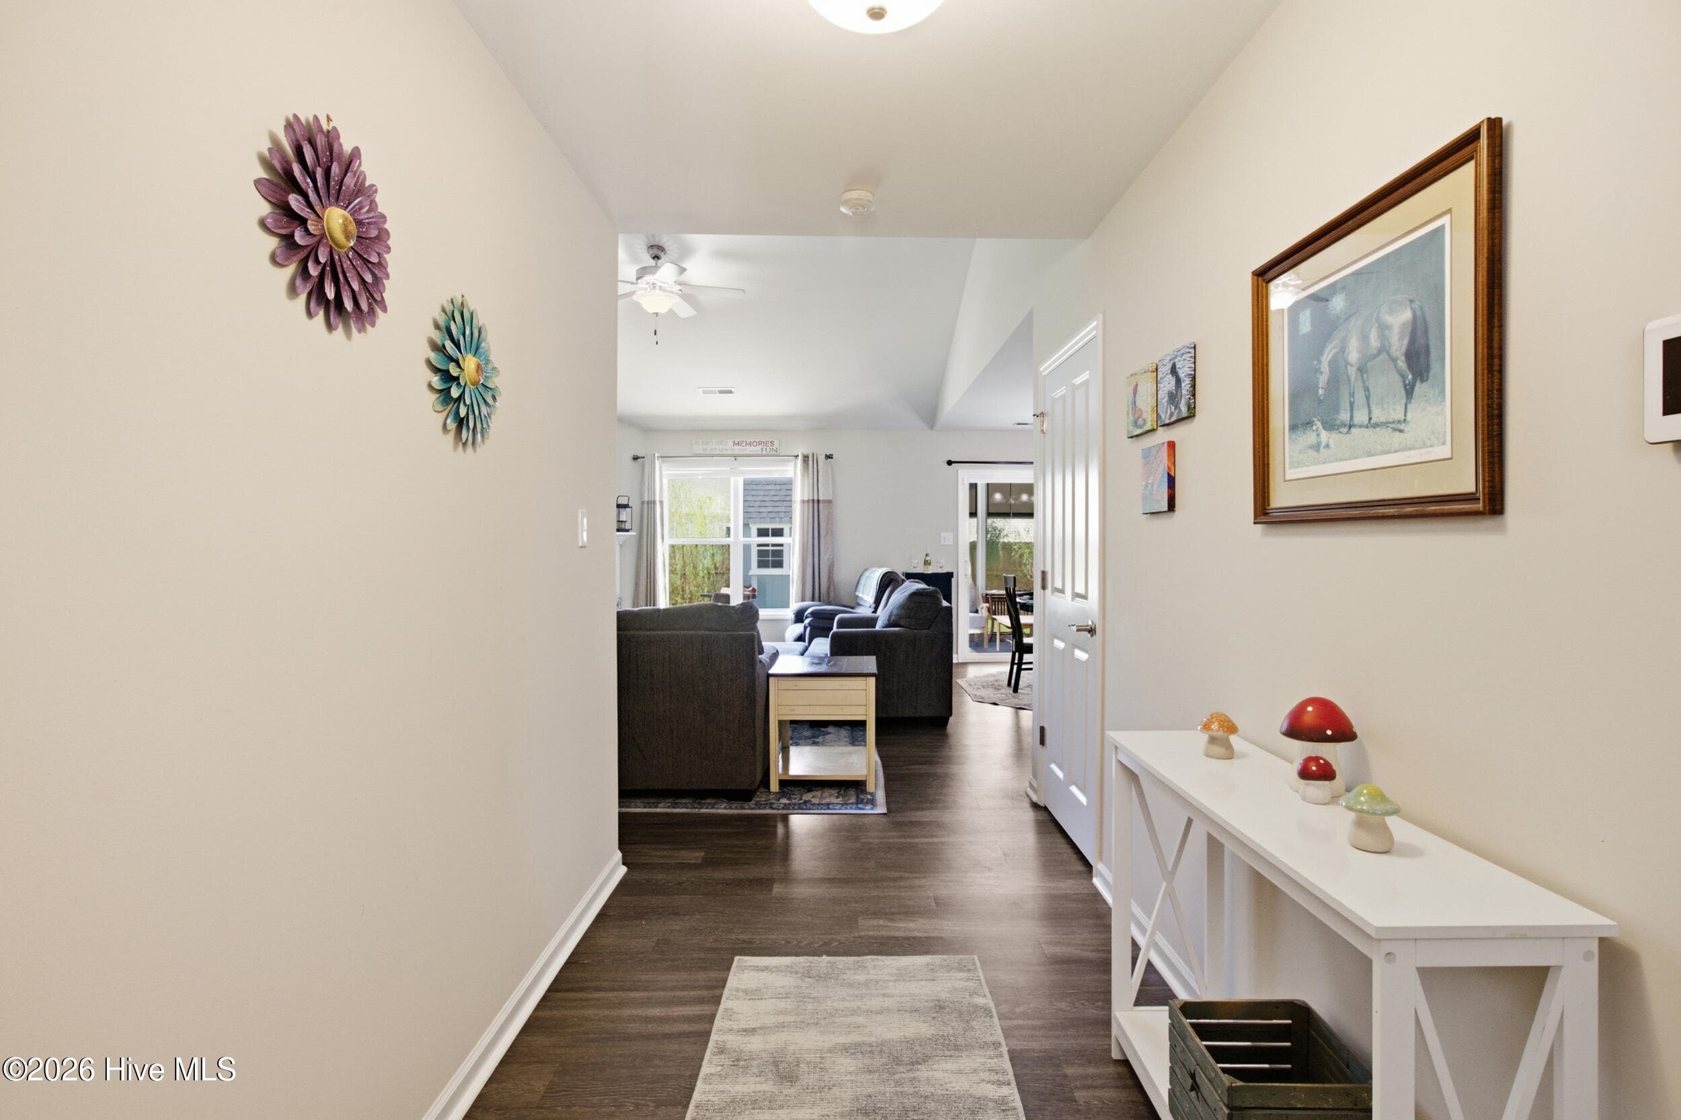
Entryway - 3246 Austin Avenue, New Bern, NC 28562
Single Family Residence at 3246 Austin Avenue, New Bern, NC 28562, photo 9 of 62
Living Room - 3246 Austin Avenue, New Bern, NC 28562
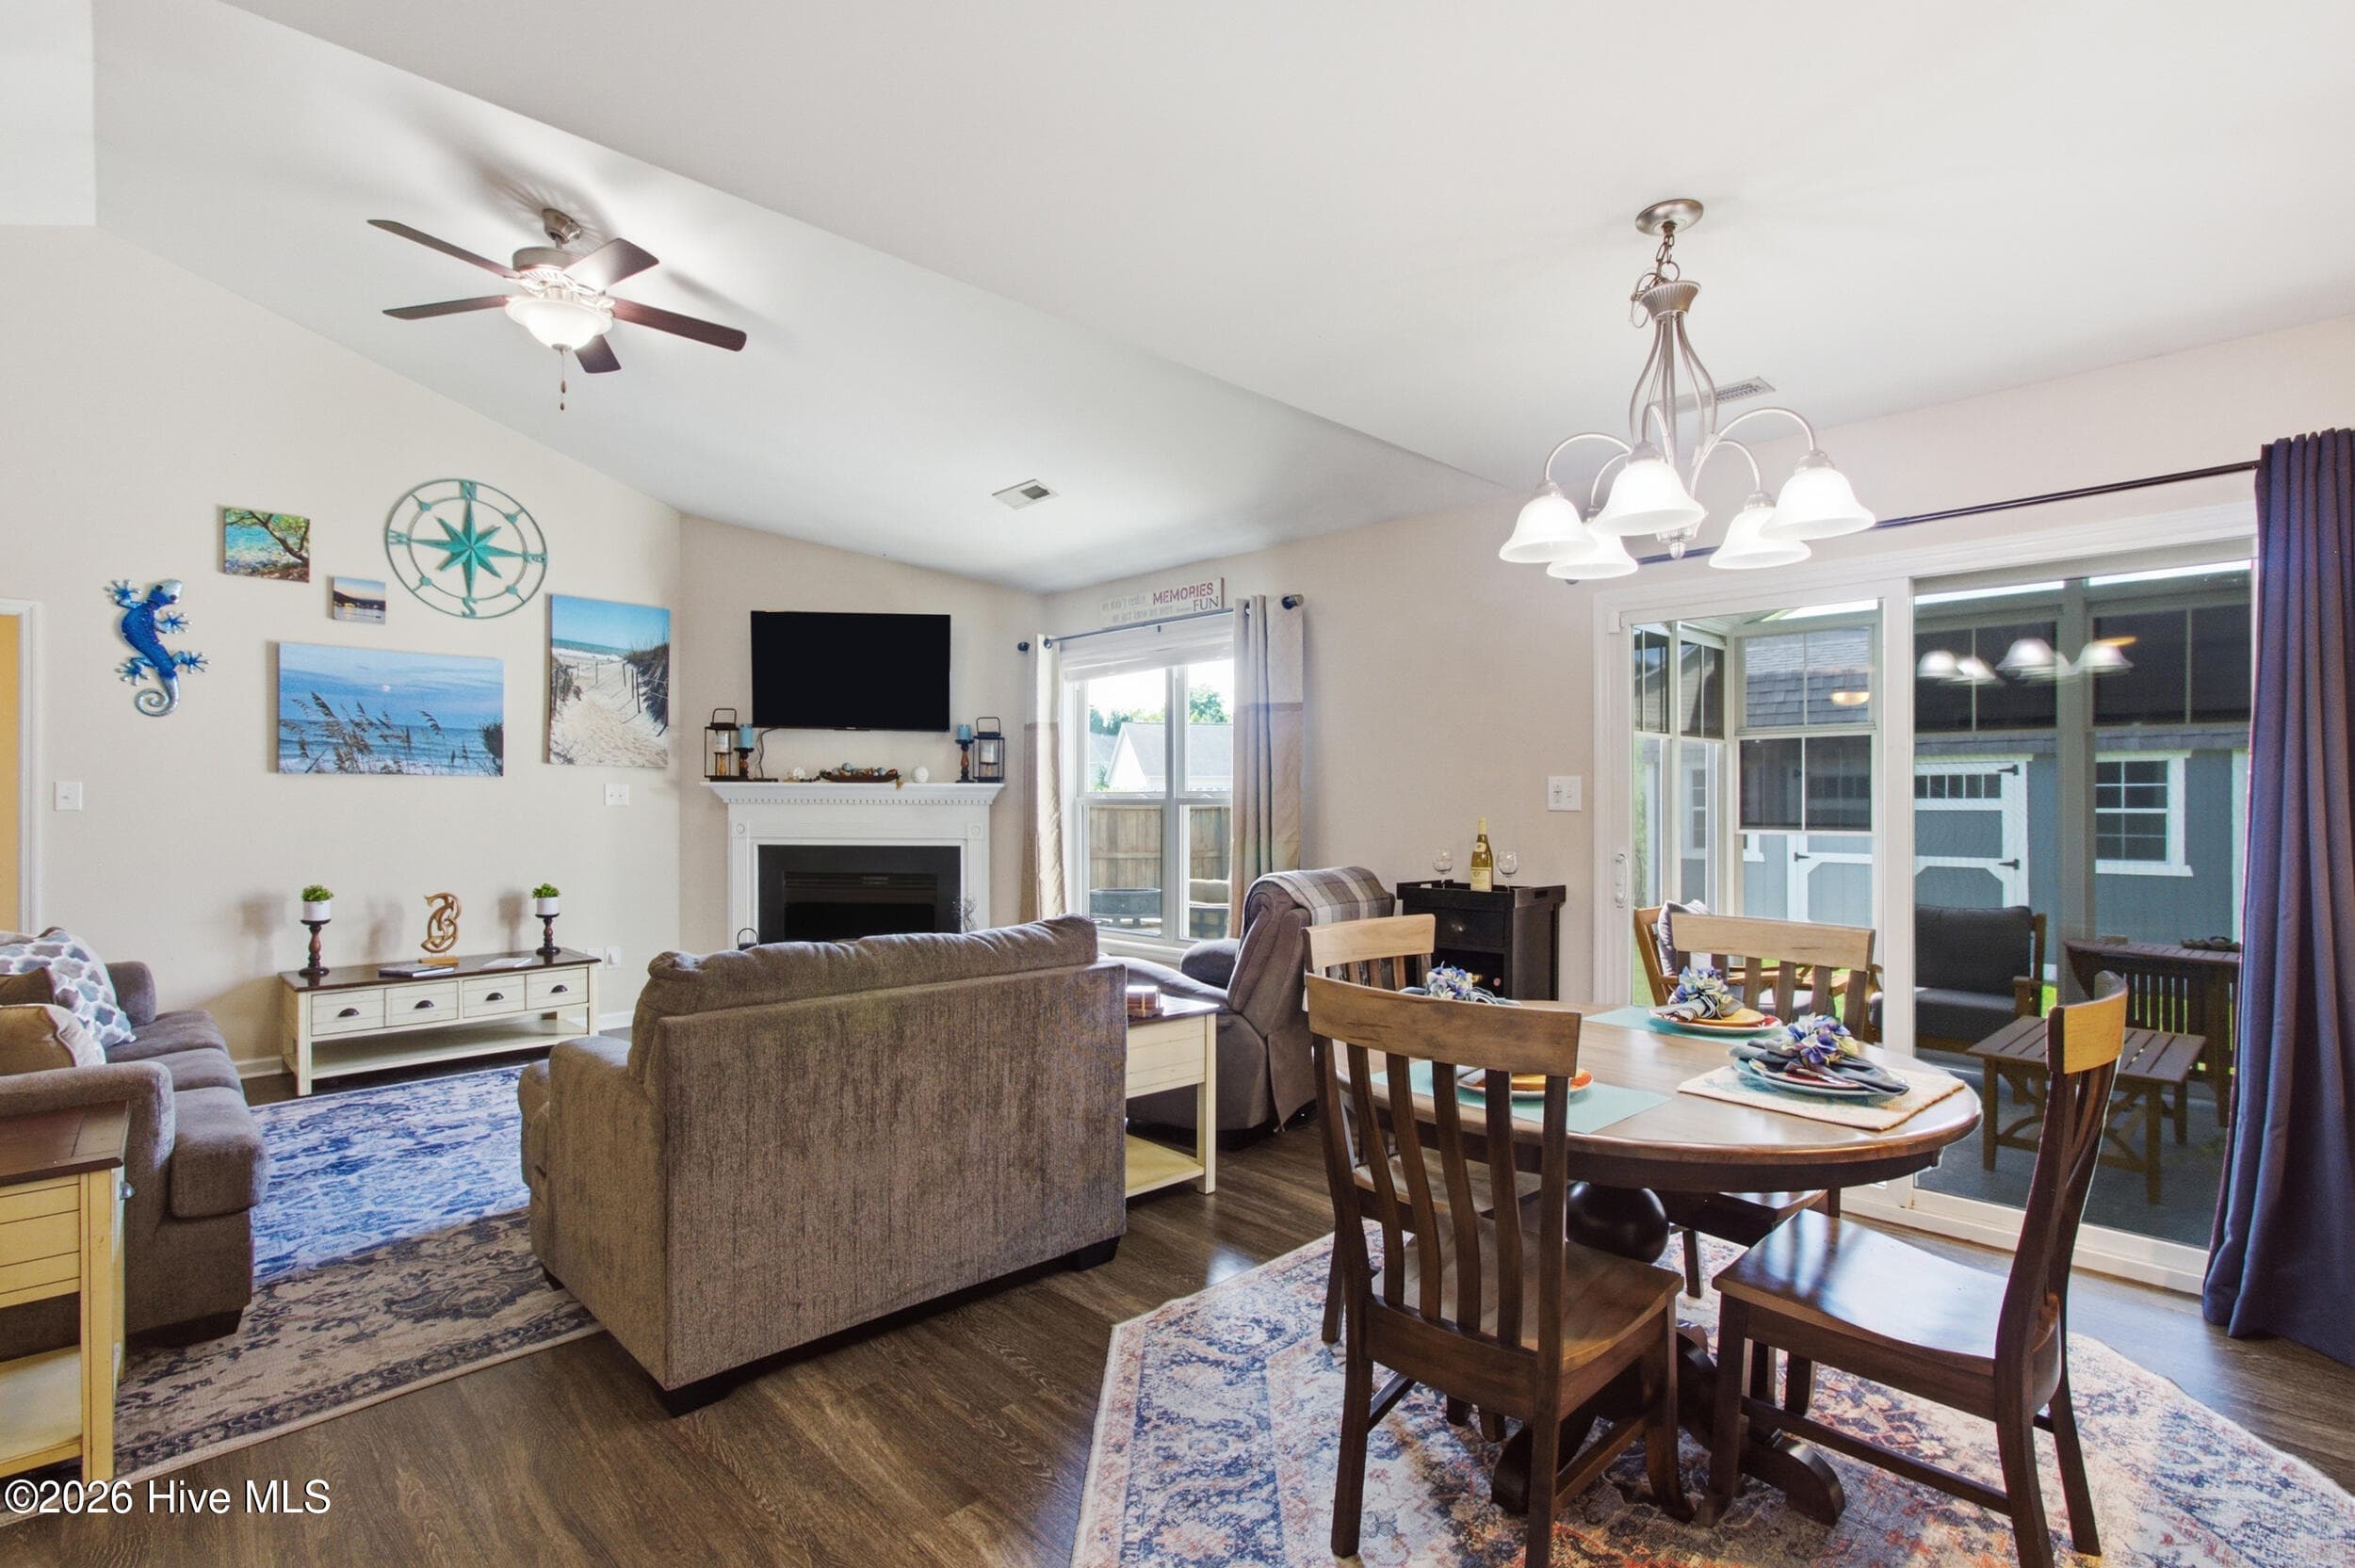
Living Room / Dining - 3246 Austin Avenue, New Bern, NC 28562
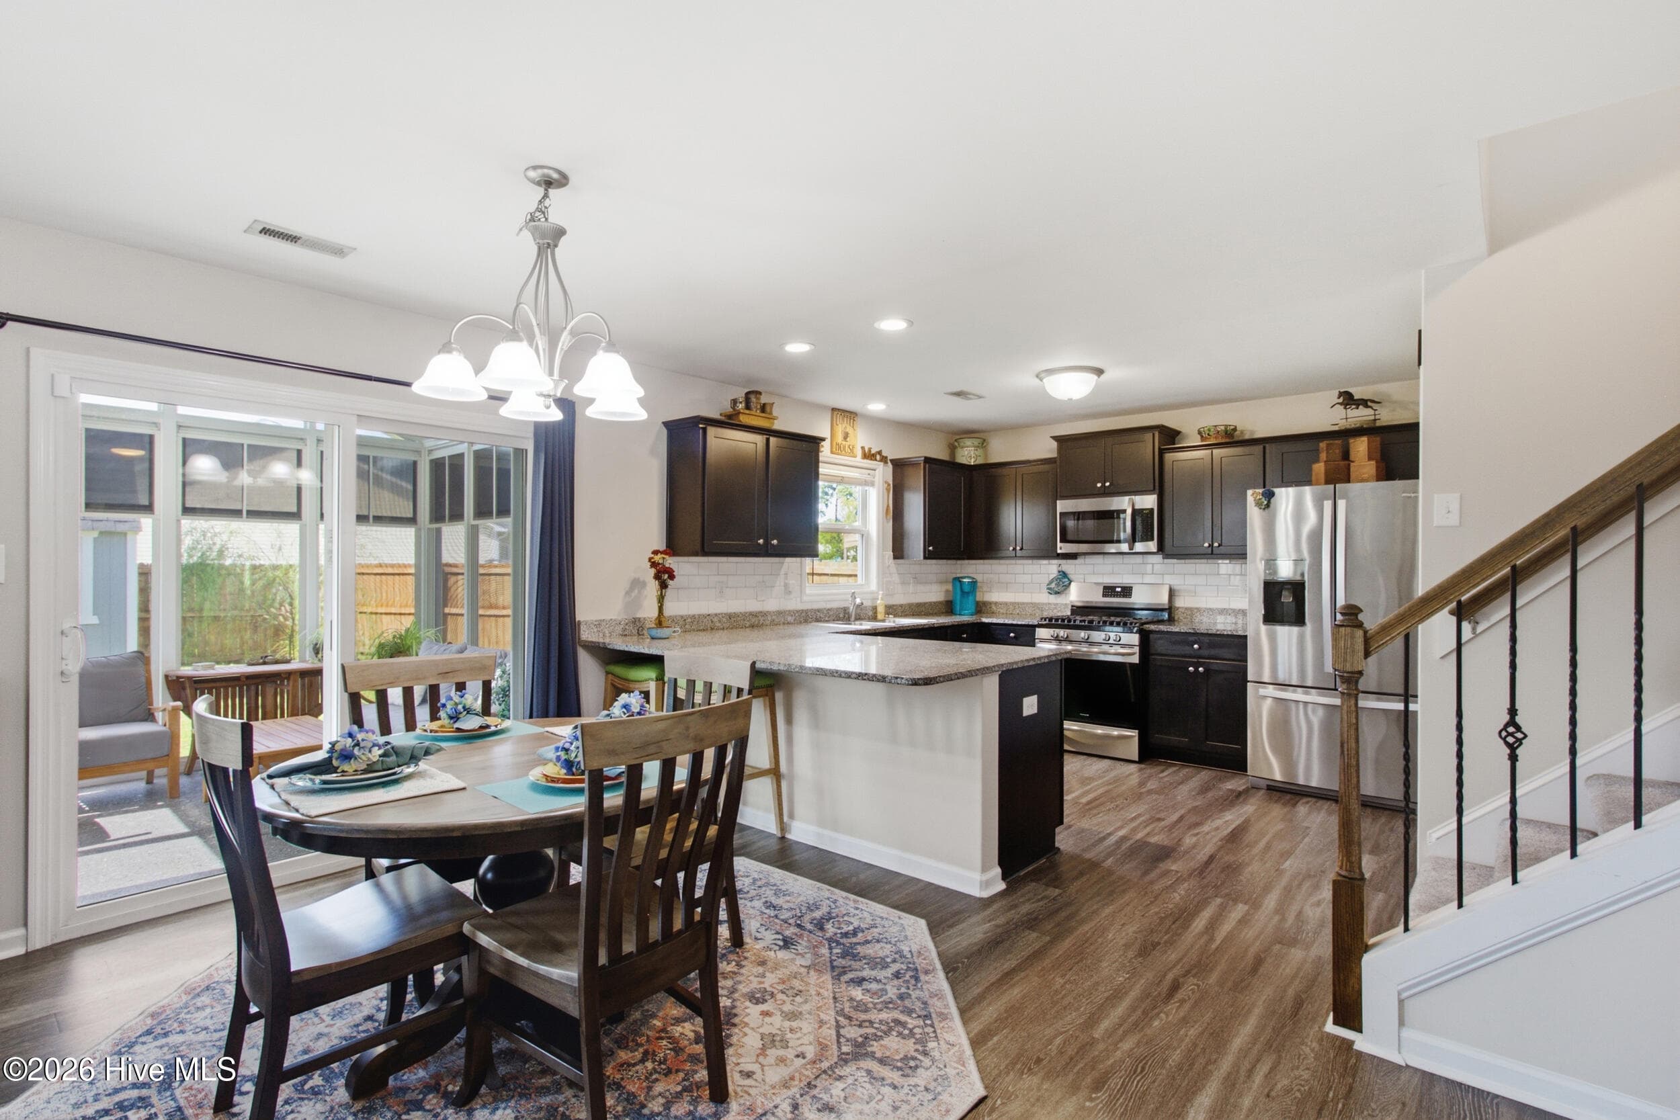
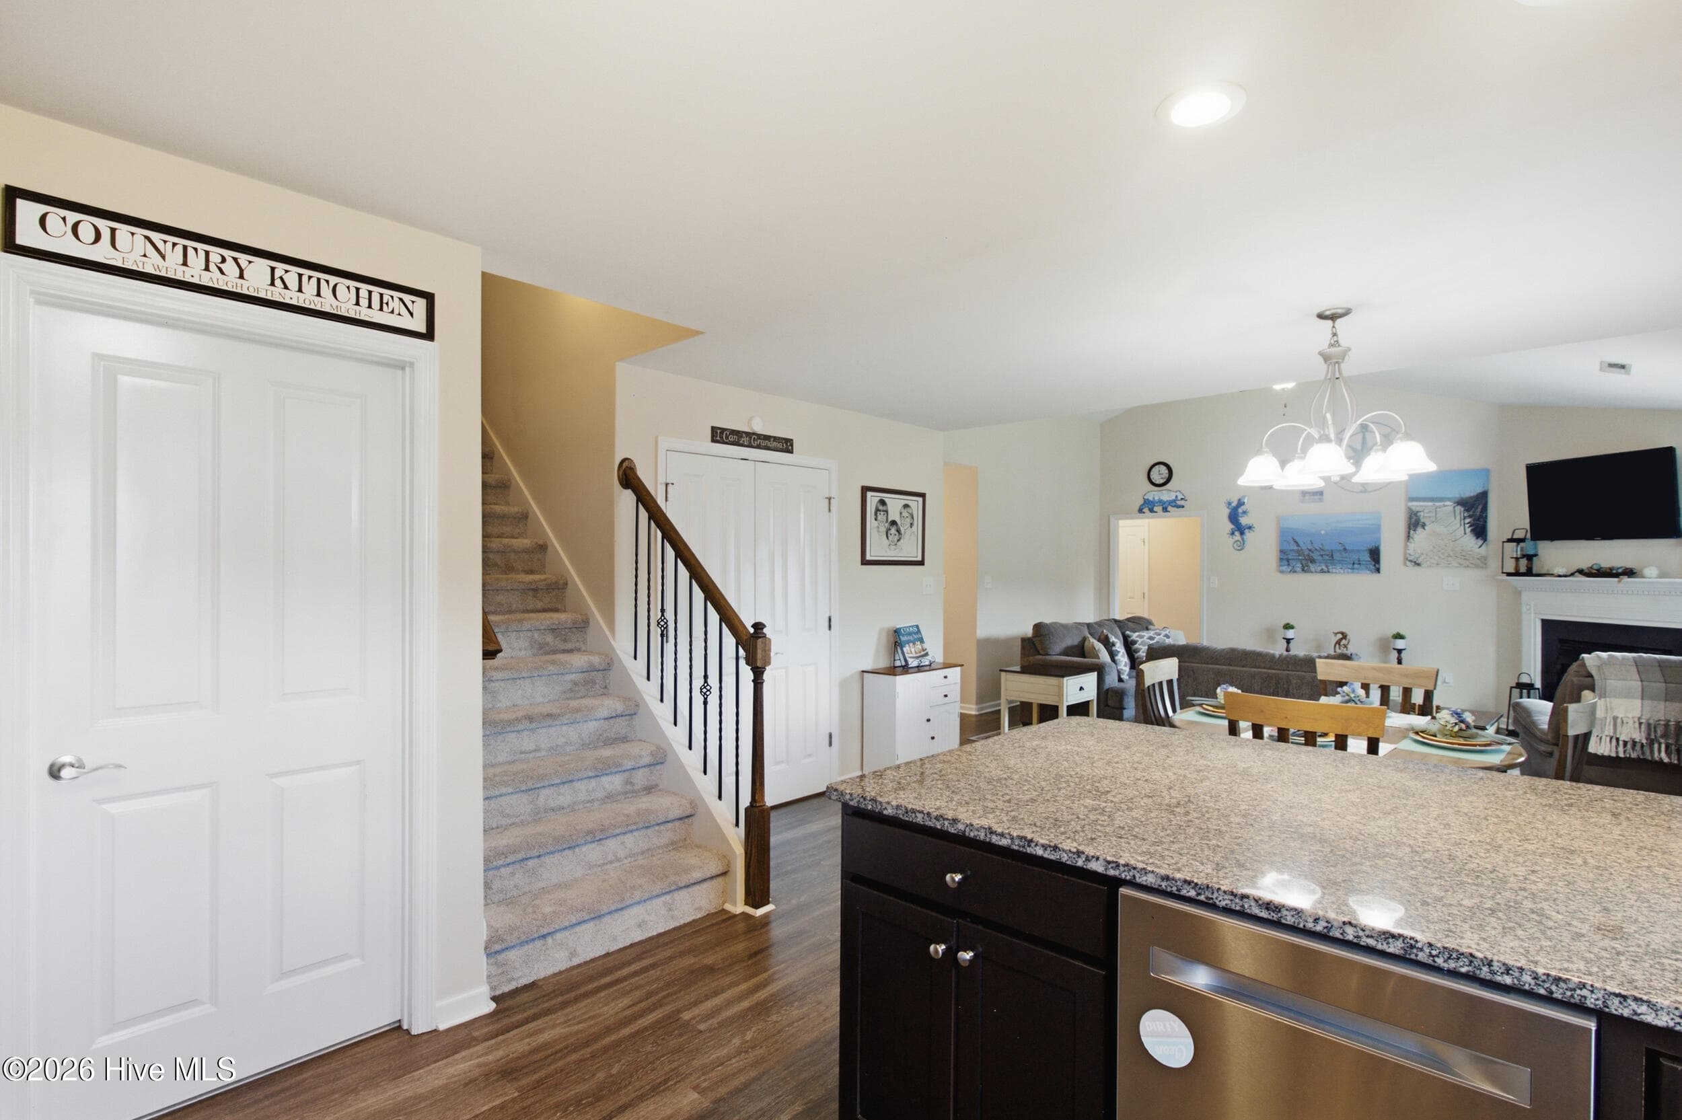
Dining / Kitchen - 3246 Austin Avenue, New Bern, NC 28562
Kitchen - 3246 Austin Avenue, New Bern, NC 28562
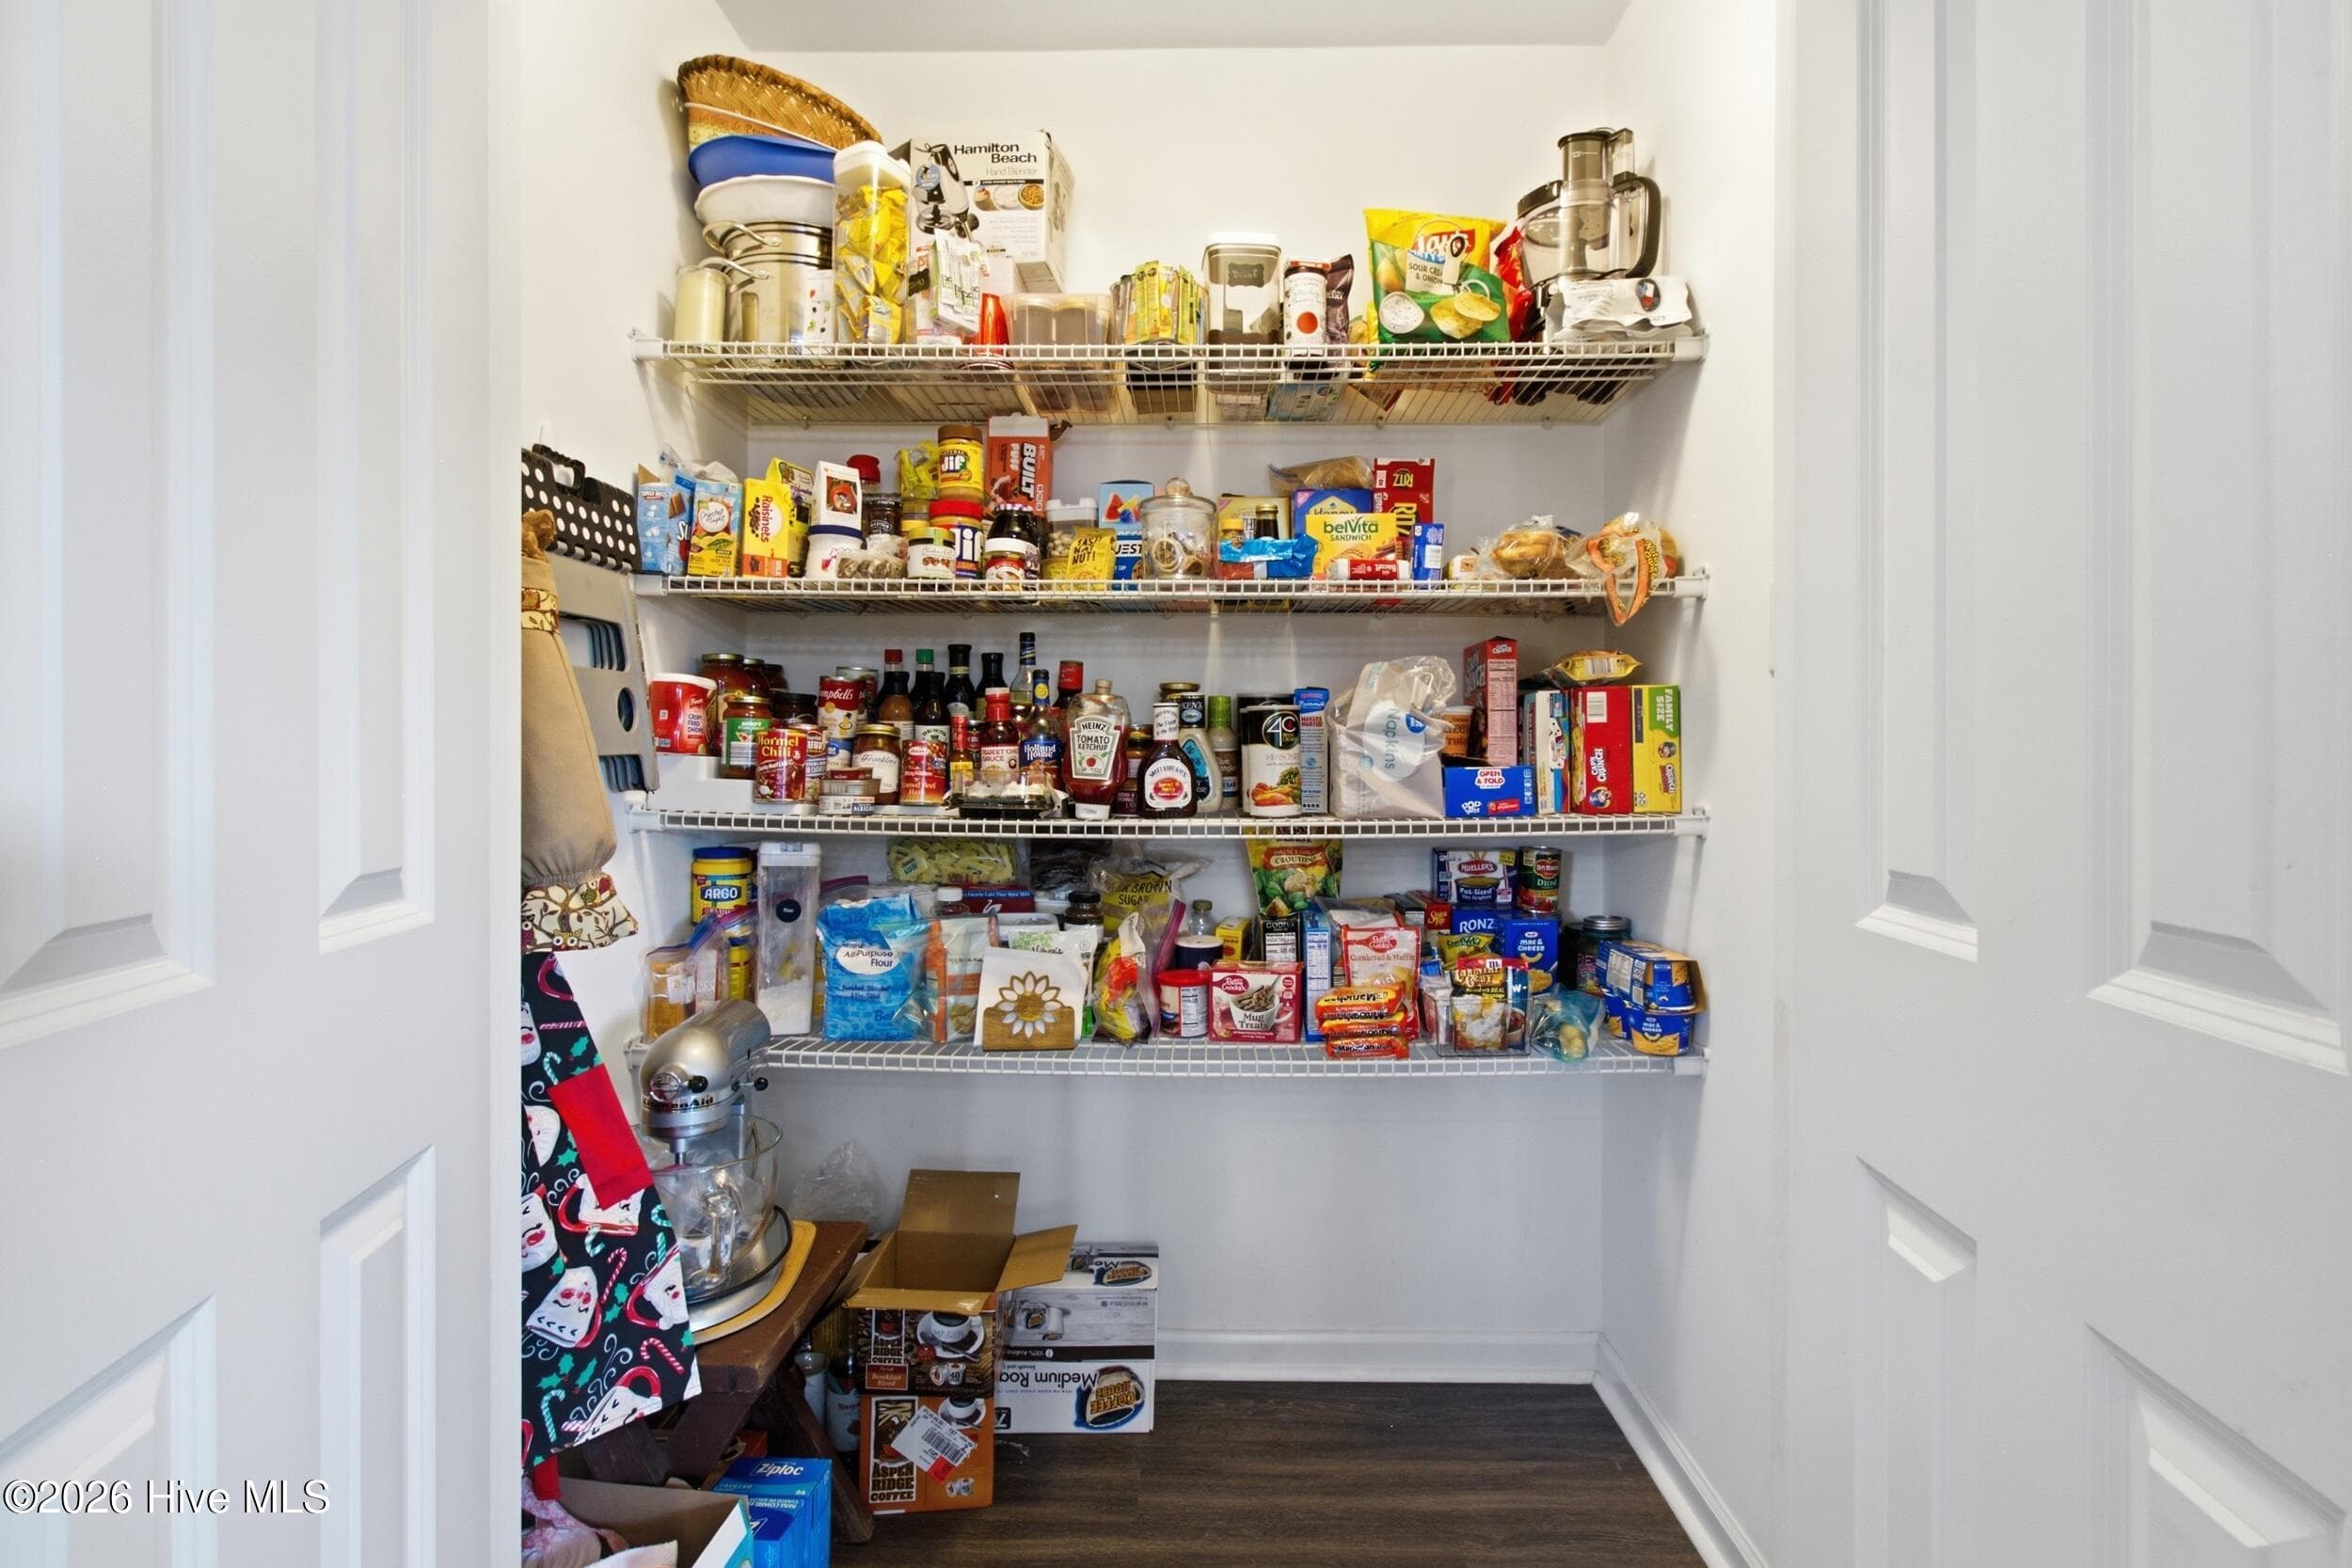
Pantry - 3246 Austin Avenue, New Bern, NC 28562
Owners Suite - 3246 Austin Avenue, New Bern, NC 28562
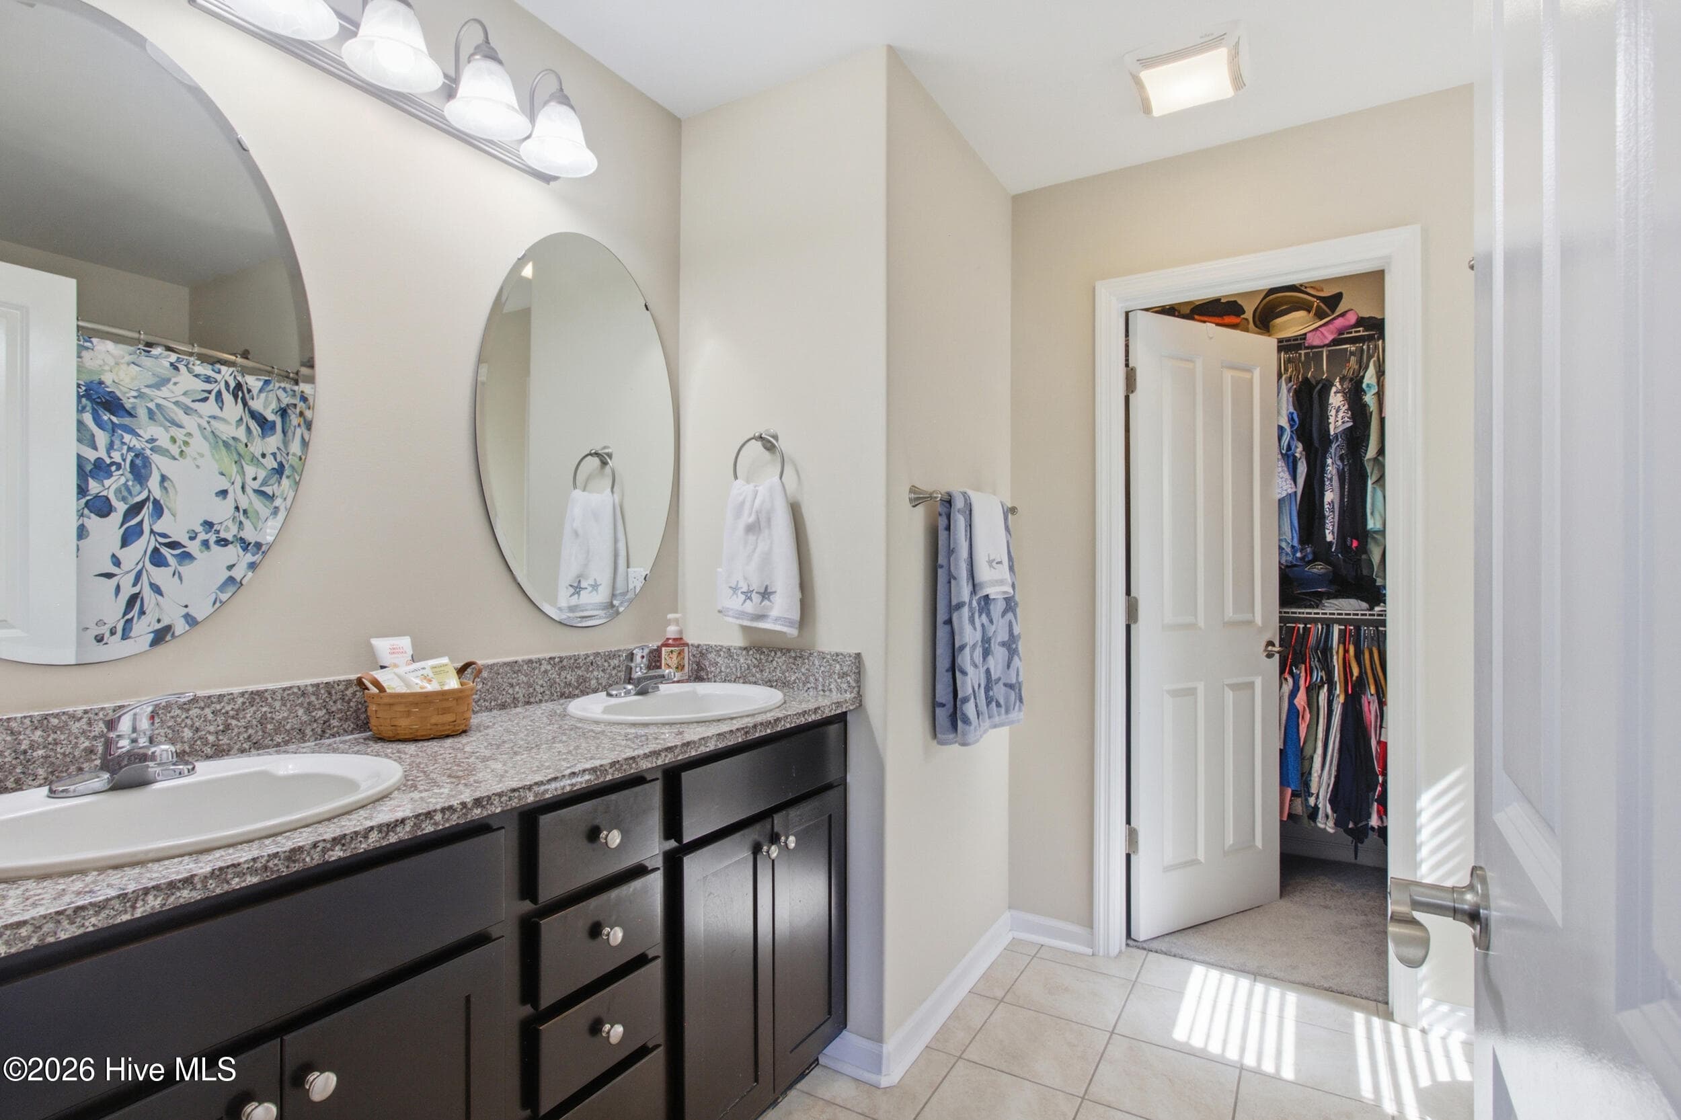
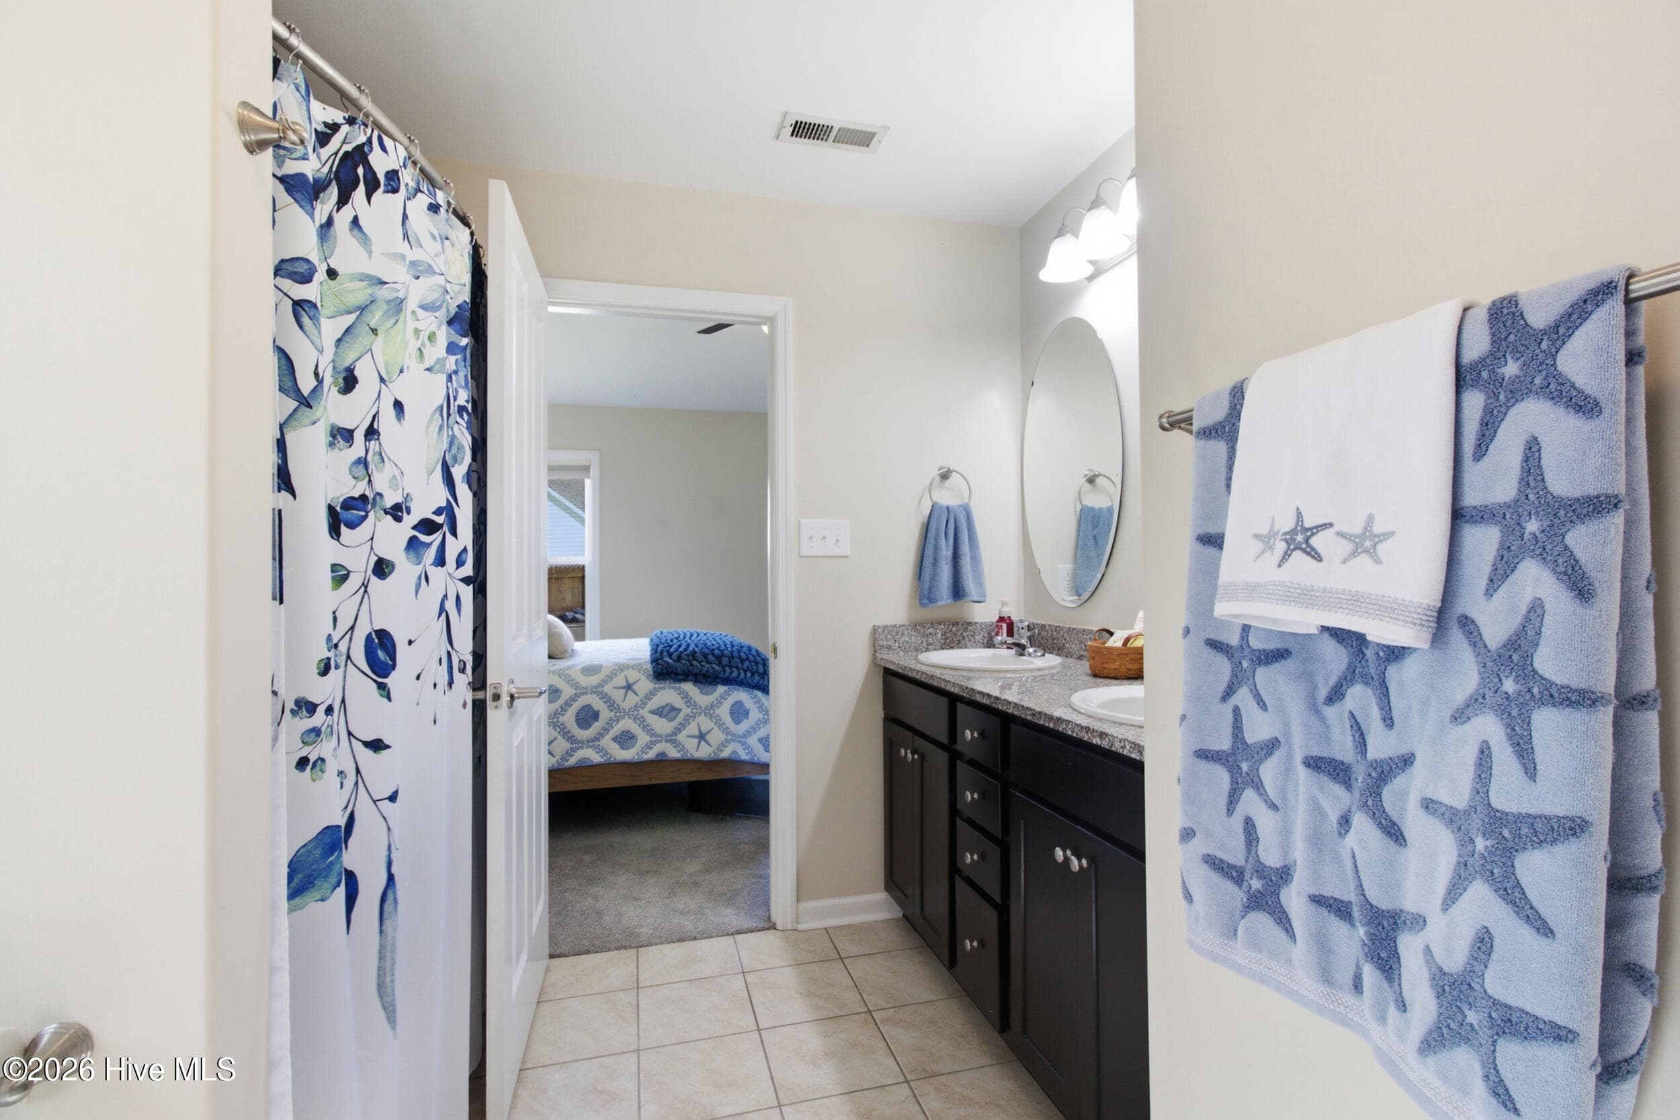
Owners Bathroom - 3246 Austin Avenue, New Bern, NC 28562
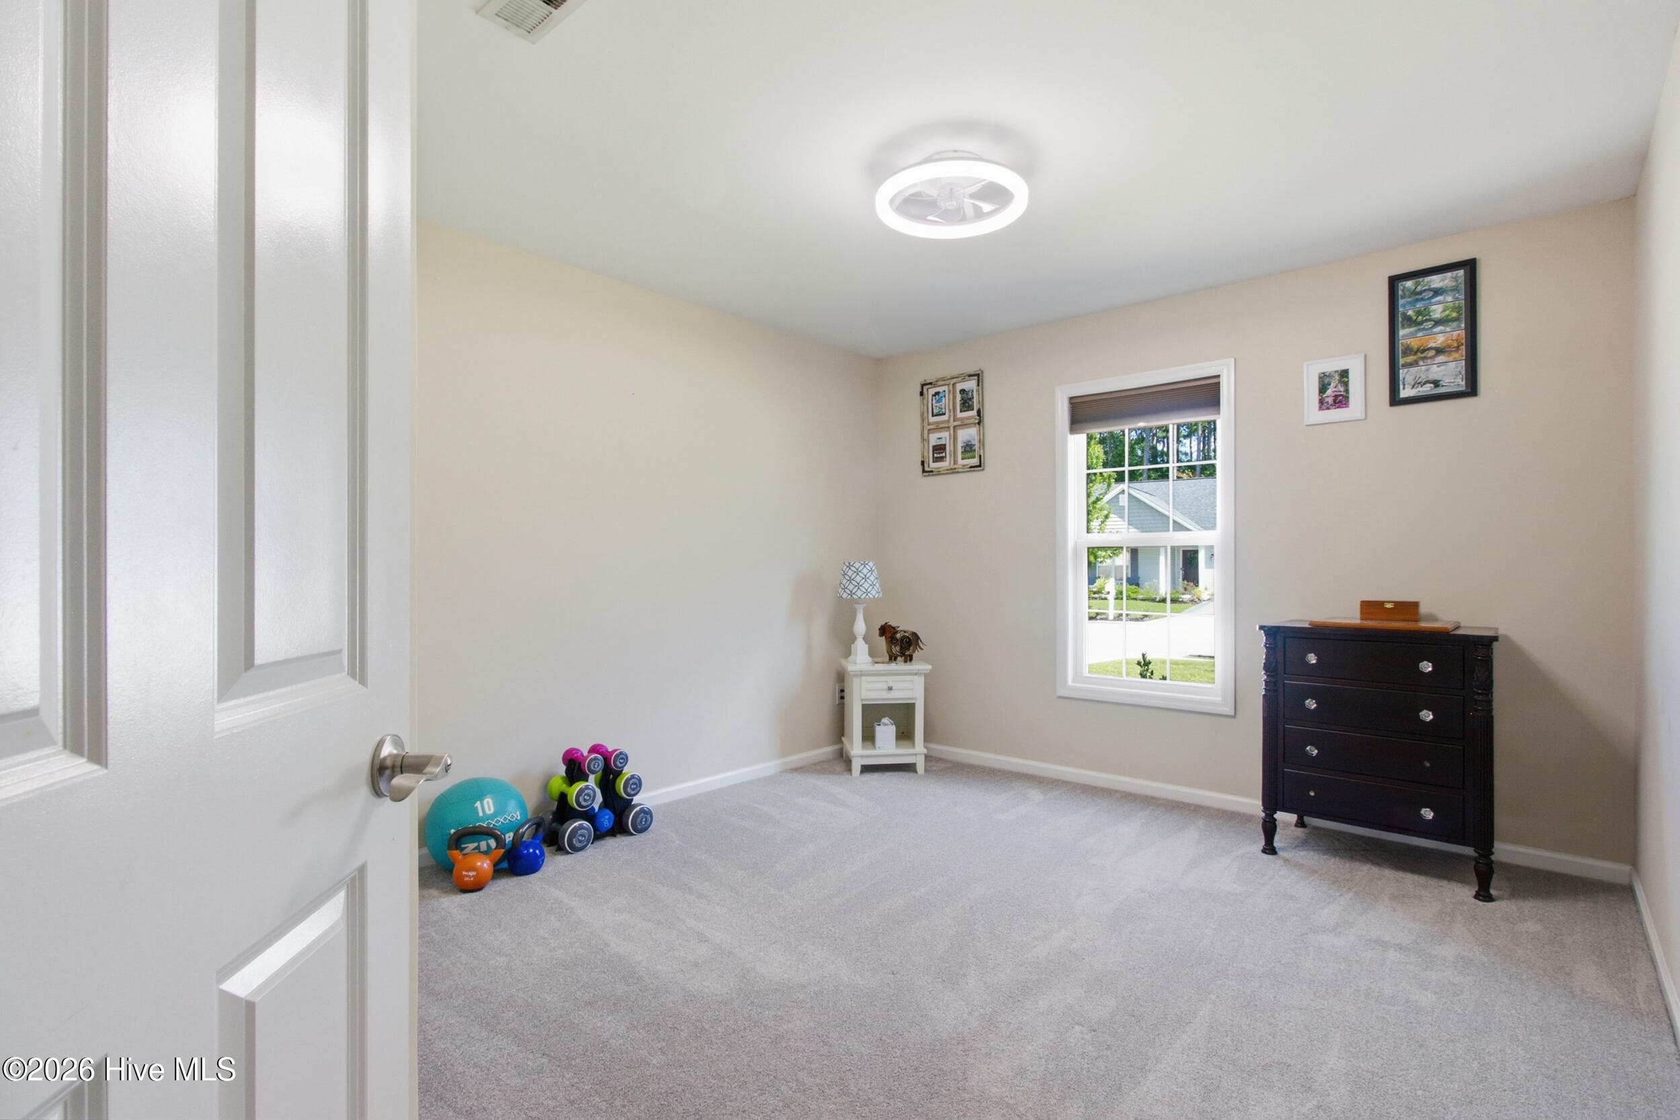
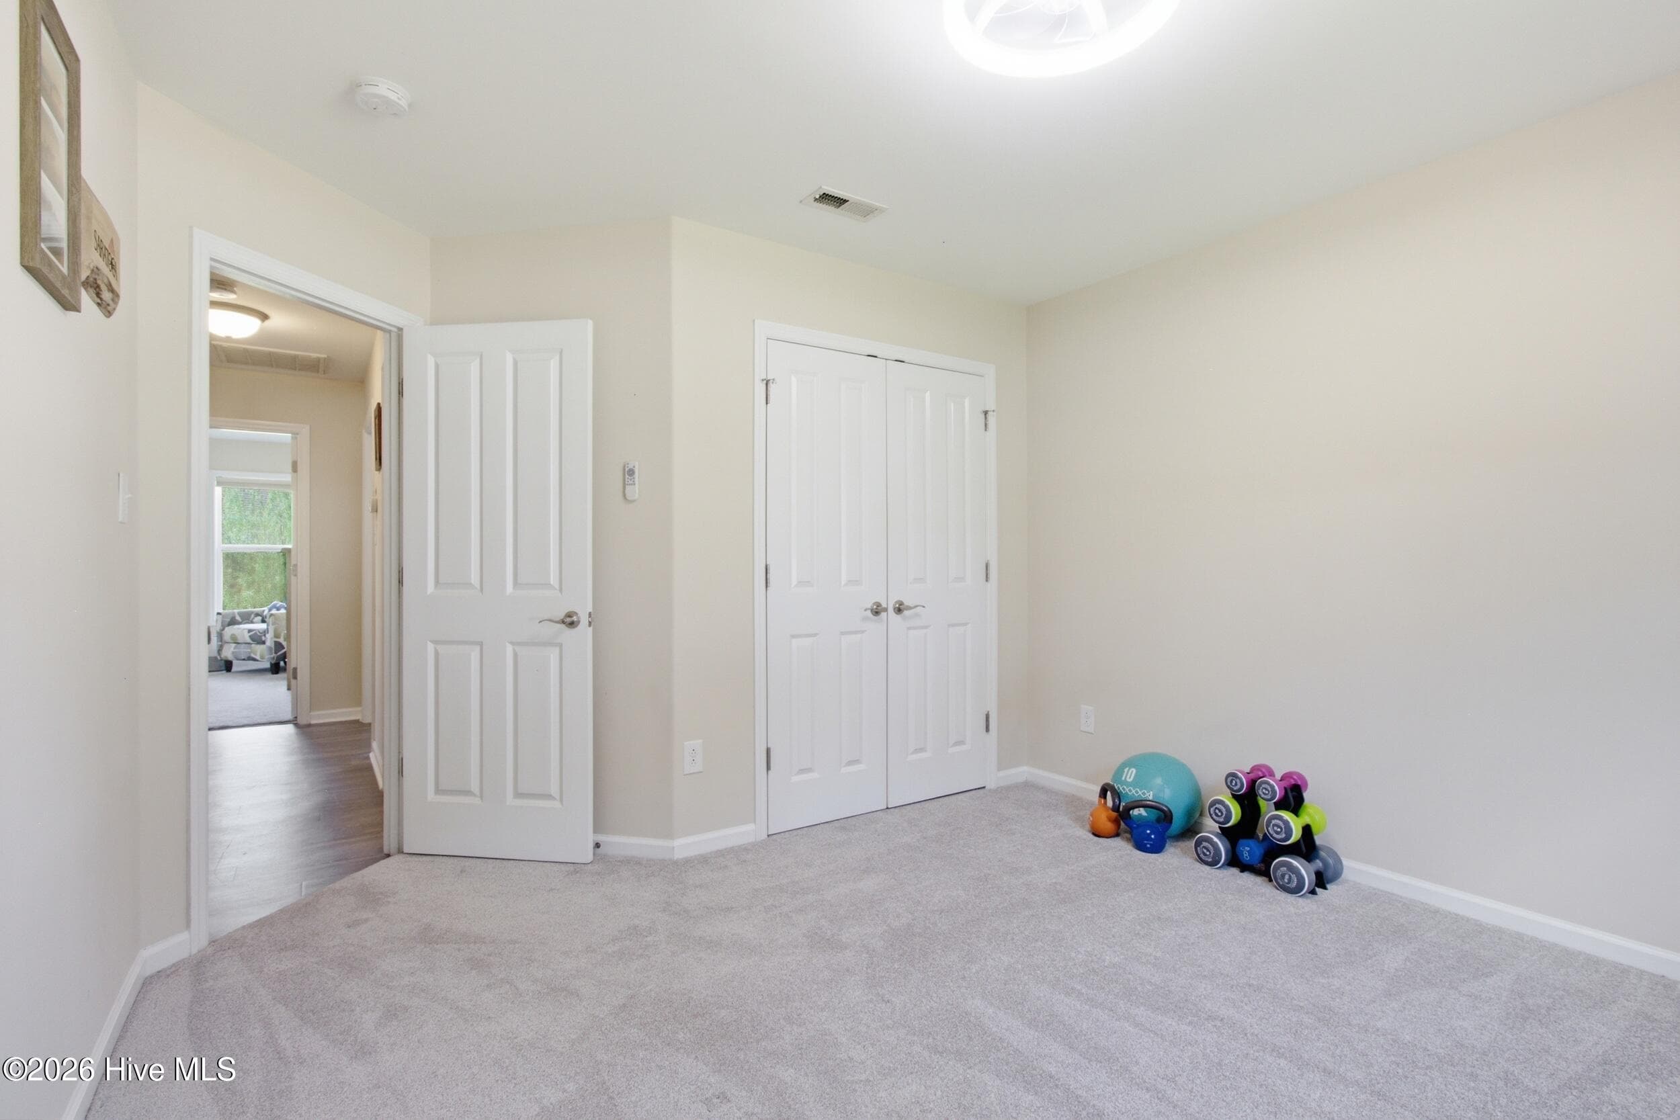
Second Bedroom - 3246 Austin Avenue, New Bern, NC 28562
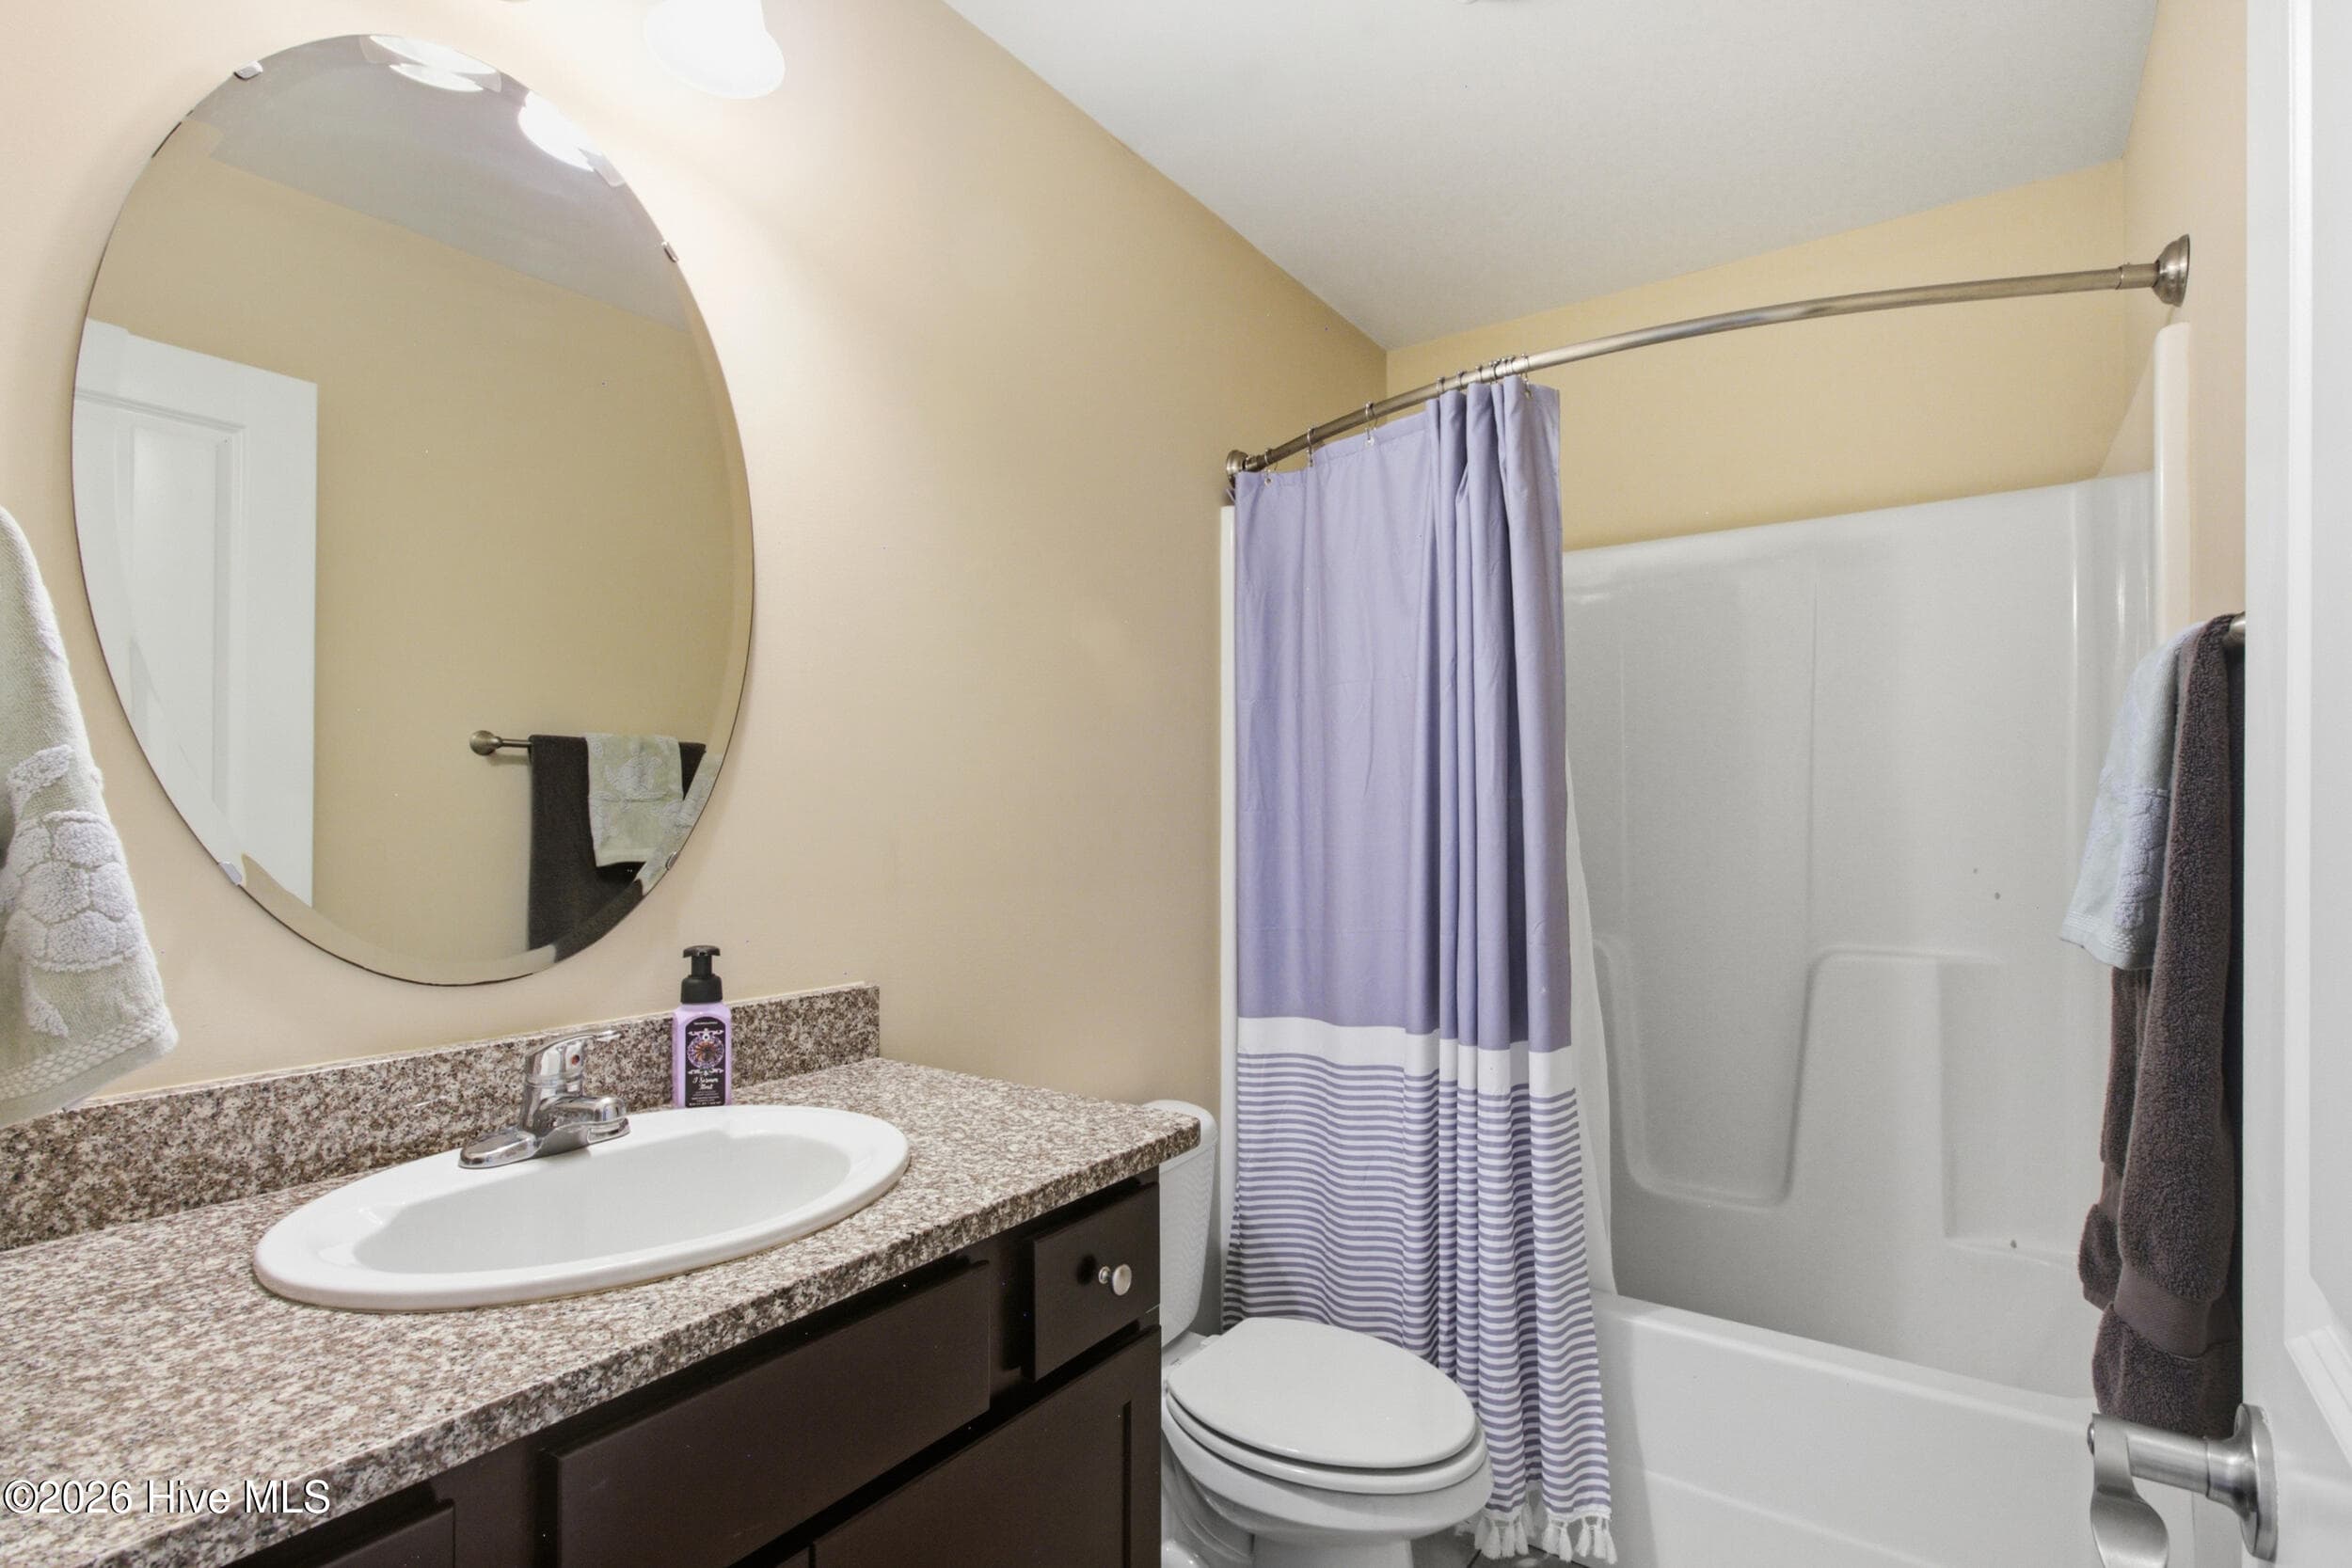
Second Bathroom - 3246 Austin Avenue, New Bern, NC 28562
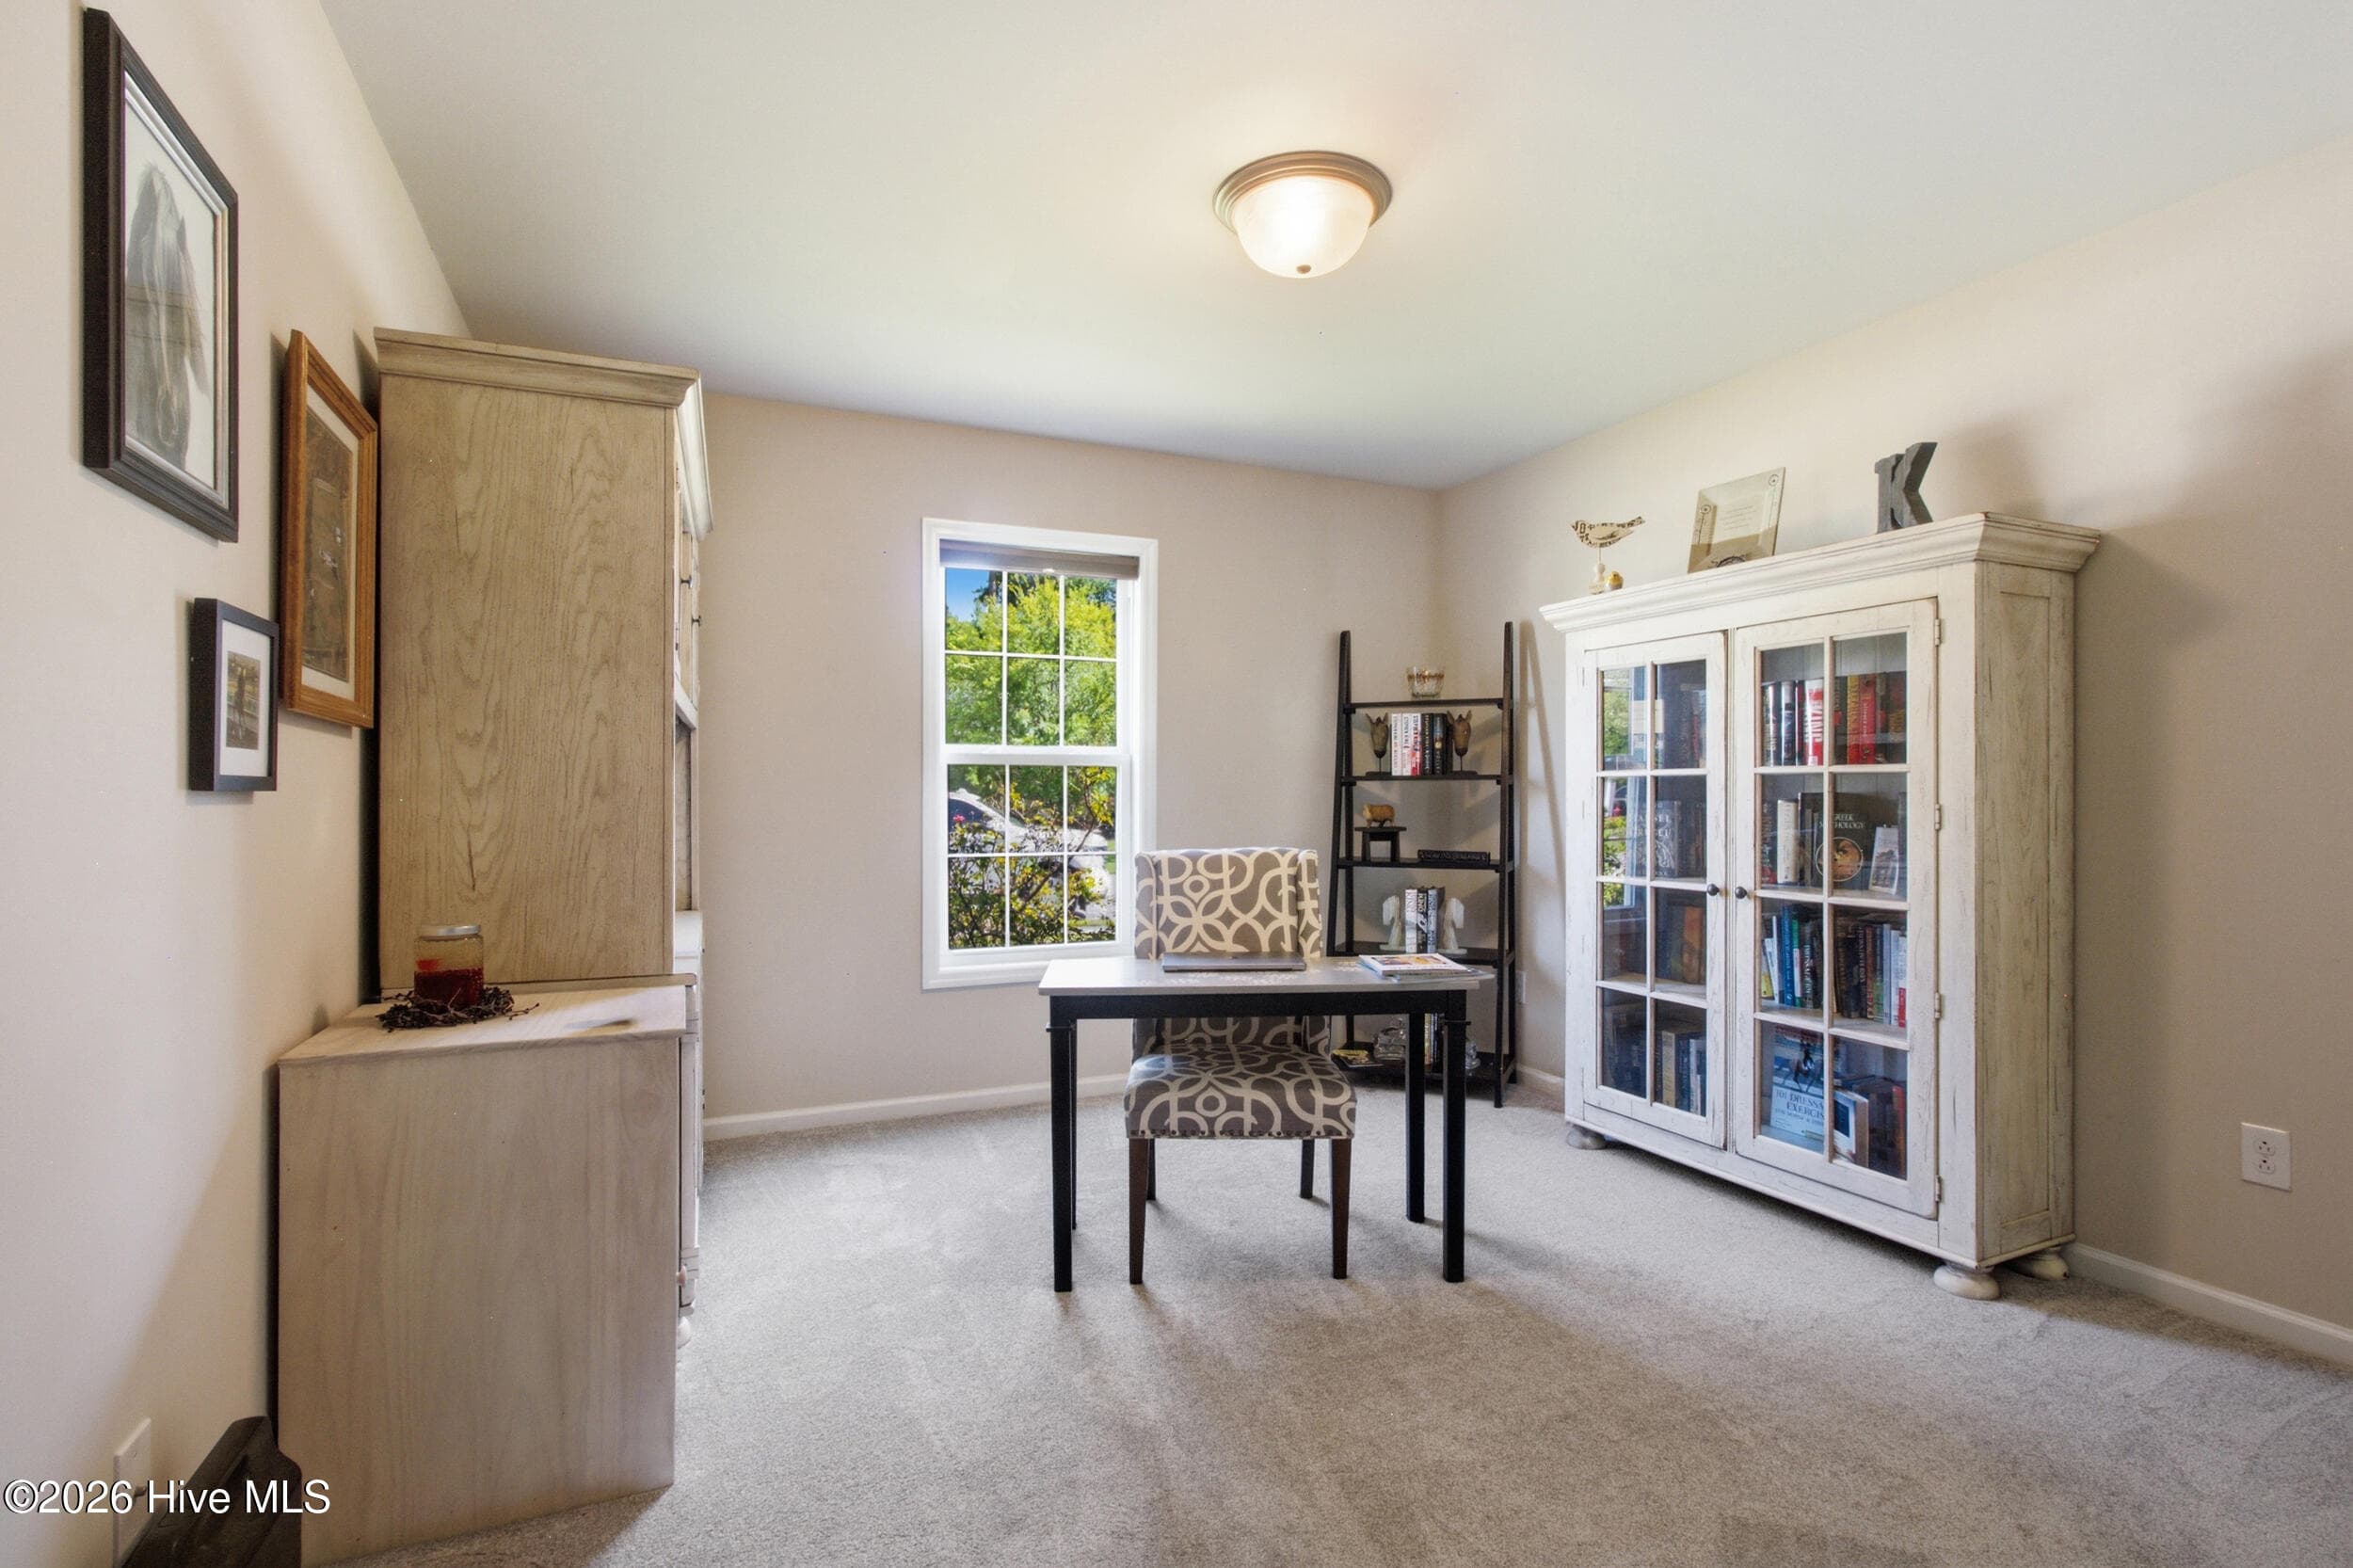
Third Bedroom - 3246 Austin Avenue, New Bern, NC 28562
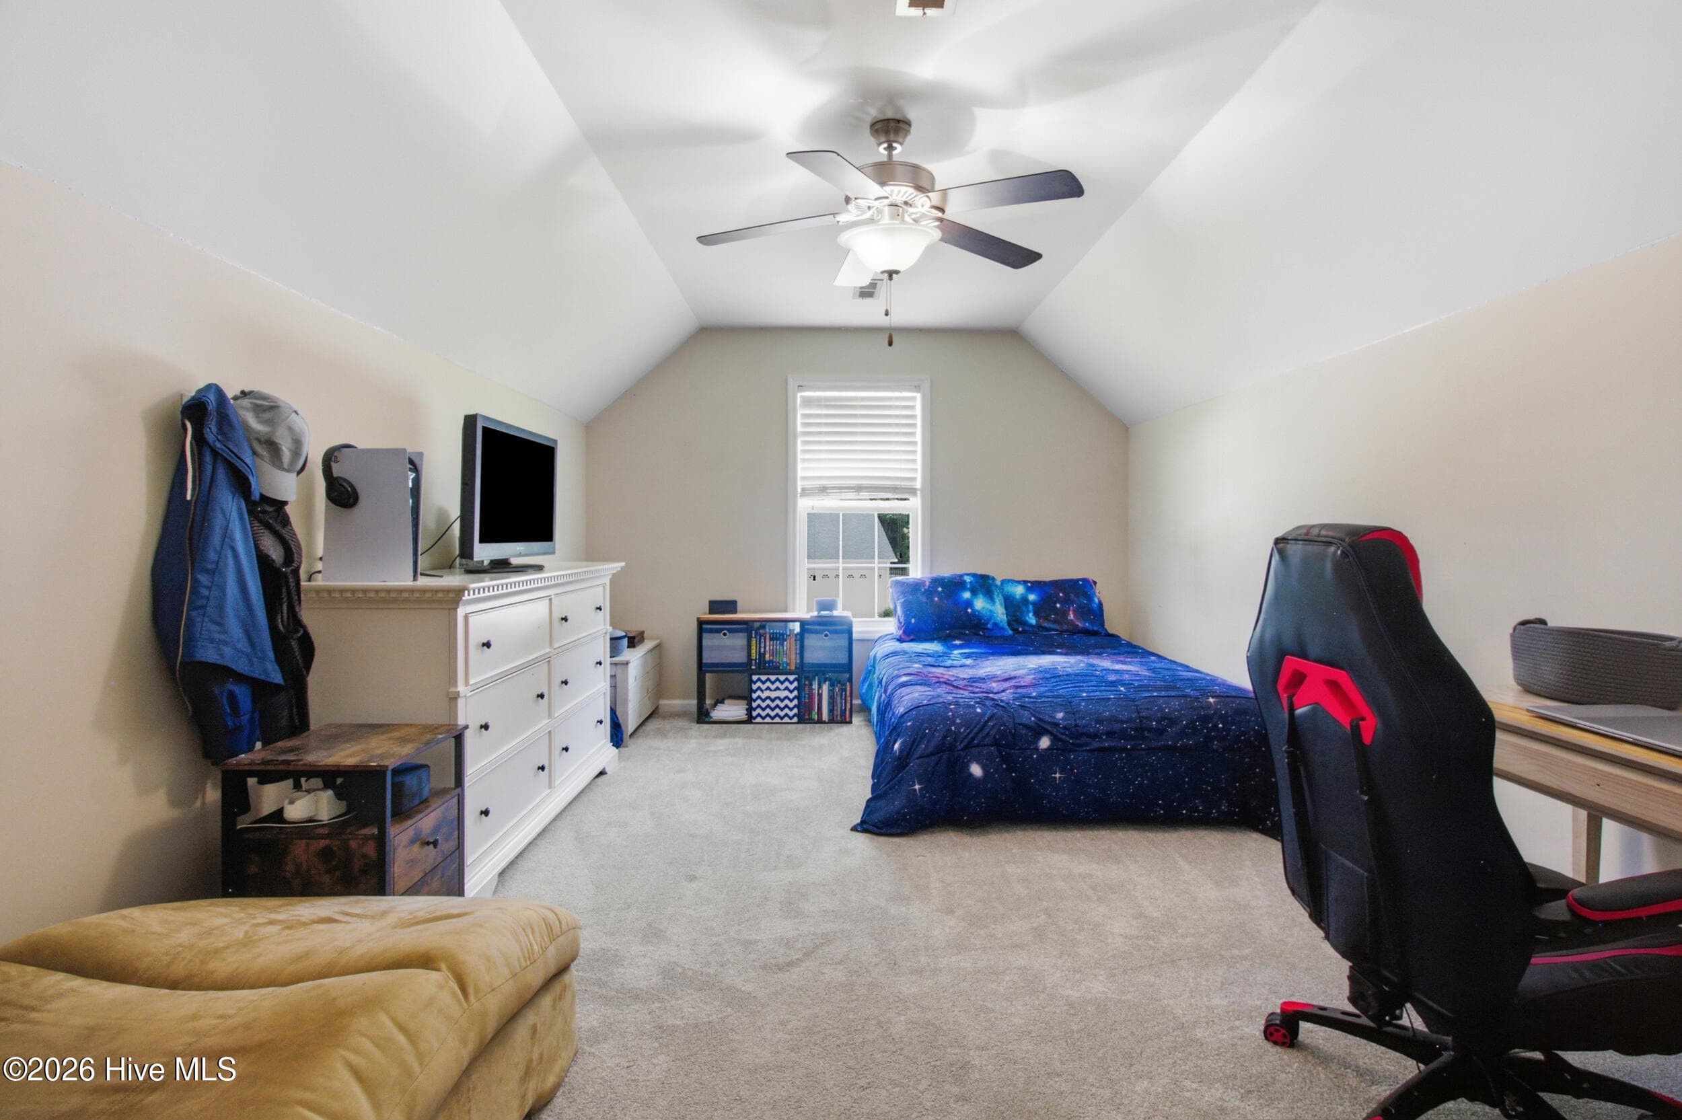
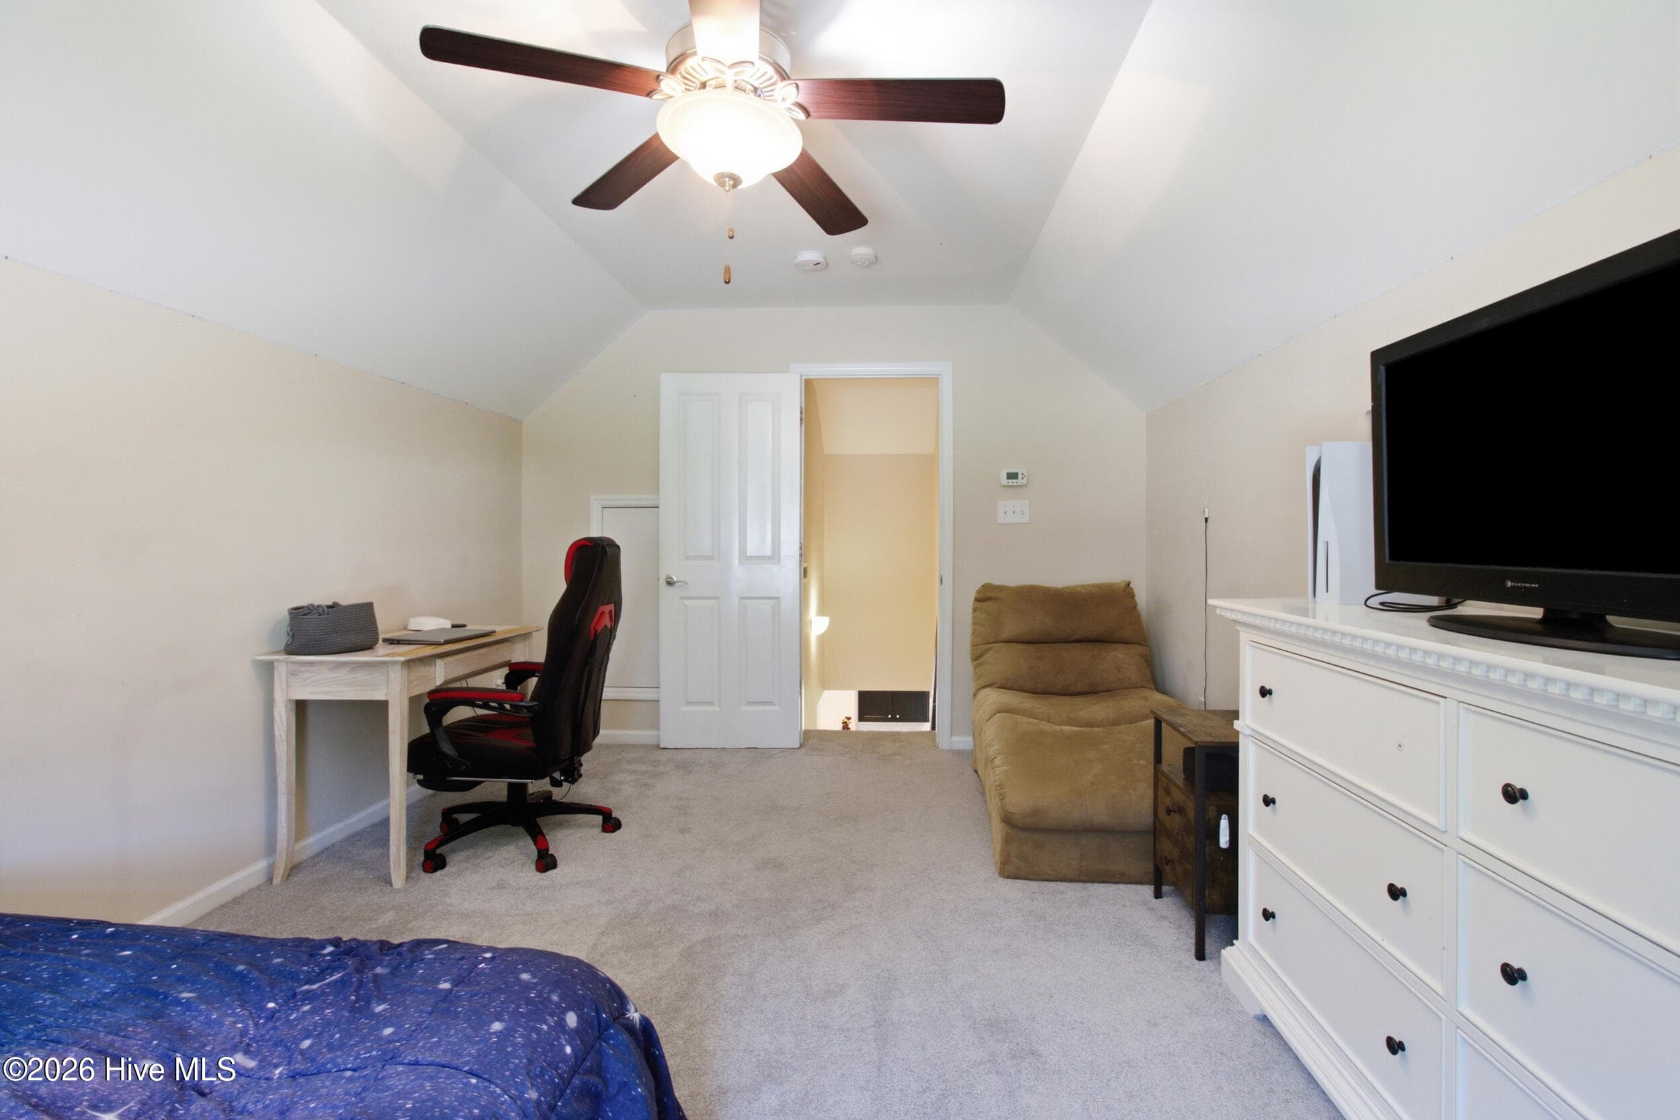
Bonus Room - 3246 Austin Avenue, New Bern, NC 28562
Single Family Residence at 3246 Austin Avenue, New Bern, NC 28562, photo 30 of 62
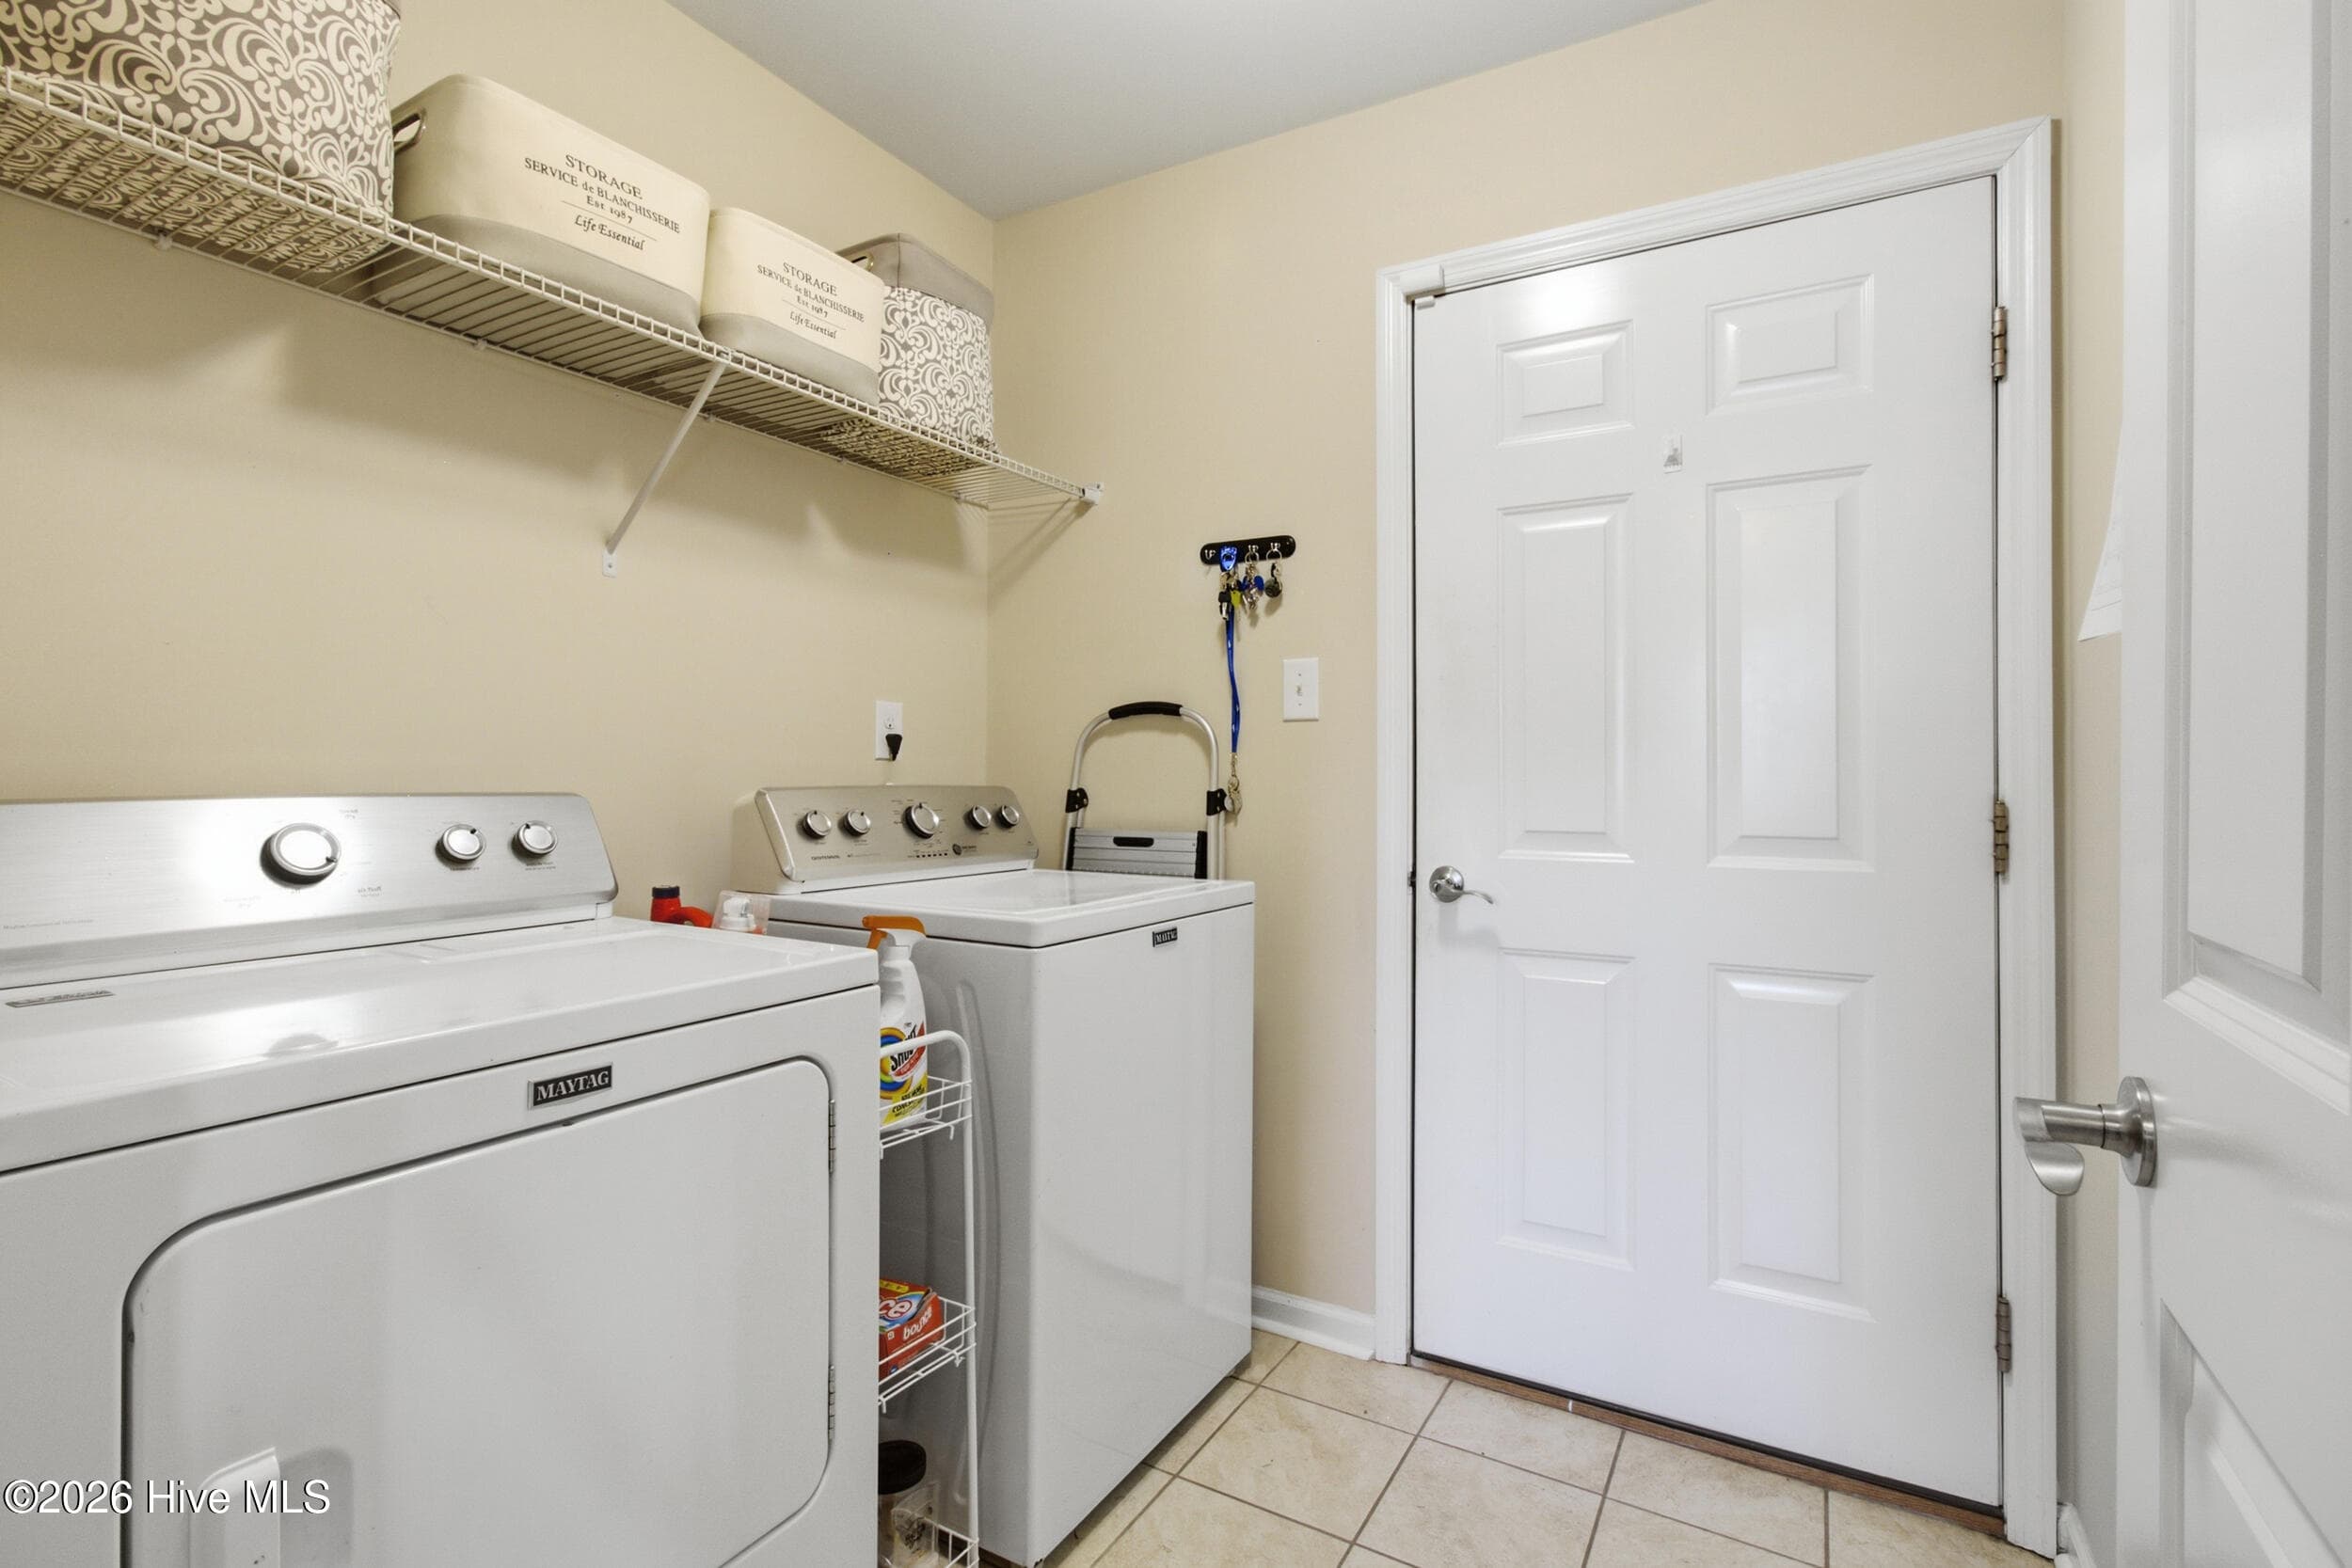
Laundry - 3246 Austin Avenue, New Bern, NC 28562
Single Family Residence at 3246 Austin Avenue, New Bern, NC 28562, photo 32 of 62
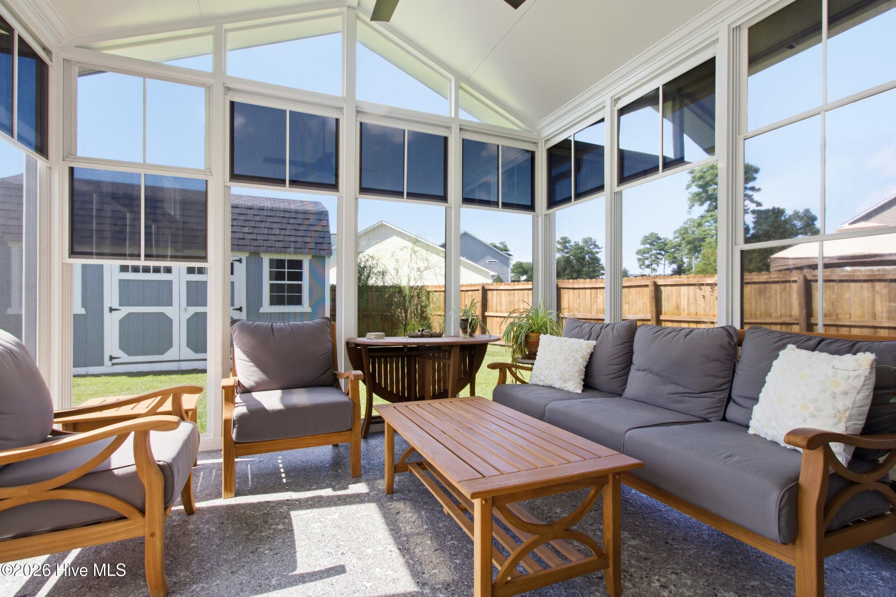
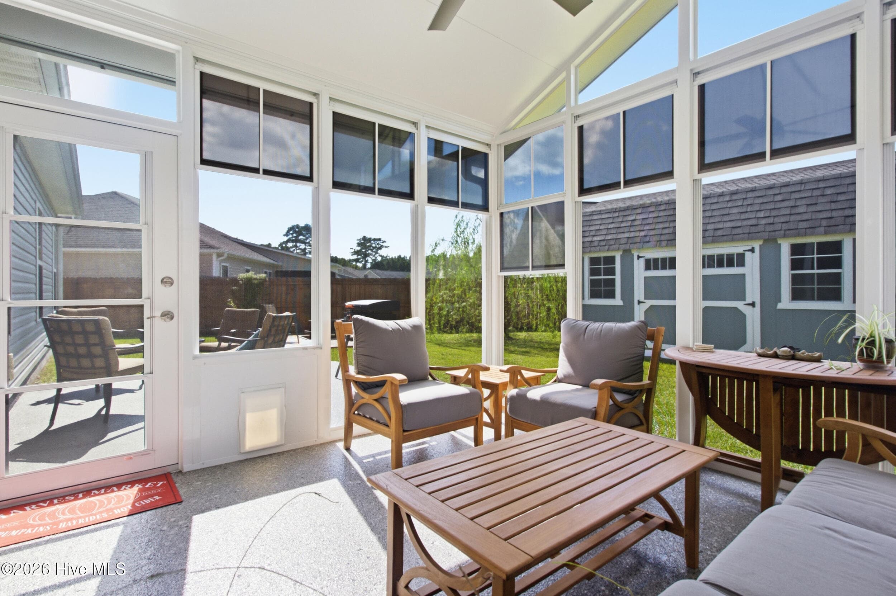
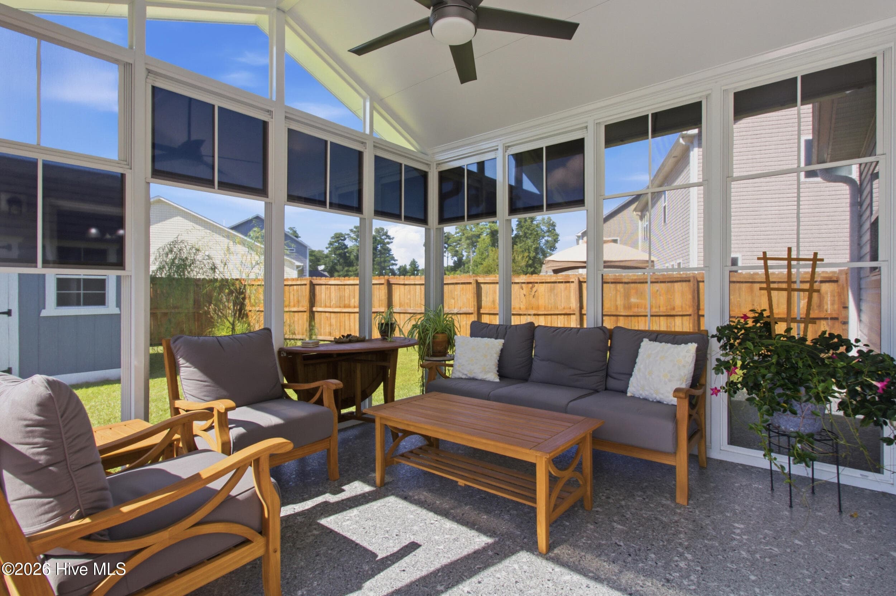
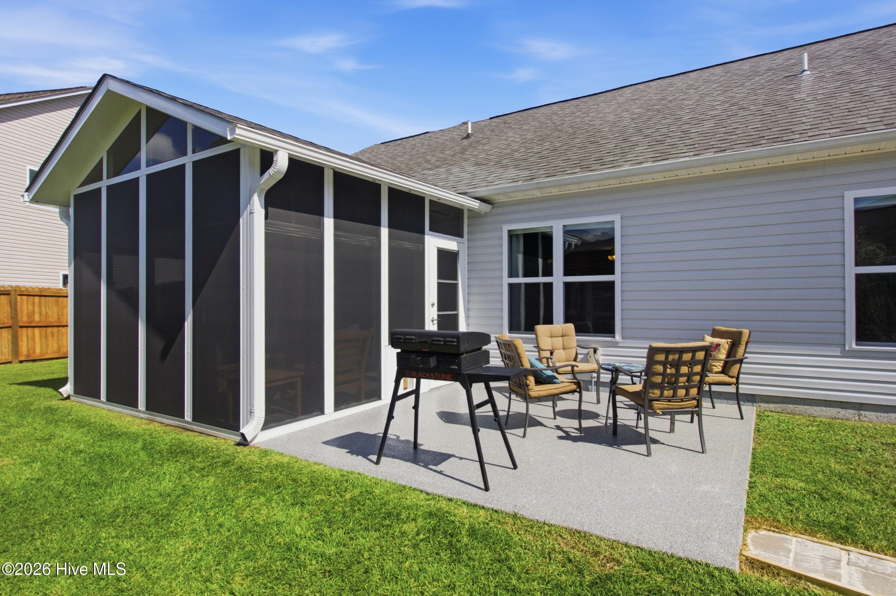
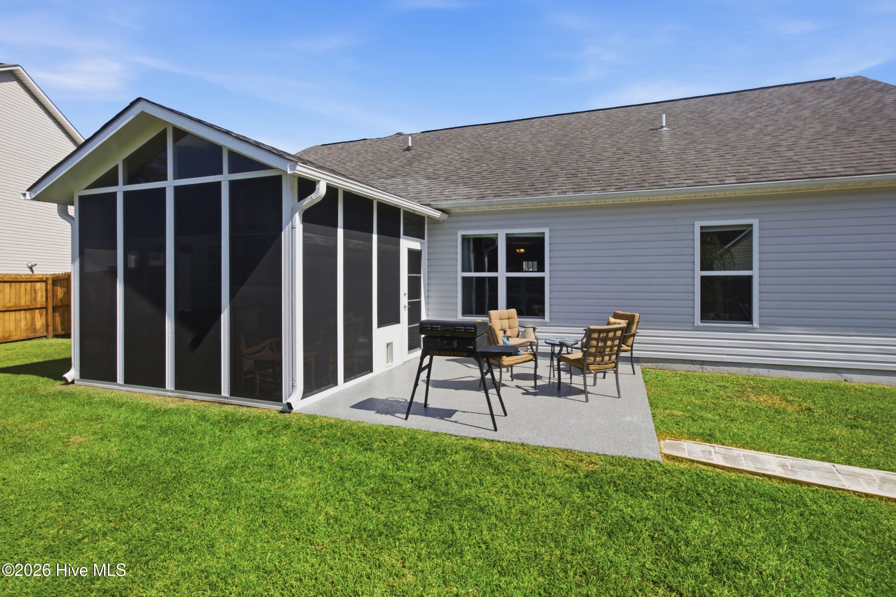
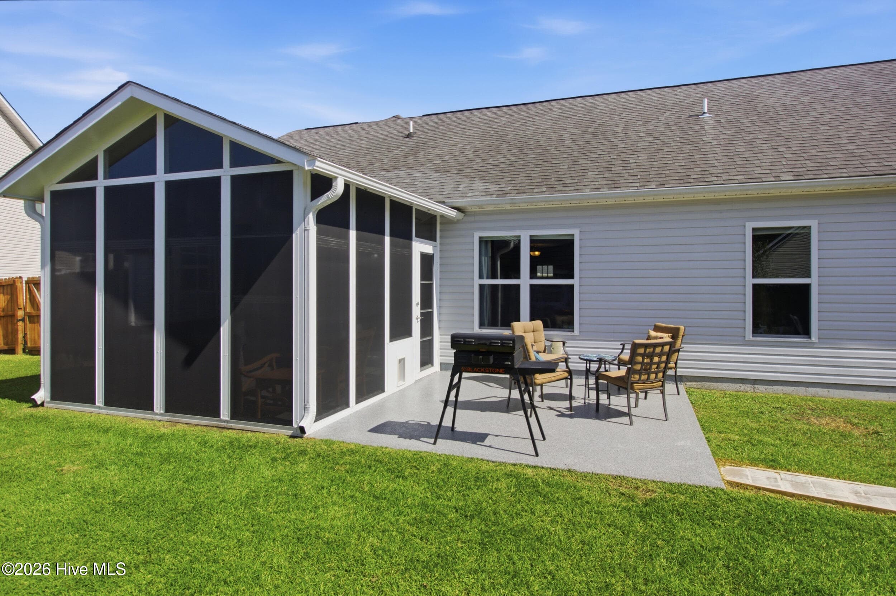
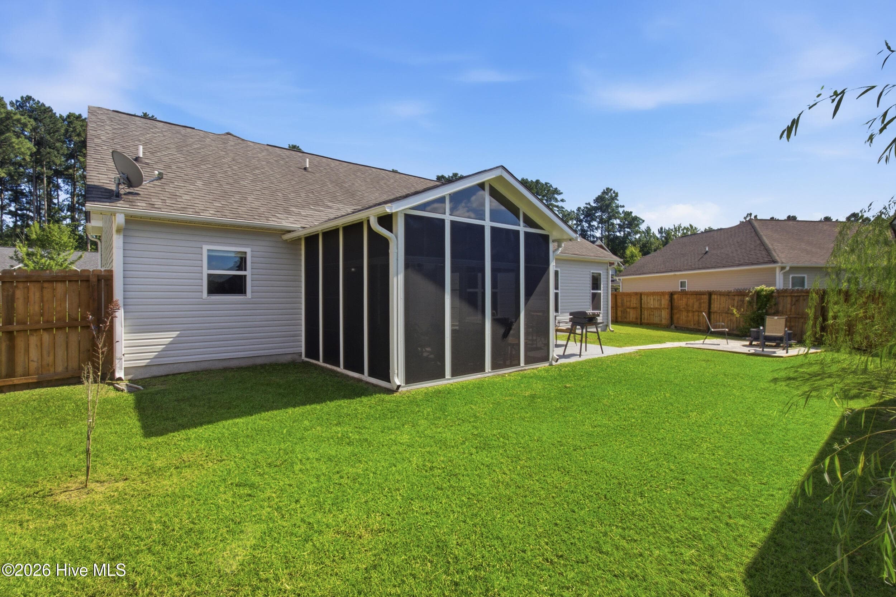
Screened Porch - 3246 Austin Avenue, New Bern, NC 28562
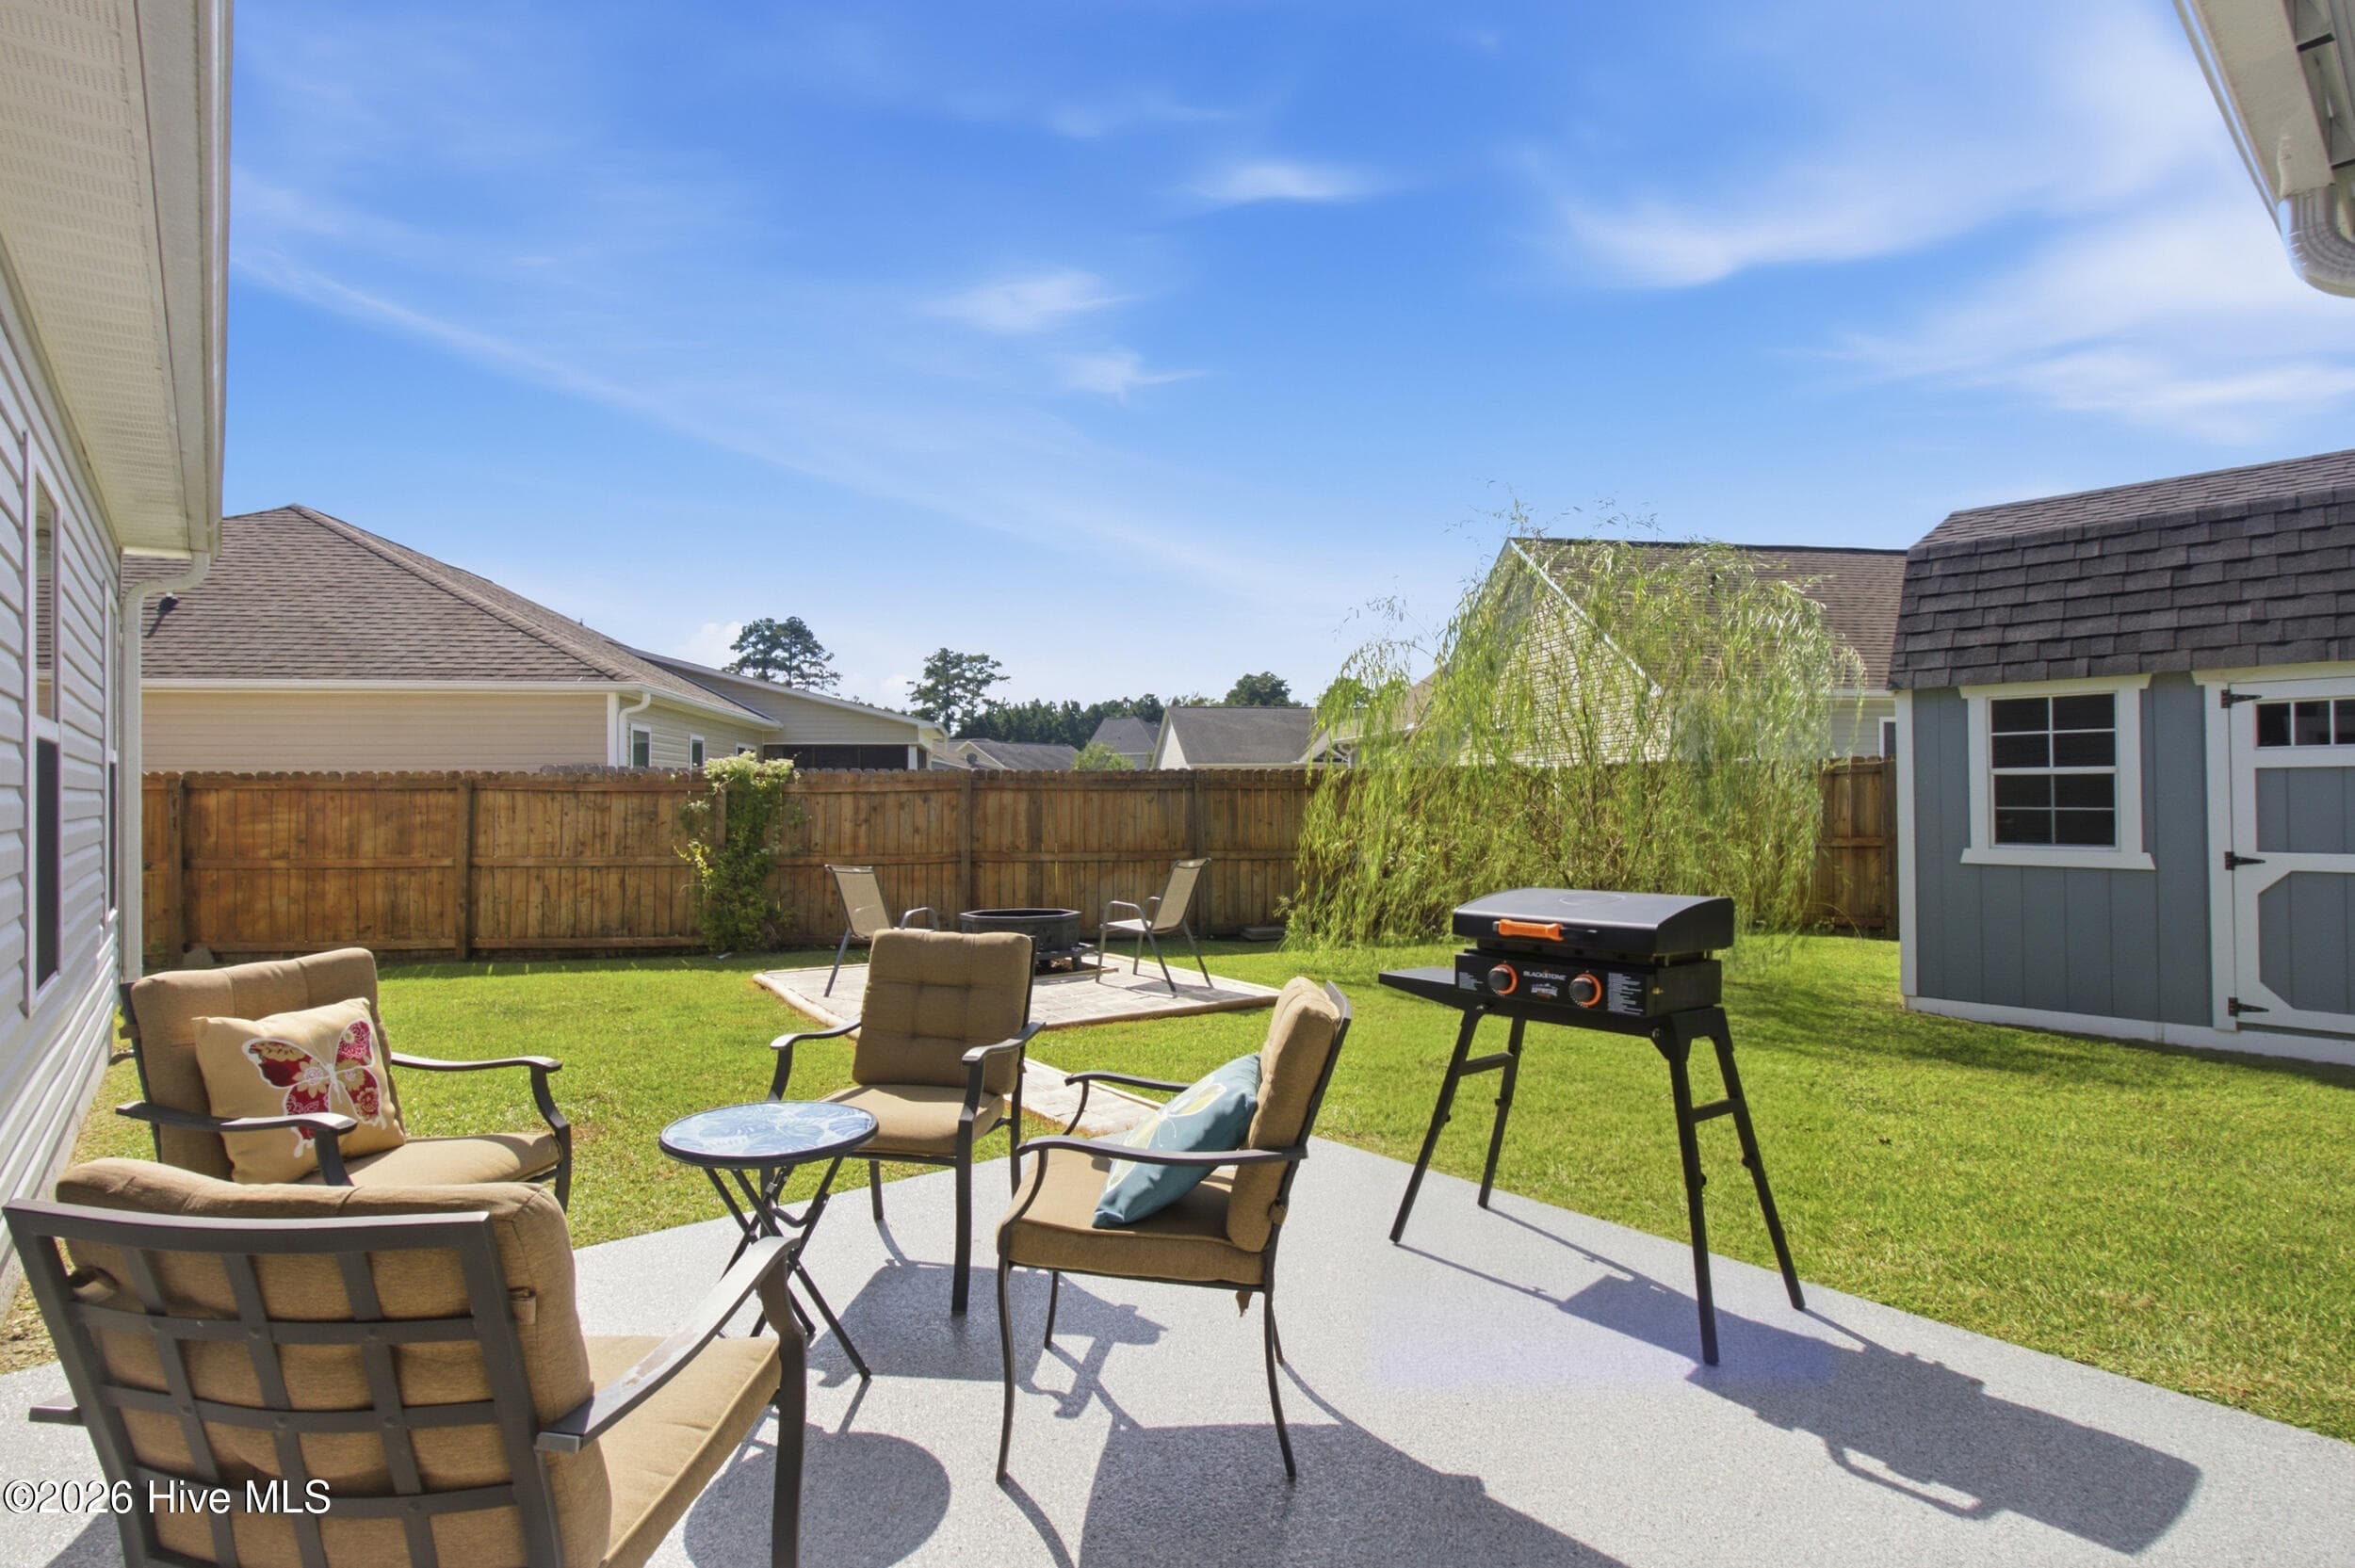
Back - Patio - 3246 Austin Avenue, New Bern, NC 28562
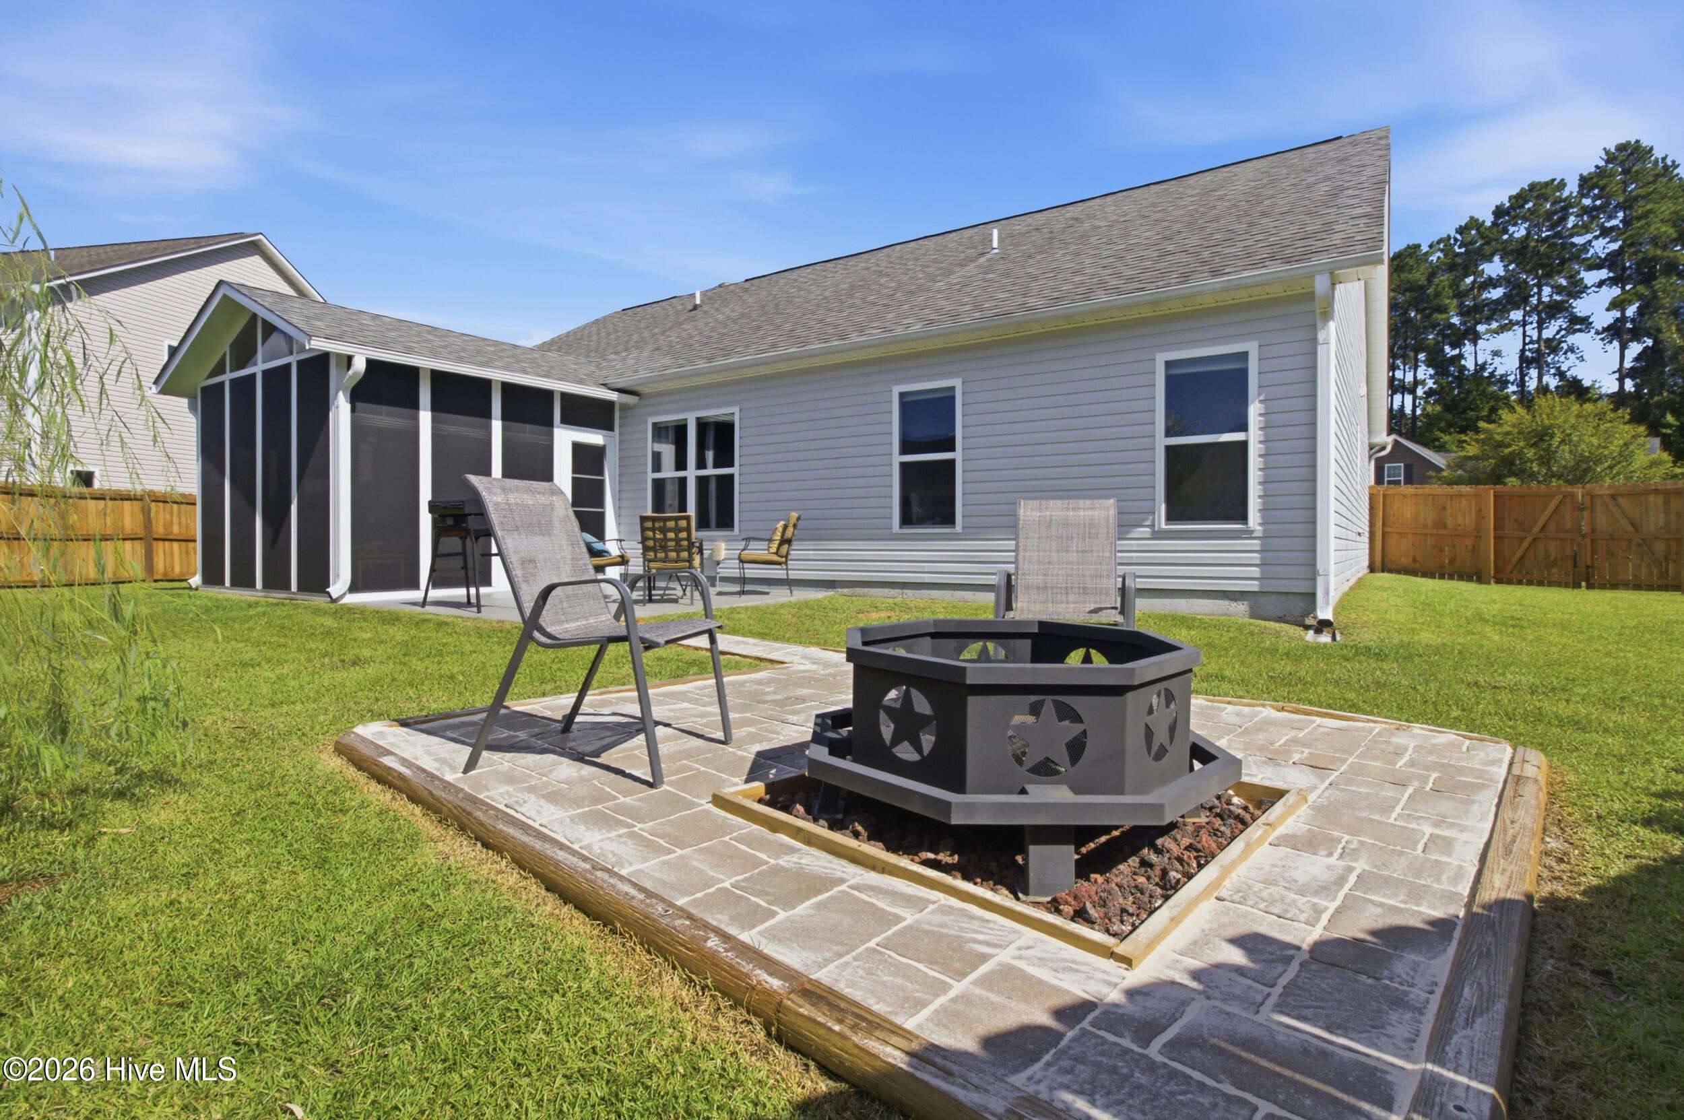
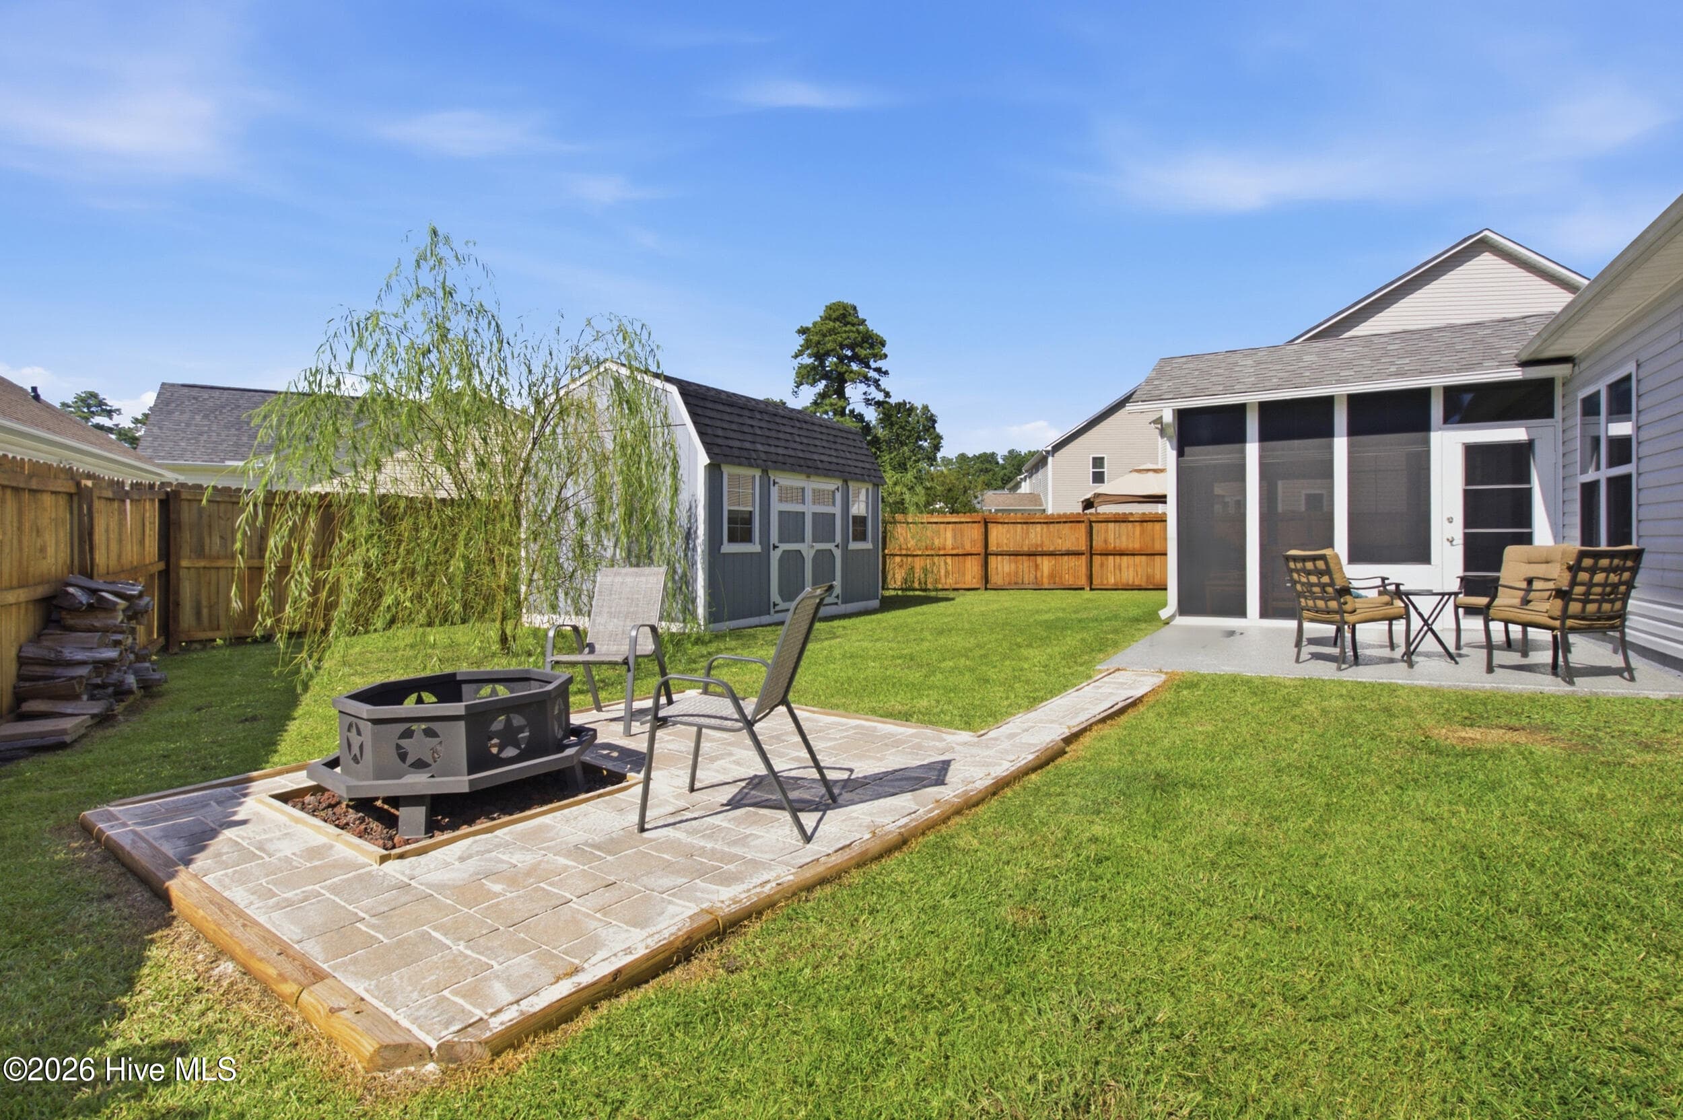
Back - Firepit Area - 3246 Austin Avenue, New Bern, NC 28562
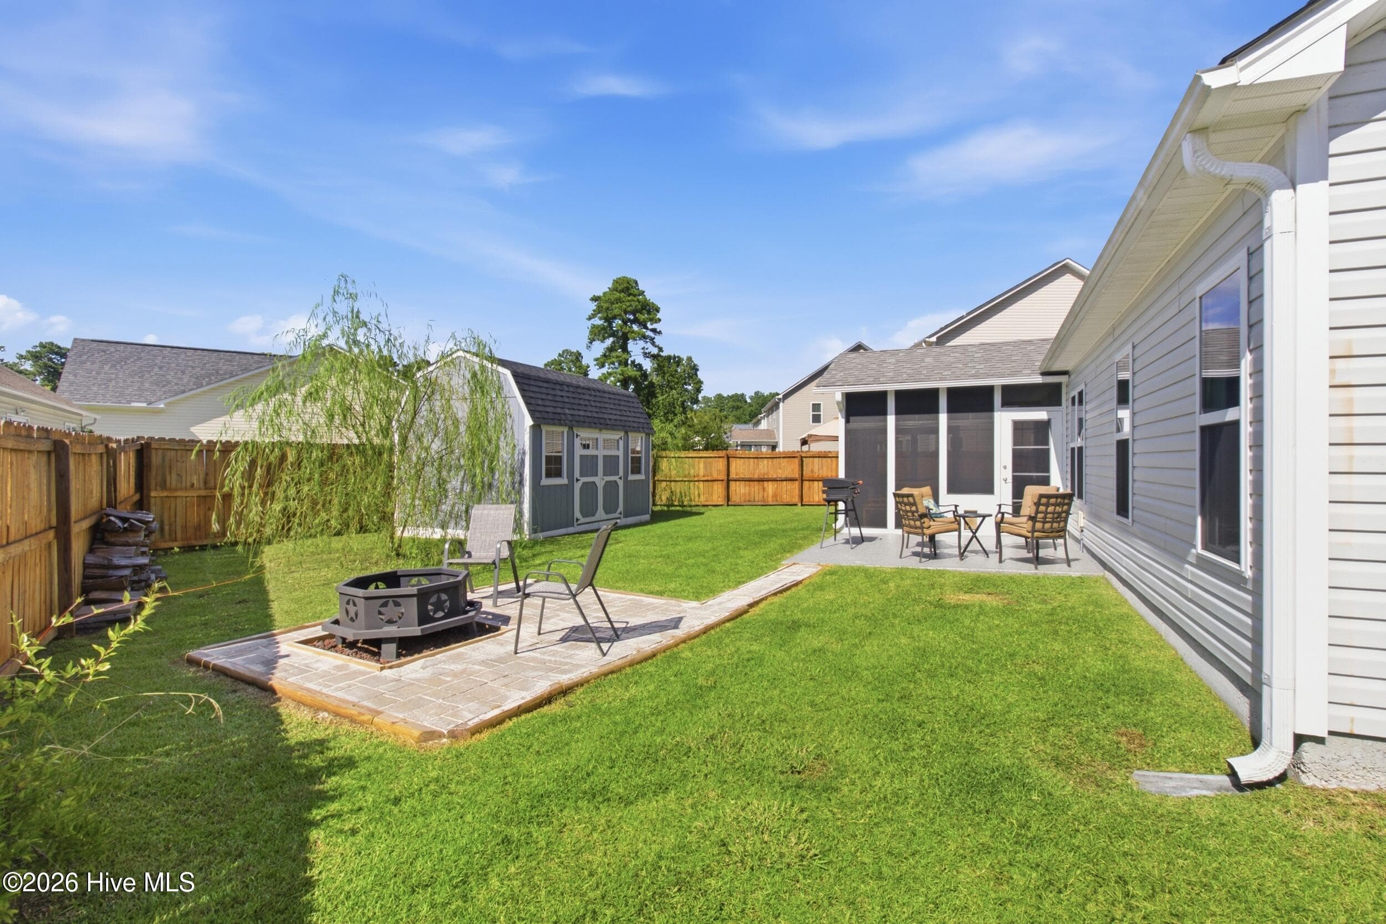
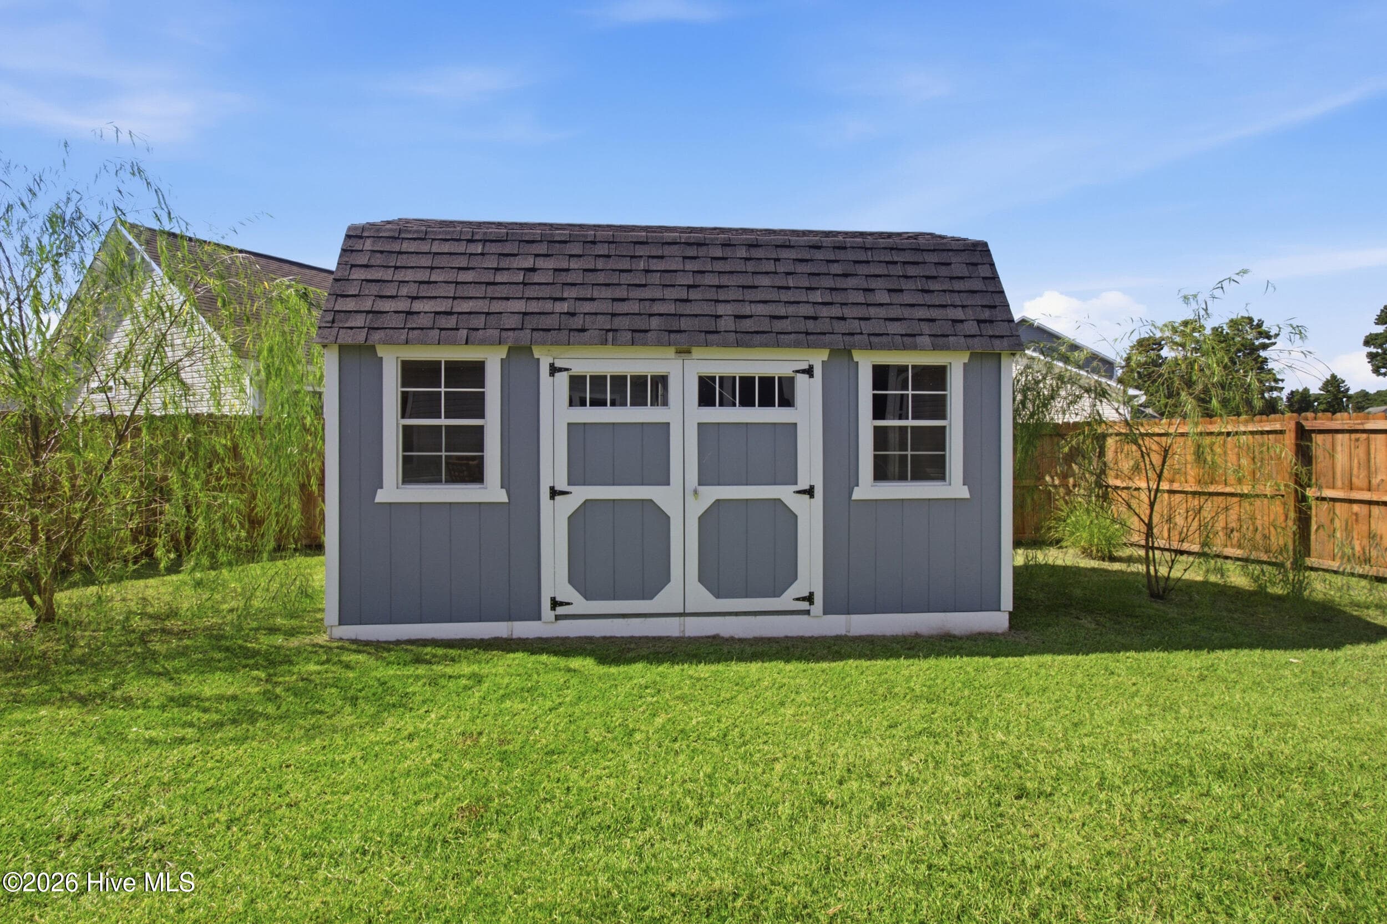
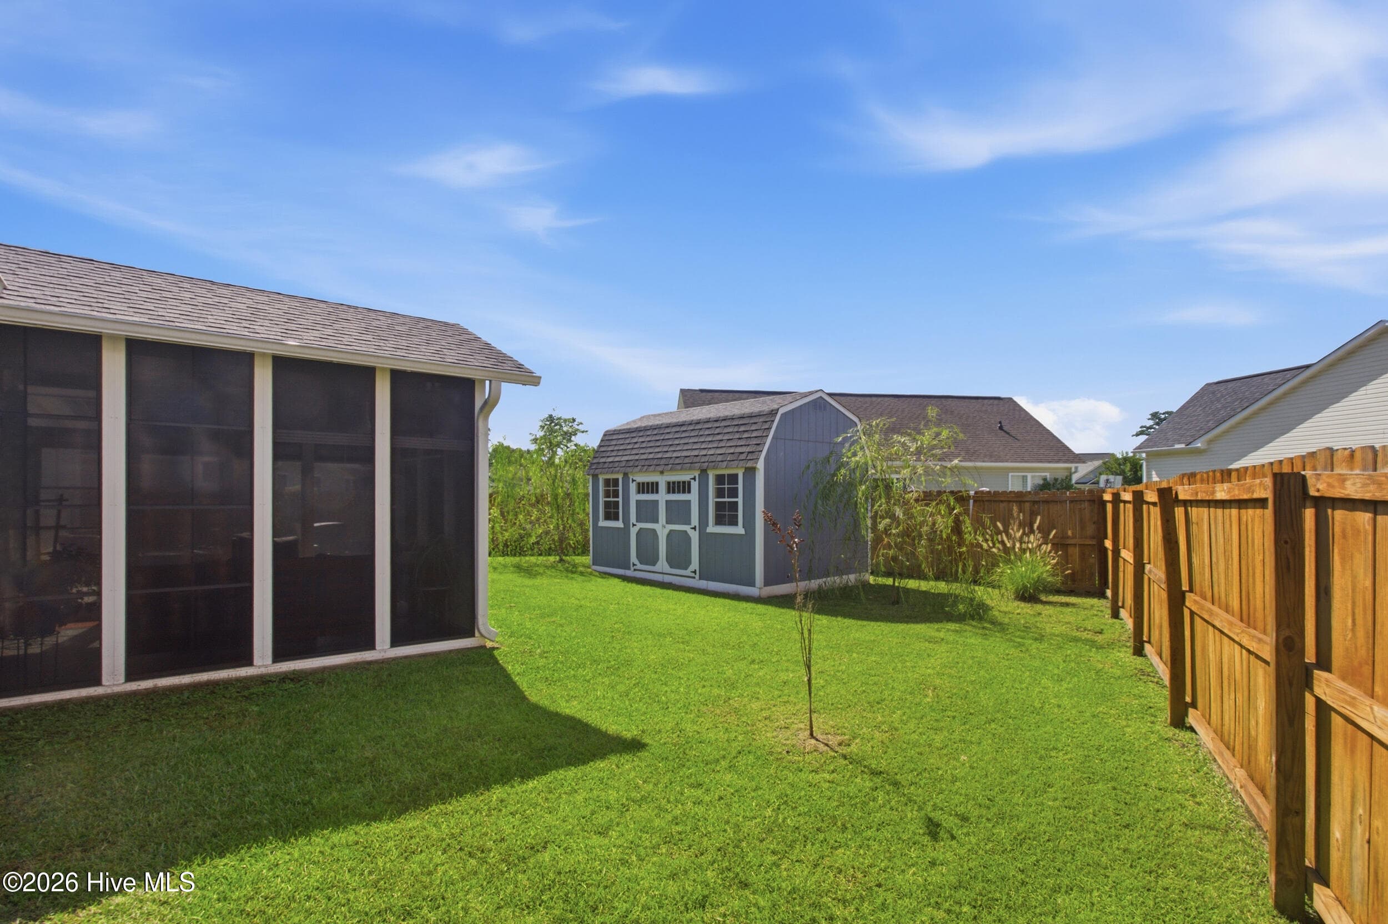
Back - detached Storage - 3246 Austin Avenue, New Bern, NC 28562
Back - Patio - 3246 Austin Avenue, New Bern, NC 28562
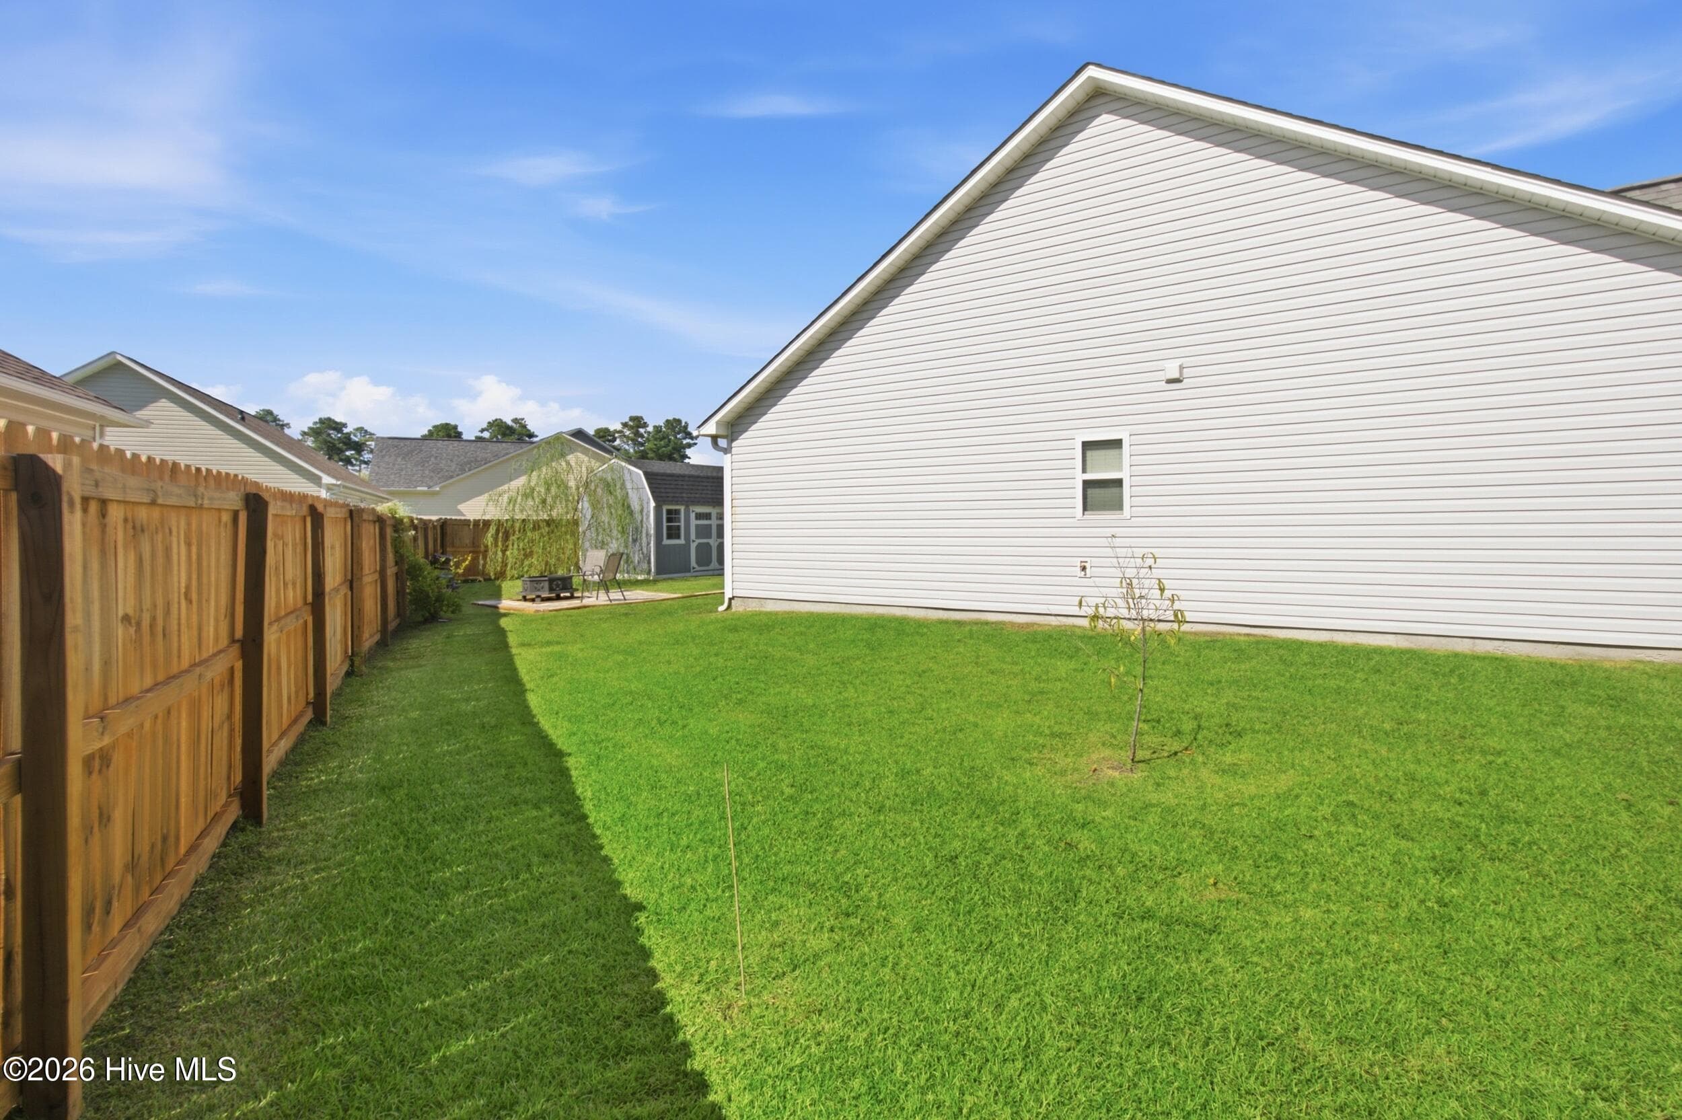
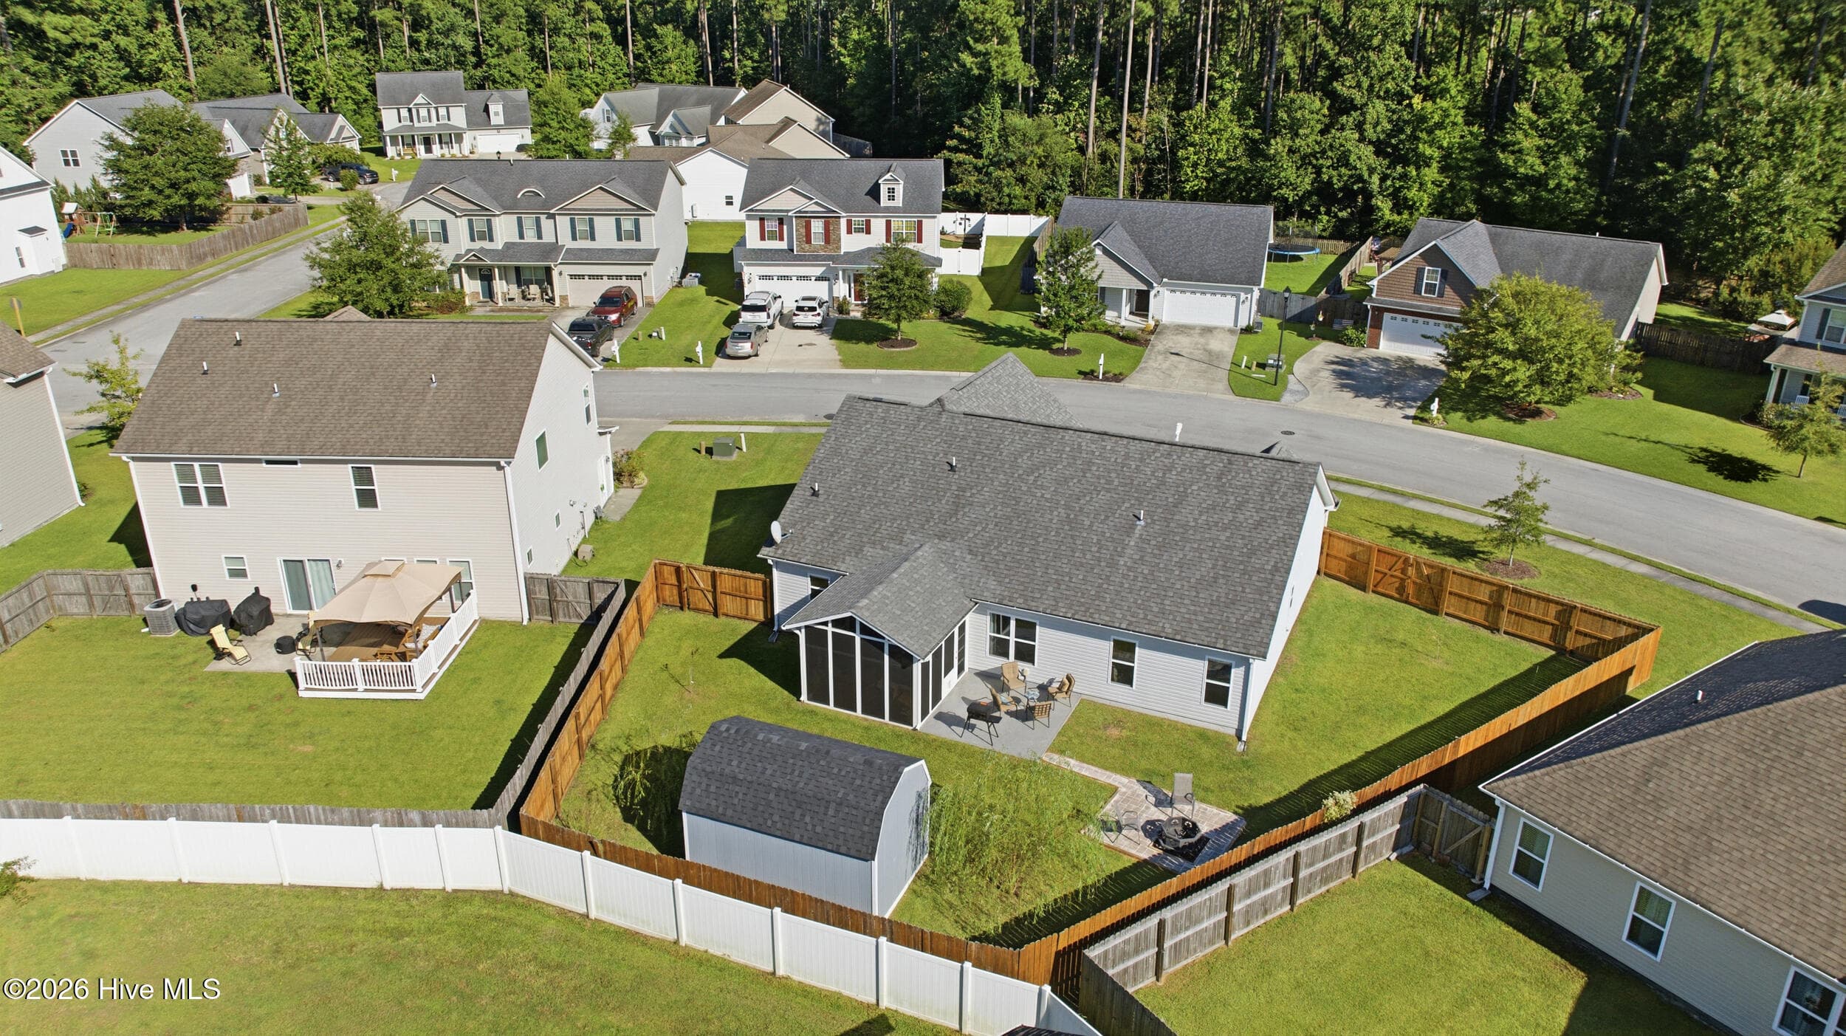
Back - 3246 Austin Avenue, New Bern, NC 28562
Back - Firepit Area - 3246 Austin Avenue, New Bern, NC 28562
Back - 3246 Austin Avenue, New Bern, NC 28562
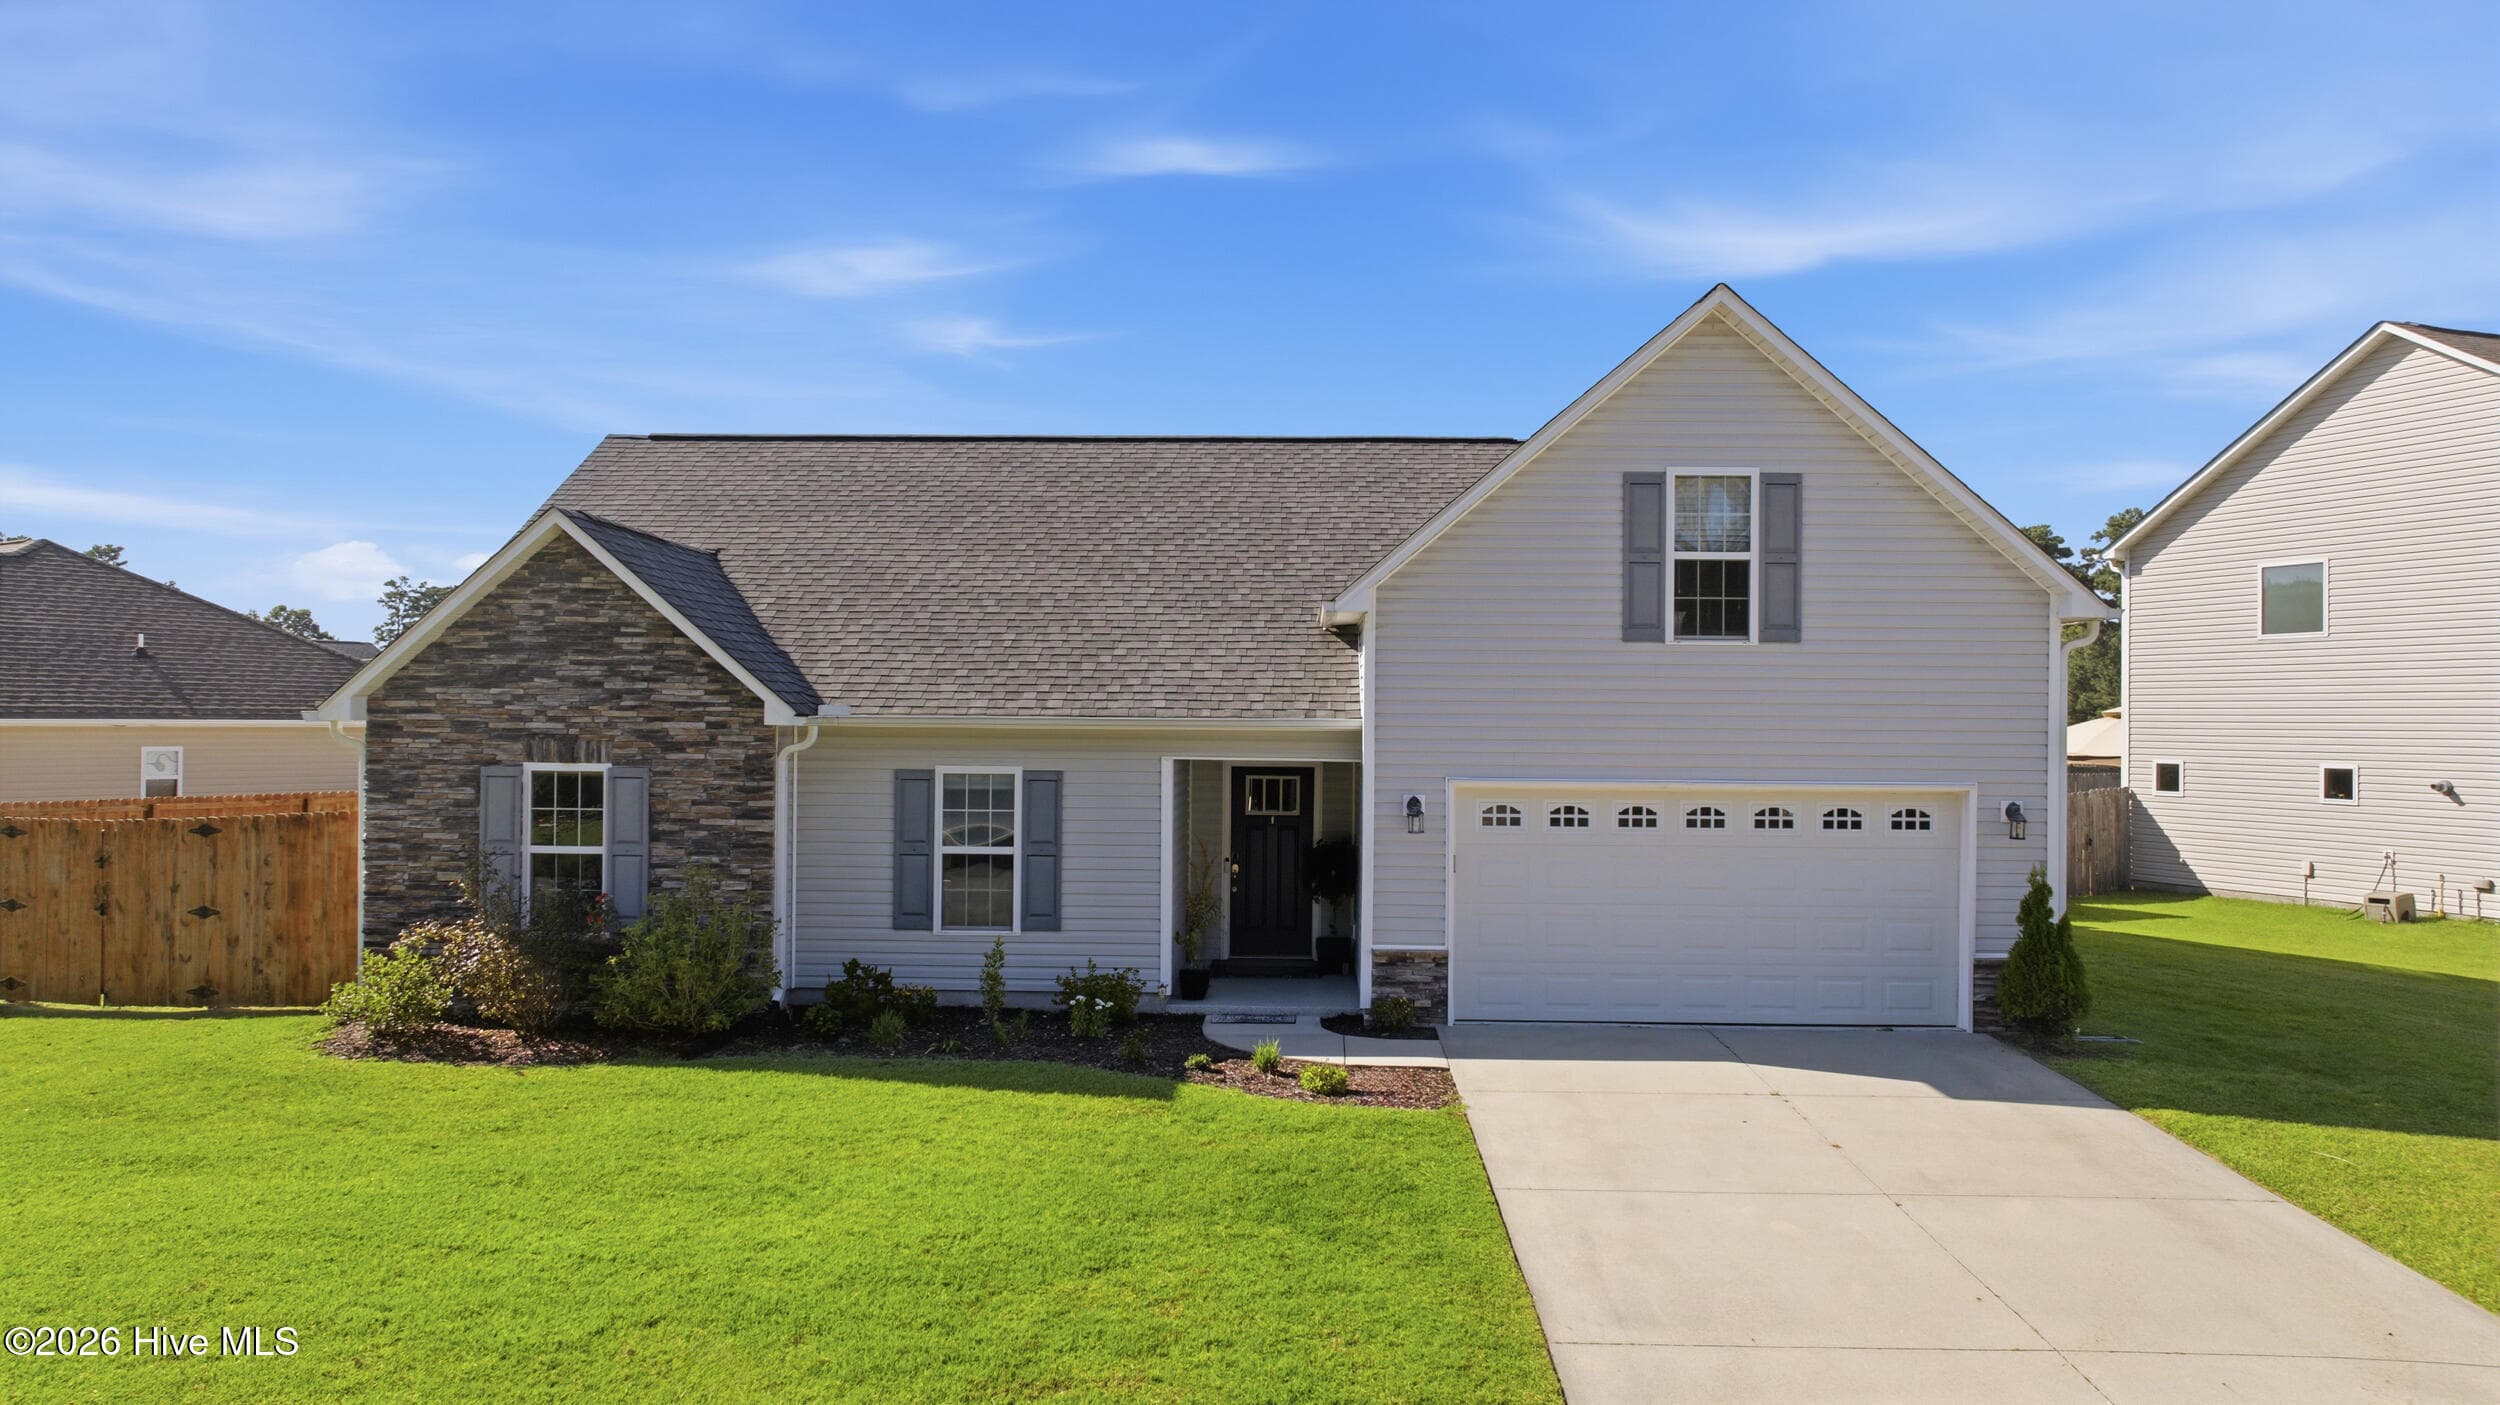
Front - 3246 Austin Avenue, New Bern, NC 28562
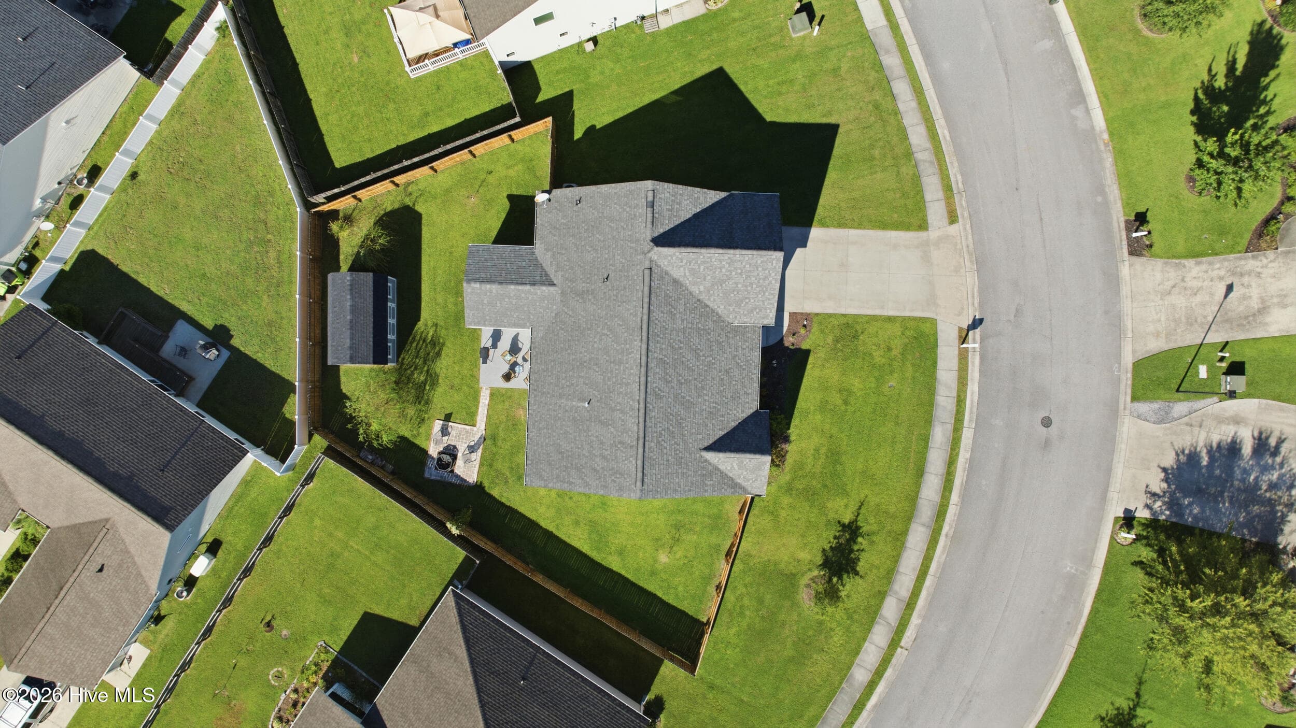
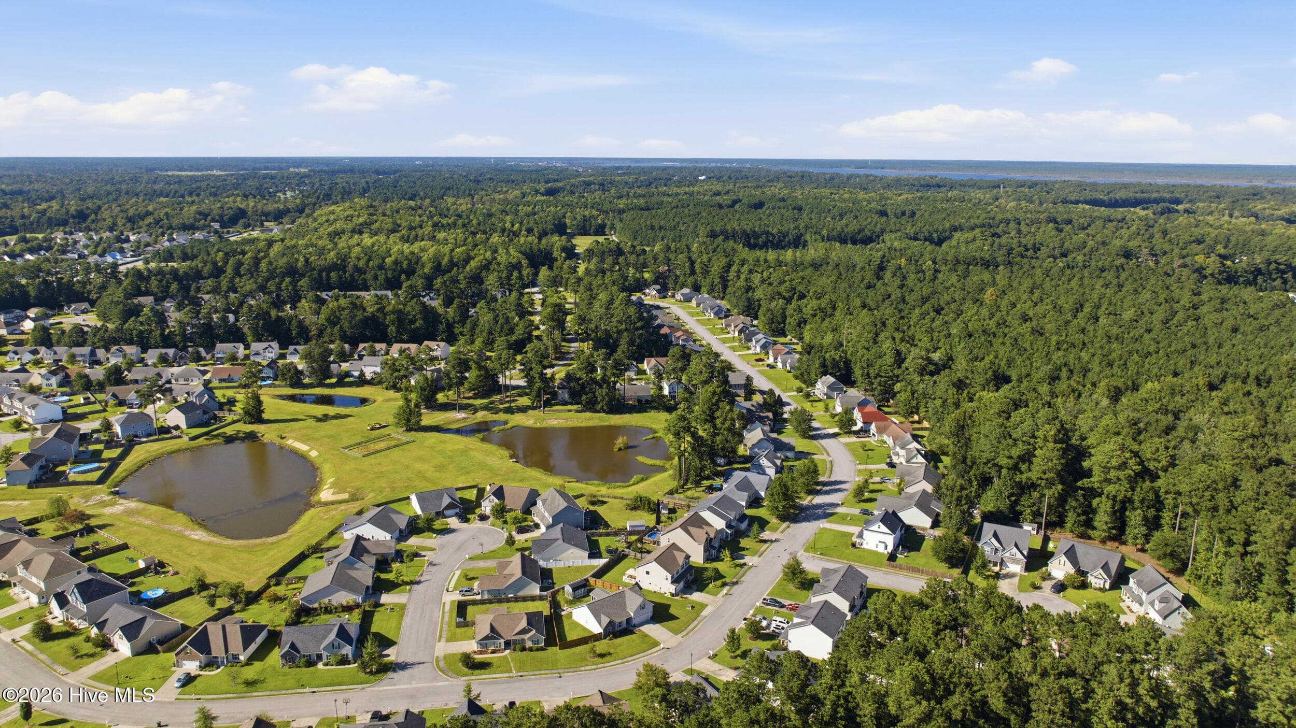
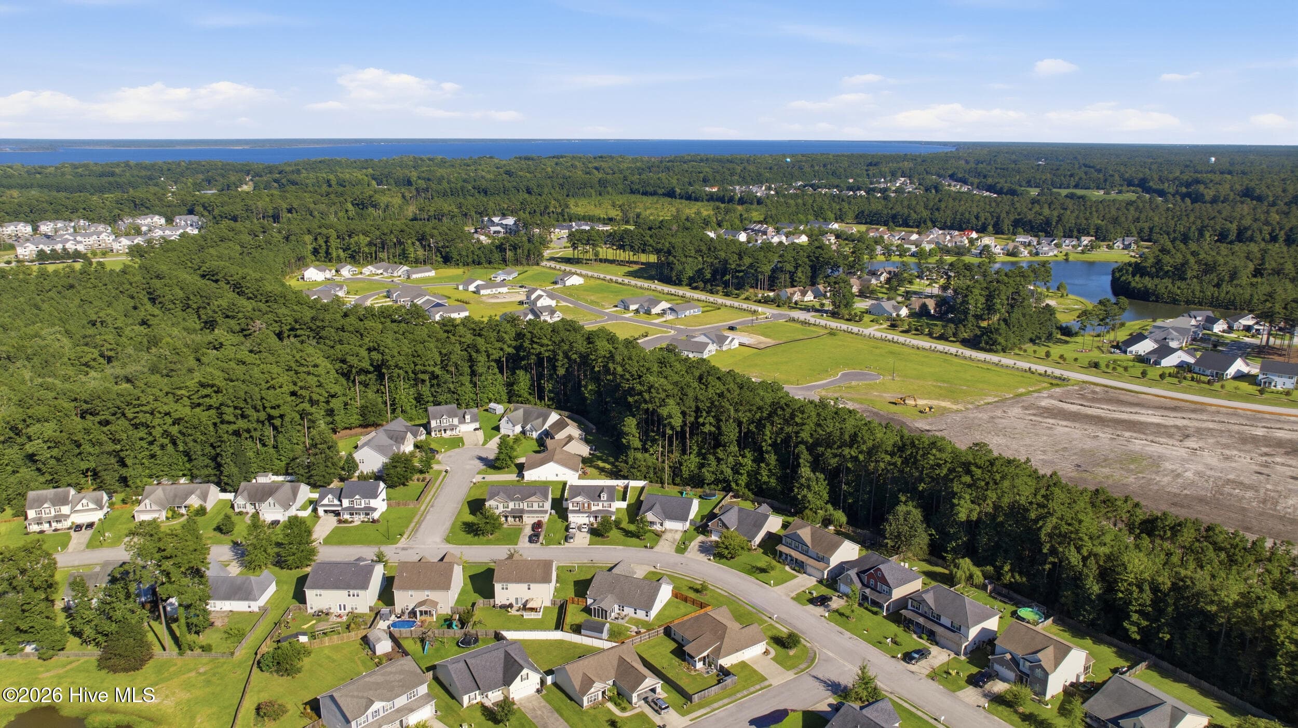
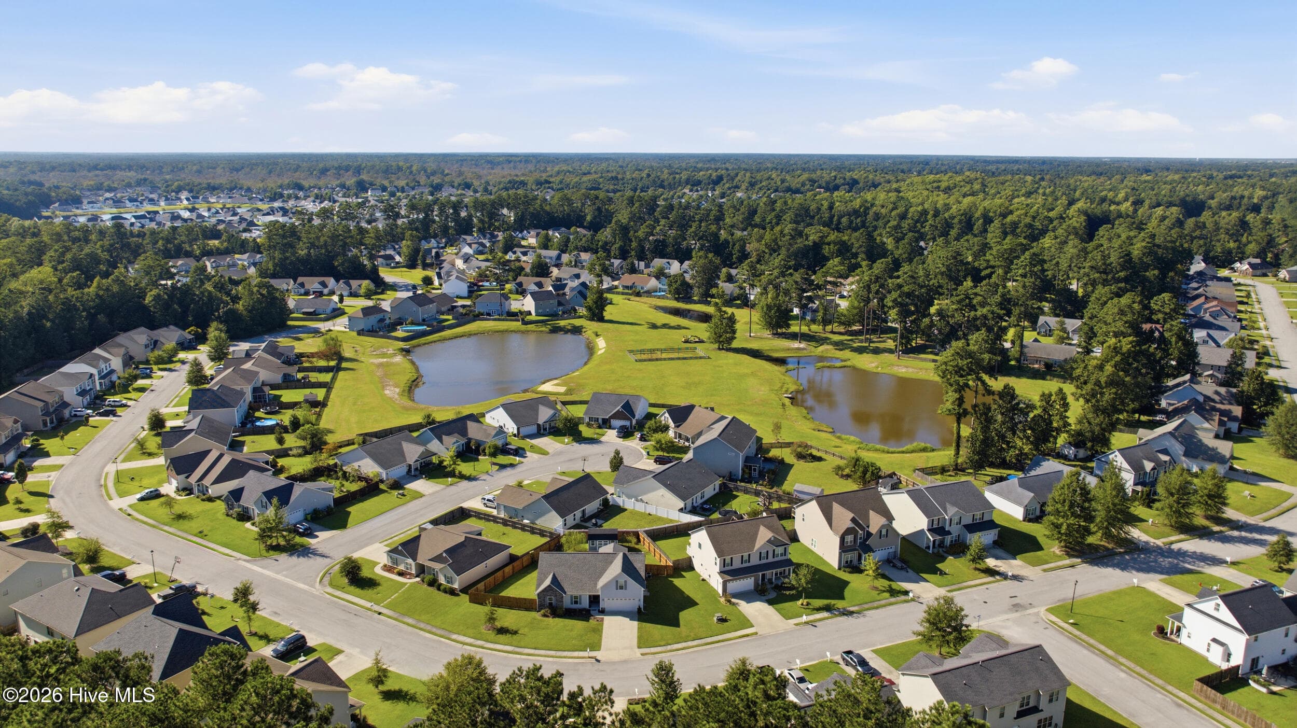
Aerial View - 3246 Austin Avenue, New Bern, NC 28562
Front - 3246 Austin Avenue, New Bern, NC 28562
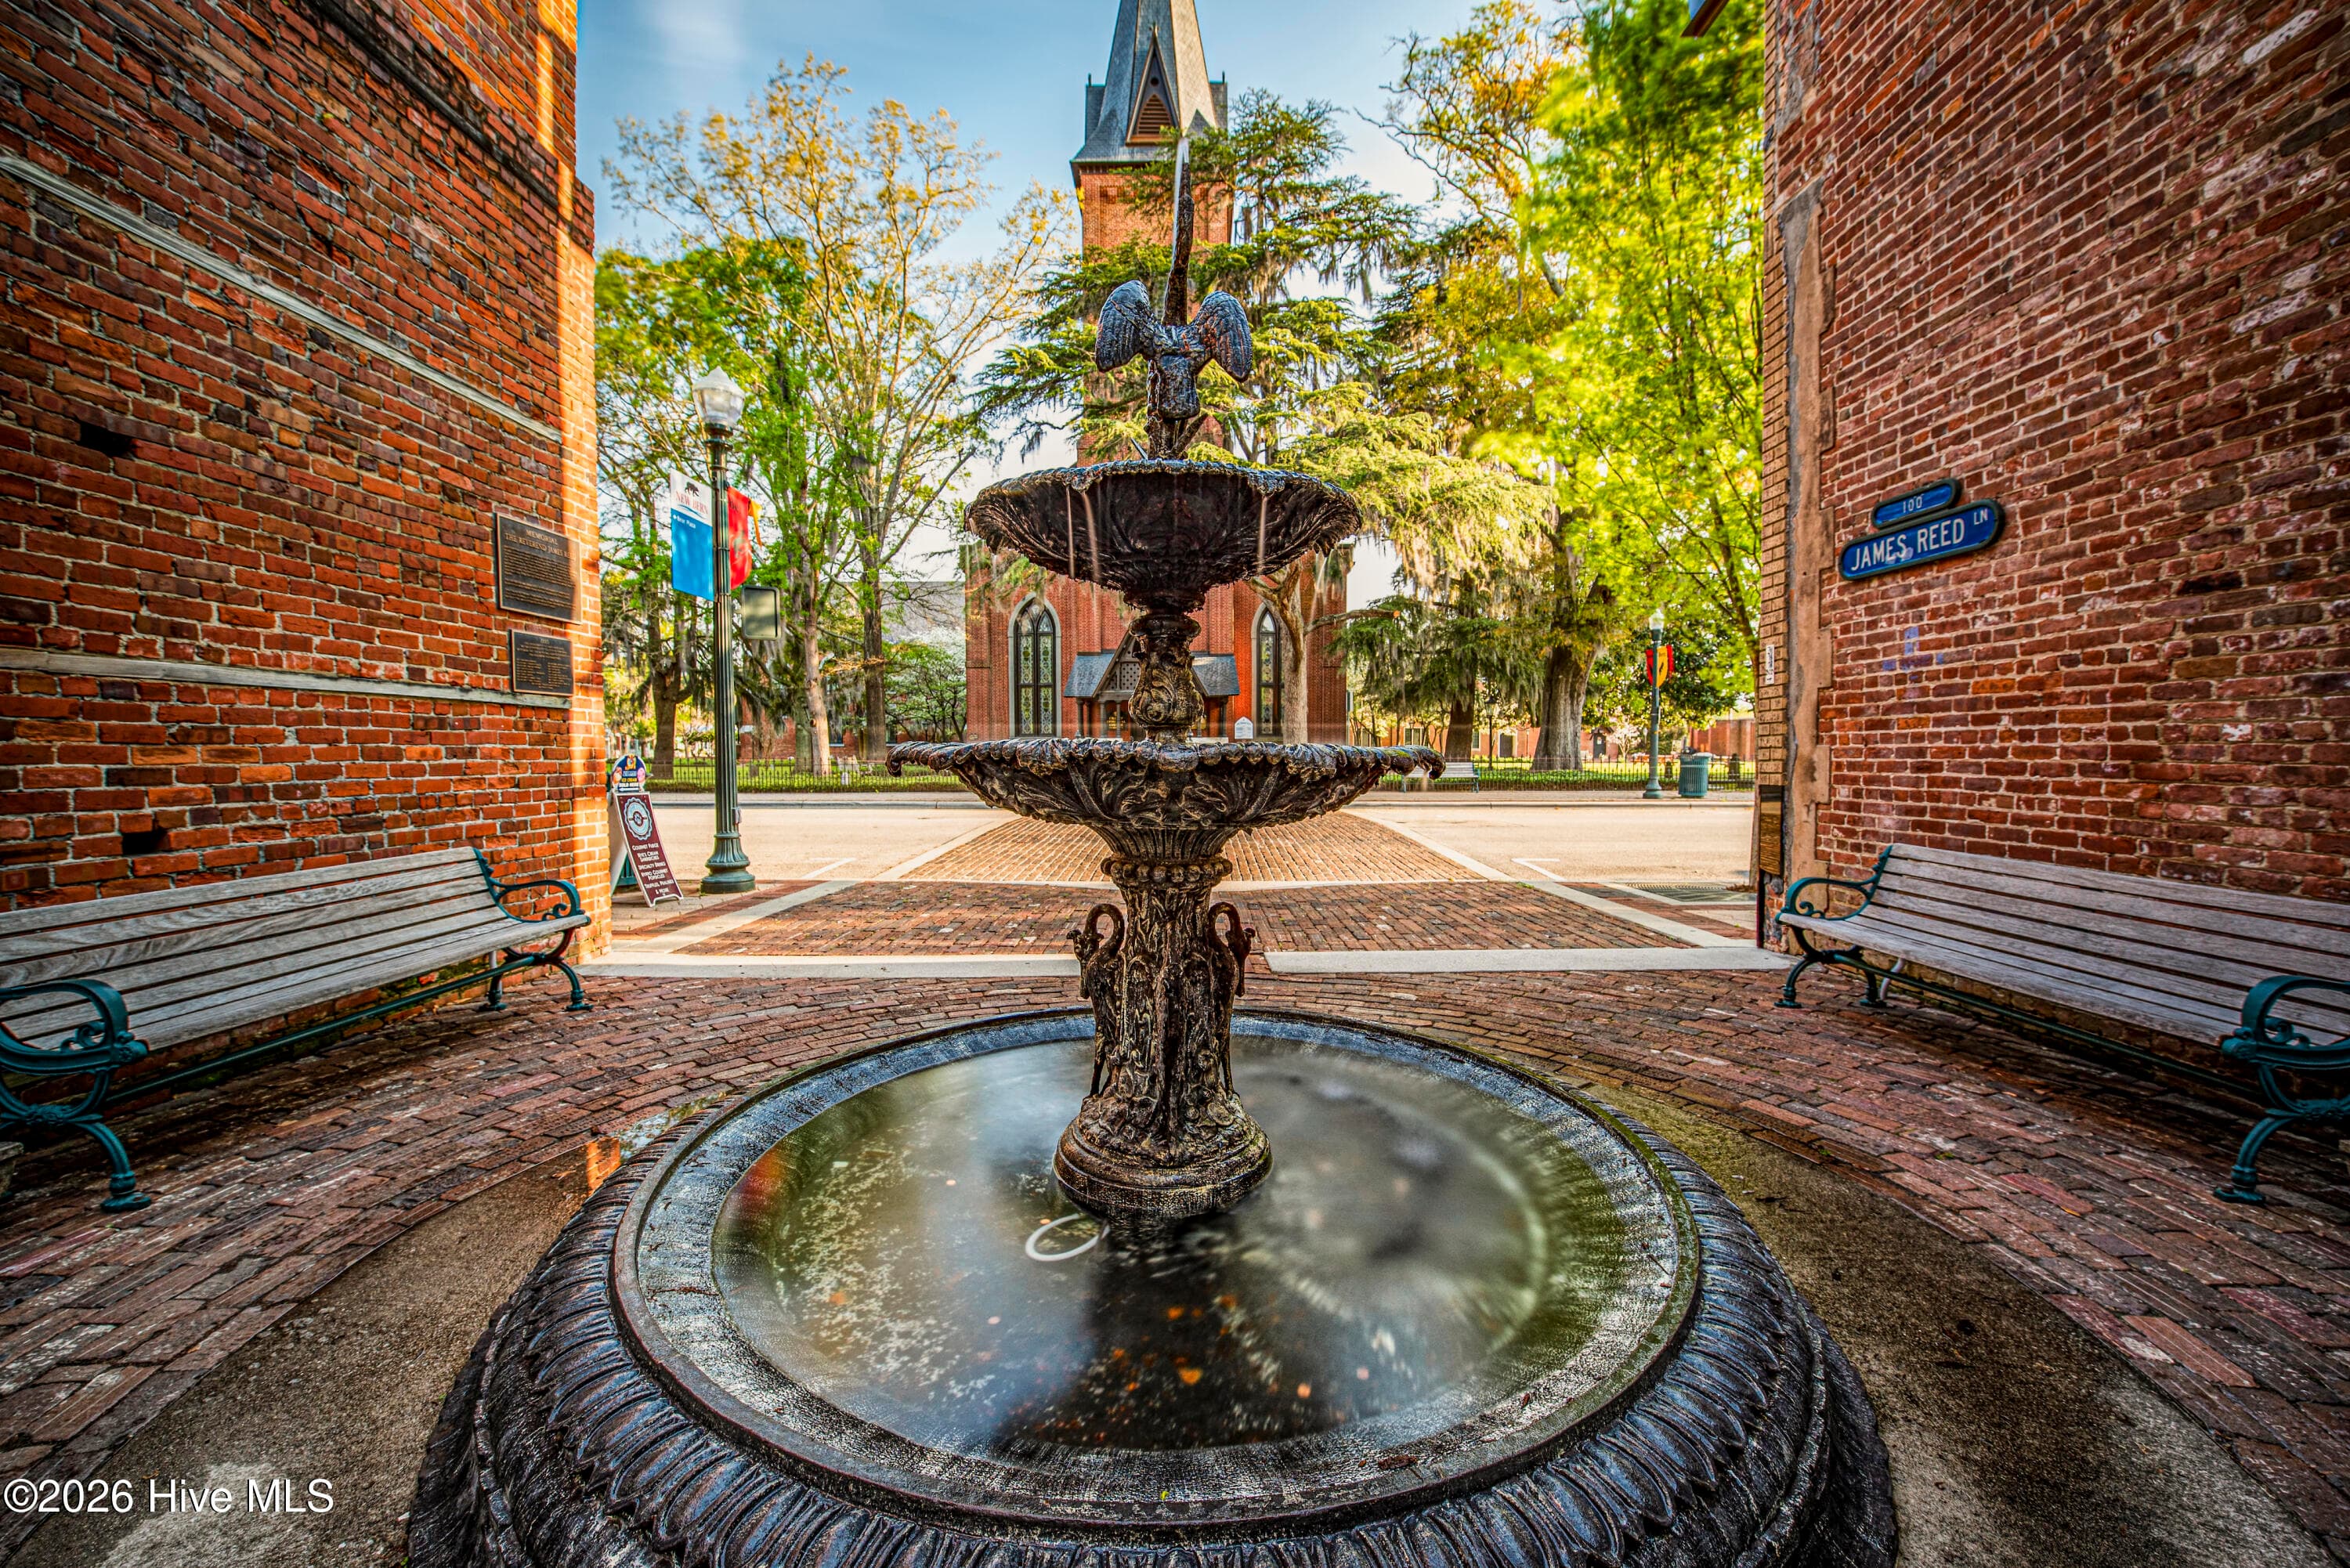
New Bern - 3246 Austin Avenue, New Bern, NC 28562
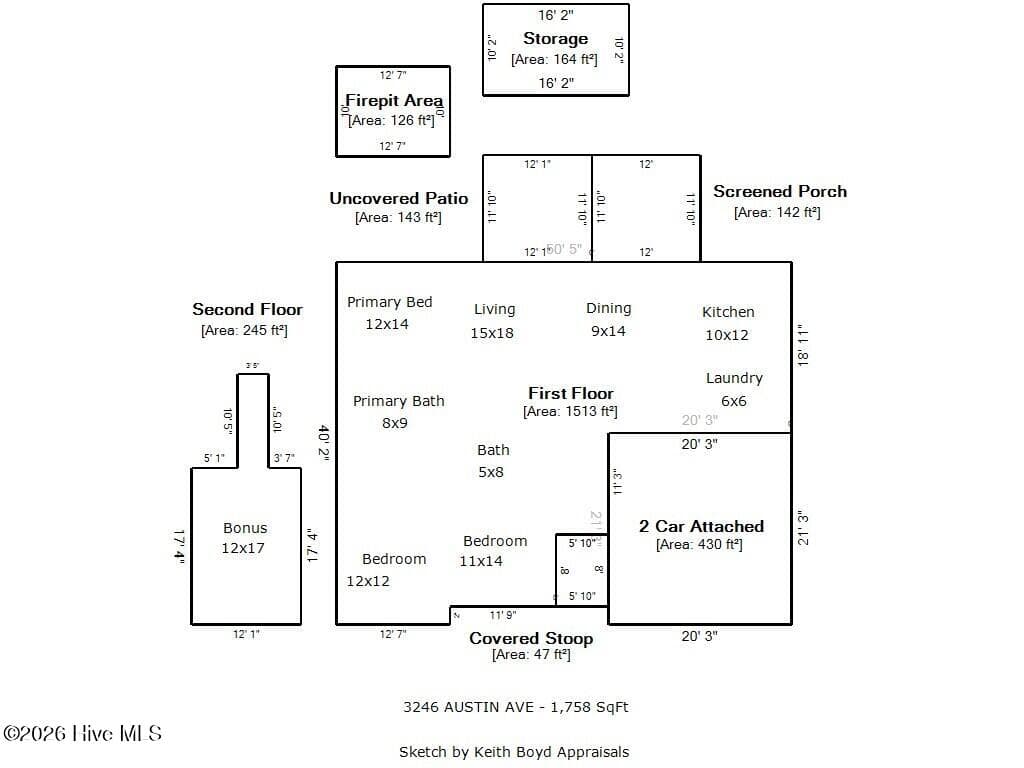
SKETCH - 3246 Austin Avenue, New Bern, NC 28562
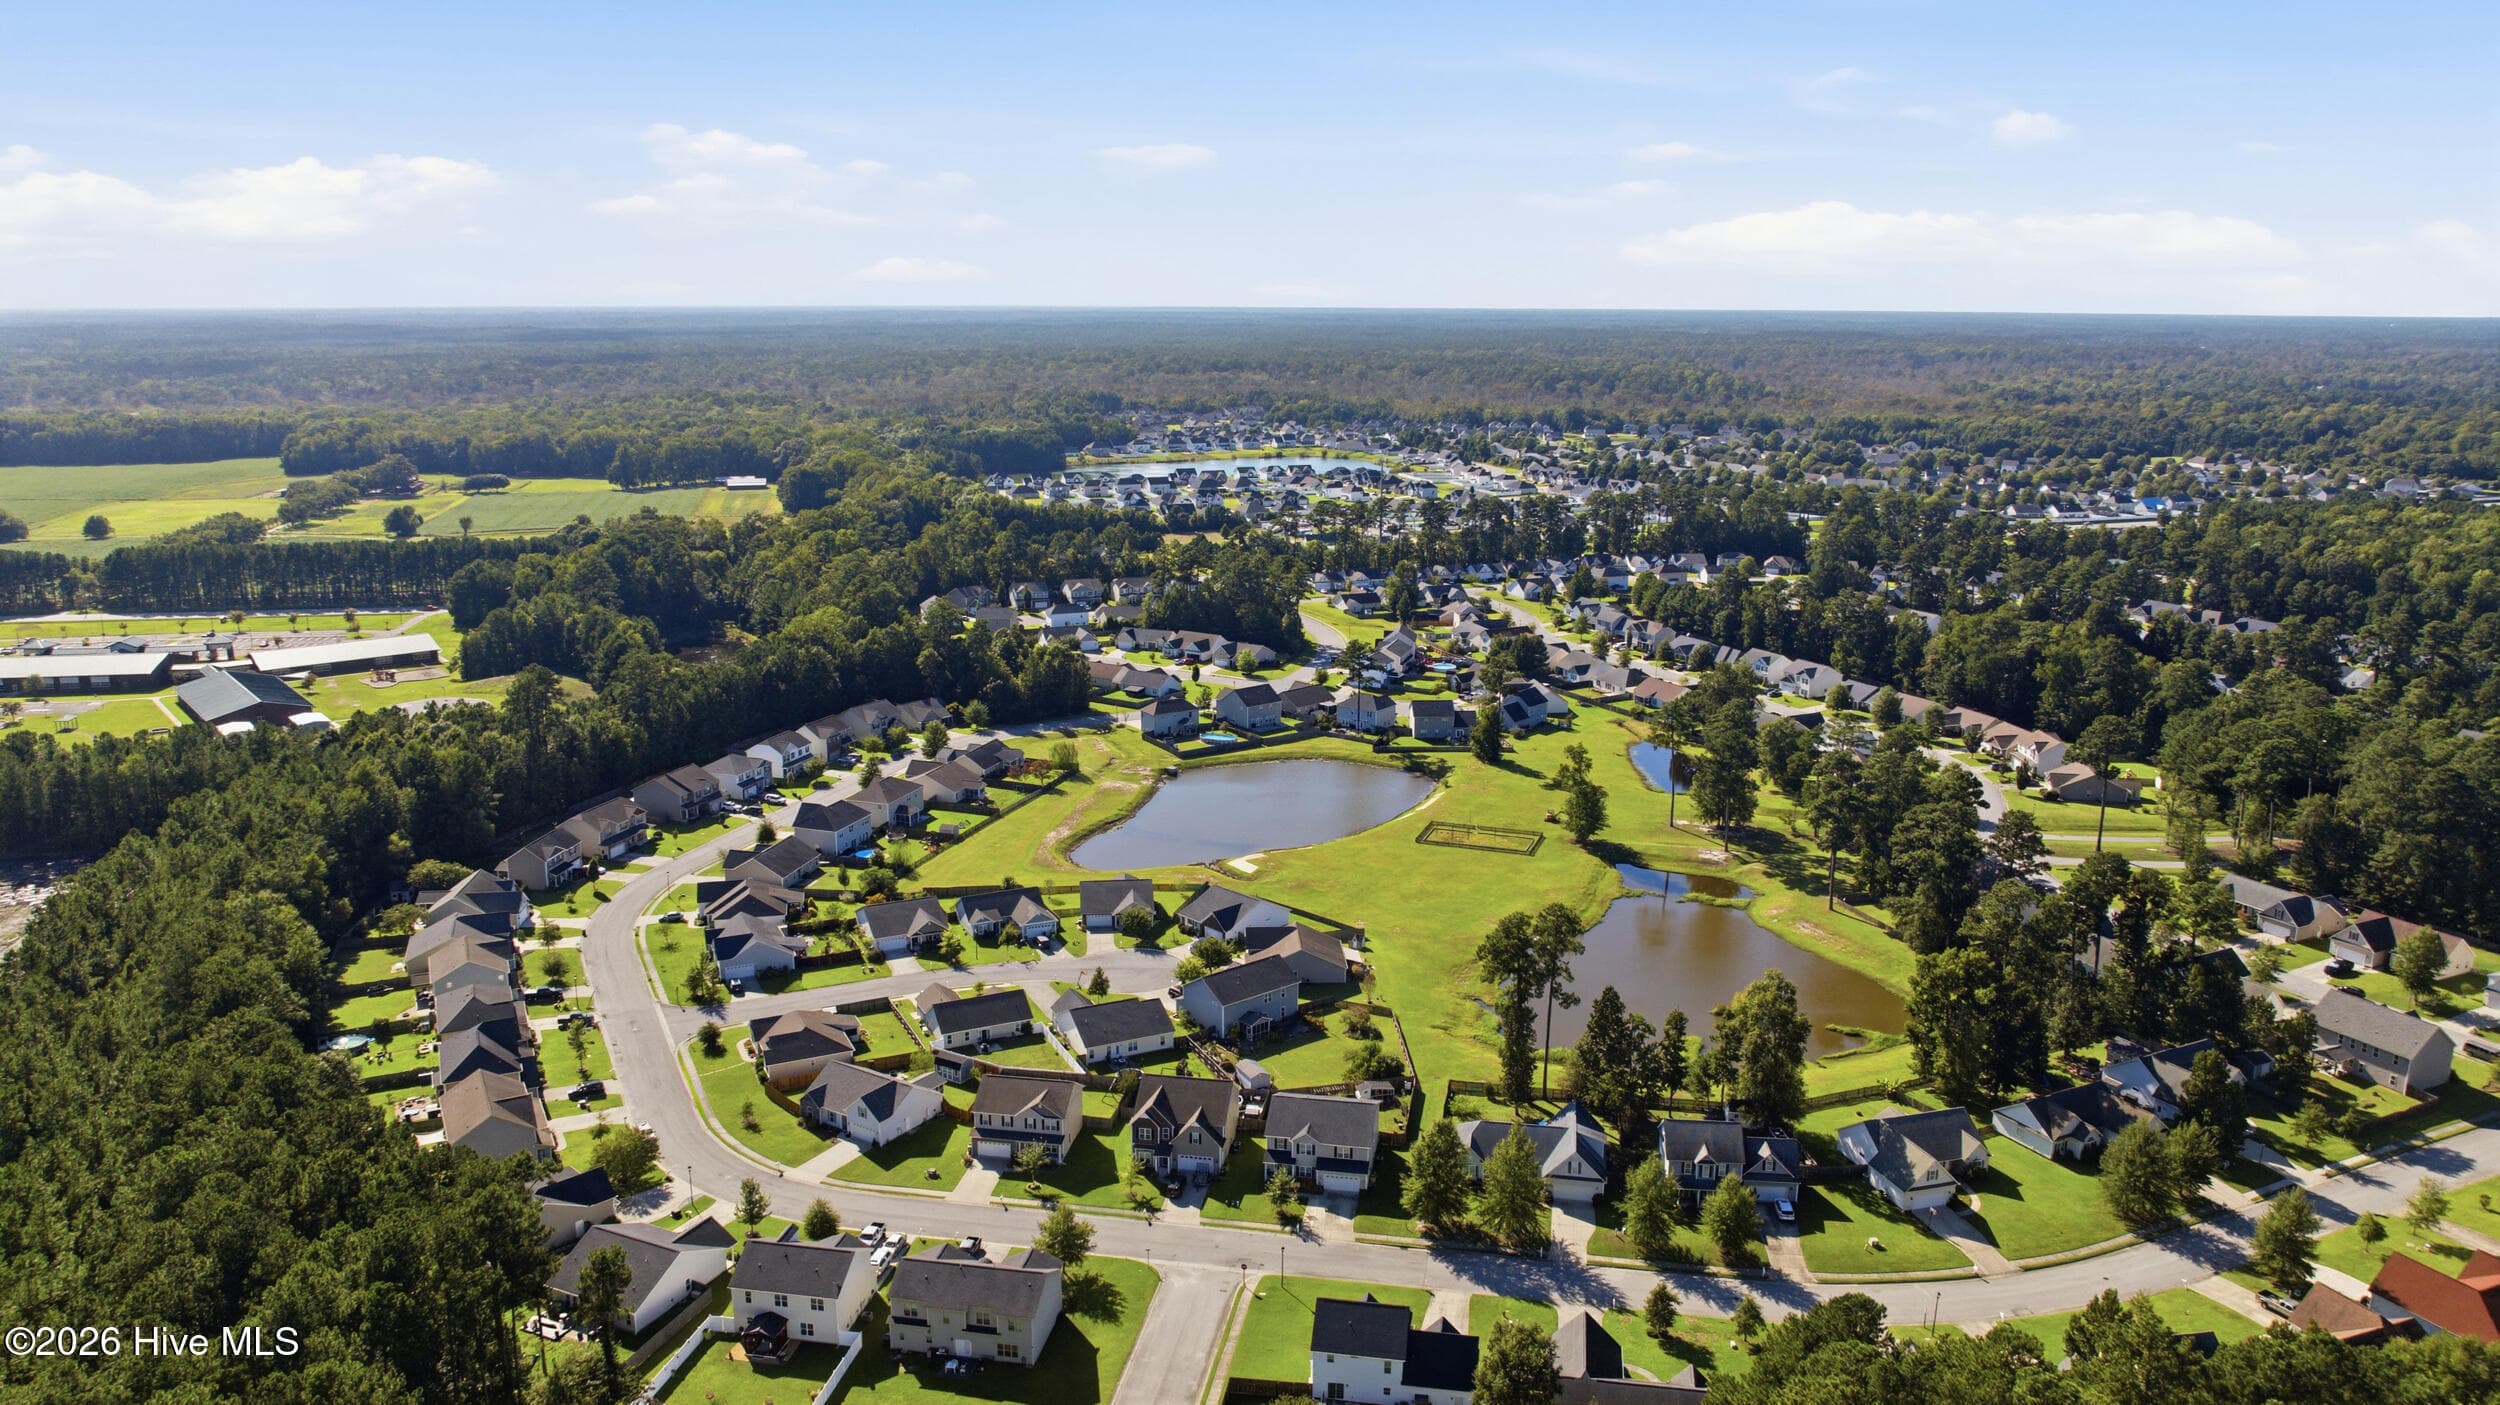
Aerial View - 3246 Austin Avenue, New Bern, NC 28562
New Bern - 3246 Austin Avenue, New Bern, NC 28562
62 photos

$345,000

3246 Austin Avenue, New Bern, NC 28562
New Bern, NC 28562
Listed by The Donna and Team New Bern · Keller Williams Realty
Bedrooms
3
Bathrooms
2
Living area
1,758 sqft
Year built
2015

About this home

Welcome to this inviting home in Longleaf Pines Subdivision, where thoughtful spaces and outdoor living come together beautifully. A covered entryway with an epoxy-finished patio welcomes you inside and sets the tone for what's to come. The living room features vaulted ceilings that create an open, airy feel and flow into the spacious kitchen, where granite countertops, a gas stove, and a large walk-in pantry combine style and functionality. Tucked toward the back of the home, the primary suite offers vaulted ceilings and a comfortable retreat. Two additional bedrooms and a hall bath provide plenty of flexibility, while the generous bonus room offers valuable additional space for storage, a home office, hobbies, or whatever suits your needs. One standout feature is the 12x12 EZE Breeze sunroom, complete with epoxy floors and an extended outdoor patio. Outside, enjoy the 6-foot wooden privacy fence, spacious backyard, and dedicated firepit area--perfect for relaxing outdoors and making the most of the space. A 12x10 storage shed provides convenient room for gardening tools, outdoor equipment, and additional storage. With an open-feeling interior, versatile bonus space, and an impressive outdoor setup, this home offers the space, storage, and features to make everyday living comfortable and enjoyable. Come see all that Austin Avenue has to offer!

Highlights

Fireplace

Property details

MLS
Hive MLS
MLS #
100602608
Property type
Single Family Residence
Subdivision
Longleaf Pines
Status
Active
Days on market
41
On market date
September 17, 2026
Stories
N/A
Total bathrooms
2
Garage spaces
2
Parking spaces
2
Lot size
0.22 acres
Loading map…

Nearby schools

Within 10 miles. School directory data from the National Center for Education Statistics (NCES), accessed via the Urban Institute Education Data API. Local Score is calculated by INNOVATE Real Estate; where a state rating is shown, it comes from that state's own official school report card.

Elementary
Creekside Elementary
0.28 mi away · Grades 0-5
Zoned school (attendance boundary, 2015-16 data)
3.7
Local Score (state rating (2025) blended 70/30 with student-teacher ratio) -- not an official state rating
State rating: B (2025)
Enrollment
475
Student:teacher ratio
16.4:1
District
Craven County Schools
Middle
Grover C Fields Middle
6.33 mi away · Grades 6-8
Zoned school (attendance boundary, 2015-16 data)
3.0
Local Score (state rating (2025) blended 70/30 with student-teacher ratio) -- not an official state rating
State rating: C (2025)
Enrollment
514
Student:teacher ratio
17.1:1
District
Craven County Schools
High
Craven Early College High
7.28 mi away · Grades 9-13
Zoned school (attendance boundary, 2015-16 data)
3.8
Local Score (state rating (2025) blended 70/30 with student-teacher ratio) -- not an official state rating
State rating: A (2025)
Enrollment
229
Student:teacher ratio
28.6:1
District
Craven County Schools

Walkability

Blended score for New Bern's center, calculated by INNOVATE Real Estate from two sources: the EPA's National Walkability Index (street network, transit, land-use mix) and Google Places amenity data (what's actually reachable on foot from this point). EPA National Walkability Index only -- nearby-amenity data not cached yet for this area.

39
Car-dependent
out of 100
EPA National Walkability Index
7.8 / 20 -- Below average walkable

Market position

How this listing compares to current activity in New Bern, from live MLS data.

On the market 41 days -- 101 fewer days than New Bern's current average of 142 days.
For reference, the median list price across 628 active listings in New Bern right now is $319,900.

Mortgage calculator

Estimate only - actual rate and payment depend on your lender, credit, and loan program.

$
%
%
Adjust tax / insurance estimates
% / yr
$
/mo
Est. monthly payment
$2,228/mo
$69,000 down
$276,000 loan
Principal & interest$1,790
Property tax (est.)$288
Home insurance (est.)$150

Similar homes you might like

Data source: Listing information provided by Hive MLS via Trestle/CoreLogic. Last updated 21 hr ago.

Information herein deemed reliable but not guaranteed; all measurements, school assignments, HOA fees, taxes, and feature lists are approximate and should be independently verified. Equal Housing Opportunity.