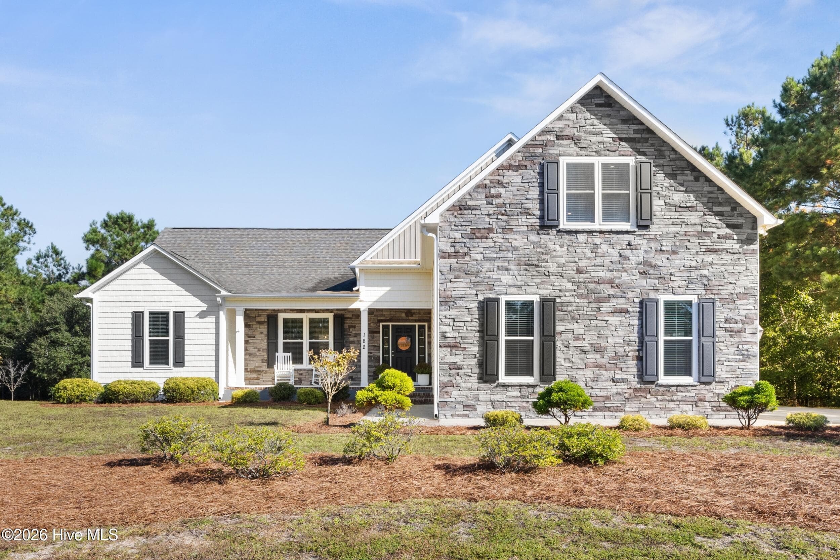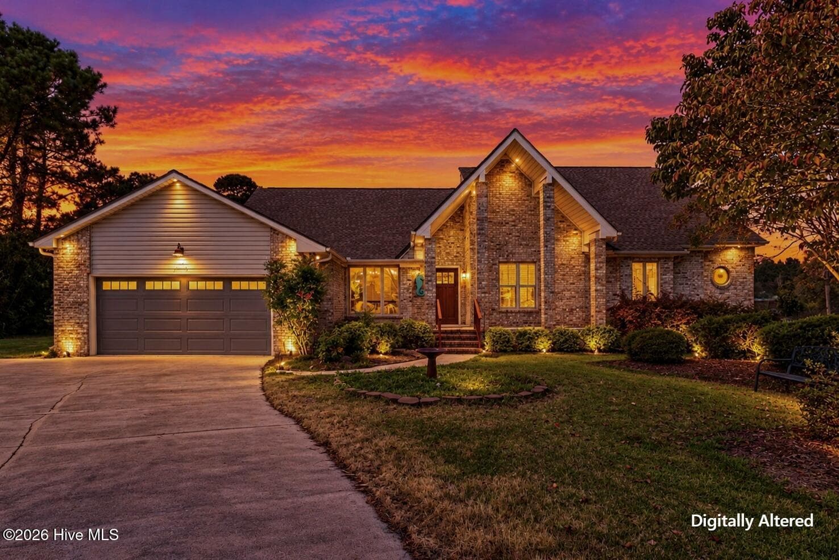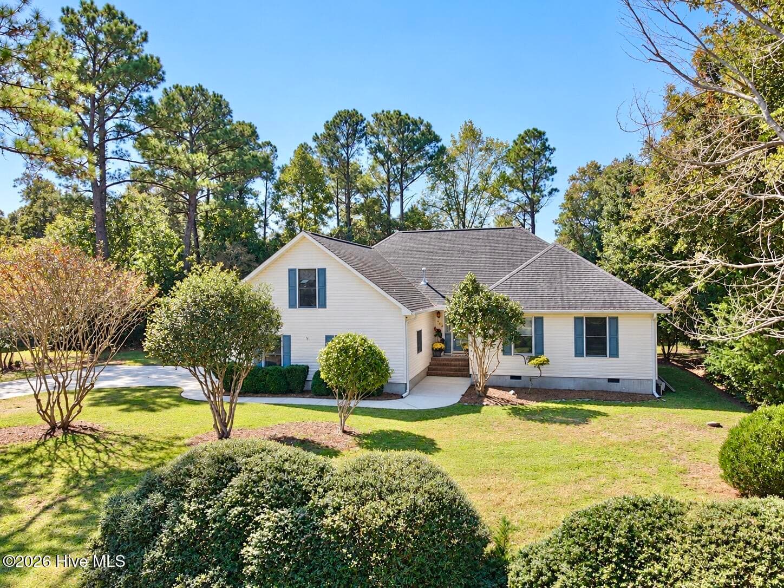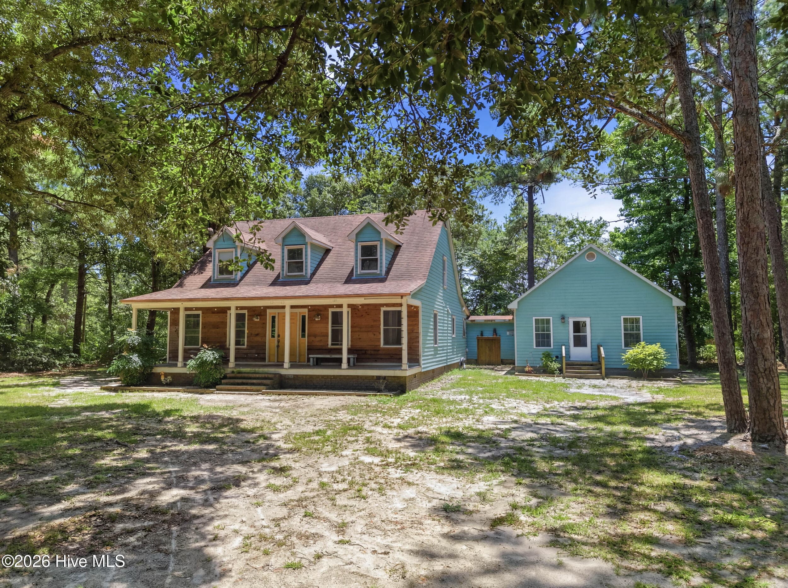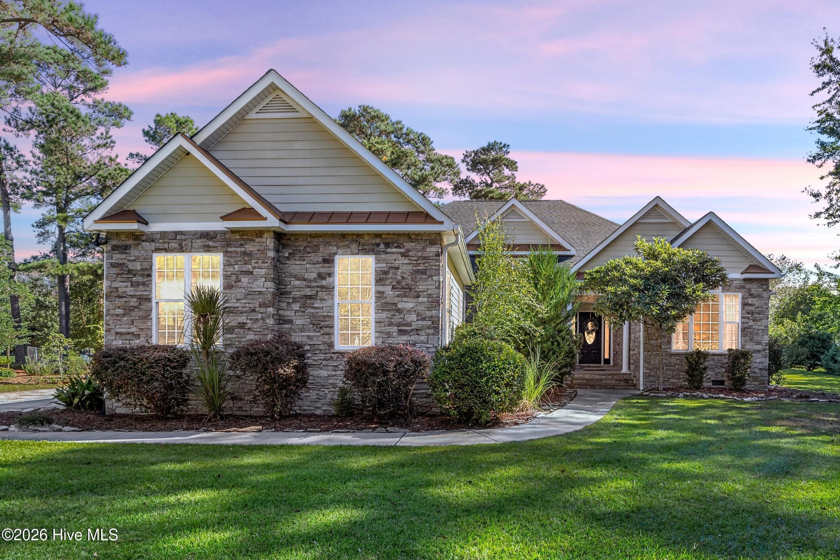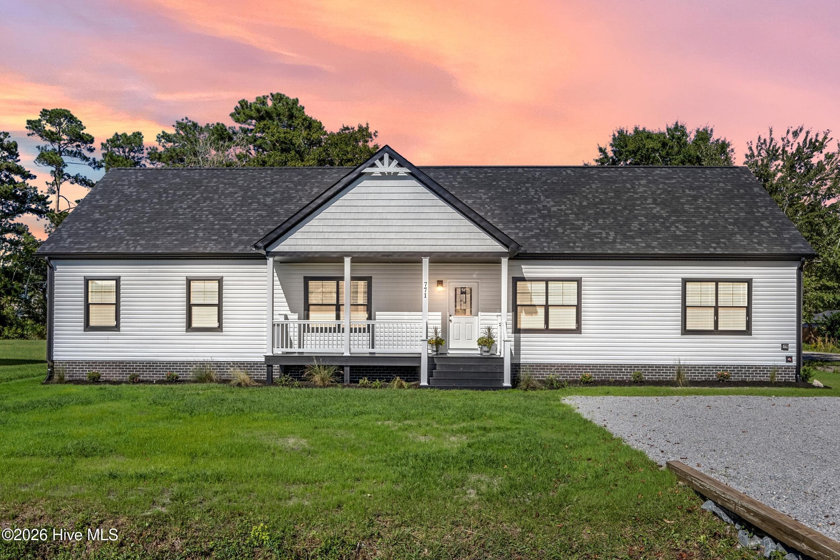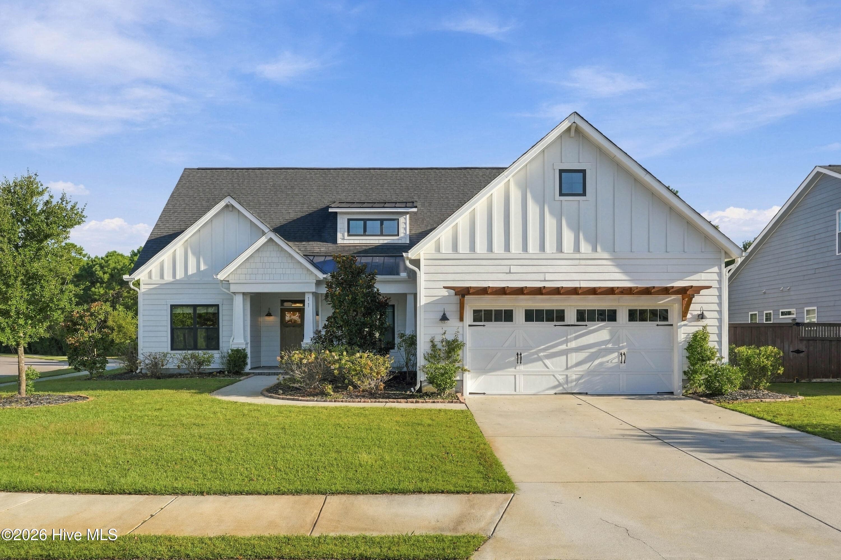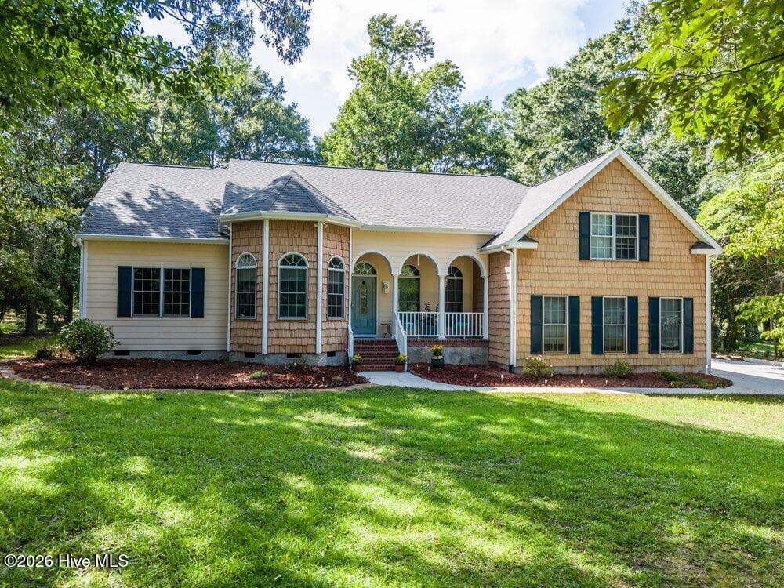


Single Family Residence at 615 Ravenswood Road, Hampstead, NC 28443
Single Family Residence at 615 Ravenswood Road, Hampstead, NC 28443, photo 2 of 47
Single Family Residence at 615 Ravenswood Road, Hampstead, NC 28443, photo 3 of 47
Single Family Residence at 615 Ravenswood Road, Hampstead, NC 28443, photo 4 of 47
Single Family Residence at 615 Ravenswood Road, Hampstead, NC 28443, photo 5 of 47
Single Family Residence at 615 Ravenswood Road, Hampstead, NC 28443, photo 6 of 47
Single Family Residence at 615 Ravenswood Road, Hampstead, NC 28443, photo 7 of 47
Single Family Residence at 615 Ravenswood Road, Hampstead, NC 28443, photo 8 of 47
Single Family Residence at 615 Ravenswood Road, Hampstead, NC 28443, photo 9 of 47
Single Family Residence at 615 Ravenswood Road, Hampstead, NC 28443, photo 10 of 47
Single Family Residence at 615 Ravenswood Road, Hampstead, NC 28443, photo 11 of 47
Single Family Residence at 615 Ravenswood Road, Hampstead, NC 28443, photo 12 of 47
Single Family Residence at 615 Ravenswood Road, Hampstead, NC 28443, photo 13 of 47
Single Family Residence at 615 Ravenswood Road, Hampstead, NC 28443, photo 14 of 47
Single Family Residence at 615 Ravenswood Road, Hampstead, NC 28443, photo 15 of 47
Single Family Residence at 615 Ravenswood Road, Hampstead, NC 28443, photo 16 of 47
Single Family Residence at 615 Ravenswood Road, Hampstead, NC 28443, photo 17 of 47
Single Family Residence at 615 Ravenswood Road, Hampstead, NC 28443, photo 18 of 47
Single Family Residence at 615 Ravenswood Road, Hampstead, NC 28443, photo 19 of 47
Single Family Residence at 615 Ravenswood Road, Hampstead, NC 28443, photo 20 of 47
Single Family Residence at 615 Ravenswood Road, Hampstead, NC 28443, photo 21 of 47
Single Family Residence at 615 Ravenswood Road, Hampstead, NC 28443, photo 22 of 47
Single Family Residence at 615 Ravenswood Road, Hampstead, NC 28443, photo 23 of 47
Single Family Residence at 615 Ravenswood Road, Hampstead, NC 28443, photo 24 of 47
Single Family Residence at 615 Ravenswood Road, Hampstead, NC 28443, photo 25 of 47
Single Family Residence at 615 Ravenswood Road, Hampstead, NC 28443, photo 26 of 47
Single Family Residence at 615 Ravenswood Road, Hampstead, NC 28443, photo 27 of 47
Single Family Residence at 615 Ravenswood Road, Hampstead, NC 28443, photo 28 of 47
Single Family Residence at 615 Ravenswood Road, Hampstead, NC 28443, photo 29 of 47
Single Family Residence at 615 Ravenswood Road, Hampstead, NC 28443, photo 30 of 47
Single Family Residence at 615 Ravenswood Road, Hampstead, NC 28443, photo 31 of 47
Single Family Residence at 615 Ravenswood Road, Hampstead, NC 28443, photo 32 of 47
Single Family Residence at 615 Ravenswood Road, Hampstead, NC 28443, photo 33 of 47
Single Family Residence at 615 Ravenswood Road, Hampstead, NC 28443, photo 34 of 47
Single Family Residence at 615 Ravenswood Road, Hampstead, NC 28443, photo 35 of 47
Single Family Residence at 615 Ravenswood Road, Hampstead, NC 28443, photo 36 of 47
Single Family Residence at 615 Ravenswood Road, Hampstead, NC 28443, photo 37 of 47
Single Family Residence at 615 Ravenswood Road, Hampstead, NC 28443, photo 38 of 47
Single Family Residence at 615 Ravenswood Road, Hampstead, NC 28443, photo 39 of 47
Single Family Residence at 615 Ravenswood Road, Hampstead, NC 28443, photo 40 of 47
Single Family Residence at 615 Ravenswood Road, Hampstead, NC 28443, photo 41 of 47
Single Family Residence at 615 Ravenswood Road, Hampstead, NC 28443, photo 42 of 47
Single Family Residence at 615 Ravenswood Road, Hampstead, NC 28443, photo 43 of 47
Single Family Residence at 615 Ravenswood Road, Hampstead, NC 28443, photo 44 of 47
Single Family Residence at 615 Ravenswood Road, Hampstead, NC 28443, photo 45 of 47
Single Family Residence at 615 Ravenswood Road, Hampstead, NC 28443, photo 46 of 47
Single Family Residence at 615 Ravenswood Road, Hampstead, NC 28443, photo 47 of 47
47 photos

$599,900

615 Ravenswood Road, Hampstead, NC 28443
Hampstead, NC 28443
Listed by Dana C Little · Coastal Realty Associates LLC
Bedrooms
3
Bathrooms
3
Living area
2,482 sqft
Year built
2004

About this home

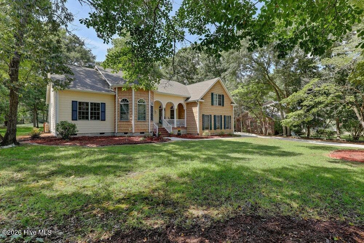
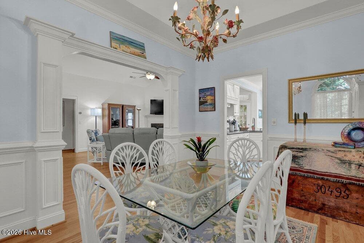
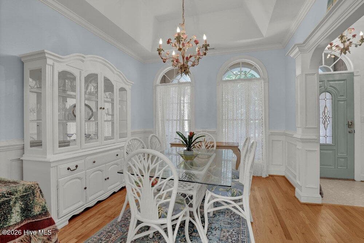
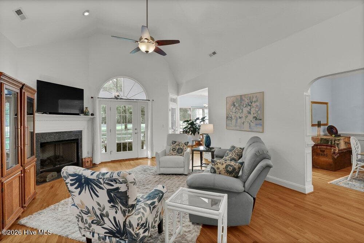
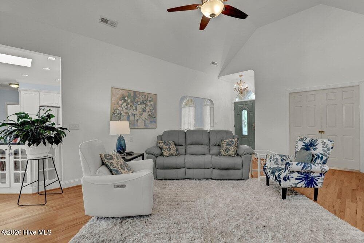
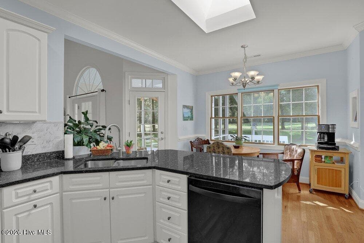
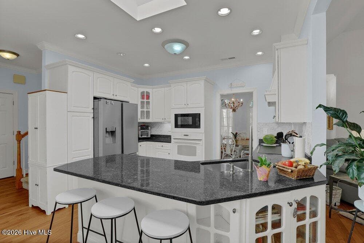
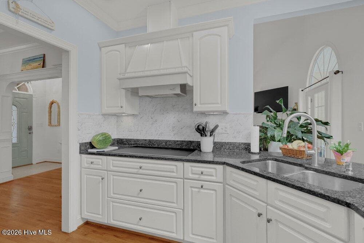
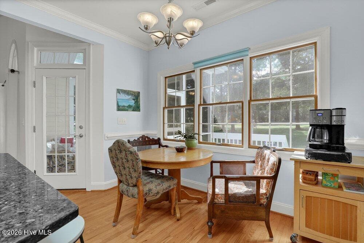
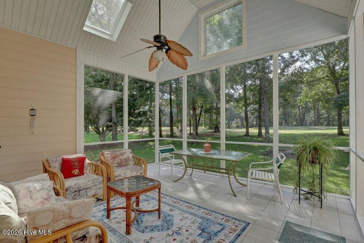
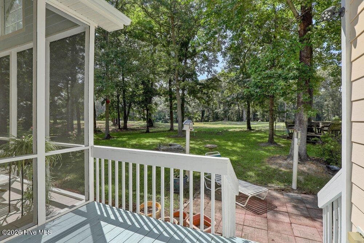
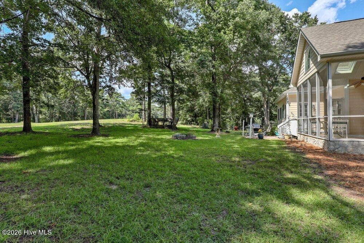
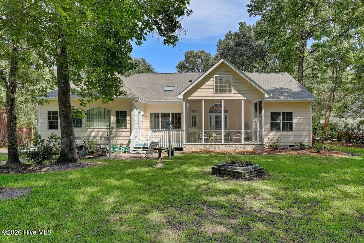
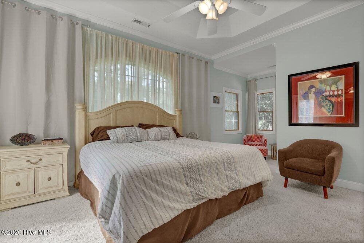
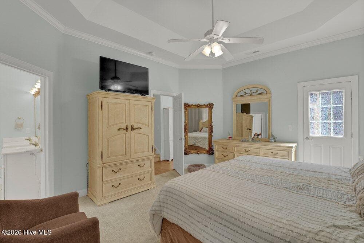
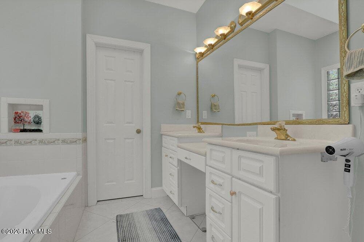
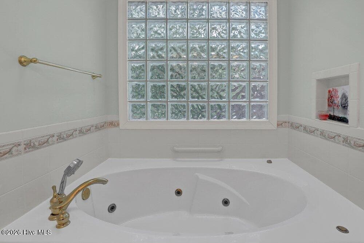
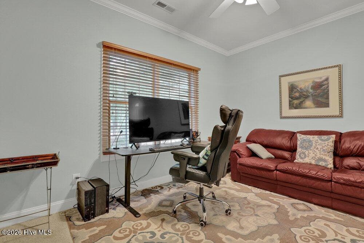
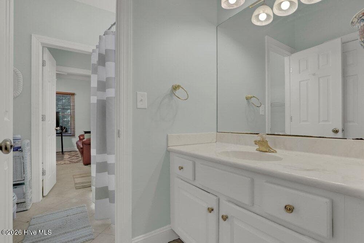
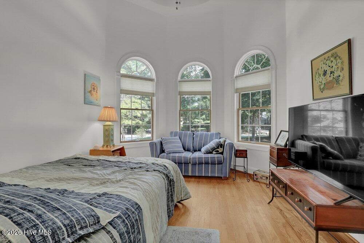
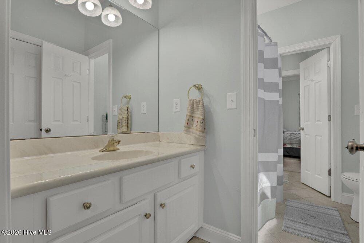
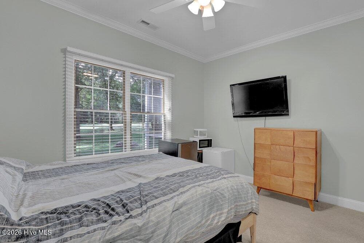
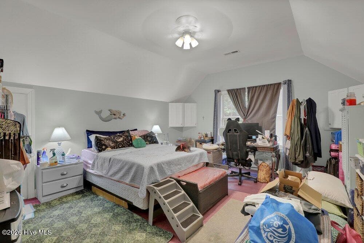
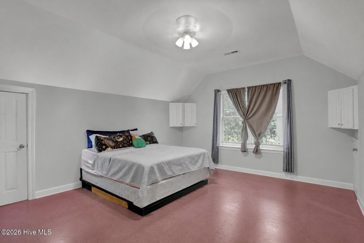
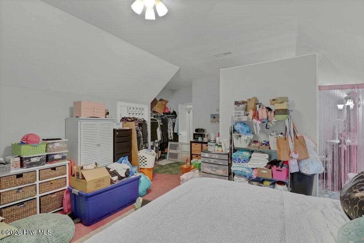
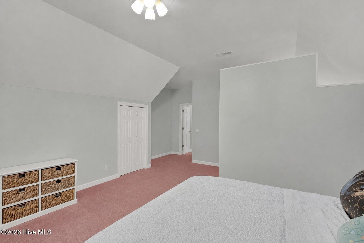
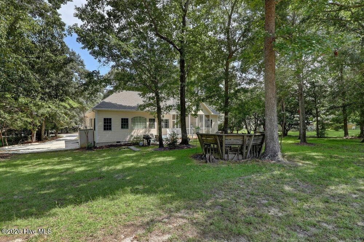
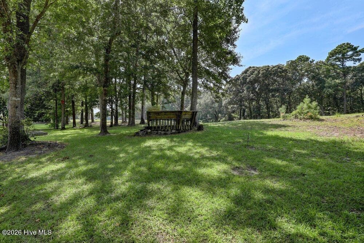
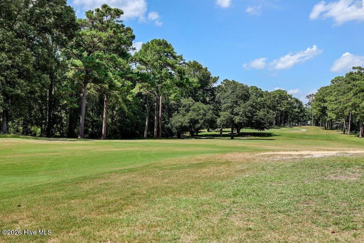
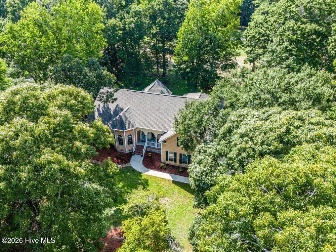
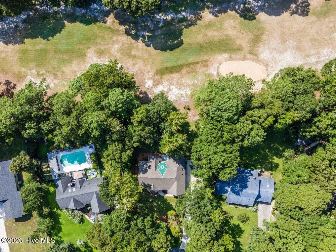
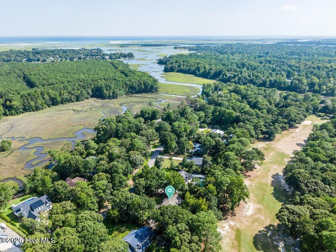
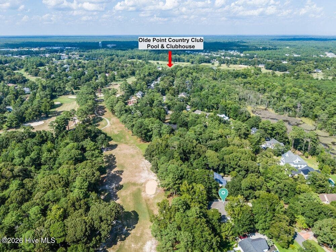
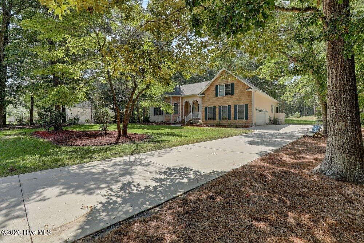
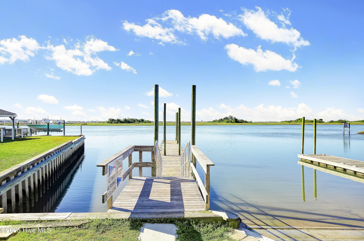
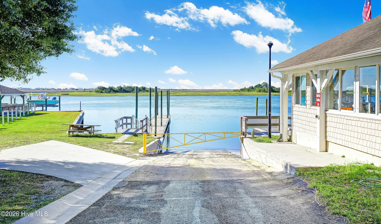
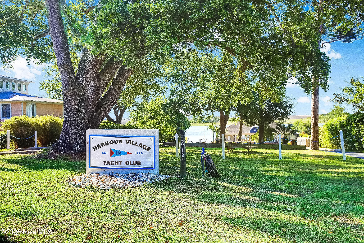
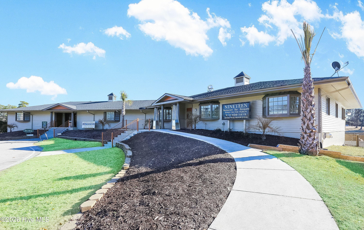
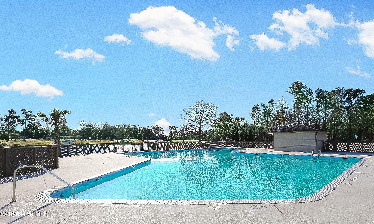
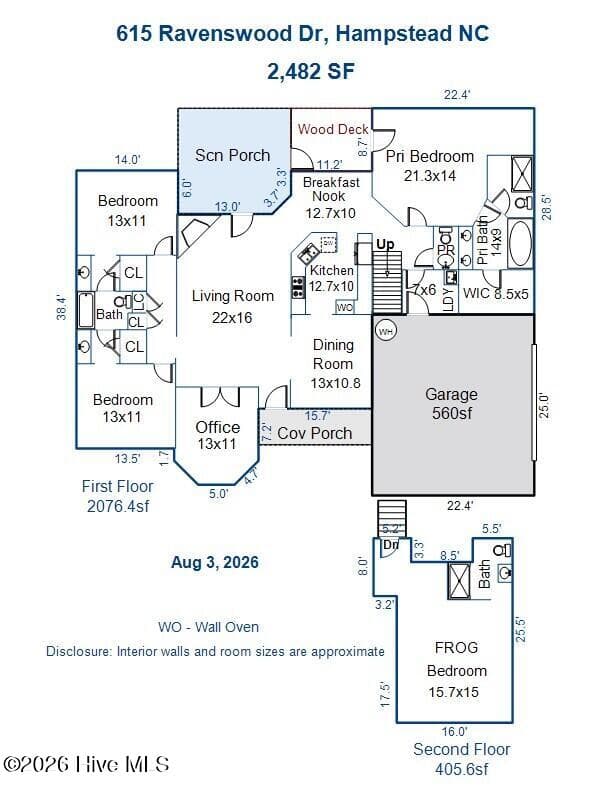
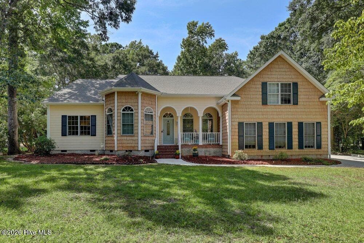
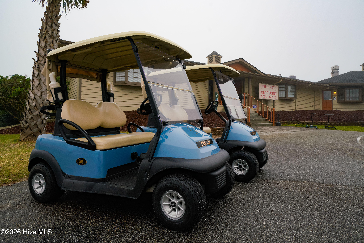
This home is a present ~ not a project! Recent owner improvements include a new roof (2026), high-efficiency thermodynamic heat pump water heater (2026), new induction cooktop (induction cookware conveys), new refrigerator, and a Level 2 electric vehicle charger in the garage that conveys, allowing you to move in with confidence. One-level golf course living at its finest. Perfectly positioned on Ravenswood Road, one of Hampstead's most picturesque streets, this beautifully maintained home overlooks the 16th fairway of Olde Point Country Club and offers an ideal blend of comfort, efficiency, and timeless style. Inside, soaring ceilings, skylights, abundant natural light, and genuine hardwood floors create a warm, inviting atmosphere. The spacious living room is anchored by a gas log fireplace and opens to a versatile flex room, ideal as a home office, library, or sitting room. The private primary suite features direct patio access overlooking the golf course, a large walk-in closet, and a spa-inspired bath with dual vanities, soaking tub, and separate shower. Two additional bedrooms share a Jack-and-Jill bath, while a private guest suite with full bath above the garage offers an ideal space for visitors or multigenerational living. Relax year-round on the expansive screened porch overlooking the fairway and enjoy the peaceful setting that makes this home so special. Owners also enjoy deeded Intracoastal Waterway boat ramp access. Olde Point Country Club offers pay-as-you-play golf and optional seasonal pool memberships with no mandatory club fees. With an acceptable offer, the seller is offering a 2-1 interest rate buydown, giving qualified buyers the opportunity for significantly reduced mortgage payments during the first years of ownership. Ask for details. Located just minutes from the pristine beaches of Topsail Island, Topsail-area schools, approximately 40 minutes from Wilmington International Airport and historic downtown Wilmington, this exceptional home delivers on value and coastal lifestyle.

Highlights

Fireplace

Property details

MLS
Hive MLS
MLS #
100598014
Property type
Single Family Residence
Subdivision
Olde Point
Status
Active
Days on market
60
On market date
August 21, 2026
Stories
N/A
Total bathrooms
3
Garage spaces
2
Parking spaces
2
Lot size
0.5 acres
Loading map…

Nearby schools

Within 10 miles. School directory data from the National Center for Education Statistics (NCES), accessed via the Urban Institute Education Data API. Local Score is calculated by INNOVATE Real Estate; where a state rating is shown, it comes from that state's own official school report card.

Elementary
Topsail Elementary
1.09 mi away · Grades -1-5
Zoned school (attendance boundary, 2015-16 data)
4.0
Local Score (state rating (2025) blended 70/30 with student-teacher ratio) -- not an official state rating
State rating: B (2025)
Enrollment
574
Student:teacher ratio
13.7:1
District
Pender County Schools
Middle
Topsail Middle
1.26 mi away · Grades 5-8
Zoned school (attendance boundary, 2015-16 data)
3.4
Local Score (state rating (2025) blended 70/30 with student-teacher ratio) -- not an official state rating
State rating: B (2025)
Enrollment
785
Student:teacher ratio
20.7:1
District
Pender County Schools
High
Pender Early College High
17.92 mi away · Grades 9-13
Zoned school (attendance boundary, 2015-16 data)
3.8
Local Score (state rating (2025) blended 70/30 with student-teacher ratio) -- not an official state rating
State rating: A (2025)
Enrollment
218
Student:teacher ratio
27.3:1
District
Pender County Schools

Walkability

Blended score for Hampstead's center, calculated by INNOVATE Real Estate from two sources: the EPA's National Walkability Index (street network, transit, land-use mix) and Google Places amenity data (what's actually reachable on foot from this point). 60% EPA National Walkability Index + 40% nearby-amenity density (Google Places).

26
Car-dependent
out of 100
EPA National Walkability Index
6.5 / 20 -- Below average walkable
Google Places amenity density
15 / 100
Restaurants & cafes2
Grocery stores0
Parks1
Schools1
Transit stops0
Pharmacies0

Mortgage calculator

Estimate only - actual rate and payment depend on your lender, credit, and loan program.

$
%
%
Adjust tax / insurance estimates
% / yr
$
/mo
Est. monthly payment
$3,763/mo
$119,980 down
$479,920 loan
Principal & interest$3,113
Property tax (est.)$500
Home insurance (est.)$150

Similar homes you might like

Data source: Listing information provided by Hive MLS via Trestle/CoreLogic. Last updated 2 days ago.

Information herein deemed reliable but not guaranteed; all measurements, school assignments, HOA fees, taxes, and feature lists are approximate and should be independently verified. Equal Housing Opportunity.