
$295,000
About this home
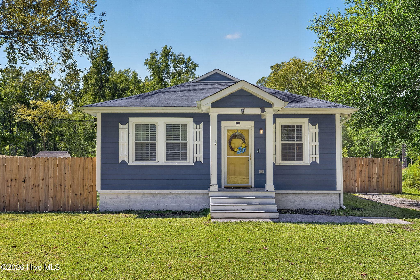
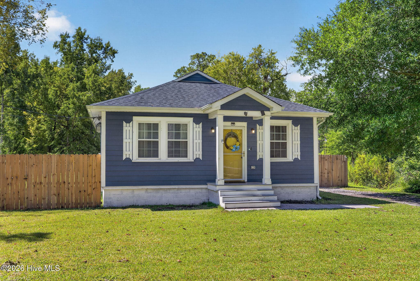
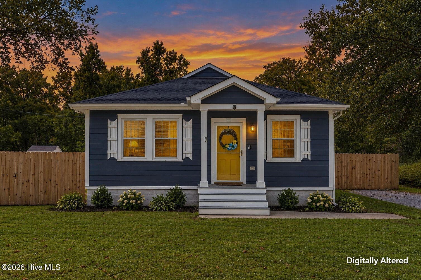
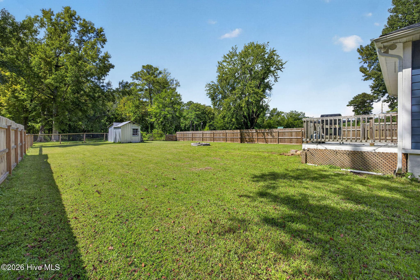
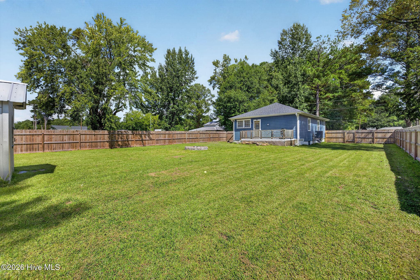
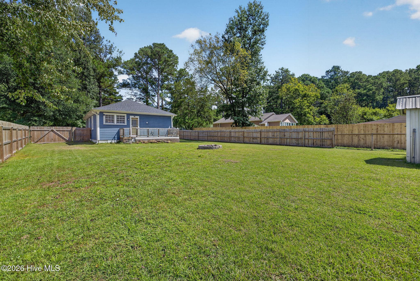
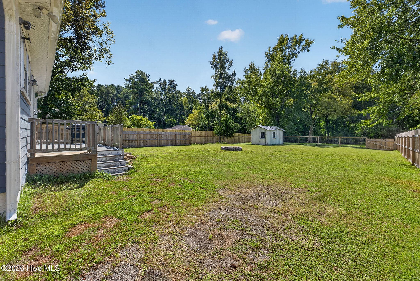
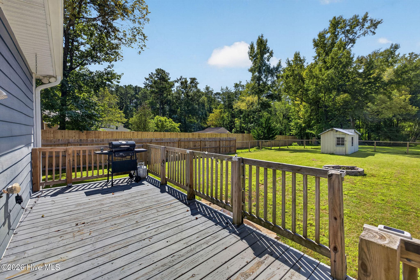
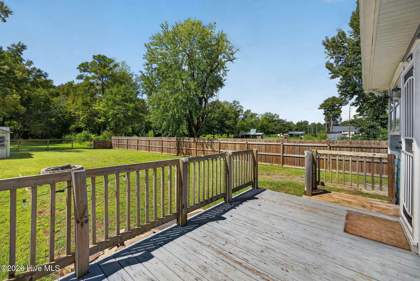
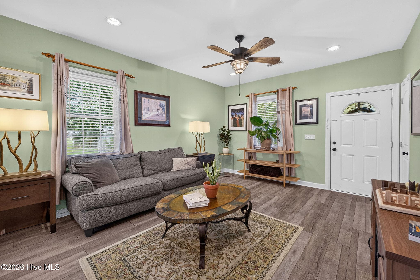
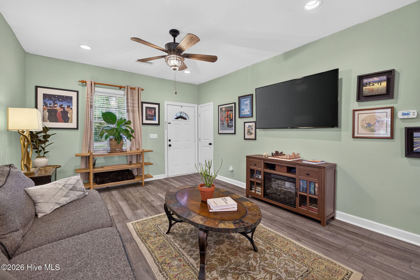
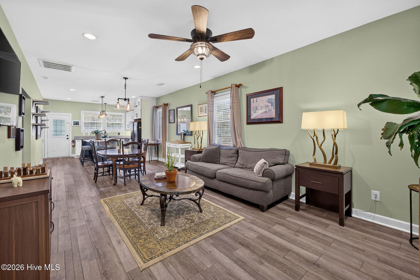
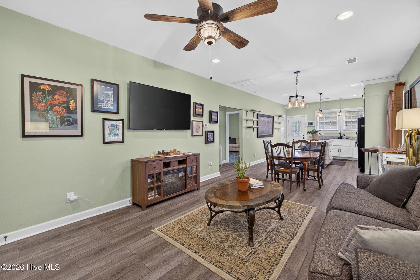
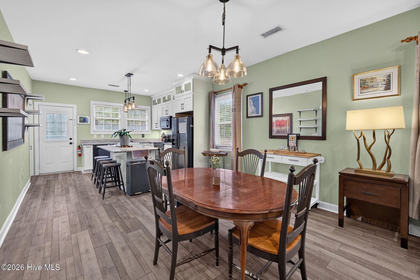
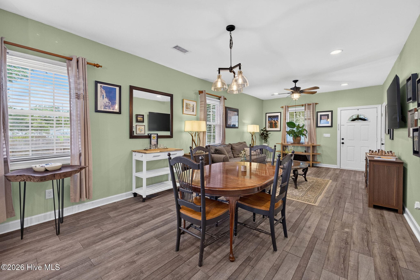
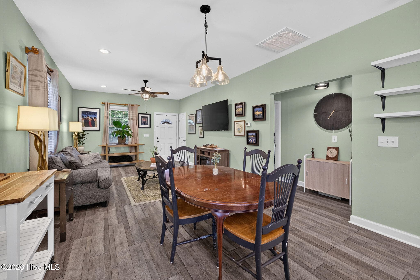
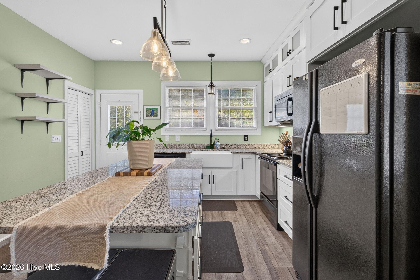
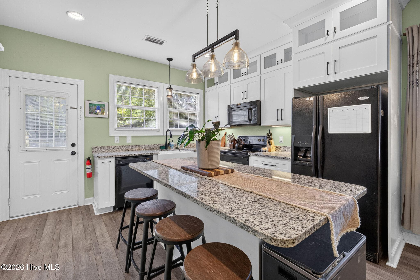
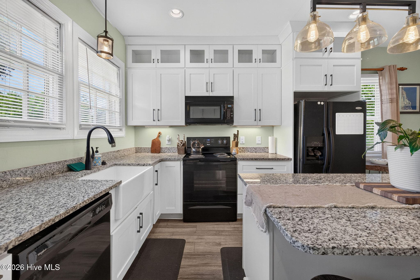
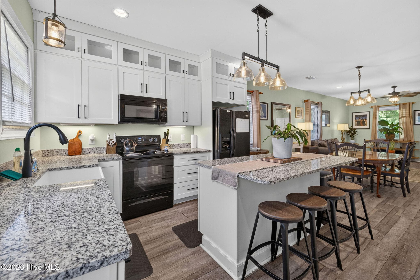
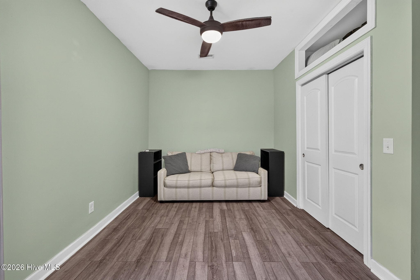
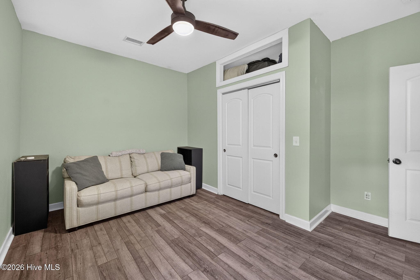
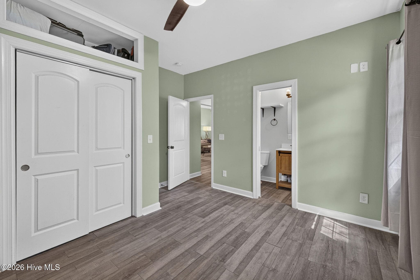
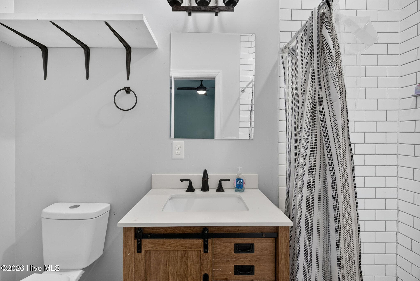
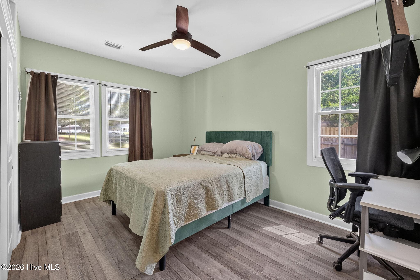
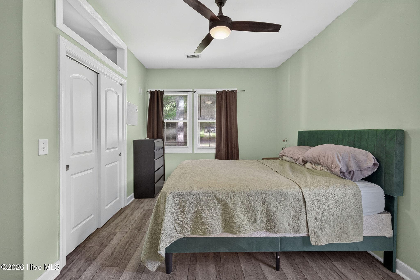
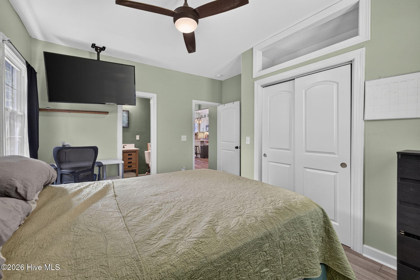
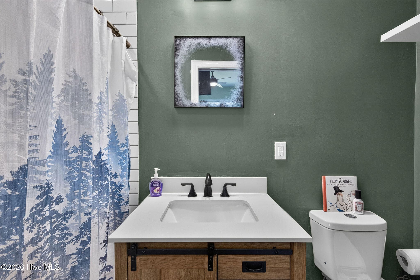
Tucked away on 1.27 acres in Castle Hayne, this adorable home offers the perfect blend of charm, privacy, and convenience! A welcoming front porch and cheerful yellow door set the tone as you arrive to your new home. Step inside to an inviting open floor plan designed for easy living and gathering. The living room flows seamlessly into the kitchen, creating a cozy space where the cook is never far from the conversation. The thoughtfully designed kitchen features granite countertops, floor-to-ceiling cabinetry, added shelving for even more storage, and an oversized farmhouse sink perfectly positioned to overlook the peaceful backyard and beautiful mature oak trees. The home offers two generously sized bedrooms, each with its own private ensuite bathroom featuring a custom-tiled walk-in shower, an ideal layout for homeowners and guests alike. Outside, more than an acre provides plenty of room to relax, entertain, garden, or simply enjoy the privacy and quiet surroundings. A full privacy fence added in April 2025 creates an additional defined outdoor space perfect for pets, play, or enjoying the backyard. The current owners have also made several significant improvements, including more than $9,000 in crawl space and joist repairs completed in September 2024, along with a vapor barrier and dehumidifier. The HVAC was recently upgraded with a new condenser in August 2025, and new toilets were added in August 2026, offering valuable updates alongside all of this home's charm. Located approximately 20 minutes from downtown Wilmington, with beaches, shopping, dining, and restaurants within easy reach, this charming Castle Hayne retreat offers the peaceful lifestyle you've been looking for with convenient access to it all!
Property details
- MLS
- Hive MLS
- MLS #
- 100602571
- Property type
- Single Family Residence
- Subdivision
- Not In Subdivision
- Status
- Active
- Days on market
- 37
- On market date
- September 10, 2026
- Stories
- N/A
- Total bathrooms
- 2
- Garage spaces
- N/A
- Parking spaces
- N/A
- Lot size
- 1.27 acres
Location
Get directions →Nearby schools
Within 10 miles. School directory data from the National Center for Education Statistics (NCES), accessed via the Urban Institute Education Data API. Local Score is calculated by INNOVATE Real Estate; where a state rating is shown, it comes from that state's own official school report card.
- Enrollment
- 426
- Student:teacher ratio
- 12.5:1
- District
- New Hanover County Schools
- Enrollment
- 885
- Student:teacher ratio
- 15.5:1
- District
- New Hanover County Schools
- Enrollment
- 2,114
- Student:teacher ratio
- 17.9:1
- District
- New Hanover County Schools
Walkability
Blended score for Castle Hayne's center, calculated by INNOVATE Real Estate from two sources: the EPA's National Walkability Index (street network, transit, land-use mix) and Google Places amenity data (what's actually reachable on foot from this point). EPA National Walkability Index only -- nearby-amenity data not cached yet for this area.
Mortgage calculator
Estimate only - actual rate and payment depend on your lender, credit, and loan program.
Adjust tax / insurance estimates
Similar homes you might like


Data source: Listing information provided by Hive MLS via Trestle/CoreLogic. Last updated September 10, 2026.
Information herein deemed reliable but not guaranteed; all measurements, school assignments, HOA fees, taxes, and feature lists are approximate and should be independently verified. Equal Housing Opportunity.