
$2,200,000
About this home
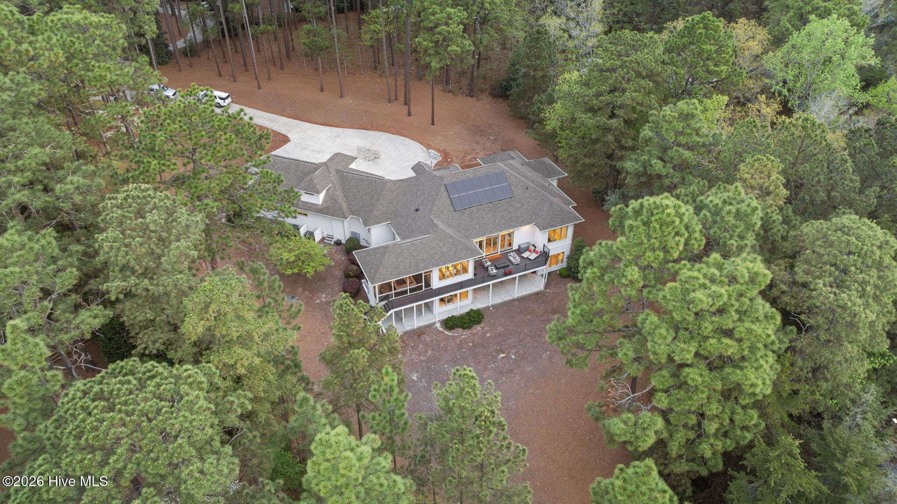
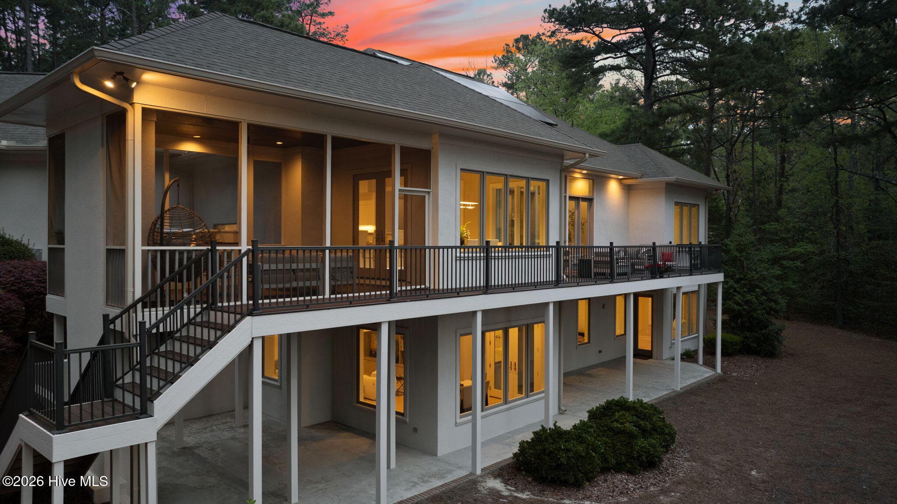
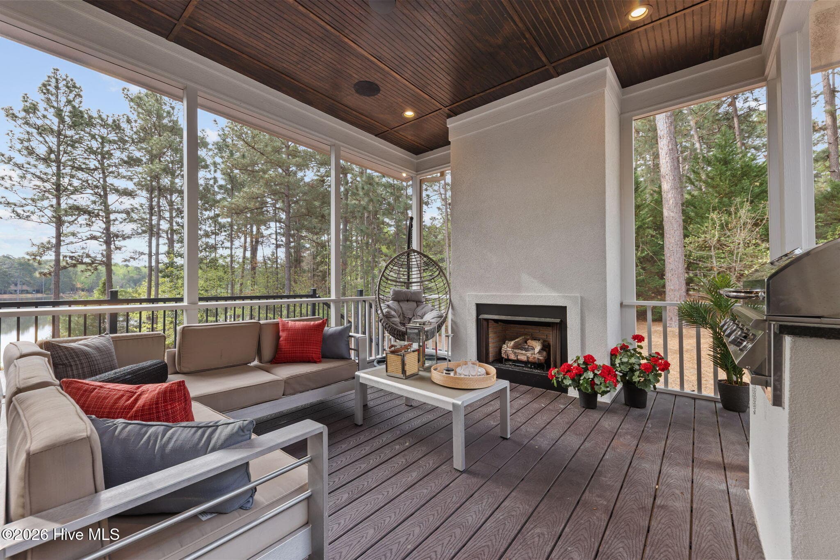
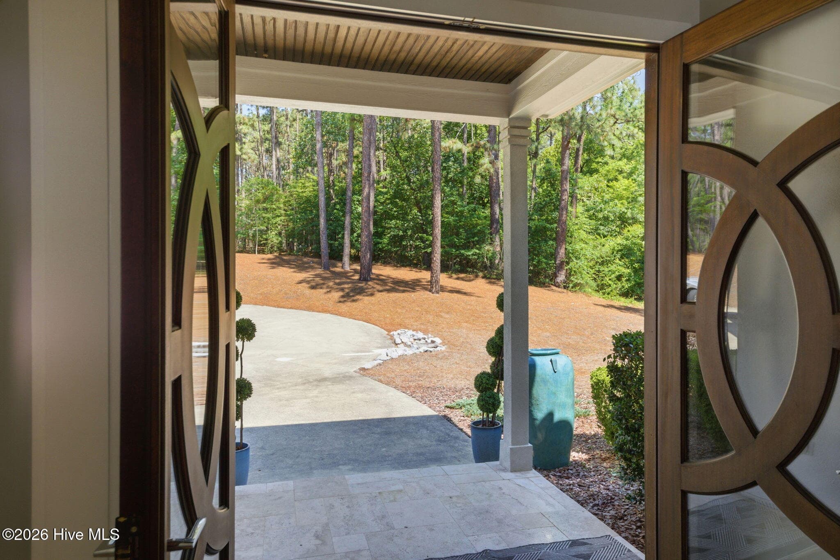
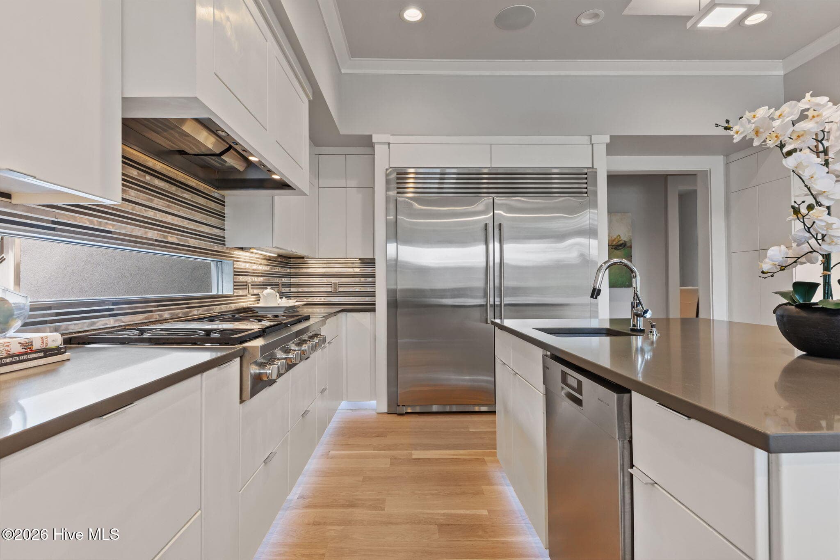
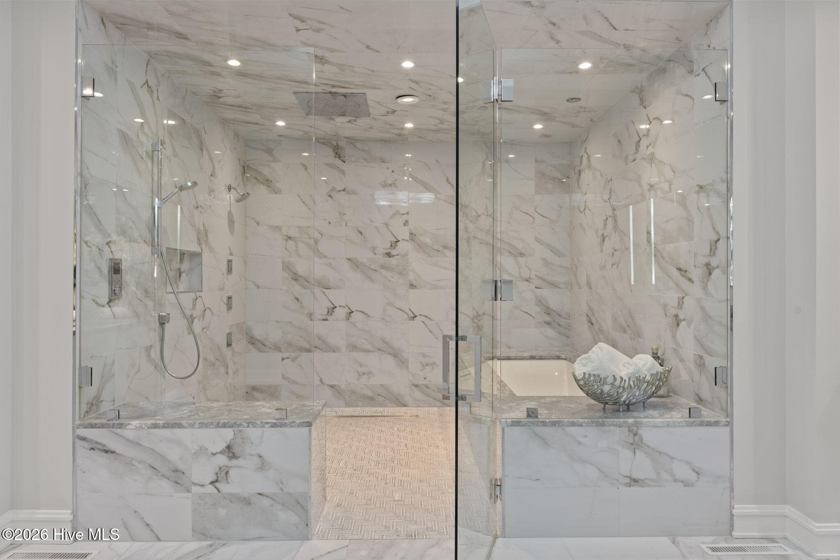
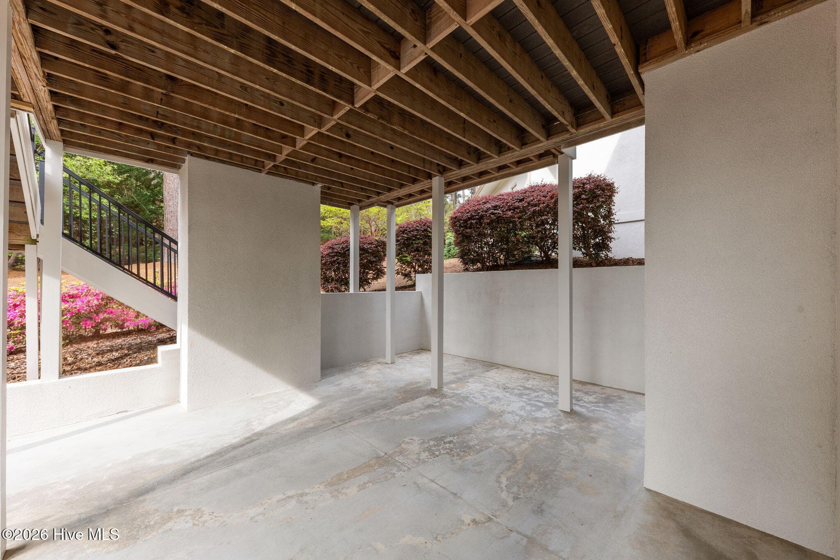
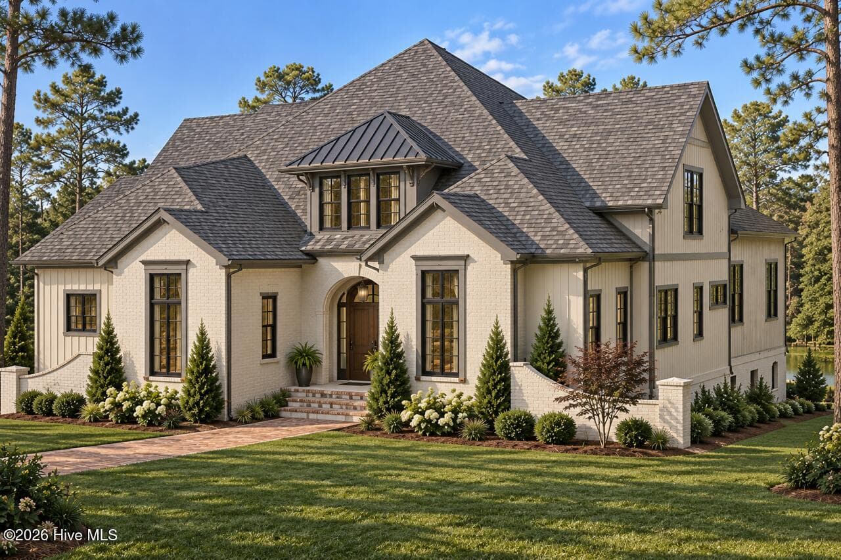
Custom built in 2015 and featured in the Parade of Homes, this exceptional waterfront residence is situated on 1.9 acres along Inverness Lake within the gated Country Club of North Carolina. Offering 5,590 heated square feet and 8,144 total square feet under roof, the property combines substantial living, storage and expansion space with direct water access and a highly private setting in one of Pinehurst's most established communities. The main level encompasses 3,169 heated square feet and is anchored by refinished white oak hardwood floors, custom millwork and living spaces overlooking the water. The chef's kitchen features a Wolf 8-burner gas cooktop, double convection ovens, microwave with warming drawer, new Electrolux refrigerator, dual Bosch Super Silencer dishwashers, quartz countertops, oversized island with prep sink, granite composite sink, pull-out coffee station and concealed waste storage. A walk-in pantry with direct garage access adds convenience. The main-level primary suite offers sound-insulated flooring and a sound-dampening feature wall, office alcove, dual California Closets, laundry chute, separate vanities, quartz countertops, oversized Kohler soaking tub and Hansgrohe shower and tub system. The 2,428-square-foot heated lower level includes a spacious recreation and secondary living area, dedicated fitness room, three guest bedrooms--including two ensuite bedrooms--and a full laundry room with sink and drying rack. Engineered hardwood flooring continues throughout the lower-level living areas. Outdoor spaces take full advantage of the waterfront setting, with a Trex rear deck, lower-level patios and a screened porch featuring a fireplace, tongue-and-groove ceiling, built-in Bull grill, leathered granite countertops, recessed lighting and Sonos audio. Direct access to Inverness Lake provides opportunities for paddleboarding, canoeing and fishing. Beyond the heated living area, the home offers an approximately 1,100-square-foot three-car garage with 8-foot doors, utility sink, pressure-washer connection and specialty-coated flooring; approximately 700 square feet of walk-up attic space with plumbing and electrical rough-ins for future expansion; a 550-square-foot utility/storage room; and a 197-square-foot steel-reinforced safe room. The home's systems are equally notable. Geothermal heating and cooling, an owned solar energy system and whole-house Dencor surge protection contribute to average utility costs of approximately $150-$300 per month. A whole-home generator capable of powering the residence for up to one week, two underground propane tanks and three water heaters provide additional resiliency. Technology features include Sonos whole-home audio, centralized video-streaming capabilities and a hidden networked room designed for an internal server system. Additional details include mahogany entry doors, designer lighting by Sonneman and Modani, a custom mudroom with cubbies and shoe storage, frameless shower doors, and integrated storage throughout the home. Established in 1963 and encompassing approximately 2,000 acres, the gated Country Club of North Carolina is one of Pinehurst's premier private club communities. CCNC offers two nationally recognized golf courses--the Dogwood and Cardinal--along with racquet and fitness facilities, swimming and diving pools, clubhouse and golf dining, playground facilities, and an extensive calendar of social, golf and family activities. With its waterfront setting, 1.9-acre homesite, extensive square footage, energy-efficient systems and significant storage and expansion potential, 100 El Dorado Street presents a compelling value within CCNC. For buyers envisioning a pool overlooking the water, feasibility has also been confirmed with the county in connection with relocation of the existing septic system.
Highlights
Property details
- MLS
- Hive MLS
- MLS #
- 100566119
- Property type
- Single Family Residence
- Subdivision
- CCNC
- Status
- Active
- Days on market
- 191
- On market date
- April 9, 2026
- Stories
- N/A
- Total bathrooms
- 4.5
- Garage spaces
- 3
- Parking spaces
- 3
- Lot size
- 1.91 acres
Location
Get directions →Nearby schools
Within 10 miles. School directory data from the National Center for Education Statistics (NCES), accessed via the Urban Institute Education Data API. Local Score is calculated by INNOVATE Real Estate; where a state rating is shown, it comes from that state's own official school report card.
- Enrollment
- 616
- Student:teacher ratio
- 17.6:1
- District
- Moore County Schools
- Enrollment
- 710
- Student:teacher ratio
- 17.3:1
- District
- Moore County Schools
- Enrollment
- 2,219
- Student:teacher ratio
- 21.1:1
- District
- Moore County Schools
Walkability
Blended score for Pinehurst's center, calculated by INNOVATE Real Estate from two sources: the EPA's National Walkability Index (street network, transit, land-use mix) and Google Places amenity data (what's actually reachable on foot from this point). 60% EPA National Walkability Index + 40% nearby-amenity density (Google Places).
Mortgage calculator
Estimate only - actual rate and payment depend on your lender, credit, and loan program.
Adjust tax / insurance estimates
Similar homes you might like


Data source: Listing information provided by Hive MLS via Trestle/CoreLogic. Last updated September 17, 2026.
Information herein deemed reliable but not guaranteed; all measurements, school assignments, HOA fees, taxes, and feature lists are approximate and should be independently verified. Equal Housing Opportunity.