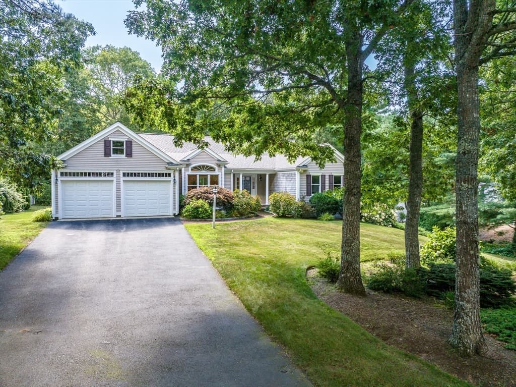
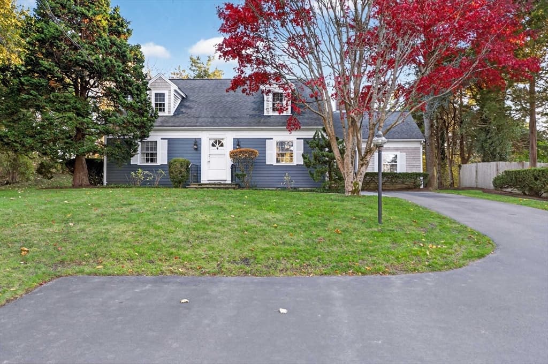
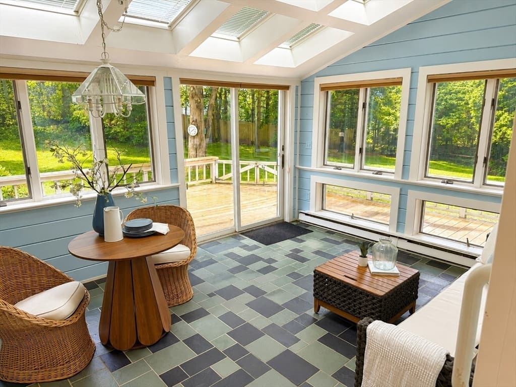
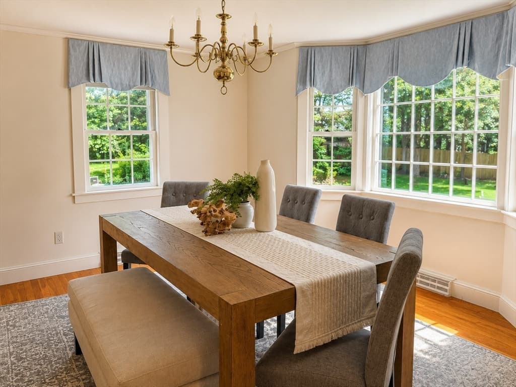
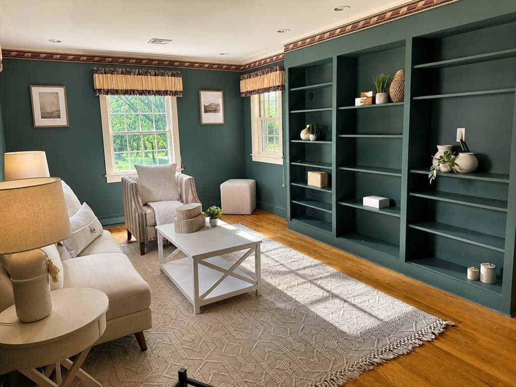
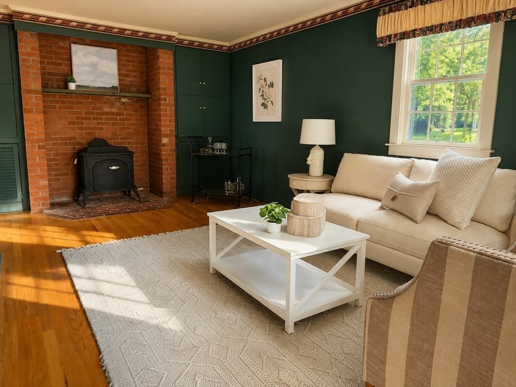
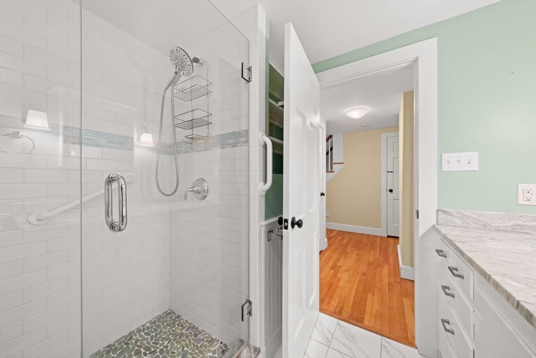
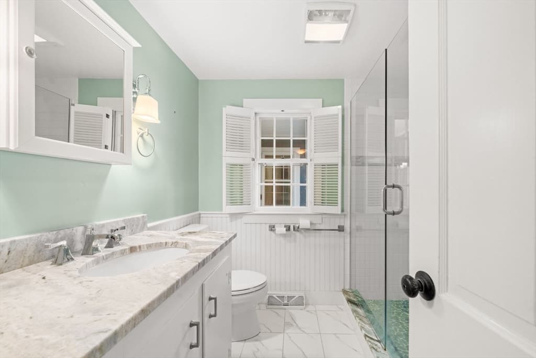
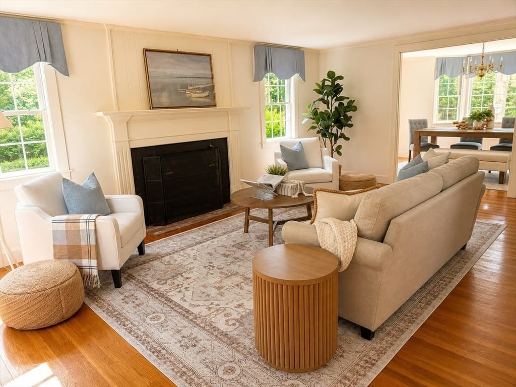
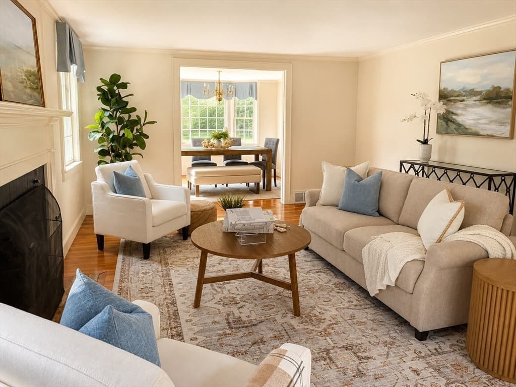
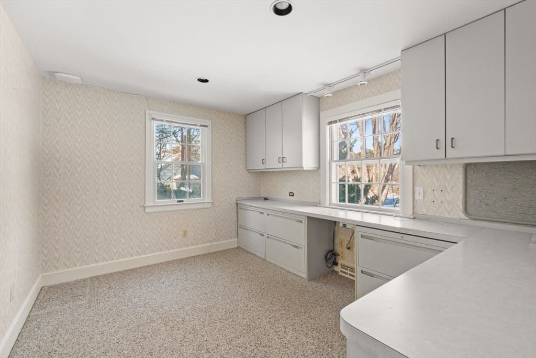
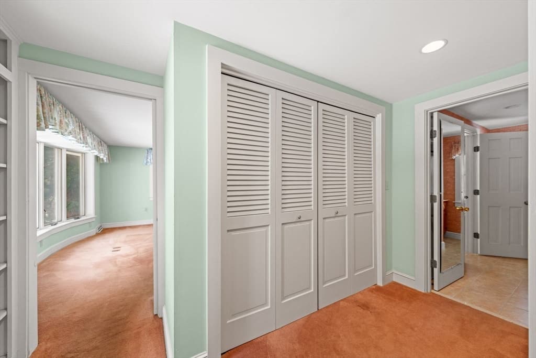
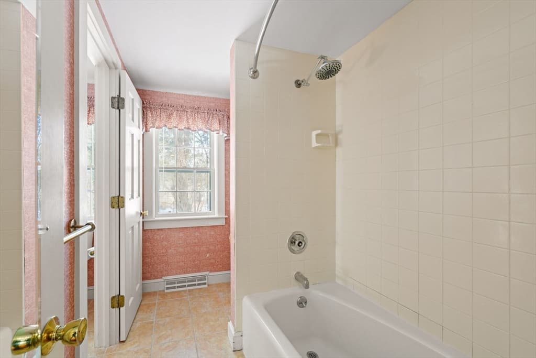
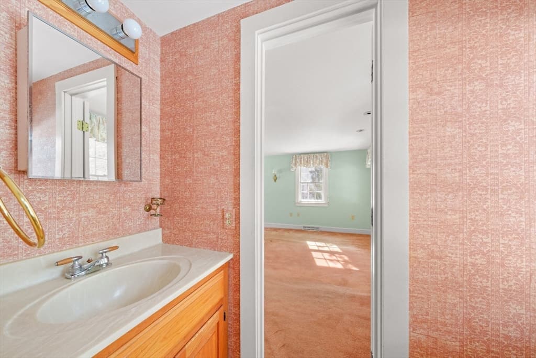
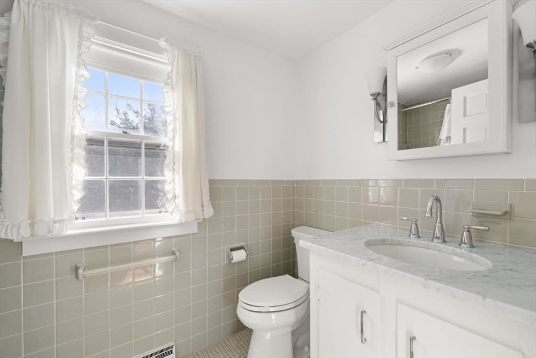
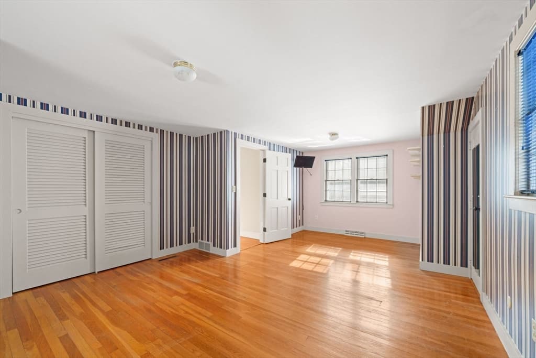
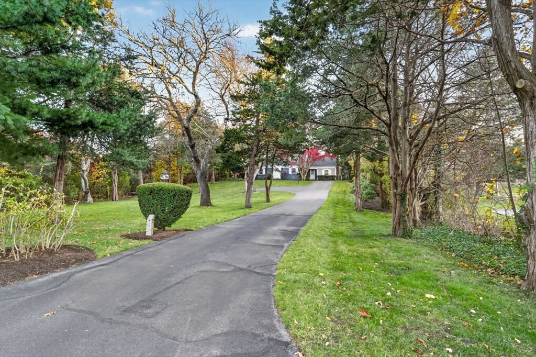
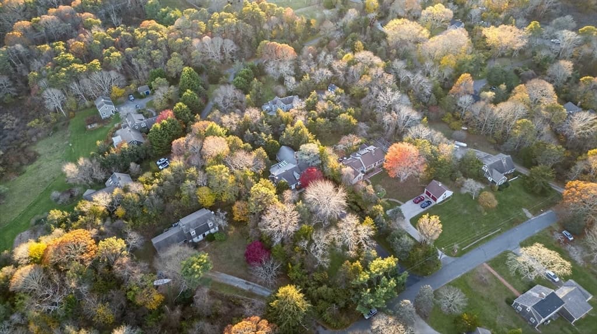
79 Bayberry Ln, Barnstable MA 02630
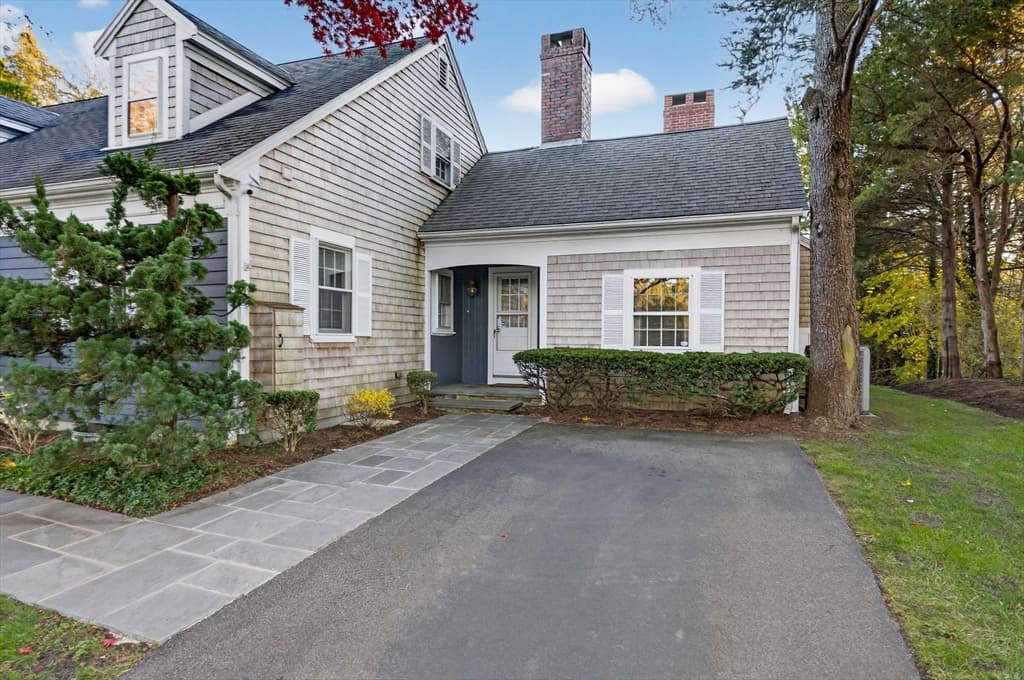
79 Bayberry Ln, Barnstable MA 02630 photo 2
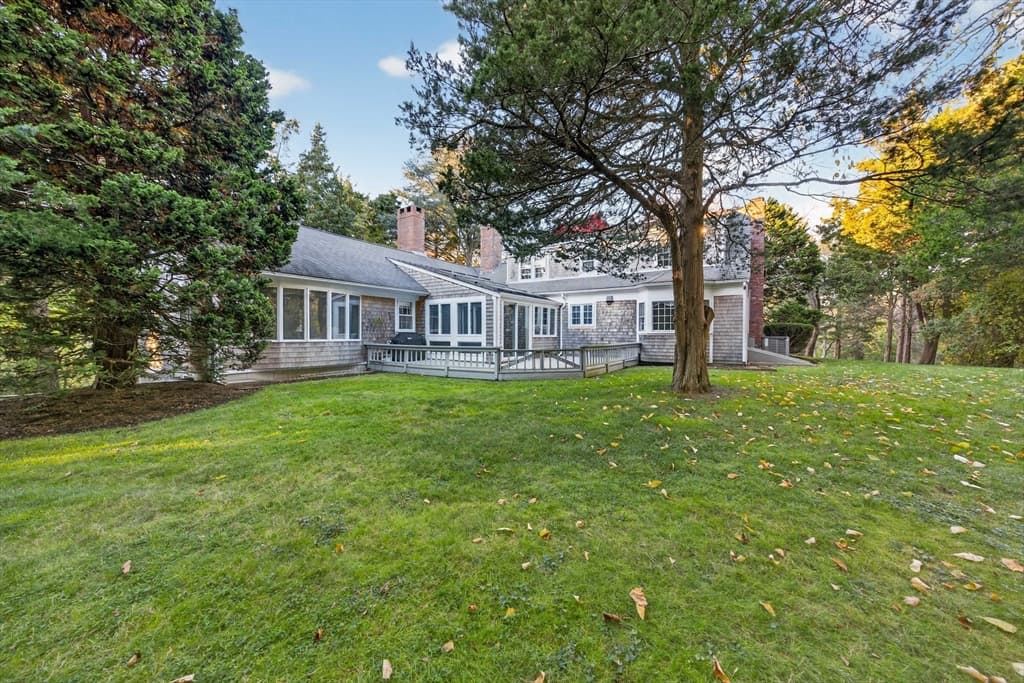
79 Bayberry Ln, Barnstable MA 02630 photo 3
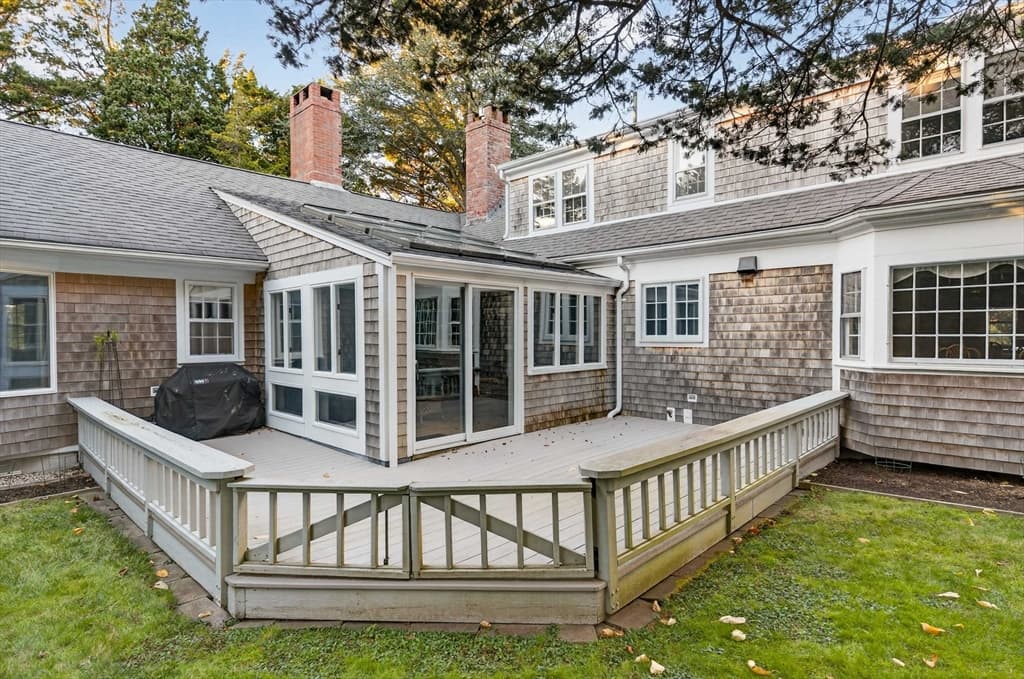
79 Bayberry Ln, Barnstable MA 02630 photo 4
79 Bayberry Ln, Barnstable MA 02630 photo 5
79 Bayberry Ln, Barnstable MA 02630 photo 6
79 Bayberry Ln, Barnstable MA 02630 photo 7
79 Bayberry Ln, Barnstable MA 02630 photo 8
79 Bayberry Ln, Barnstable MA 02630 photo 9
79 Bayberry Ln, Barnstable MA 02630 photo 10
79 Bayberry Ln, Barnstable MA 02630 photo 11
79 Bayberry Ln, Barnstable MA 02630 photo 12
79 Bayberry Ln, Barnstable MA 02630 photo 13
79 Bayberry Ln, Barnstable MA 02630 photo 14
79 Bayberry Ln, Barnstable MA 02630 photo 15
79 Bayberry Ln, Barnstable MA 02630 photo 16
79 Bayberry Ln, Barnstable MA 02630 photo 17
79 Bayberry Ln, Barnstable MA 02630 photo 18
79 Bayberry Ln, Barnstable MA 02630 photo 19
79 Bayberry Ln, Barnstable MA 02630 photo 20
79 Bayberry Ln, Barnstable MA 02630 photo 21
79 Bayberry Ln, Barnstable MA 02630 photo 22
79 Bayberry Ln, Barnstable MA 02630 photo 23
79 Bayberry Ln, Barnstable MA 02630 photo 24
79 Bayberry Ln, Barnstable MA 02630 photo 25
79 Bayberry Ln, Barnstable MA 02630 photo 26
79 Bayberry Ln, Barnstable MA 02630 photo 27
79 Bayberry Ln, Barnstable MA 02630 photo 28
79 Bayberry Ln, Barnstable MA 02630 photo 29
79 Bayberry Ln, Barnstable MA 02630 photo 30
79 Bayberry Ln, Barnstable MA 02630 photo 31
79 Bayberry Ln, Barnstable MA 02630 photo 32
32 photos

$1,075,000

79 Bayberry Ln, Barnstable MA 02630
Barnstable, MA 02630
Listed by Sarah Meehan
Bedrooms
4
Bathrooms
3
Living area
3,042 sqft
Year built
1966

About this home

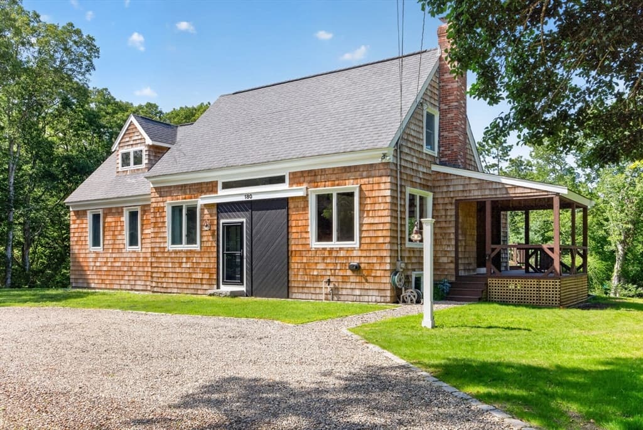
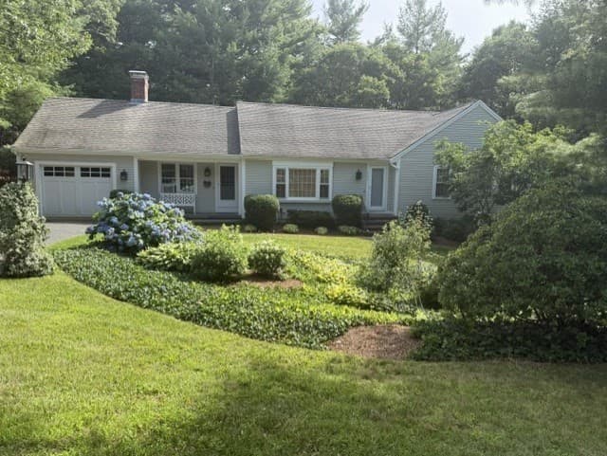
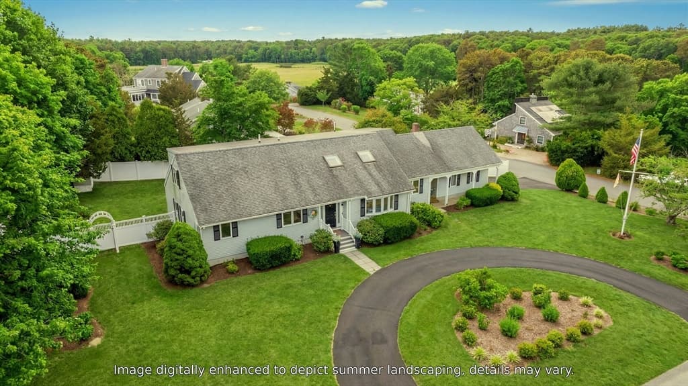
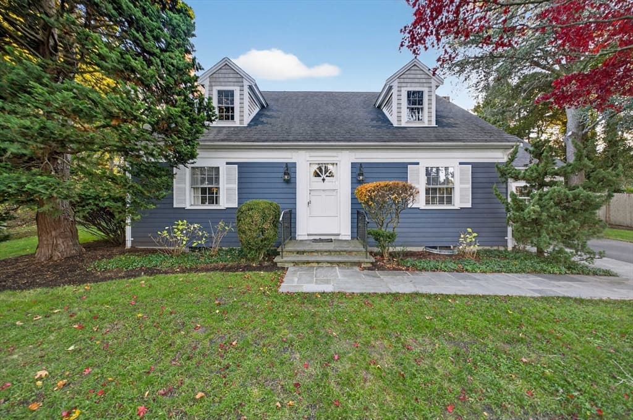
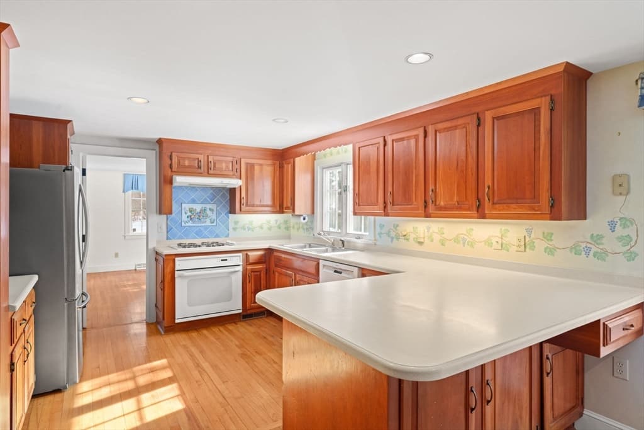
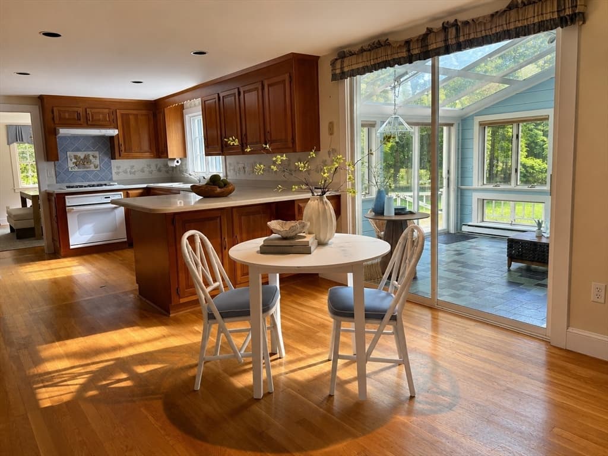
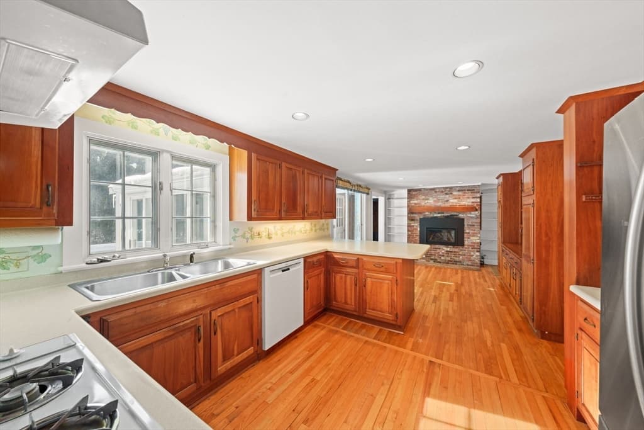
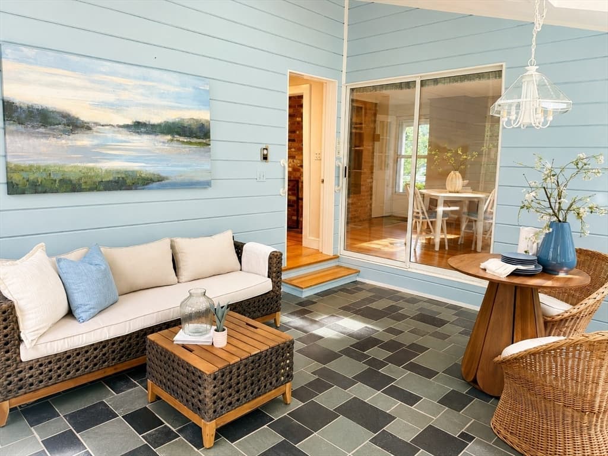
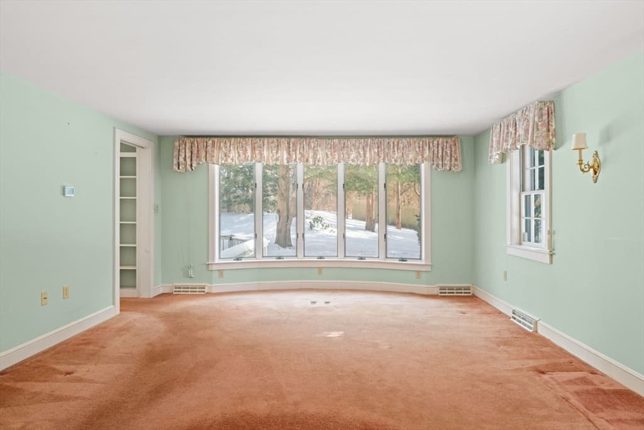
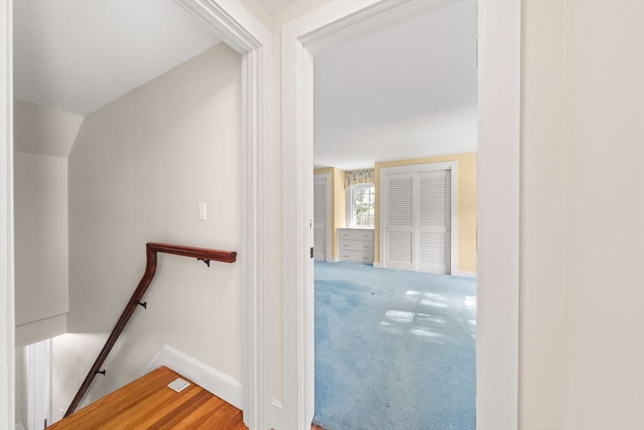
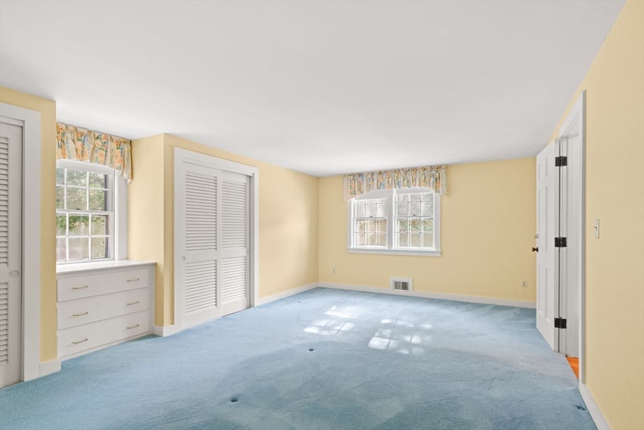
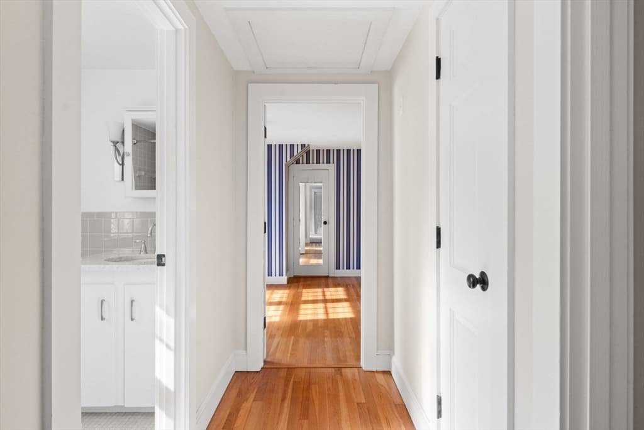
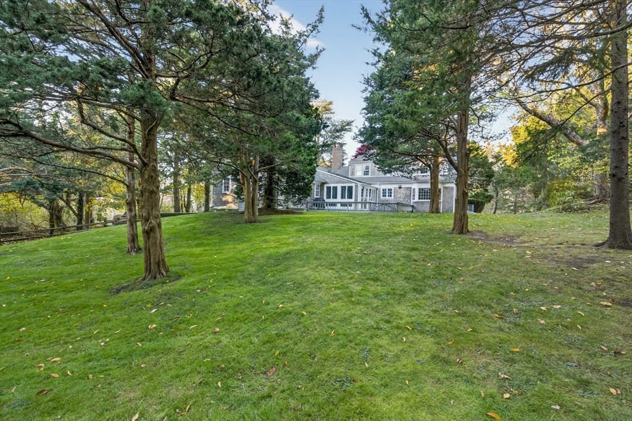
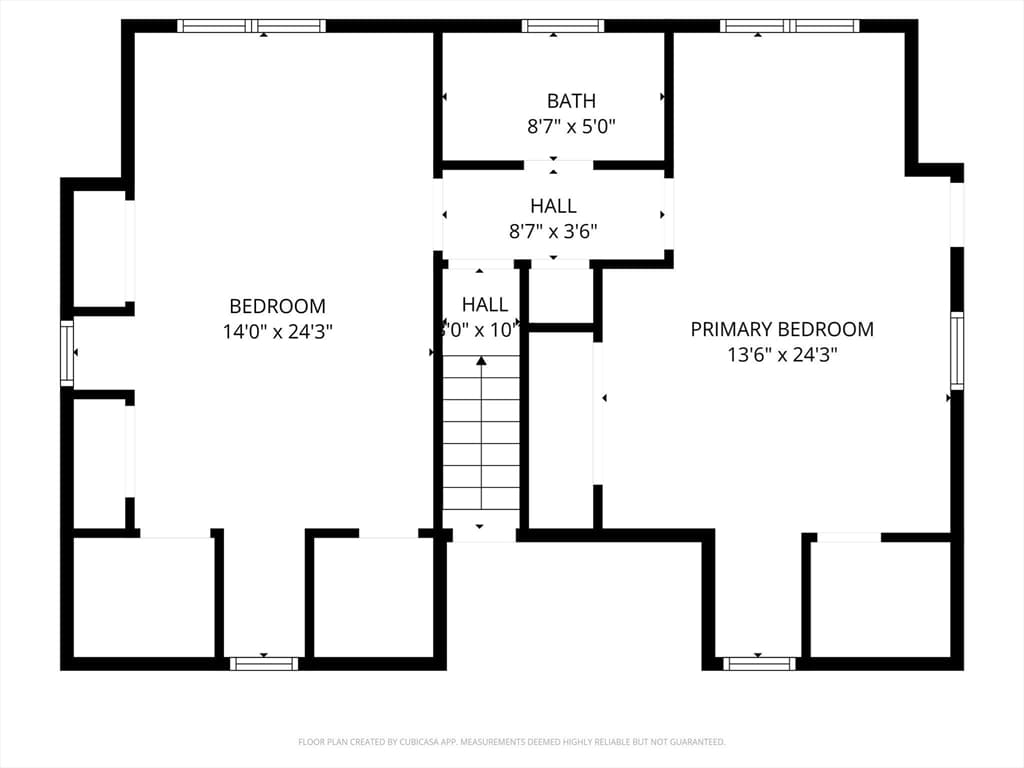
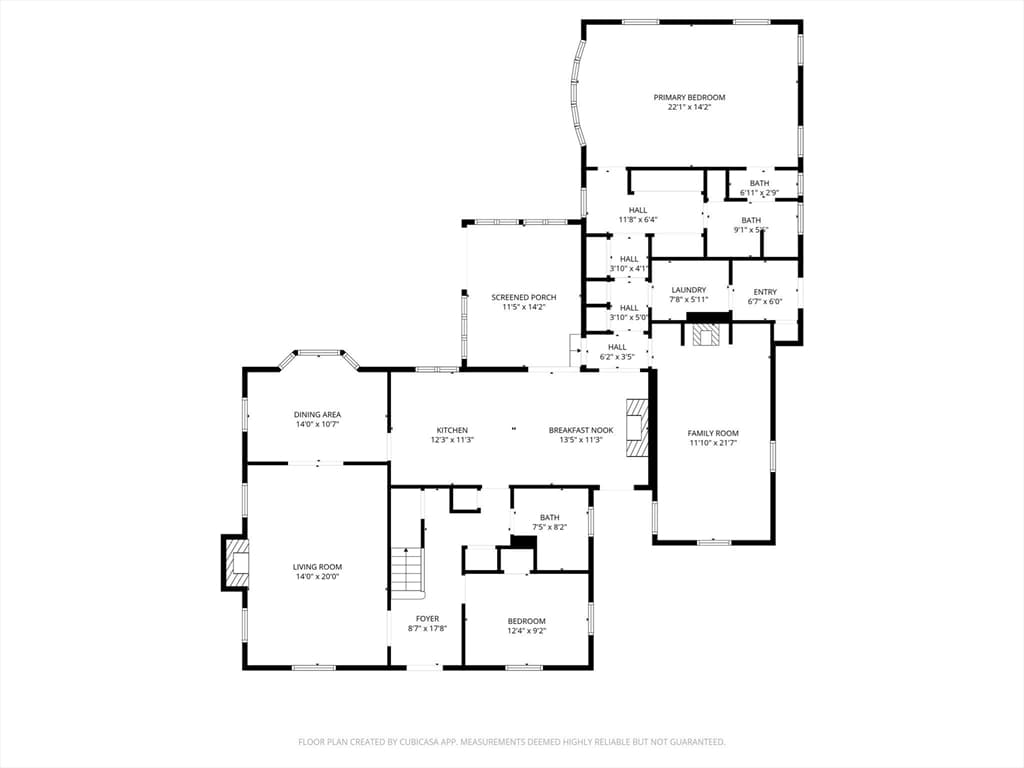
Back on the market due to buyers inability to get financing! Rarely available 4-bed, 3 bath Cape tucked away at the end of a quiet dead-end st. on nearly an acre of land. This classic home offers a desirable first-floor primary en suite, providing ease and flexibility. The open kitchen, complete with a cozy gas fireplace, flows beautifully for everyday living and entertaining and opens to a charming den just off the kitchen..perfect for a home office, reading room, or relaxed gathering space. A stunning sunroom filled with natural light leads to a spacious Trex deck overlooking the private backyard, ideal for summer entertaining or quiet mornings outdoors. The main level also features a fireplaced living room, dining room, an additional bedroom, bath, & convenient first-floor laundry.Upstairs you'll find two generously sized bedrooms, a full bath, & access to attic space offering exciting potential for future expansion.Ideally located just one mile from charming Barnstable Village. This special property combines privacy, comfort, & proximity...

Highlights

ViewFireplace

Property details

MLS #
73478515
Property type
Single Family Residence
Subdivision
N/A
Status
Active
Days on market
187
On market date
February 18, 2026
Stories
N/A
Garage spaces
N/A
Lot size
0.89 acres
Loading map…

Nearby schools

Within 10 miles · public school directory data (NCES)

Elementary
Marguerite E Small Elementary
2.42 mi away · Grades -1-3
Nearest school -- attendance-zone data not available here
5.0
Local Score (student-teacher ratio only (preliminary -- will incorporate state test-score data once available)) -- not an official state rating
Enrollment
293
Student:teacher ratio
8.9:1
District
Dennis-Yarmouth
Middle
Mattacheese Middle School
2.56 mi away · Grades 6-7
Nearest school -- attendance-zone data not available here
5.0
Local Score (student-teacher ratio only (preliminary -- will incorporate state test-score data once available)) -- not an official state rating
Enrollment
428
Student:teacher ratio
9.5:1
District
Dennis-Yarmouth
HighCharter
Sturgis Charter Public School
3.26 mi away · Grades 9-12
Nearest school -- attendance-zone data not available here
5.0
Local Score (student-teacher ratio only (preliminary -- will incorporate state test-score data once available)) -- not an official state rating
Enrollment
846
Student:teacher ratio
9.4:1
District
Sturgis Charter Public (District)

Mortgage calculator

Estimate only - actual rate and payment depend on your lender, credit, and loan program.

$
%
%
Adjust tax / insurance estimates
% / yr
$
/mo
Est. monthly payment
$6,624/mo
$215,000 down
$860,000 loan
Principal & interest$5,578
Property tax (est.)$896
Home insurance (est.)$150

Similar homes you might like

Data source: Listing information provided by MLS Property Information Network via Trestle/CoreLogic. Last updated 17 days ago.

Information herein deemed reliable but not guaranteed; all measurements, school assignments, HOA fees, taxes, and feature lists are approximate and should be independently verified. Equal Housing Opportunity.