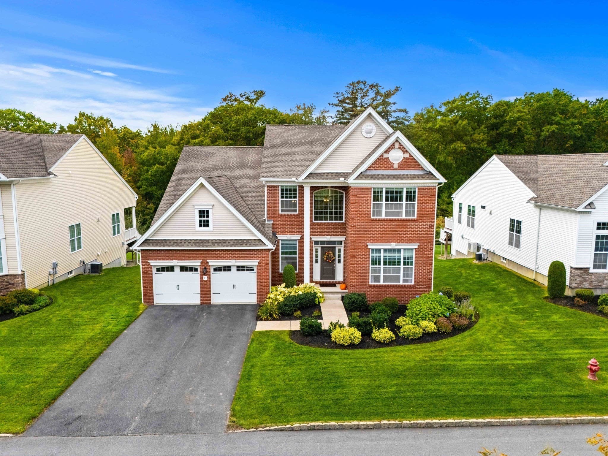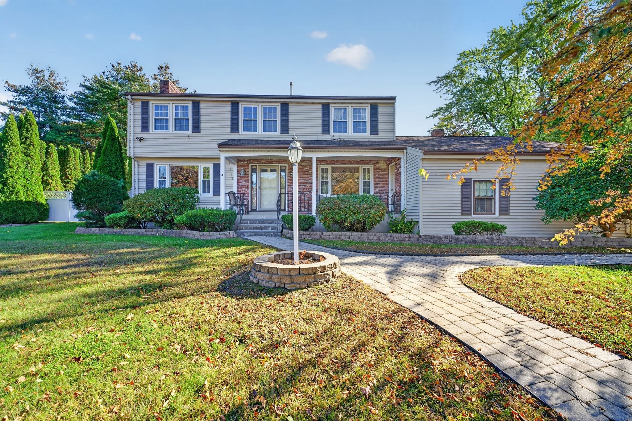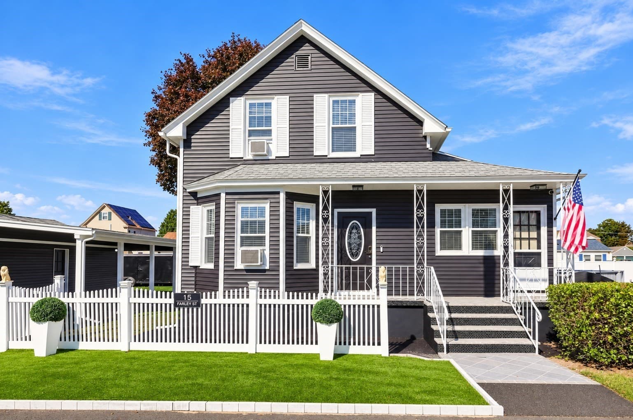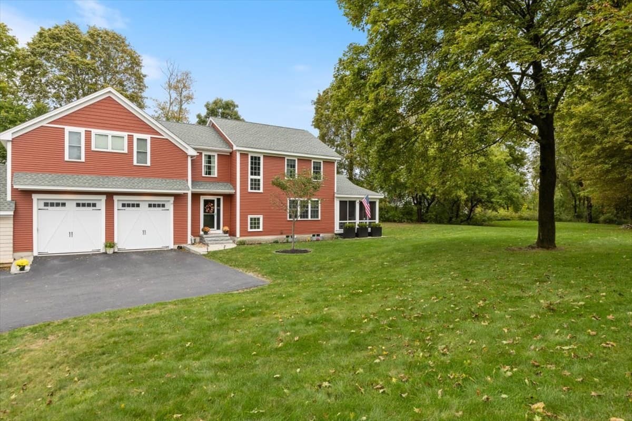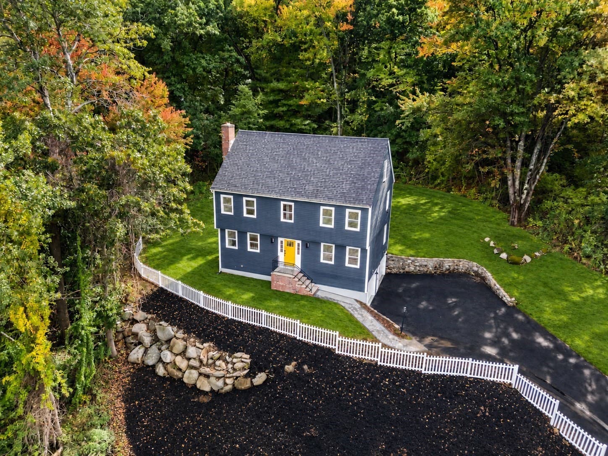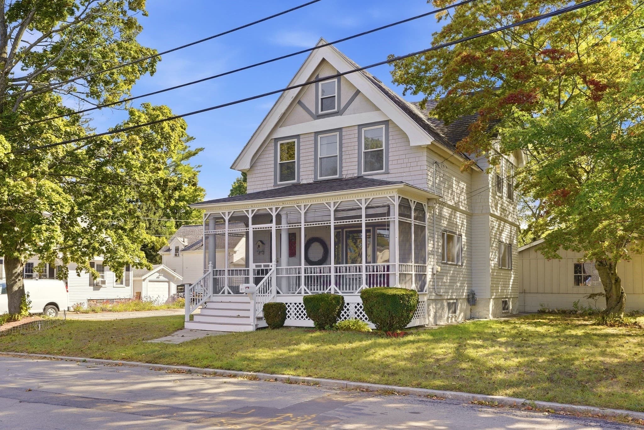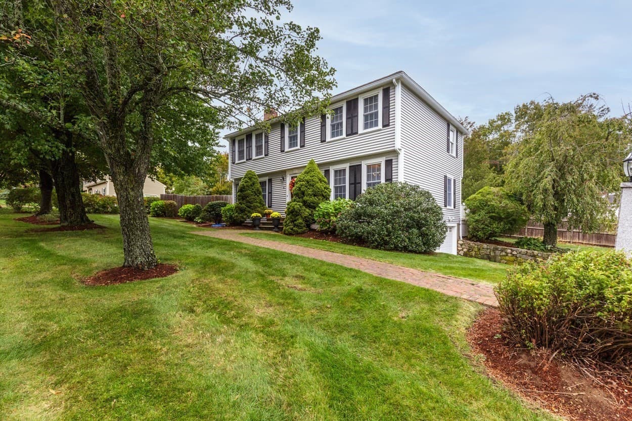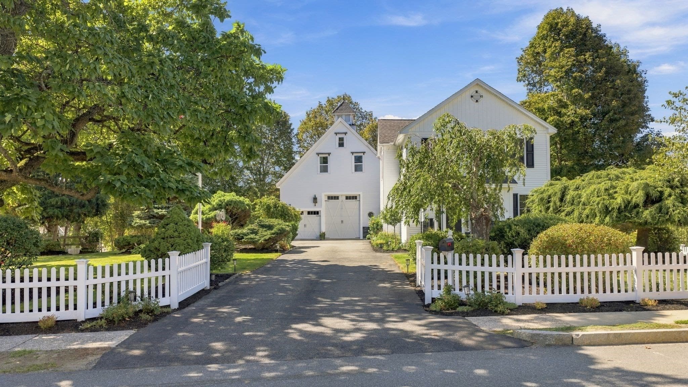
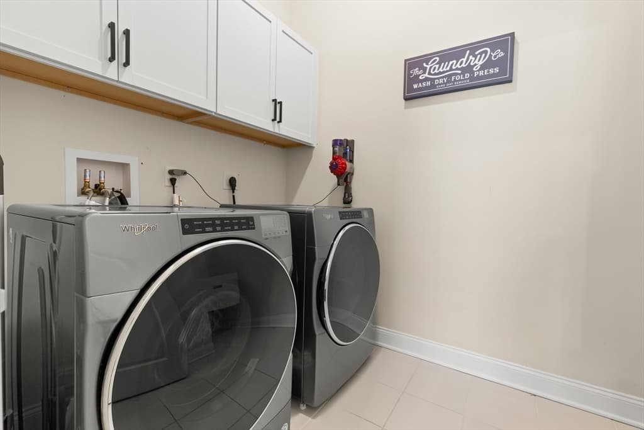
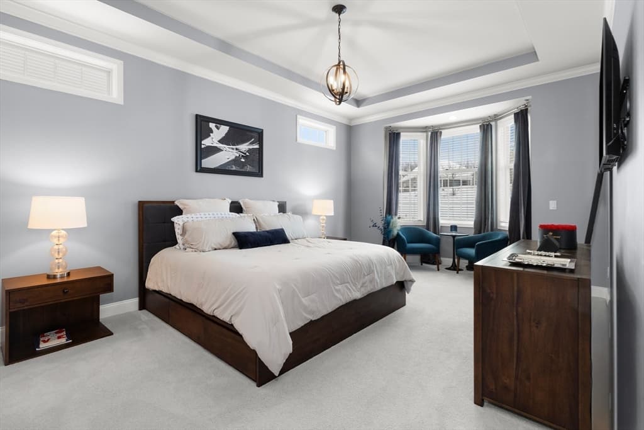
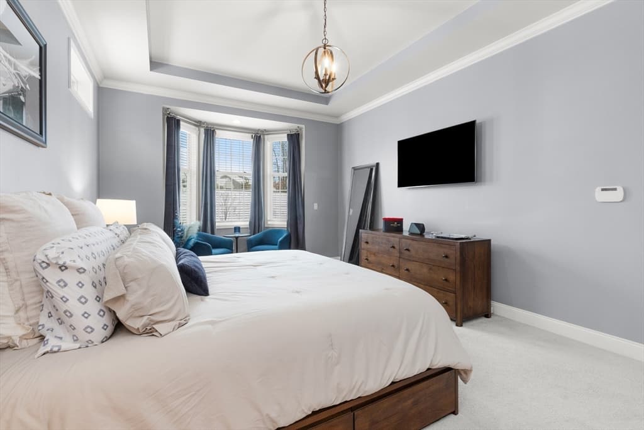
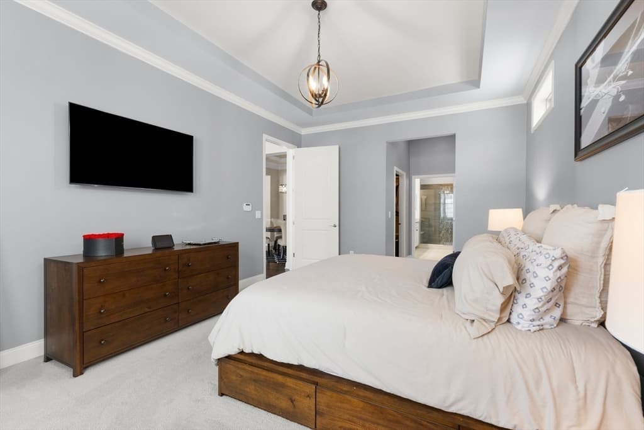
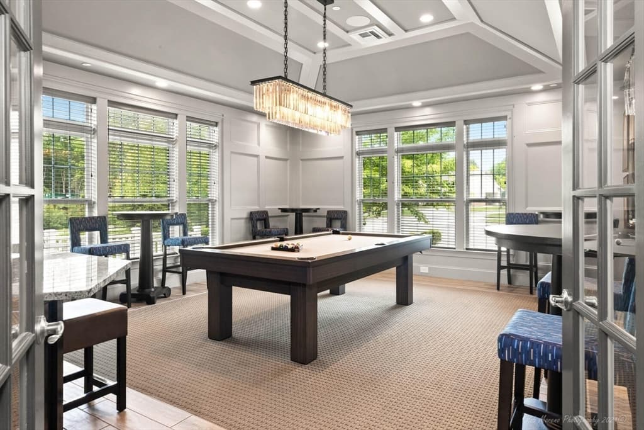
Single Family Residence at 64 Pine Tree Dr, Methuen MA 01844, Methuen
Single Family Residence at 64 Pine Tree Dr, Methuen MA 01844, Methuen, photo 2 of 38
Single Family Residence at 64 Pine Tree Dr, Methuen MA 01844, Methuen, photo 3 of 38
Single Family Residence at 64 Pine Tree Dr, Methuen MA 01844, Methuen, photo 4 of 38
Single Family Residence at 64 Pine Tree Dr, Methuen MA 01844, Methuen, photo 5 of 38
Single Family Residence at 64 Pine Tree Dr, Methuen MA 01844, Methuen, photo 6 of 38
Single Family Residence at 64 Pine Tree Dr, Methuen MA 01844, Methuen, photo 7 of 38
Single Family Residence at 64 Pine Tree Dr, Methuen MA 01844, Methuen, photo 8 of 38
Single Family Residence at 64 Pine Tree Dr, Methuen MA 01844, Methuen, photo 9 of 38
Single Family Residence at 64 Pine Tree Dr, Methuen MA 01844, Methuen, photo 10 of 38
Single Family Residence at 64 Pine Tree Dr, Methuen MA 01844, Methuen, photo 11 of 38
Single Family Residence at 64 Pine Tree Dr, Methuen MA 01844, Methuen, photo 12 of 38
Single Family Residence at 64 Pine Tree Dr, Methuen MA 01844, Methuen, photo 13 of 38
Single Family Residence at 64 Pine Tree Dr, Methuen MA 01844, Methuen, photo 14 of 38
Single Family Residence at 64 Pine Tree Dr, Methuen MA 01844, Methuen, photo 15 of 38
Single Family Residence at 64 Pine Tree Dr, Methuen MA 01844, Methuen, photo 16 of 38
Single Family Residence at 64 Pine Tree Dr, Methuen MA 01844, Methuen, photo 17 of 38
Single Family Residence at 64 Pine Tree Dr, Methuen MA 01844, Methuen, photo 18 of 38
Single Family Residence at 64 Pine Tree Dr, Methuen MA 01844, Methuen, photo 19 of 38
Single Family Residence at 64 Pine Tree Dr, Methuen MA 01844, Methuen, photo 20 of 38
Single Family Residence at 64 Pine Tree Dr, Methuen MA 01844, Methuen, photo 21 of 38
Single Family Residence at 64 Pine Tree Dr, Methuen MA 01844, Methuen, photo 22 of 38
Single Family Residence at 64 Pine Tree Dr, Methuen MA 01844, Methuen, photo 23 of 38
Single Family Residence at 64 Pine Tree Dr, Methuen MA 01844, Methuen, photo 24 of 38
Single Family Residence at 64 Pine Tree Dr, Methuen MA 01844, Methuen, photo 25 of 38
Single Family Residence at 64 Pine Tree Dr, Methuen MA 01844, Methuen, photo 26 of 38
Single Family Residence at 64 Pine Tree Dr, Methuen MA 01844, Methuen, photo 27 of 38
Single Family Residence at 64 Pine Tree Dr, Methuen MA 01844, Methuen, photo 28 of 38
Single Family Residence at 64 Pine Tree Dr, Methuen MA 01844, Methuen, photo 29 of 38
Single Family Residence at 64 Pine Tree Dr, Methuen MA 01844, Methuen, photo 30 of 38
Single Family Residence at 64 Pine Tree Dr, Methuen MA 01844, Methuen, photo 31 of 38
Single Family Residence at 64 Pine Tree Dr, Methuen MA 01844, Methuen, photo 32 of 38
Single Family Residence at 64 Pine Tree Dr, Methuen MA 01844, Methuen, photo 33 of 38
Single Family Residence at 64 Pine Tree Dr, Methuen MA 01844, Methuen, photo 34 of 38
Single Family Residence at 64 Pine Tree Dr, Methuen MA 01844, Methuen, photo 35 of 38
Single Family Residence at 64 Pine Tree Dr, Methuen MA 01844, Methuen, photo 36 of 38
Single Family Residence at 64 Pine Tree Dr, Methuen MA 01844, Methuen, photo 37 of 38
Single Family Residence at 64 Pine Tree Dr, Methuen MA 01844, Methuen, photo 38 of 38
38 photos

$825,000

64 Pine Tree Dr, Methuen MA 01844
Methuen, MA 01844
Listed by Susan Sells Team
Bedrooms
3
Bathrooms
3
Living area
1,960 sqft
Year built
2018

About this home

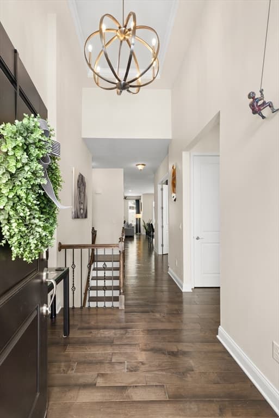
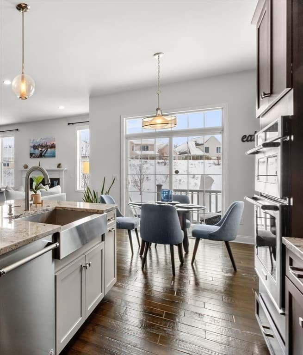
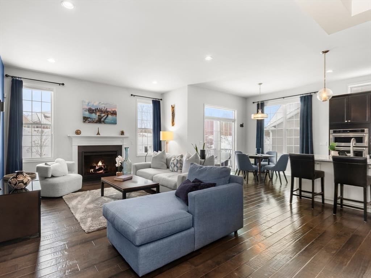
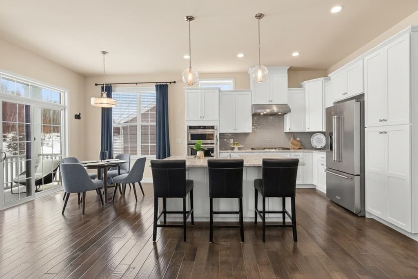
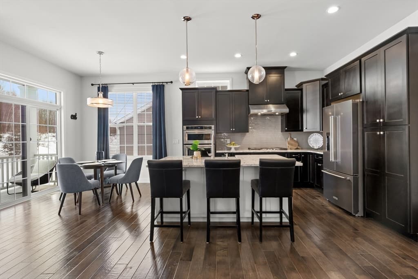
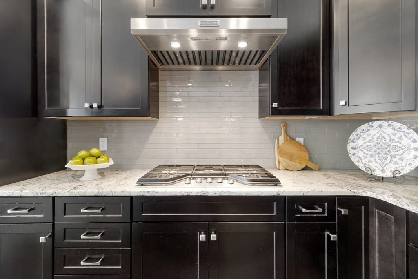
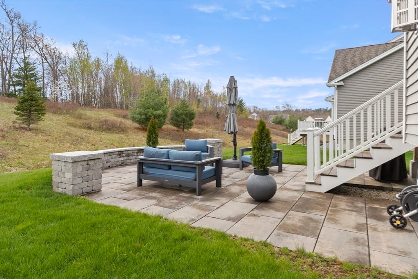
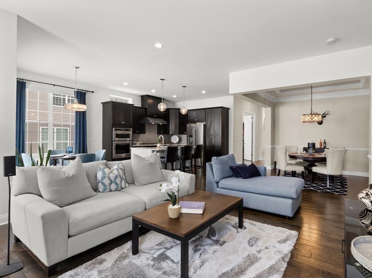
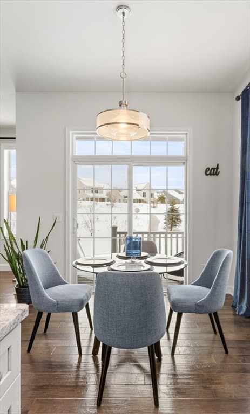
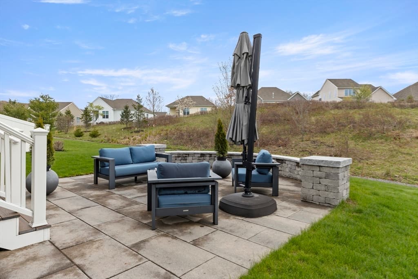
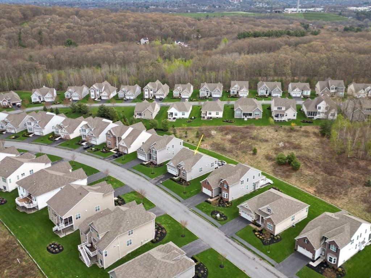
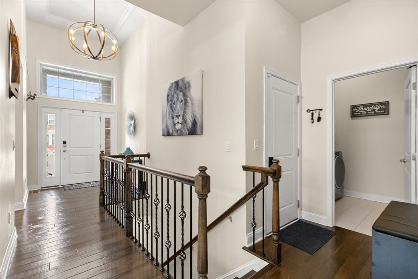
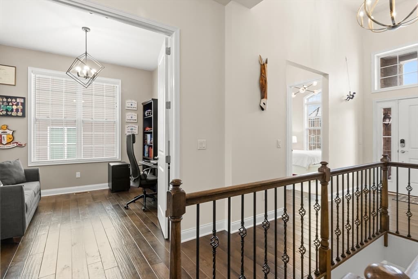
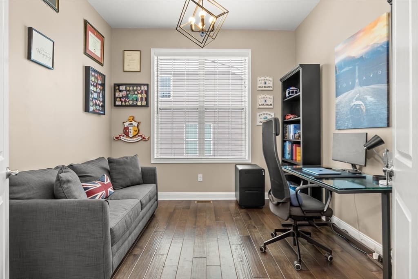
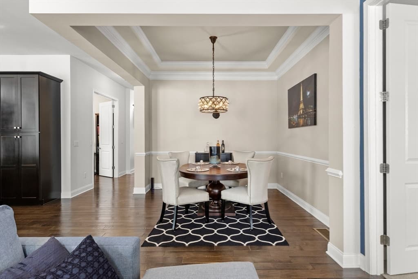
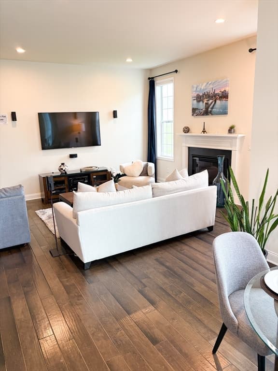
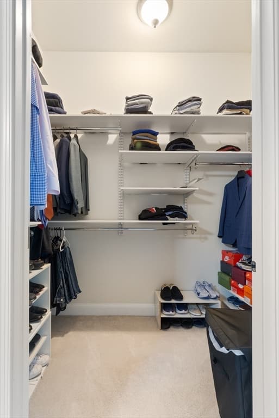
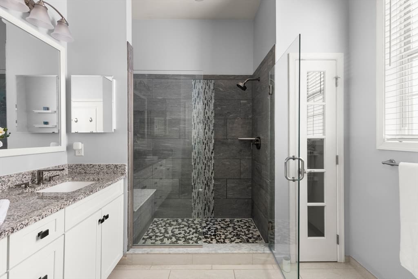
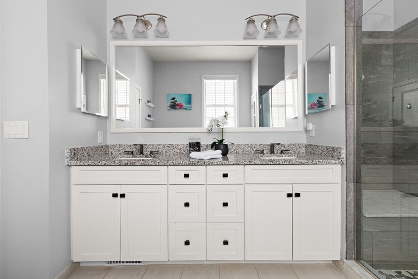
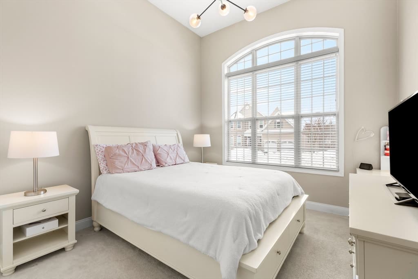
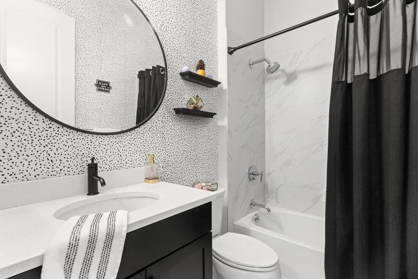
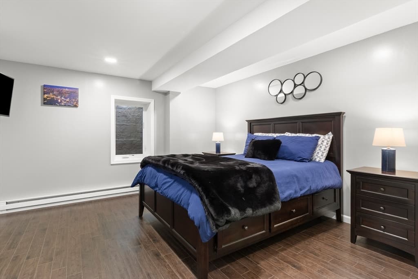
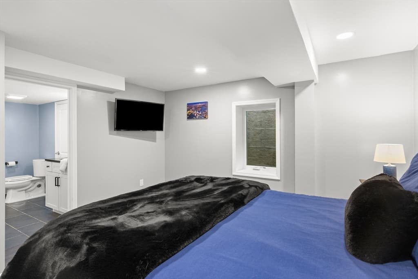
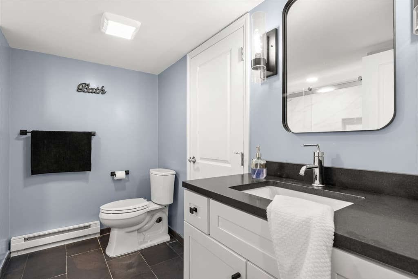
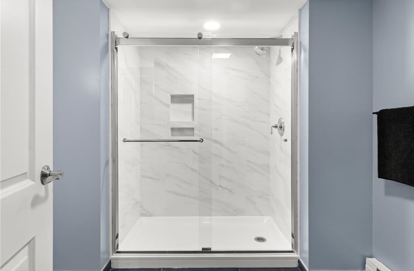
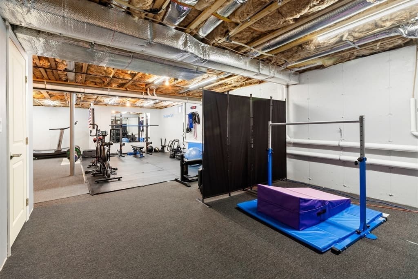
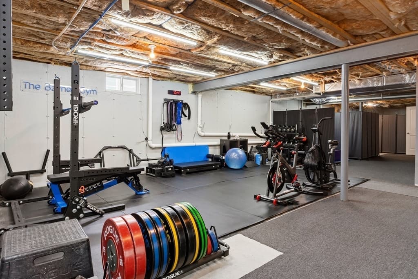
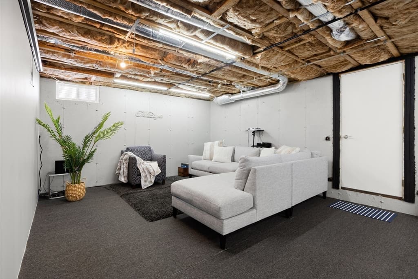
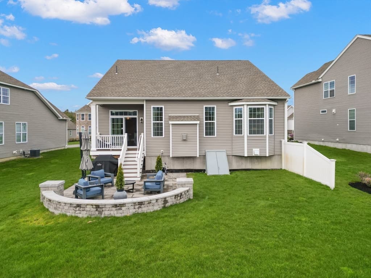
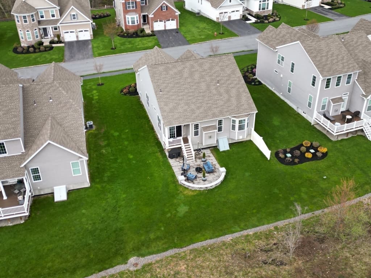
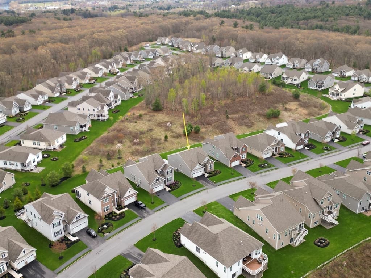
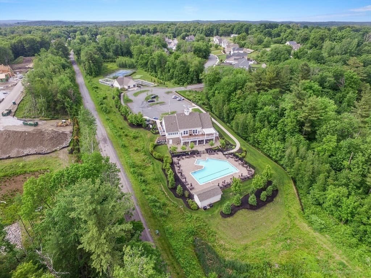
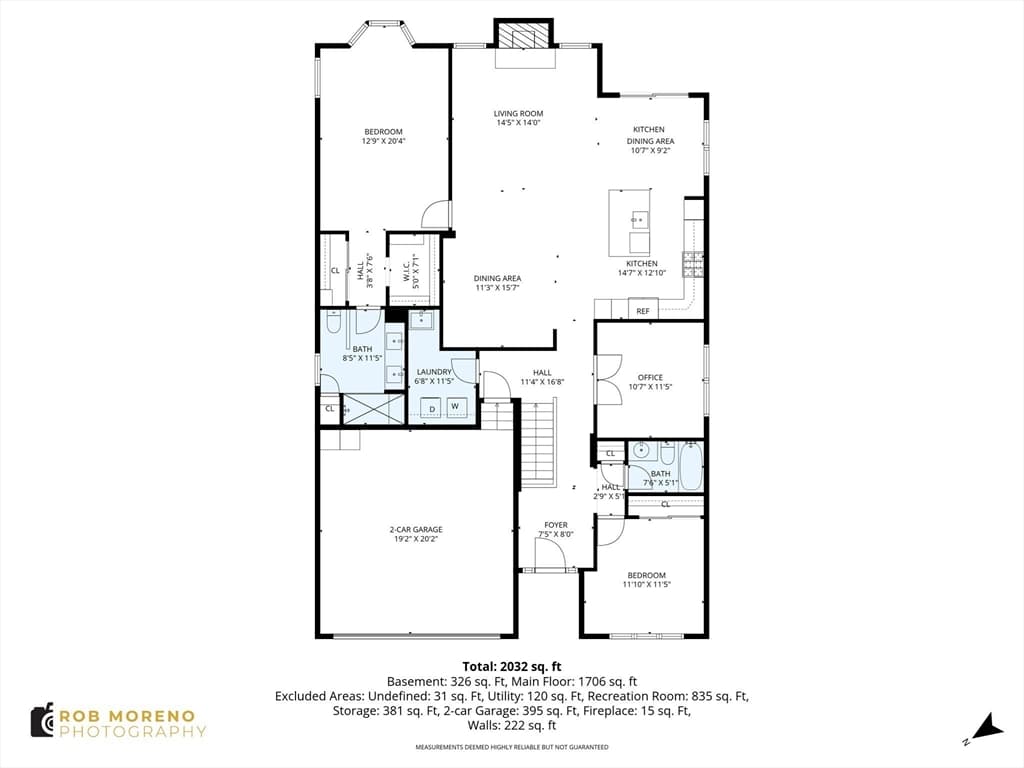
Over 55 detached home -warm, rich, beautiful designer-dark finishes. But if you like light and white, ask about $15K design credit included w/purchase or pay HOA for a year. Exceptional turn-key home offers privacy, easy-living in 1800sf 1-level open floor-plan, just the right size plus bedroom w/bath on LL too. Hi-end upgrades, prime lot backs to green space. Tray ceiling primary suite, 2 closets, tiled shower w/seat, dual vanity bath. built in 2018 in area’s premier adult community- Regency at Emerald Pines. 3 beds plus an office, 3 baths, fireplace, quartz-top center island seating. Private entertainment size patio, home's siting and layout lends itself to indoor-outdoor living. No need for stairs, perfect for someone coming from larger home, open living space, room for guests, entertaining, but without worries about maintenance or upkeep outside, no common walls. If you’ve been thinking about simplifying while still living well, this is it. Seller motivated, quick closing. Pets OK

Highlights

Fireplace

Property details

MLS #
73518876
Property type
Single Family Residence
Subdivision
The Regency at Emerald Pines
Status
Active
Days on market
147
On market date
May 14, 2026
Stories
N/A
Total bathrooms
3
Garage spaces
2
Parking spaces
4
Lot size
N/A
Loading map…

Nearby schools

Within 10 miles. School directory data from the National Center for Education Statistics (NCES), accessed via the Urban Institute Education Data API. Local Score is calculated by INNOVATE Real Estate; where a state rating is shown, it comes from that state's own official school report card (e.g. NC Dept. of Public Instruction, SC Report Card).

ElementaryCharter
Hill View Montessori Charter Public School
1.39 mi away · Grades 0-8
Nearest school -- attendance-zone data not available here
4.0
Local Score (student-teacher ratio only (preliminary -- will incorporate state test-score data once available)) -- not an official state rating
Enrollment
306
Student:teacher ratio
13.3:1
District
Hill View Montessori Charter Public (District)
Middle
Consentino Middle School
2.28 mi away · Grades 5-8
Nearest school -- attendance-zone data not available here
4.0
Local Score (student-teacher ratio only (preliminary -- will incorporate state test-score data once available)) -- not an official state rating
Enrollment
730
Student:teacher ratio
13.0:1
District
Haverhill
High
Methuen High
2.55 mi away · Grades 9-12
Nearest school -- attendance-zone data not available here
4.0
Local Score (student-teacher ratio only (preliminary -- will incorporate state test-score data once available)) -- not an official state rating
Enrollment
1,891
Student:teacher ratio
12.7:1
District
Methuen

Walkability

Blended score for Methuen's center, calculated by INNOVATE Real Estate from two sources: the EPA's National Walkability Index (street network, transit, land-use mix) and Google Places amenity data (what's actually reachable on foot from this point). 60% EPA National Walkability Index + 40% nearby-amenity density (Google Places).

26
Car-dependent
out of 100
EPA National Walkability Index
5.5 / 20 -- Least walkable
Google Places amenity density
23 / 100
Restaurants & cafes1
Grocery stores0
Parks1
Schools1
Transit stops8
Pharmacies0

Market position

How this listing compares to current activity in Methuen, from live MLS data.

On the market 147 days -- 42 more days than Methuen's current average of 105 days.
For reference, the median list price across 233 active listings in Methuen right now is $589,900.

Mortgage calculator

Estimate only - actual rate and payment depend on your lender, credit, and loan program.

$
%
%
Adjust tax / insurance estimates
% / yr
$
/mo
Est. monthly payment
$5,118/mo
$165,000 down
$660,000 loan
Principal & interest$4,281
Property tax (est.)$688
Home insurance (est.)$150

Similar homes you might like

Data source: Listing information provided by MLS Property Information Network via Trestle/CoreLogic. Last updated June 26, 2026.

Information herein deemed reliable but not guaranteed; all measurements, school assignments, HOA fees, taxes, and feature lists are approximate and should be independently verified. Equal Housing Opportunity.