
$1,399,000
About this home
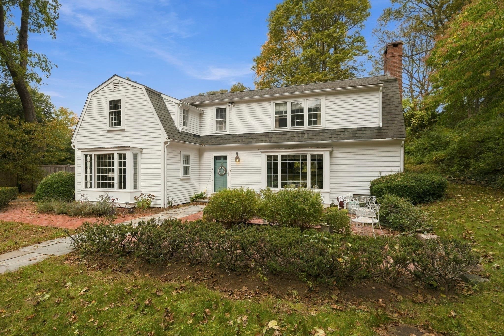
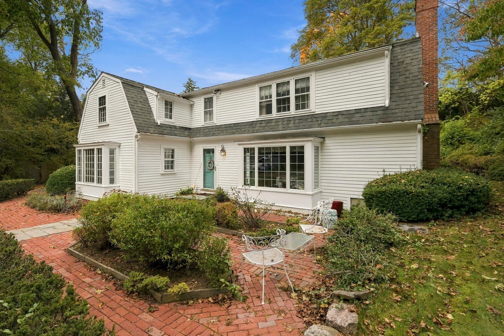
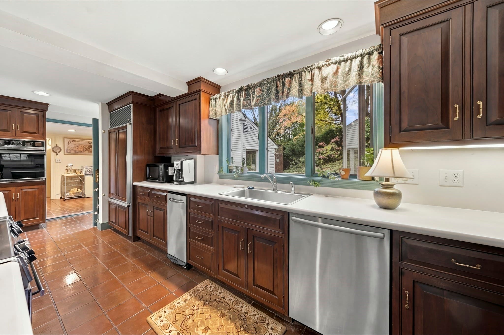
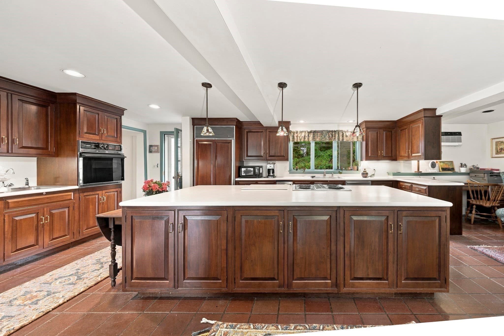
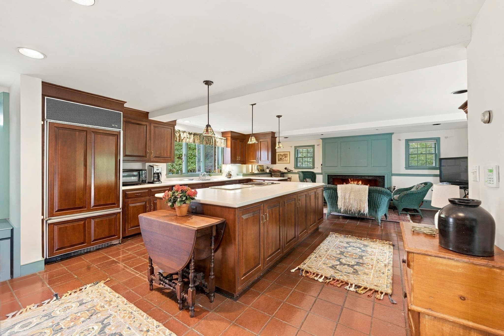
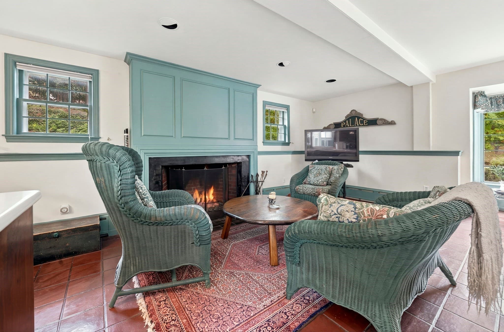
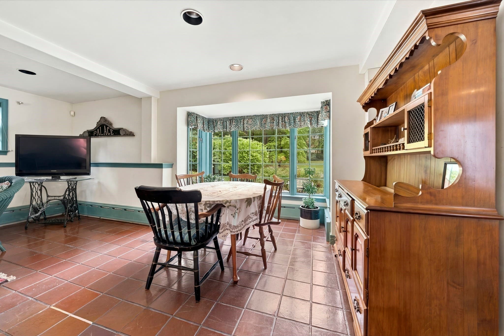
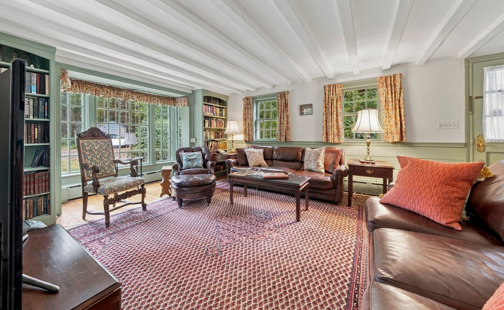
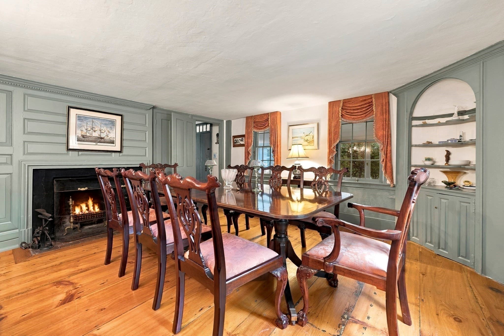
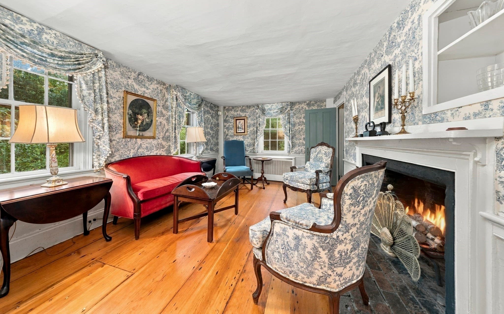
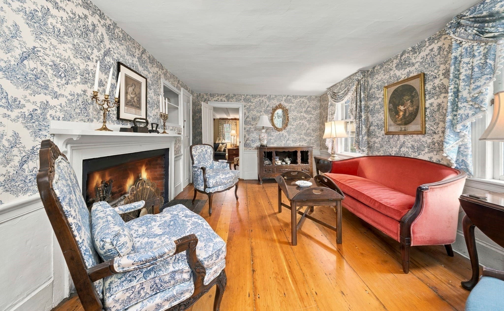
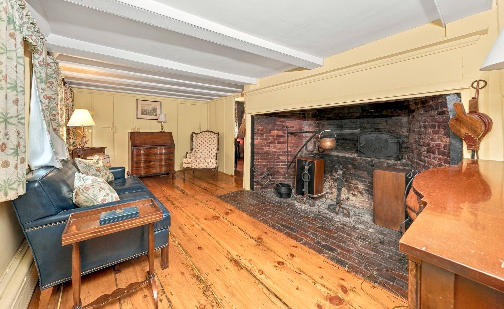
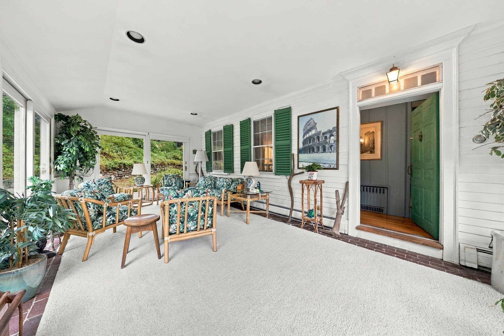
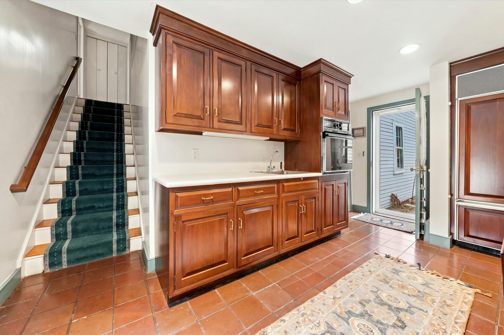
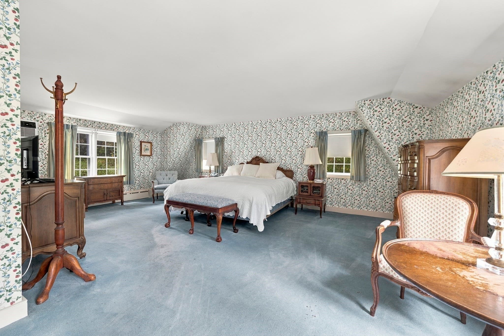
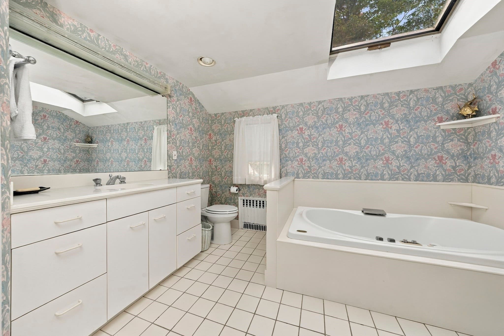
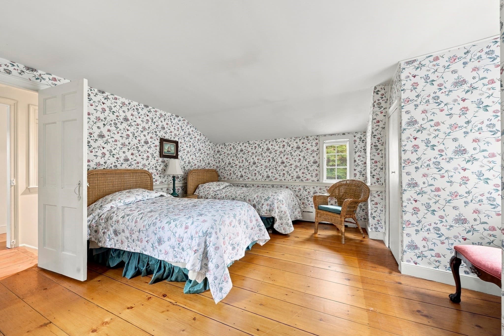
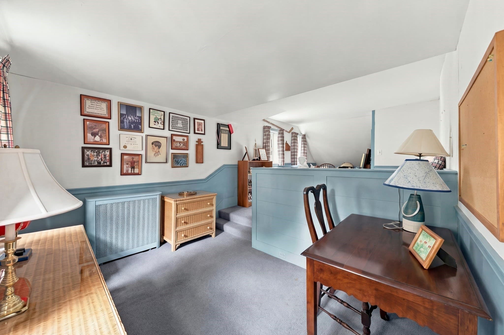
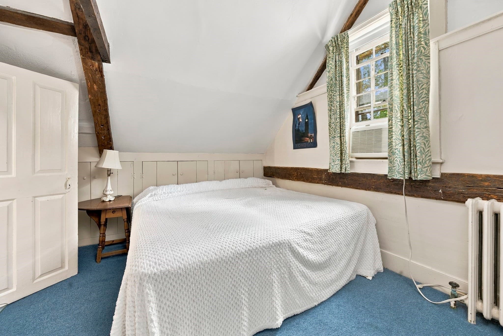
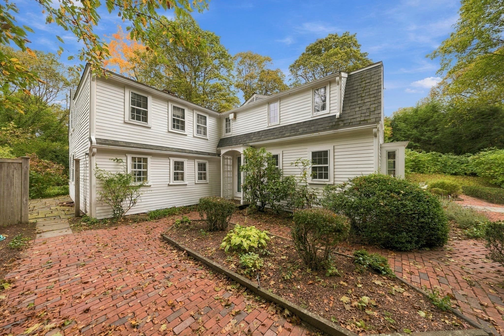
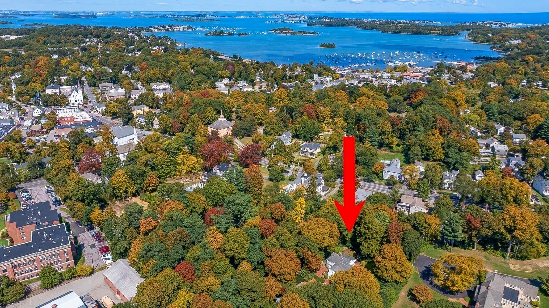
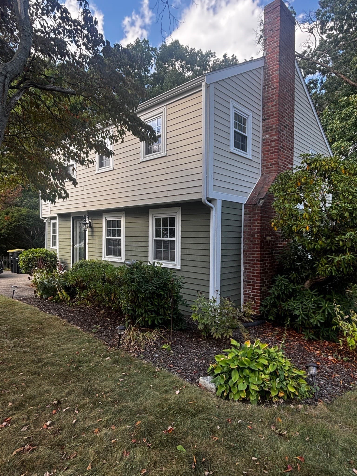
Charming Gambrel in Downtown Hingham with nearly 2 acres of land and 3200+ SF of living space, tucked away down a private tree lined drive that opens up to a lovely sunny clearing. The original home known as "Roseneath Cottage" offers the opportunity to step back in time and enjoy graciously proportioned rooms adorned with 3 large fireplaces, wide plank floors and many of the original architectural details. The original home was expanded to include a spacious kitchen/family room space perfect for all to gather, featuring a custom kitchen with cherry cabinetry and oversized island OPEN to a sunny breakfast room and cozy sitting room with fireplace. Upstairs, there are 4 bedrooms including a generous primary suite with large bath and 2 walk in closets. The grounds are an integral part of the story, with established gardens and brick patios planned by renowned landscape architect Frederick Law Olmsted, creating an enchanting setting for outdoor gatherings and everyday enjoyment. A sunroom with views and access to the grounds extends the living space and creates an effortless connection to the outdoors. Extraordinary opportunity to enjoy a truly private retreat just moments to Hingham's great restaurants and shops!
Highlights
Property details
- MLS
- MLS Property Information Network
- MLS #
- 73591686
- Property type
- Single Family Residence
- Subdivision
- Downtown
- Status
- Active
- Days on market
- 3
- On market date
- October 16, 2026
- Stories
- N/A
- Total bathrooms
- 2.5
- Garage spaces
- N/A
- Parking spaces
- 10
- Lot size
- 1.82 acres
Location
Get directions →Nearby schools
Within 10 miles. School directory data from the National Center for Education Statistics (NCES), accessed via the Urban Institute Education Data API. Local Score is calculated by INNOVATE Real Estate; where a state rating is shown, it comes from that state's own official school report card.
- Enrollment
- 489
- Student:teacher ratio
- 11.9:1
- District
- Hingham
- Enrollment
- 784
- Student:teacher ratio
- 10.5:1
- District
- Weymouth
- Enrollment
- 1,205
- Student:teacher ratio
- 12.7:1
- District
- Hingham
Walkability
Blended score for Hingham's center, calculated by INNOVATE Real Estate from two sources: the EPA's National Walkability Index (street network, transit, land-use mix) and Google Places amenity data (what's actually reachable on foot from this point). 60% EPA National Walkability Index + 40% nearby-amenity density (Google Places).
Mortgage calculator
Estimate only - actual rate and payment depend on your lender, credit, and loan program.
Adjust tax / insurance estimates
Similar homes you might like
Data source: Listing information provided by MLS Property Information Network via Trestle/CoreLogic. Last updated 4 days ago.
Information herein deemed reliable but not guaranteed; all measurements, school assignments, HOA fees, taxes, and feature lists are approximate and should be independently verified. Equal Housing Opportunity.