
$2,195,000
About this home
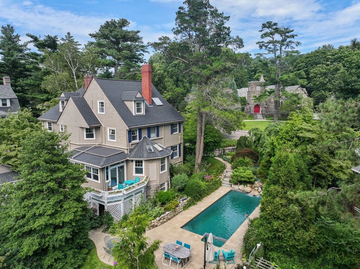
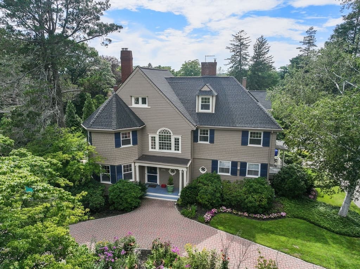
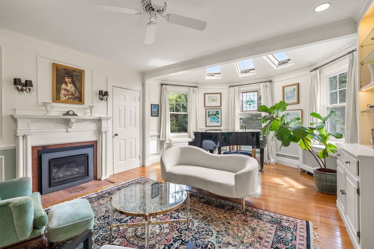
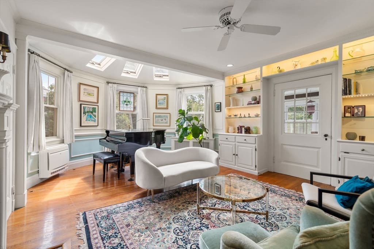
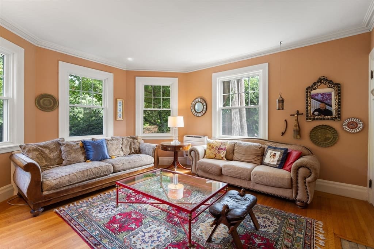
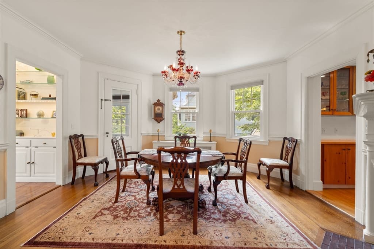
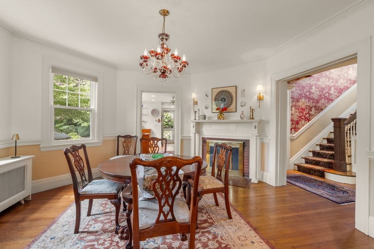
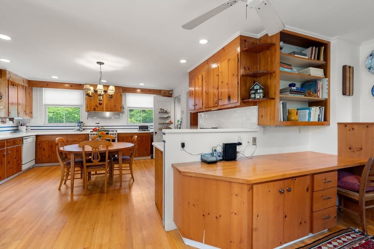
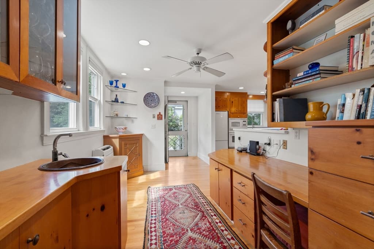
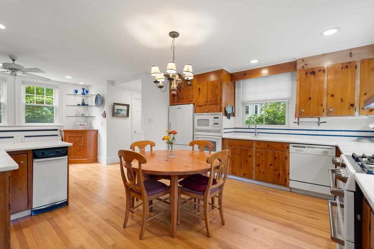
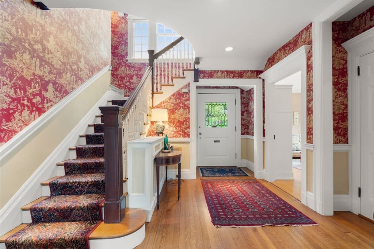
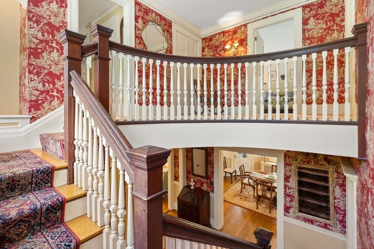
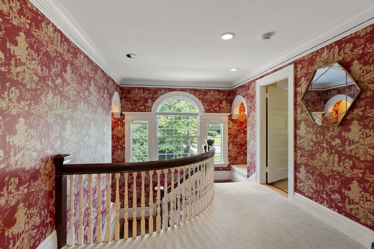
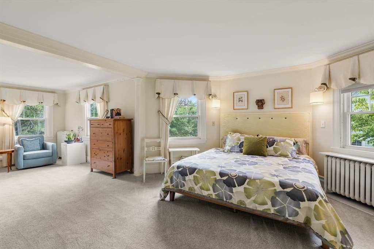
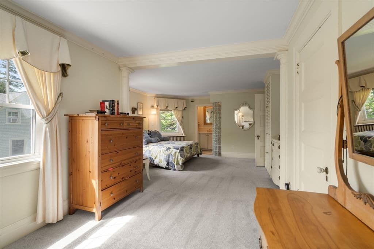
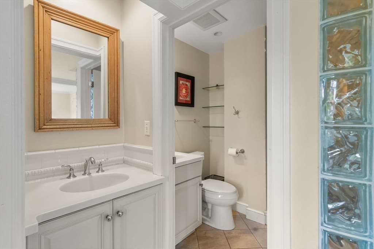
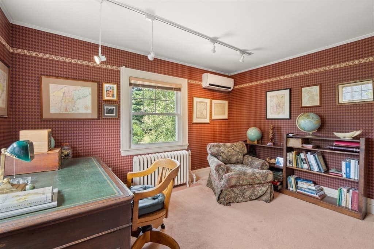
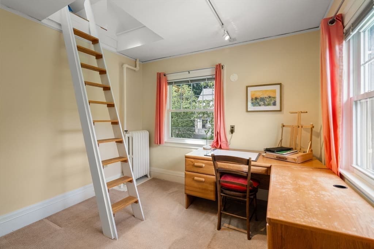
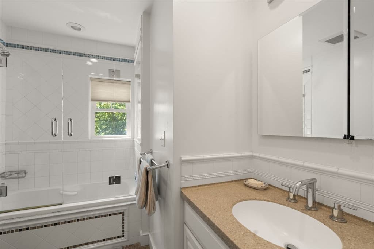
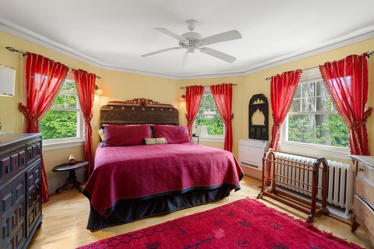
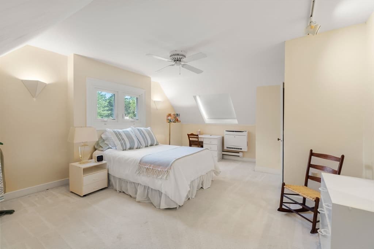
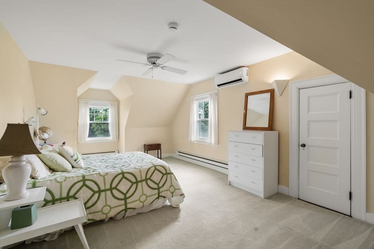
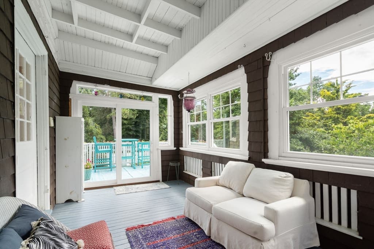
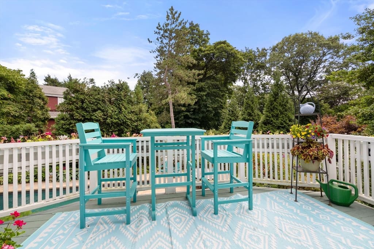
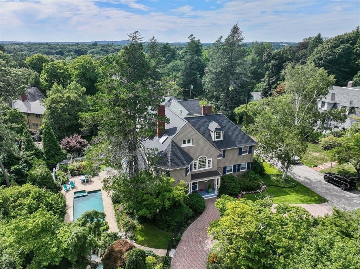
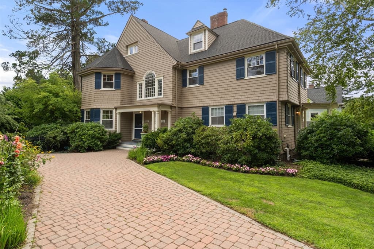
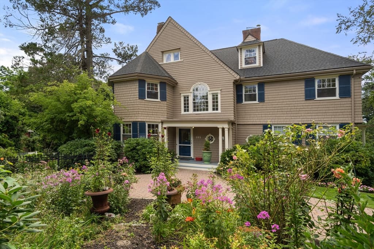
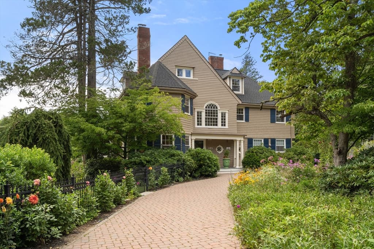
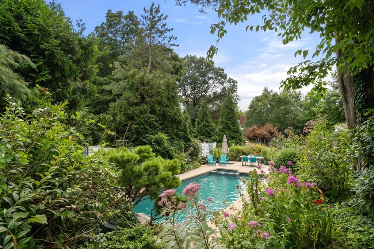
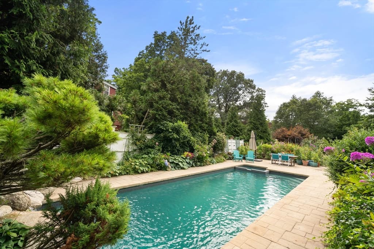
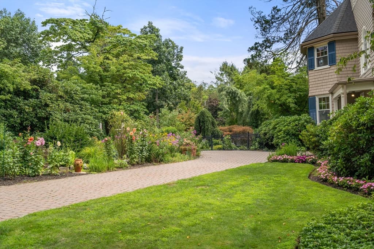
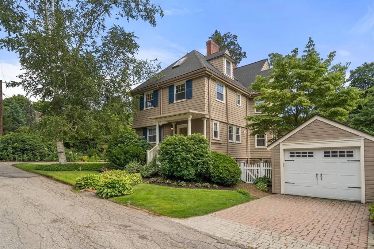
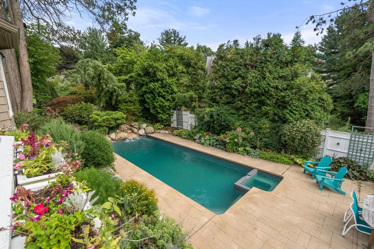
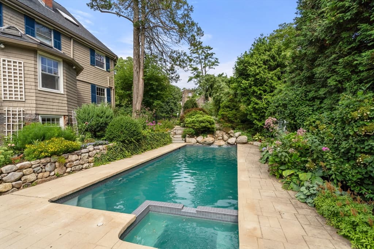
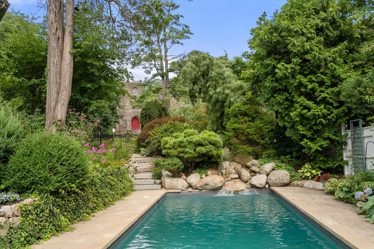
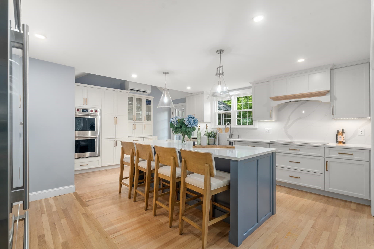
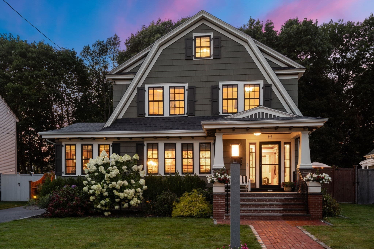
This is the Milton Hill home you have been waiting for! Character abounds and the gardens are stunning. The layout flexes with whatever stage of life walks through it. The first floor is anchored by fireplaces. There is a gas fireplace in each of the living spaces and a wood burning fireplace in the dining room, so the main level has four different places to gather and each one has a reason to sit down. Ceilings are high, windows are tall, and the original detail is still here. The kitchen is ready for its next chapter, and the footprint is the gift. There is genuine room to work with, enough for the island, the second sink, and the double ovens without borrowing an inch from anywhere else. Six bedrooms and four baths across three levels give every generation a floor of its own, whether that means a guest suite, a home office with a door that closes, a playroom, or all three. Wood floors run under the second floor carpeting. The primary has its own bath. The rest of the baths are all in working order and ready to take whatever finishes you have in mind. The systems have been handled. The home has been converted to gas, and mini splits run throughout, so every level stays comfortable through a July afternoon and a January night without a single window unit. Then there is the yard, and it is the moment. Water spills over a waterfall into the pool, the flower gardens frame it, and the stone tower of St. Michael's Church rises just beyond the property line. It reads like a courtyard in Europe and it sits on one of Milton's most recognizable streets. The equipment behind it is all new, with a new filter system, a new heater, and new pumps, so the season starts when you say it does and runs as long as you want it to. The gardens have been planted and tended for years, the kind of maturity you cannot buy new. They climb the stone terraces behind the pool with steps winding up through the beds. A deck off the back steps down to the terrace and the pool patio, and a walkout below sits a few steps from the water with a full fifth bathroom right there, so nobody tracks through the house in a wet suit. Pines and cedars close the property in on all sides. Outdoor living here is not a patio and a grill. It is a destination. Minutes to Milton Village, the Trolley to the Red Line, Milton Academy, Cunningham Park, the Blue Hills, and downtown Boston.
Highlights
Property details
- MLS
- MLS Property Information Network
- MLS #
- 73565411
- Property type
- Single Family Residence
- Subdivision
- Milton Hill
- Status
- Active
- Days on market
- 55
- On market date
- August 19, 2026
- Stories
- N/A
- Total bathrooms
- 4
- Garage spaces
- 1
- Parking spaces
- 7
- Lot size
- 0.32 acres
Location
Get directions →Nearby schools
Within 10 miles. School directory data from the National Center for Education Statistics (NCES), accessed via the Urban Institute Education Data API. Local Score is calculated by INNOVATE Real Estate; where a state rating is shown, it comes from that state's own official school report card.
- Enrollment
- 629
- Student:teacher ratio
- 15.0:1
- District
- Milton
- Enrollment
- 928
- Student:teacher ratio
- 12.1:1
- District
- Milton
- Enrollment
- 421
- Student:teacher ratio
- 8.4:1
- District
- Boston
Walkability
Blended score for Milton's center, calculated by INNOVATE Real Estate from two sources: the EPA's National Walkability Index (street network, transit, land-use mix) and Google Places amenity data (what's actually reachable on foot from this point). 60% EPA National Walkability Index + 40% nearby-amenity density (Google Places).
Mortgage calculator
Estimate only - actual rate and payment depend on your lender, credit, and loan program.
Adjust tax / insurance estimates
Similar homes you might like
Data source: Listing information provided by MLS Property Information Network via Trestle/CoreLogic. Last updated August 23, 2026.
Information herein deemed reliable but not guaranteed; all measurements, school assignments, HOA fees, taxes, and feature lists are approximate and should be independently verified. Equal Housing Opportunity.