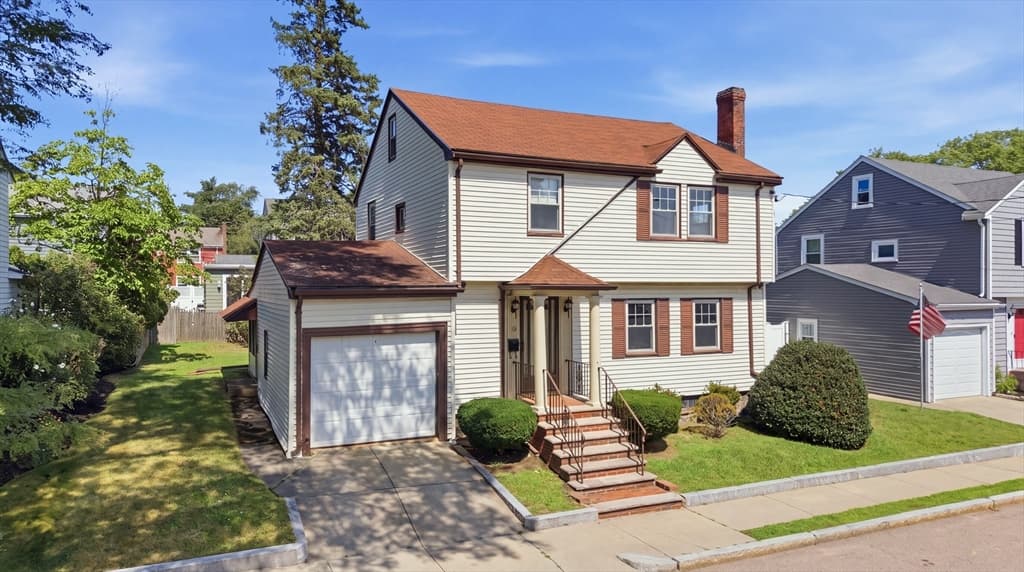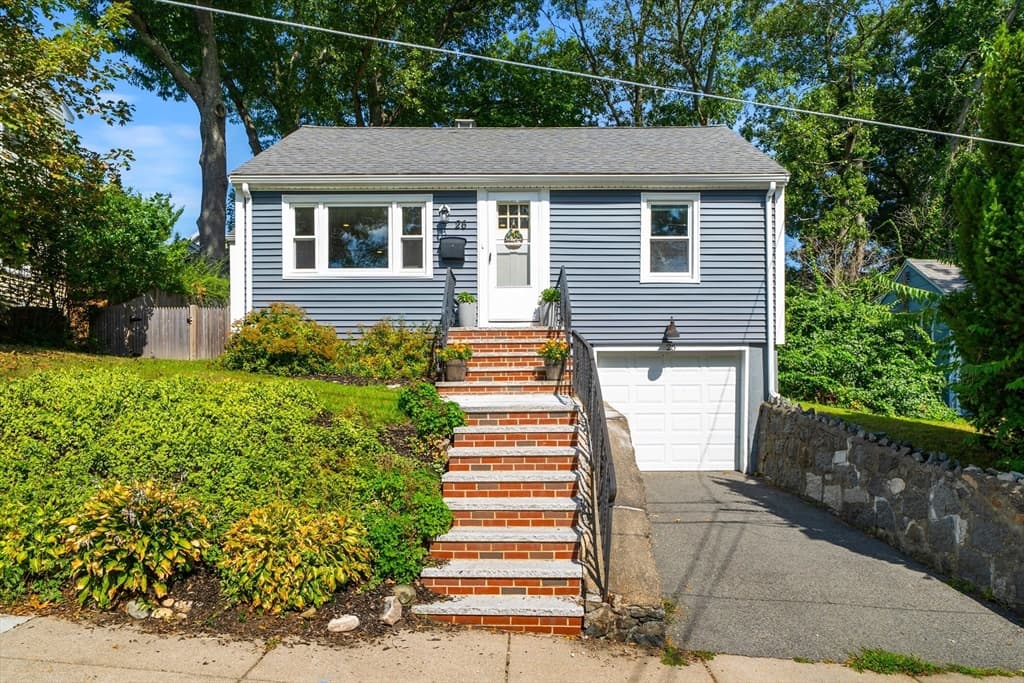
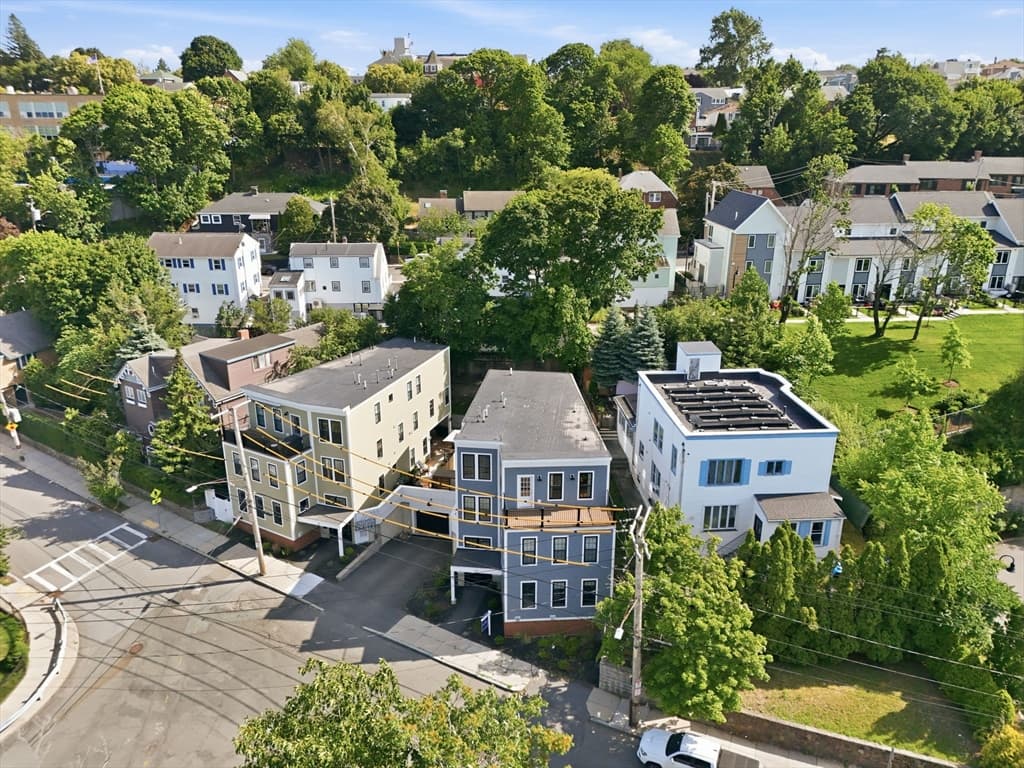
Condominium at 18-20 Crestway Rd, Boston MA 02128, Boston
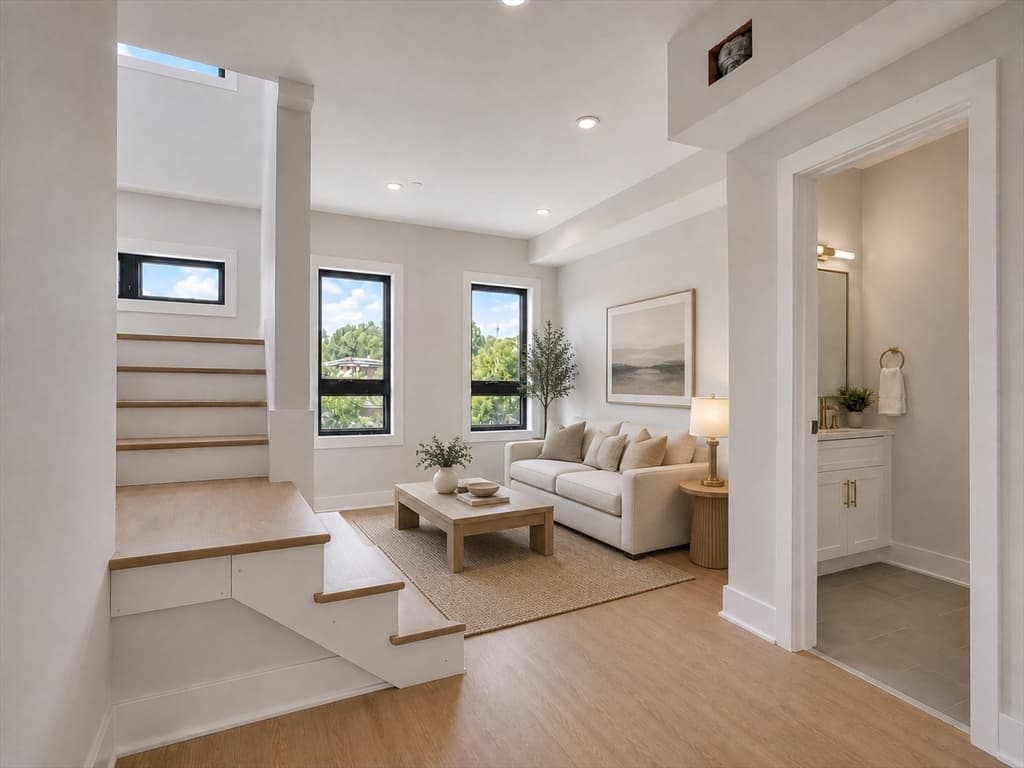
Condominium at 18-20 Crestway Rd, Boston MA 02128, Boston, photo 2 of 17
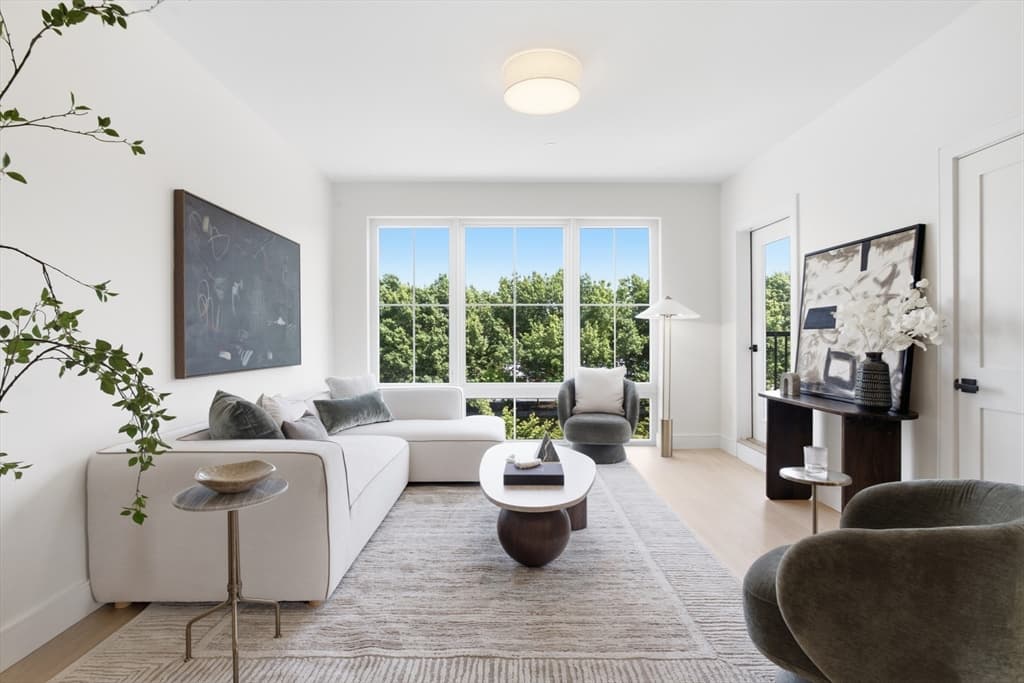
Condominium at 18-20 Crestway Rd, Boston MA 02128, Boston, photo 3 of 17
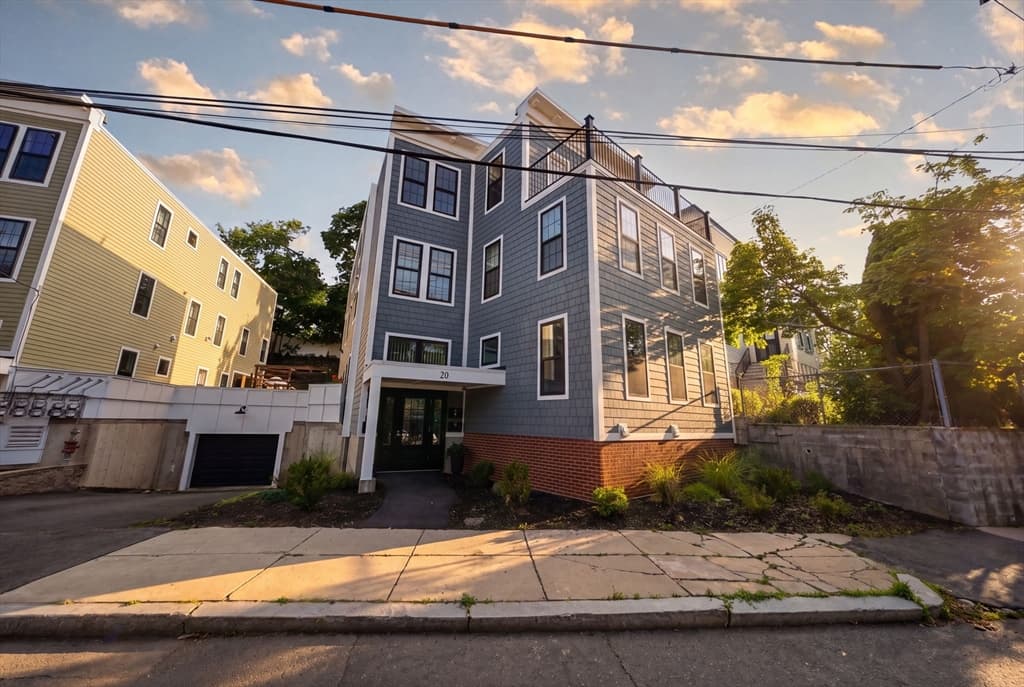
Condominium at 18-20 Crestway Rd, Boston MA 02128, Boston, photo 4 of 17
Condominium at 18-20 Crestway Rd, Boston MA 02128, Boston, photo 5 of 17
Condominium at 18-20 Crestway Rd, Boston MA 02128, Boston, photo 6 of 17
Condominium at 18-20 Crestway Rd, Boston MA 02128, Boston, photo 7 of 17
Condominium at 18-20 Crestway Rd, Boston MA 02128, Boston, photo 8 of 17
Condominium at 18-20 Crestway Rd, Boston MA 02128, Boston, photo 9 of 17
Condominium at 18-20 Crestway Rd, Boston MA 02128, Boston, photo 10 of 17
Condominium at 18-20 Crestway Rd, Boston MA 02128, Boston, photo 11 of 17
Condominium at 18-20 Crestway Rd, Boston MA 02128, Boston, photo 12 of 17
Condominium at 18-20 Crestway Rd, Boston MA 02128, Boston, photo 13 of 17
Condominium at 18-20 Crestway Rd, Boston MA 02128, Boston, photo 14 of 17
Condominium at 18-20 Crestway Rd, Boston MA 02128, Boston, photo 15 of 17
Condominium at 18-20 Crestway Rd, Boston MA 02128, Boston, photo 16 of 17
Condominium at 18-20 Crestway Rd, Boston MA 02128, Boston, photo 17 of 17
17 photos

$649,999

18-20 Crestway Rd, Boston MA 02128
Boston, MA 02128
Listed by Reserve Team
Bedrooms
2
Bathrooms
2
Living area
1,289 sqft
Year built
2021

About this home

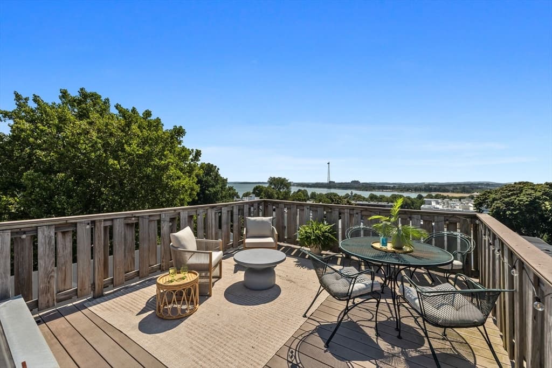
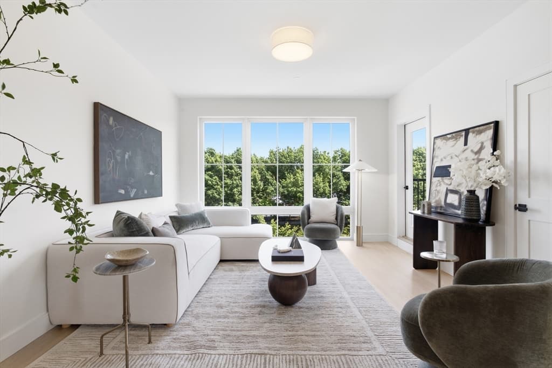
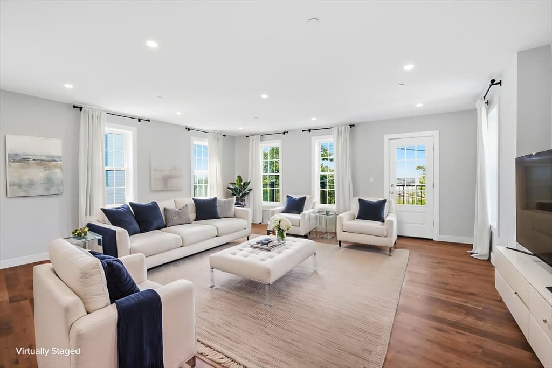
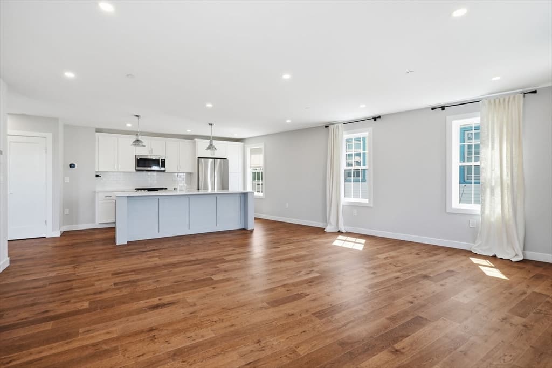
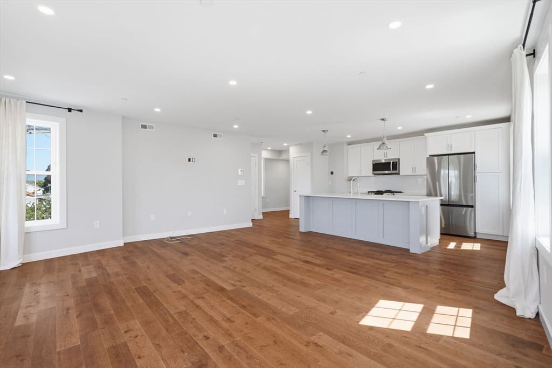
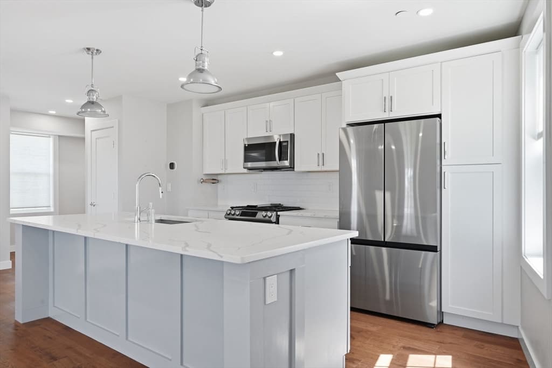
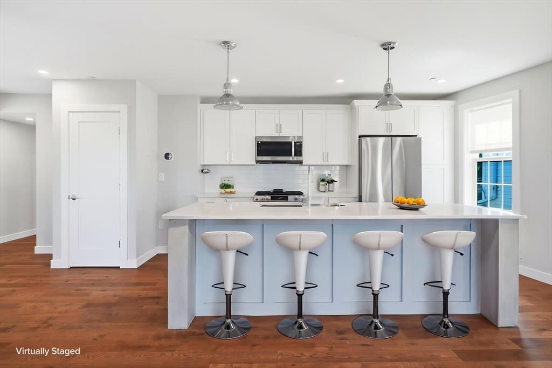
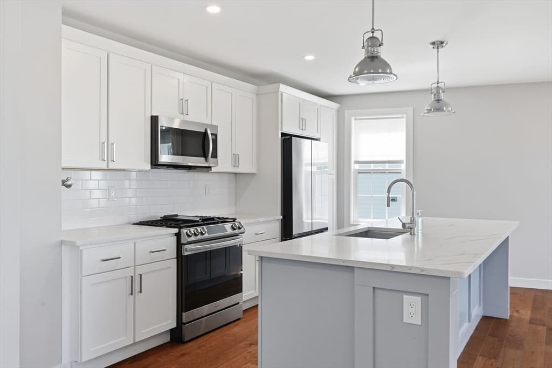
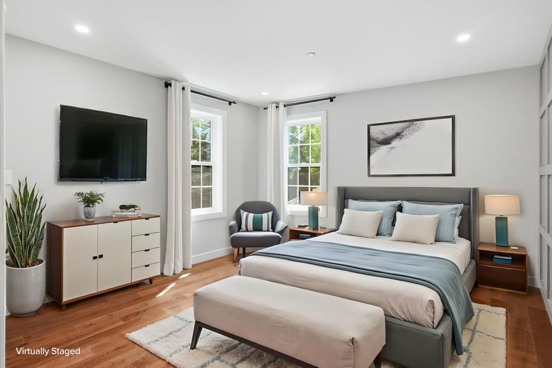
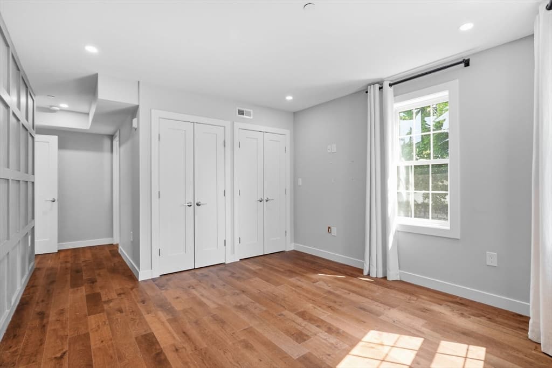
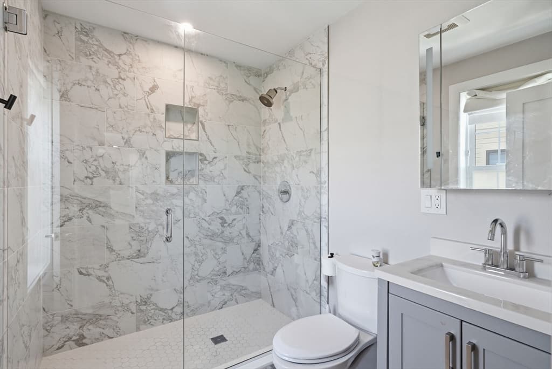
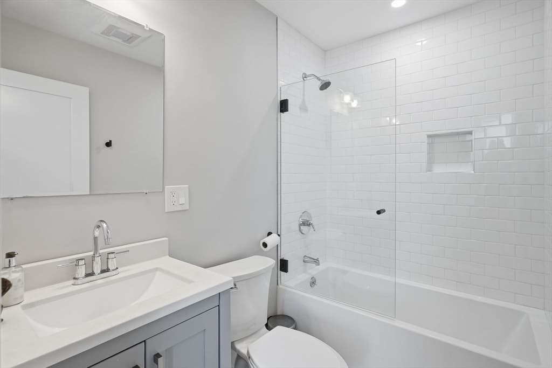
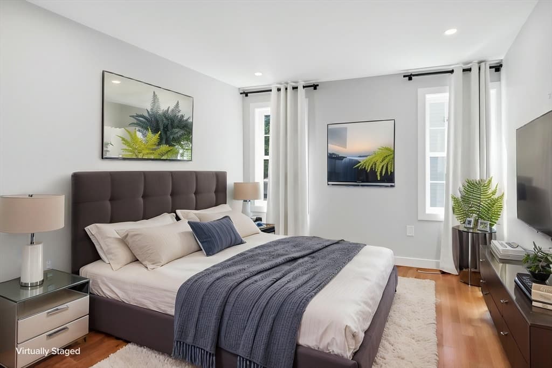
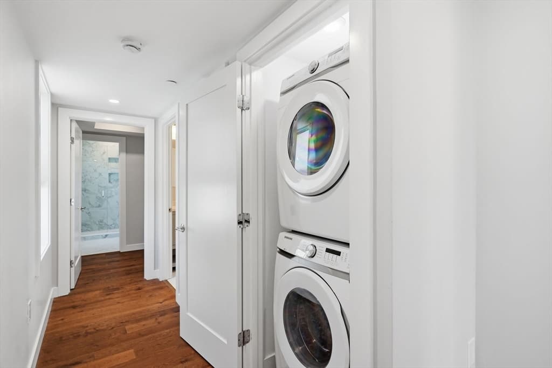
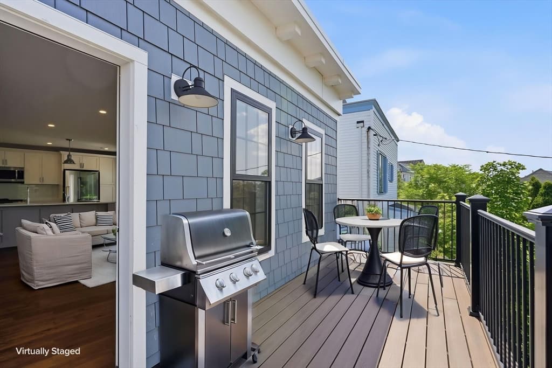
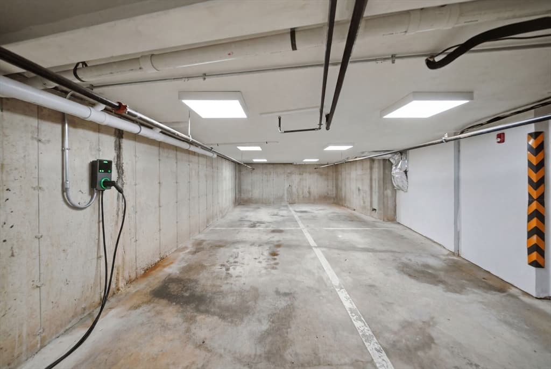
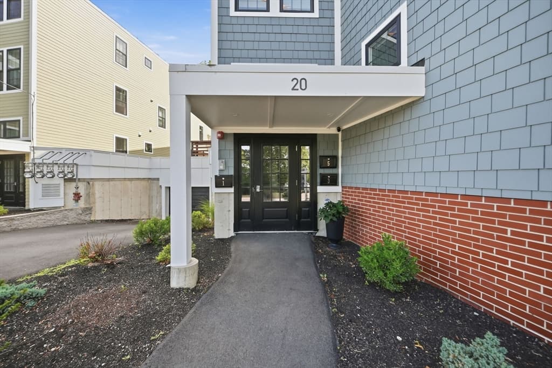
Top floor unit in a newly built three-family, with a private entrance, private staircase, and no one living above you. The front to back layout pulls light through the entire unit from morning into evening, and the open living area, lined with windows and finished in wide plank hardwood, walks straight out to your own private deck. The eat-in kitchen features a quartz waterfall island, farmhouse sink, full subway tile backsplash, and industrial pendant lighting over the counter. Stainless steel appliances and a gas range complete the setup, all open to the living and dining area for easy entertaining.Two large & bright bedrooms and two spa-inspired baths round out the one floor layout. Central air, in-unit laundry, and two tandem garage parking spaces add the kind of convenience that's hard to find in this price range. Located minutes from Bremen Street Park, Constitution Beach, downtown Boston, & easy access to public transportation. New construction, move in ready, no work required!

Property details

MLS #
73547351
Property type
Condominium
Subdivision
N/A
Status
Active
Days on market
50
On market date
July 9, 2026
Stories
1
Total bathrooms
2
Garage spaces
2
Parking spaces
2
Lot size
N/A
Loading map…

Nearby schools

Within 10 miles · public school directory data (NCES)

Elementary
Manassah E Bradley
0.07 mi away · Grades -1-6
Nearest school -- attendance-zone data not available here
4.0
Local Score (student-teacher ratio only (preliminary -- will incorporate state test-score data once available)) -- not an official state rating
Enrollment
291
Student:teacher ratio
12.7:1
District
Boston
Middle
Garfield Middle School
1.02 mi away · Grades 6-8
Nearest school -- attendance-zone data not available here
5.0
Local Score (student-teacher ratio only (preliminary -- will incorporate state test-score data once available)) -- not an official state rating
Enrollment
536
Student:teacher ratio
11.9:1
District
Revere
High
Seacoast School
0.71 mi away · Grades 9-12
Nearest school -- attendance-zone data not available here
5.0
Local Score (student-teacher ratio only (preliminary -- will incorporate state test-score data once available)) -- not an official state rating
Enrollment
70
Student:teacher ratio
5.8:1
District
Revere

Mortgage calculator

Estimate only - actual rate and payment depend on your lender, credit, and loan program.

$
%
%
Adjust tax / insurance estimates
% / yr
$
/mo
Est. monthly payment
$4,064/mo
$130,000 down
$519,999 loan
Principal & interest$3,373
Property tax (est.)$542
Home insurance (est.)$150

Similar homes you might like

Data source: Listing information provided by MLS Property Information Network via Trestle/CoreLogic. Last updated 20 days ago.

Information herein deemed reliable but not guaranteed; all measurements, school assignments, HOA fees, taxes, and feature lists are approximate and should be independently verified. Equal Housing Opportunity.