
$374,000
About this home
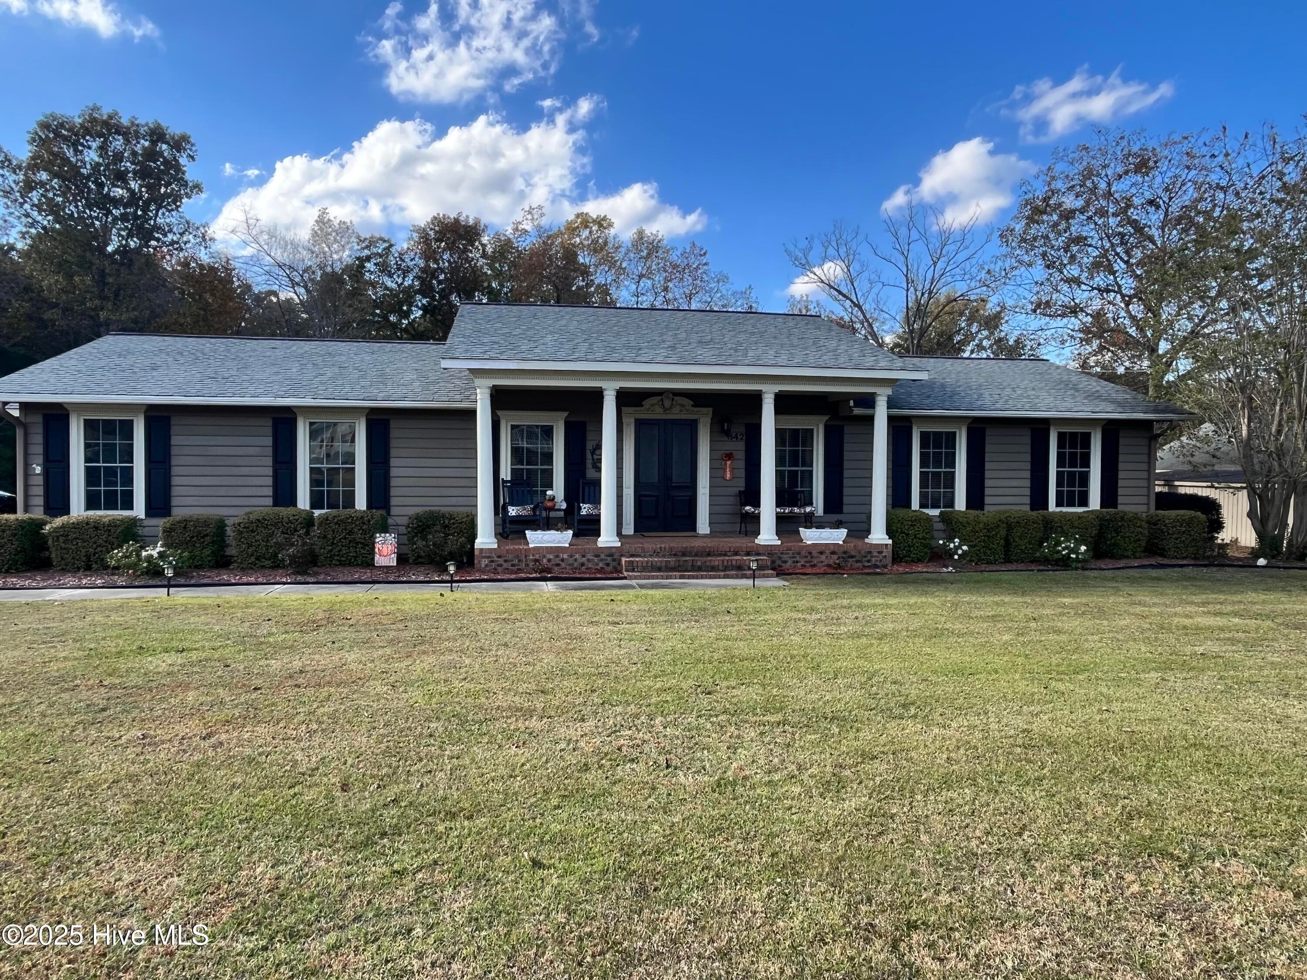
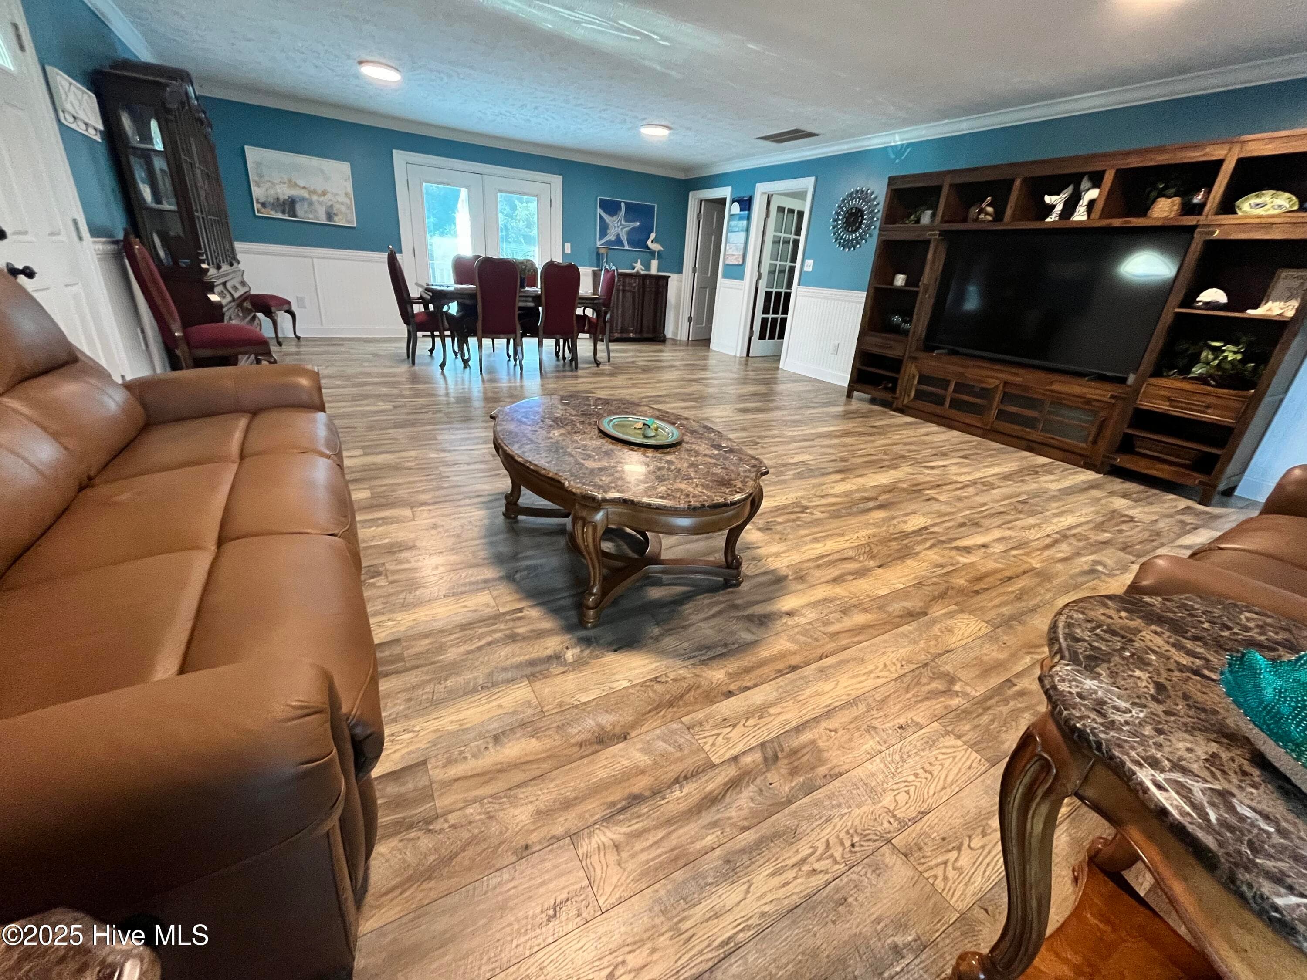
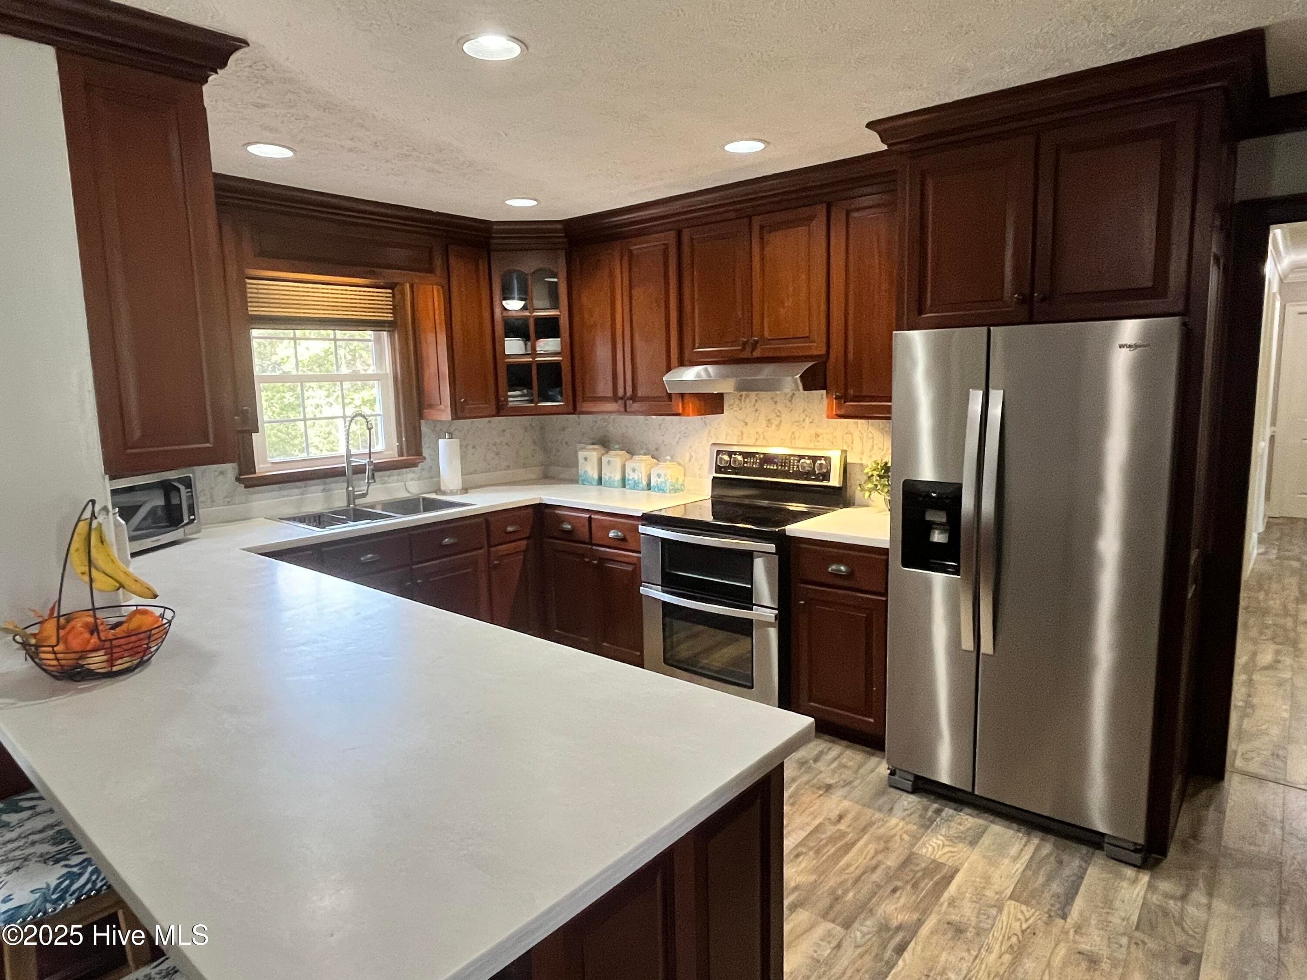
Price Reduced!!! Charming Home on One Acre with Workshop and Exceptional Craftsmanship It's rare to find a home built with such quality and attention to detail. This beautifully maintained 3-bedroom, 2.5-bath residence sits on a full acre of land just outside the city limits, offering the perfect balance of privacy and convenience. Inside, you'll find gorgeous woodwork throughout, including crown molding and raised panel wainscoting featured in many rooms. The spacious family room provides plenty of space for gatherings, while the front living room offers a cozy setting for more intimate moments. The remodeled kitchen is both stylish and functional, designed to meet all your cooking and entertaining needs. Step outside and enjoy a large back deck, ideal for relaxing afternoons or weekend get-togethers. This property also features an impressive detached building; once a cabinet shop; offering endless possibilities. The combined space of this building is over 3000 square feet. This building has 120/220V plus 3-phase electric power ideal for industrial tools and machinery. There are integrated compressed air lines throughout the shop. A commercial grade air compressor is included. There are abundant upper and lower cabinets for organized storage. A dedicated office space inside the shop for business operations, design work, or a private workspace. There is even an unattached two car garage located behind the shop for additional storage. Whether you envision a workshop, hobby space, car restoration area, or even a game room, this versatile structure can accommodate it all. It even includes boat storage for added convenience. An additional outbuilding provides the perfect spot for storing lawn equipment, gardening tools, or recreational items, ensuring everything has its place. With ample yard space for children, pets, or outdoor activities, this property truly has it all. Don't miss this one-of-a-kind opportunity, -- schedule your private showing today!
Property details
- MLS
- Hive MLS
- MLS #
- 100540305
- Property type
- Single Family Residence
- Subdivision
- Not In Subdivision
- Status
- Active
- Days on market
- 344
- On market date
- November 8, 2025
- Stories
- N/A
- Total bathrooms
- 2.5
- Garage spaces
- 2
- Parking spaces
- 2
- Lot size
- 1.02 acres
Location
Get directions →Nearby schools
Within 10 miles. School directory data from the National Center for Education Statistics (NCES), accessed via the Urban Institute Education Data API. Local Score is calculated by INNOVATE Real Estate; where a state rating is shown, it comes from that state's own official school report card.
- Enrollment
- 436
- Student:teacher ratio
- 12.1:1
- District
- Whiteville City Schools
- Enrollment
- 467
- Student:teacher ratio
- 12.6:1
- District
- Whiteville City Schools
- Enrollment
- 666
- Student:teacher ratio
- 14.8:1
- District
- Whiteville City Schools
Walkability
Blended score for Whiteville's center, calculated by INNOVATE Real Estate from two sources: the EPA's National Walkability Index (street network, transit, land-use mix) and Google Places amenity data (what's actually reachable on foot from this point). 60% EPA National Walkability Index + 40% nearby-amenity density (Google Places).
Mortgage calculator
Estimate only - actual rate and payment depend on your lender, credit, and loan program.
Adjust tax / insurance estimates
Similar homes you might like


Data source: Listing information provided by Hive MLS via Trestle/CoreLogic. Last updated August 19, 2026.
Information herein deemed reliable but not guaranteed; all measurements, school assignments, HOA fees, taxes, and feature lists are approximate and should be independently verified. Equal Housing Opportunity.