$395,000
About this home
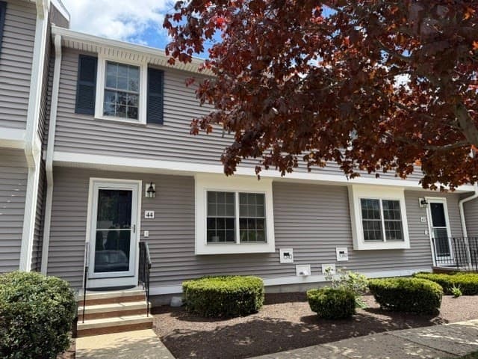
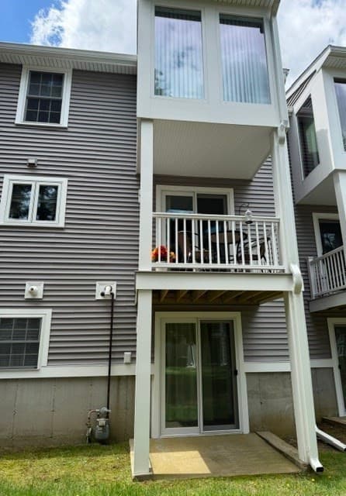
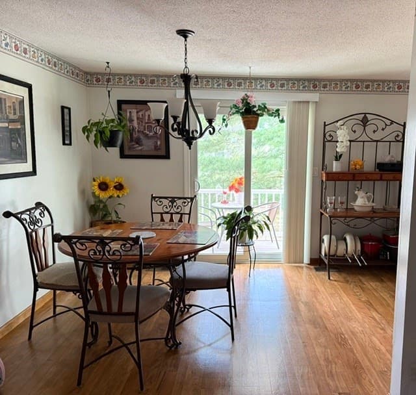
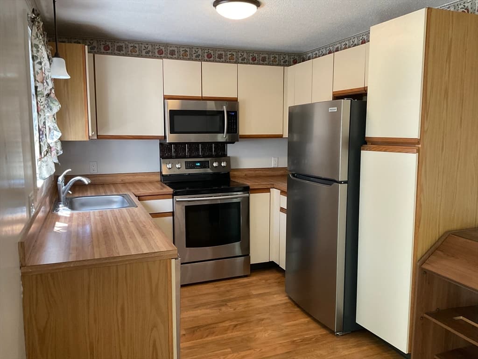
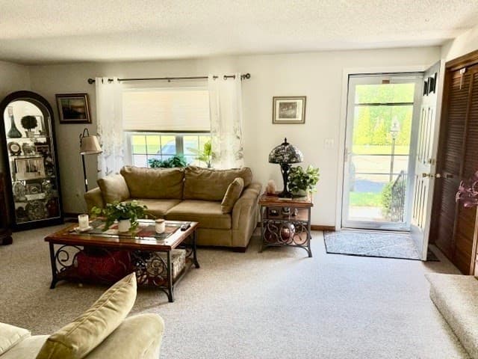
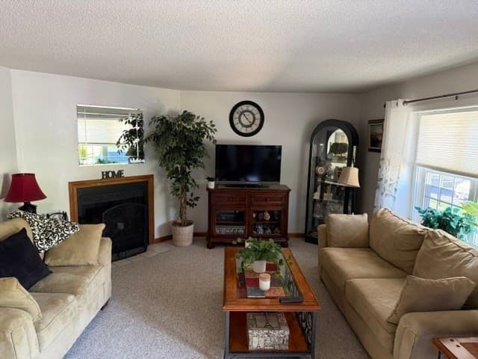
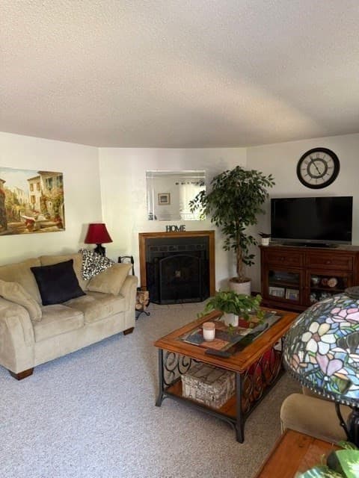
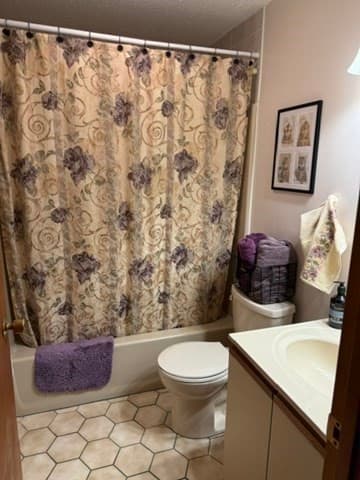
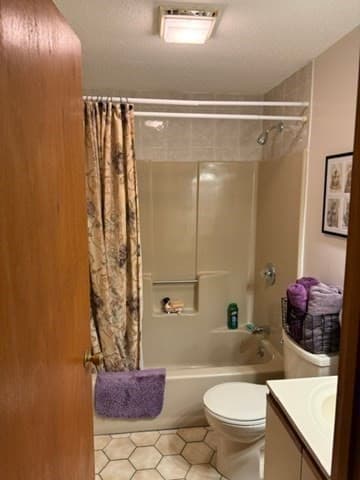
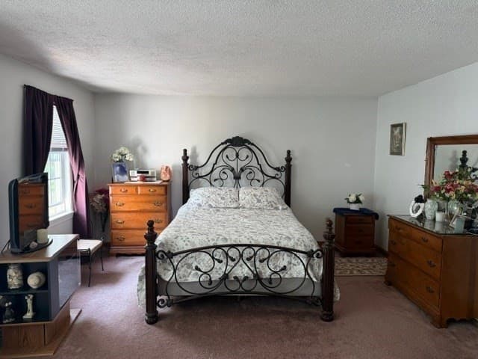
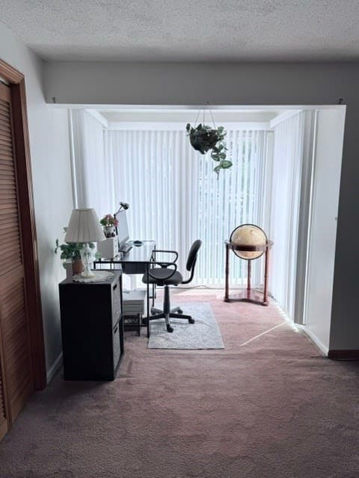
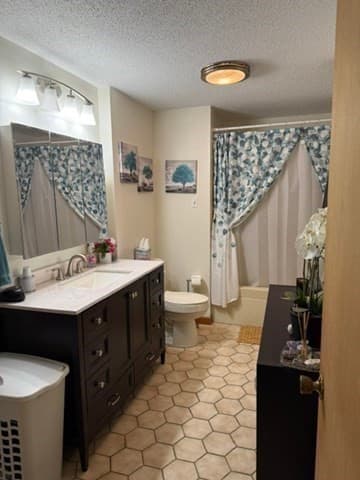
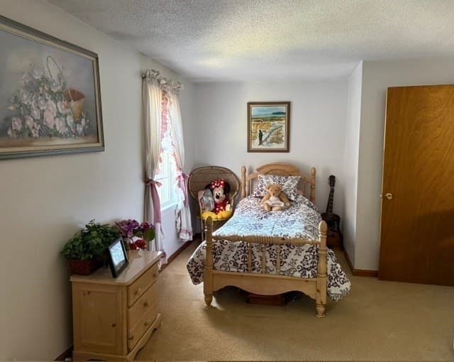
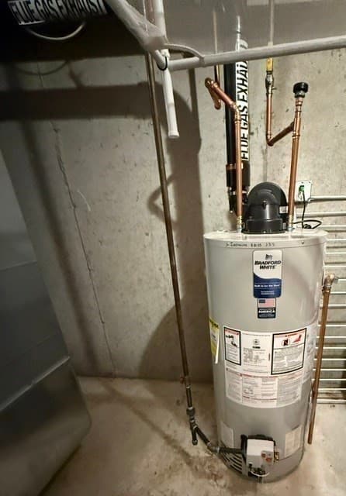
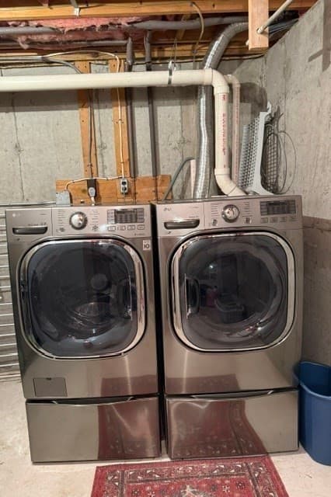
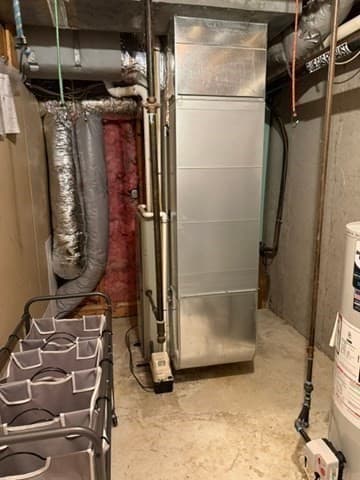
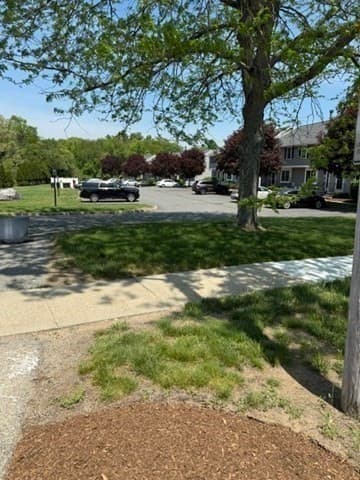
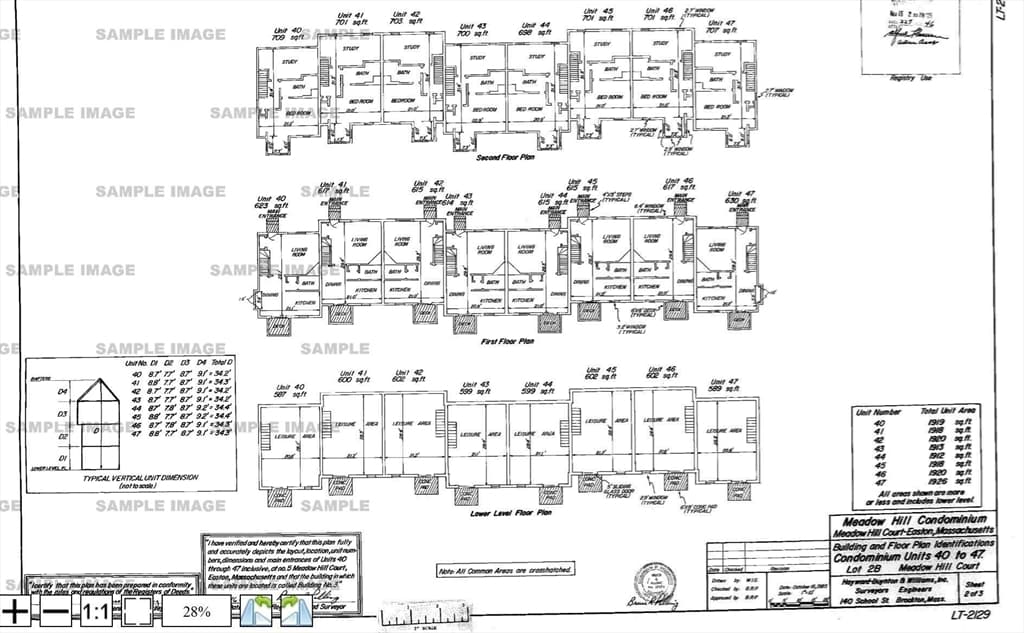
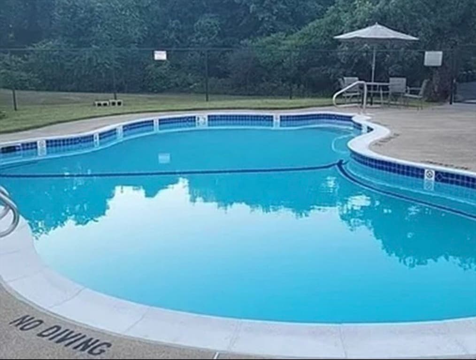
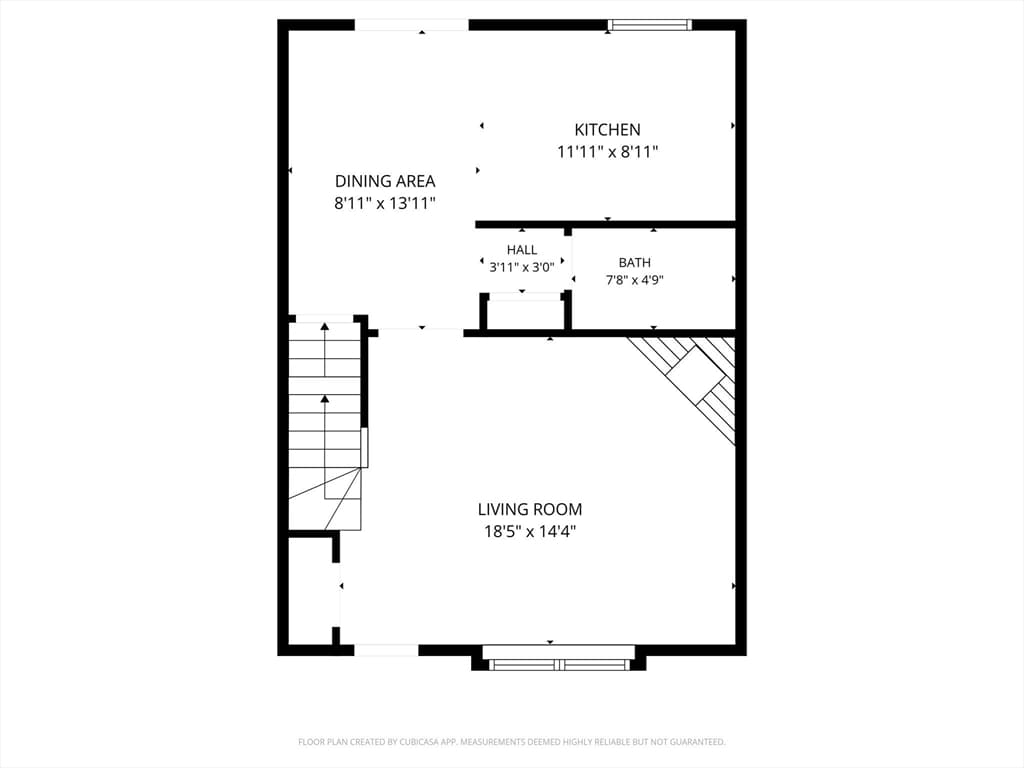
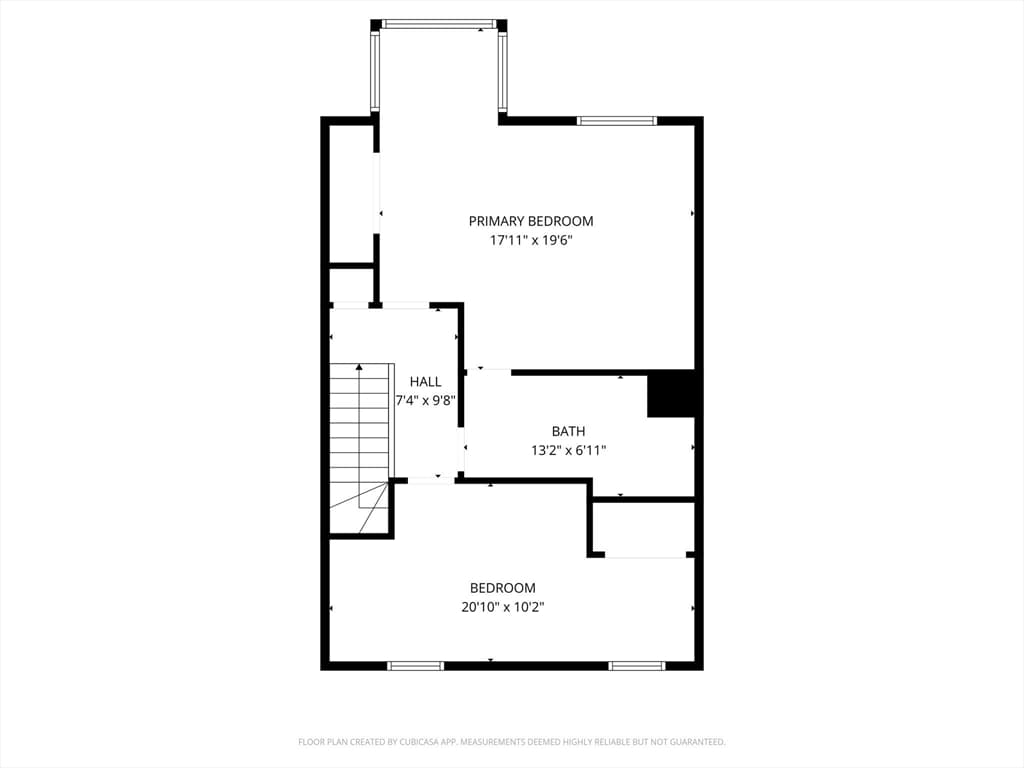
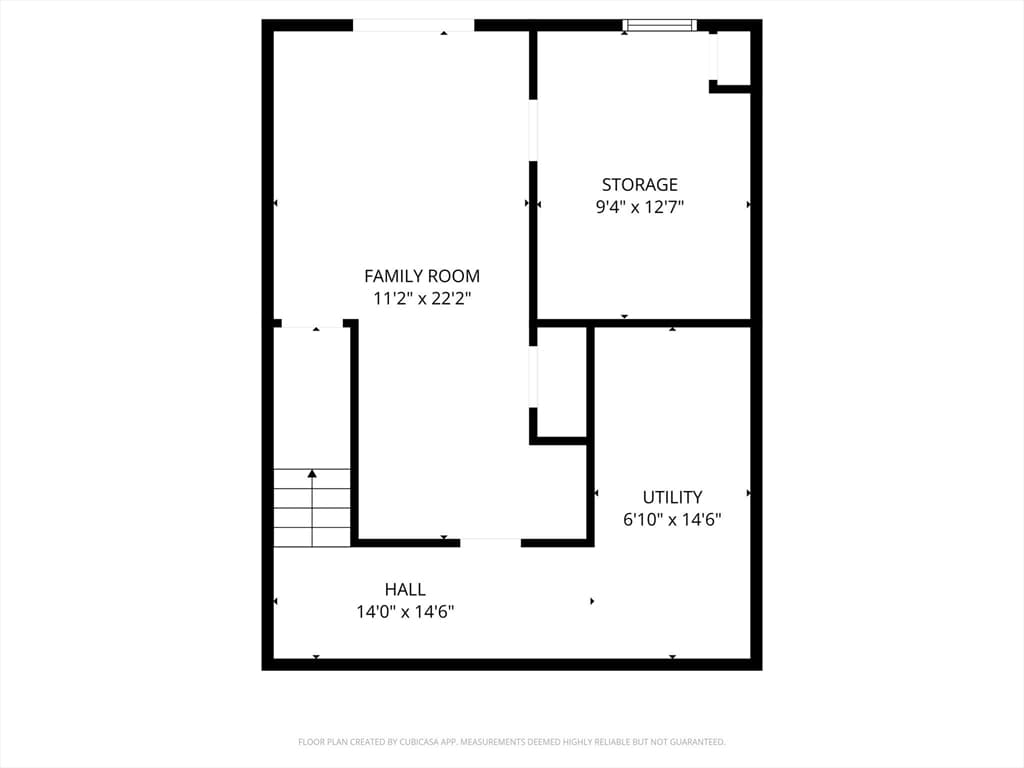
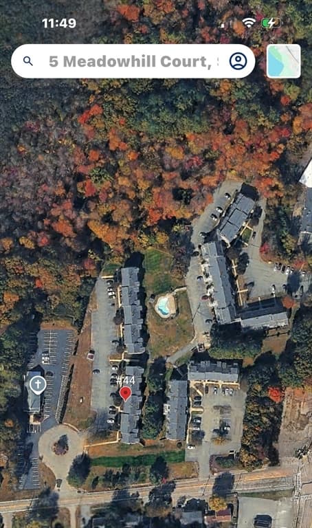
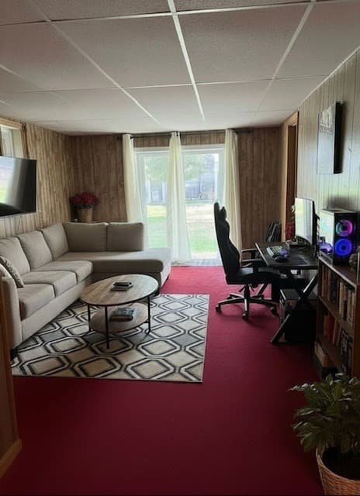
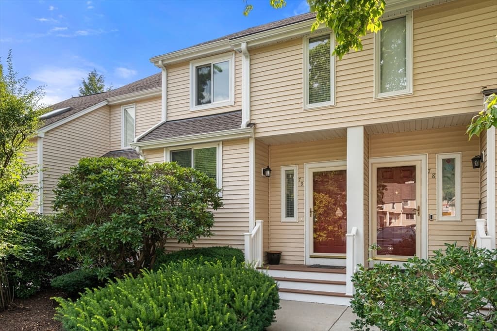
Quick closing possible! Let's make a deal! SPECIAL FINANCING DISCOUNTS POSSIBLE ON THIS UNIT with as low as 3% down-payment for eligible buyers. OR, for those with large down-payment, seller's sweet 3.25% mortgage interest rate can be assumed with lender approval! MAJOR EXTERIOR RENOVATION of all buildings in 2024. Avoid surprises - it's all been done! Enjoy all these significant updates & energy improvements that make it feel like a BRAND NEW HOME such as NEW Azek deck & railings, NEW Certainteed Monogram vinyl siding & trim, NEW roof & gutters, NEW Harvey energy star windows, NEW exterior storm doors, atrium doors & sliders, NEW front steps/railings and exterior lights. This is a desirable Phase 3 unit furthest from the intersection with private (not shared) direct unit entry door, making it a win-win-win for location! Inside you'll find a clean, well-maintained townhouse with "bonus room" in lower level offering many possibilities (FYI: seller believes that third bedroom use is not official anywhere in the Meadowhill Condominium complex). This ideally situated unit has 2 parking spaces right by the front door & handy extra guest pkg in view. Living rm with berber carpeting. Fireplace (cleaned/inspected 2025). 2015 HVAC (gas heat & central air). Hot water tank & power vent in Nov 2025. Kitchen with separate dining area. Stainless appliances. (Fridge 2023, Side by Side front load Washer & Dryer stay. Upper bath has jetted tub & newer vanity. Pull-down attic plus a separate basement storage room. Primary bedroom w/bump out desk area or bright reading nook. Low utility budget. Great commuter-friendly location, plus a sparkling pool. Bring your decorating ideas and make this solid unit into your cozy home sweet home.
Highlights
Property details
- MLS #
- 73524453
- Property type
- Condominium
- Subdivision
- N/A
- Status
- Active
- Days on market
- 90
- On market date
- May 27, 2026
- Stories
- 3
- Garage spaces
- N/A
- Lot size
- N/A
Location
Get directions →Nearby schools
Within 10 miles · public school directory data (NCES)
- Enrollment
- 215
- Student:teacher ratio
- 11.9:1
- District
- Easton
- Enrollment
- 295
- Student:teacher ratio
- 17.4:1
- District
- West Bridgewater
- Enrollment
- 1,550
- Student:teacher ratio
- 13.0:1
- District
- Southeastern Regional Vocational Technical
Mortgage calculator
Estimate only - actual rate and payment depend on your lender, credit, and loan program.
Adjust tax / insurance estimates
Similar homes you might like
Data source: Listing information provided by MLS Property Information Network via Trestle/CoreLogic. Last updated 17 hr ago.
Information herein deemed reliable but not guaranteed; all measurements, school assignments, HOA fees, taxes, and feature lists are approximate and should be independently verified. Equal Housing Opportunity.