$450,000
About this home
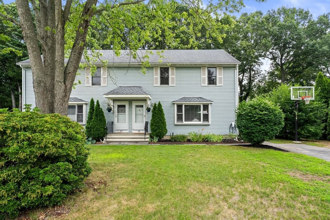
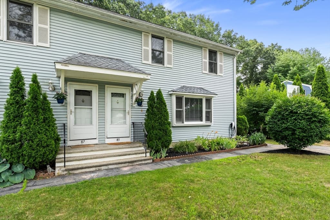
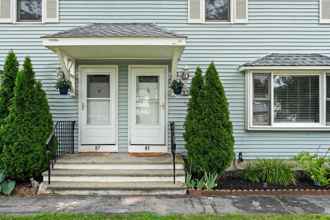
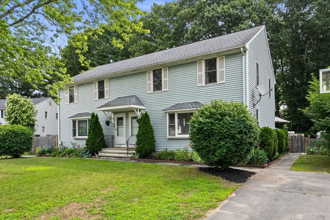
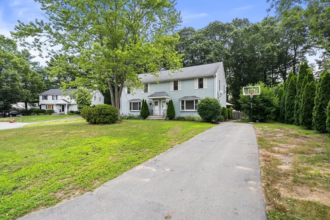
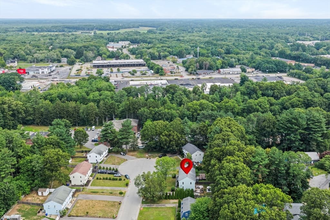
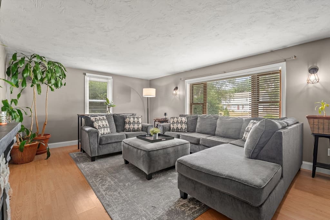
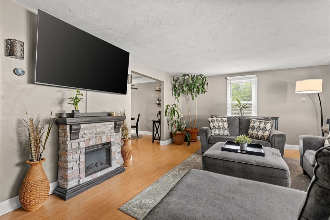
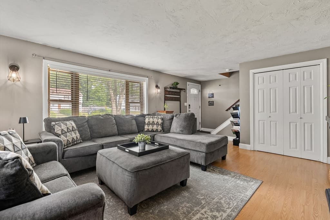
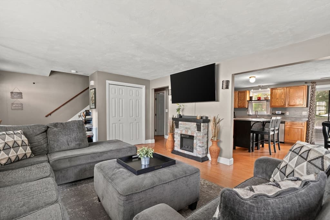
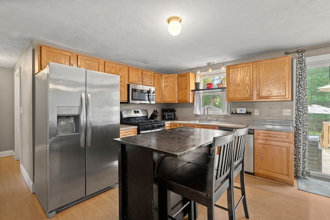
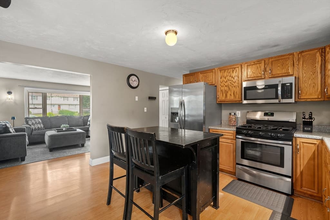
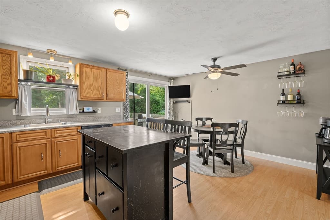
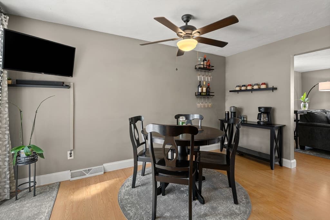
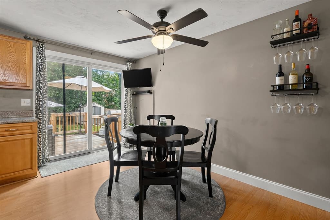
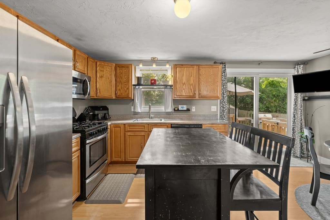
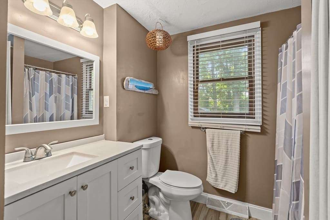
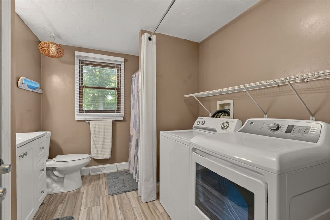
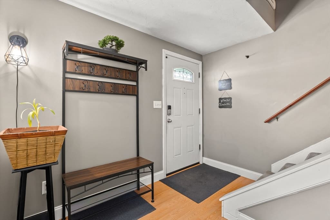
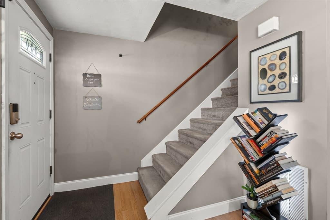
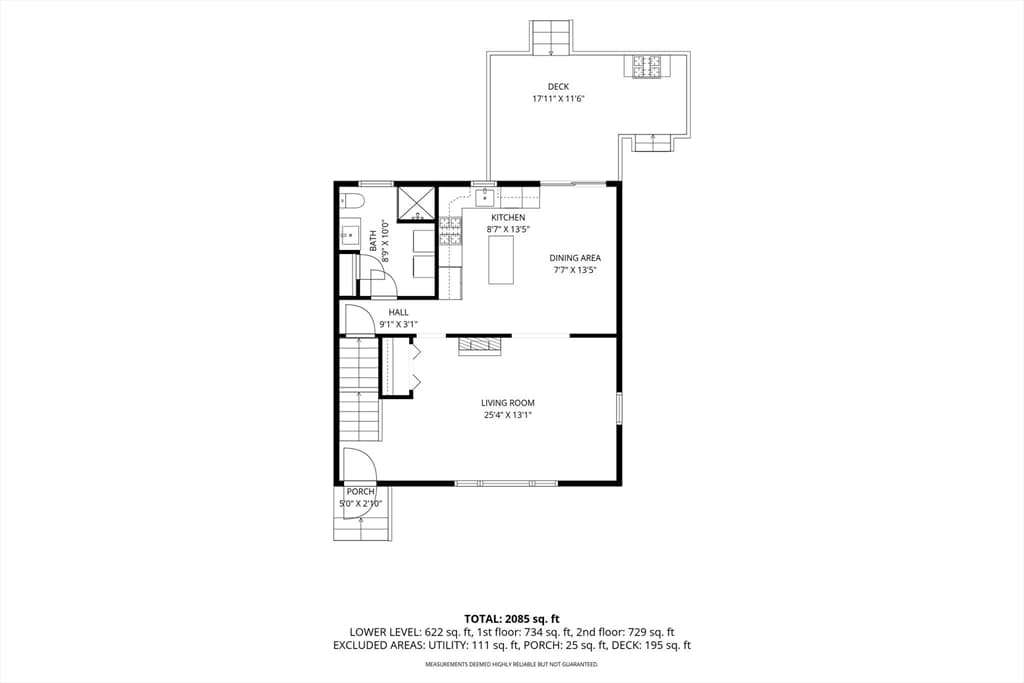
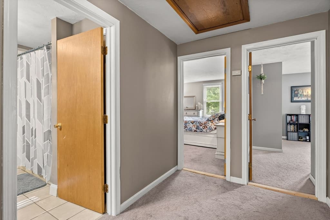
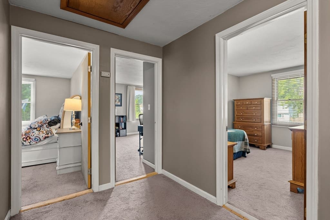
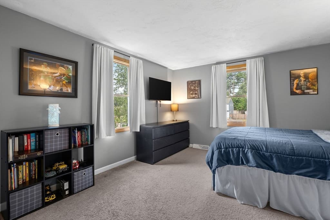
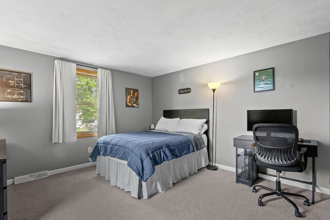
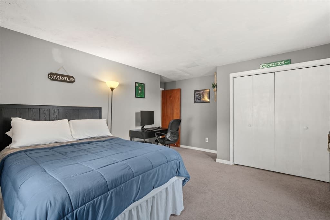
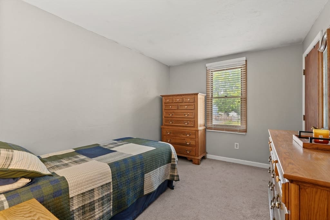
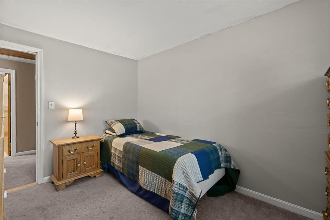
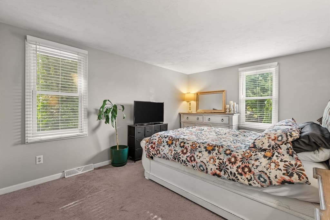
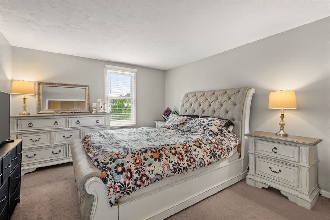
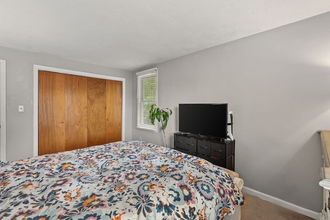
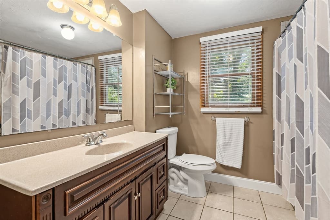
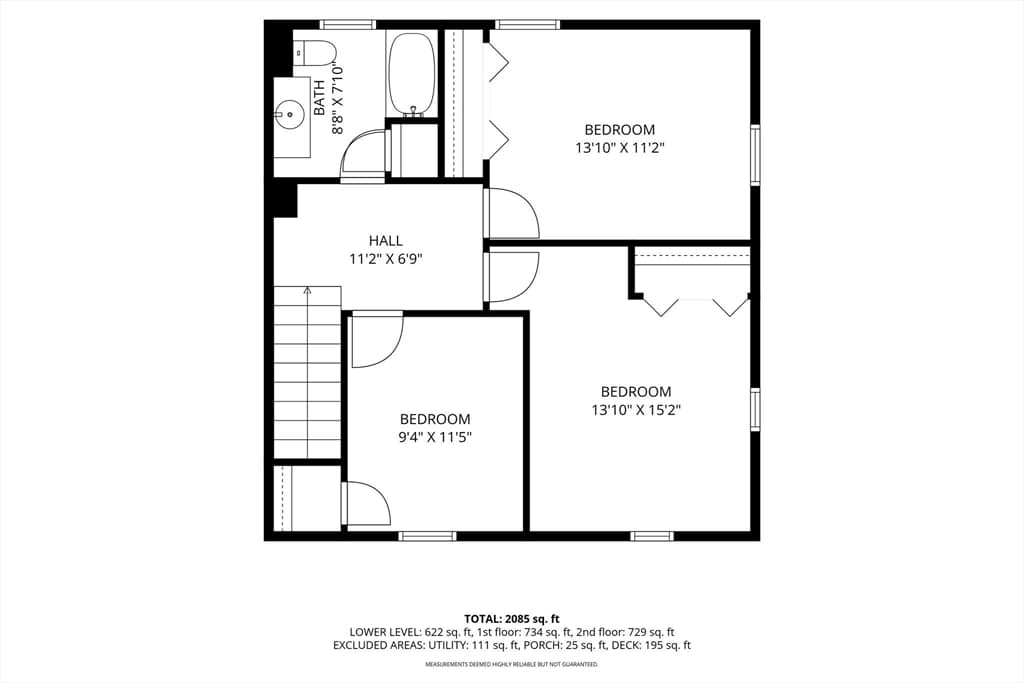
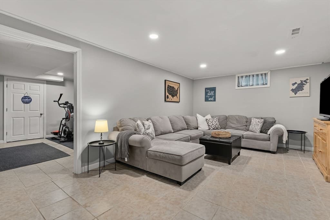
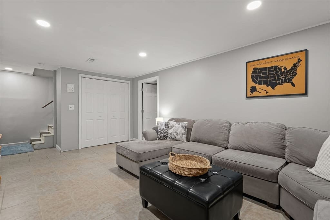
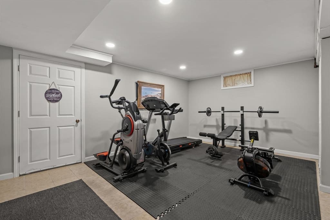
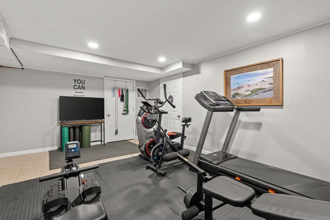
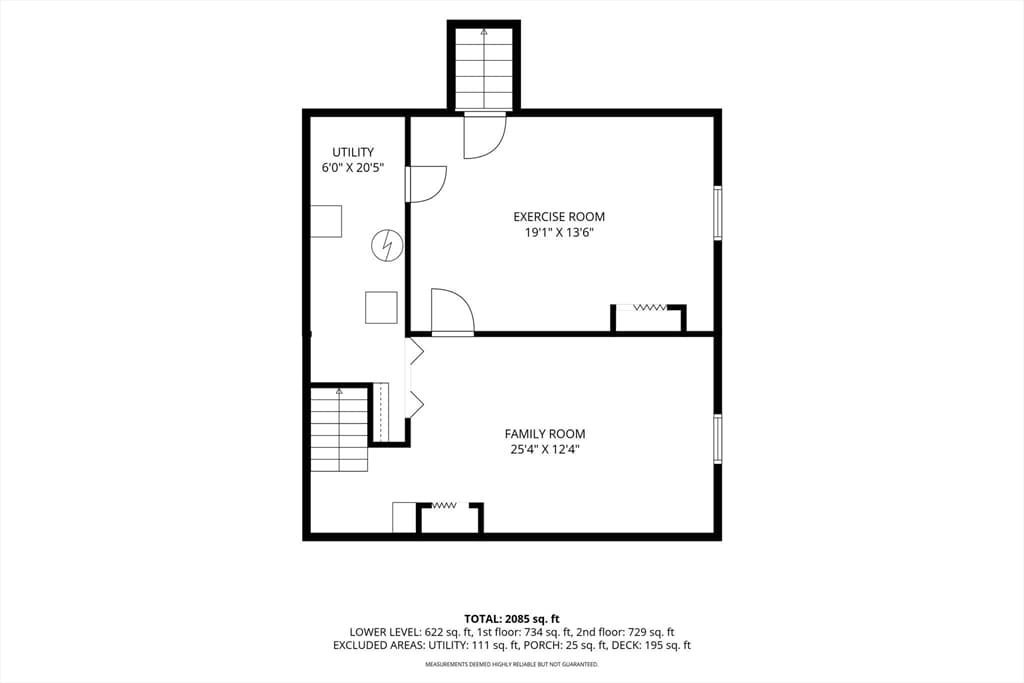
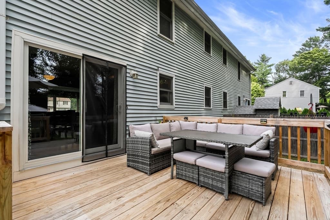
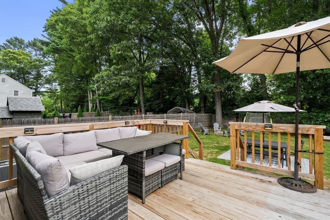
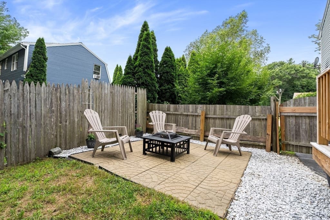
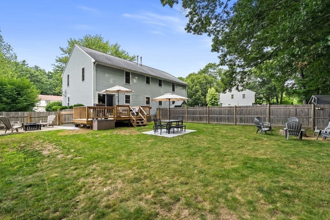
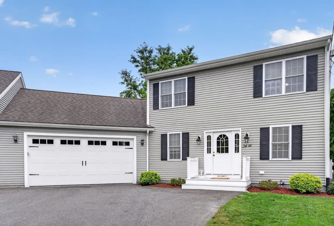
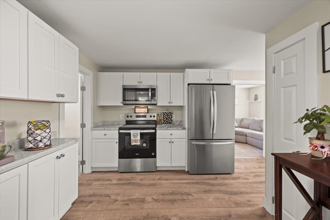
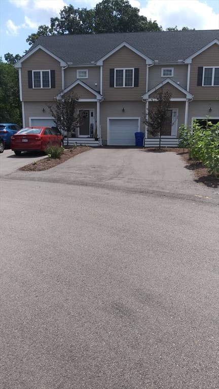
Welcome to 85 Baylies Road, Unit 2! Nestled on a quiet cul-de-sac in a desirable Taunton neighborhood, this beautifully maintained 3-bedroom, 2-bath duplex offers 1,456 square feet of comfortable living space, thoughtful updates, and a private backyard perfect for entertaining—all with no HOA fees.The open-concept main level features a spacious living room that flows seamlessly into the kitchen, creating an ideal layout for everyday living and hosting family and friends. A convenient first-floor laundry area adds everyday functionality, while three generously sized bedrooms and two full bathrooms provide plenty of space for everyone.The partially finished basement offers valuable bonus living space and is currently set up as a family room and home gym, making it perfect for a media room, playroom, office, fitness area, or whatever best suits your lifestyle. Step outside to your fully fenced backyard and enjoy your own private outdoor retreat. The brand-new 12' x 12' wood deck (2025), complete with a 4' x 6' landing, overlooks a beautiful paver patio and spacious yard—ideal for summer barbecues, relaxing evenings, pets, and play. A storage shed is included, and the universal electric vehicle charger will remain with the home. Numerous updates provide peace of mind, including a gas furnace and central air system (2018), upstairs carpeting (2018), updated electrical panel (2020), a new refrigerator (2026), newer microwave, stove, and dishwasher (approximately 5 years old), a leased water heater replaced in 2024, and an architectural shingle roof. Conveniently located just minutes from schools, shopping, restaurants, parks, and major commuter routes, this move-in-ready home offers the perfect combination of comfort, convenience, and value. Don't miss your opportunity to make this your new home!
Property details
- MLS #
- 73554088
- Property type
- Condominium
- Subdivision
- N/A
- Status
- Active
- Days on market
- 32
- On market date
- July 23, 2026
- Stories
- 2
- Garage spaces
- N/A
- Lot size
- N/A
Location
Get directions →Nearby schools
Within 10 miles · public school directory data (NCES)
- Enrollment
- 562
- Student:teacher ratio
- 13.1:1
- District
- Taunton
- Enrollment
- 459
- Student:teacher ratio
- 14.3:1
- District
- Taunton
- Enrollment
- 2,720
- Student:teacher ratio
- 16.7:1
- District
- Taunton
Mortgage calculator
Estimate only - actual rate and payment depend on your lender, credit, and loan program.
Adjust tax / insurance estimates
Similar homes you might like
Data source: Listing information provided by MLS Property Information Network via Trestle/CoreLogic. Last updated 3 days ago.
Information herein deemed reliable but not guaranteed; all measurements, school assignments, HOA fees, taxes, and feature lists are approximate and should be independently verified. Equal Housing Opportunity.