
$939,900
About this home
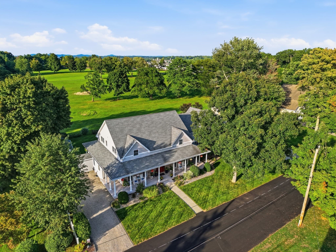
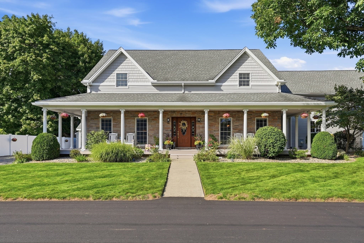
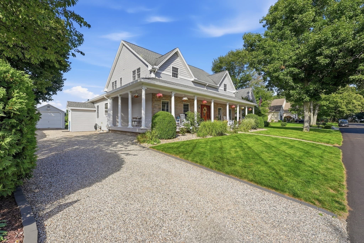
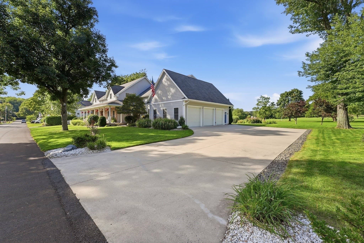
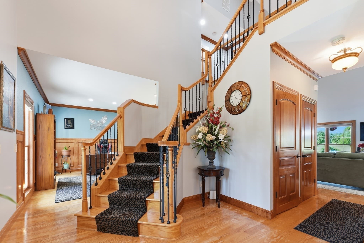
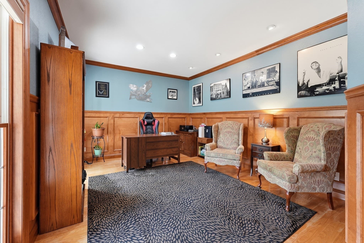
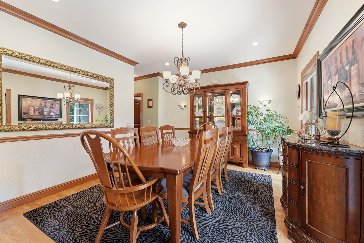
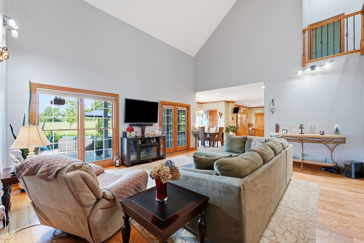
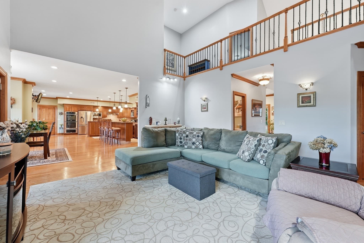
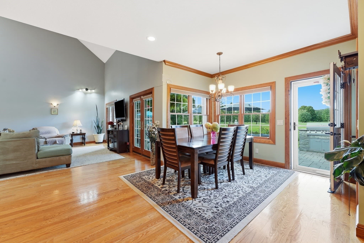
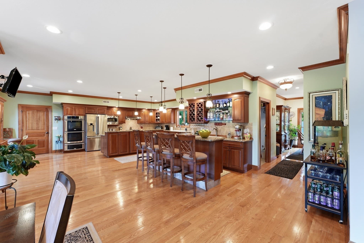
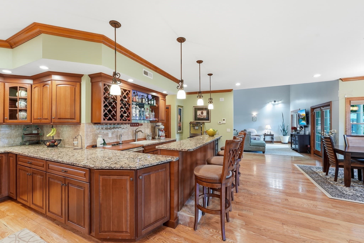
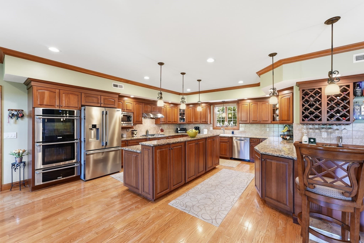
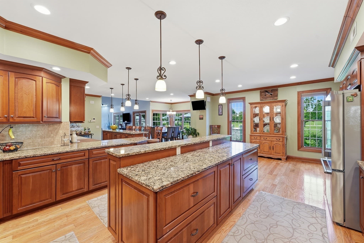
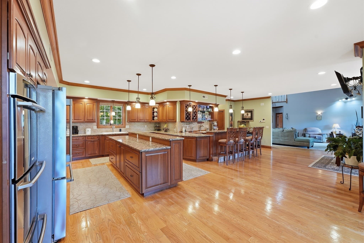
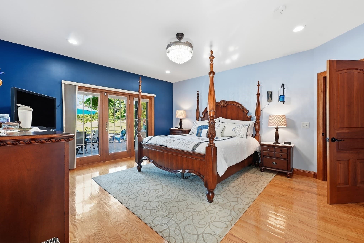
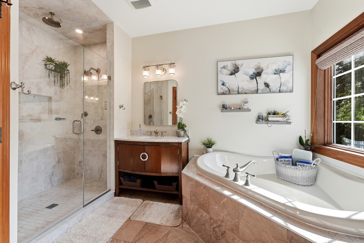
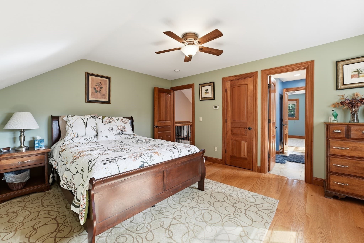
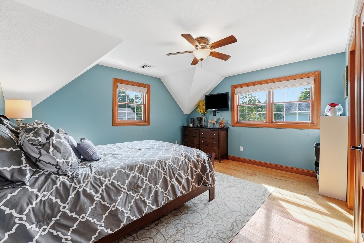
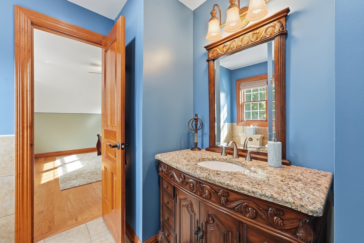
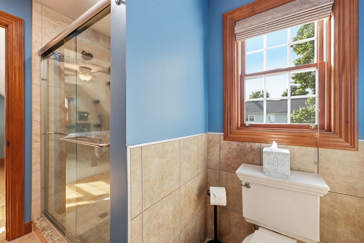
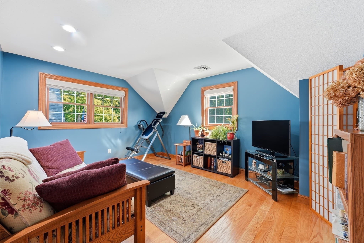
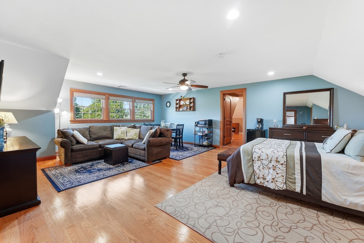
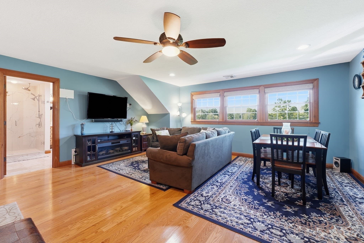
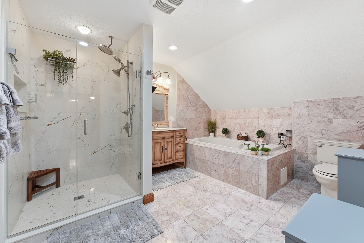
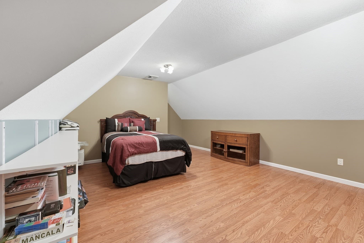
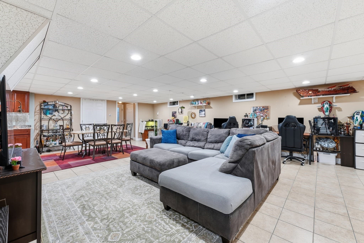
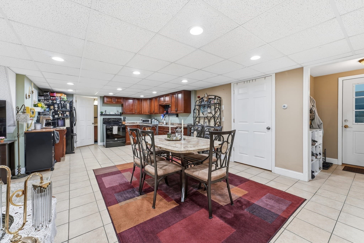
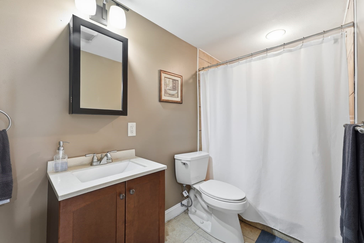
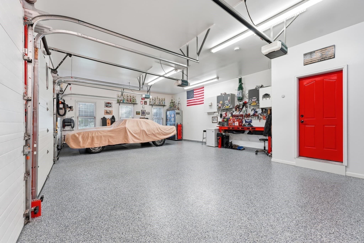
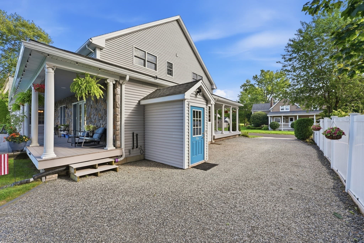
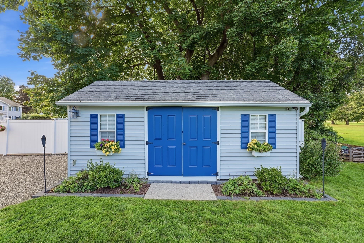
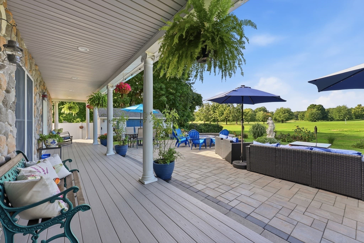
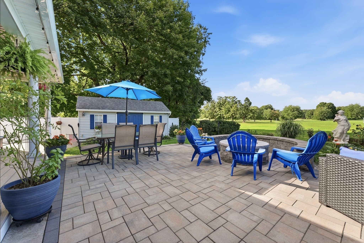
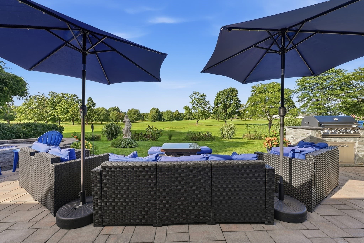
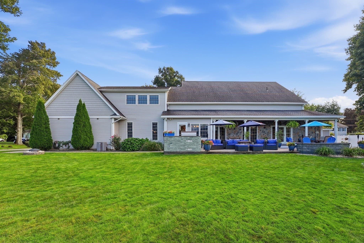
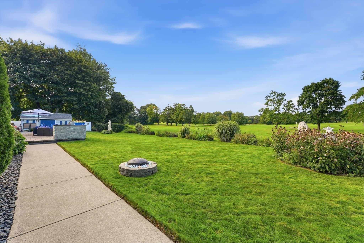
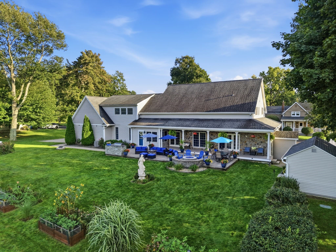
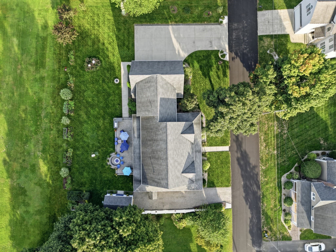
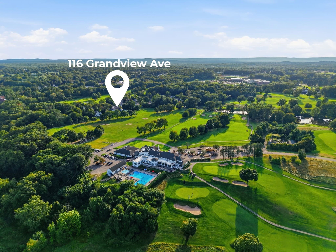
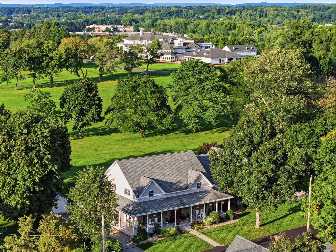
Welcome to this spectacular custom Contemporary offering over 4,000sqft of beautifully finished living space in one of West Springfield’s most impressive settings, abutting Springfield Country Club. A dramatic two-story foyer sets the tone for a home filled w/custom craftsmanship, including solid cherry interior doors & trim, oak hardwood flring, rich cherry wainscoting & crown molding in the formal dining rm and front office, and quality finishes throughout. The showstopping great room features soaring 25-foot cathedral ceilings and 6 ft tall Andersen windows capturing abundant natural light & views of the lush backyard and golf course. The expansive open-concept chef’s kitchen is built for entertaining, w/cherry cabinetry, a two-tier granite island, pantry, farmhouse sink, separate prep/bar sink, custom tile backsplash, top-of-the-line stainless appliances, double ovens, wine cooler, 5-burner gas cooktop, and a spacious dining area overlooking the backyard. Offering 5+ bedrooms w/the potential for 6, the flexible layout is ideal for multigenerational living & includes two impressive primary suites—one on the first floor & one on the second—each featuring hardwood flooring, a custom walk-in closet and spa-like bath w/updated tiled shower w/dual shower heads, separate jetted tub & quartz countertop. The 2nd flr is thoughtfully arranged with one wing offering two hardwood-floor bedrms & an adjoining full bath with tiled floor, tiled shower & granite-top vanity, while an open catwalk leads to a flexible family rm or additional bedrm. The opposite side features the second primary suite w/adjoining bonus rm ideal for a sitting rm, nursery, office, gym or guest space & private staircase leading directly to the mudrm & garage. Additional highlights include 1st-flr laundry, a finished lower level w/kitchen area & separate entrance, 6 heating zones, radiant heat, forced hot air, 2-zone central air & a 3-car heated garage w/radiant flr heat & apoxy flr. Enjoy both front & rear porches, w/the rear overlooking a custom raised & illuminated paver patio complete w/built-in grill & fire pit.Two driveways, manicured grounds, mature plantings, perennial gardens, a separate irrigation meter & oversized 10x20 shed on a concrete slab complete the exterior. From its soaring architecture & custom craftsmanship to its luxurious suites, chef’s kitchen & inviting indoor-outdoor spaces, this home delivers a level of design, comfort, versatility & life style that is hard to match!
Highlights
Property details
- MLS
- MLS Property Information Network
- MLS #
- 73587398
- Property type
- Single Family Residence
- Subdivision
- N/A
- Status
- Active
- Days on market
- 12
- On market date
- October 6, 2026
- Stories
- N/A
- Total bathrooms
- 4.5
- Garage spaces
- 3
- Parking spaces
- 9
- Lot size
- 0.38 acres
Location
Get directions →Nearby schools
Within 10 miles. School directory data from the National Center for Education Statistics (NCES), accessed via the Urban Institute Education Data API. Local Score is calculated by INNOVATE Real Estate; where a state rating is shown, it comes from that state's own official school report card.
- Enrollment
- 423
- Student:teacher ratio
- 12.1:1
- District
- Springfield
- Enrollment
- 877
- Student:teacher ratio
- 11.7:1
- District
- West Springfield
- Enrollment
- 1,185
- Student:teacher ratio
- 12.3:1
- District
- West Springfield
Walkability
Blended score for West Springfield's center, calculated by INNOVATE Real Estate from two sources: the EPA's National Walkability Index (street network, transit, land-use mix) and Google Places amenity data (what's actually reachable on foot from this point). 60% EPA National Walkability Index + 40% nearby-amenity density (Google Places).
Mortgage calculator
Estimate only - actual rate and payment depend on your lender, credit, and loan program.
Adjust tax / insurance estimates
Similar homes you might like
Data source: Listing information provided by MLS Property Information Network via Trestle/CoreLogic. Last updated 9 days ago.
Information herein deemed reliable but not guaranteed; all measurements, school assignments, HOA fees, taxes, and feature lists are approximate and should be independently verified. Equal Housing Opportunity.