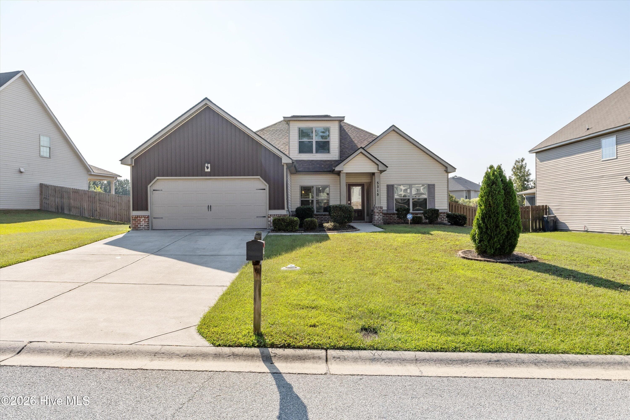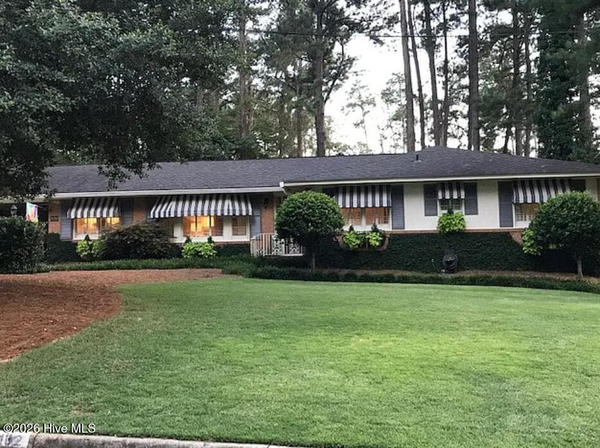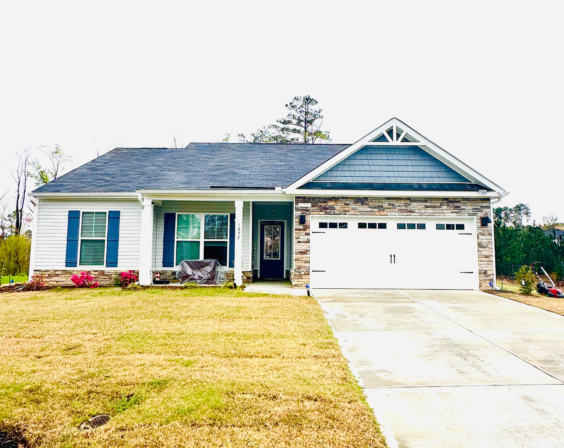
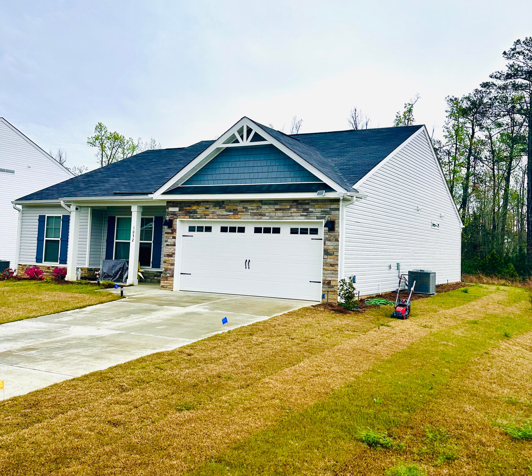
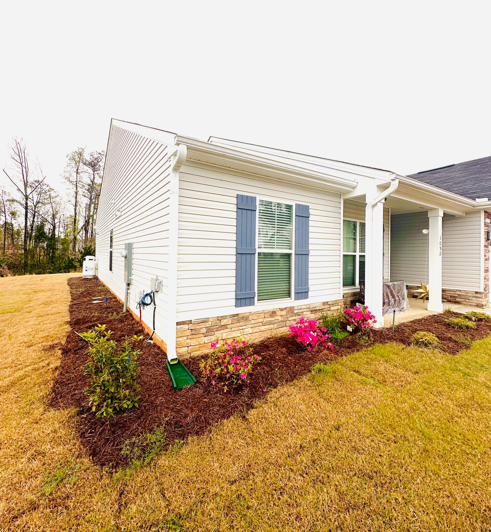
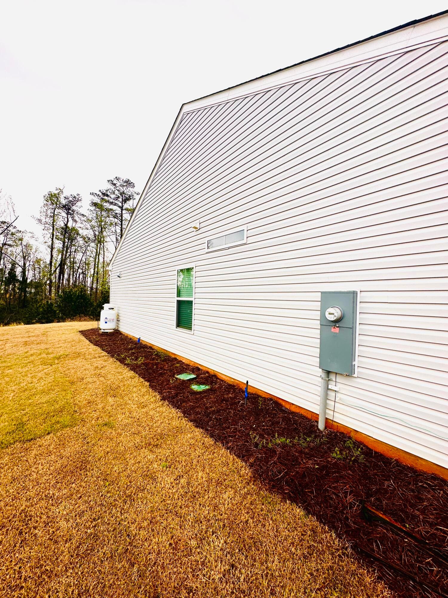
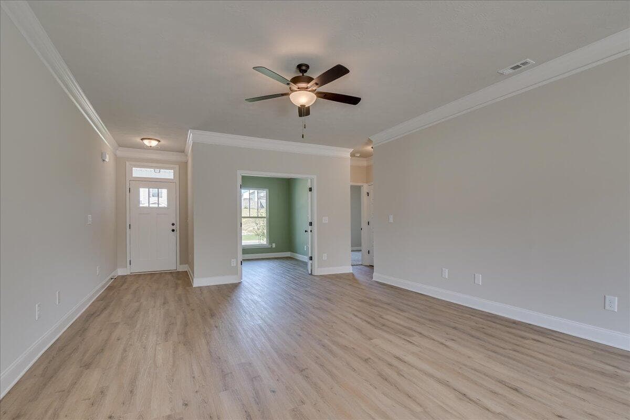
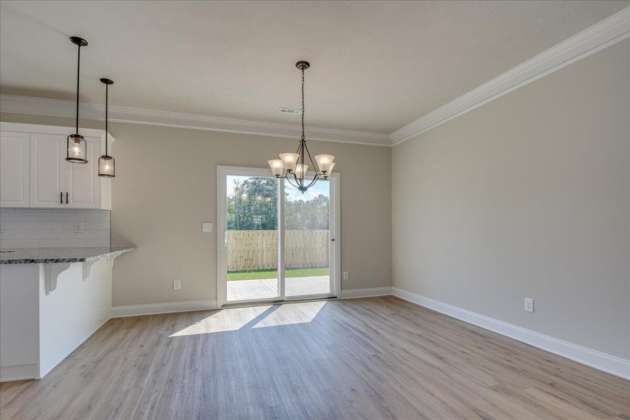
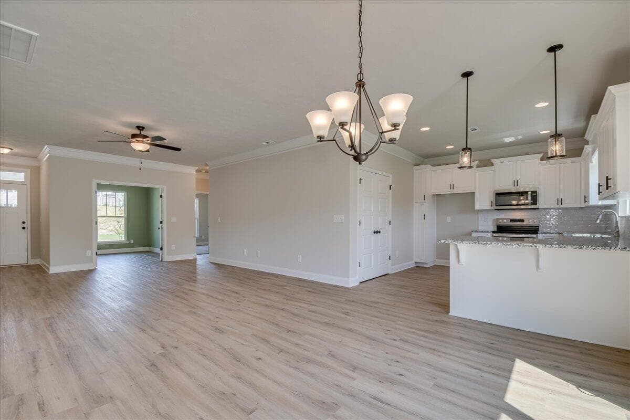
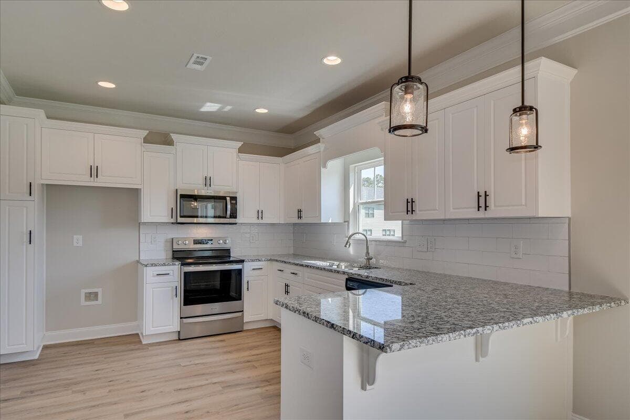
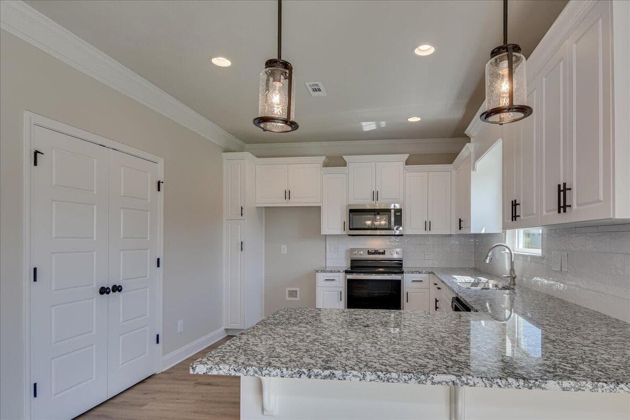
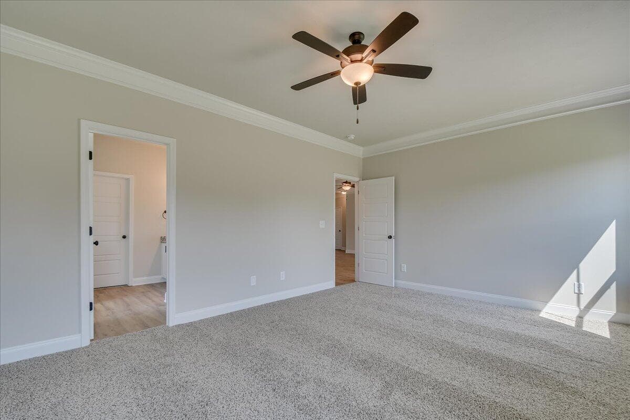
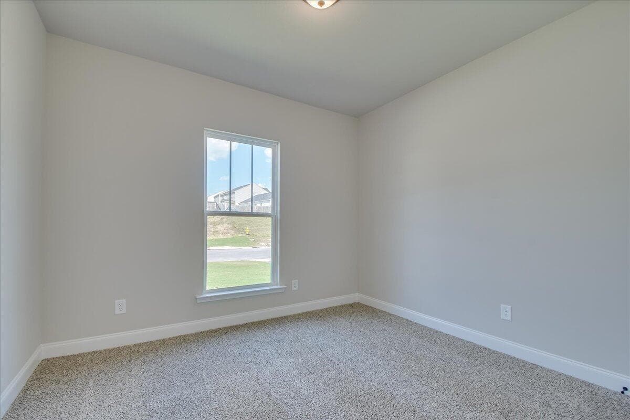
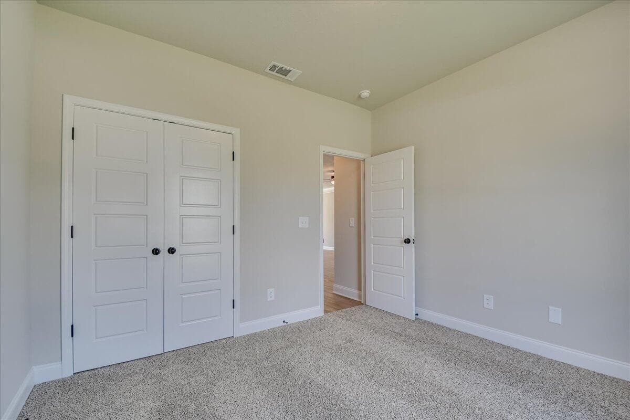
Single Family Residence at 1052 Burlington Drive, Augusta, GA 30909
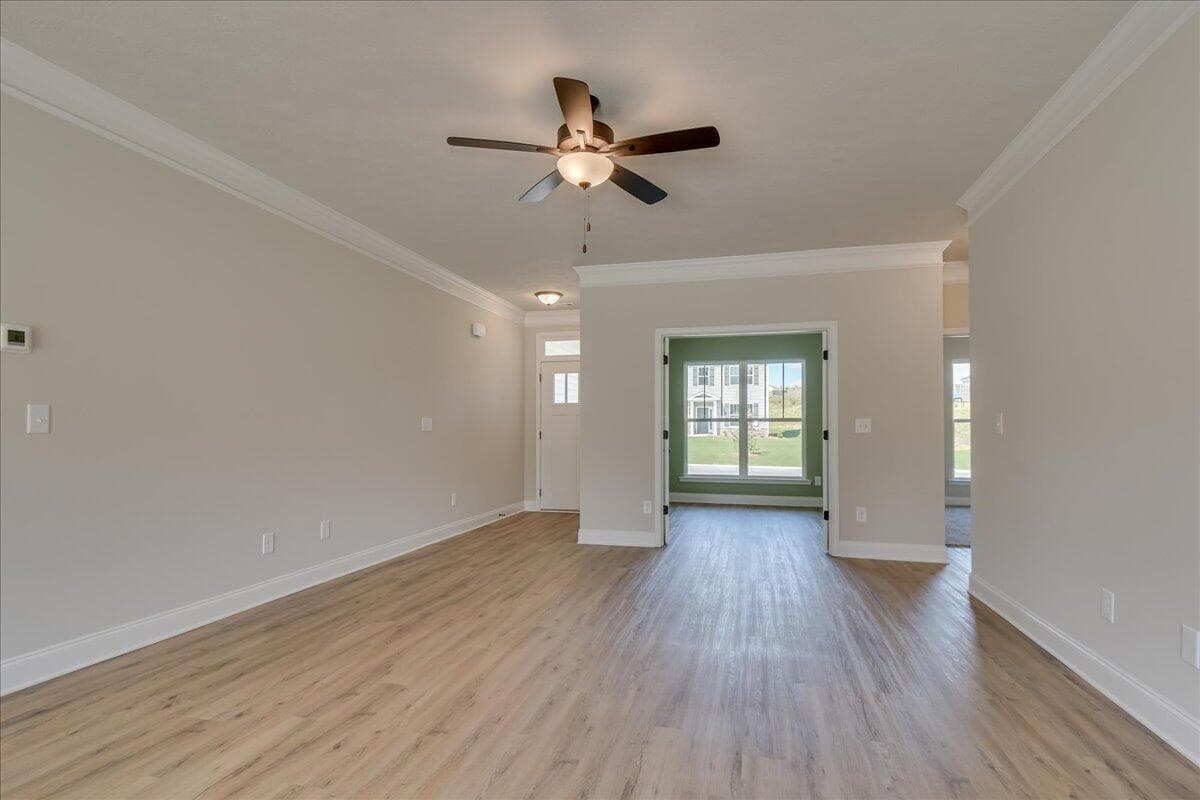
Single Family Residence at 1052 Burlington Drive, Augusta, GA 30909, photo 2 of 22
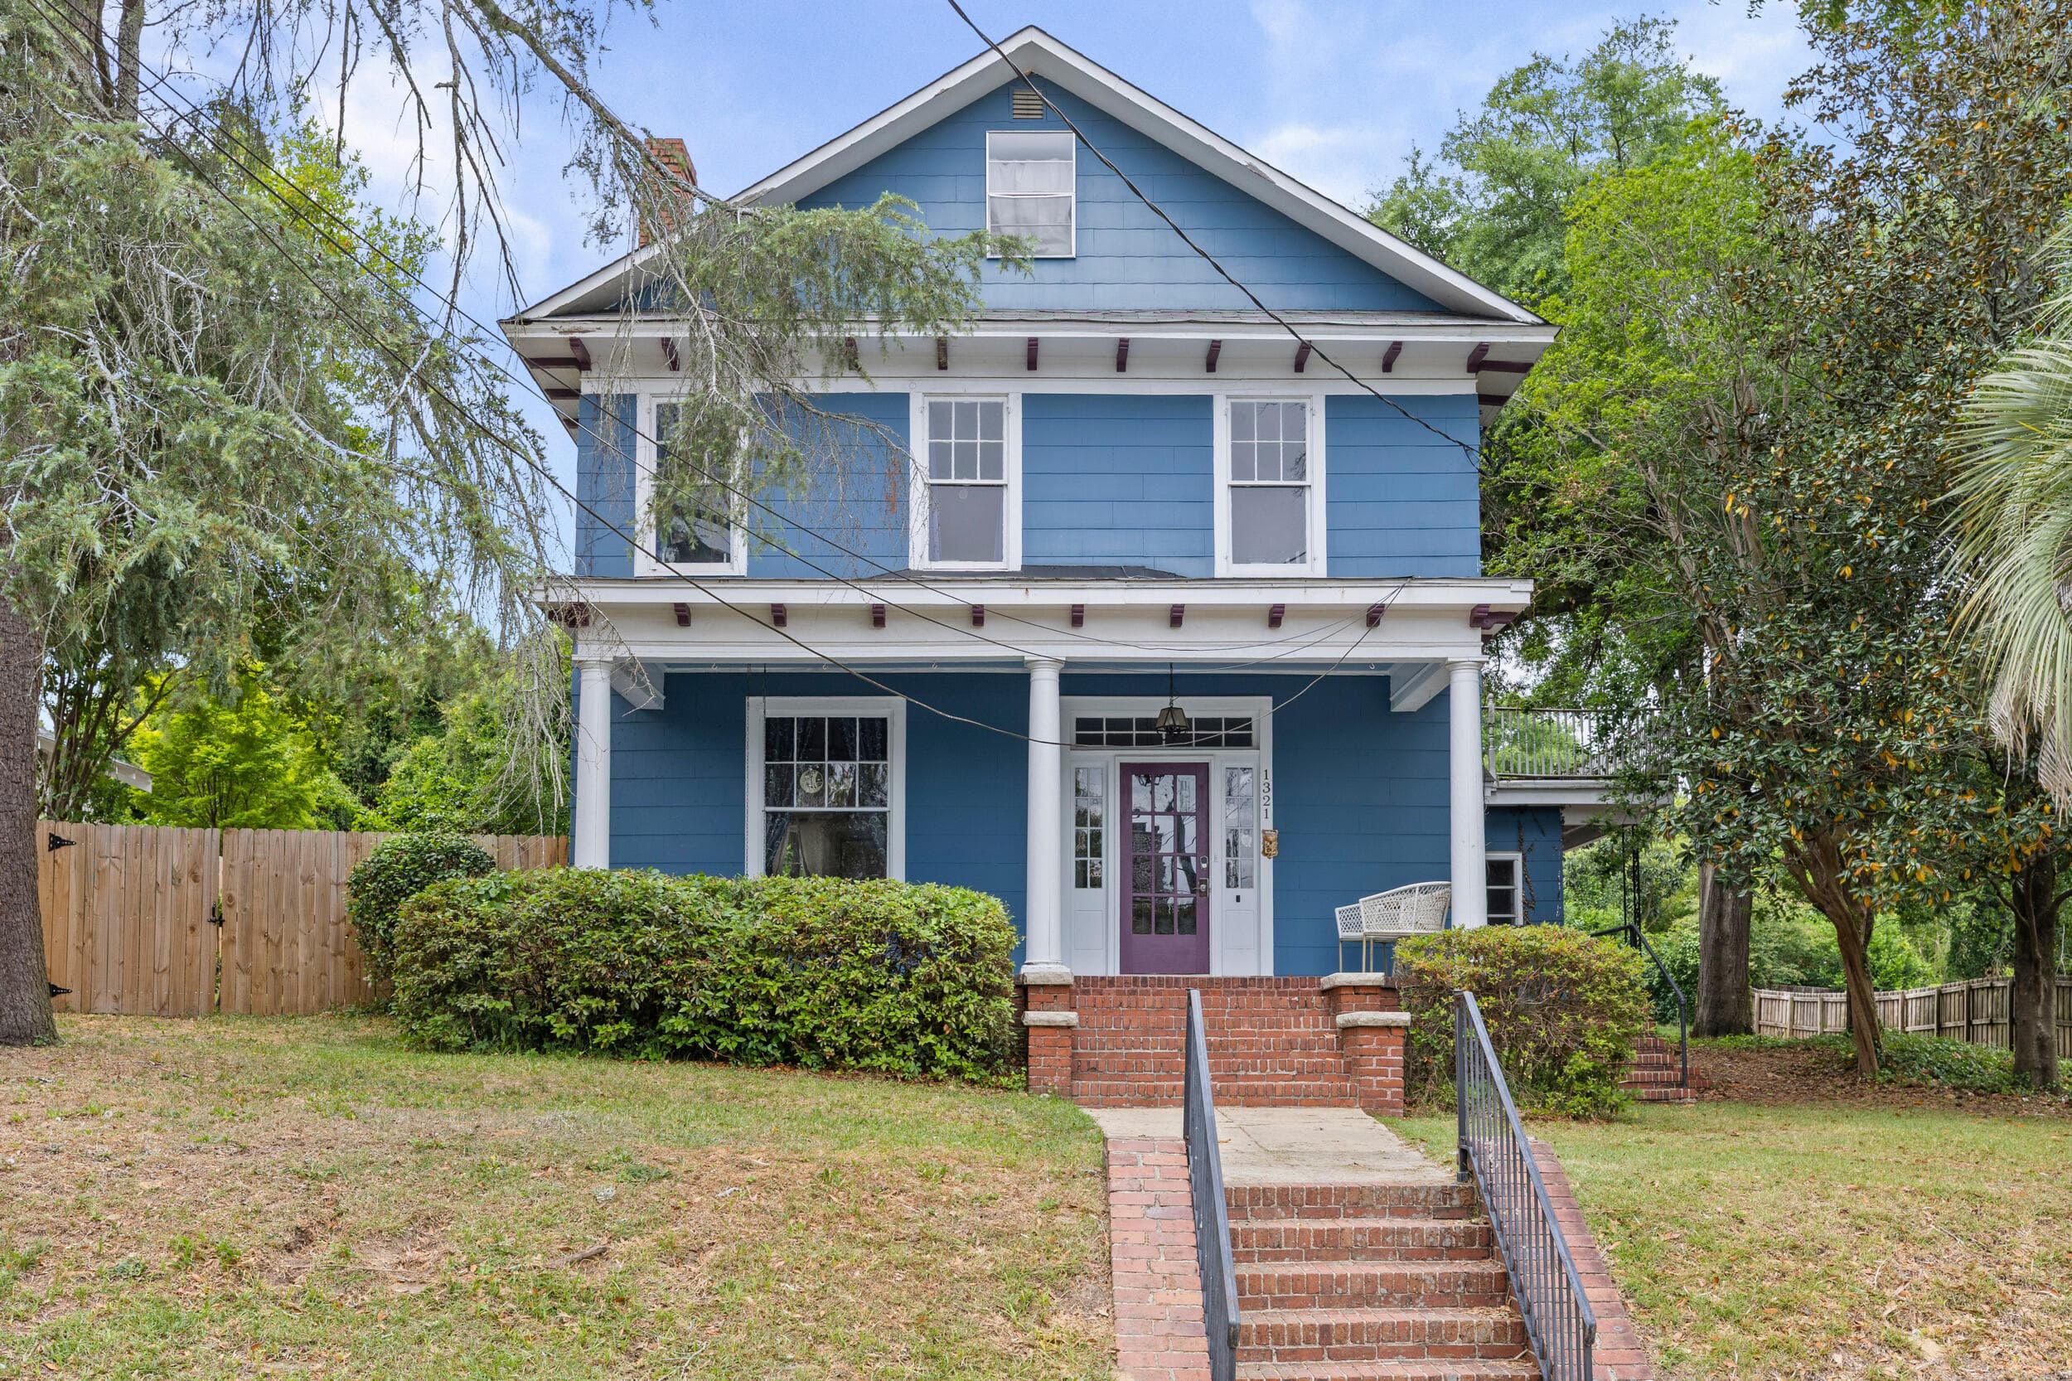
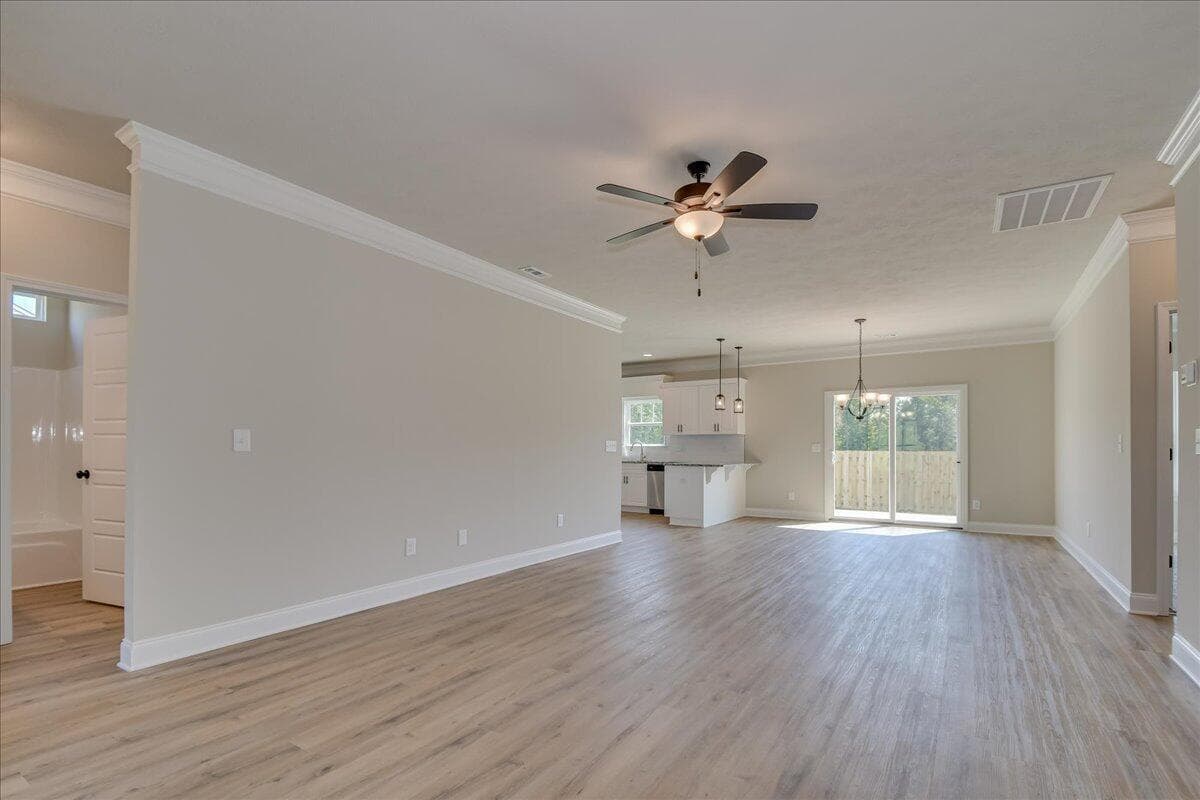
Single Family Residence at 1052 Burlington Drive, Augusta, GA 30909, photo 3 of 22
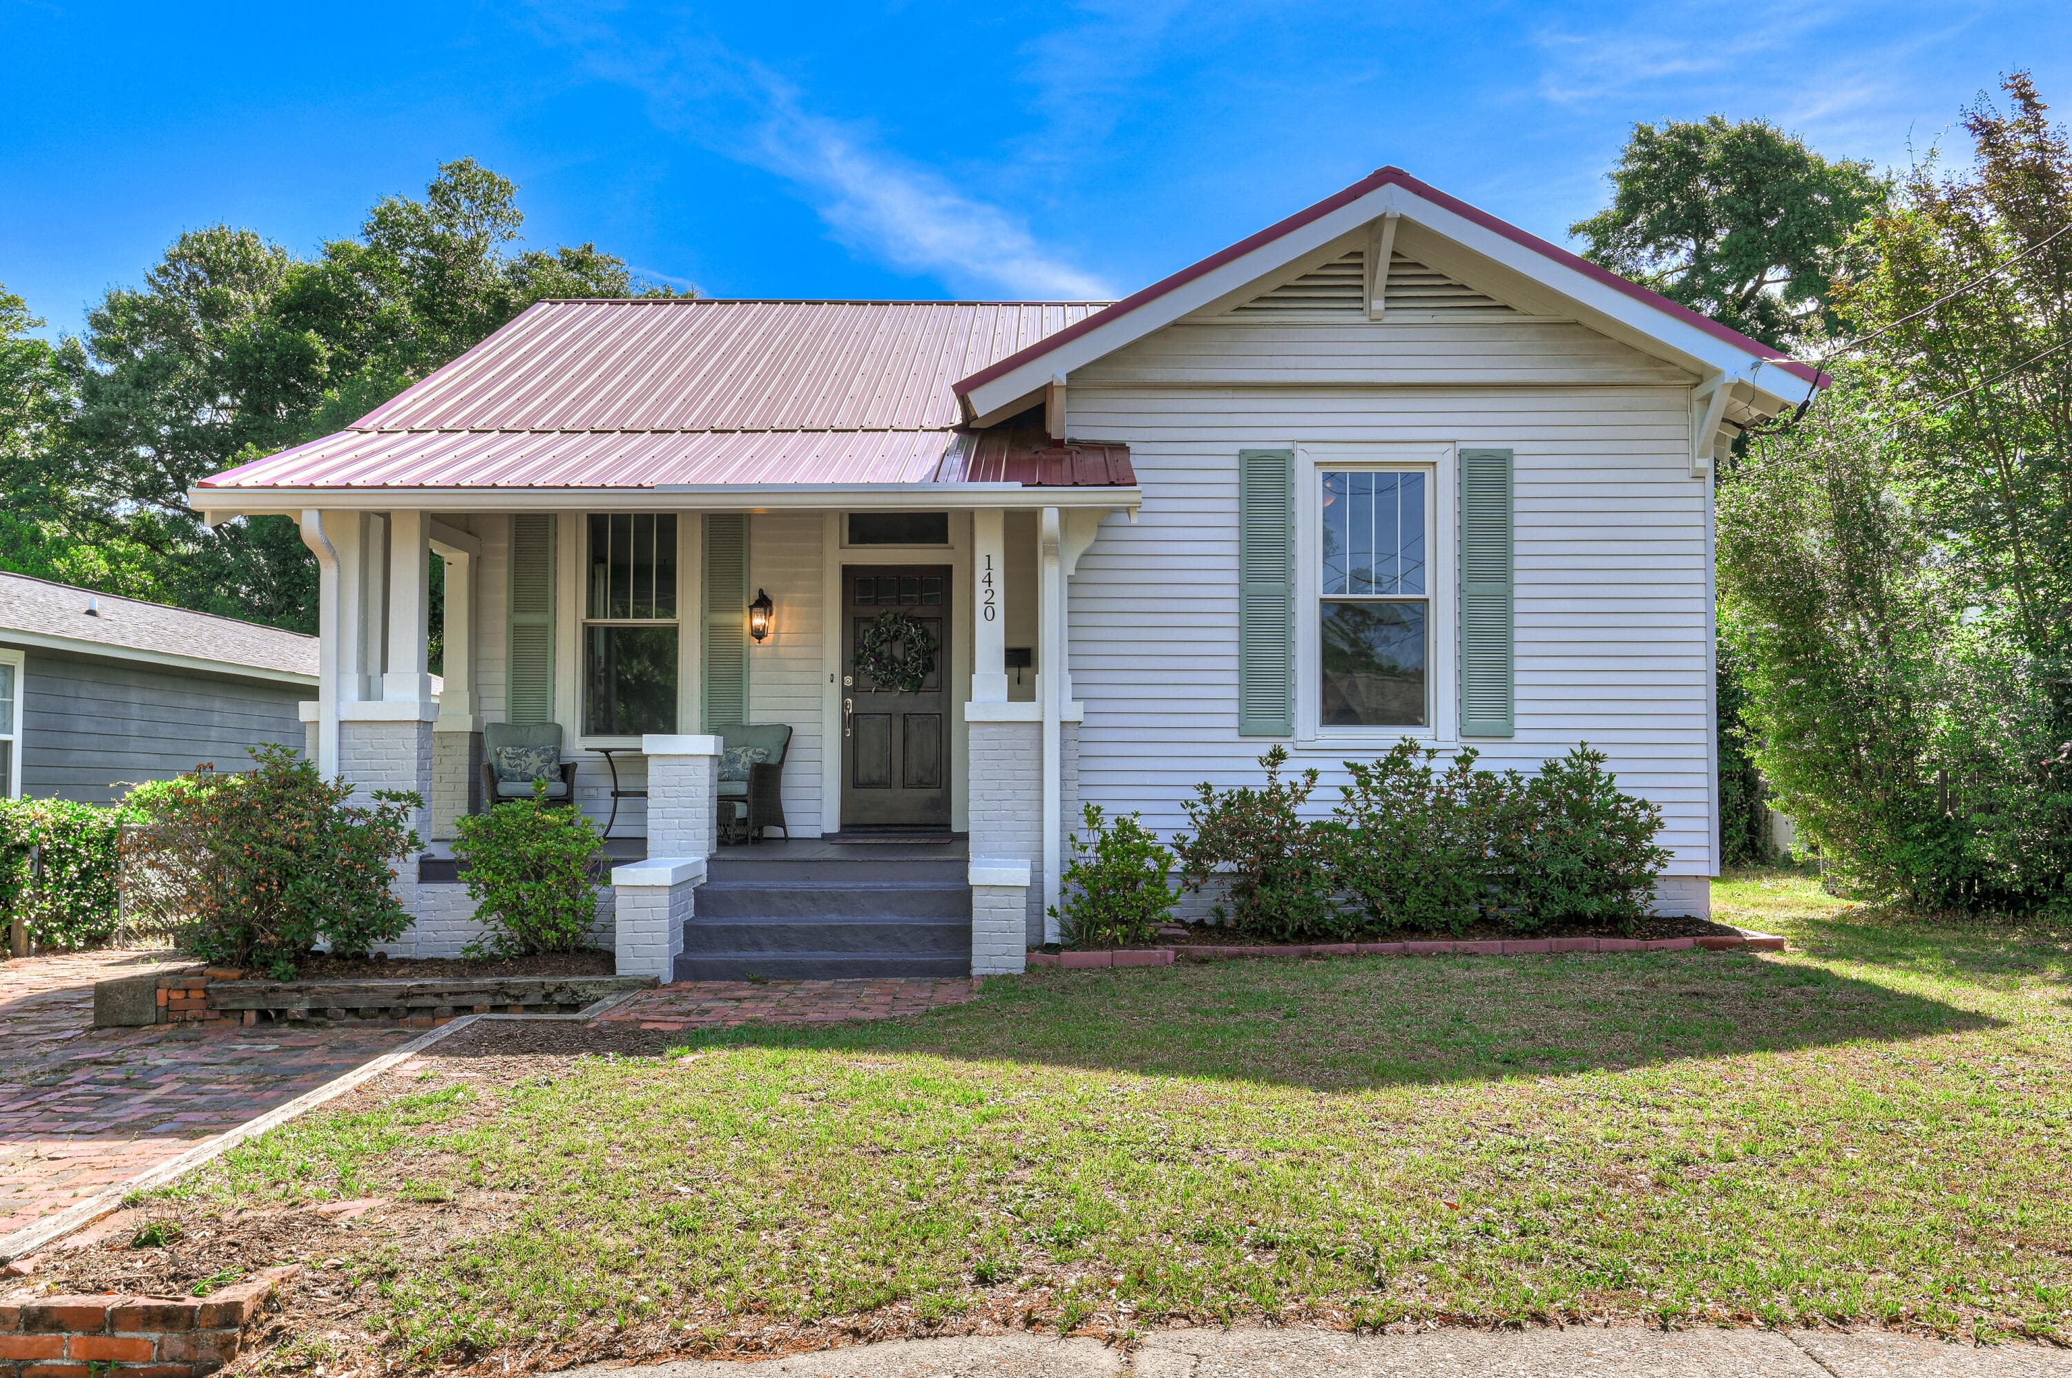
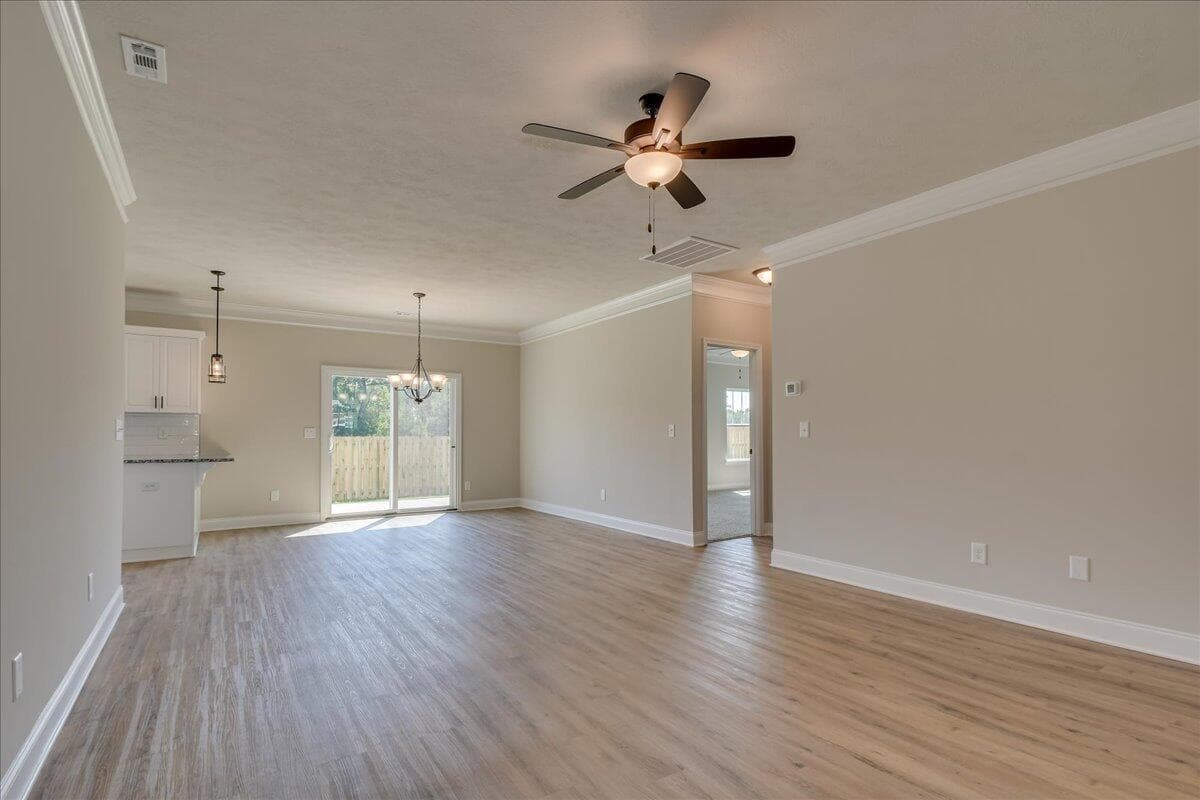
Single Family Residence at 1052 Burlington Drive, Augusta, GA 30909, photo 4 of 22
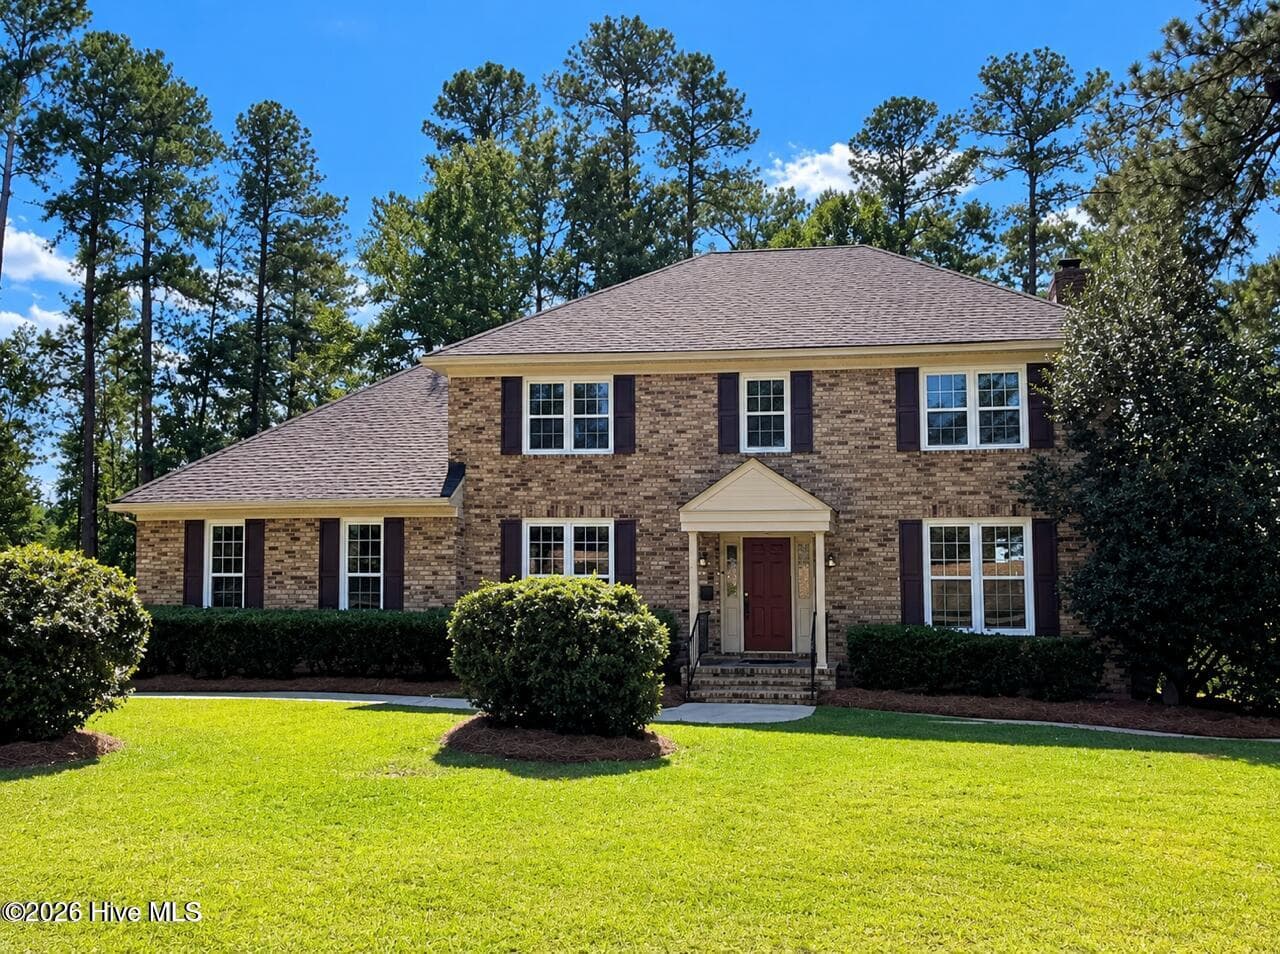
Single Family Residence at 1052 Burlington Drive, Augusta, GA 30909, photo 5 of 22
Single Family Residence at 1052 Burlington Drive, Augusta, GA 30909, photo 6 of 22
Single Family Residence at 1052 Burlington Drive, Augusta, GA 30909, photo 7 of 22
Single Family Residence at 1052 Burlington Drive, Augusta, GA 30909, photo 8 of 22
Single Family Residence at 1052 Burlington Drive, Augusta, GA 30909, photo 9 of 22
Single Family Residence at 1052 Burlington Drive, Augusta, GA 30909, photo 10 of 22
Single Family Residence at 1052 Burlington Drive, Augusta, GA 30909, photo 11 of 22
Single Family Residence at 1052 Burlington Drive, Augusta, GA 30909, photo 12 of 22
Single Family Residence at 1052 Burlington Drive, Augusta, GA 30909, photo 13 of 22
Single Family Residence at 1052 Burlington Drive, Augusta, GA 30909, photo 14 of 22
Single Family Residence at 1052 Burlington Drive, Augusta, GA 30909, photo 15 of 22
Single Family Residence at 1052 Burlington Drive, Augusta, GA 30909, photo 16 of 22
Single Family Residence at 1052 Burlington Drive, Augusta, GA 30909, photo 17 of 22
Single Family Residence at 1052 Burlington Drive, Augusta, GA 30909, photo 18 of 22
Single Family Residence at 1052 Burlington Drive, Augusta, GA 30909, photo 19 of 22
Single Family Residence at 1052 Burlington Drive, Augusta, GA 30909, photo 20 of 22
Single Family Residence at 1052 Burlington Drive, Augusta, GA 30909, photo 21 of 22
Single Family Residence at 1052 Burlington Drive, Augusta, GA 30909, photo 22 of 22
22 photos

$324,900

1052 Burlington Drive, Augusta, GA 30909
Augusta, GA 30909
Listed by Bharat Datta · Berkshire Hathaway HomeServices Beazley Realtors
Bedrooms
3
Bathrooms
2
Living area
1,662 sqft
Year built
2025

About this home

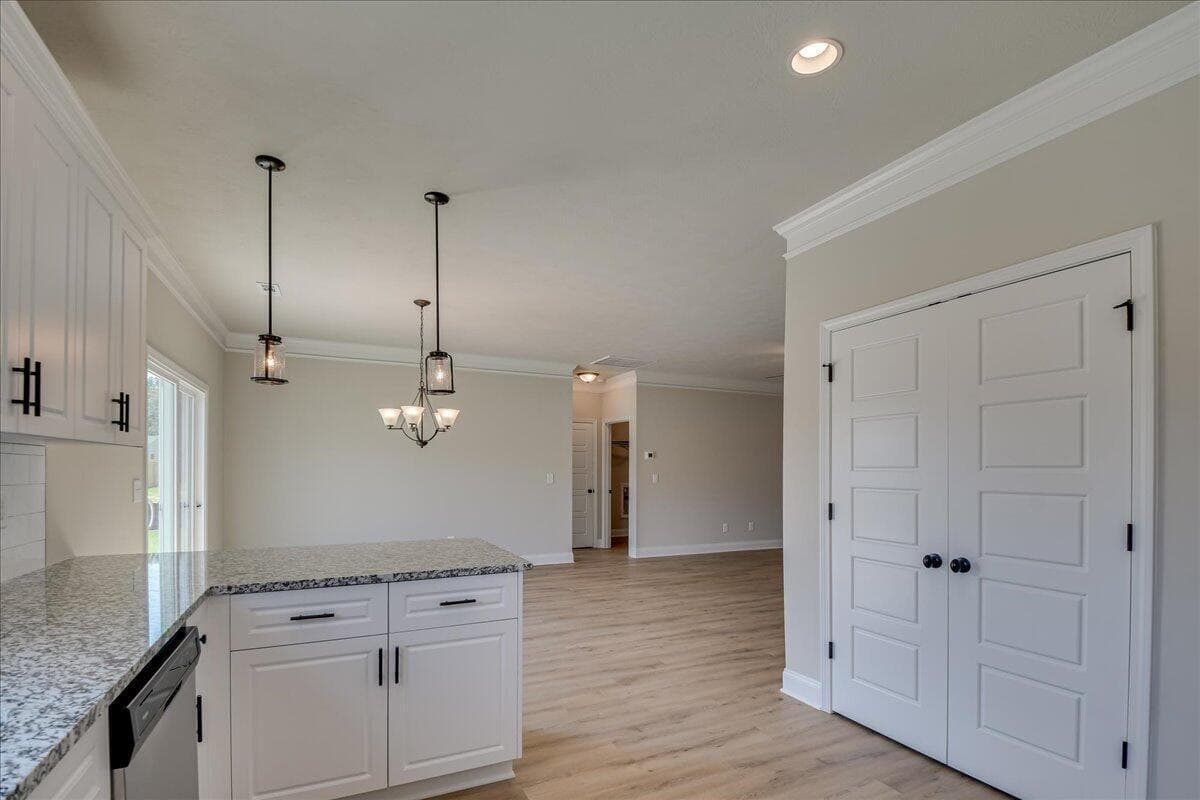
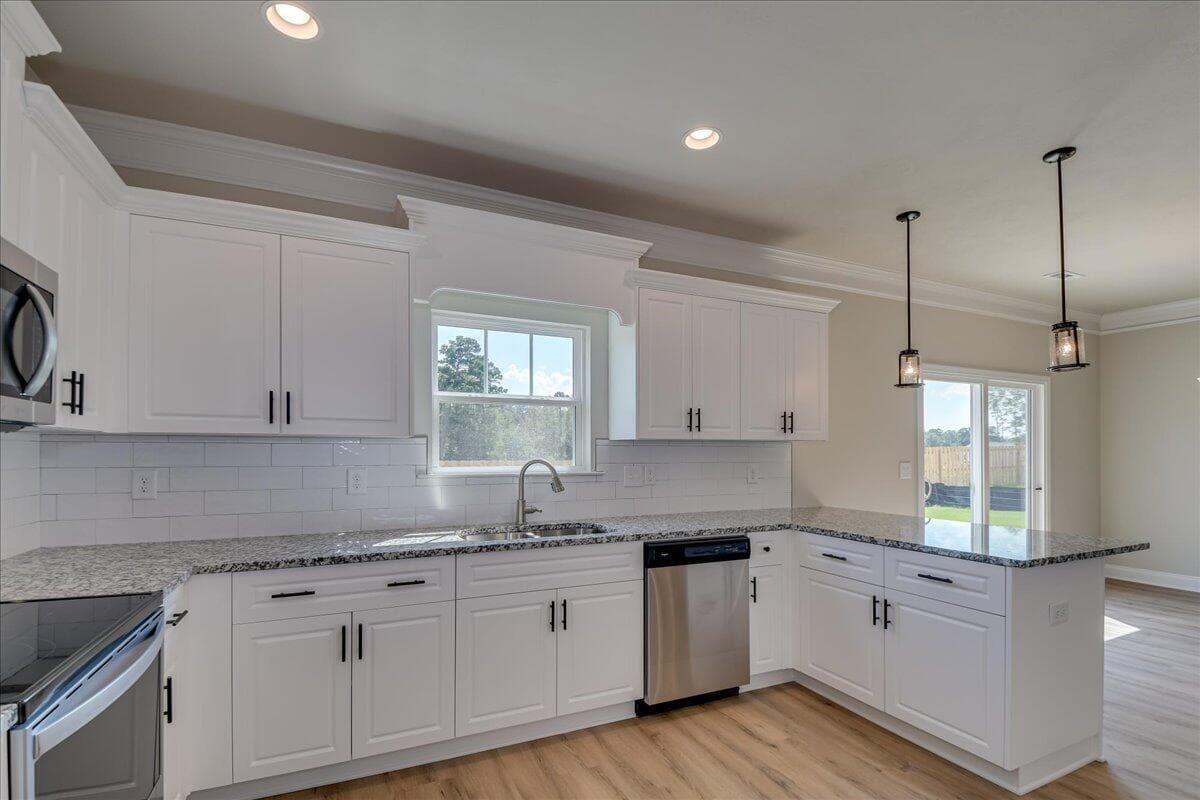
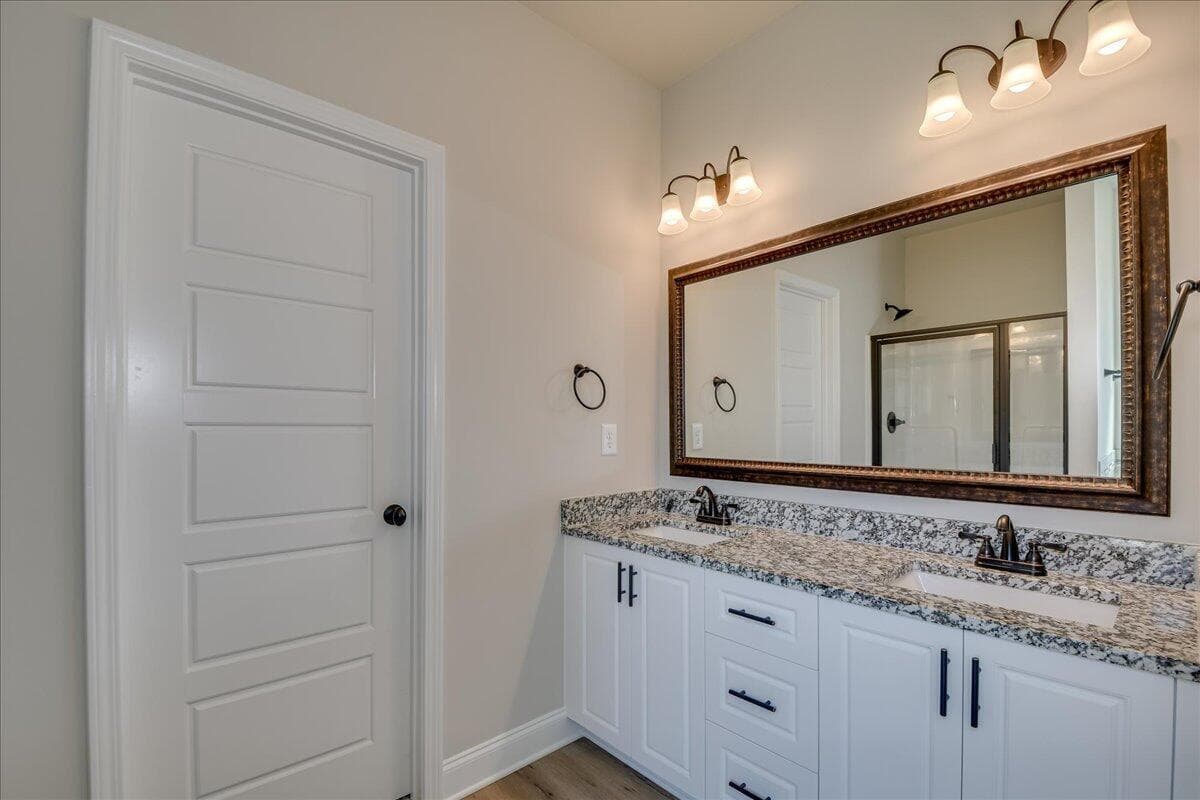
The Ashford offers a spacious ranch-style design with a desirable split-bedroom floor plan, perfect for comfortable family living. This thoughtfully designed home features a wide-open layout, complemented by a private study with elegant French doors--ideal for a home office or quiet retreat. The expansive kitchen serves as the heart of the home, complete with a flat bar-top peninsula that's perfect for casual dining, drinks, and entertaining guests. The owner's suite provides a relaxing escape, featuring a luxurious bathroom with a four-foot shower, a separate garden tub, a private water closet, and double vanities offering ample space and convenience. Adding to the home's efficiency, the gas range is connected externally to a large propane cylinder, helping reduce power costs compared to a traditional electric range. The range is less than a year old. With its modern layout, practical upgrades, and strong rental potential, this property is an excellent opportunity for first-time homebuyers or savvy investors looking to secure a great home with solid returns. Closing Attorney will be Newsome Shearouse in Evans as they hold POA of owners

Property details

MLS
Hive MLS
MLS #
98253743
Property type
Single Family Residence
Subdivision
Granite Hill
Status
Active
Days on market
215
On market date
August 5, 2026
Stories
N/A
Total bathrooms
2
Garage spaces
N/A
Parking spaces
N/A
Lot size
0.23 acres
Loading map…

Nearby schools

Within 10 miles. School directory data from the National Center for Education Statistics (NCES), accessed via the Urban Institute Education Data API. Local Score is calculated by INNOVATE Real Estate; where a state rating is shown, it comes from that state's own official school report card.

Elementary
Barton Chapel Elementary School
0.85 mi away · Grades -1-5
Nearest school -- attendance-zone data not available here
3.0
Local Score (student-teacher ratio only (preliminary -- will incorporate state test-score data once available)) -- not an official state rating
Enrollment
431
Student:teacher ratio
16.6:1
District
Richmond County
Middle
Glenn Hills Middle School
1.8 mi away · Grades 6-8
Nearest school -- attendance-zone data not available here
3.0
Local Score (student-teacher ratio only (preliminary -- will incorporate state test-score data once available)) -- not an official state rating
Enrollment
842
Student:teacher ratio
17.2:1
District
Richmond County
High
Glenn Hills High School
2.24 mi away · Grades 9-12
Nearest school -- attendance-zone data not available here
3.0
Local Score (student-teacher ratio only (preliminary -- will incorporate state test-score data once available)) -- not an official state rating
Enrollment
871
Student:teacher ratio
15.8:1
District
Richmond County

Walkability

Blended score for Augusta's center, calculated by INNOVATE Real Estate from two sources: the EPA's National Walkability Index (street network, transit, land-use mix) and Google Places amenity data (what's actually reachable on foot from this point). EPA National Walkability Index only -- nearby-amenity data not cached yet for this area.

40
Somewhat walkable
out of 100
EPA National Walkability Index
8.0 / 20 -- Below average walkable

Mortgage calculator

Estimate only - actual rate and payment depend on your lender, credit, and loan program.

$
%
%
Adjust tax / insurance estimates
% / yr
$
/mo
Est. monthly payment
$2,107/mo
$64,980 down
$259,920 loan
Principal & interest$1,686
Property tax (est.)$271
Home insurance (est.)$150

Similar homes you might like

Data source: Listing information provided by Hive MLS via Trestle/CoreLogic. Last updated August 19, 2026.

Information herein deemed reliable but not guaranteed; all measurements, school assignments, HOA fees, taxes, and feature lists are approximate and should be independently verified. Equal Housing Opportunity.