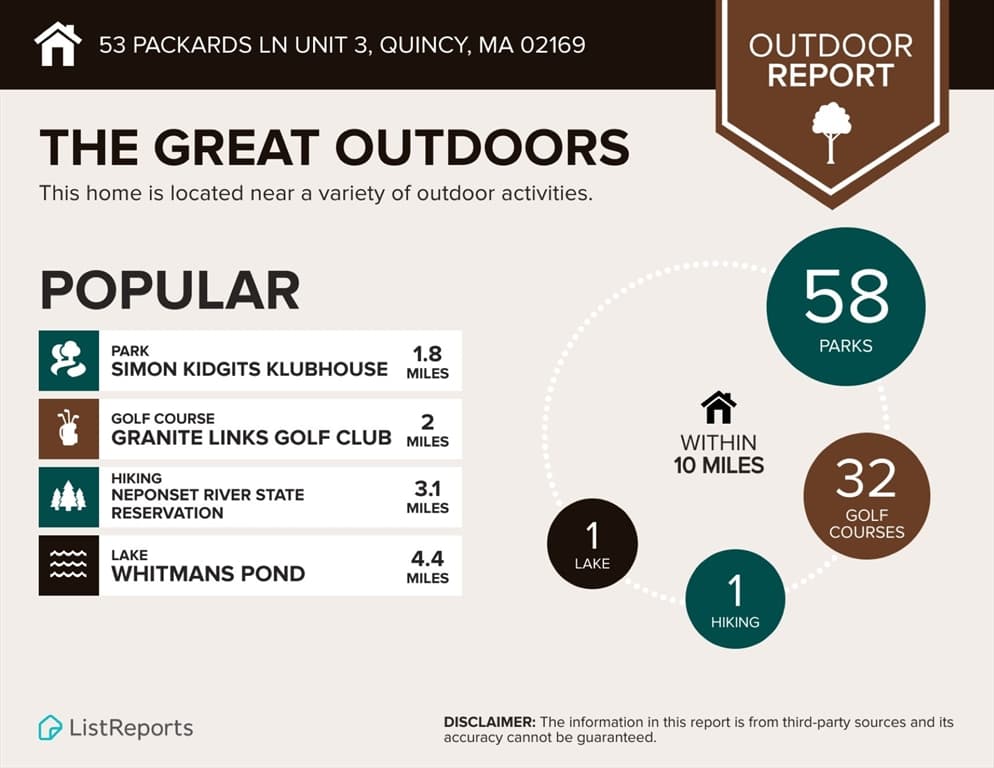
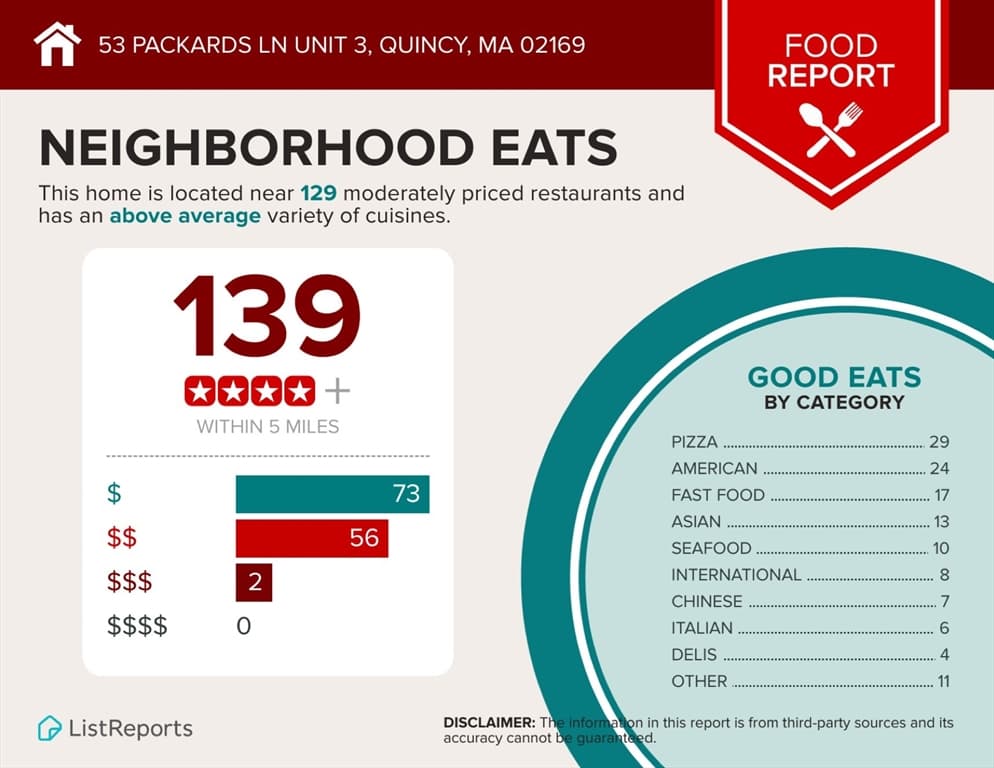
$895,000
About this home
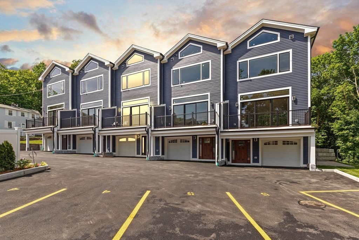
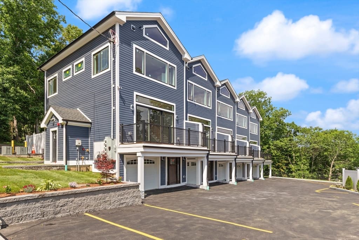
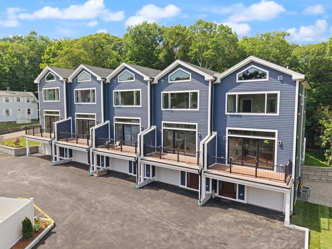
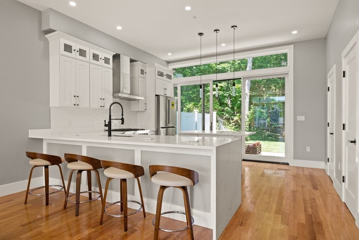
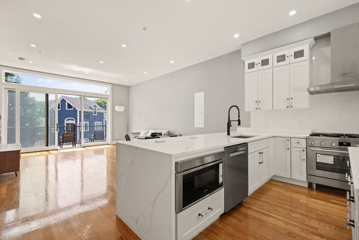
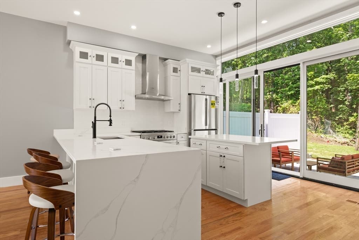
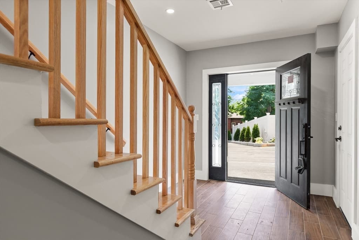
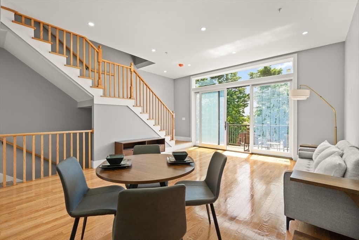
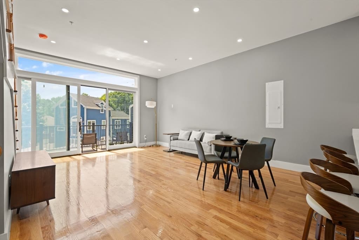
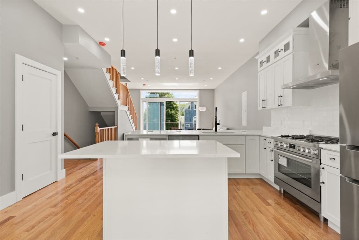
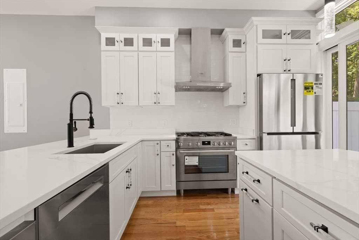
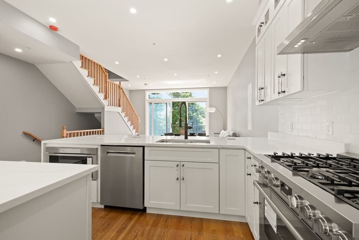
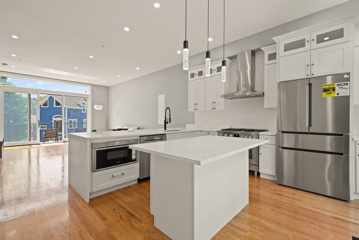
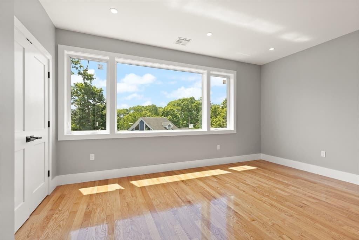
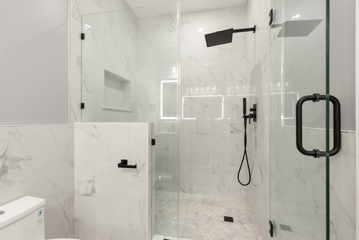
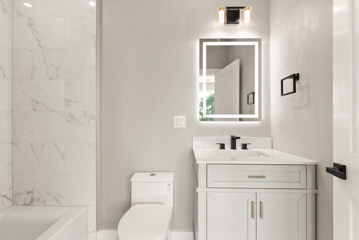
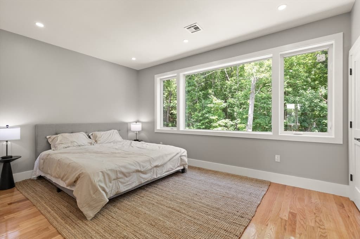
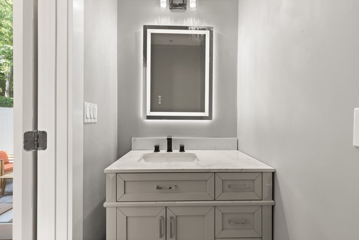
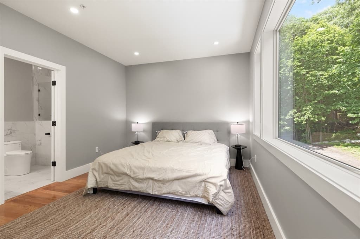
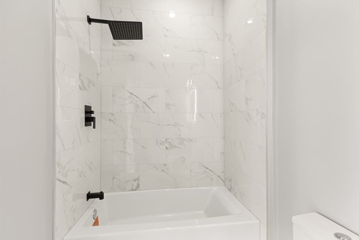
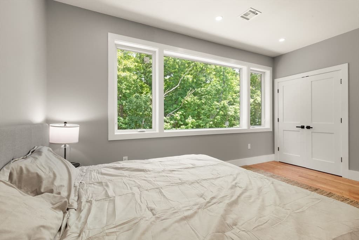
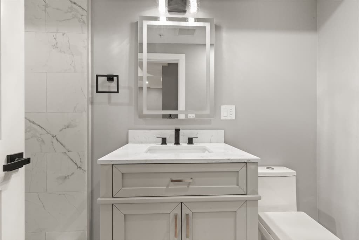
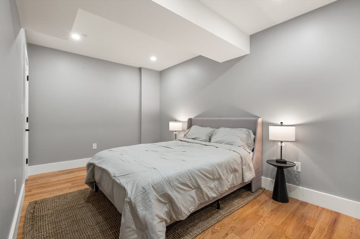
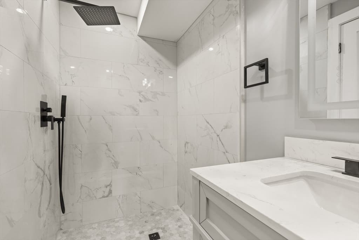
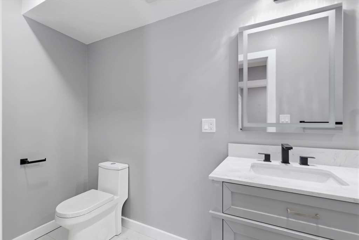
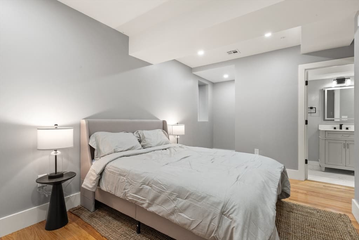
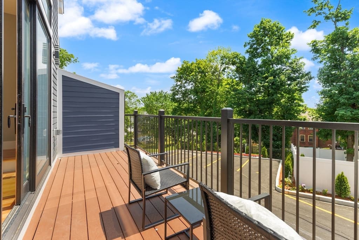
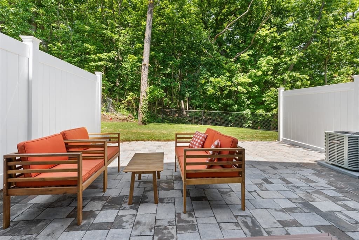
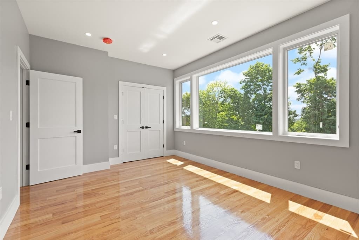
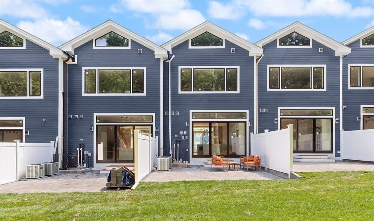
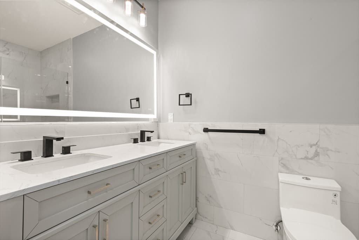
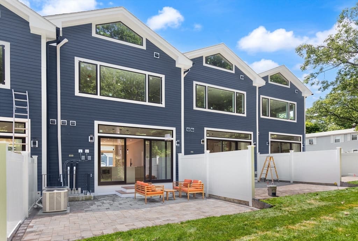
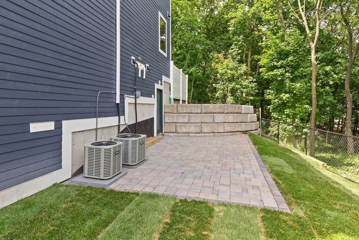
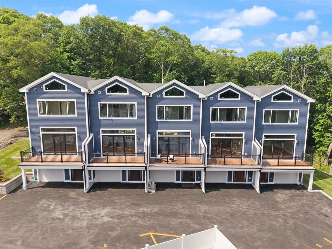
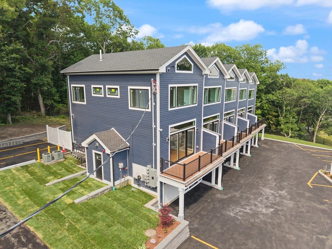
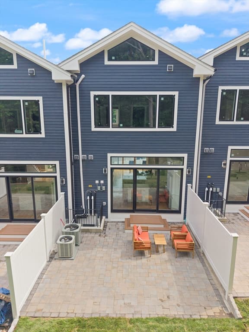
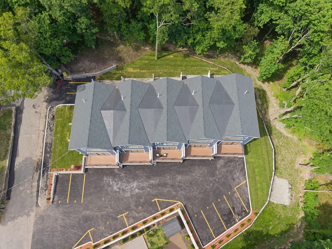
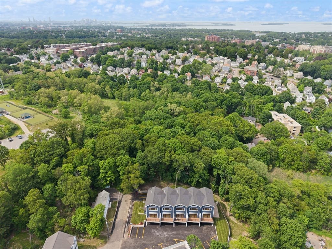
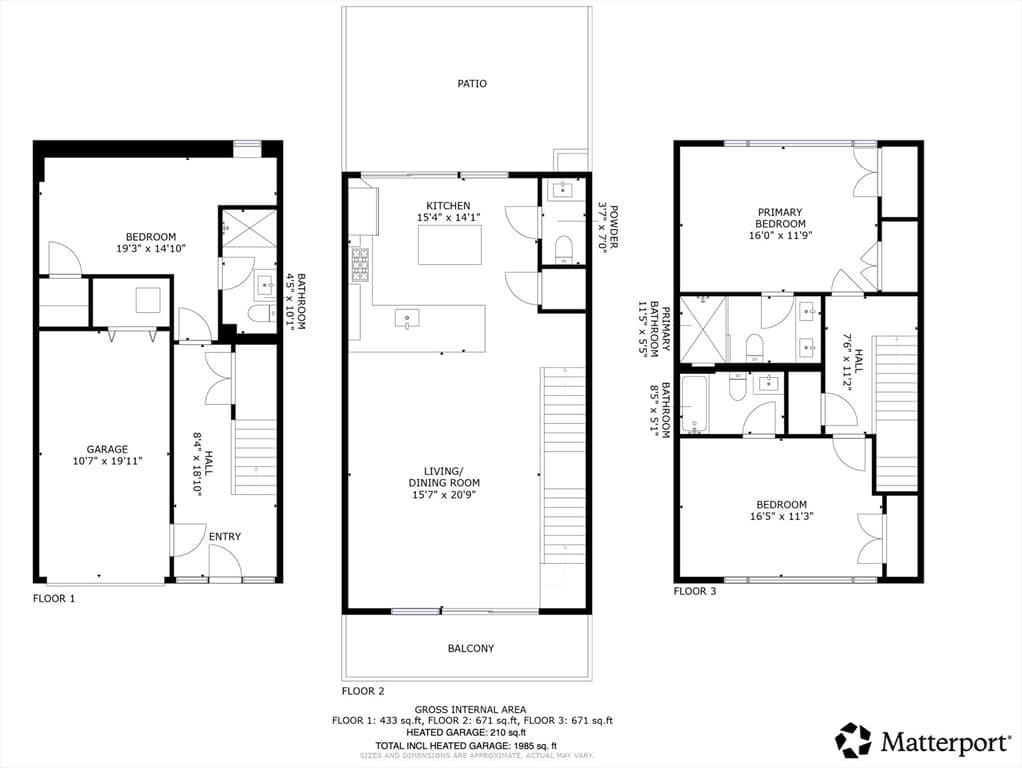
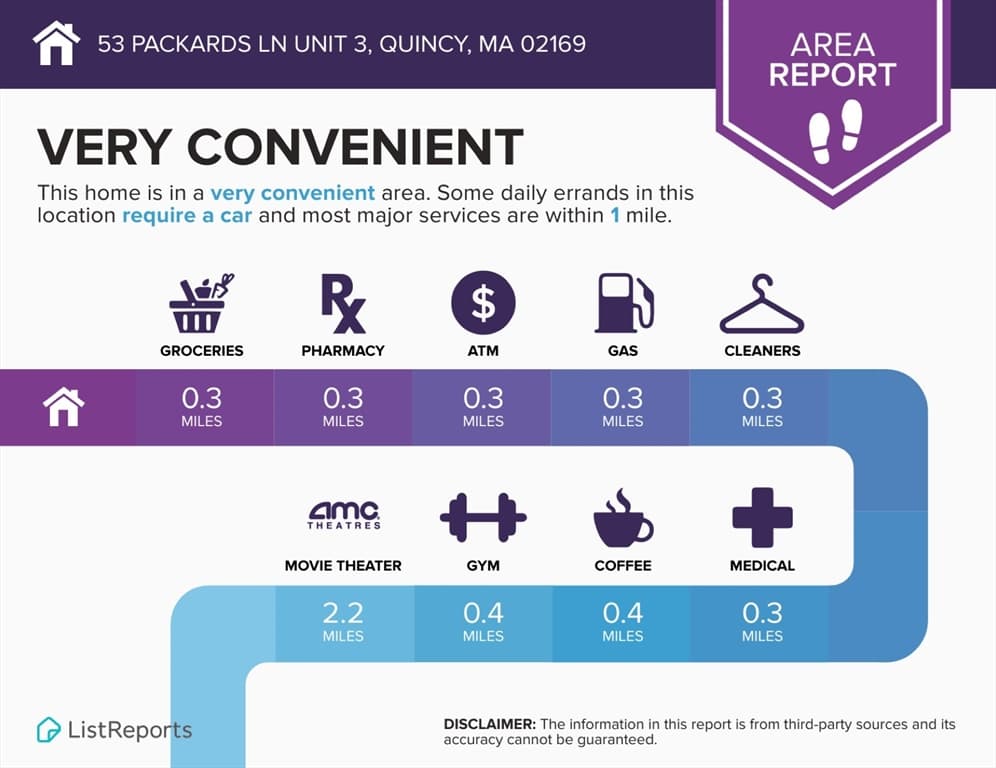
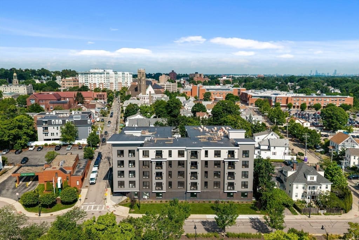
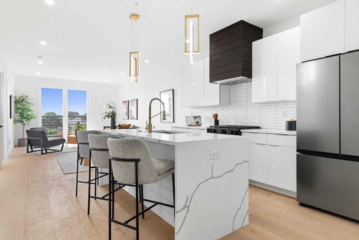
SPECIAL FINANCING OF 3.75%* 1ST YEAR, a savings of ~$1300/month 1st year, for qualifying candidates. <==== Imagine coming home to breathtaking OPEN SKY vistas! Perched atop Quincy Center, this BRAND NEW CONSTRUCTION 3-level luxury townhome (~2000sqft) perfectly blends modern design w/ scenic New England views. Sun-drenched w/ soaring ceilings & nearly wall-to-wall/floor-to-ceiling windows framing picture-perfect vistas. Each of the 3 bedrooms are uniquely en-suite. Entertainer's dream main level: front deck, massive open living/dining, half-bath & high-end chef’s kitchen (Bosch appliances, 6-burner gas stove, expansive quartz island/waterfall) leading to a rear patio w/ gas-hookup. Top floor boasts 2 huge primary suites w/ jaw-dropping views, double vanity & walk-in rain shower. 1st floor: 3rd en-suite bed, laundry, heated garage. Oak floors, solid-core doors, spa-inspired baths, complete each home. Garage parking. Unbeatable LOCATION! Commuter's dream <0.5mi to Quincy Center MBTA Red Line/Commuter Rail (~19m to South Station!) & fast access to I-93. One Year Limited Builders Warranty Included. Inquire about other available units.
Property details
- MLS #
- 73540804
- Property type
- Condominium
- Subdivision
- N/A
- Status
- Active
- Days on market
- 61
- On market date
- June 24, 2026
- Stories
- 3
- Garage spaces
- 1
- Lot size
- N/A
Location
Get directions →Nearby schools
Within 10 miles · public school directory data (NCES)
- Enrollment
- 525
- Student:teacher ratio
- 12.2:1
- District
- Quincy
- Enrollment
- 436
- Student:teacher ratio
- 13.6:1
- District
- Quincy
- Enrollment
- 1,465
- Student:teacher ratio
- 12.2:1
- District
- Quincy
Mortgage calculator
Estimate only - actual rate and payment depend on your lender, credit, and loan program.
Adjust tax / insurance estimates
Similar homes you might like
Data source: Listing information provided by MLS Property Information Network via Trestle/CoreLogic. Last updated 18 days ago.
Information herein deemed reliable but not guaranteed; all measurements, school assignments, HOA fees, taxes, and feature lists are approximate and should be independently verified. Equal Housing Opportunity.