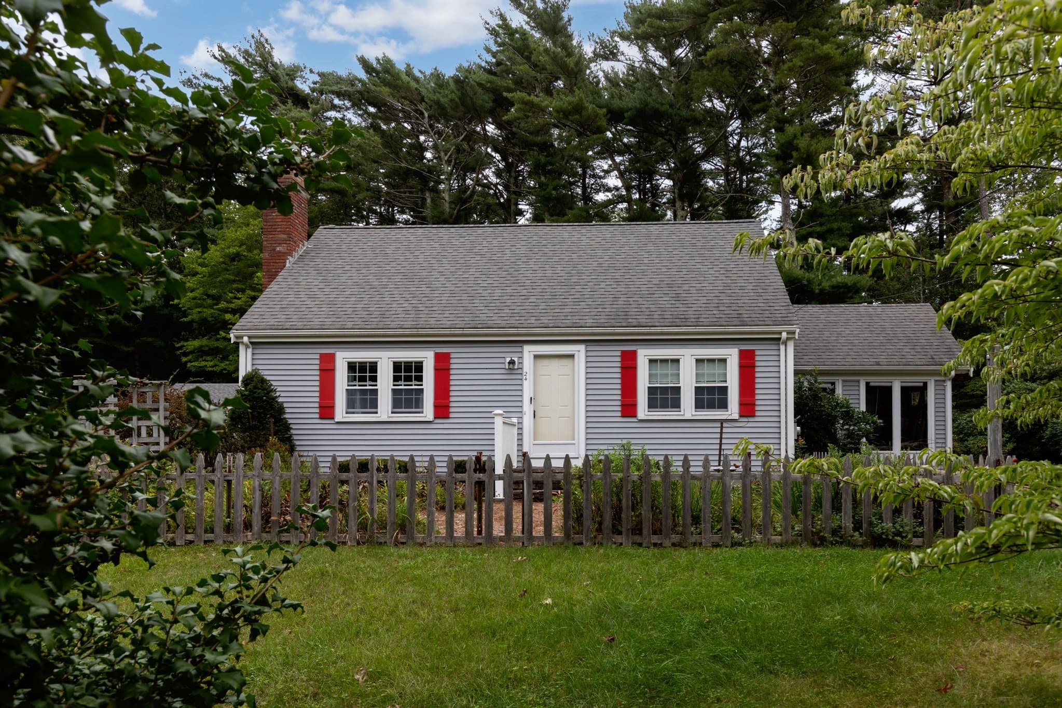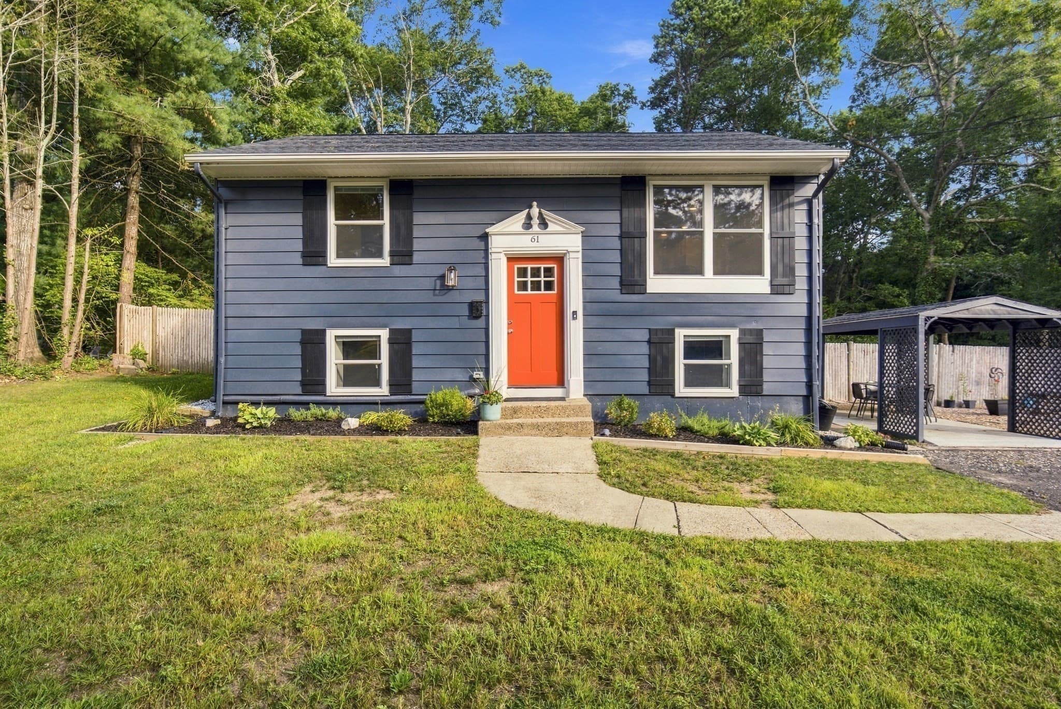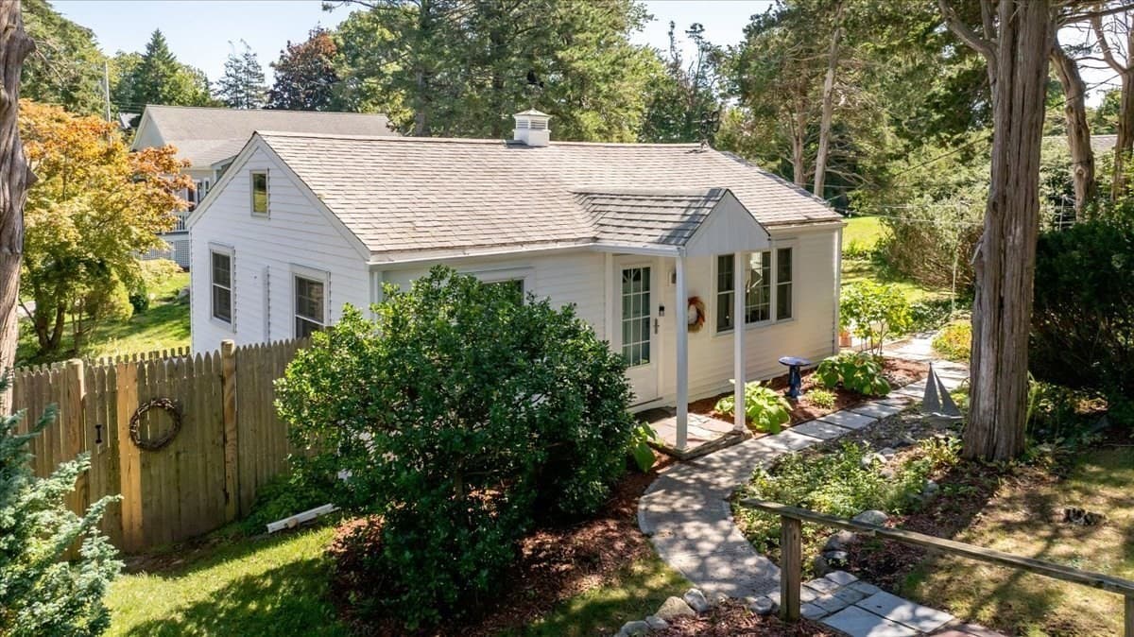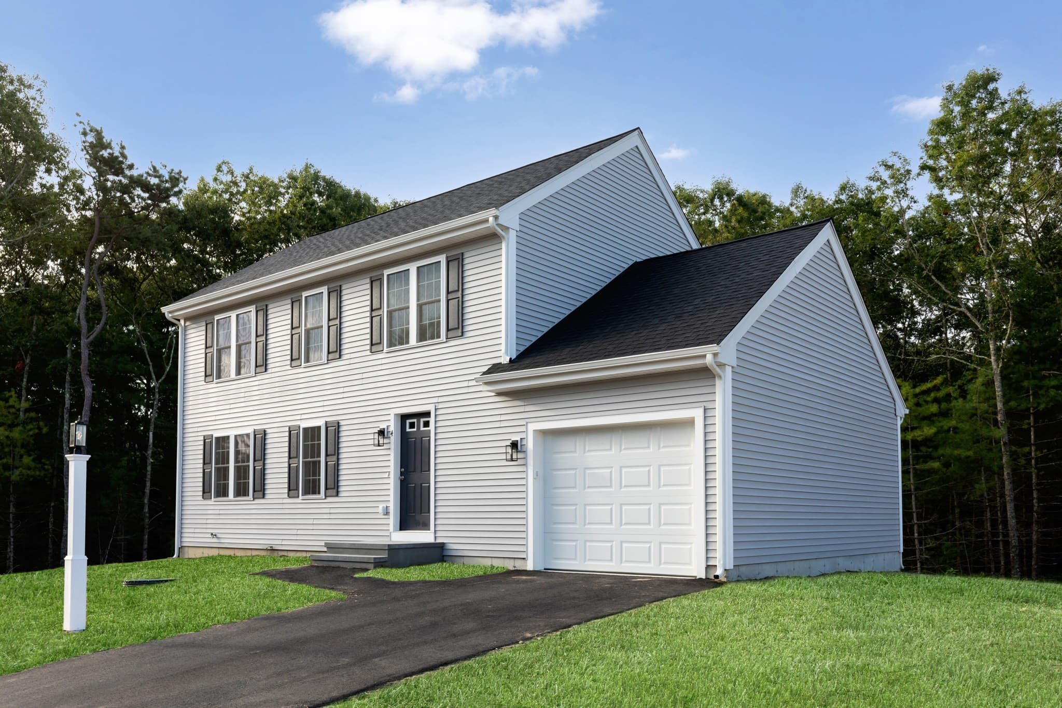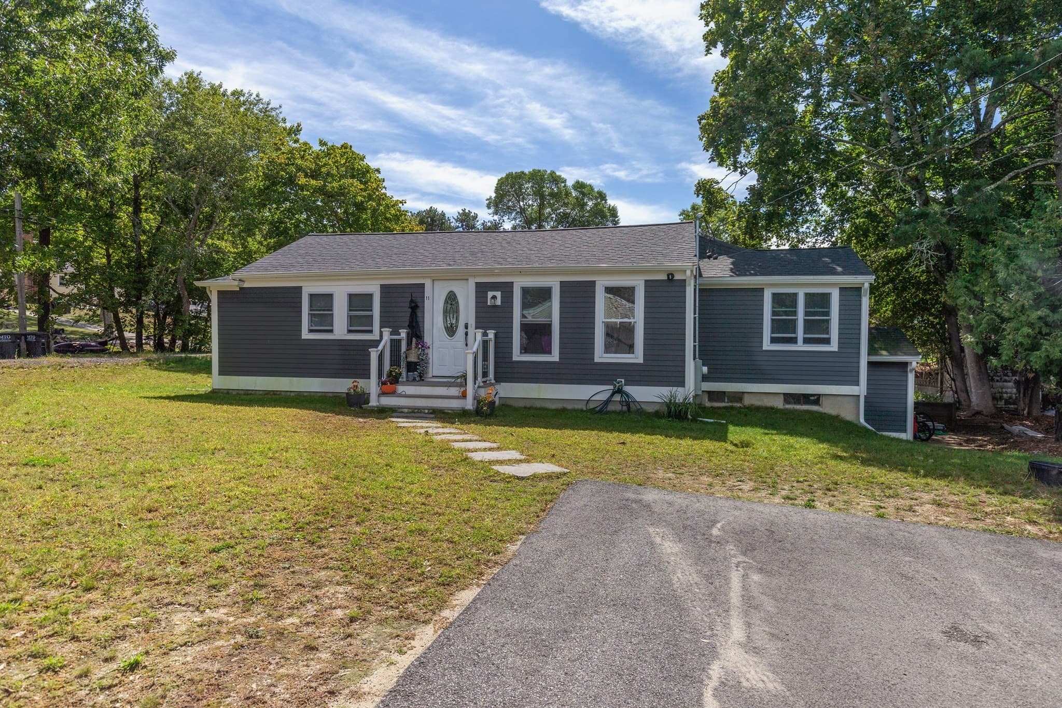
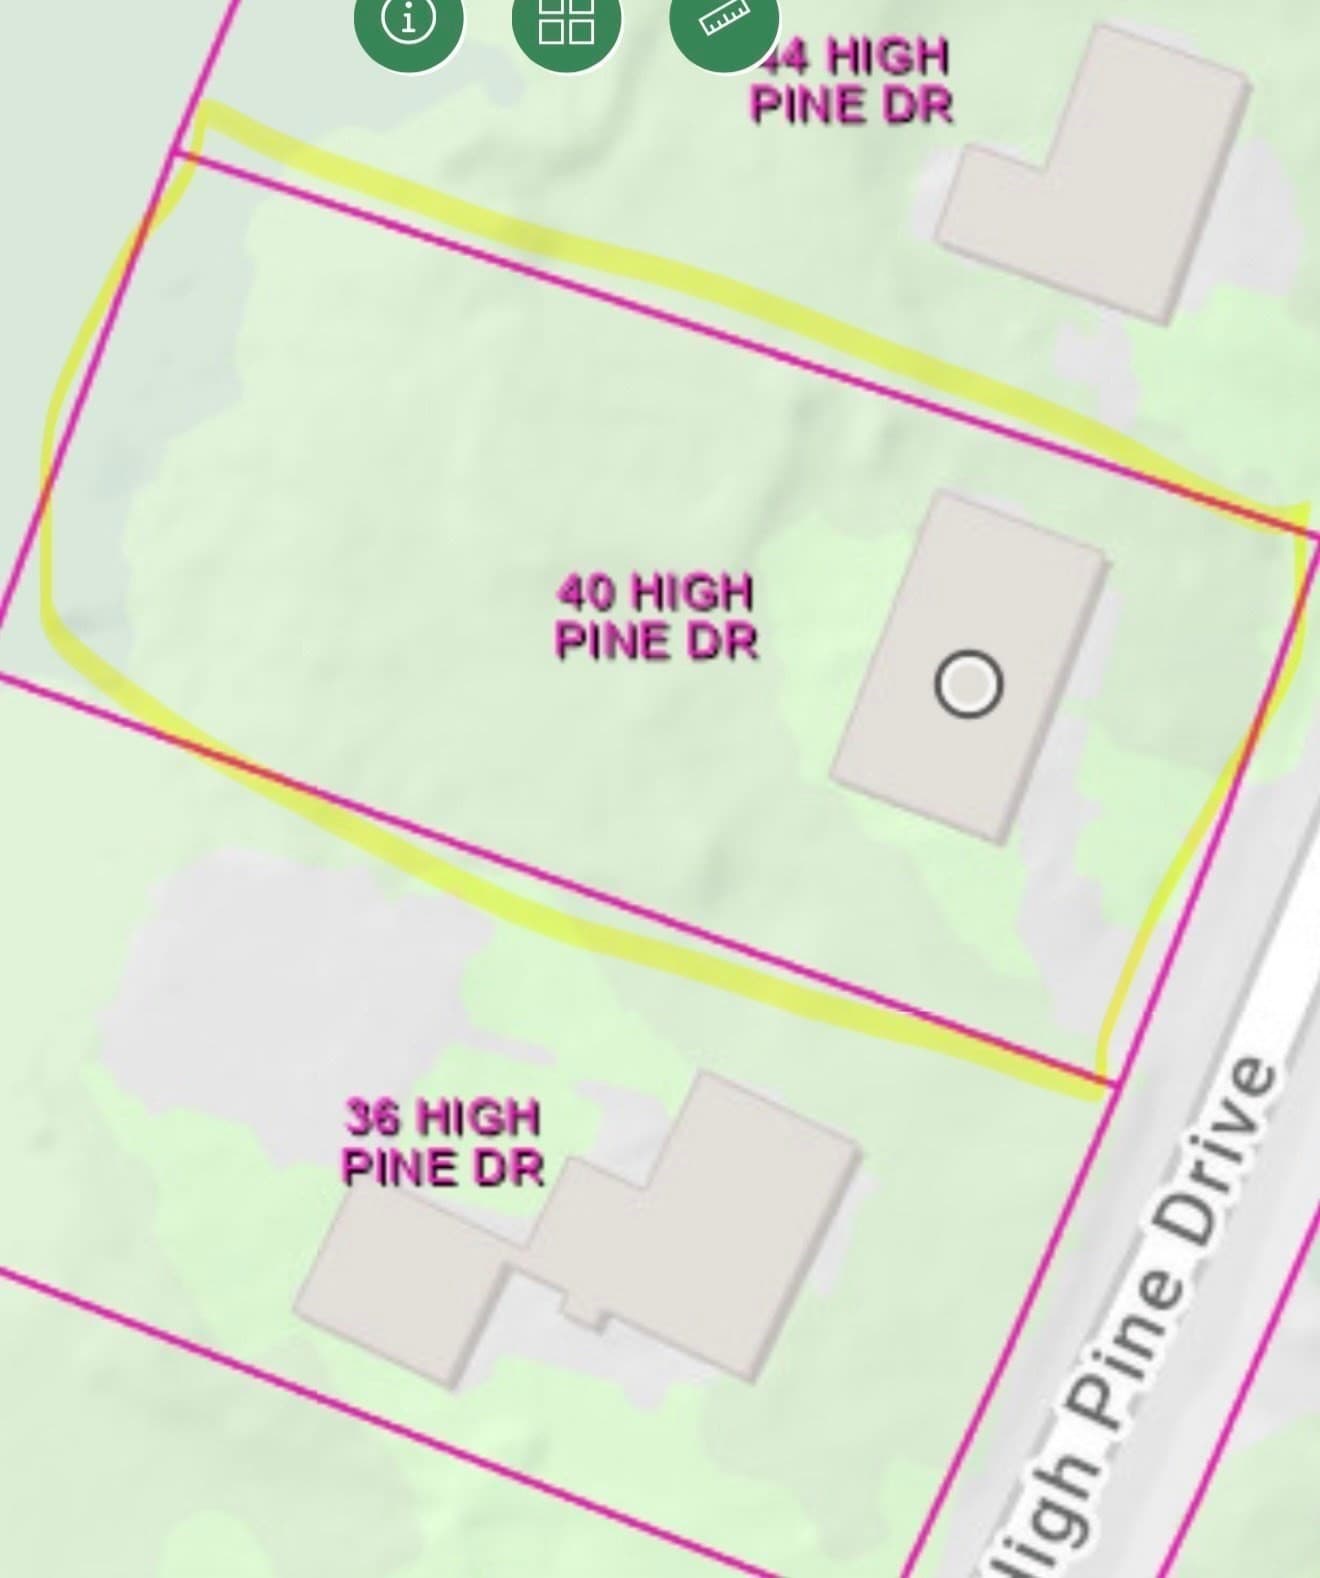
Single Family Residence at 40 High Pine Dr, Plymouth MA 02360, Plymouth
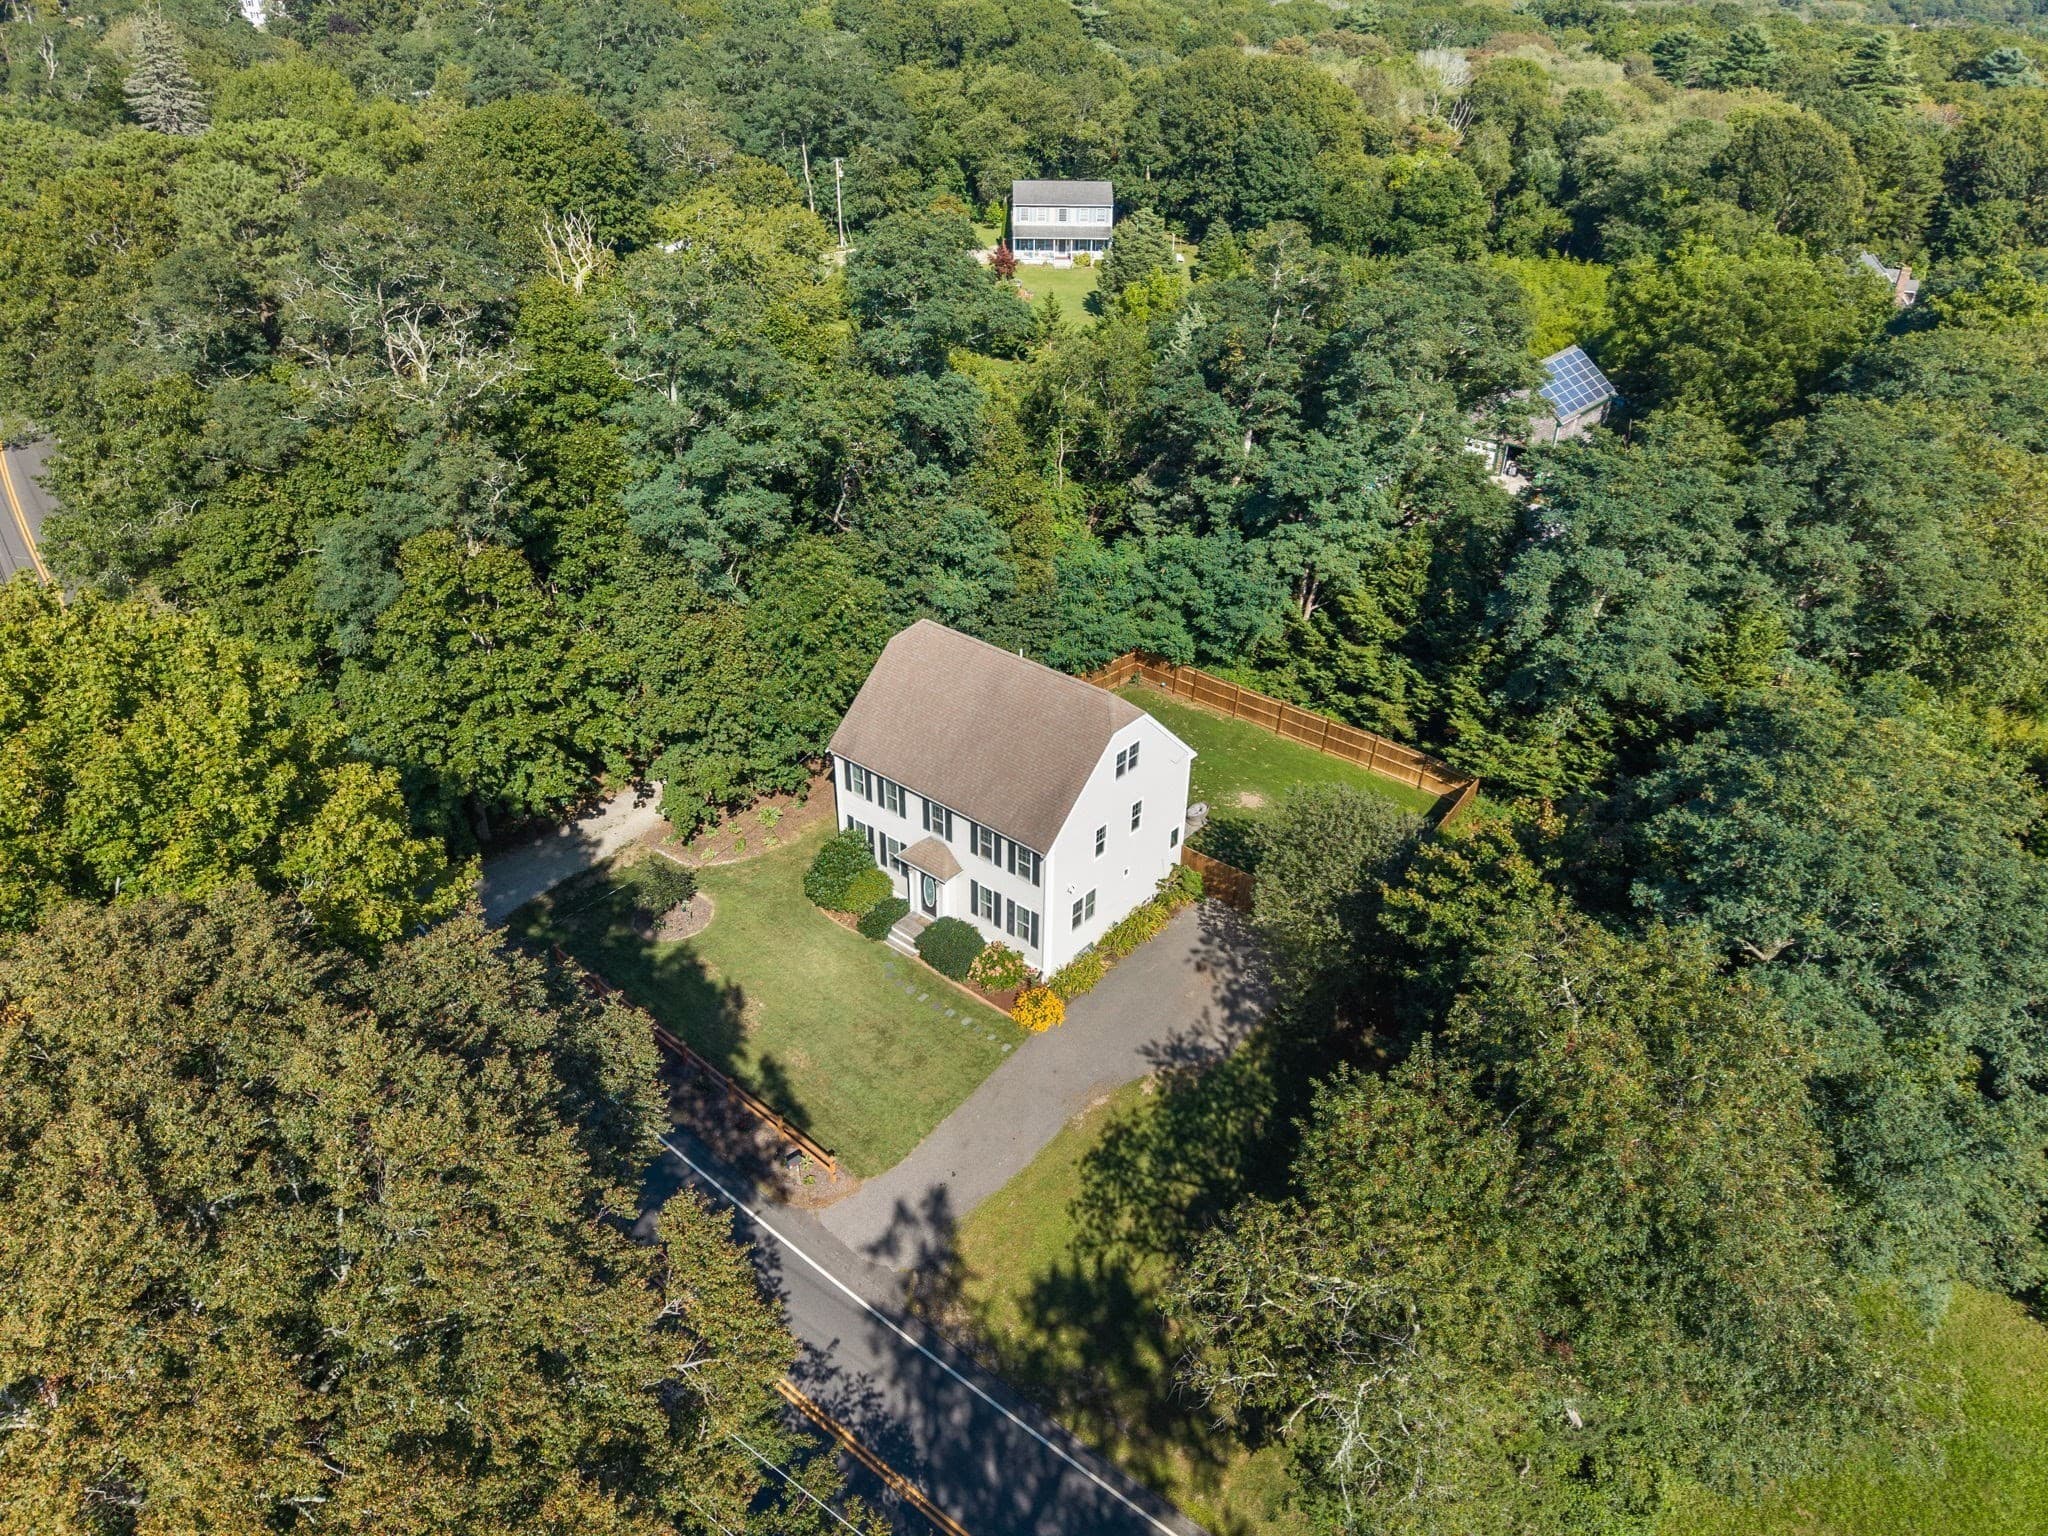
Single Family Residence at 40 High Pine Dr, Plymouth MA 02360, Plymouth, photo 2 of 29
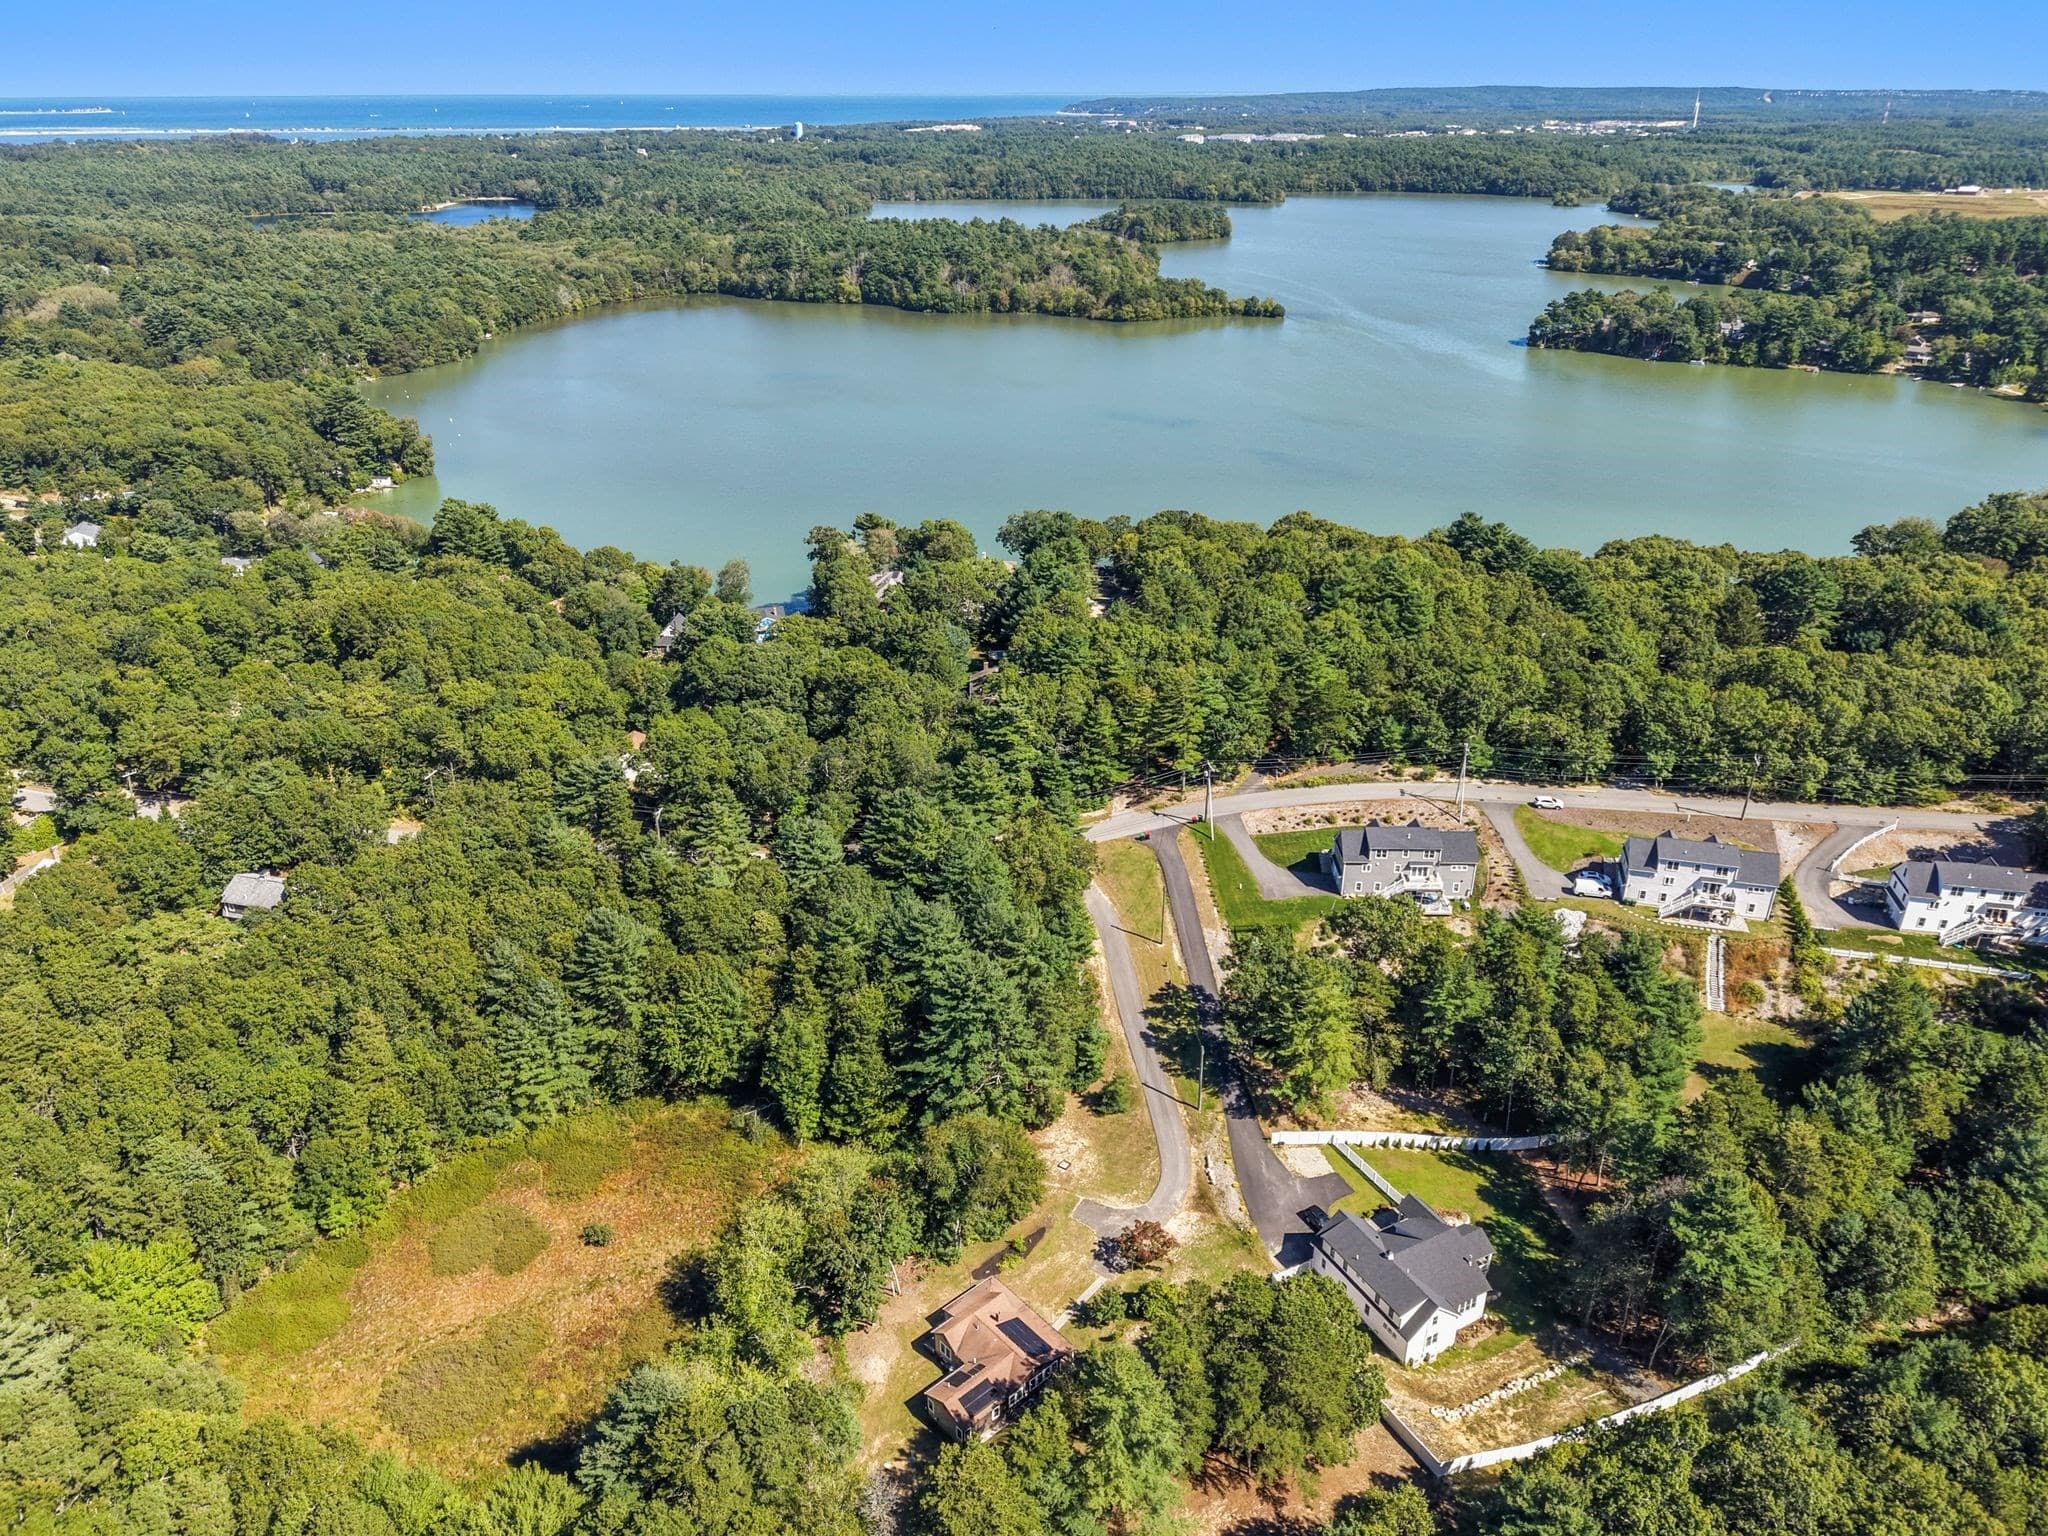
Single Family Residence at 40 High Pine Dr, Plymouth MA 02360, Plymouth, photo 3 of 29
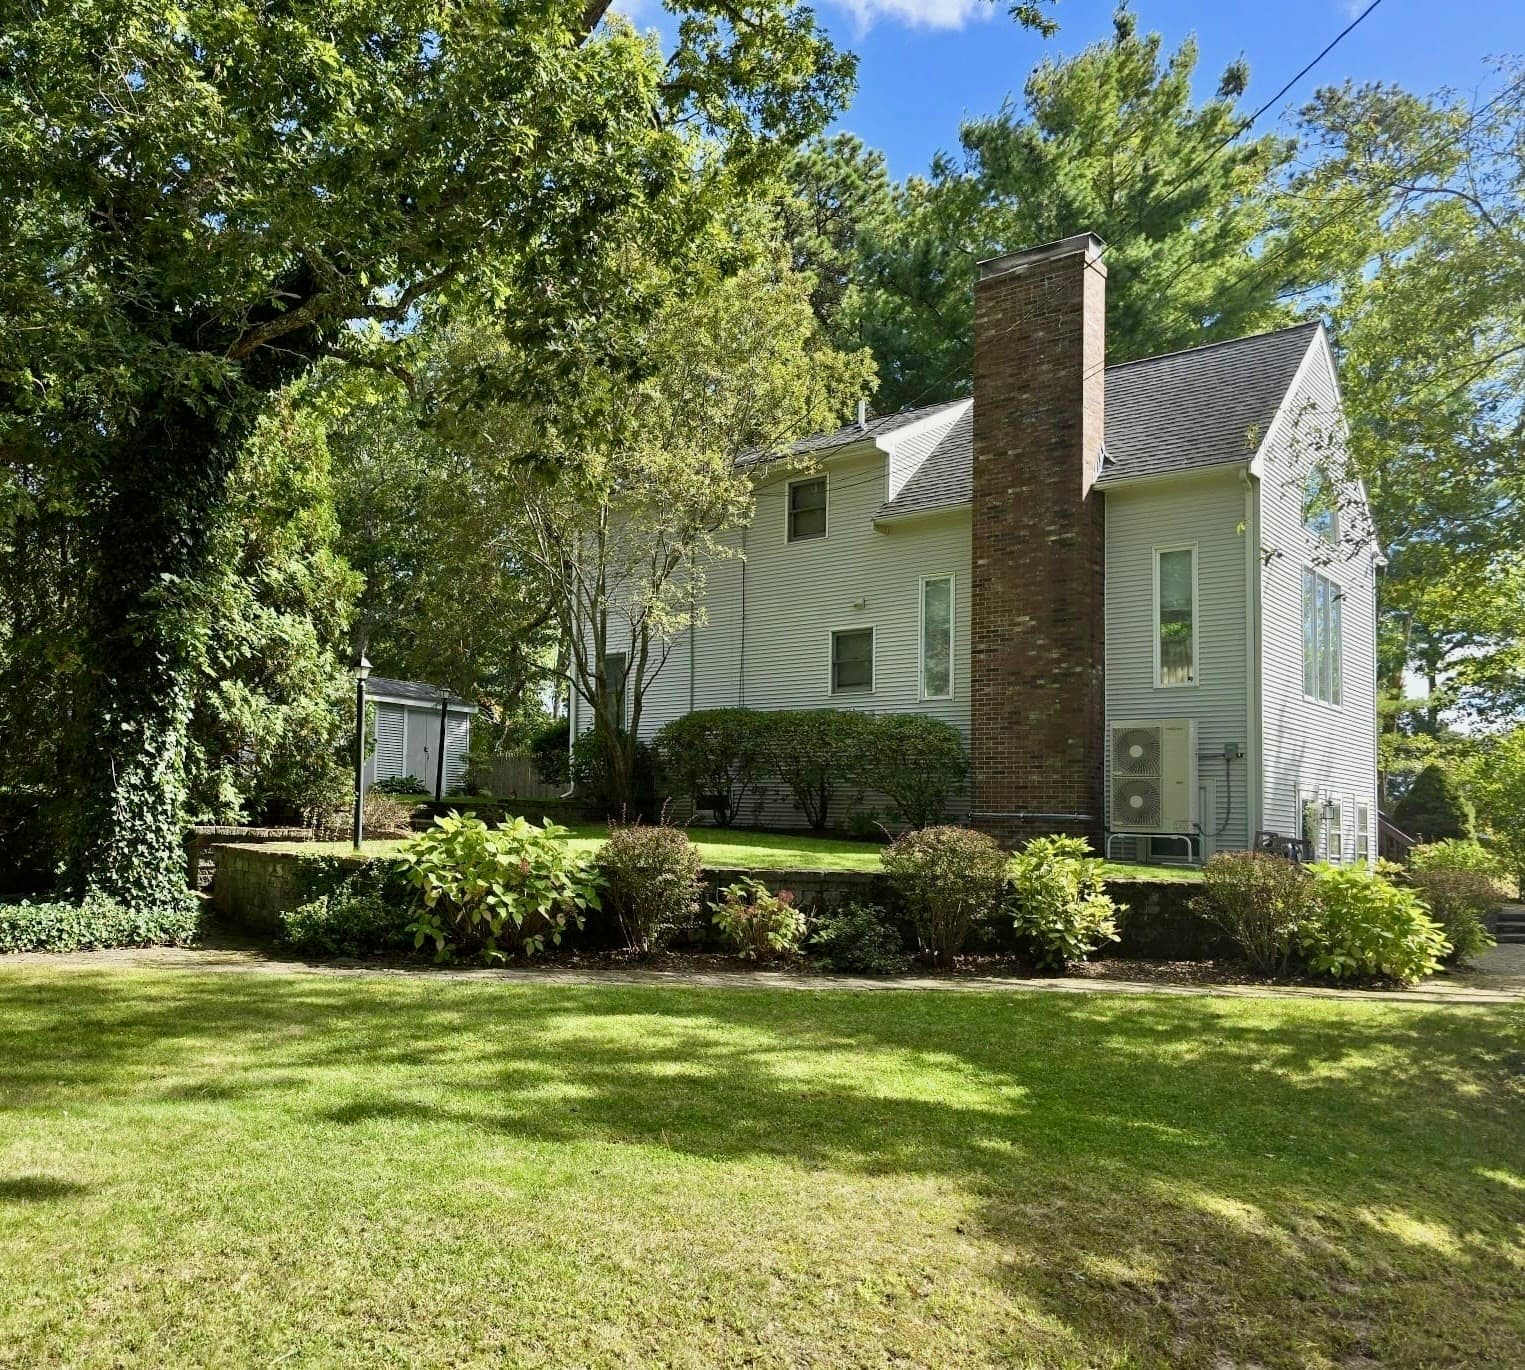
Single Family Residence at 40 High Pine Dr, Plymouth MA 02360, Plymouth, photo 4 of 29
Single Family Residence at 40 High Pine Dr, Plymouth MA 02360, Plymouth, photo 5 of 29
Single Family Residence at 40 High Pine Dr, Plymouth MA 02360, Plymouth, photo 6 of 29
Single Family Residence at 40 High Pine Dr, Plymouth MA 02360, Plymouth, photo 7 of 29
Single Family Residence at 40 High Pine Dr, Plymouth MA 02360, Plymouth, photo 8 of 29
Single Family Residence at 40 High Pine Dr, Plymouth MA 02360, Plymouth, photo 9 of 29
Single Family Residence at 40 High Pine Dr, Plymouth MA 02360, Plymouth, photo 10 of 29
Single Family Residence at 40 High Pine Dr, Plymouth MA 02360, Plymouth, photo 11 of 29
Single Family Residence at 40 High Pine Dr, Plymouth MA 02360, Plymouth, photo 12 of 29
Single Family Residence at 40 High Pine Dr, Plymouth MA 02360, Plymouth, photo 13 of 29
Single Family Residence at 40 High Pine Dr, Plymouth MA 02360, Plymouth, photo 14 of 29
Single Family Residence at 40 High Pine Dr, Plymouth MA 02360, Plymouth, photo 15 of 29
Single Family Residence at 40 High Pine Dr, Plymouth MA 02360, Plymouth, photo 16 of 29
Single Family Residence at 40 High Pine Dr, Plymouth MA 02360, Plymouth, photo 17 of 29
Single Family Residence at 40 High Pine Dr, Plymouth MA 02360, Plymouth, photo 18 of 29
Single Family Residence at 40 High Pine Dr, Plymouth MA 02360, Plymouth, photo 19 of 29
Single Family Residence at 40 High Pine Dr, Plymouth MA 02360, Plymouth, photo 20 of 29
Single Family Residence at 40 High Pine Dr, Plymouth MA 02360, Plymouth, photo 21 of 29
Single Family Residence at 40 High Pine Dr, Plymouth MA 02360, Plymouth, photo 22 of 29
Single Family Residence at 40 High Pine Dr, Plymouth MA 02360, Plymouth, photo 23 of 29
Single Family Residence at 40 High Pine Dr, Plymouth MA 02360, Plymouth, photo 24 of 29
Single Family Residence at 40 High Pine Dr, Plymouth MA 02360, Plymouth, photo 25 of 29
Single Family Residence at 40 High Pine Dr, Plymouth MA 02360, Plymouth, photo 26 of 29
Single Family Residence at 40 High Pine Dr, Plymouth MA 02360, Plymouth, photo 27 of 29
Single Family Residence at 40 High Pine Dr, Plymouth MA 02360, Plymouth, photo 28 of 29
Single Family Residence at 40 High Pine Dr, Plymouth MA 02360, Plymouth, photo 29 of 29
29 photos

$599,000

40 High Pine Dr, Plymouth MA 02360
Plymouth, MA 02360
Listed by Susan Gillis
Bedrooms
3
Bathrooms
2
Living area
1,685 sqft
Year built
1971

About this home

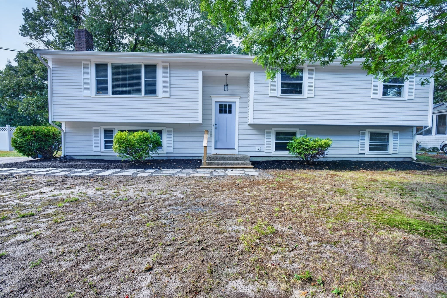
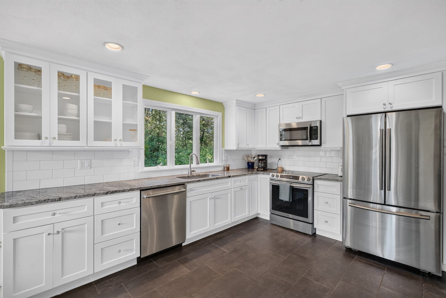
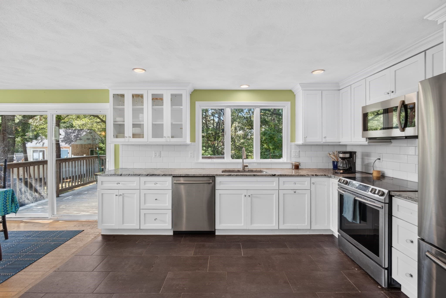
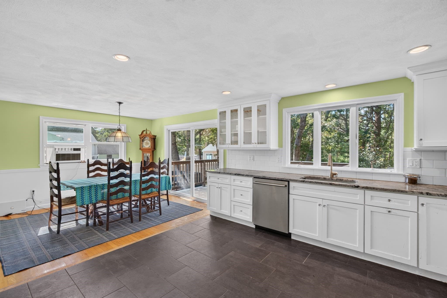
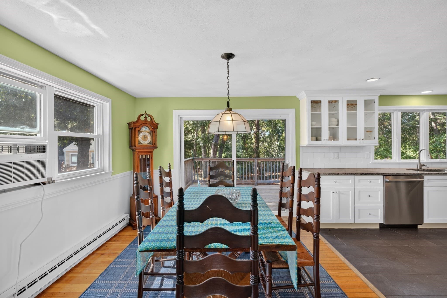
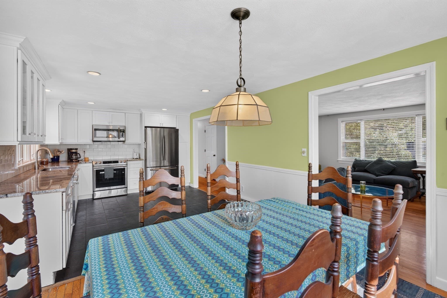
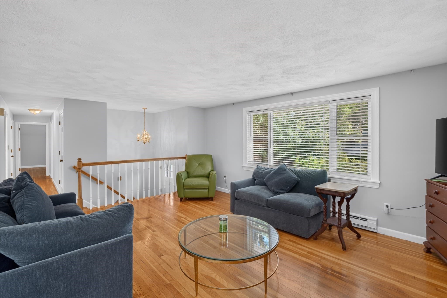
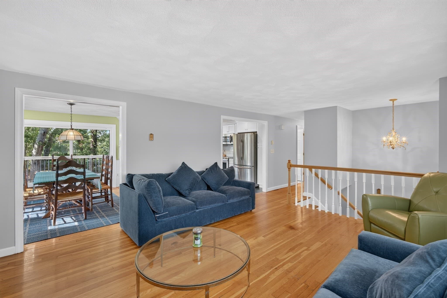
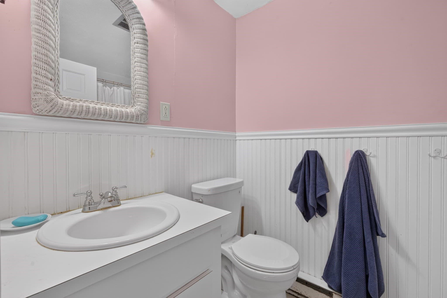
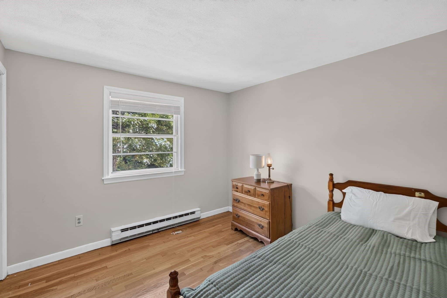
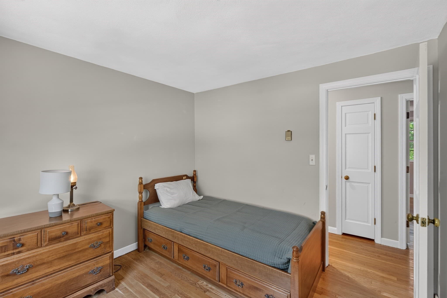
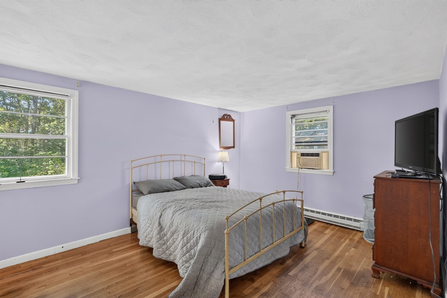
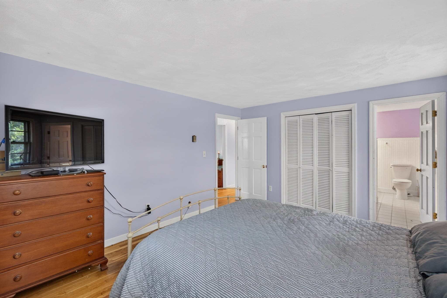
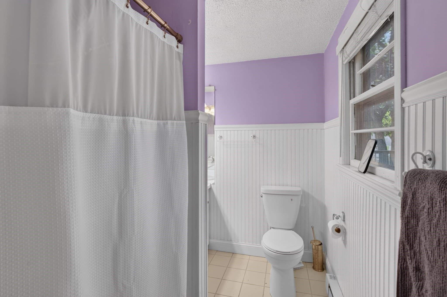
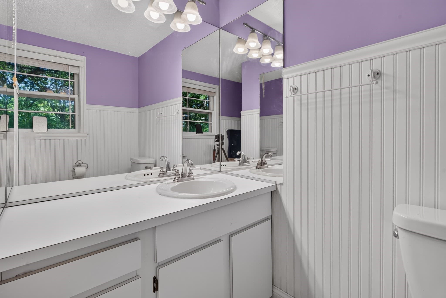
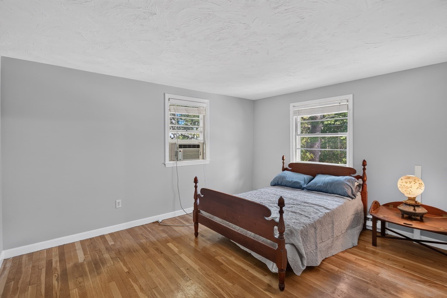
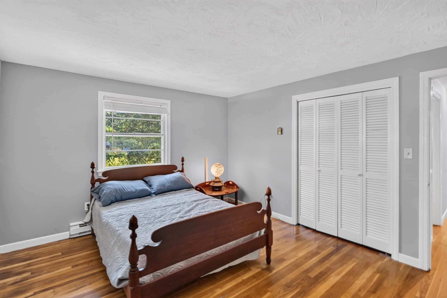
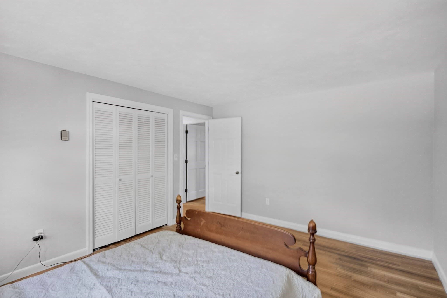
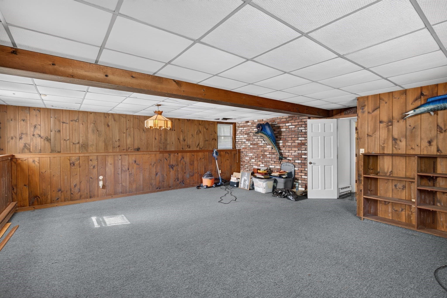
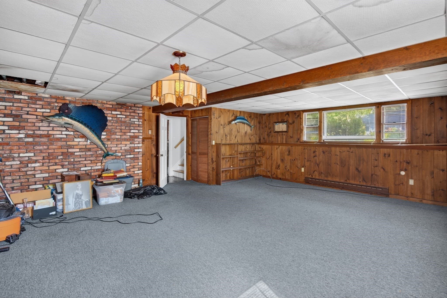
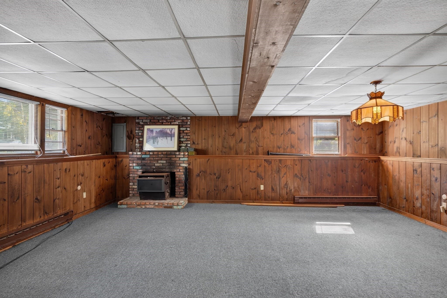
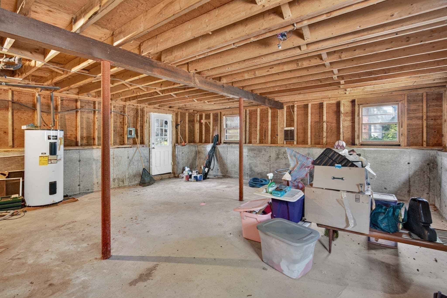
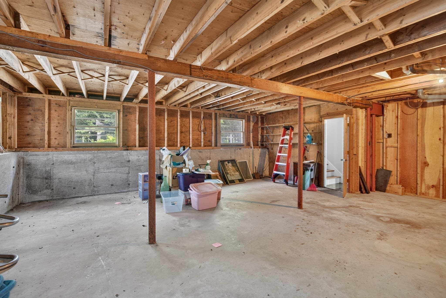
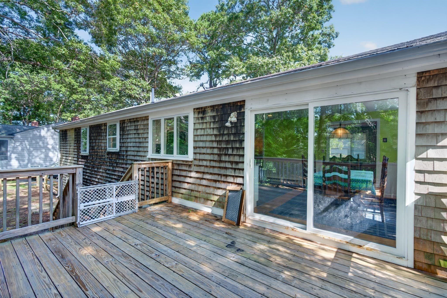
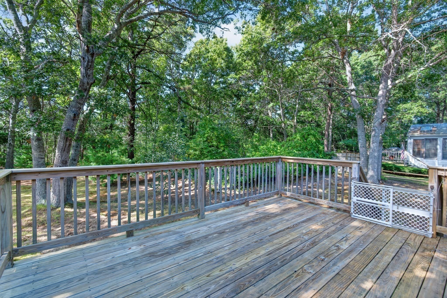
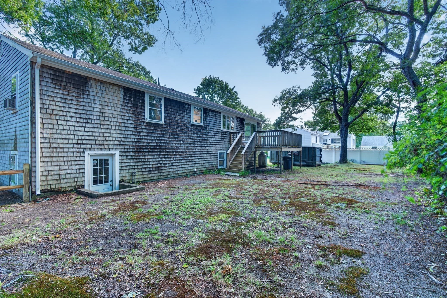
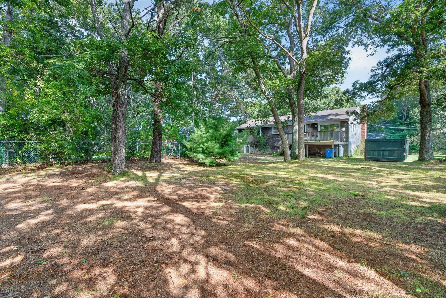
Welcome to 40 High Pine Drive, where thoughtful updates, flexible living space and a convenient Plymouth location come together. This 3-bedroom, 2-bath home has been refreshed with a beautiful new kitchen, fresh interior paint, new deck, updated banister, and new gutters and fascia—creating a move-in-ready foundation for its next chapter. The main level offers comfortable, light-filled living and dining spaces, while the lower level provides additional space and an exciting opportunity to customize to suit your lifestyle. Outside, enjoy nearly a half-acre of land and an in-ground pool area ready for a new owner’s vision. Whether you envision creating a backyard retreat, entertaining space or simply enjoying the privacy of your own outdoor oasis, there is plenty of potential here. Beyond the property, enjoy all that Plymouth living has to offer—from beaches and boating to golf, trails, shopping, dining and the historic Plymouth waterfront. Spend days along the coast, explore nearby parks and recreation, or head downtown for waterfront dining, shops and year-round events. Convenient access to major routes makes it easy to enjoy both the South Shore and Cape Cod. A wonderful opportunity to enjoy a home with many of the major cosmetic updates already completed while still offering room to make it your own.

Highlights

Private poolFireplace

Property details

MLS #
73576077
Property type
Single Family Residence
Subdivision
N/A
Status
Active
Days on market
N/A
On market date
September 24, 2026
Stories
N/A
Total bathrooms
2
Garage spaces
N/A
Parking spaces
6
Lot size
0.46 acres
Loading map…

Nearby schools

Within 10 miles · public school directory data (NCES)

Elementary
West Elementary
1.13 mi away · Grades 0-5
Nearest school -- attendance-zone data not available here
5.0
Local Score (student-teacher ratio only (preliminary -- will incorporate state test-score data once available)) -- not an official state rating
Enrollment
329
Student:teacher ratio
11.3:1
District
Plymouth
Middle
Plymouth Commun Intermediate
2.64 mi away · Grades 6-8
Nearest school -- attendance-zone data not available here
5.0
Local Score (student-teacher ratio only (preliminary -- will incorporate state test-score data once available)) -- not an official state rating
Enrollment
898
Student:teacher ratio
11.2:1
District
Plymouth
HighCharter
Map Academy Charter School
1.18 mi away · Grades 9-12
Nearest school -- attendance-zone data not available here
5.0
Local Score (student-teacher ratio only (preliminary -- will incorporate state test-score data once available)) -- not an official state rating
Enrollment
223
Student:teacher ratio
8.9:1
District
Map Academy Charter School (District)

Walkability

Blended score for Plymouth's center: EPA's National Walkability Index (street network, transit, land-use mix) combined with nearby-amenity density. EPA National Walkability Index only -- nearby-amenity data not cached yet for this area.

25
Car-dependent
out of 100
EPA National Walkability Index
5.0 / 20 -- Least walkable

Mortgage calculator

Estimate only - actual rate and payment depend on your lender, credit, and loan program.

$
%
%
Adjust tax / insurance estimates
% / yr
$
/mo
Est. monthly payment
$3,757/mo
$119,800 down
$479,200 loan
Principal & interest$3,108
Property tax (est.)$499
Home insurance (est.)$150

Similar homes you might like

Data source: Listing information provided by MLS Property Information Network via Trestle/CoreLogic. Last updated 7 hr ago.

Information herein deemed reliable but not guaranteed; all measurements, school assignments, HOA fees, taxes, and feature lists are approximate and should be independently verified. Equal Housing Opportunity.