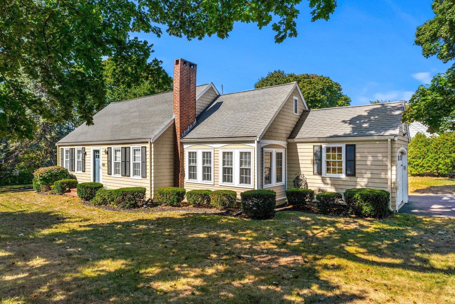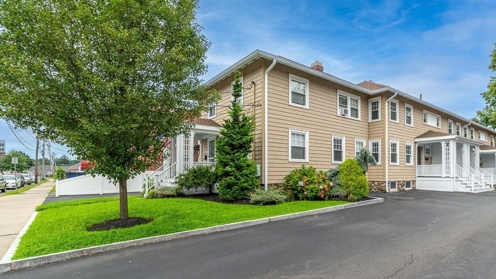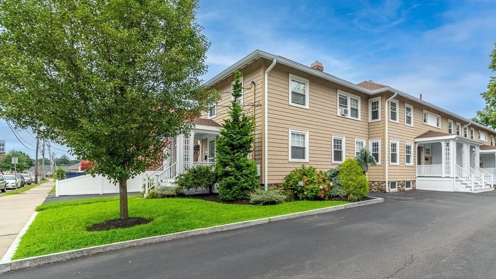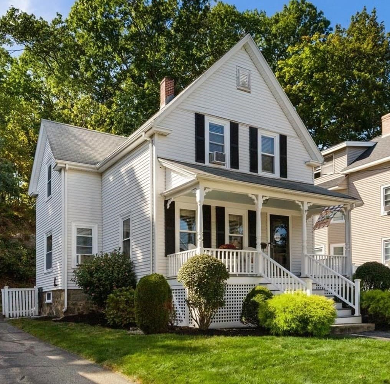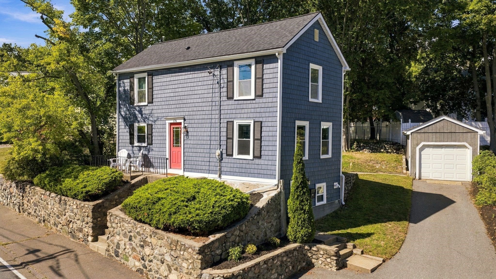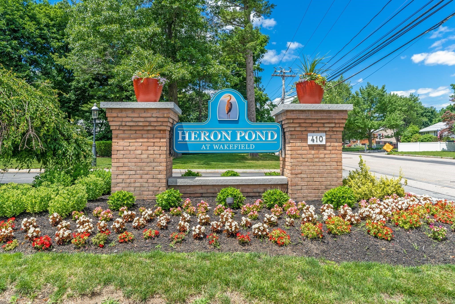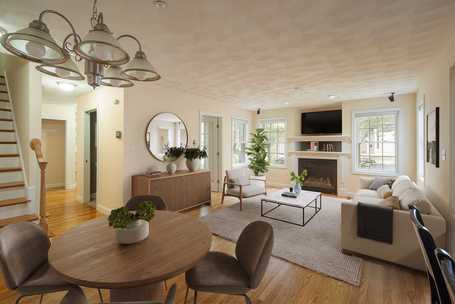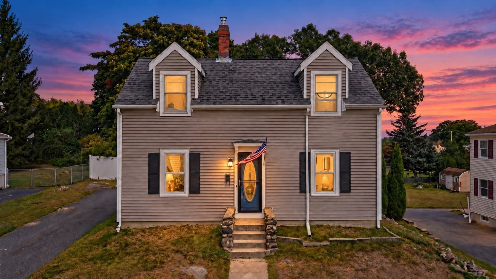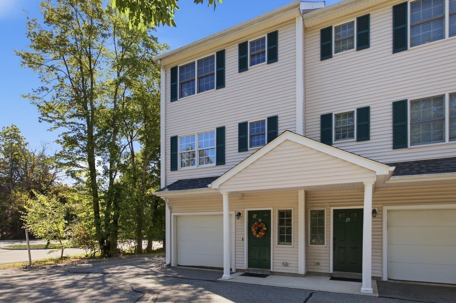
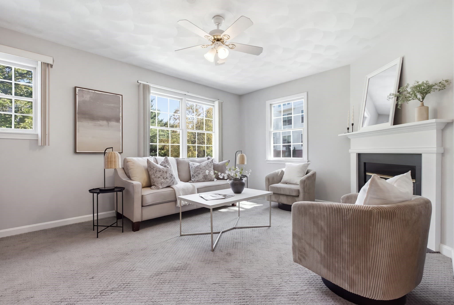
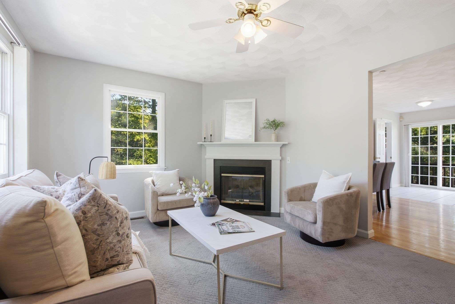
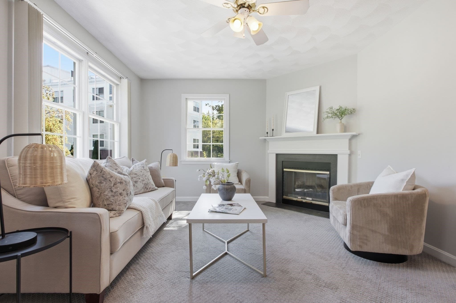
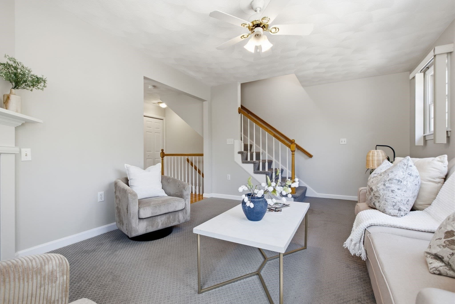
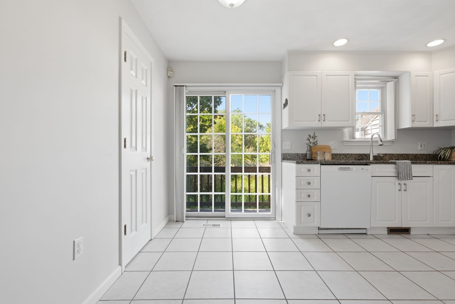
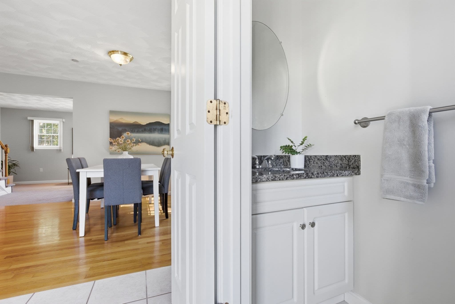
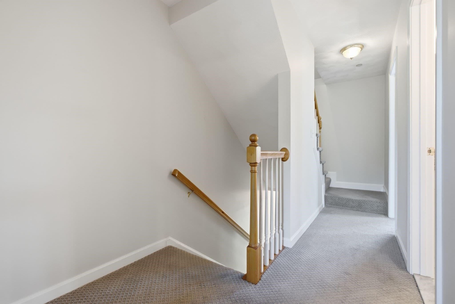
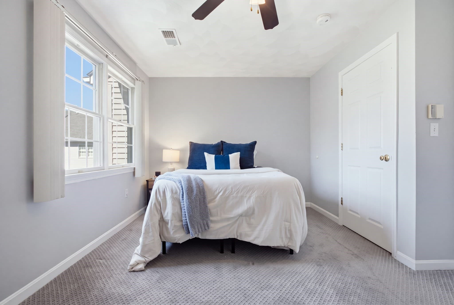
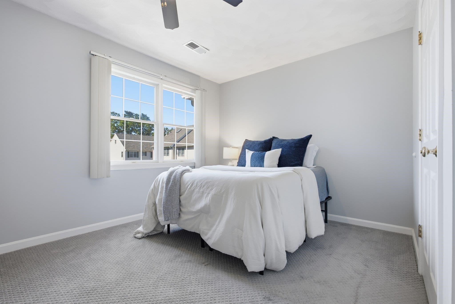
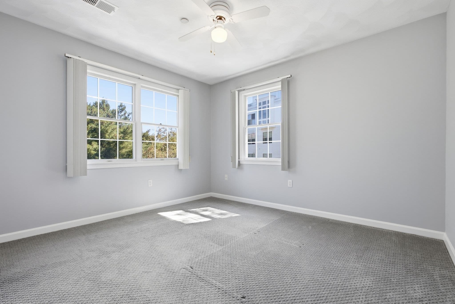
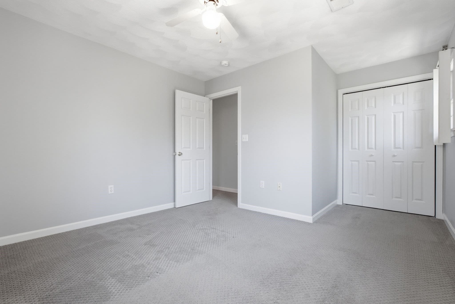
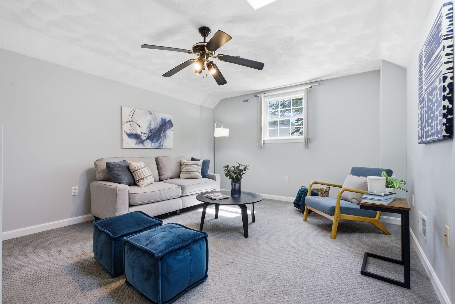
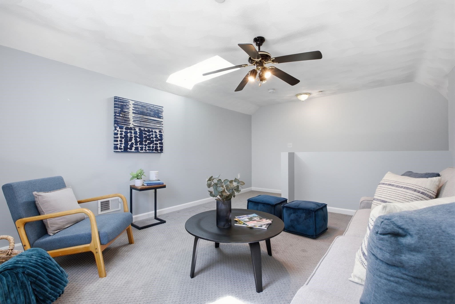
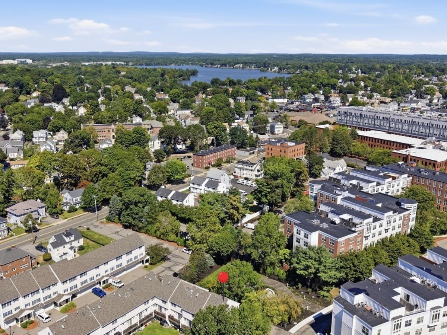
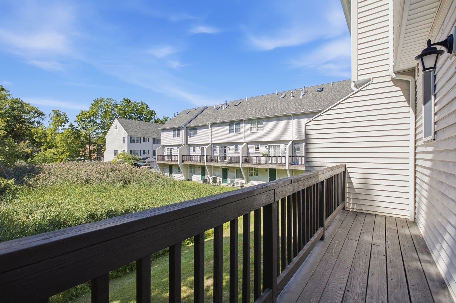
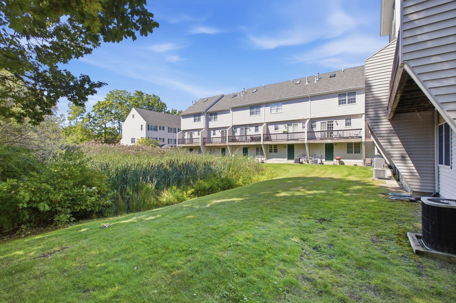
Condominium at 252 Albion St # 24, Wakefield MA 01880, Wakefield
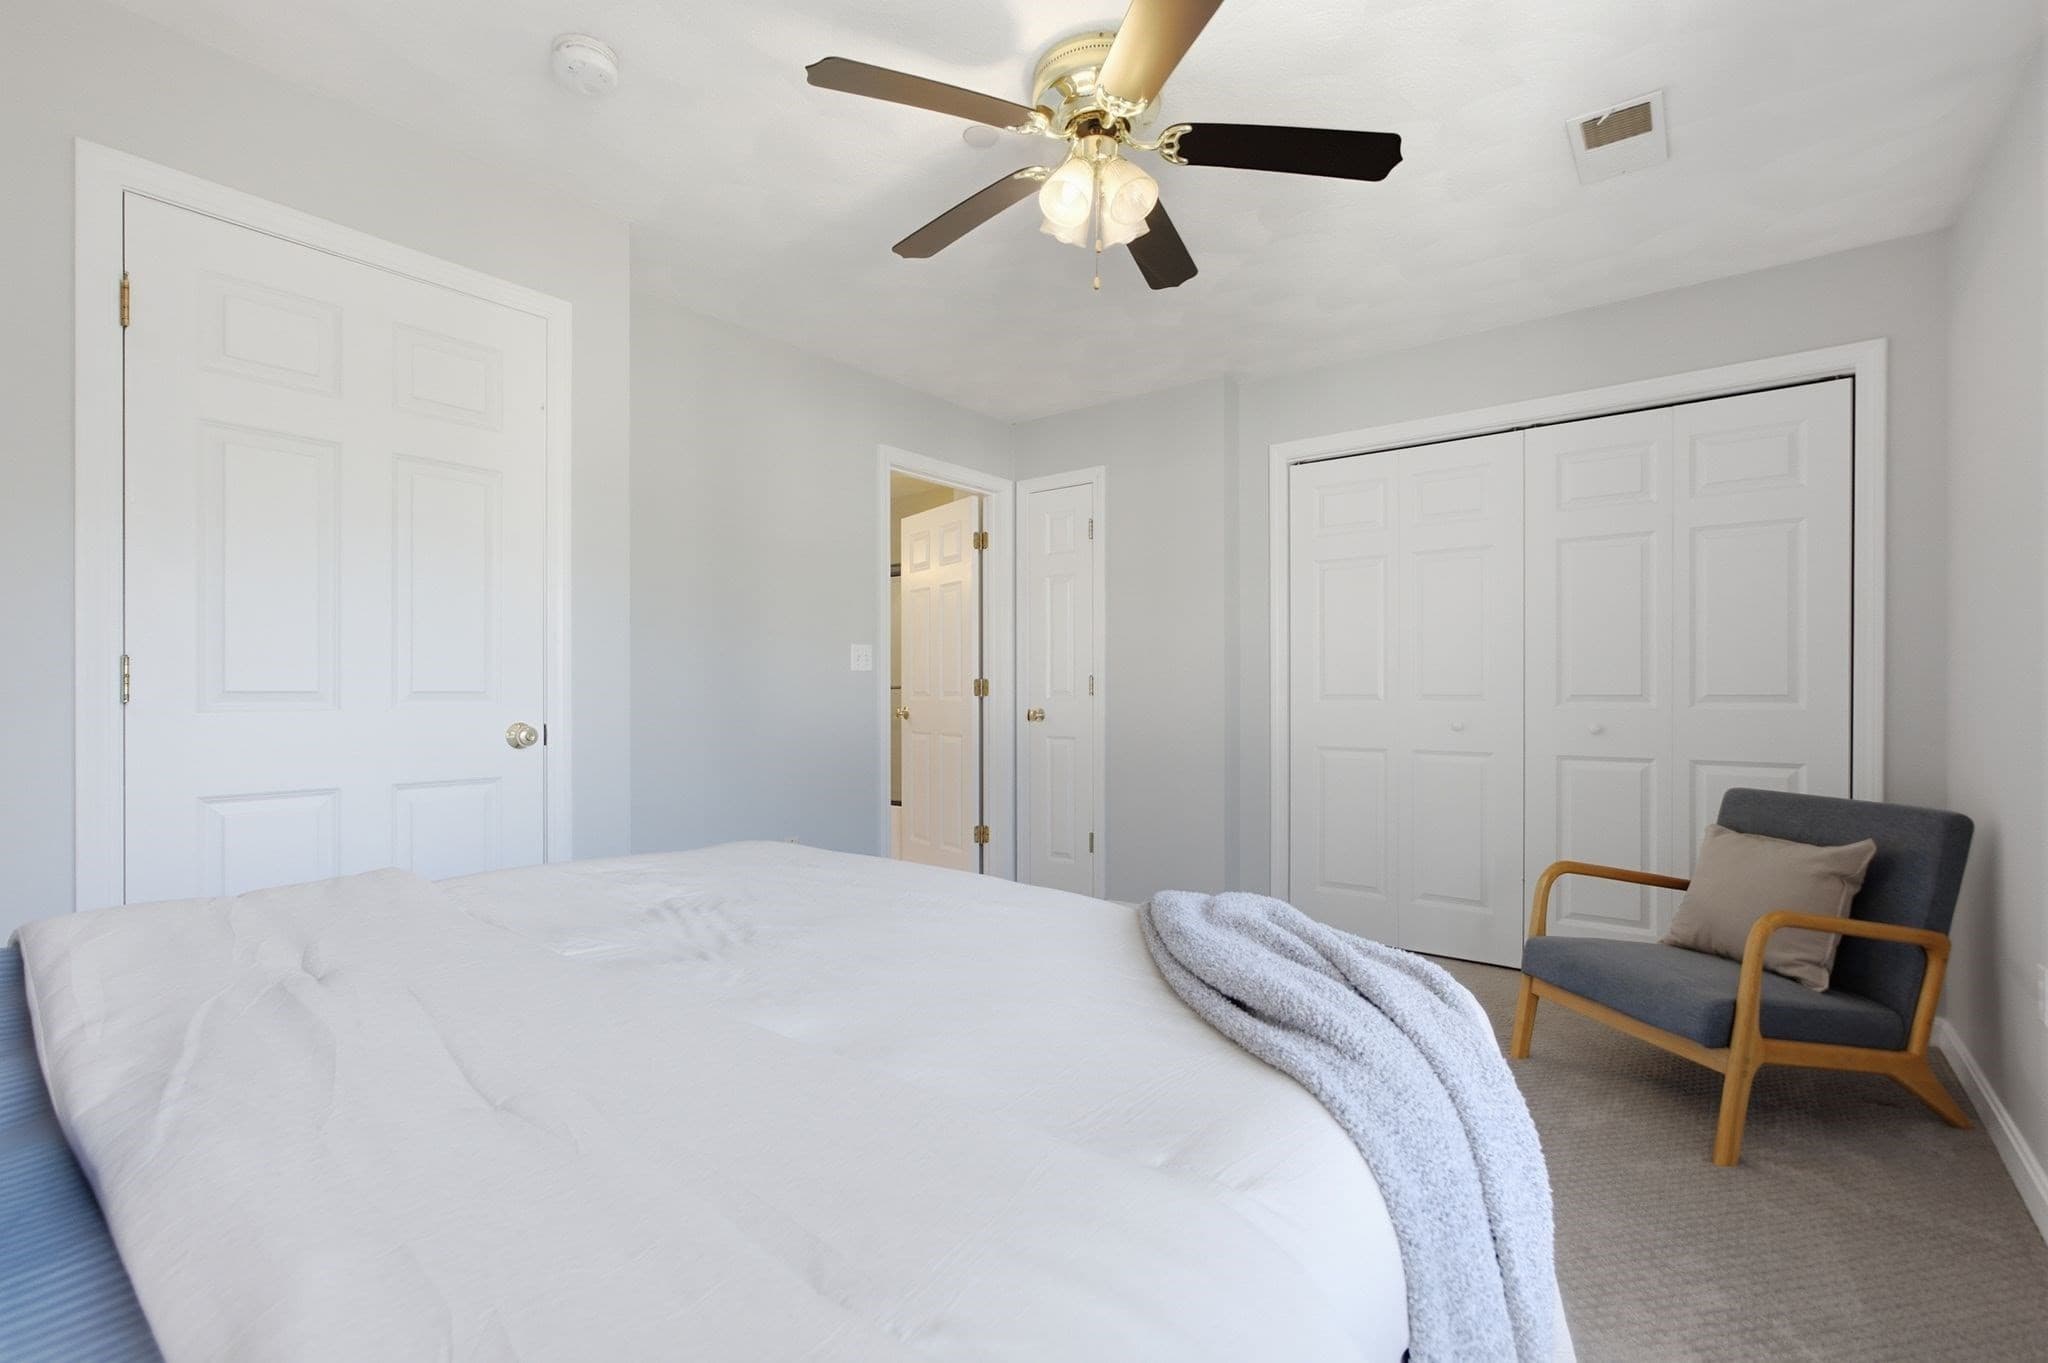
Condominium at 252 Albion St # 24, Wakefield MA 01880, Wakefield, photo 2 of 39
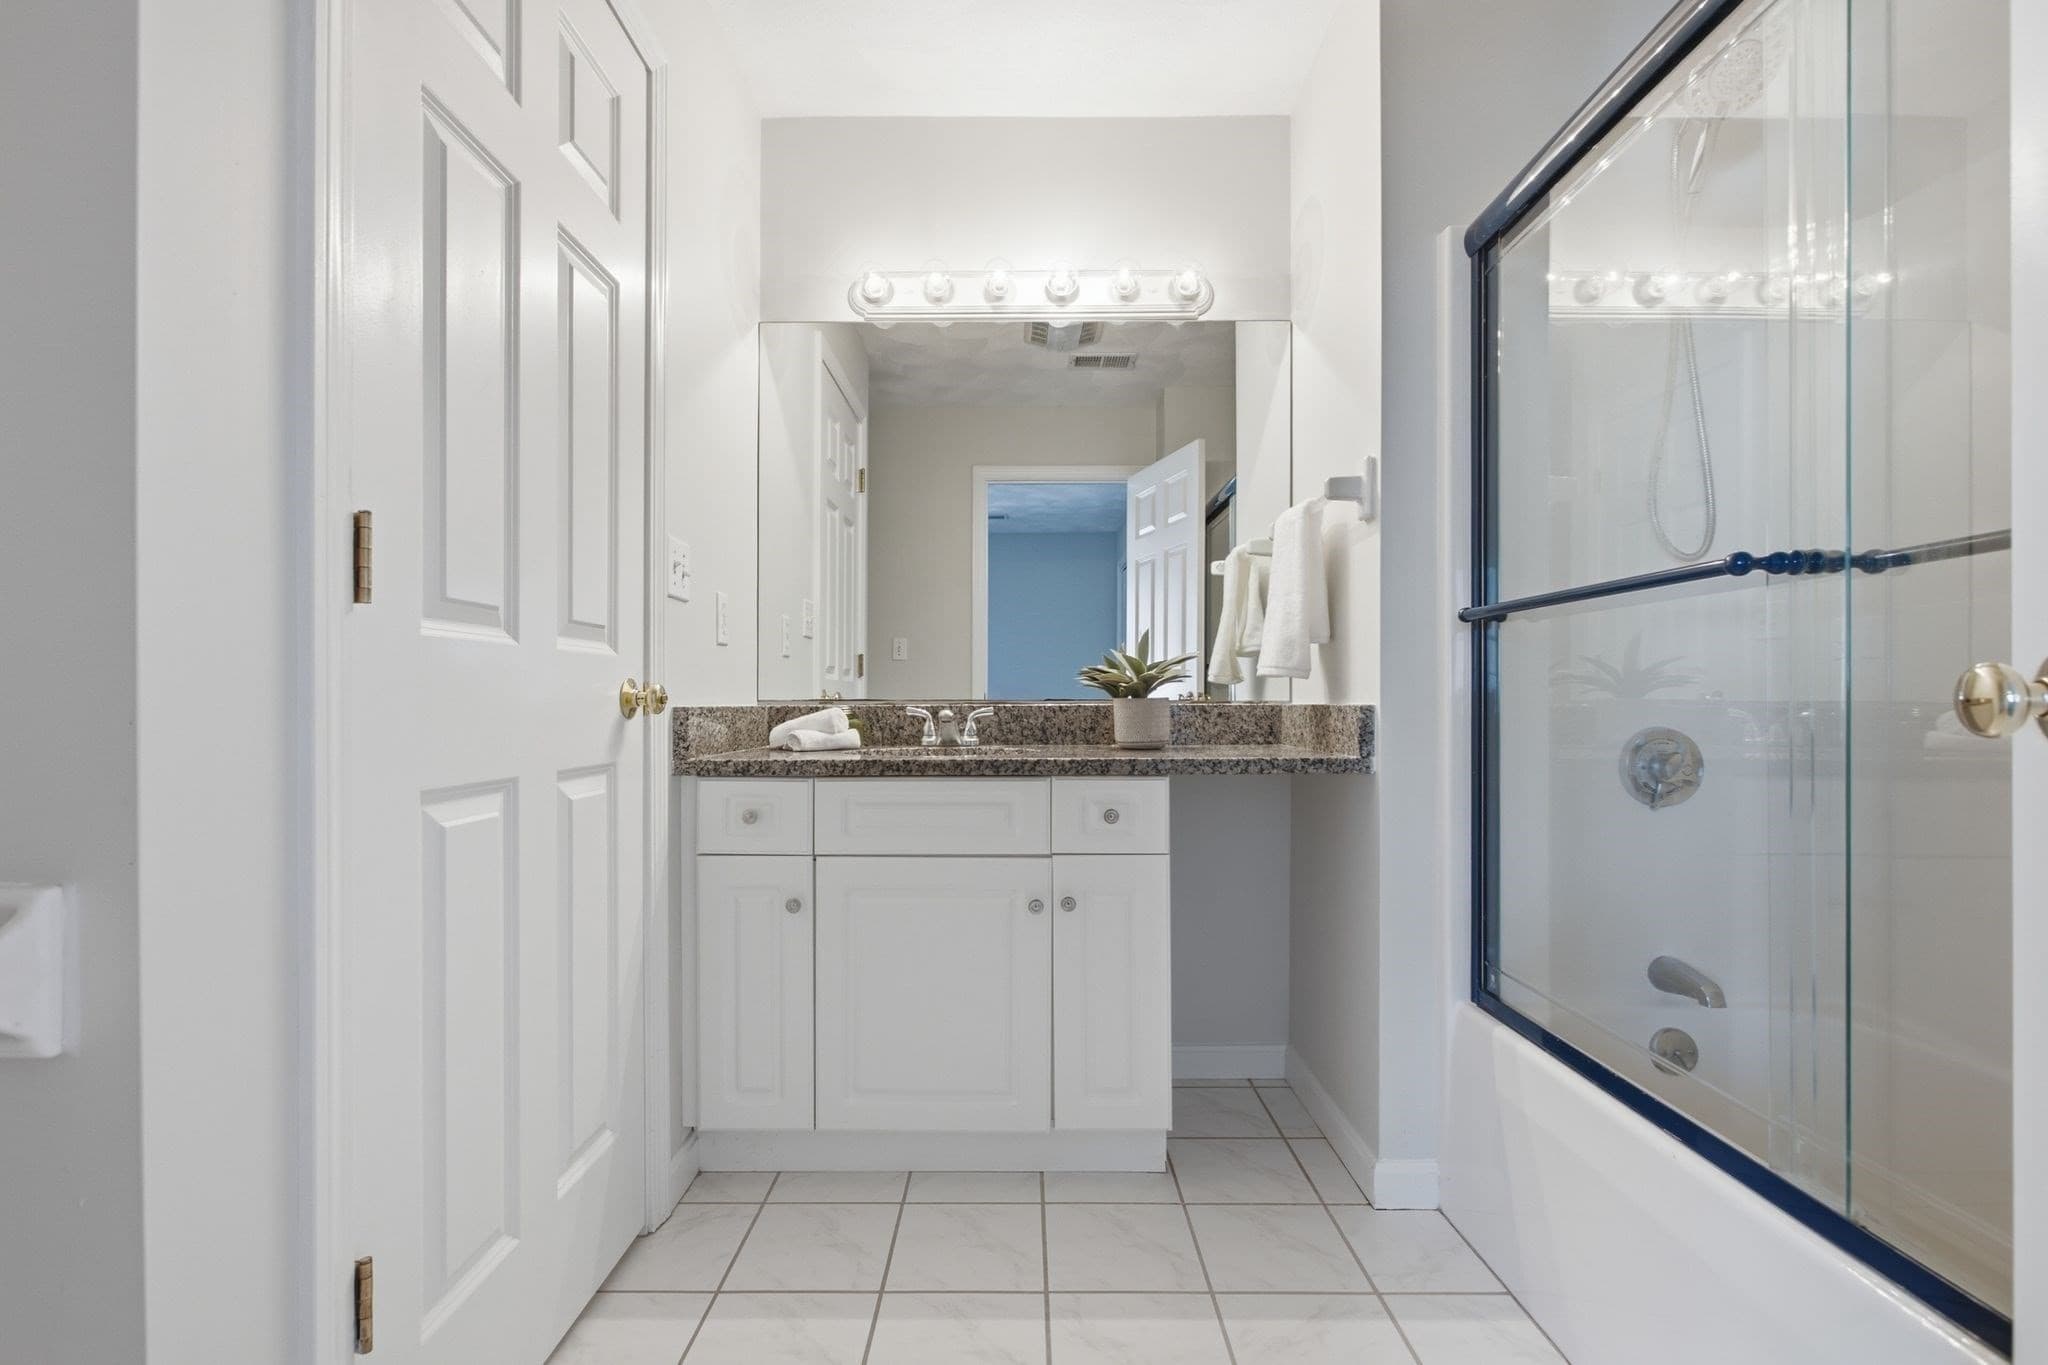
Condominium at 252 Albion St # 24, Wakefield MA 01880, Wakefield, photo 3 of 39
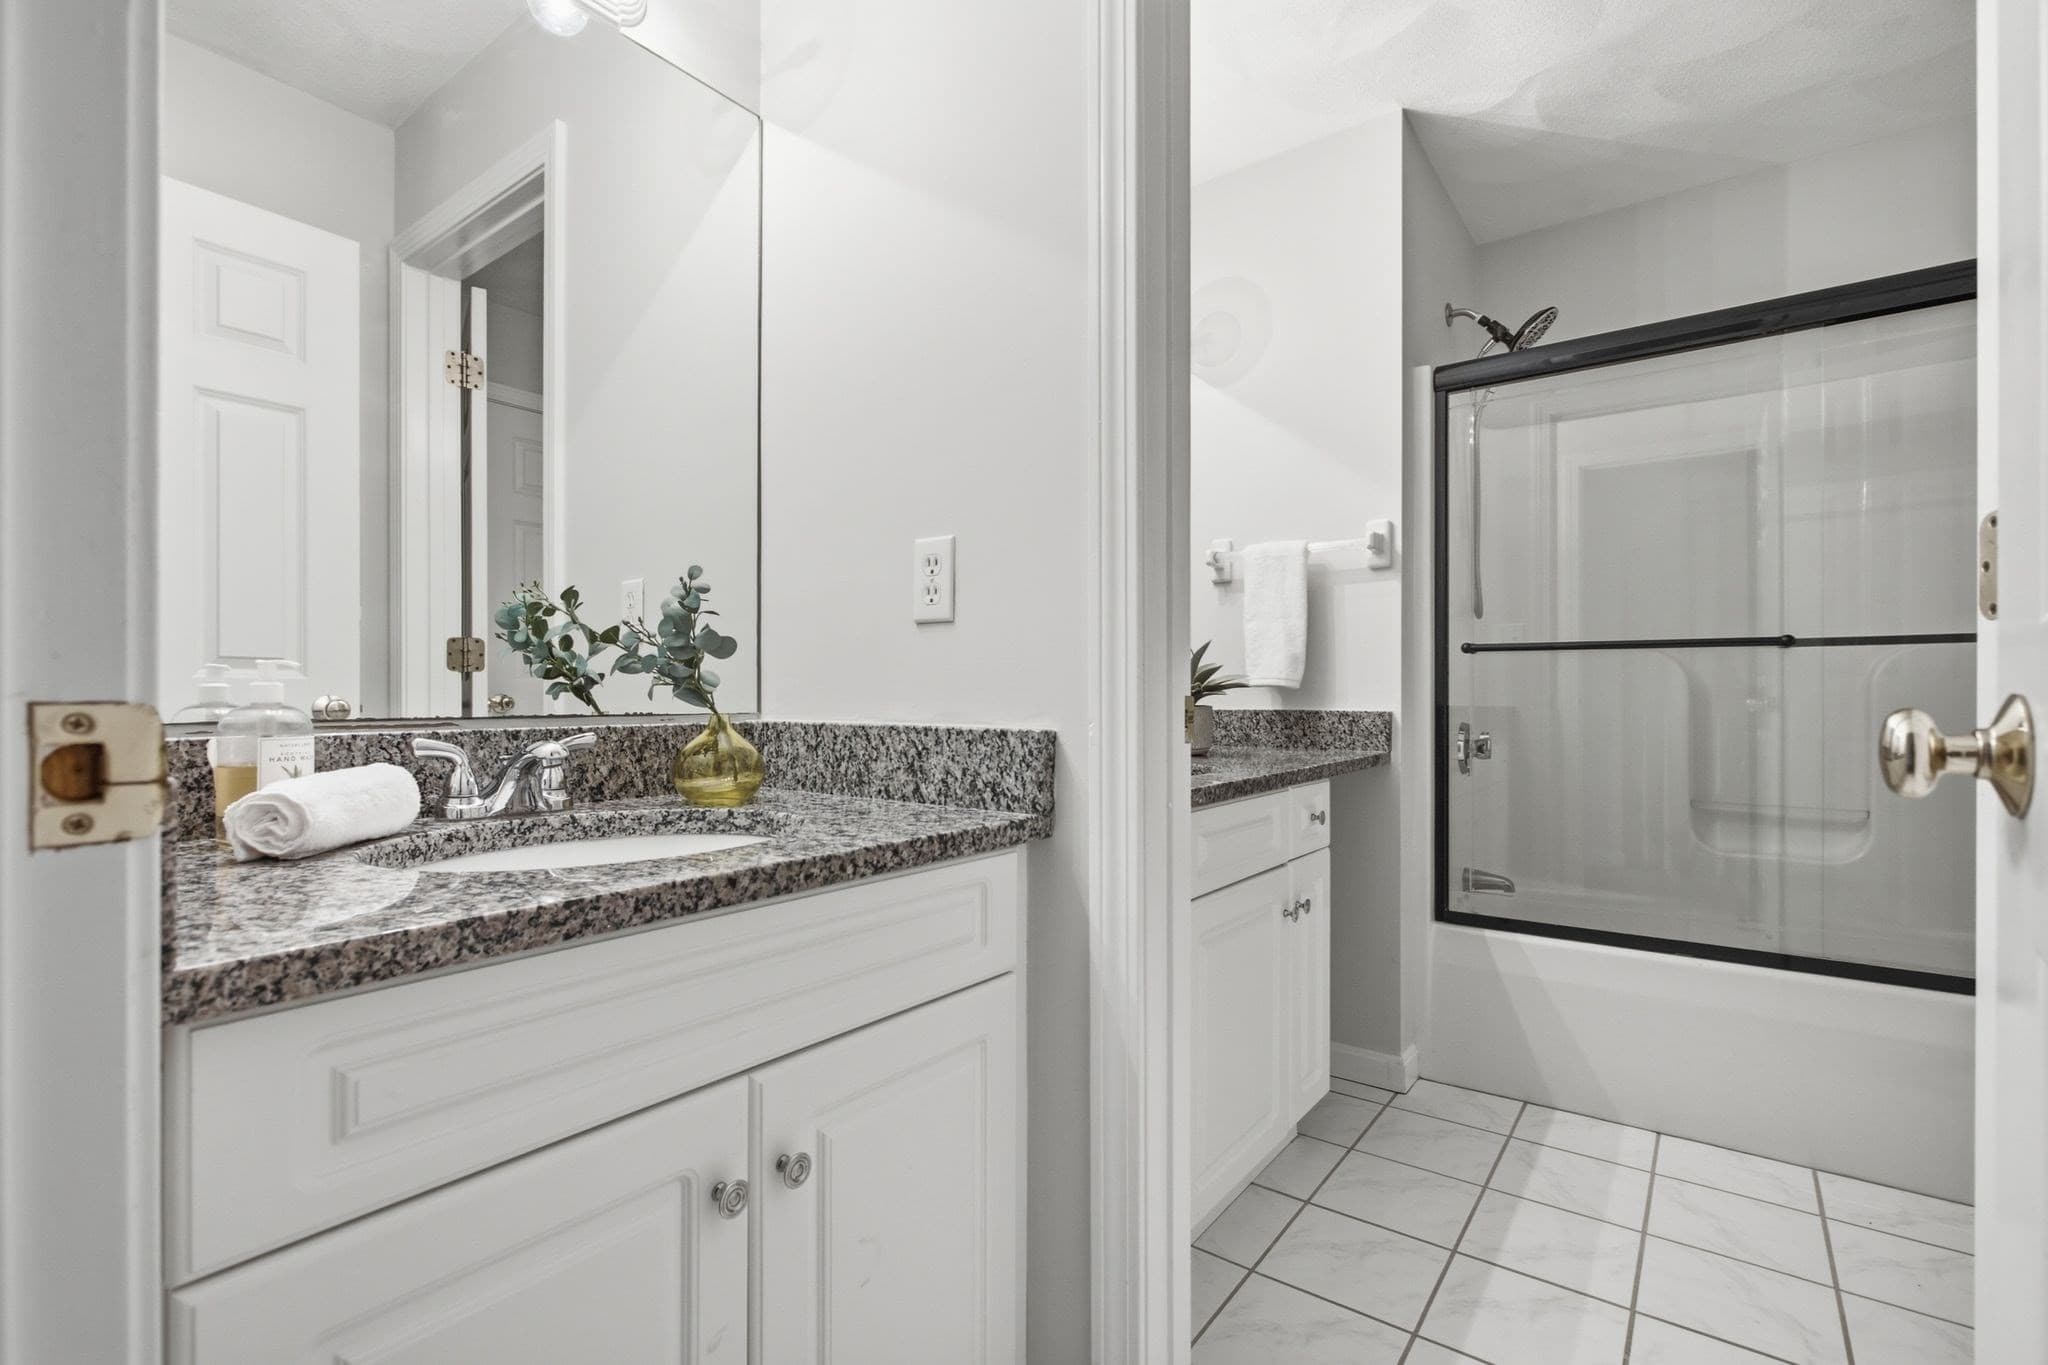
Condominium at 252 Albion St # 24, Wakefield MA 01880, Wakefield, photo 4 of 39
Condominium at 252 Albion St # 24, Wakefield MA 01880, Wakefield, photo 5 of 39
Condominium at 252 Albion St # 24, Wakefield MA 01880, Wakefield, photo 6 of 39
Condominium at 252 Albion St # 24, Wakefield MA 01880, Wakefield, photo 7 of 39
Condominium at 252 Albion St # 24, Wakefield MA 01880, Wakefield, photo 8 of 39
Condominium at 252 Albion St # 24, Wakefield MA 01880, Wakefield, photo 9 of 39
Condominium at 252 Albion St # 24, Wakefield MA 01880, Wakefield, photo 10 of 39
Condominium at 252 Albion St # 24, Wakefield MA 01880, Wakefield, photo 11 of 39
Condominium at 252 Albion St # 24, Wakefield MA 01880, Wakefield, photo 12 of 39
Condominium at 252 Albion St # 24, Wakefield MA 01880, Wakefield, photo 13 of 39
Condominium at 252 Albion St # 24, Wakefield MA 01880, Wakefield, photo 14 of 39
Condominium at 252 Albion St # 24, Wakefield MA 01880, Wakefield, photo 15 of 39
Condominium at 252 Albion St # 24, Wakefield MA 01880, Wakefield, photo 16 of 39
Condominium at 252 Albion St # 24, Wakefield MA 01880, Wakefield, photo 17 of 39
Condominium at 252 Albion St # 24, Wakefield MA 01880, Wakefield, photo 18 of 39
Condominium at 252 Albion St # 24, Wakefield MA 01880, Wakefield, photo 19 of 39
Condominium at 252 Albion St # 24, Wakefield MA 01880, Wakefield, photo 20 of 39
Condominium at 252 Albion St # 24, Wakefield MA 01880, Wakefield, photo 21 of 39
Condominium at 252 Albion St # 24, Wakefield MA 01880, Wakefield, photo 22 of 39
Condominium at 252 Albion St # 24, Wakefield MA 01880, Wakefield, photo 23 of 39
Condominium at 252 Albion St # 24, Wakefield MA 01880, Wakefield, photo 24 of 39
Condominium at 252 Albion St # 24, Wakefield MA 01880, Wakefield, photo 25 of 39
Condominium at 252 Albion St # 24, Wakefield MA 01880, Wakefield, photo 26 of 39
Condominium at 252 Albion St # 24, Wakefield MA 01880, Wakefield, photo 27 of 39
Condominium at 252 Albion St # 24, Wakefield MA 01880, Wakefield, photo 28 of 39
Condominium at 252 Albion St # 24, Wakefield MA 01880, Wakefield, photo 29 of 39
Condominium at 252 Albion St # 24, Wakefield MA 01880, Wakefield, photo 30 of 39
Condominium at 252 Albion St # 24, Wakefield MA 01880, Wakefield, photo 31 of 39
Condominium at 252 Albion St # 24, Wakefield MA 01880, Wakefield, photo 32 of 39
Condominium at 252 Albion St # 24, Wakefield MA 01880, Wakefield, photo 33 of 39
Condominium at 252 Albion St # 24, Wakefield MA 01880, Wakefield, photo 34 of 39
Condominium at 252 Albion St # 24, Wakefield MA 01880, Wakefield, photo 35 of 39
Condominium at 252 Albion St # 24, Wakefield MA 01880, Wakefield, photo 36 of 39
Condominium at 252 Albion St # 24, Wakefield MA 01880, Wakefield, photo 37 of 39
Condominium at 252 Albion St # 24, Wakefield MA 01880, Wakefield, photo 38 of 39
Condominium at 252 Albion St # 24, Wakefield MA 01880, Wakefield, photo 39 of 39
39 photos

$625,000

252 Albion St # 24, Wakefield MA 01880
Wakefield, MA 01880
Listed by Susan Gormady Group
Bedrooms
2
Bathrooms
1.5
Living area
1,890 sqft
Year built
1999

About this home

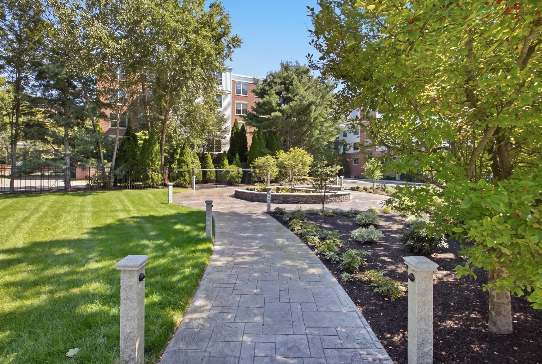
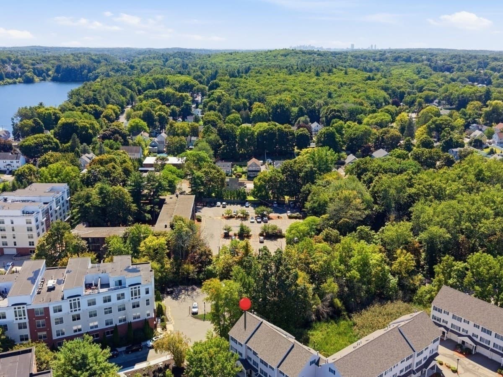
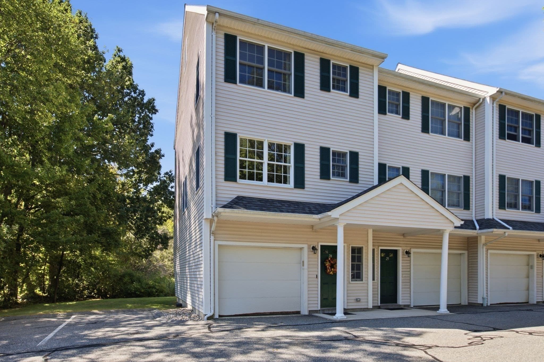
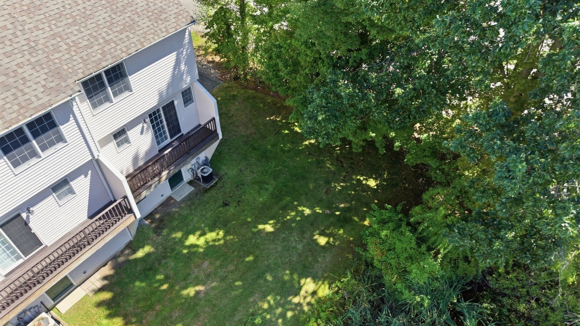
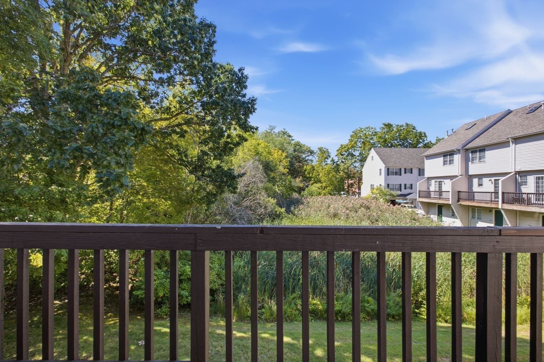
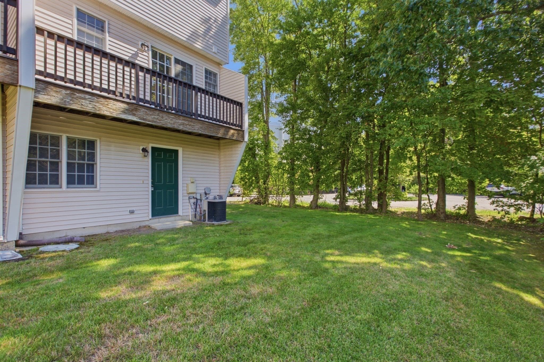
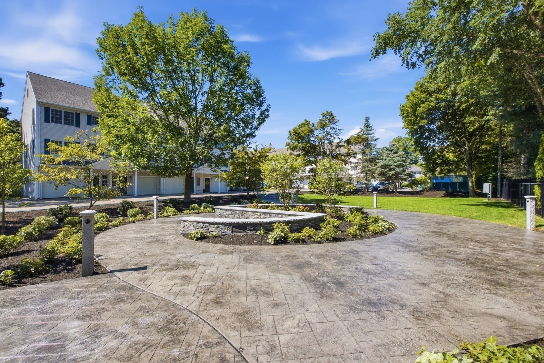
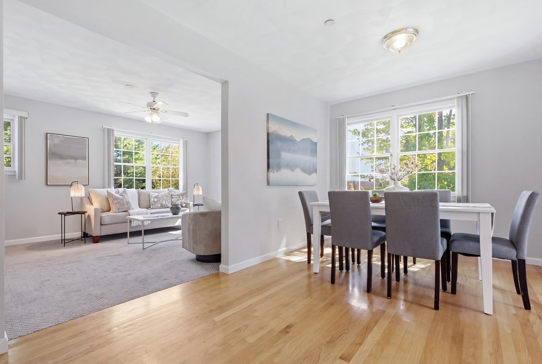
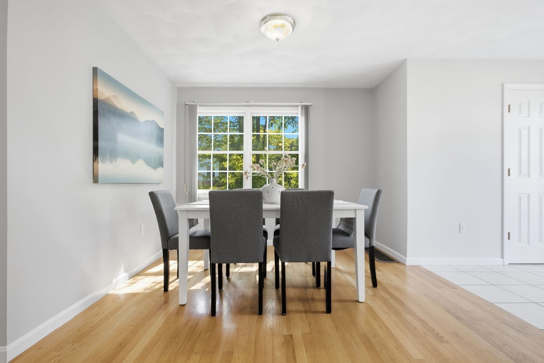
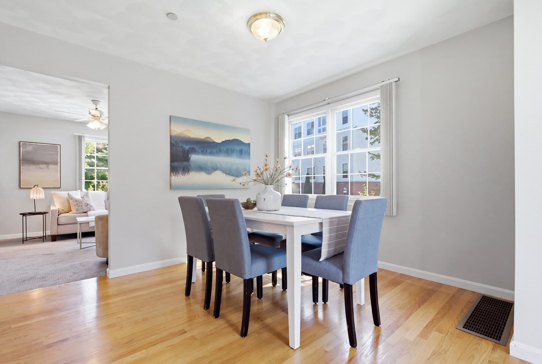
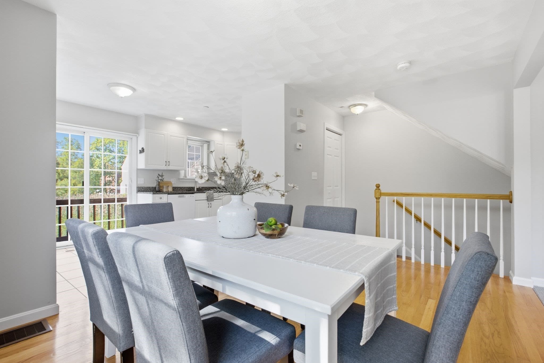
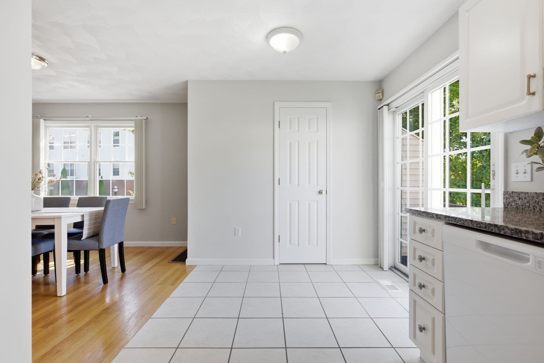
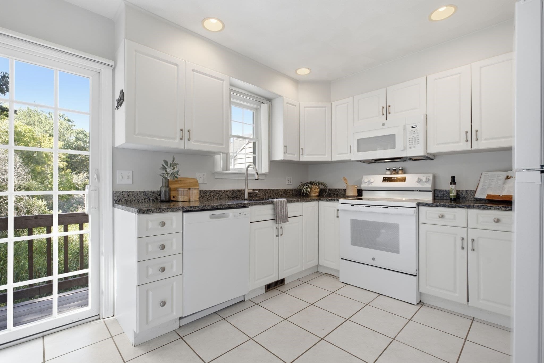
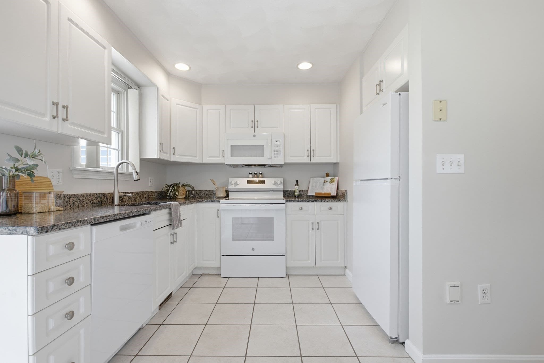
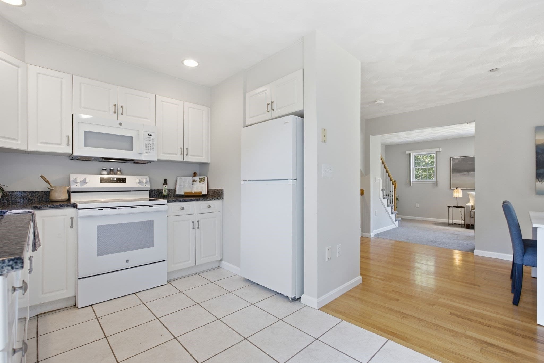
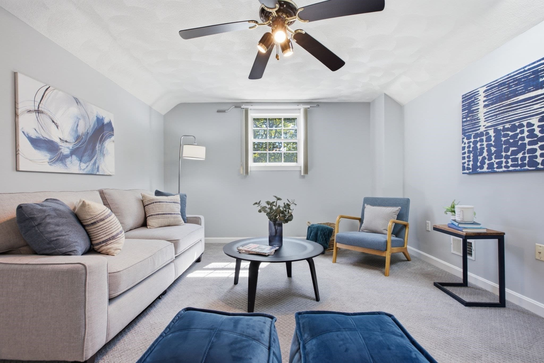
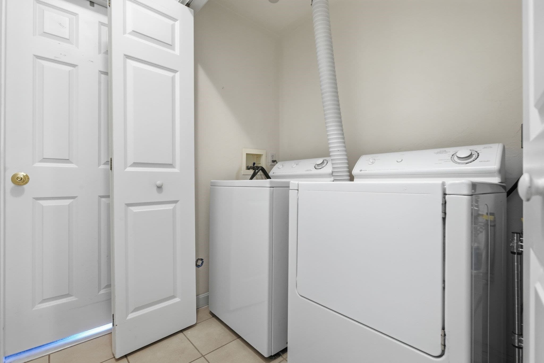
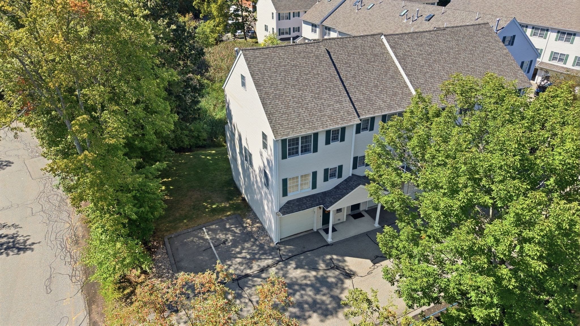
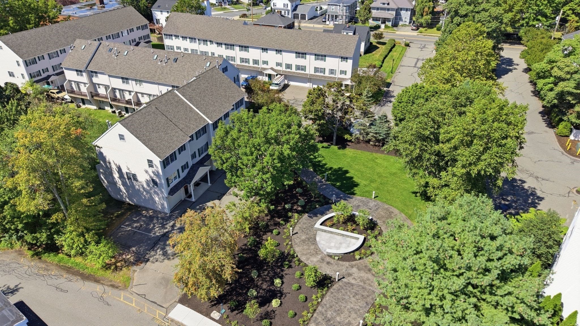
A prime end-unit setting, sun-filled interiors, and exceptional walkability define this move-in-ready townhouse in Evergreen Estates. Ideally positioned overlooking the newly renovated garden courtyard with peaceful views from your kitchen, this West Side Wakefield townhome offers nearly 1,900 square feet of versatile living space with added privacy and abundant natural light due to its position in the complex. A dedicated dining room creates an inviting setting for entertaining, while the private deck extends your living space outdoors. Two bedrooms and 1.5 baths are complemented by an expansive third-level, offering a comfortable retreat for movie nights, home office or an additional lounge where everyone can spread out. This flexible bonus space adds another dimension to the home, with room to gather, entertain or simply relax away from the main living areas. Ample storage and an attached garage bring everyday practicality, complemented by central air, gas heat, and new kitchen appliances. Enjoy walking to downtown Wakefield’s restaurants, cafés and shops, playground, preschools, Galvin Middle, with the commuter rail close by for easy access to Boston. Set within a quiet community with exterior maintenance, lawn care and snow removal handled, this home pairs generous living space with a low-maintenance lifestyle in a location you’ll love with very low condo fees.

Highlights

Fireplace

Property details

MLS #
73573647
Property type
Condominium
Subdivision
N/A
Status
Active
Days on market
22
On market date
September 8, 2026
Stories
2
Total bathrooms
1.5
Garage spaces
1
Parking spaces
2
Lot size
N/A
Loading map…

Nearby schools

Within 10 miles. School directory data from the National Center for Education Statistics (NCES), accessed via the Urban Institute Education Data API. Local Score is calculated by INNOVATE Real Estate; where a state rating is shown, it comes from that state's own official school report card (e.g. NC Dept. of Public Instruction, SC Report Card).

Elementary
Walton
0.69 mi away · Grades 0-4
Nearest school -- attendance-zone data not available here
3.0
Local Score (student-teacher ratio only (preliminary -- will incorporate state test-score data once available)) -- not an official state rating
Enrollment
216
Student:teacher ratio
15.4:1
District
Wakefield
Middle
Galvin Middle School
0.35 mi away · Grades 5-8
Nearest school -- attendance-zone data not available here
5.0
Local Score (student-teacher ratio only (preliminary -- will incorporate state test-score data once available)) -- not an official state rating
Enrollment
1,061
Student:teacher ratio
11.9:1
District
Wakefield
High
Wakefield Memorial High
1.41 mi away · Grades 9-12
Nearest school -- attendance-zone data not available here
5.0
Local Score (student-teacher ratio only (preliminary -- will incorporate state test-score data once available)) -- not an official state rating
Enrollment
846
Student:teacher ratio
11.0:1
District
Wakefield

Walkability

Blended score for Wakefield's center, calculated by INNOVATE Real Estate from two sources: the EPA's National Walkability Index (street network, transit, land-use mix) and Google Places amenity data (what's actually reachable on foot from this point). 60% EPA National Walkability Index + 40% nearby-amenity density (Google Places).

70
Walkable
out of 100
EPA National Walkability Index
9.8 / 20 -- Below average walkable
Google Places amenity density
100 / 100
Restaurants & cafes20
Grocery stores6
Parks10
Schools14
Transit stops20
Pharmacies3

Mortgage calculator

Estimate only - actual rate and payment depend on your lender, credit, and loan program.

$
%
%
Adjust tax / insurance estimates
% / yr
$
/mo
Est. monthly payment
$3,914/mo
$125,000 down
$500,000 loan
Principal & interest$3,243
Property tax (est.)$521
Home insurance (est.)$150

Similar homes you might like

Data source: Listing information provided by MLS Property Information Network via Trestle/CoreLogic. Last updated 15 days ago.

Information herein deemed reliable but not guaranteed; all measurements, school assignments, HOA fees, taxes, and feature lists are approximate and should be independently verified. Equal Housing Opportunity.