
$425,000
About this home
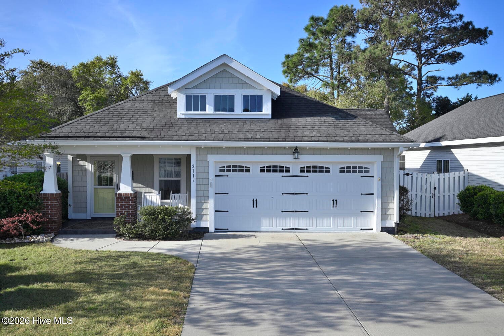
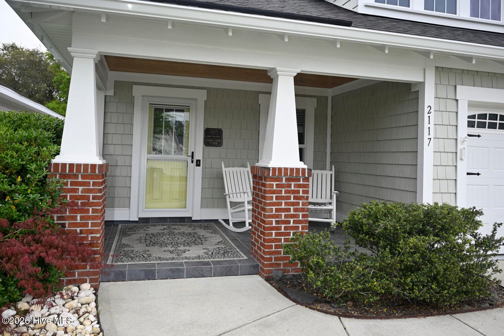
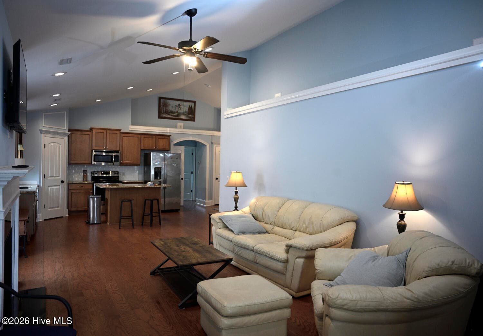
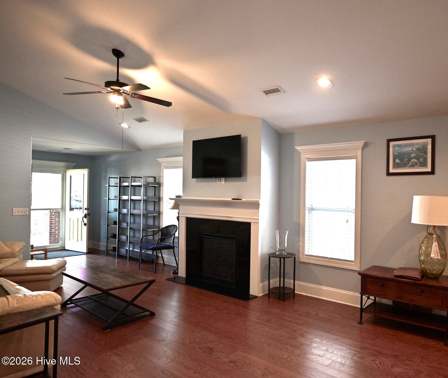
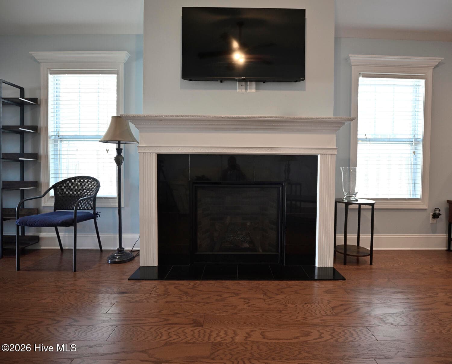
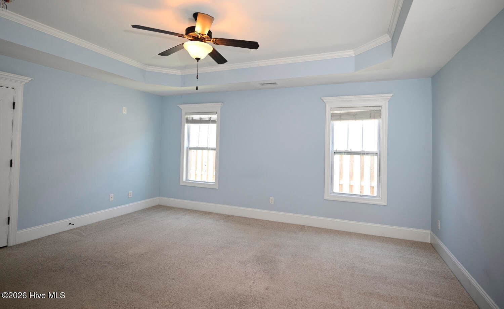
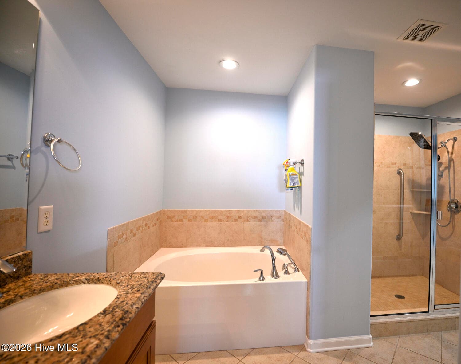
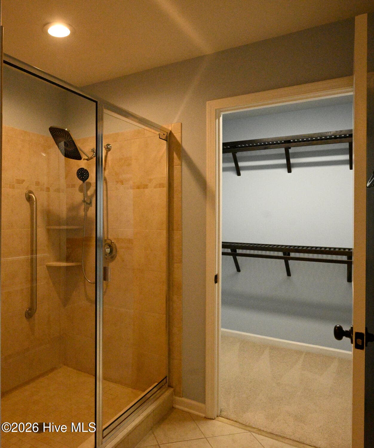
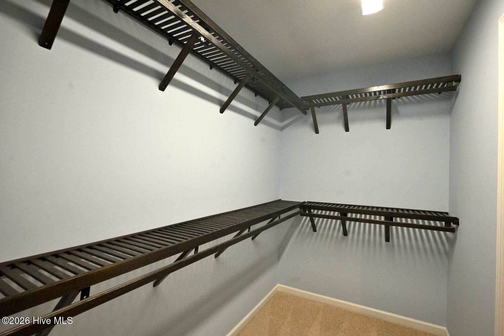
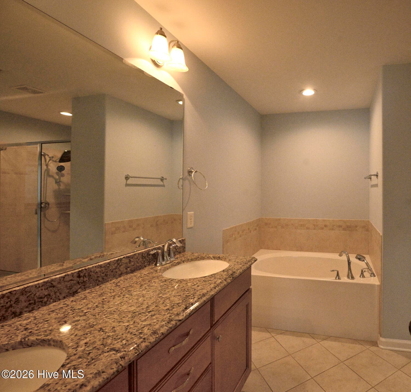
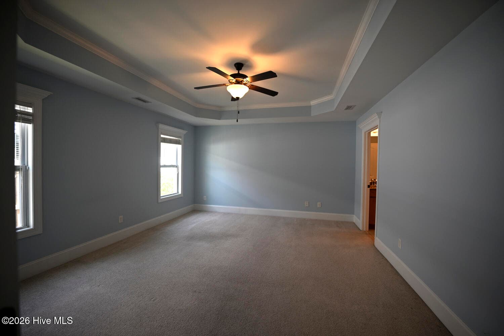
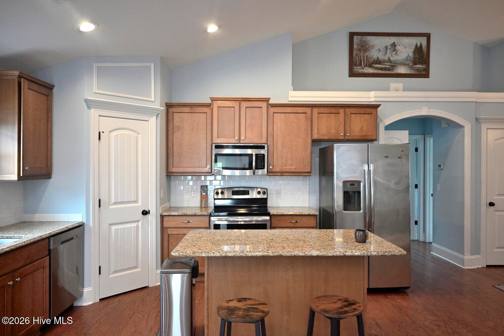
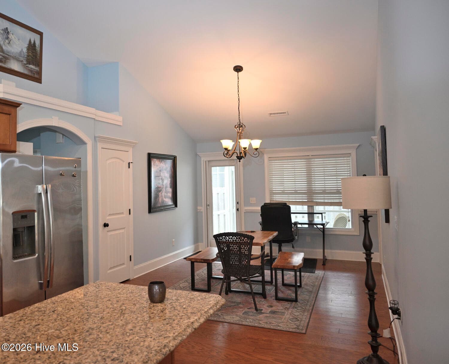
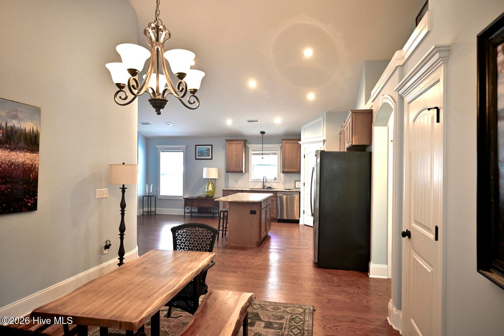
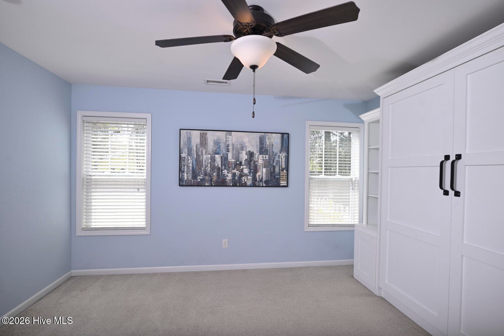
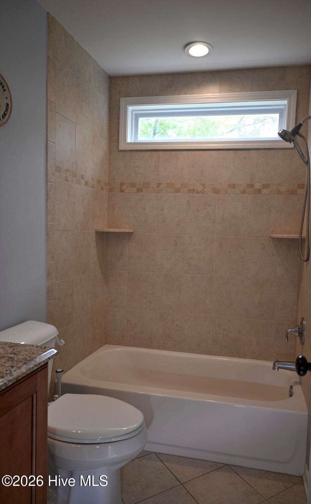
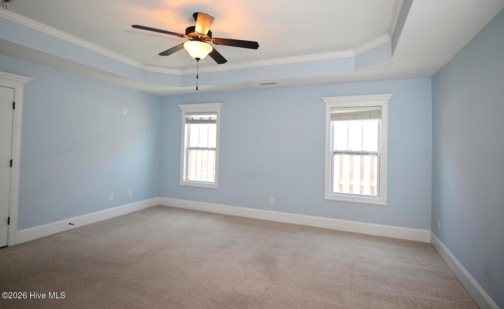
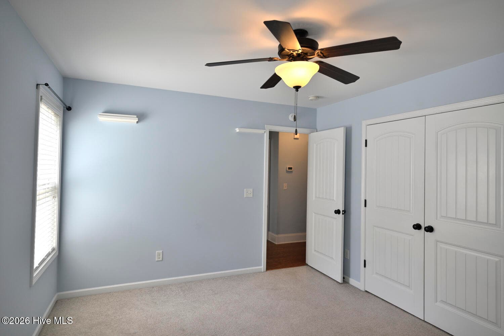
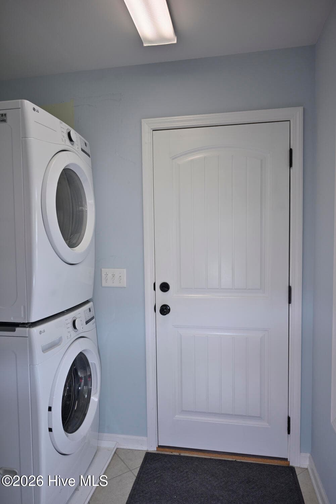
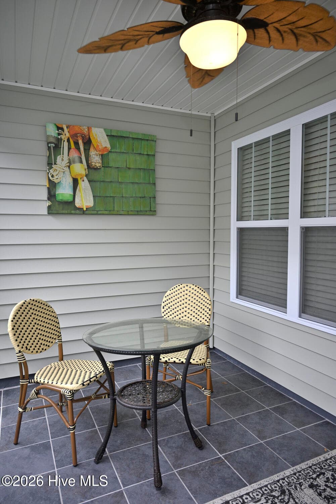
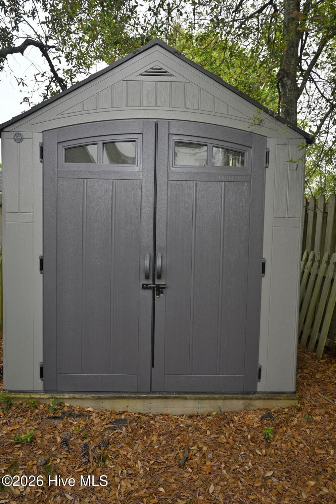
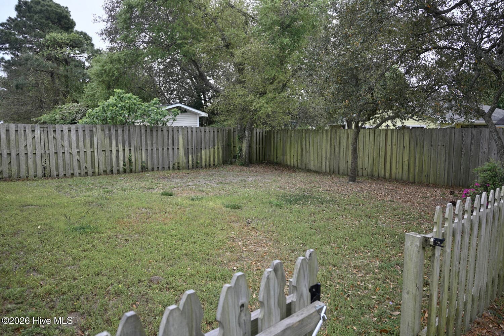
Welcome to Southport Way. It's a small community of neat homes offering a comfortable lifestyle just a mile and a half from Historic Southport with its' dining, shopping, waterfront and entertainment options. The Dosher Gause Cottage plan is a three-bedroom, two-bath design on a compact lot. It features vaulted ceilings through the living areas and kitchen. The master bedroom's en-suite bath is spacious with an oversized soaking tub, double vanity, walk in shower and huge walk-in-closet. The kitchen features granite worksurfaces, stainless steel appliances, a surprisingly large pantry and plenty of work surface. Second and third bedrooms are nicely sized, and each have large closets. The laundry has stacked washer and dryer units leaving enough room to add a folding table for your clothes. Just off the laundry, the garage boasts epoxy floors, storage racks and additional attic storage. A gas fireplace, wood flooring and relaxing colors provide a cozy feel to the home. Outside, there is a six-foot privacy fence down the sides and across the backyard so you can enjoy your screened porch in solitude. There is also a separate sunny portion of the backyard enclosed by a shorter wooden fence. Perfect for letting your dog run about or for that garden you always wanted to start. A small exterior building offers storage for those lawn and garden related tools and accessories.
Highlights
Property details
- MLS
- Hive MLS
- MLS #
- 100566970
- Property type
- Single Family Residence
- Subdivision
- Southport Way
- Status
- Active
- Days on market
- 100
- On market date
- August 16, 2026
- Stories
- N/A
- Total bathrooms
- 2
- Garage spaces
- 2
- Parking spaces
- 4
- Lot size
- 0.15 acres
Location
Get directions →Nearby schools
Within 10 miles. School directory data from the National Center for Education Statistics (NCES), accessed via the Urban Institute Education Data API. Local Score is calculated by INNOVATE Real Estate; where a state rating is shown, it comes from that state's own official school report card.
- Enrollment
- 432
- Student:teacher ratio
- 13.9:1
- District
- Brunswick County Schools
- Enrollment
- 636
- Student:teacher ratio
- 17.2:1
- District
- Brunswick County Schools
- Enrollment
- 365
- Student:teacher ratio
- 33.2:1
- District
- Brunswick County Schools
Walkability
Blended score for Southport's center, calculated by INNOVATE Real Estate from two sources: the EPA's National Walkability Index (street network, transit, land-use mix) and Google Places amenity data (what's actually reachable on foot from this point). EPA National Walkability Index only -- nearby-amenity data not cached yet for this area.
Mortgage calculator
Estimate only - actual rate and payment depend on your lender, credit, and loan program.
Adjust tax / insurance estimates
Similar homes you might like


Data source: Listing information provided by Hive MLS via Trestle/CoreLogic. Last updated 11 days ago.
Information herein deemed reliable but not guaranteed; all measurements, school assignments, HOA fees, taxes, and feature lists are approximate and should be independently verified. Equal Housing Opportunity.