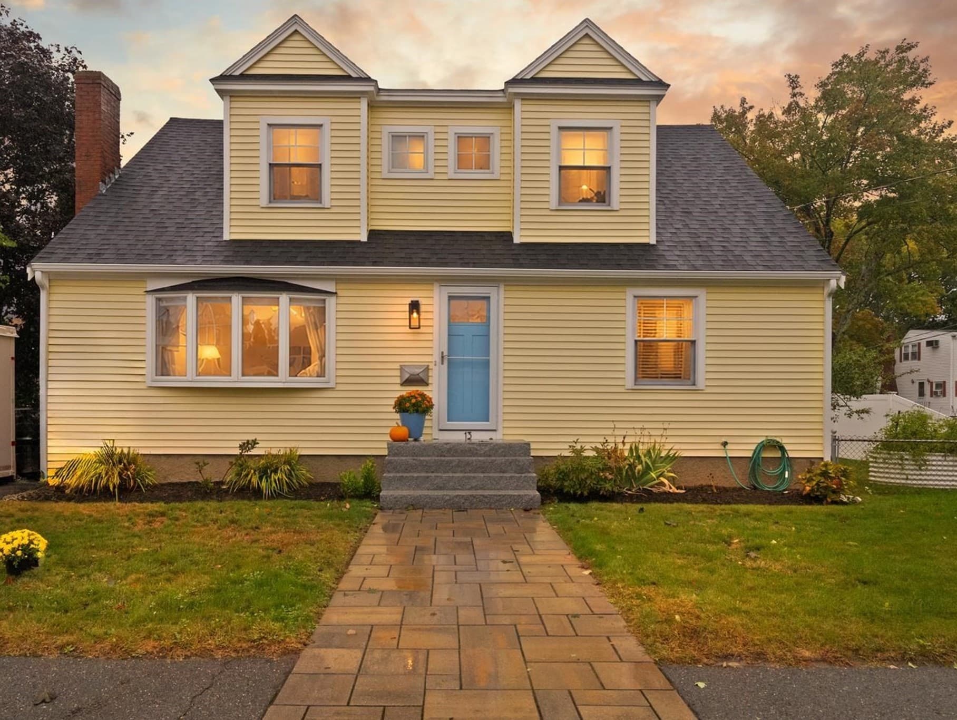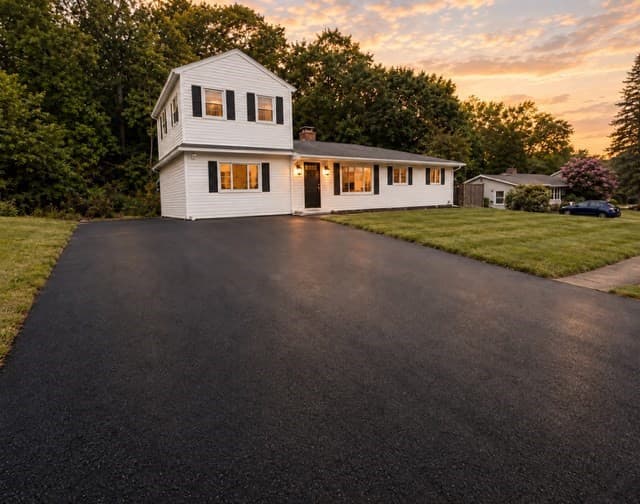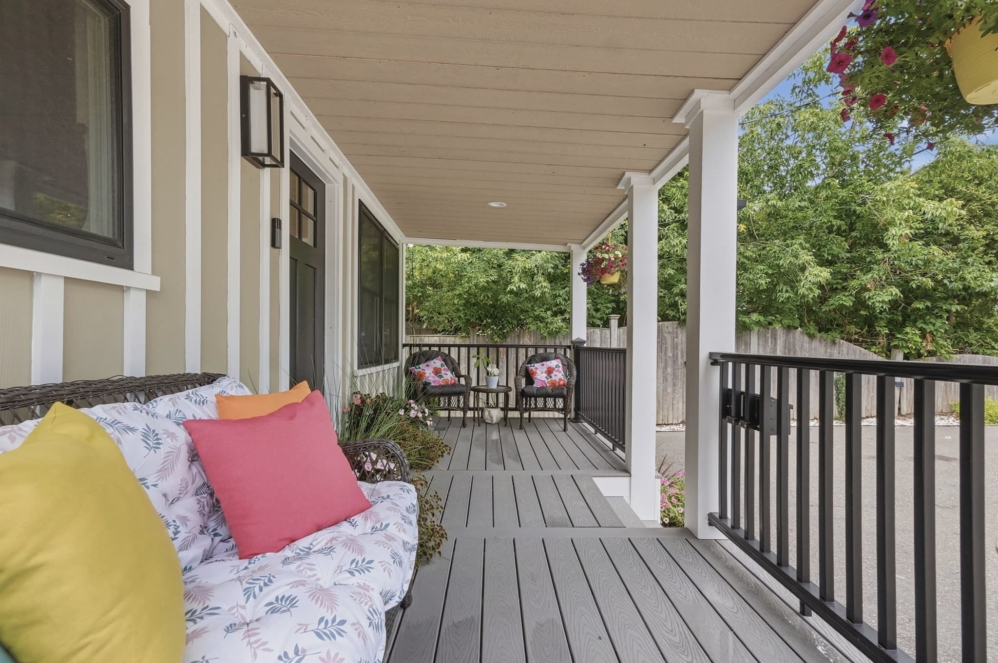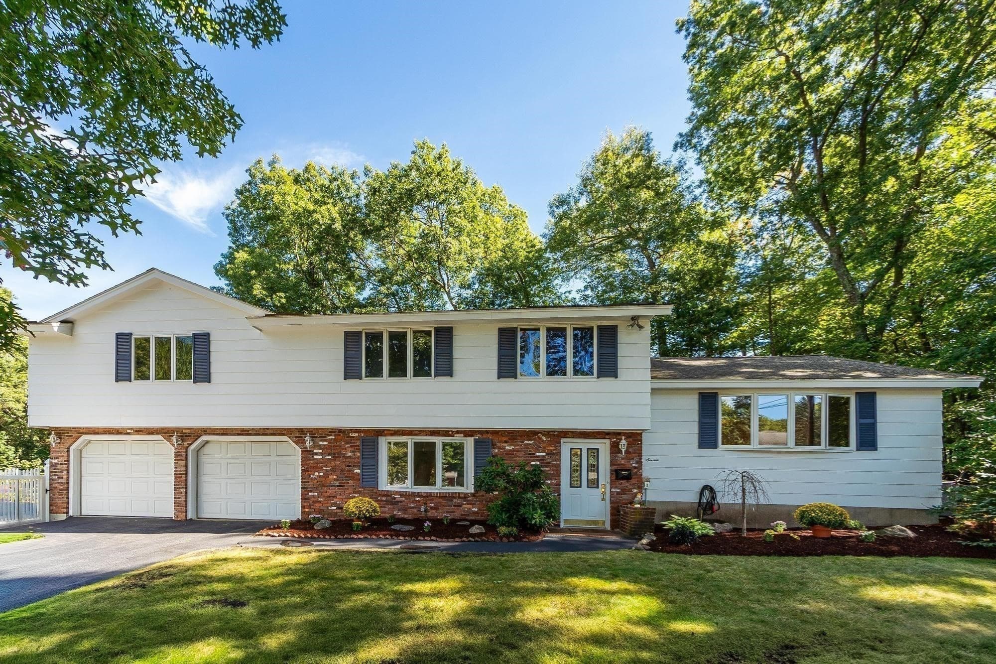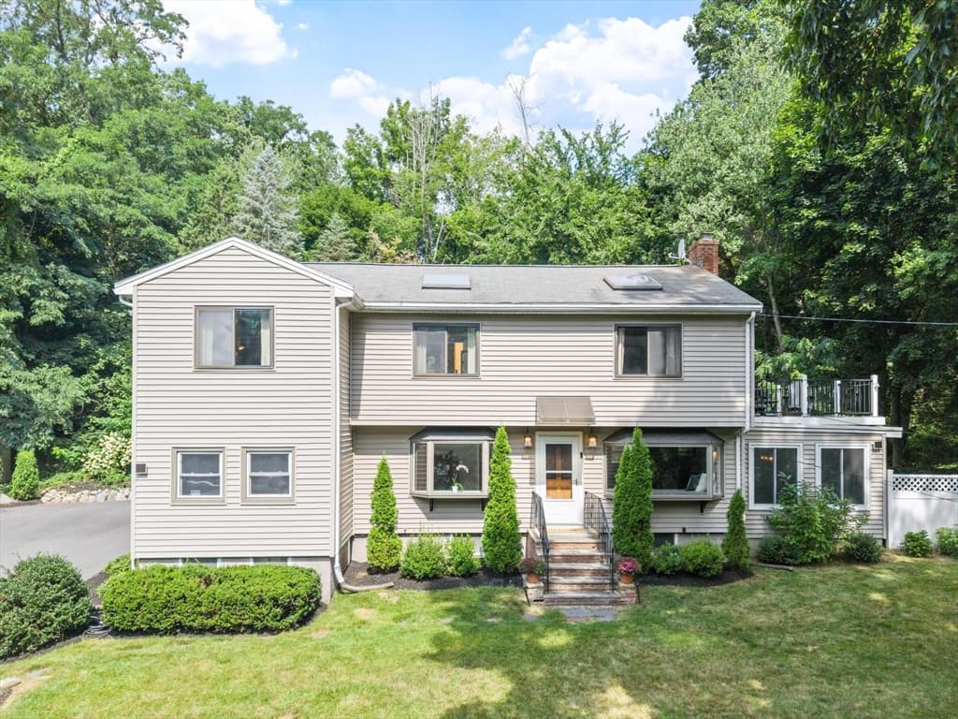
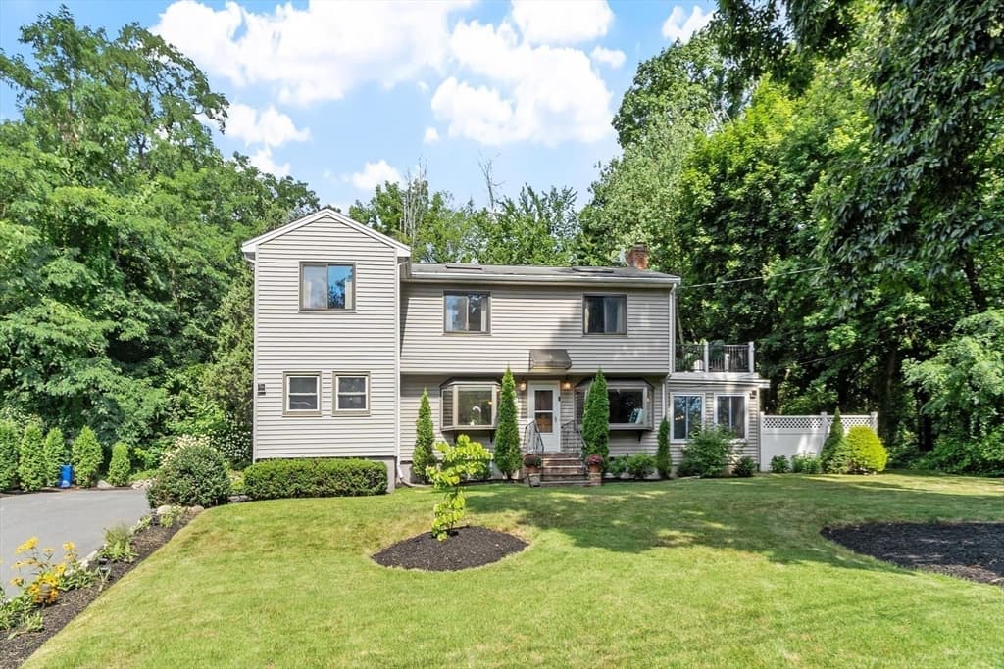
Single Family Residence at 155 Winona St, Peabody MA 01960, Peabody
Single Family Residence at 155 Winona St, Peabody MA 01960, Peabody, photo 2 of 42
Single Family Residence at 155 Winona St, Peabody MA 01960, Peabody, photo 3 of 42
Single Family Residence at 155 Winona St, Peabody MA 01960, Peabody, photo 4 of 42
Single Family Residence at 155 Winona St, Peabody MA 01960, Peabody, photo 5 of 42
Single Family Residence at 155 Winona St, Peabody MA 01960, Peabody, photo 6 of 42
Single Family Residence at 155 Winona St, Peabody MA 01960, Peabody, photo 7 of 42
Single Family Residence at 155 Winona St, Peabody MA 01960, Peabody, photo 8 of 42
Single Family Residence at 155 Winona St, Peabody MA 01960, Peabody, photo 9 of 42
Single Family Residence at 155 Winona St, Peabody MA 01960, Peabody, photo 10 of 42
Single Family Residence at 155 Winona St, Peabody MA 01960, Peabody, photo 11 of 42
Single Family Residence at 155 Winona St, Peabody MA 01960, Peabody, photo 12 of 42
Single Family Residence at 155 Winona St, Peabody MA 01960, Peabody, photo 13 of 42
Single Family Residence at 155 Winona St, Peabody MA 01960, Peabody, photo 14 of 42
Single Family Residence at 155 Winona St, Peabody MA 01960, Peabody, photo 15 of 42
Single Family Residence at 155 Winona St, Peabody MA 01960, Peabody, photo 16 of 42
Single Family Residence at 155 Winona St, Peabody MA 01960, Peabody, photo 17 of 42
Single Family Residence at 155 Winona St, Peabody MA 01960, Peabody, photo 18 of 42
Single Family Residence at 155 Winona St, Peabody MA 01960, Peabody, photo 19 of 42
Single Family Residence at 155 Winona St, Peabody MA 01960, Peabody, photo 20 of 42
Single Family Residence at 155 Winona St, Peabody MA 01960, Peabody, photo 21 of 42
Single Family Residence at 155 Winona St, Peabody MA 01960, Peabody, photo 22 of 42
Single Family Residence at 155 Winona St, Peabody MA 01960, Peabody, photo 23 of 42
Single Family Residence at 155 Winona St, Peabody MA 01960, Peabody, photo 24 of 42
Single Family Residence at 155 Winona St, Peabody MA 01960, Peabody, photo 25 of 42
Single Family Residence at 155 Winona St, Peabody MA 01960, Peabody, photo 26 of 42
Single Family Residence at 155 Winona St, Peabody MA 01960, Peabody, photo 27 of 42
Single Family Residence at 155 Winona St, Peabody MA 01960, Peabody, photo 28 of 42
Single Family Residence at 155 Winona St, Peabody MA 01960, Peabody, photo 29 of 42
Single Family Residence at 155 Winona St, Peabody MA 01960, Peabody, photo 30 of 42
Single Family Residence at 155 Winona St, Peabody MA 01960, Peabody, photo 31 of 42
Single Family Residence at 155 Winona St, Peabody MA 01960, Peabody, photo 32 of 42
Single Family Residence at 155 Winona St, Peabody MA 01960, Peabody, photo 33 of 42
Single Family Residence at 155 Winona St, Peabody MA 01960, Peabody, photo 34 of 42
Single Family Residence at 155 Winona St, Peabody MA 01960, Peabody, photo 35 of 42
Single Family Residence at 155 Winona St, Peabody MA 01960, Peabody, photo 36 of 42
Single Family Residence at 155 Winona St, Peabody MA 01960, Peabody, photo 37 of 42
Single Family Residence at 155 Winona St, Peabody MA 01960, Peabody, photo 38 of 42
Single Family Residence at 155 Winona St, Peabody MA 01960, Peabody, photo 39 of 42
Single Family Residence at 155 Winona St, Peabody MA 01960, Peabody, photo 40 of 42
Single Family Residence at 155 Winona St, Peabody MA 01960, Peabody, photo 41 of 42
Single Family Residence at 155 Winona St, Peabody MA 01960, Peabody, photo 42 of 42
42 photos

$859,900

155 Winona St, Peabody MA 01960
Peabody, MA 01960
Listed by Joyce Cucchiara
Bedrooms
3
Bathrooms
2
Living area
2,436 sqft
Year built
1947

About this home

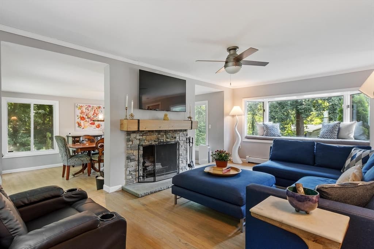
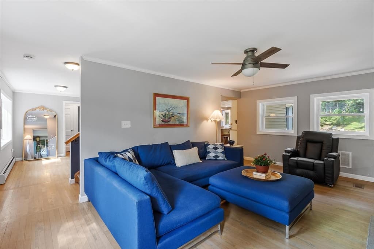
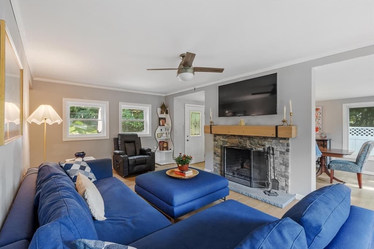
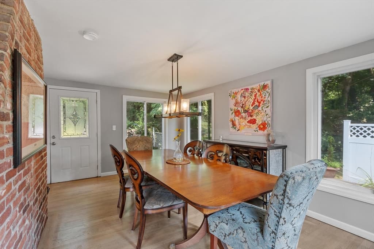
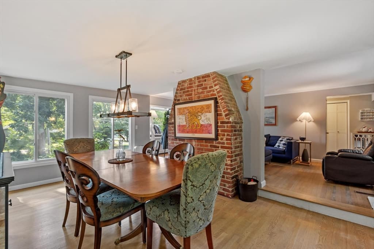
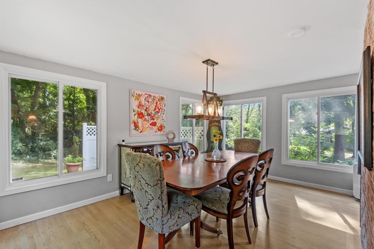
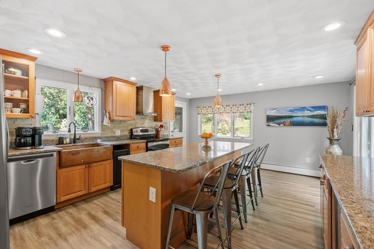
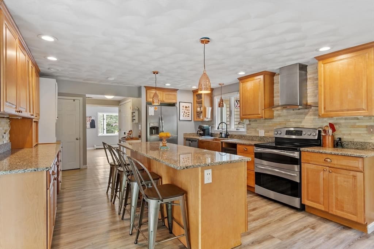
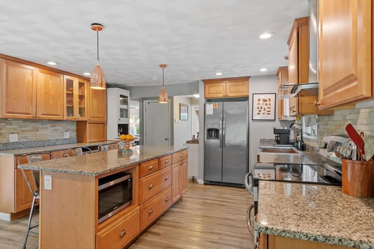
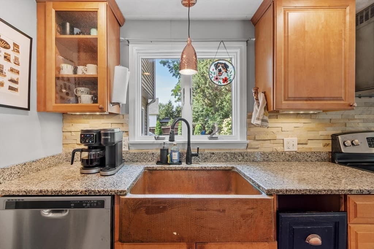
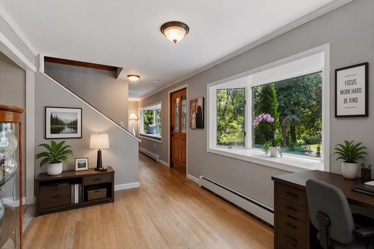
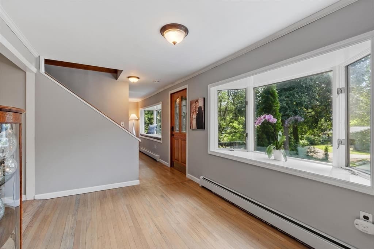
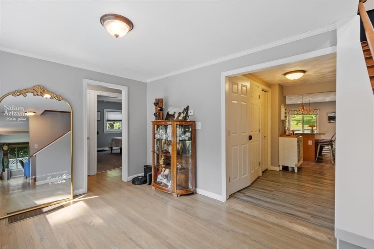
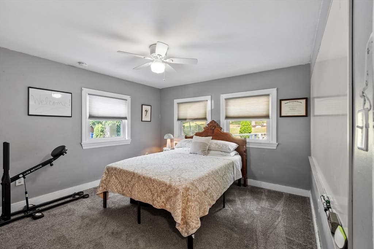
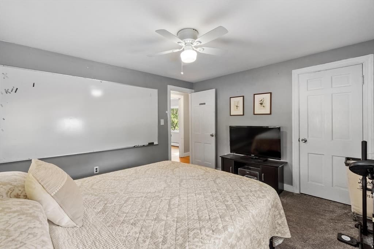
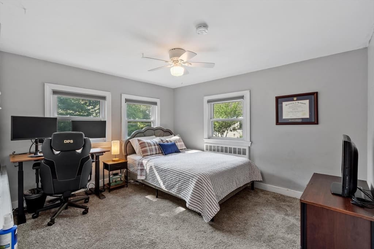
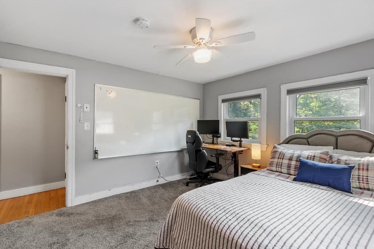
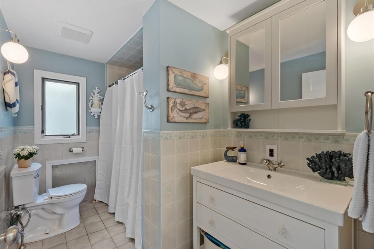
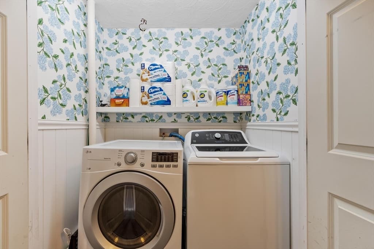
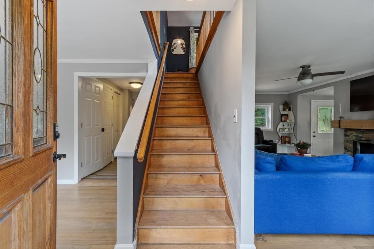
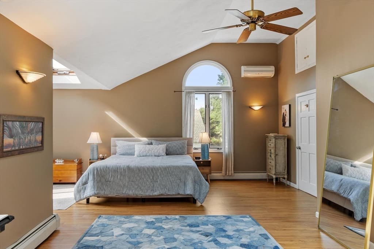
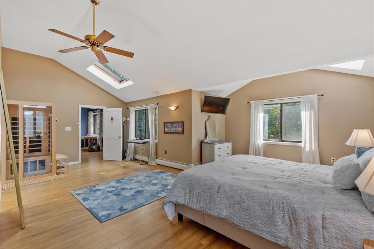
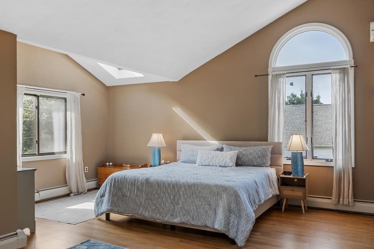
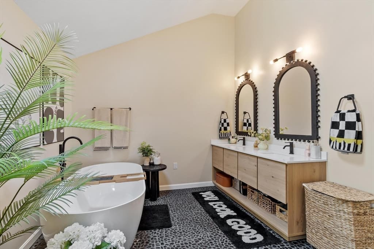
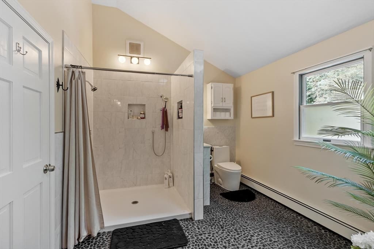
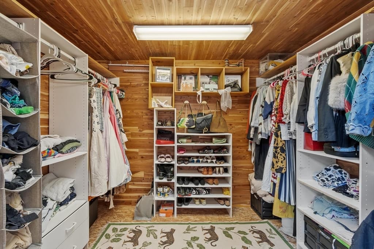
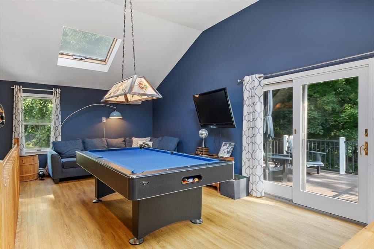
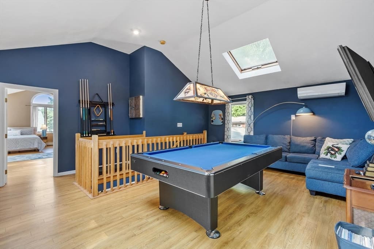
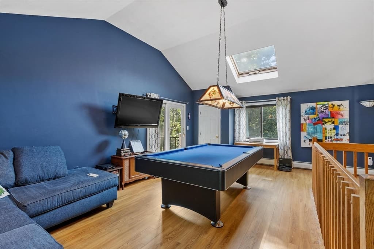
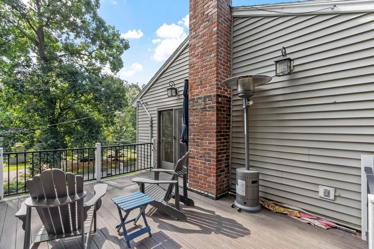
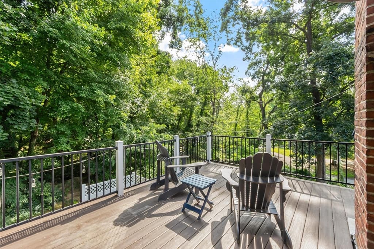
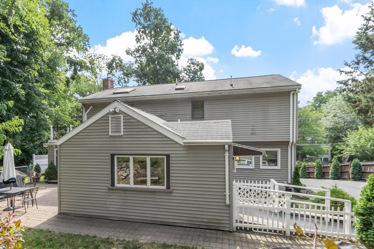
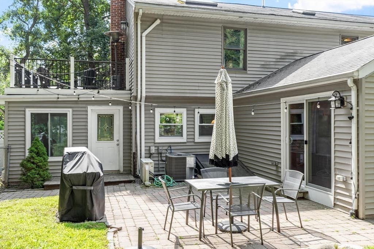
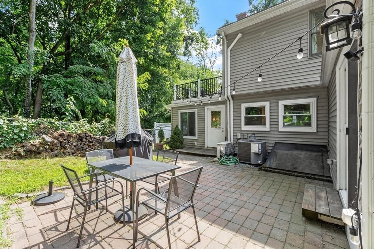
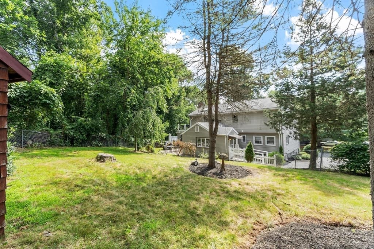
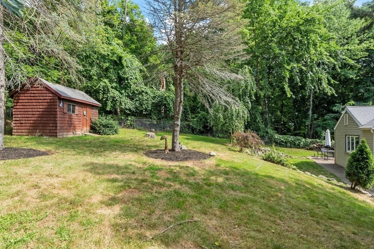
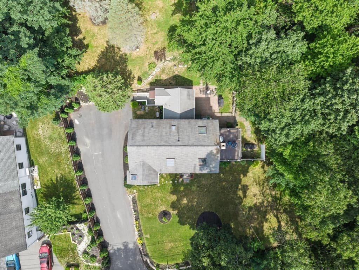
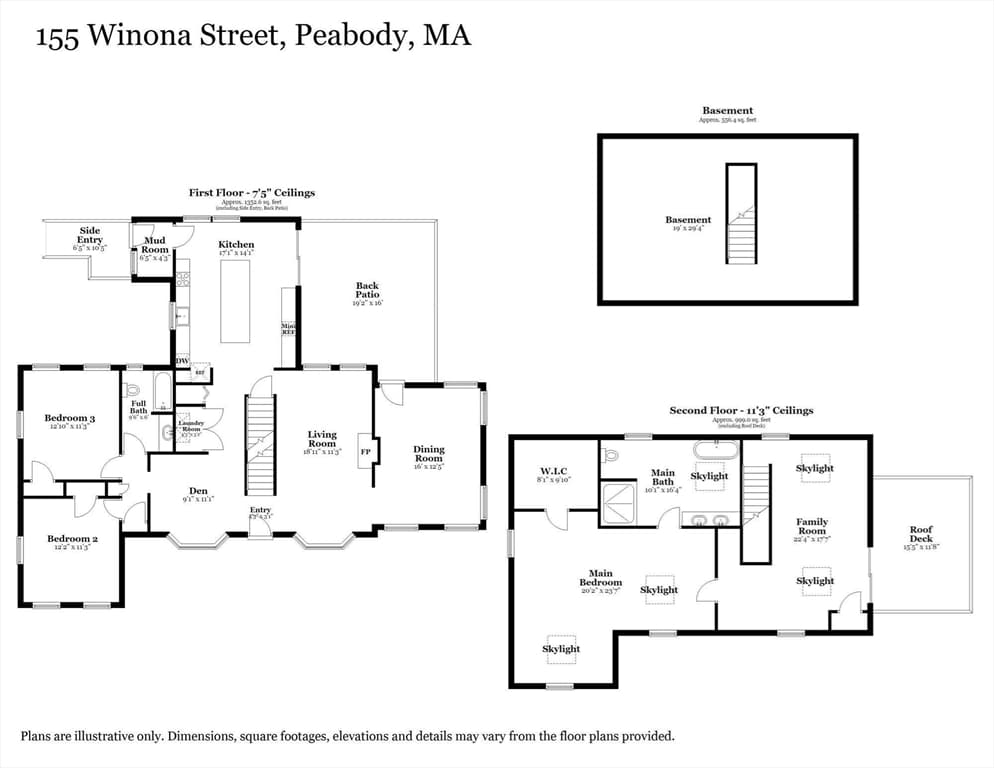
PEABODY VOTED #1 HOTTEST ZIP CODE FOR 2026 IN THE USA! Here is your chance to own a Classic Colonial in highly desirable WEST PEABODY! This property blends timeless character & modern updates offering an abundance of living space & a unique floor plan designed for today's lifestyle. Step into the livng room & discover a striking stone fireplace, HW floors & a bay window that fills the space with natural light. The formal dining room, complete with HW flooring, provides the ideal setting for holiday gatherings & memorable dinners. Just off the entryway your will find a cozy den that offers an ideal space for a home office. A beautifully appointed kitchen is the heart of the home thoughtfully designed with warm maple cabinetry, granite countertops, a center island with pendant lighting, a copper farmhouse sink, decorative tile backsplash, recessed lighting, luxury vinyl flooring, & a new slider that leads to the outdoor living area that features a patio with a private setting great for outdoor dining & entertaining. Two first-floor bedrooms, a newly updated full bath, & a recently refreshed laundry closet provides flexibility for guests, family members, or one-level living options. Retreat to the impressive second-floor primary suite featuring HW floors, cathedral ceilings, skylights, a cedar walk-in closet, tongue-and-groove ceiling details, a Palladian window, & a spacious en-suite bath (2024) complete with a soaking tub, cathedral ceiling, & skylight. Also on this level is a spectacular family room with cathedral ceilings, skylights, & direct access to a private roof deck to relax & unwind with your favorite beverage whitle gazing at the stars. Additional highlights include a full basement offering ample storage, a newly installed HVAC system (2026), water heater (2025), private backyard with a storage shed, & a commuter-friendly location with convenient access to major highways & shopping. A real beauty!

Highlights

Fireplace

Property details

MLS #
73562602
Property type
Single Family Residence
Subdivision
N/A
Status
Active
Days on market
57
On market date
August 12, 2026
Stories
N/A
Total bathrooms
2
Garage spaces
N/A
Parking spaces
6
Lot size
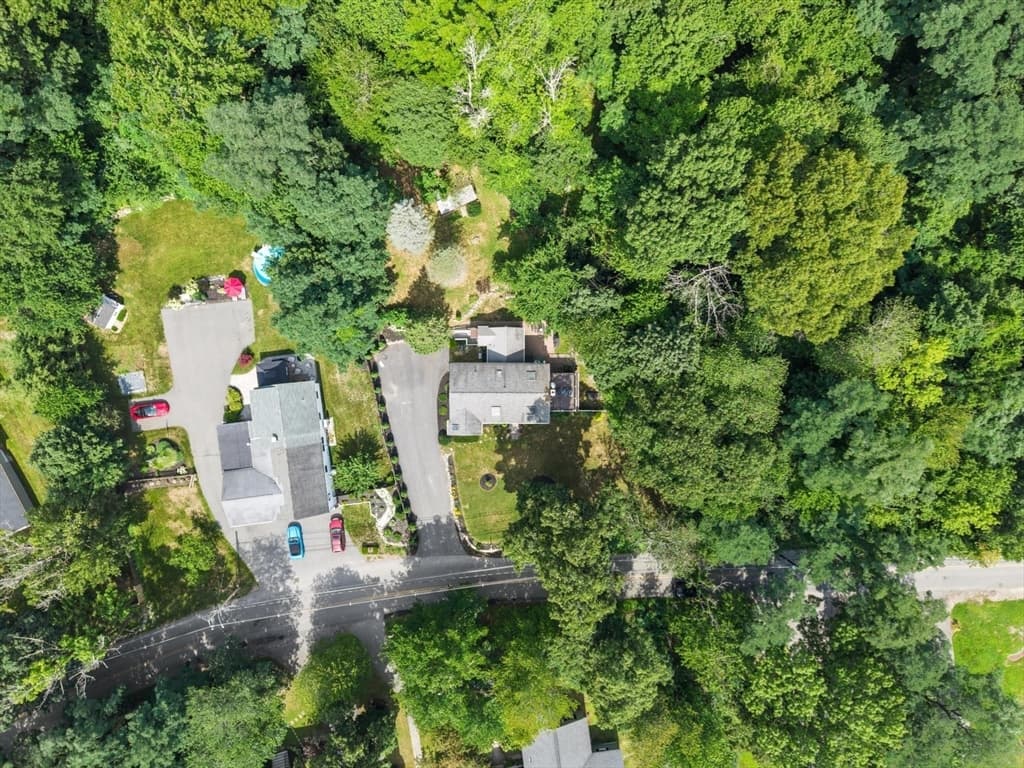
0.47 acres
Loading map…

Nearby schools

Within 10 miles. School directory data from the National Center for Education Statistics (NCES), accessed via the Urban Institute Education Data API. Local Score is calculated by INNOVATE Real Estate; where a state rating is shown, it comes from that state's own official school report card (e.g. NC Dept. of Public Instruction, SC Report Card).

Elementary
West Memorial
0.59 mi away · Grades -1-5
Nearest school -- attendance-zone data not available here
4.0
Local Score (student-teacher ratio only (preliminary -- will incorporate state test-score data once available)) -- not an official state rating
Enrollment
250
Student:teacher ratio
12.5:1
District
Peabody
Middle
Lynnfield Middle School
1.95 mi away · Grades 5-8
Nearest school -- attendance-zone data not available here
3.0
Local Score (student-teacher ratio only (preliminary -- will incorporate state test-score data once available)) -- not an official state rating
Enrollment
693
Student:teacher ratio
15.1:1
District
Lynnfield
High
Lynnfield High
1.01 mi away · Grades 9-12
Nearest school -- attendance-zone data not available here
5.0
Local Score (student-teacher ratio only (preliminary -- will incorporate state test-score data once available)) -- not an official state rating
Enrollment
564
Student:teacher ratio
12.0:1
District
Lynnfield

Walkability

Blended score for Peabody's center, calculated by INNOVATE Real Estate from two sources: the EPA's National Walkability Index (street network, transit, land-use mix) and Google Places amenity data (what's actually reachable on foot from this point). 60% EPA National Walkability Index + 40% nearby-amenity density (Google Places).

47
Somewhat walkable
out of 100
EPA National Walkability Index
6.5 / 20 -- Below average walkable
Google Places amenity density
68 / 100
Restaurants & cafes7
Grocery stores3
Parks12
Schools8
Transit stops0
Pharmacies1

Market position

How this listing compares to current activity in Peabody, from live MLS data.

On the market 57 days -- 23 fewer days than Peabody's current average of 80 days.
For reference, the median list price across 211 active listings in Peabody right now is $480,000.

Mortgage calculator

Estimate only - actual rate and payment depend on your lender, credit, and loan program.

$
%
%
Adjust tax / insurance estimates
% / yr
$
/mo
Est. monthly payment
$5,328/mo
$171,980 down
$687,920 loan
Principal & interest$4,462
Property tax (est.)$717
Home insurance (est.)$150

Similar homes you might like

Data source: Listing information provided by MLS Property Information Network via Trestle/CoreLogic. Last updated August 18, 2026.

Information herein deemed reliable but not guaranteed; all measurements, school assignments, HOA fees, taxes, and feature lists are approximate and should be independently verified. Equal Housing Opportunity.