
$849,000
About this home
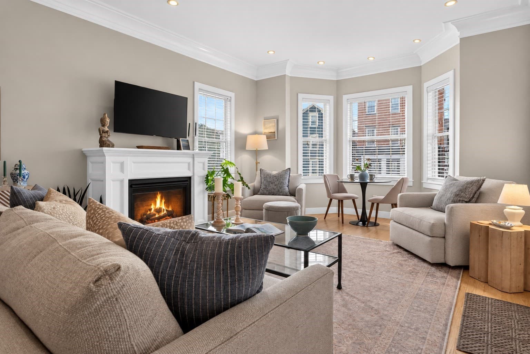
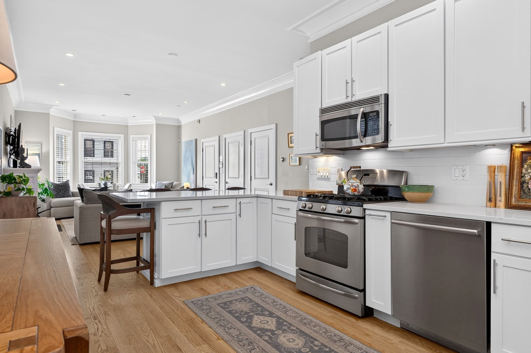
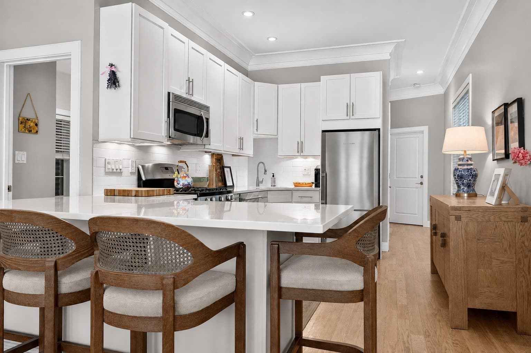
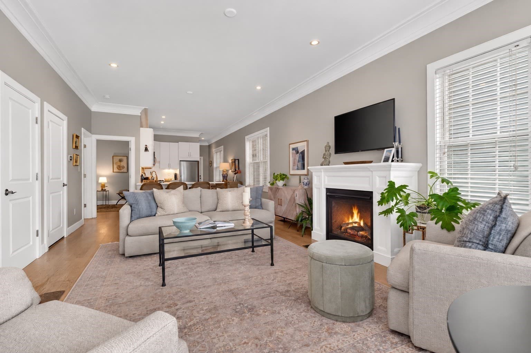
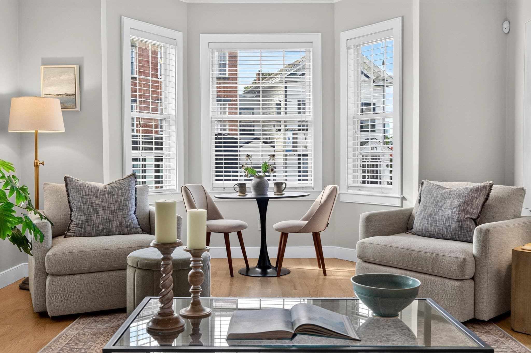
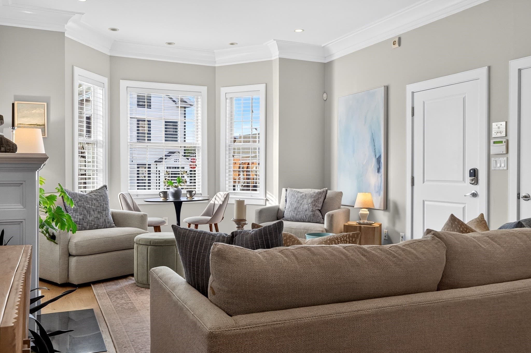
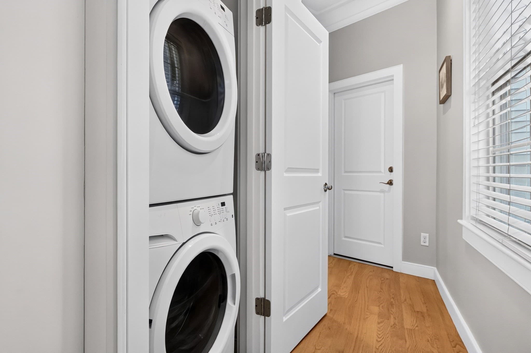
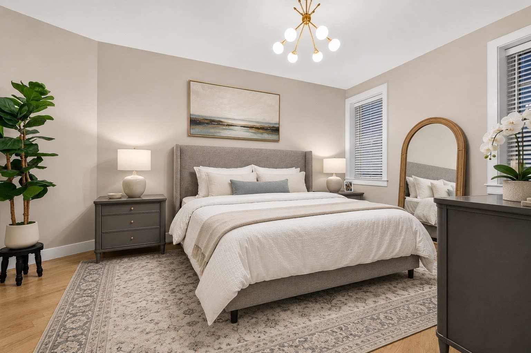
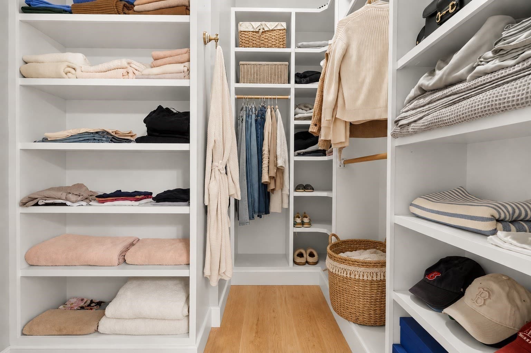
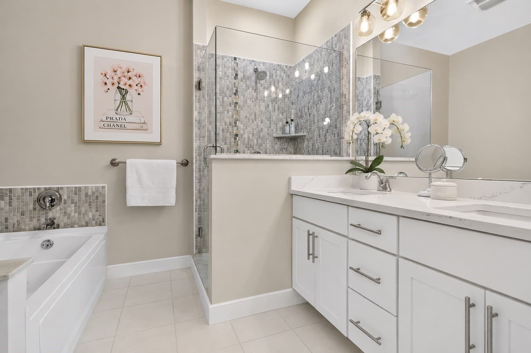
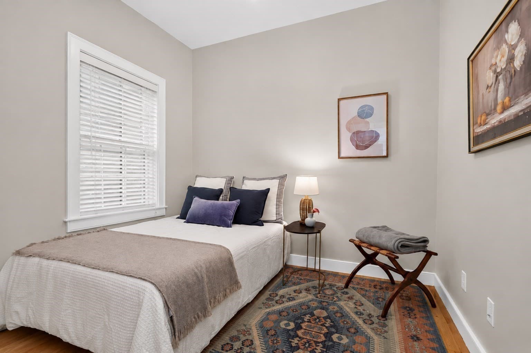
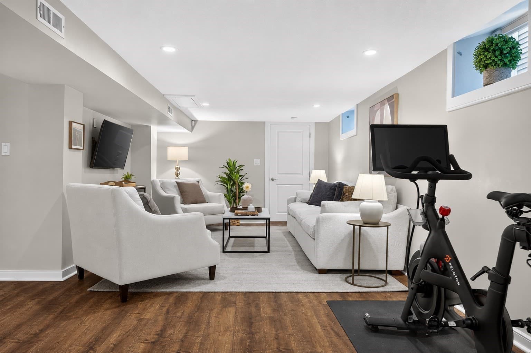
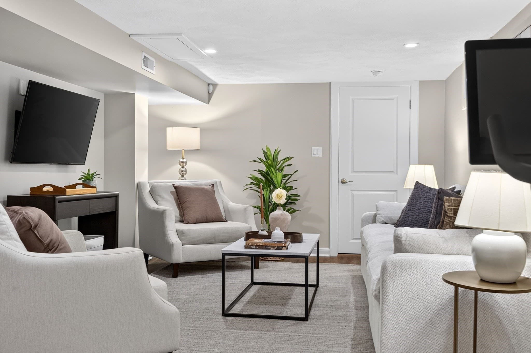
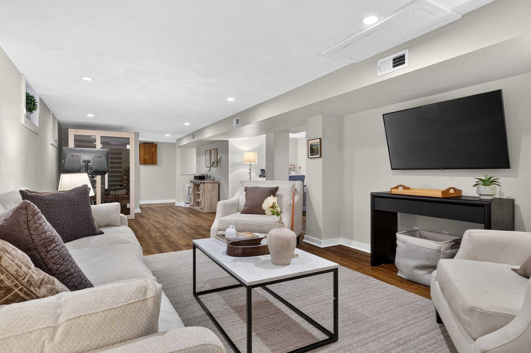
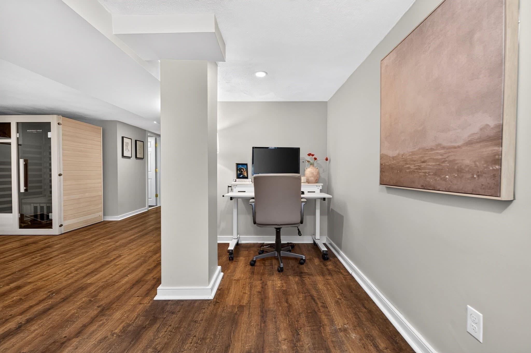
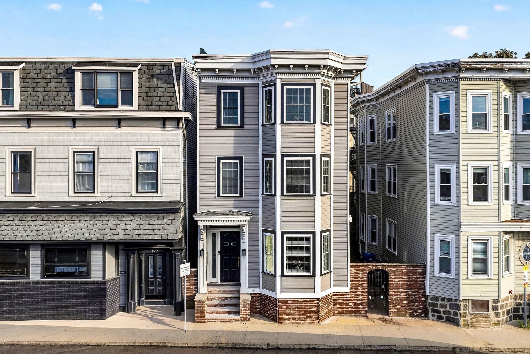
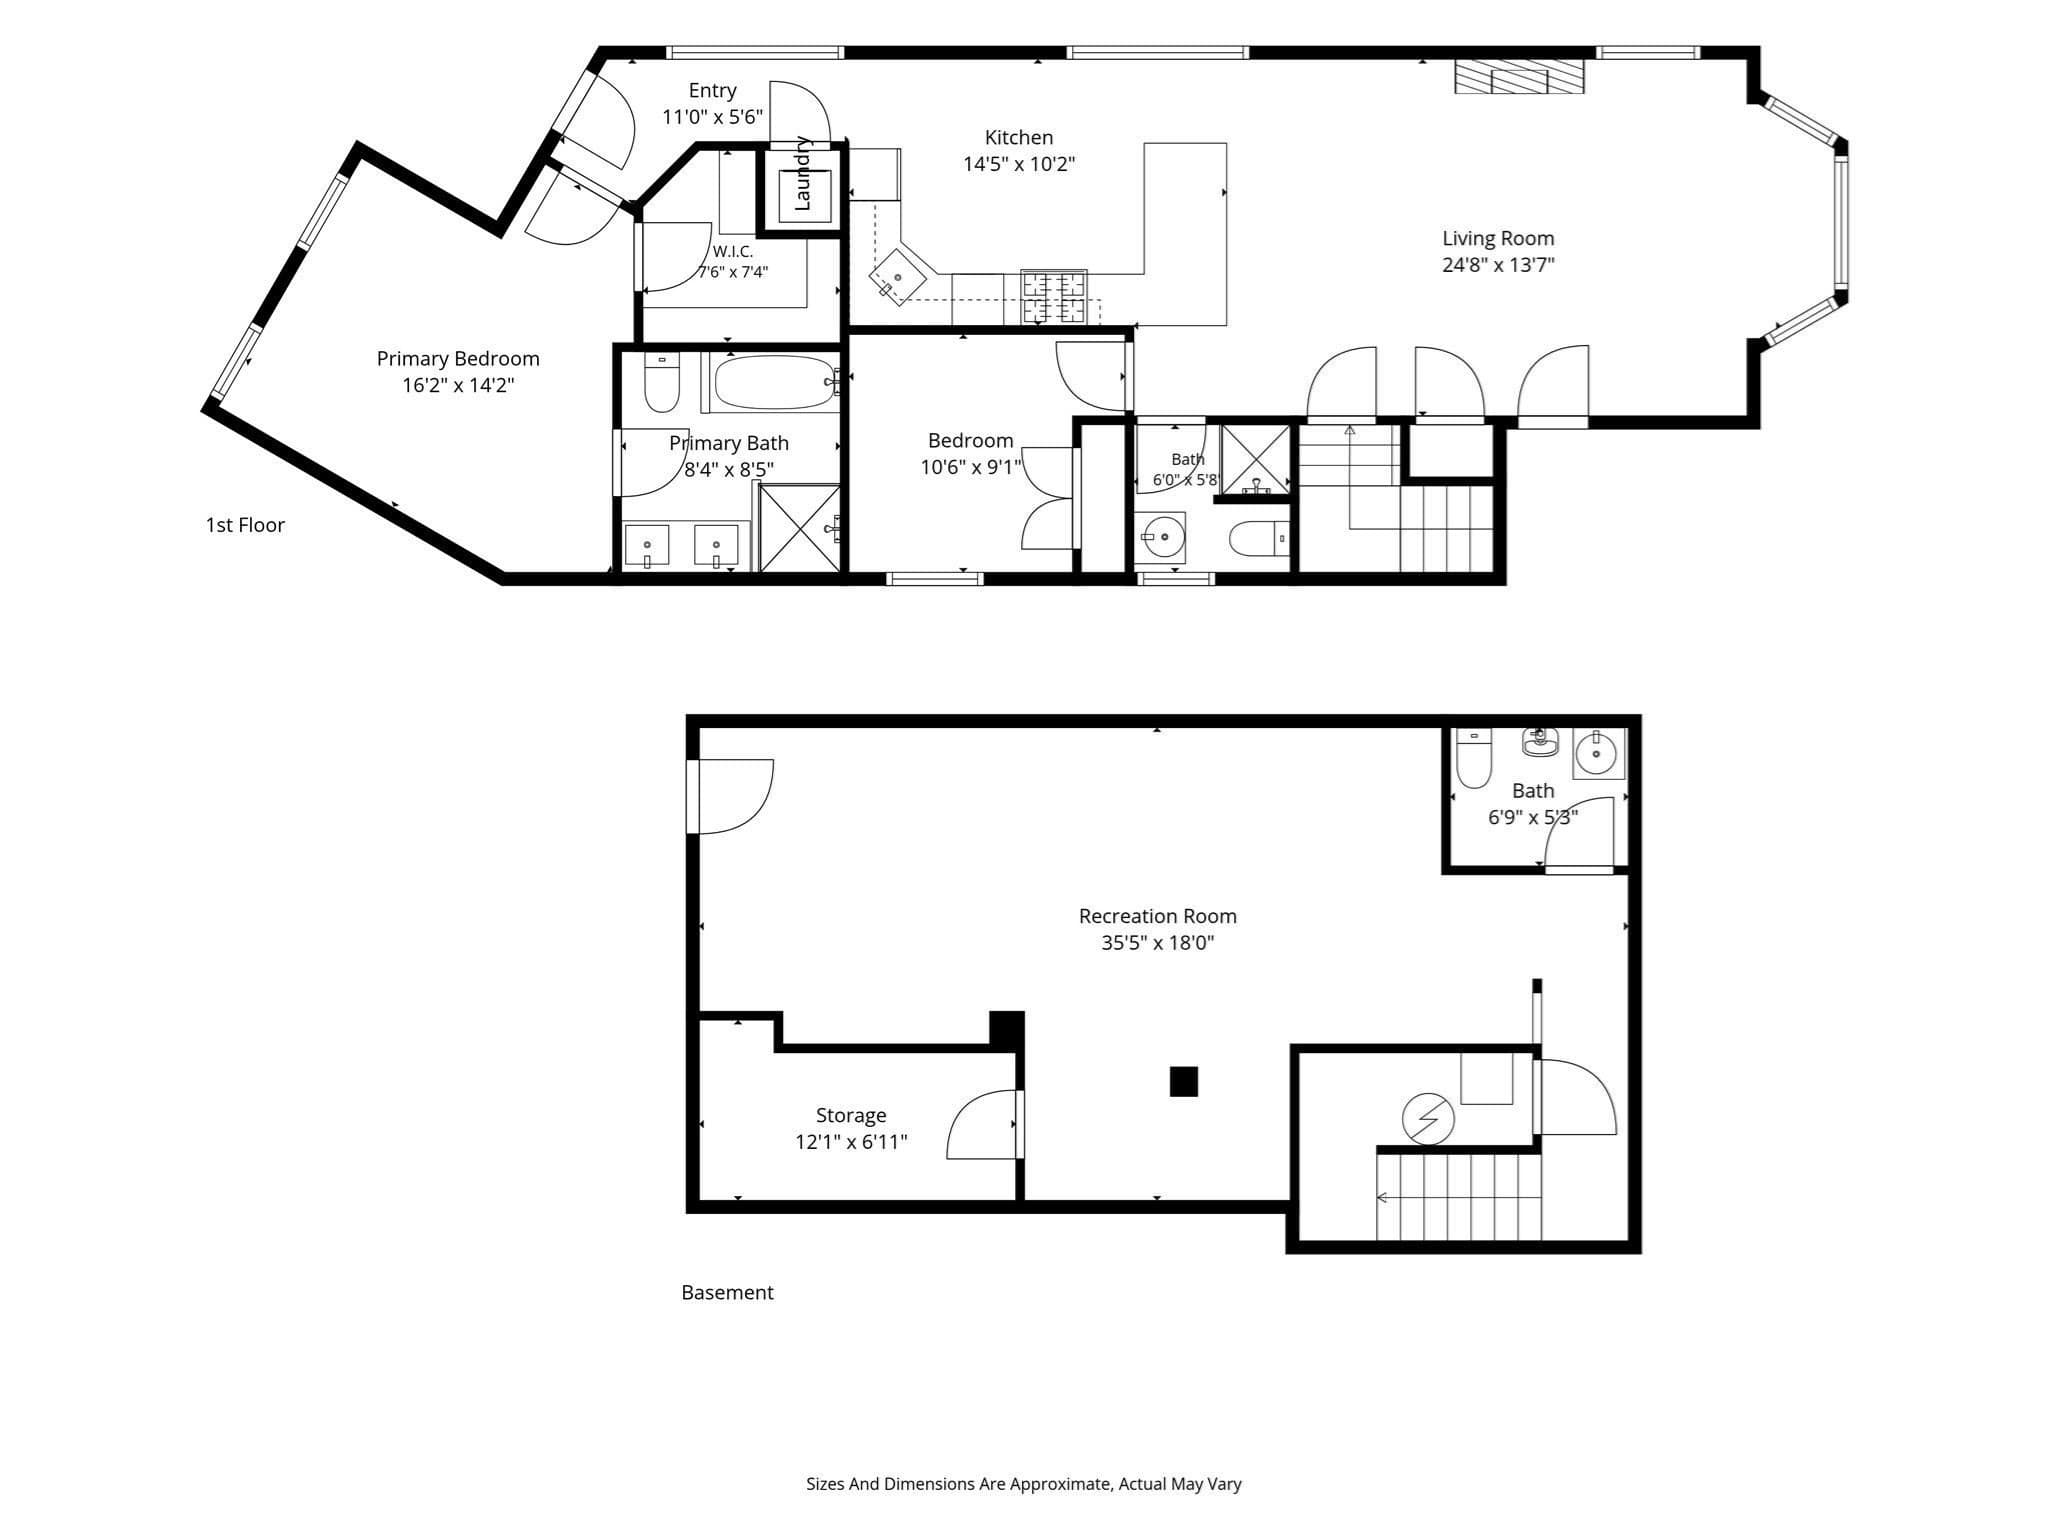
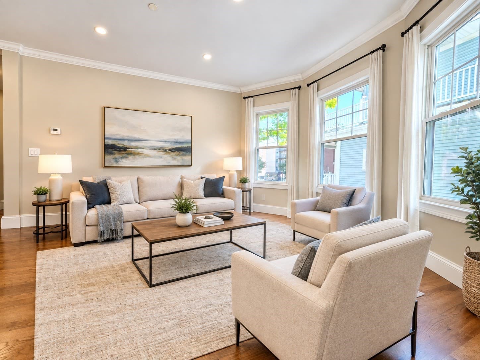
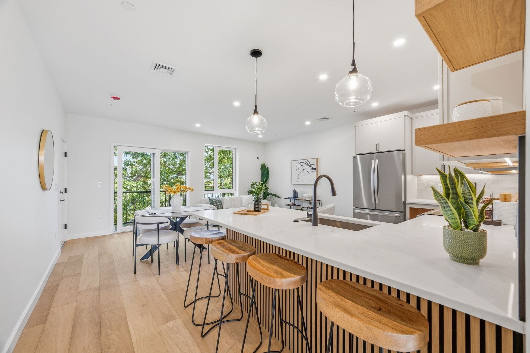
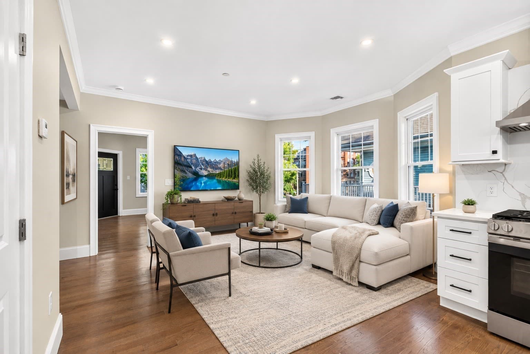
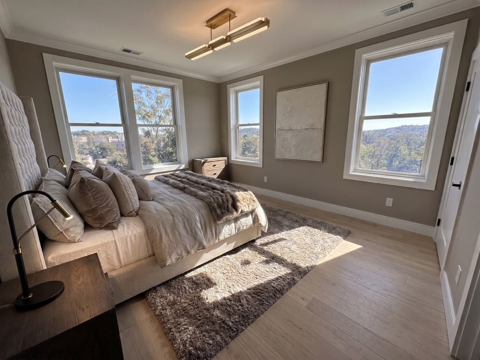
This truly unique, oversized 2 bed, 2.5 bath home offers exceptional scale, flexibility, natural light, and amenities rarely found in a South Boston two-bedroom. Perfectly positioned to enjoy the best of both the east and west sides, the home offers an abundance of space and thoughtful design throughout. Expansive bay windows flood the home with natural light, while soaring ceilings, hardwood floors, central A/C, and a gas fireplace create an inviting living space. The updated modern kitchen features sleek finishes and counter seating for four. The primary bedroom offers an impressive amount of space, a large walk-in closet, and a luxurious ensuite bath with double vanity, spa-inspired shower, and separate soaking tub. The secondary bedroom is perfectly suited for guests, a home office, or nursery, with its own full bath conveniently located just next door. In-unit laundry adds everyday convenience to the main level. Approximately 700 square feet of additional bonus space below provides an incredible extension of the home, featuring an additional half bath, space for a gym, office nook, media room, and giant storage room—the ultimate setup for entertaining, working from home, or relaxing. Ideally located in the heart of South Boston with easy access to the neighborhood’s best restaurants, shops, and amenities, plus convenient proximity to the Red Line, MBTA bus routes, Thomas Park, and everything both the east and west sides have to offer.
Highlights
Property details
- MLS #
- 73574361
- Property type
- Condominium
- Subdivision
- N/A
- Status
- Active
- Days on market
- 29
- On market date
- September 9, 2026
- Stories
- 2
- Total bathrooms
- 2.5
- Garage spaces
- N/A
- Parking spaces
- N/A
- Lot size
- 0.04 acres
Location
Get directions →Nearby schools
Within 10 miles. School directory data from the National Center for Education Statistics (NCES), accessed via the Urban Institute Education Data API. Local Score is calculated by INNOVATE Real Estate; where a state rating is shown, it comes from that state's own official school report card (e.g. NC Dept. of Public Instruction, SC Report Card).
- Enrollment
- 173
- Student:teacher ratio
- 9.6:1
- District
- Boston
- Enrollment
- 317
- Student:teacher ratio
- 10.2:1
- District
- UP Academy Charter School of Boston (District)
- Enrollment
- 98
- Student:teacher ratio
- 7.5:1
- District
- Boston
Walkability
Blended score for Boston's center, calculated by INNOVATE Real Estate from two sources: the EPA's National Walkability Index (street network, transit, land-use mix) and Google Places amenity data (what's actually reachable on foot from this point). 60% EPA National Walkability Index + 40% nearby-amenity density (Google Places).
Market position
How this listing compares to current activity in Boston, from live MLS data.
Mortgage calculator
Estimate only - actual rate and payment depend on your lender, credit, and loan program.
Adjust tax / insurance estimates
Similar homes you might like
Data source: Listing information provided by MLS Property Information Network via Trestle/CoreLogic. Last updated 18 days ago.
Information herein deemed reliable but not guaranteed; all measurements, school assignments, HOA fees, taxes, and feature lists are approximate and should be independently verified. Equal Housing Opportunity.