
$799,900
About this home
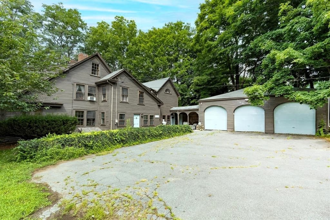
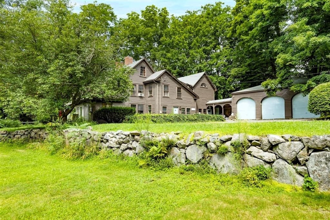
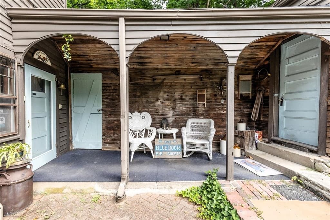
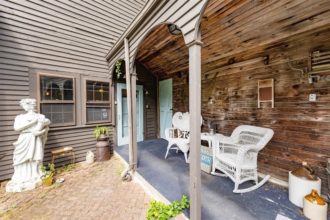
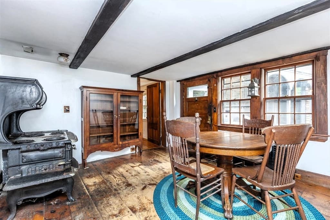
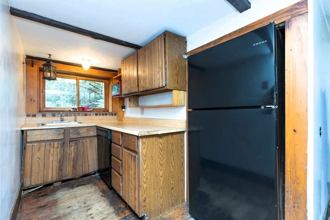
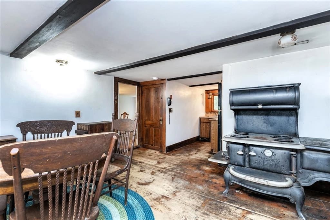
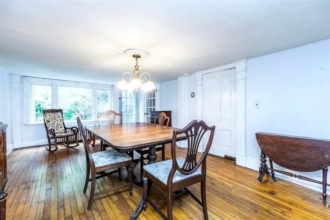
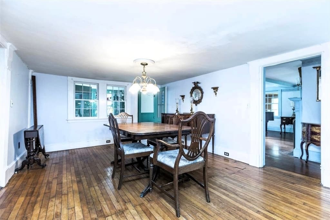
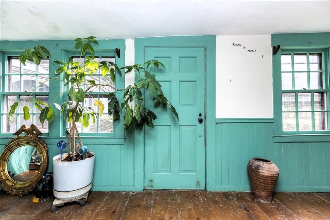
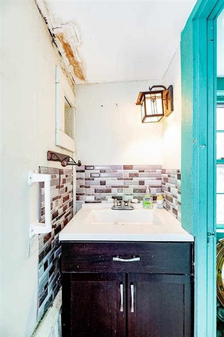
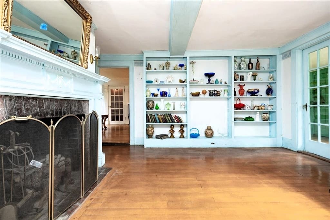
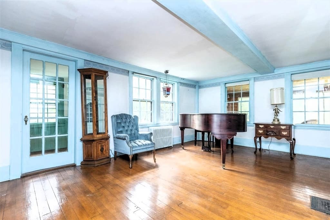
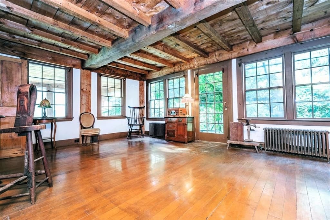
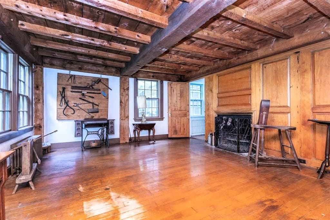
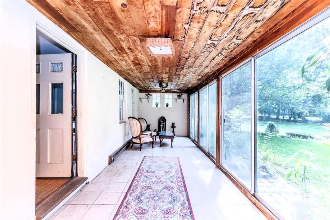
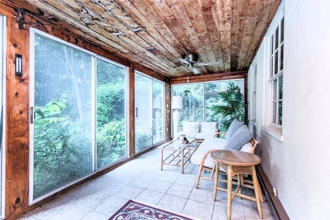
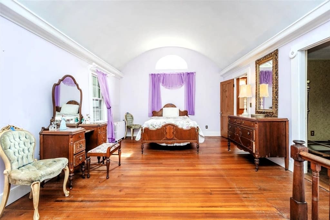
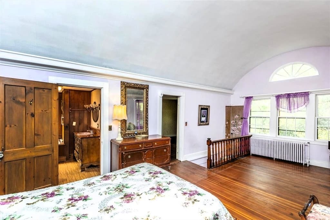
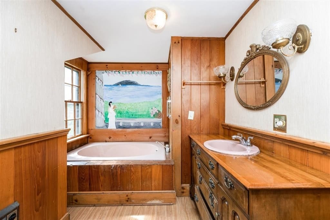
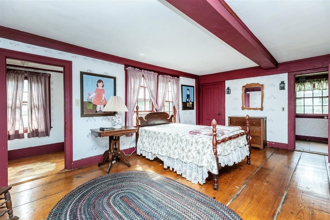
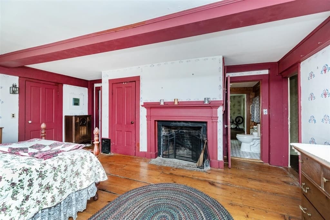
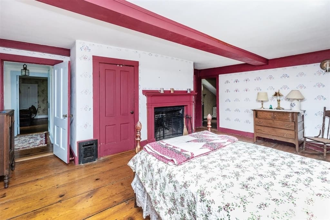
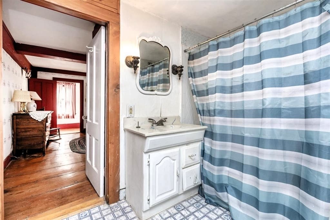
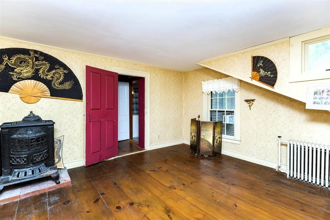
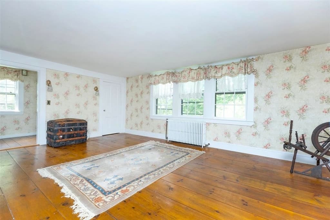
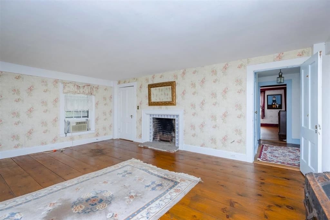
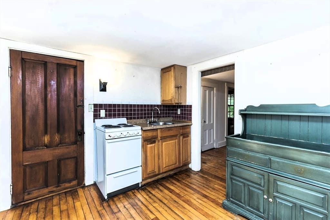
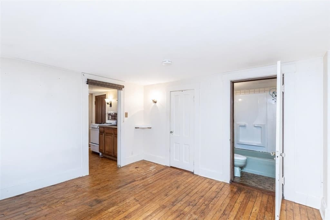
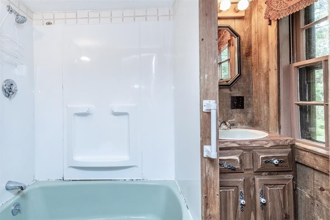
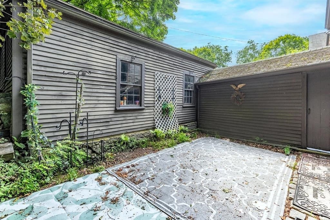
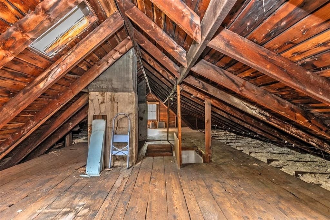
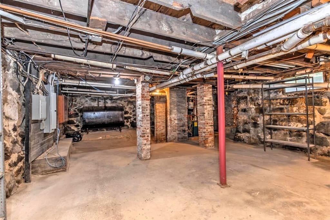
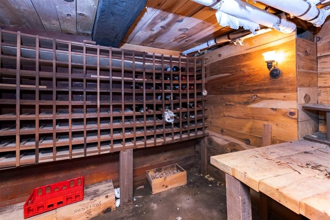
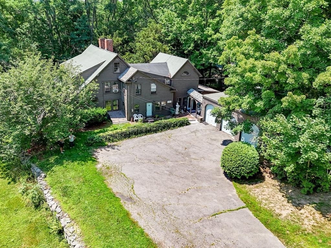
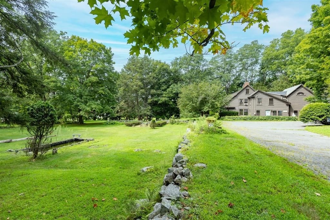
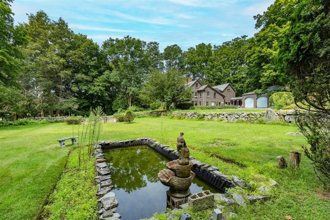
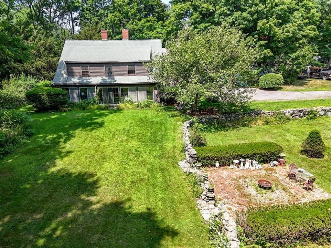
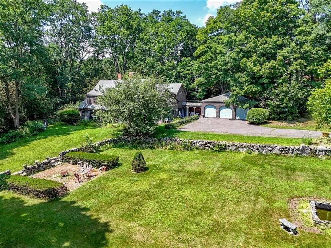
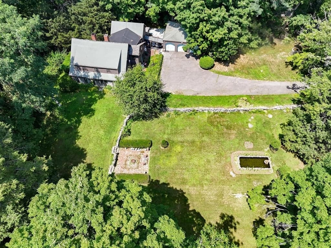
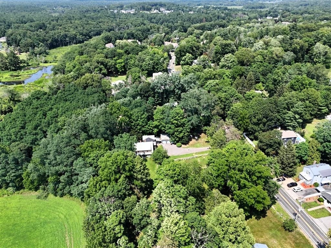
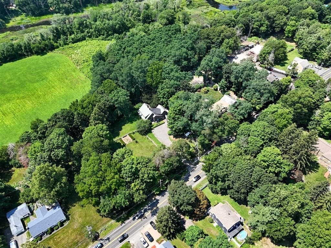
Bring an offer! SELLER willing to escrow funds for a new septic, so property can qualify for financing! Get in touch for more info. What an amazing opportunity for the savvy investor! Known as the Philip Knight House, this remarkable circa 1753 Colonial era homestead has welcomed generations of stewards for more than 270 years. From Philip Knight to Captain Henry Quiner, the Noyes family of soapmakers, then into a working farm with fruit trees and a working cider mill, and later the beloved Blue Door Bed & Breakfast. Each owner has left a lasting mark, while preserving a piece of Middleton's history. Now, the next chapter is yours to write. Will you restore the original pumpkin pine floors and celebrate its remarkable heritage, or reimagine the property for generations to come? However you envision its future, this is a rare opportunity to leave your mark on one of Middleton's most historic homes. Set on approximately 1.29 bucolic acres, this home currently offers over 3,200 sq ft of living space with 4 beds and 3.5 baths (including a 1 bed/1 bath accessory dwelling), along with an oversized 3 car garage and extended driveway, providing the flexibility to restore, renovate, or reimagine to suit your vision. Original architectural details blend with generations of additions, creating a home that's as unique as its history. Outside, the generous lot offers mature landscaping, open space, and room to enjoy the peaceful surroundings. A commuter's dream, conveniently located minutes from several local highways to Boston or points North, while remaining close to all Middleton has to offer, including MASCO just down the road. Whether you're searching for a one-of-a-kind historic residence or envisioning something entirely new, the setting is every bit as exceptional as the opportunity. Sold "as is where is" with no repairs or improvements to be made. The property, being offered well below assessed value and in it's present condition, is not likely to qualify for financing. As applicable, obtaining Title V is solely BUYER responsibility. Listed in MACRIS historic assets database for Middleton, any significant redevelopment/teardown of the property may be subject to Middleton Building Department and Historical Commission review, and would need to adhere to potential demolition delay by-laws. Buyers should conduct their own due diligence regarding applicable demolition review requirements.
Highlights
Property details
- MLS #
- 73562452
- Property type
- Single Family Residence
- Subdivision
- N/A
- Status
- Active
- Days on market
- 58
- On market date
- August 12, 2026
- Stories
- N/A
- Total bathrooms
- 3.5
- Garage spaces
- 3
- Parking spaces
- 10
- Lot size
- 1.29 acres
Location
Get directions →Nearby schools
Within 10 miles. School directory data from the National Center for Education Statistics (NCES), accessed via the Urban Institute Education Data API. Local Score is calculated by INNOVATE Real Estate; where a state rating is shown, it comes from that state's own official school report card (e.g. NC Dept. of Public Instruction, SC Report Card).
- Enrollment
- 419
- Student:teacher ratio
- 10.5:1
- District
- Middleton
- Enrollment
- 595
- Student:teacher ratio
- 12.1:1
- District
- Masconomet
- Enrollment
- 1,654
- Student:teacher ratio
- 11.6:1
- District
- Essex North Shore Agricultural and Technical School District
Walkability
Blended score for Middleton's center, calculated by INNOVATE Real Estate from two sources: the EPA's National Walkability Index (street network, transit, land-use mix) and Google Places amenity data (what's actually reachable on foot from this point). 60% EPA National Walkability Index + 40% nearby-amenity density (Google Places).
Mortgage calculator
Estimate only - actual rate and payment depend on your lender, credit, and loan program.
Adjust tax / insurance estimates
Similar homes you might like
Data source: Listing information provided by MLS Property Information Network via Trestle/CoreLogic. Last updated 1 days ago.
Information herein deemed reliable but not guaranteed; all measurements, school assignments, HOA fees, taxes, and feature lists are approximate and should be independently verified. Equal Housing Opportunity.