
$289,900
About this home
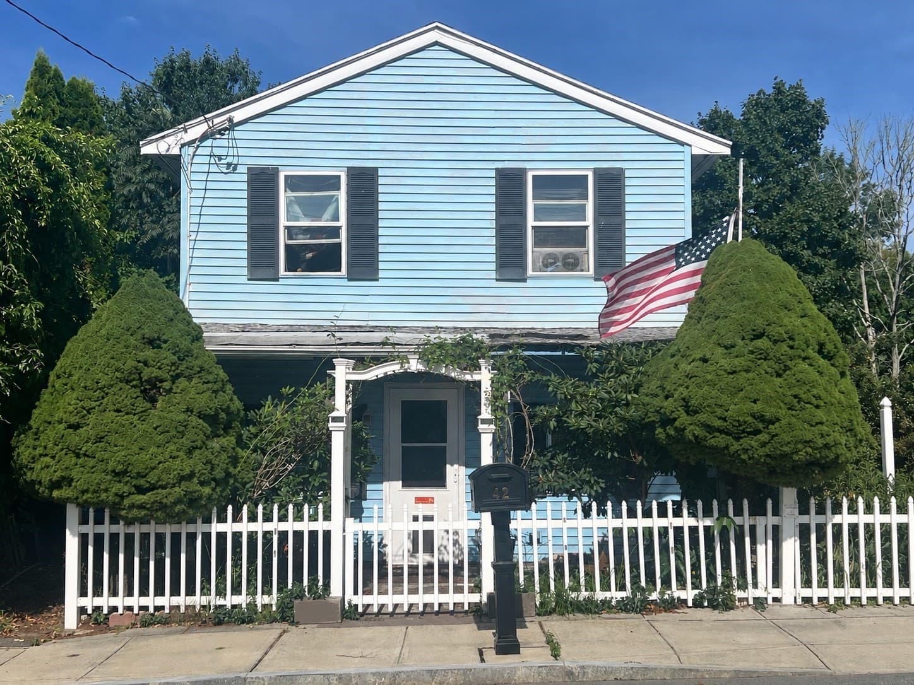
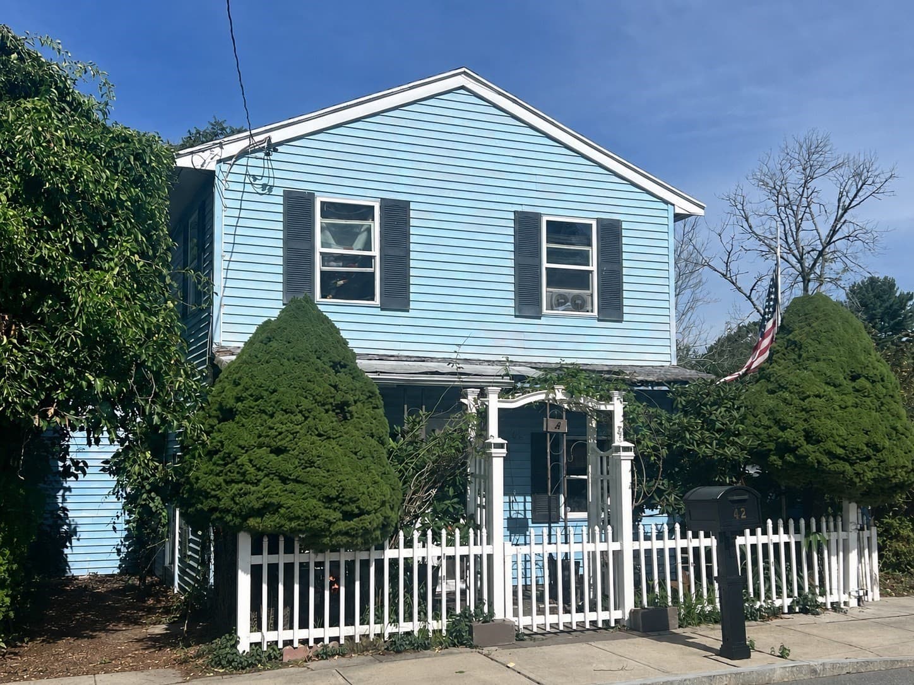
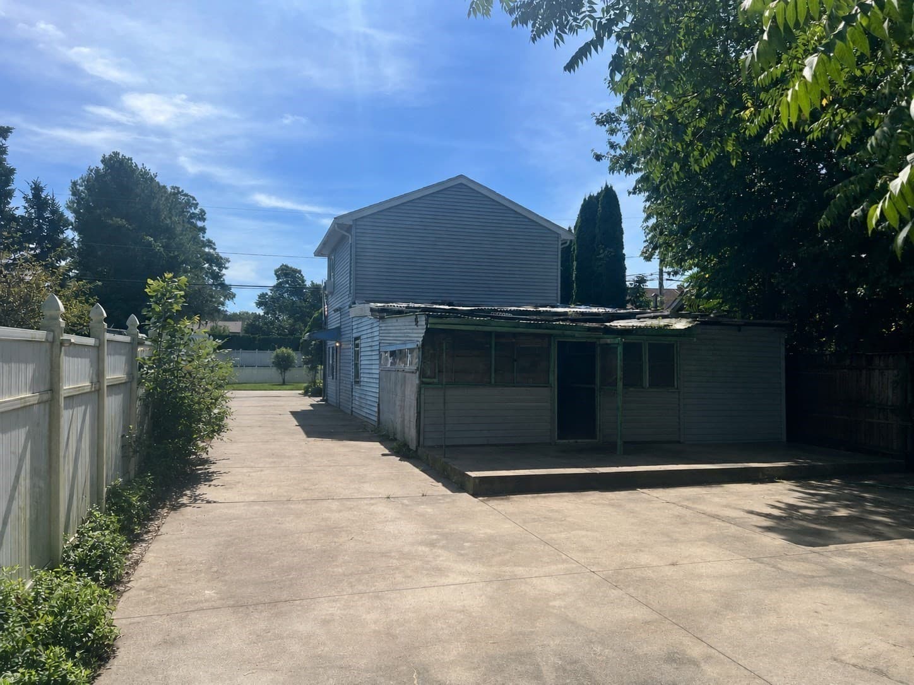
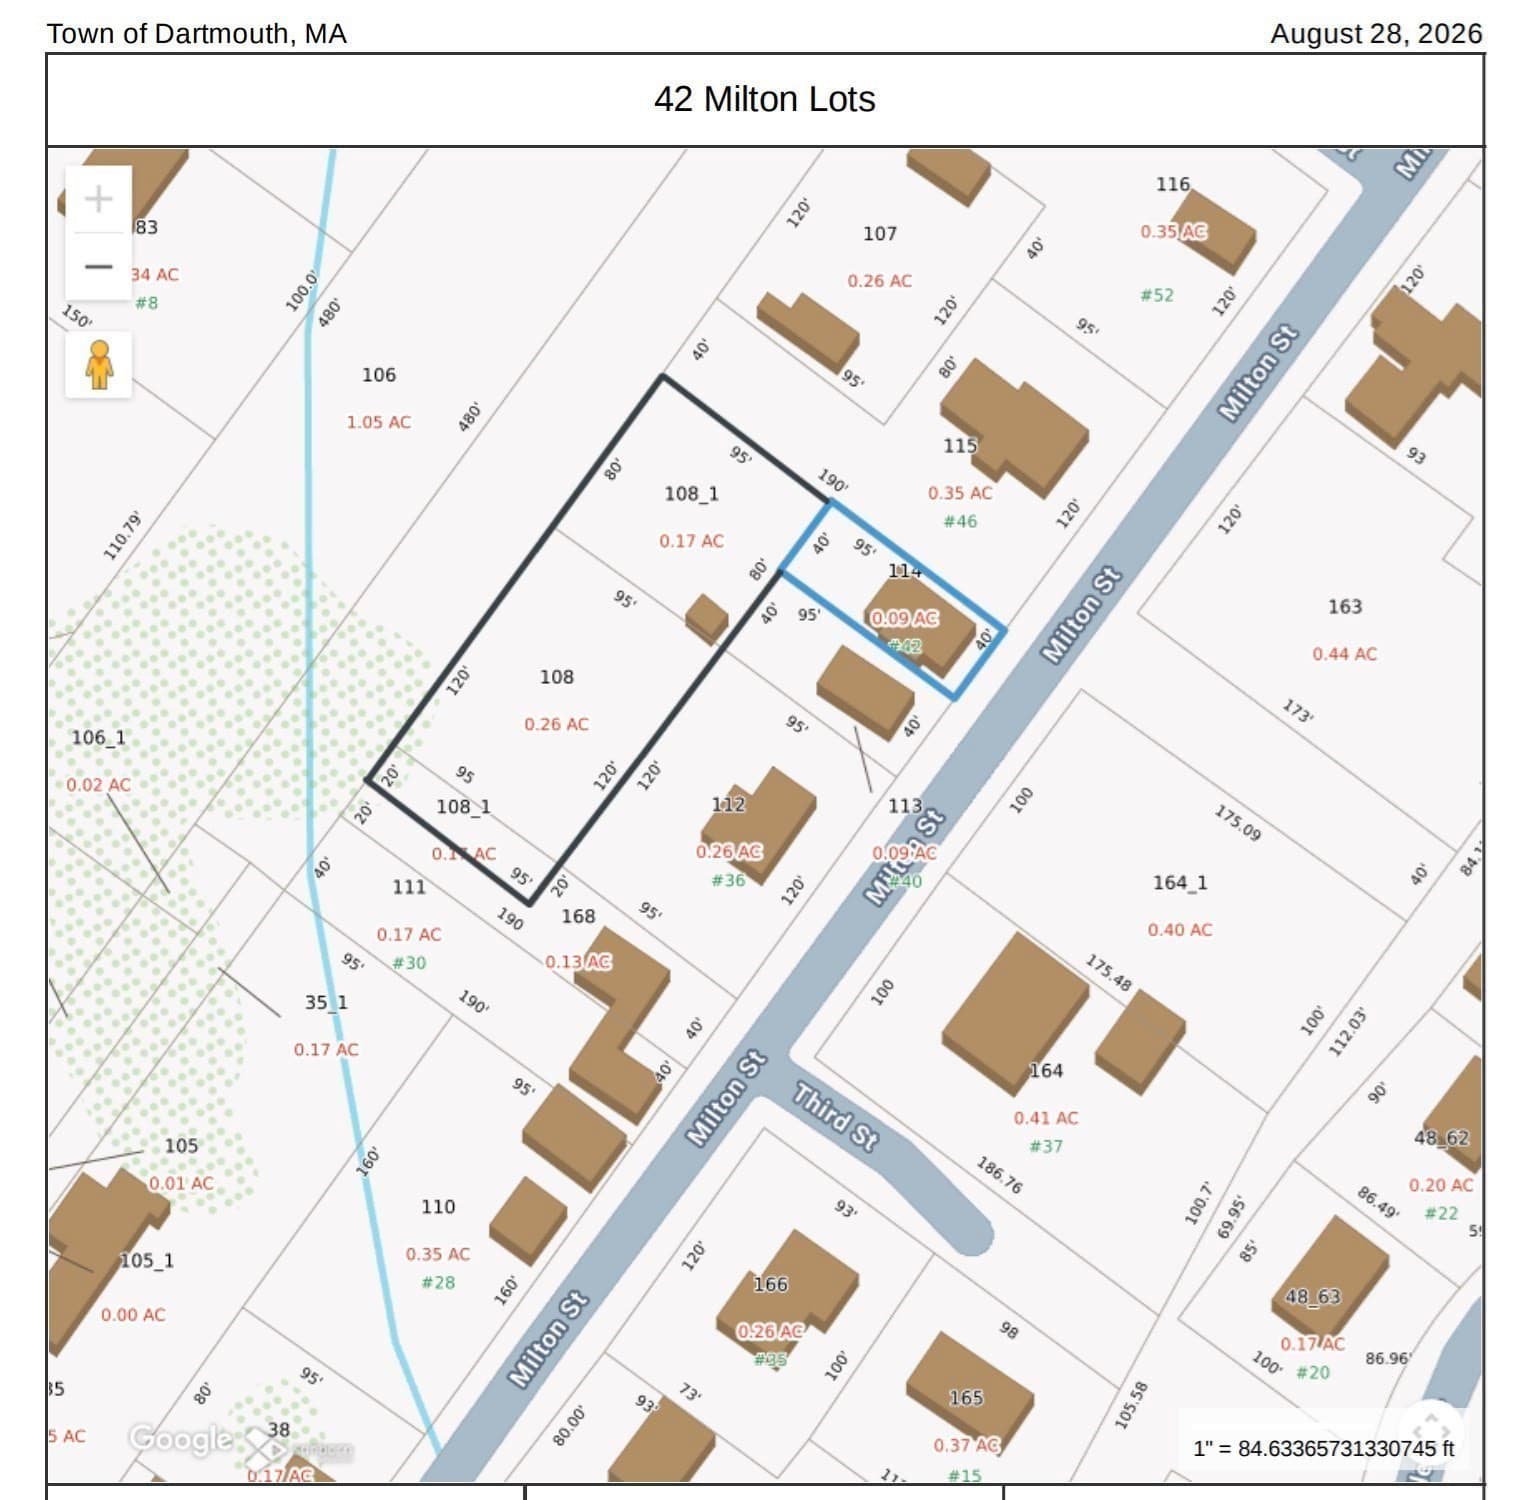
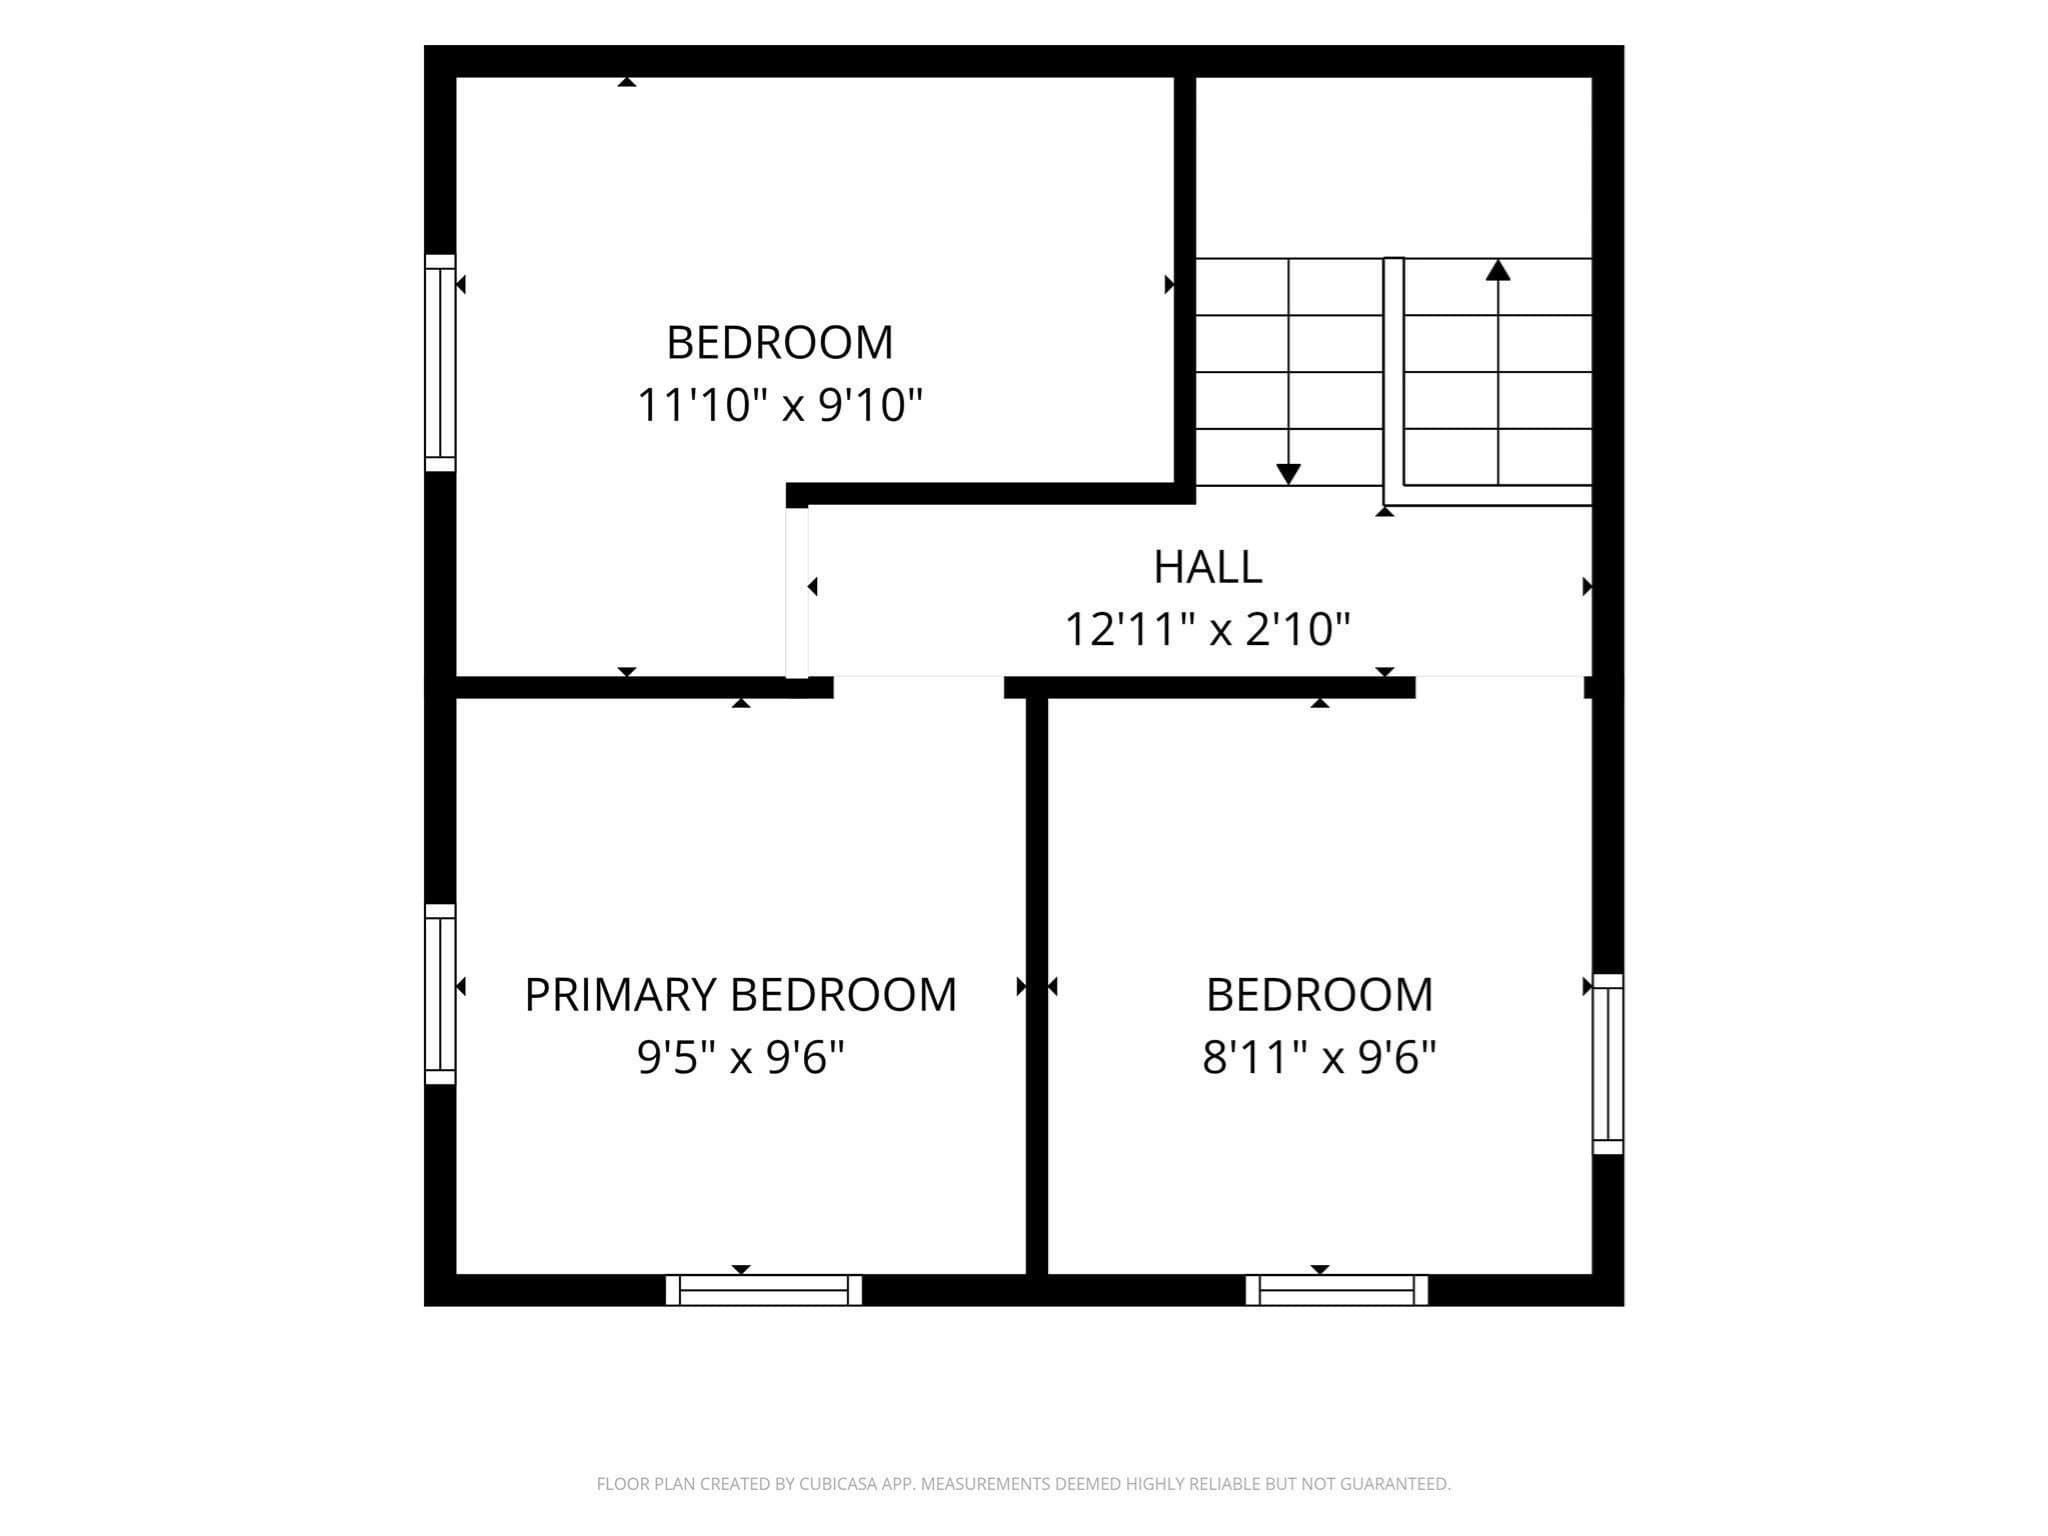
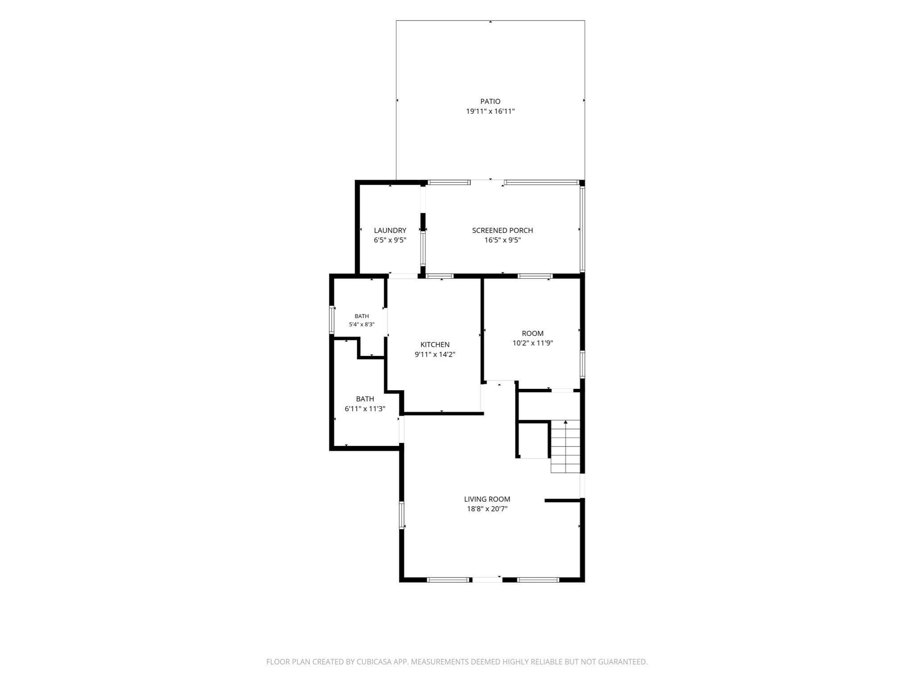
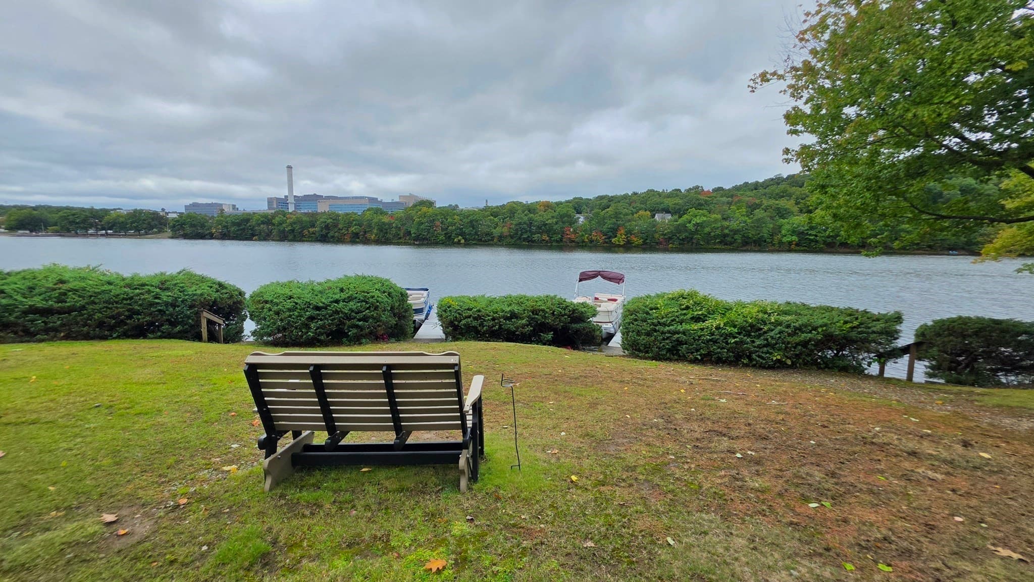
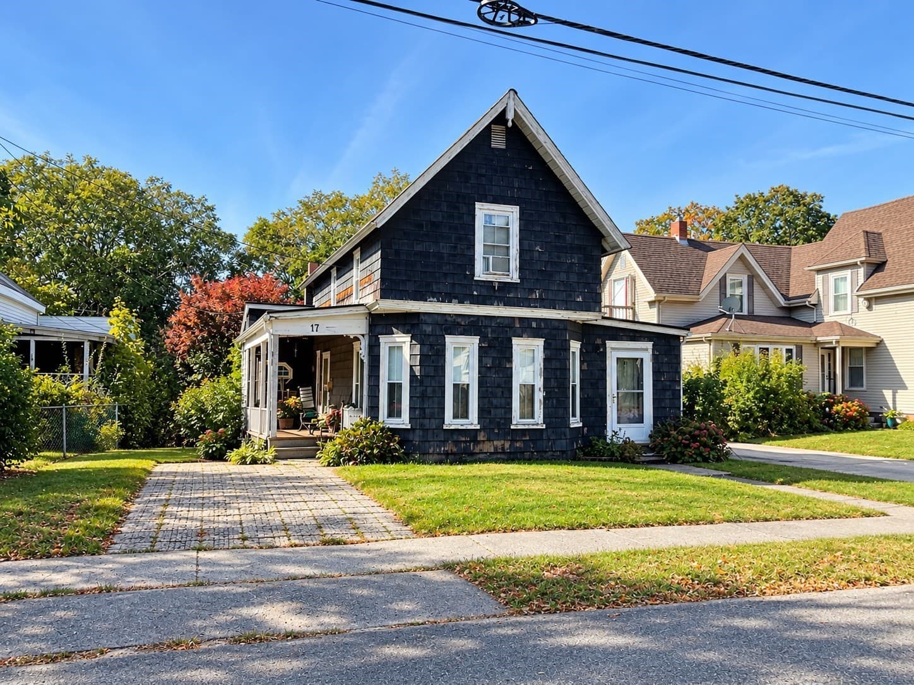
A rare South Dartmouth opportunity where the value extends well beyond the existing home. 42 Milton Street is being offered together with two additional lots, creating a combined property totaling just over .53 acres and opening the door to a range of possibilities for investors, builders, developers, or buyers with a vision. Renovate the existing home, explore expansion, consider a new construction or tear-down opportunity, or investigate the development potential of the additional lots. Buyers and buyer agents to perform their own due diligence regarding zoning, lot configuration, utilities, permitting, and buildability.The location adds another dimension to the opportunity. South Dartmouth is known for its coastal lifestyle, with Padanaram Village, Buzzards Bay, beaches, boating, marinas, restaurants, shops, conservation areas, and walking trails all contributing to the area's enduring appeal. At the same time, everyday shopping, New Bedford, Route 6, and regional connections remain easily accessible.Properties offering an existing residence, additional land, and multiple potential paths forward are increasingly difficult to find in South Dartmouth. Whether the strategy is renovation, redevelopment, new construction, or a longer-term investment, this property offers something increasingly valuable: options. Bring your plans, explore the possibilities, and schedule a private showing today.
Property details
- MLS
- MLS Property Information Network
- MLS #
- 73572051
- Property type
- Single Family Residence
- Subdivision
- N/A
- Status
- Active
- Days on market
- 40
- On market date
- September 4, 2026
- Stories
- N/A
- Total bathrooms
- 1.5
- Garage spaces
- N/A
- Parking spaces
- 3
- Lot size
- 0.09 acres
Location
Get directions →Nearby schools
Within 10 miles. School directory data from the National Center for Education Statistics (NCES), accessed via the Urban Institute Education Data API. Local Score is calculated by INNOVATE Real Estate; where a state rating is shown, it comes from that state's own official school report card.
- Enrollment
- 374
- Student:teacher ratio
- 14.4:1
- District
- Dartmouth
- Enrollment
- 810
- Student:teacher ratio
- 10.7:1
- District
- Dartmouth
- Enrollment
- 1,032
- Student:teacher ratio
- 13.6:1
- District
- Dartmouth
Walkability
Blended score for Dartmouth's center, calculated by INNOVATE Real Estate from two sources: the EPA's National Walkability Index (street network, transit, land-use mix) and Google Places amenity data (what's actually reachable on foot from this point). 60% EPA National Walkability Index + 40% nearby-amenity density (Google Places).
Mortgage calculator
Estimate only - actual rate and payment depend on your lender, credit, and loan program.
Adjust tax / insurance estimates
Similar homes you might like
Data source: Listing information provided by MLS Property Information Network via Trestle/CoreLogic. Last updated September 8, 2026.
Information herein deemed reliable but not guaranteed; all measurements, school assignments, HOA fees, taxes, and feature lists are approximate and should be independently verified. Equal Housing Opportunity.