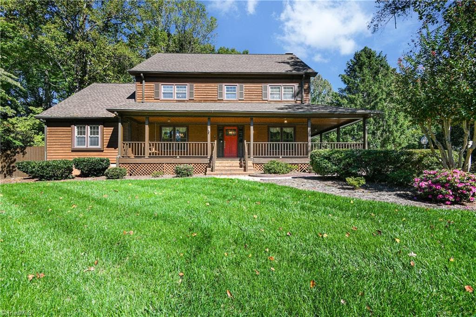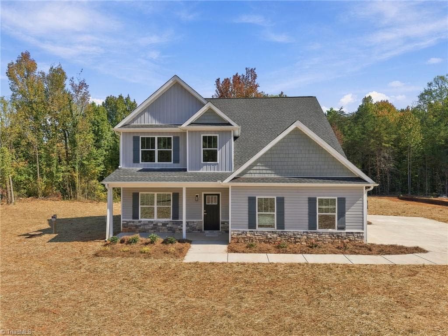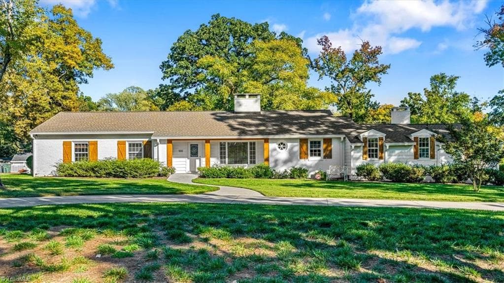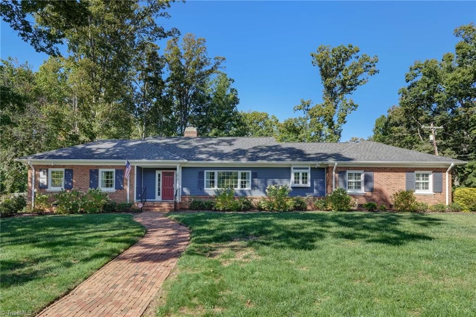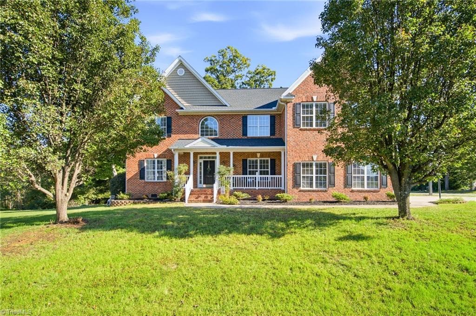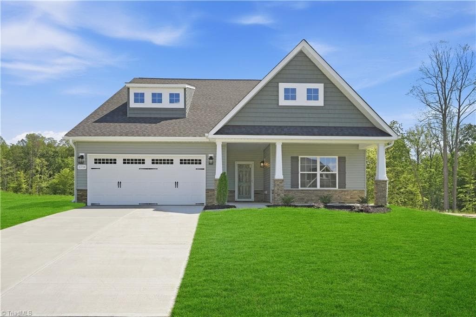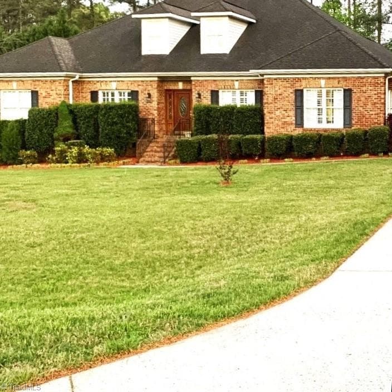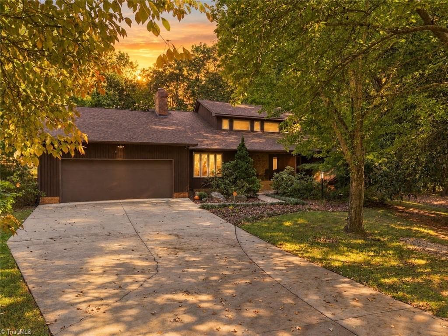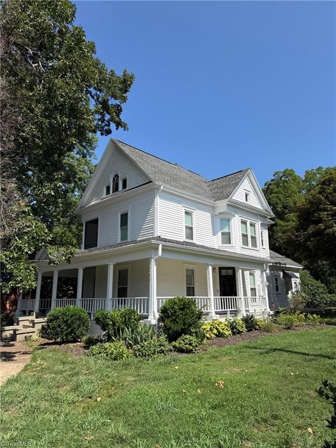
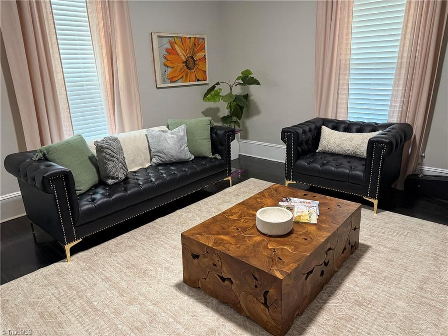
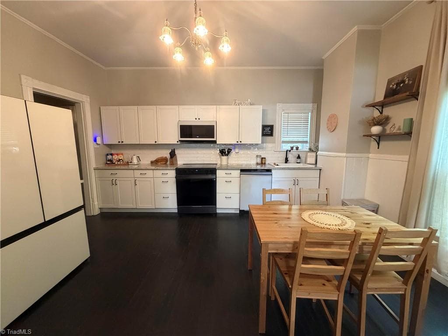
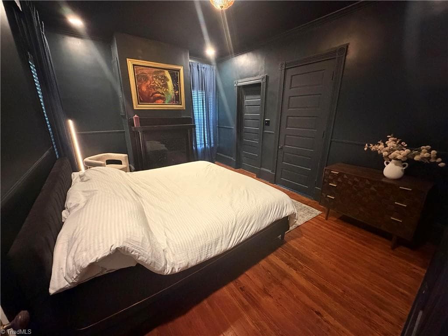
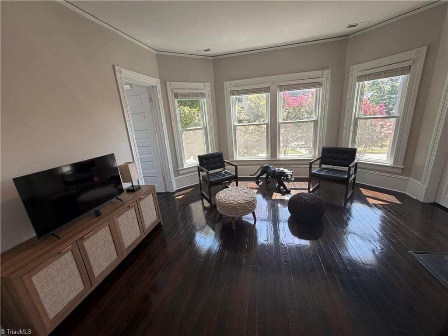
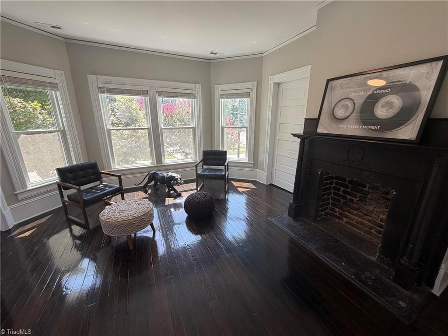
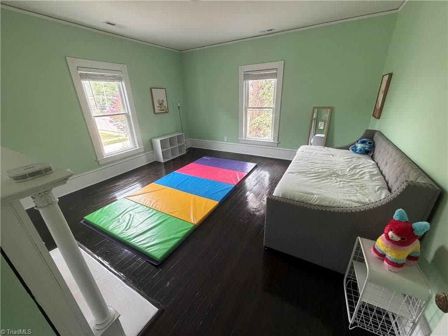
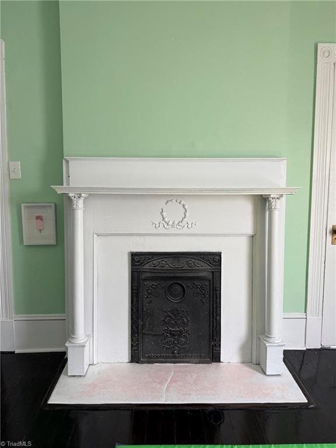
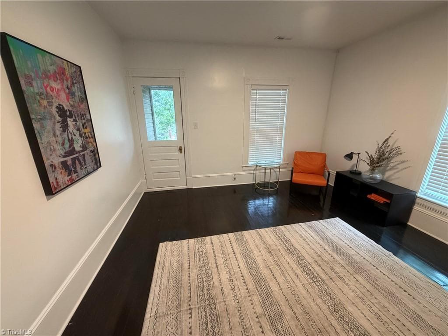
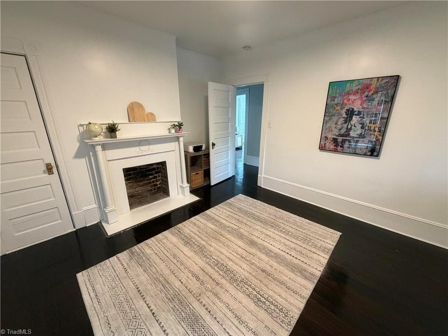
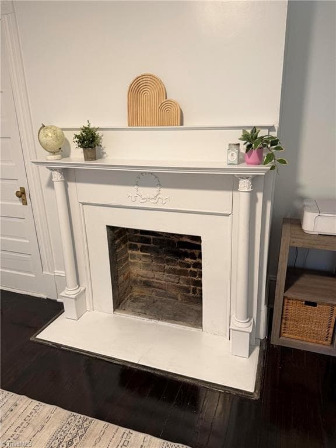
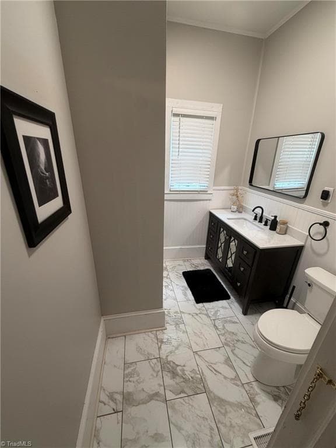
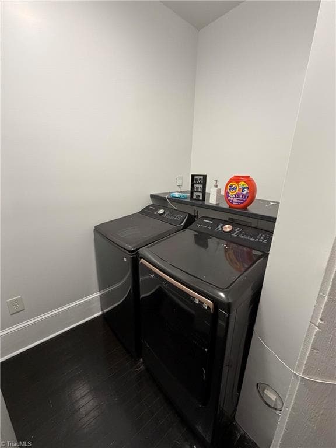
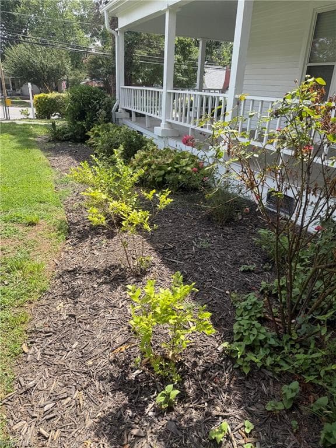
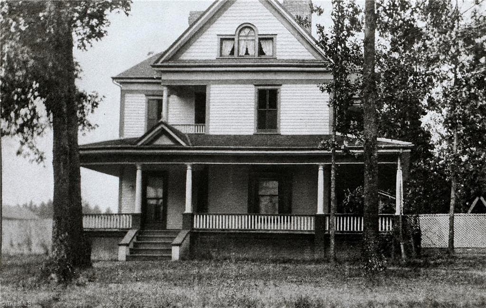
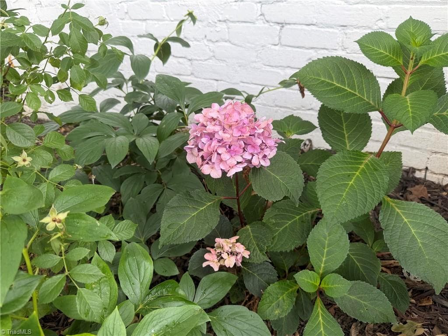

Stick/Site Built at 2400 Spring Garden Street, Greensboro NC 27403
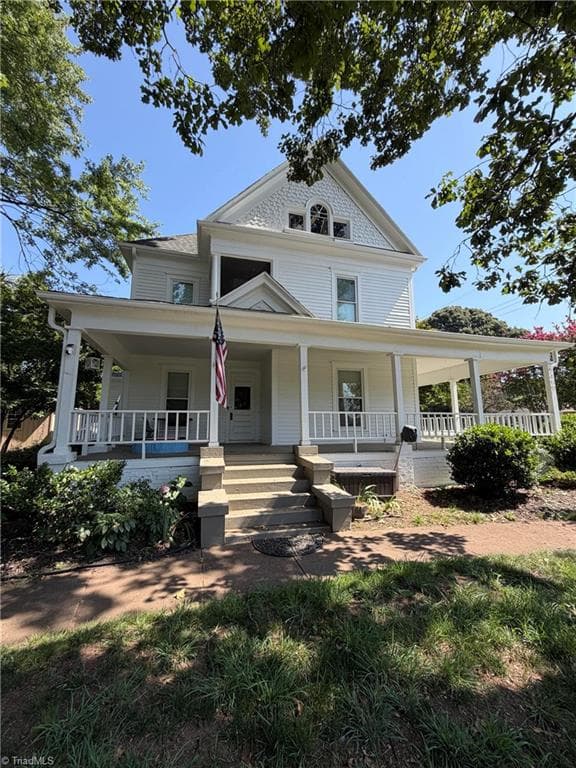
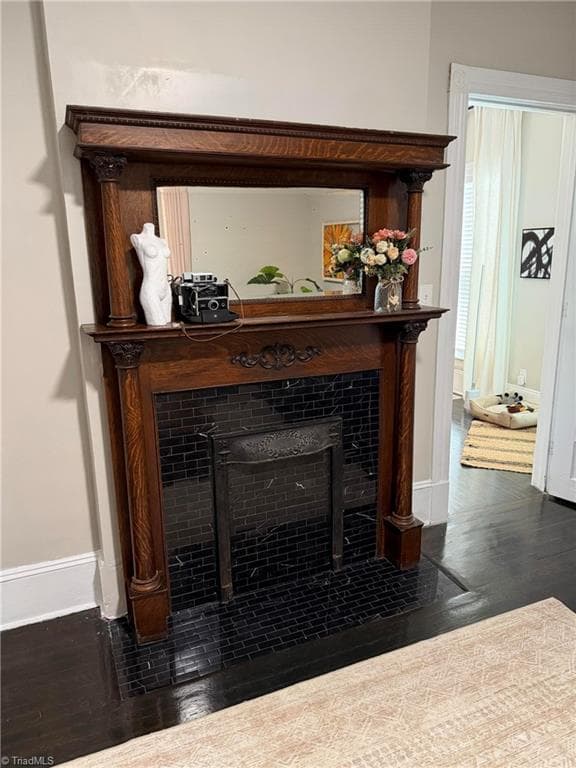
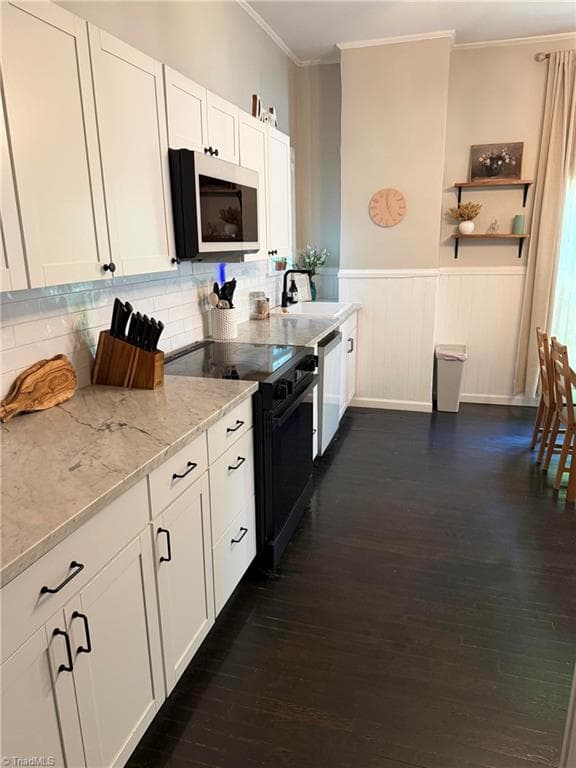
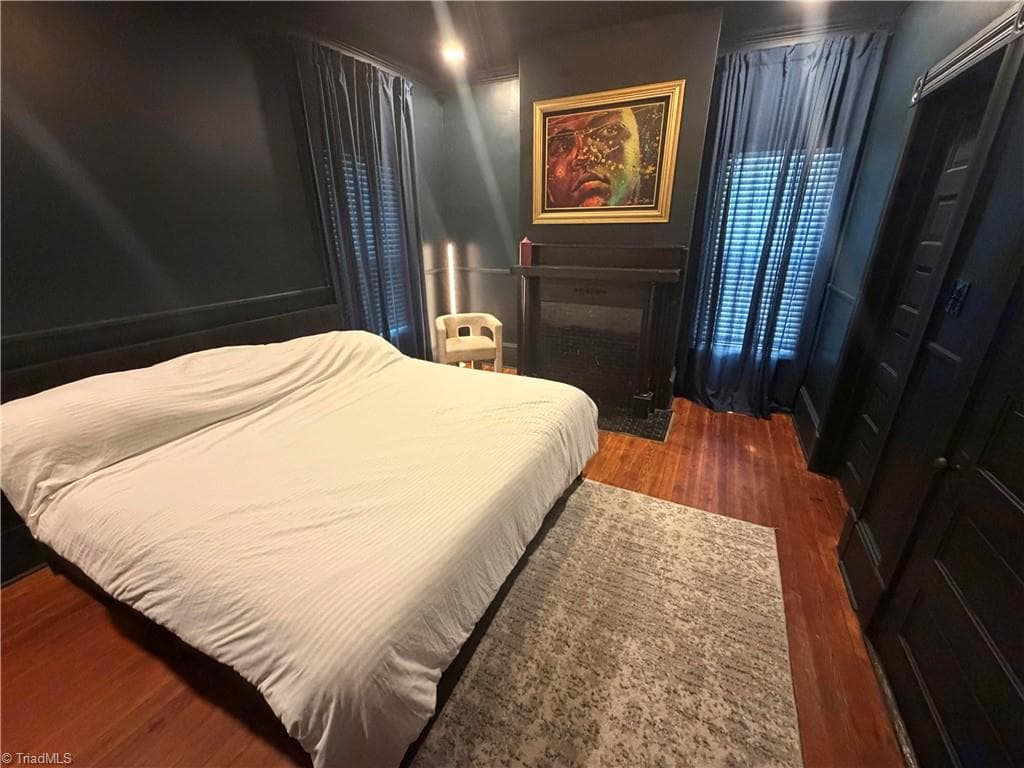
Stick/Site Built at 2400 Spring Garden Street, Greensboro NC 27403, photo 2 of 43
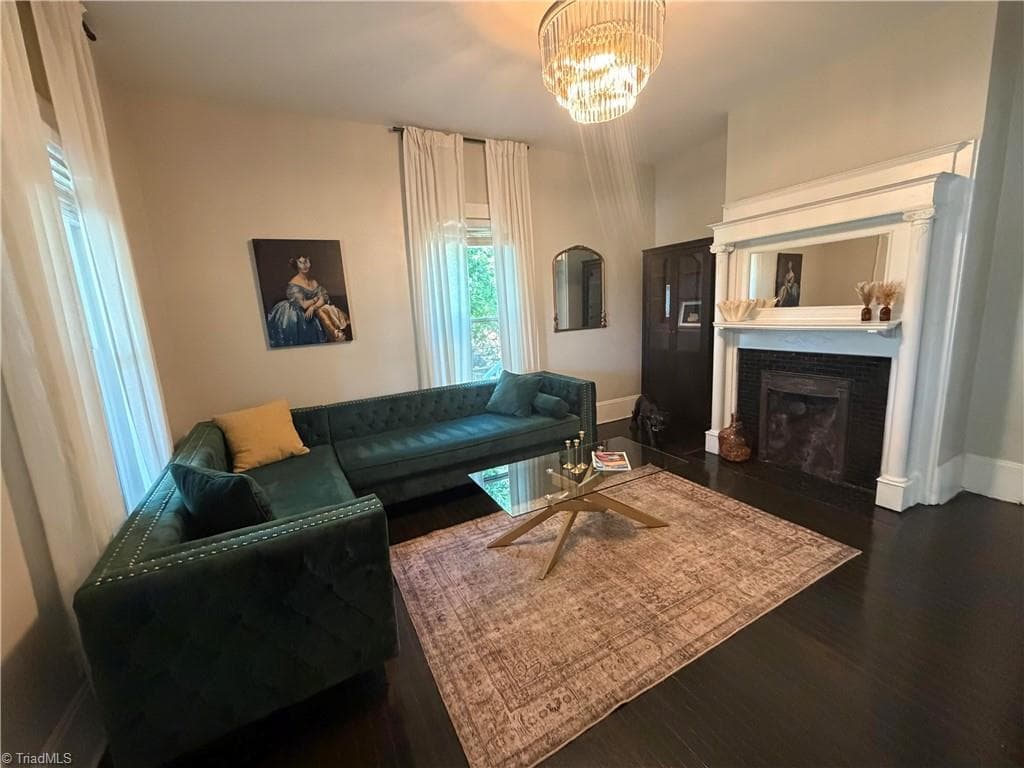
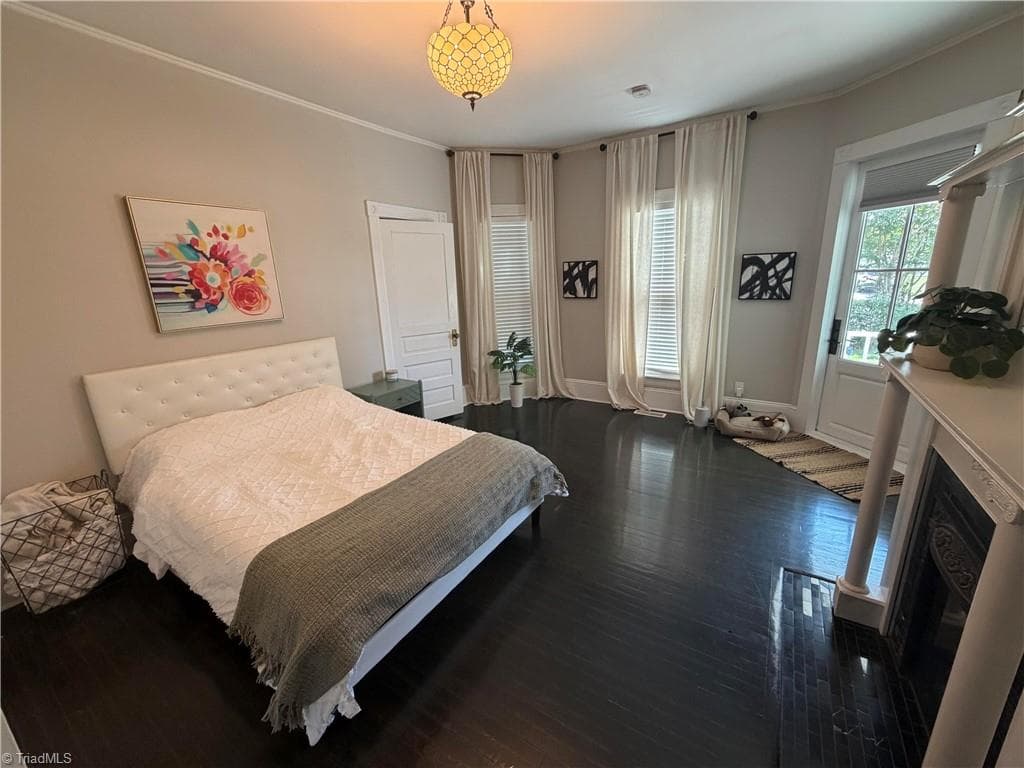
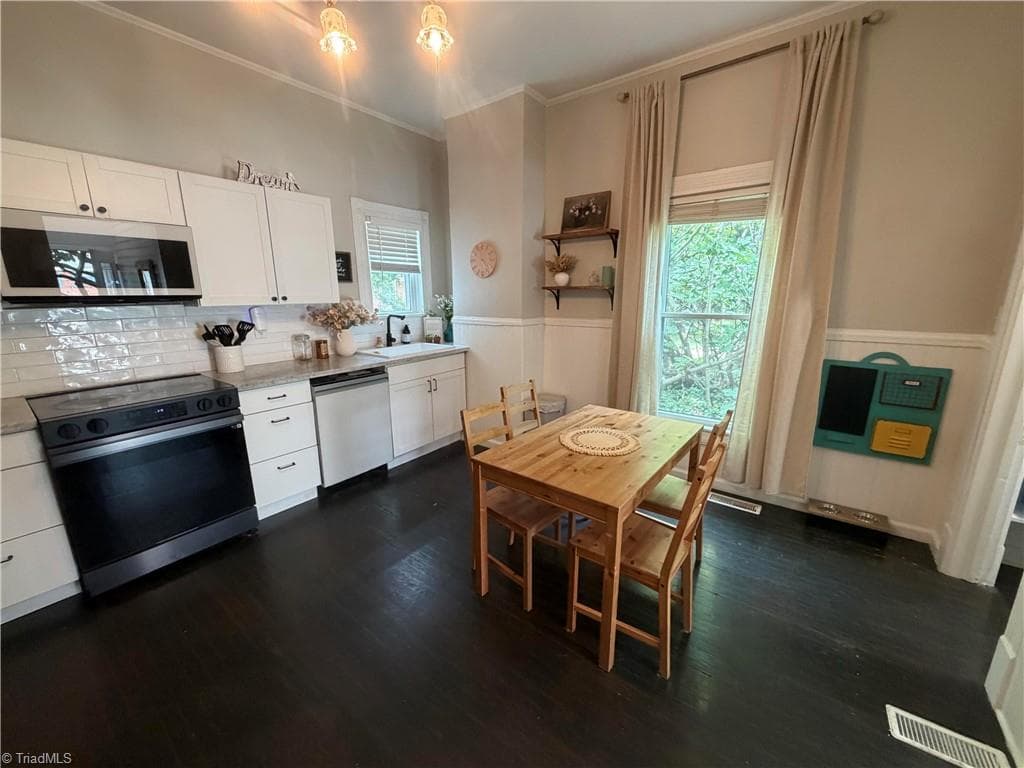
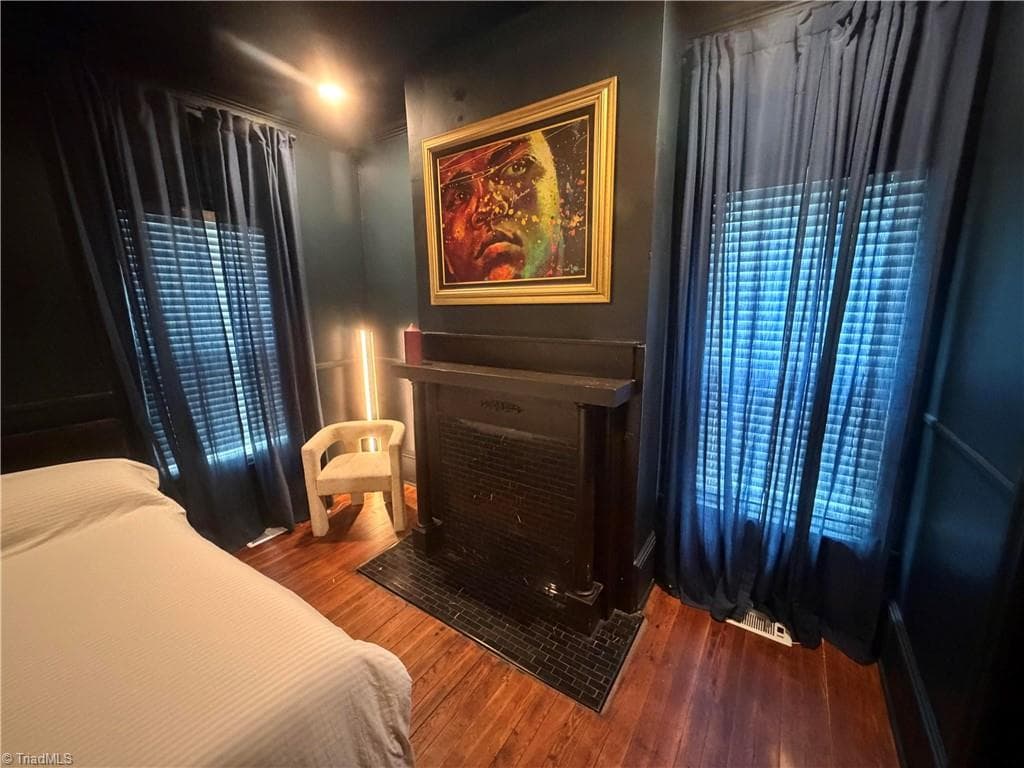
Stick/Site Built at 2400 Spring Garden Street, Greensboro NC 27403, photo 3 of 43
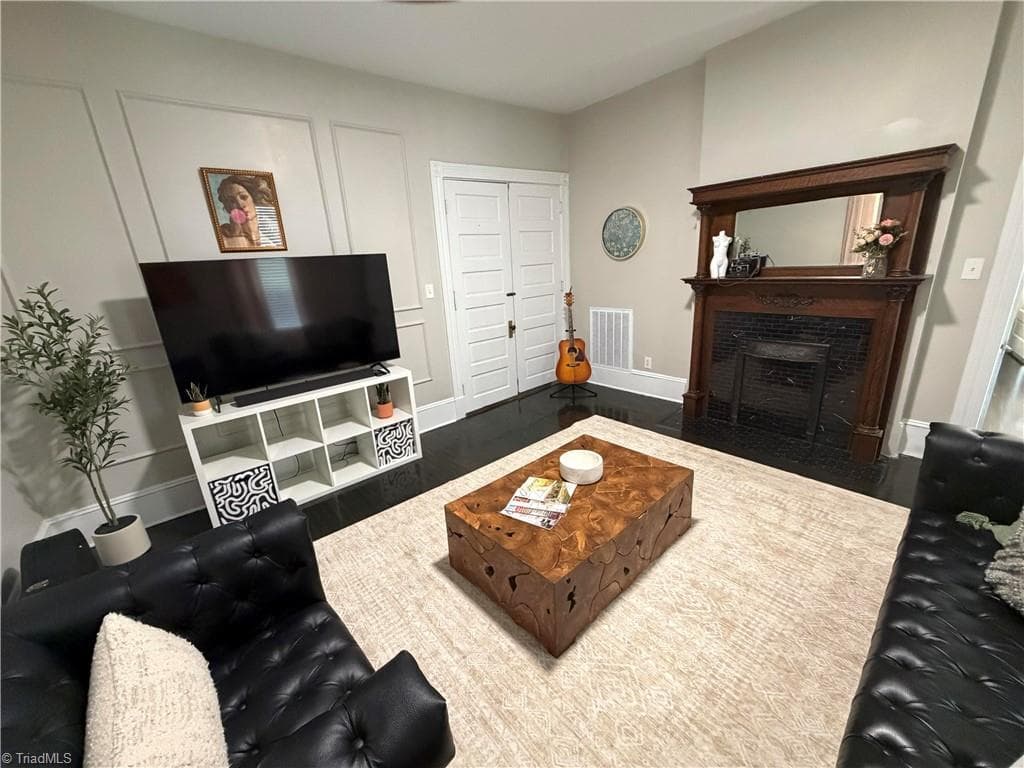
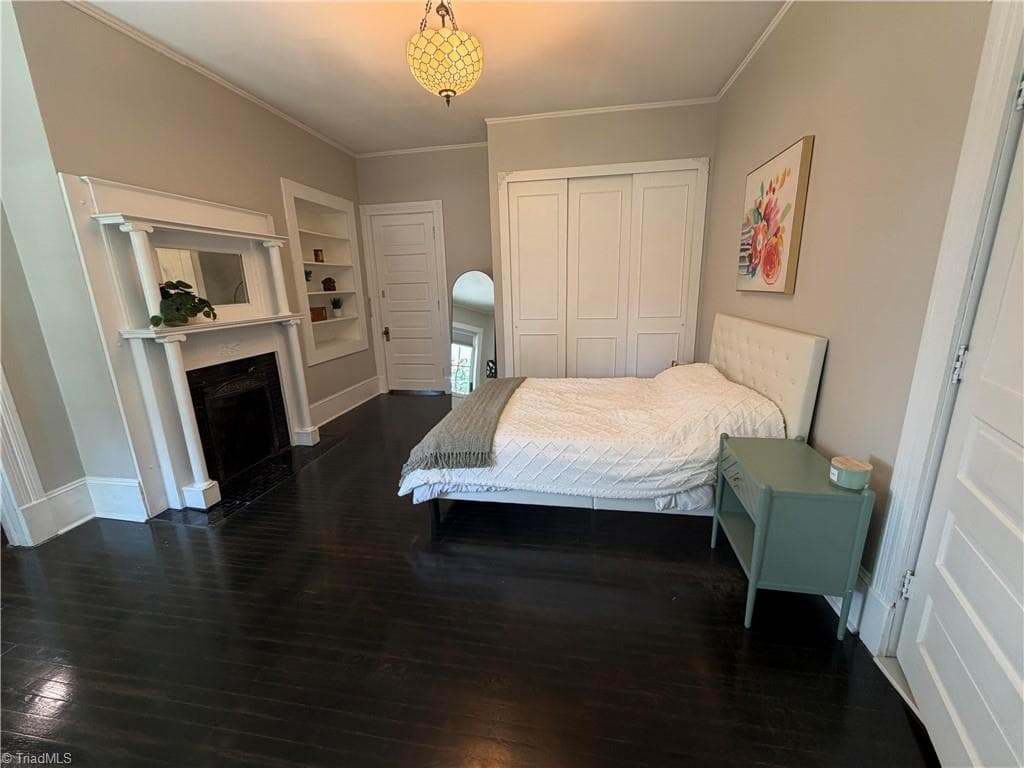
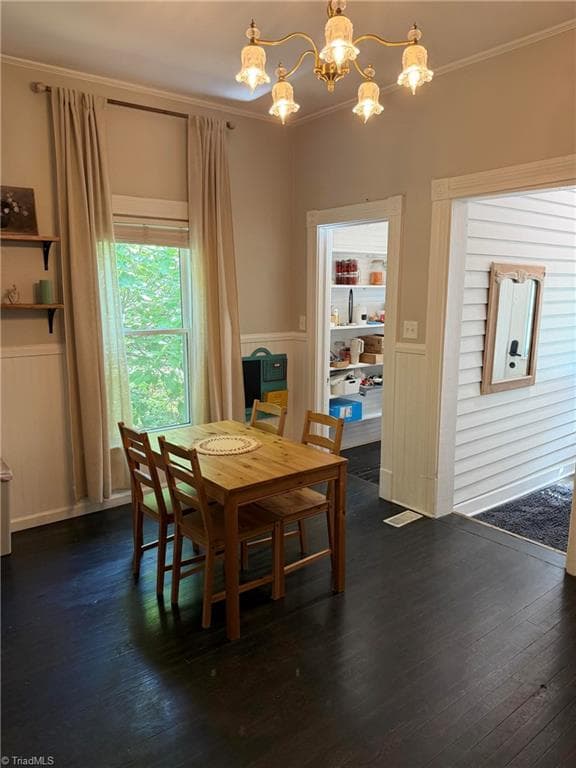
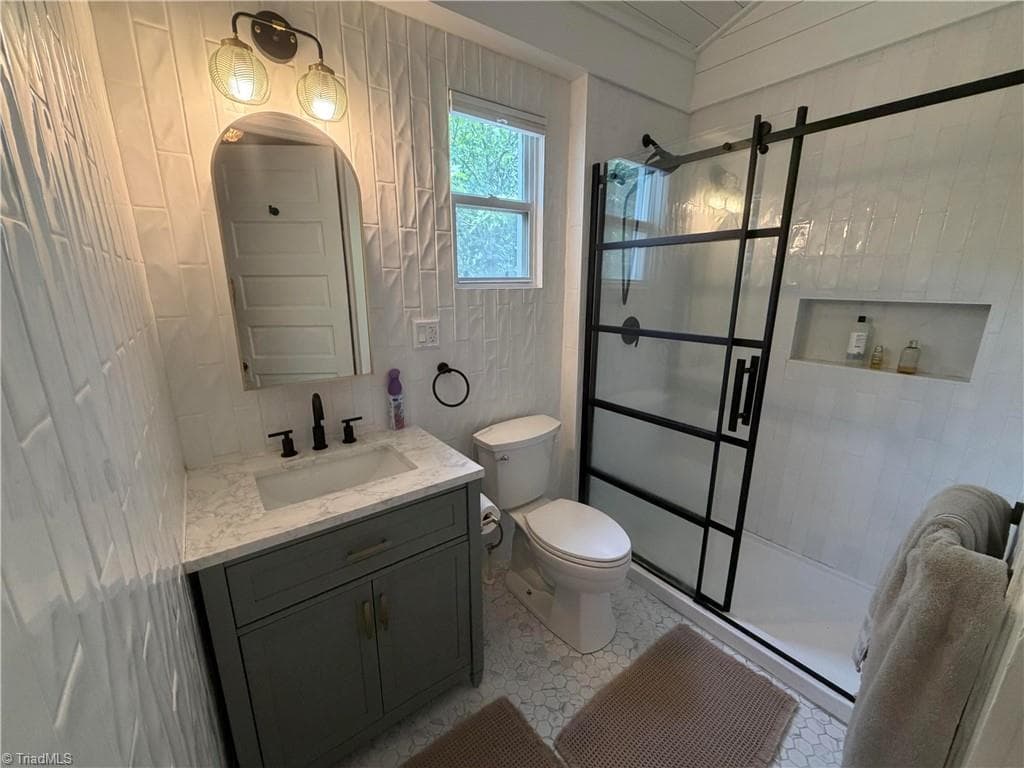
Stick/Site Built at 2400 Spring Garden Street, Greensboro NC 27403, photo 4 of 43
Stick/Site Built at 2400 Spring Garden Street, Greensboro NC 27403, photo 5 of 43
Stick/Site Built at 2400 Spring Garden Street, Greensboro NC 27403, photo 6 of 43
Stick/Site Built at 2400 Spring Garden Street, Greensboro NC 27403, photo 7 of 43
Stick/Site Built at 2400 Spring Garden Street, Greensboro NC 27403, photo 8 of 43
Stick/Site Built at 2400 Spring Garden Street, Greensboro NC 27403, photo 9 of 43
Stick/Site Built at 2400 Spring Garden Street, Greensboro NC 27403, photo 10 of 43
Stick/Site Built at 2400 Spring Garden Street, Greensboro NC 27403, photo 11 of 43
Stick/Site Built at 2400 Spring Garden Street, Greensboro NC 27403, photo 12 of 43
Stick/Site Built at 2400 Spring Garden Street, Greensboro NC 27403, photo 13 of 43
Stick/Site Built at 2400 Spring Garden Street, Greensboro NC 27403, photo 14 of 43
Stick/Site Built at 2400 Spring Garden Street, Greensboro NC 27403, photo 15 of 43
Stick/Site Built at 2400 Spring Garden Street, Greensboro NC 27403, photo 16 of 43
Stick/Site Built at 2400 Spring Garden Street, Greensboro NC 27403, photo 17 of 43
Stick/Site Built at 2400 Spring Garden Street, Greensboro NC 27403, photo 18 of 43
Stick/Site Built at 2400 Spring Garden Street, Greensboro NC 27403, photo 19 of 43
Stick/Site Built at 2400 Spring Garden Street, Greensboro NC 27403, photo 20 of 43
Stick/Site Built at 2400 Spring Garden Street, Greensboro NC 27403, photo 21 of 43
Stick/Site Built at 2400 Spring Garden Street, Greensboro NC 27403, photo 22 of 43
Stick/Site Built at 2400 Spring Garden Street, Greensboro NC 27403, photo 23 of 43
Stick/Site Built at 2400 Spring Garden Street, Greensboro NC 27403, photo 24 of 43
Stick/Site Built at 2400 Spring Garden Street, Greensboro NC 27403, photo 25 of 43
Stick/Site Built at 2400 Spring Garden Street, Greensboro NC 27403, photo 26 of 43
Stick/Site Built at 2400 Spring Garden Street, Greensboro NC 27403, photo 27 of 43
Stick/Site Built at 2400 Spring Garden Street, Greensboro NC 27403, photo 28 of 43
Stick/Site Built at 2400 Spring Garden Street, Greensboro NC 27403, photo 29 of 43
Stick/Site Built at 2400 Spring Garden Street, Greensboro NC 27403, photo 30 of 43
Stick/Site Built at 2400 Spring Garden Street, Greensboro NC 27403, photo 31 of 43
Stick/Site Built at 2400 Spring Garden Street, Greensboro NC 27403, photo 32 of 43
Stick/Site Built at 2400 Spring Garden Street, Greensboro NC 27403, photo 33 of 43
Stick/Site Built at 2400 Spring Garden Street, Greensboro NC 27403, photo 34 of 43
Stick/Site Built at 2400 Spring Garden Street, Greensboro NC 27403, photo 35 of 43
Stick/Site Built at 2400 Spring Garden Street, Greensboro NC 27403, photo 36 of 43
Stick/Site Built at 2400 Spring Garden Street, Greensboro NC 27403, photo 37 of 43
Stick/Site Built at 2400 Spring Garden Street, Greensboro NC 27403, photo 38 of 43
Stick/Site Built at 2400 Spring Garden Street, Greensboro NC 27403, photo 39 of 43
Stick/Site Built at 2400 Spring Garden Street, Greensboro NC 27403, photo 40 of 43
Stick/Site Built at 2400 Spring Garden Street, Greensboro NC 27403, photo 41 of 43
Stick/Site Built at 2400 Spring Garden Street, Greensboro NC 27403, photo 42 of 43
Stick/Site Built at 2400 Spring Garden Street, Greensboro NC 27403, photo 43 of 43
43 photos

$579,000

2400 Spring Garden Street, Greensboro NC 27403
Greensboro, NC 27403
Listed by Craig Tribus
Bedrooms
5
Bathrooms
3.5
Living area
2,728 sqft
Year built
1906

About this home

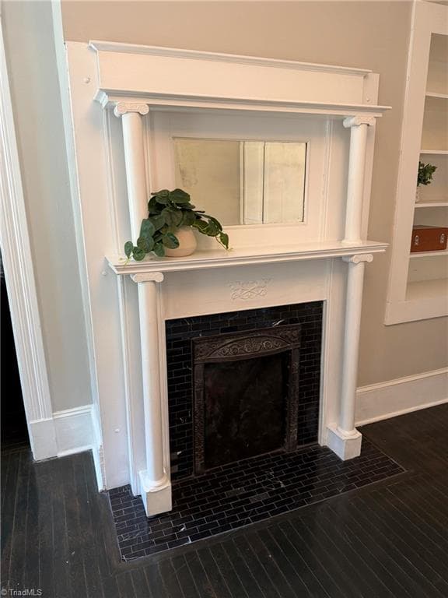
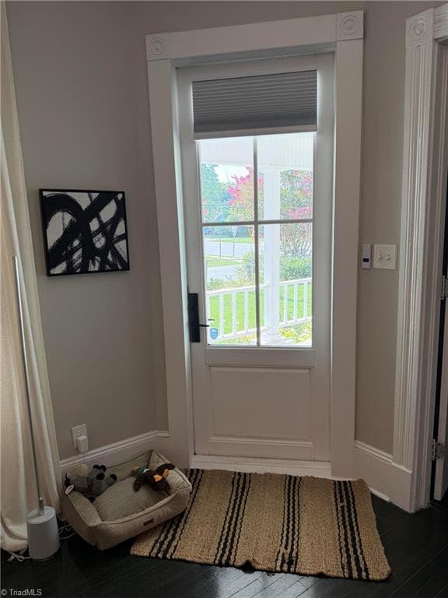
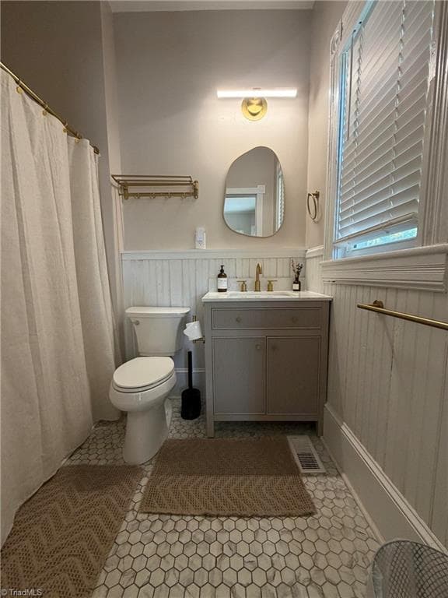
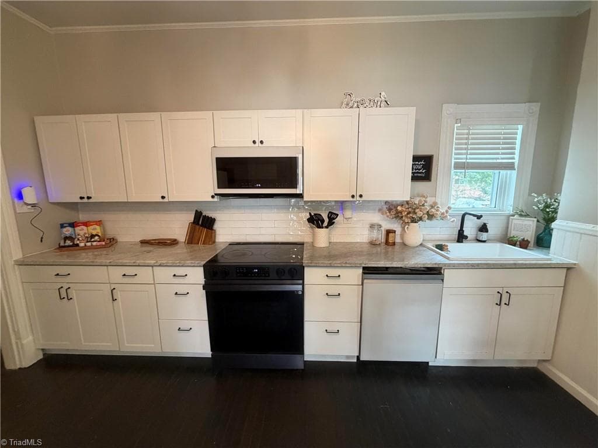
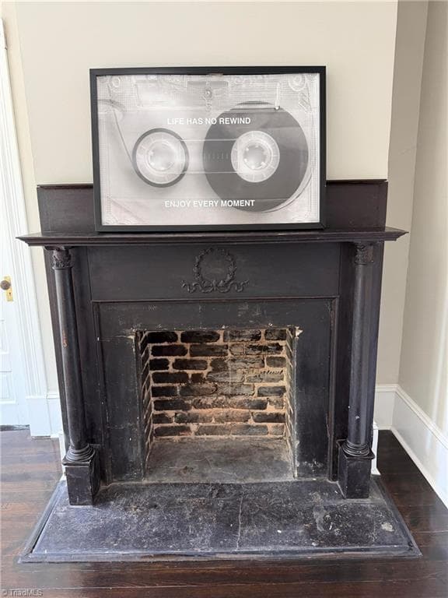
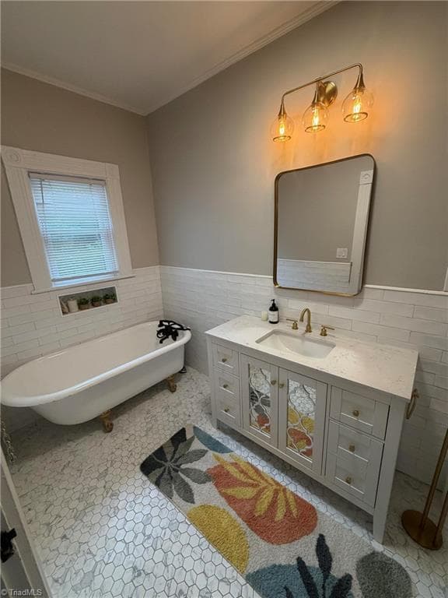
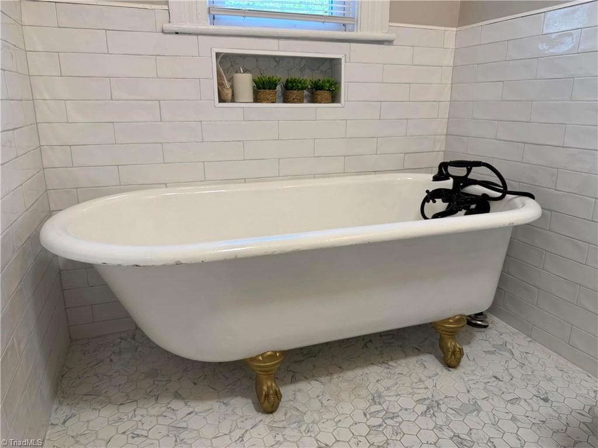
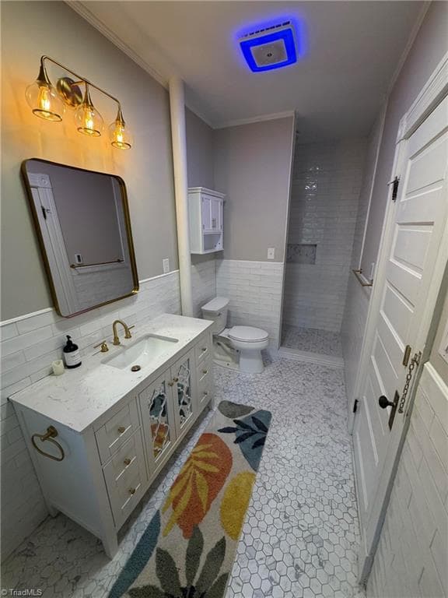
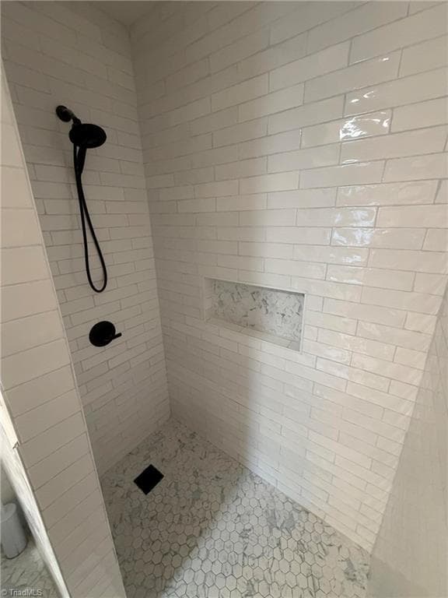
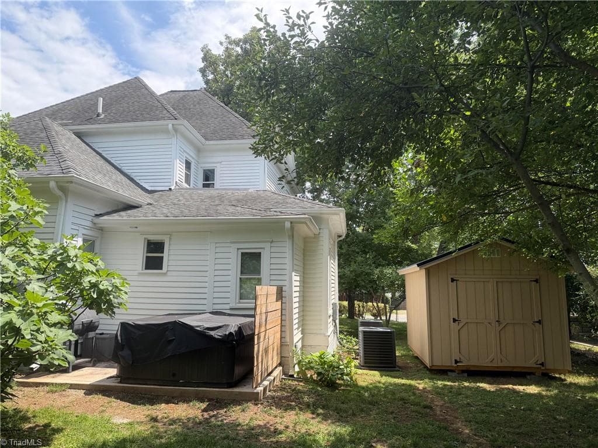
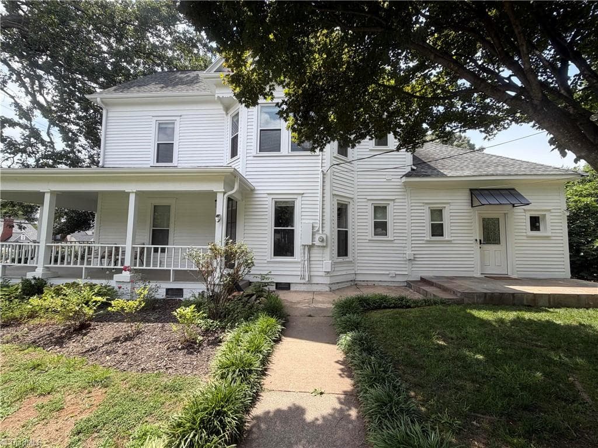
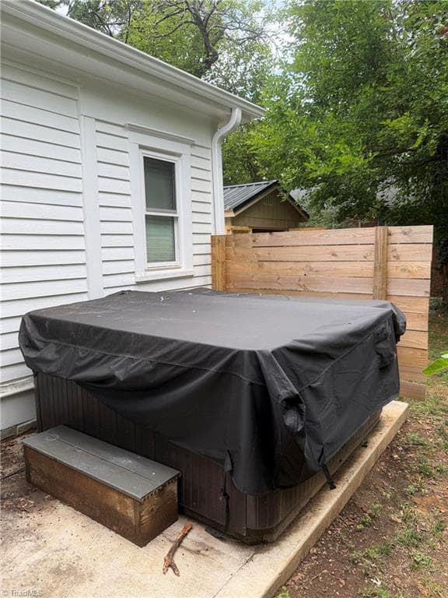
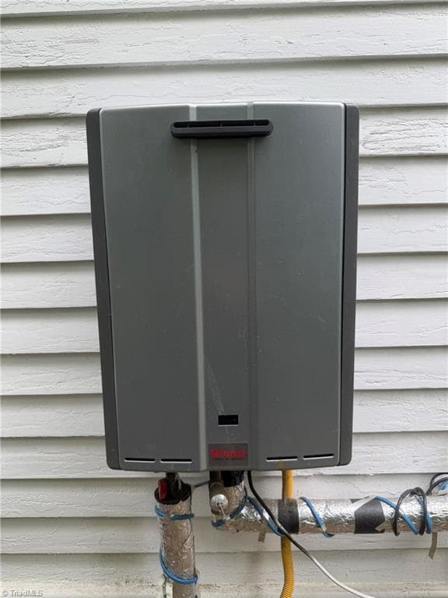
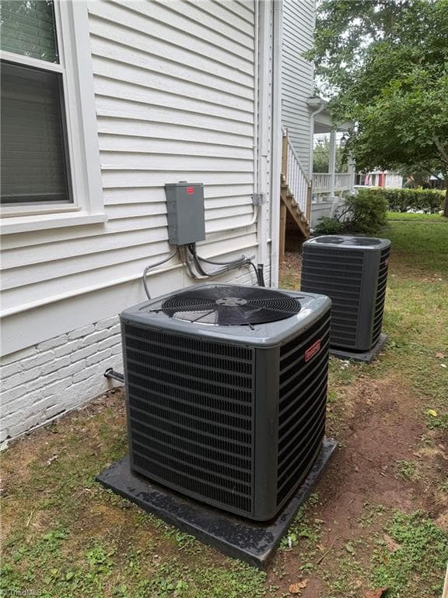
Own a Piece of Greensboro History. 2400 Spring Garden St, widely regarded as the oldest home in Lindley Park. This 1906 Queen Anne Victorian has been fully restored: 5 bed, 3.5 bath, approx. 2,739 sq ft on a rare 0.26-acre corner lot with multi-family zoning and no HOA. Every major system is new: two Goodman HVACs with wifi thermostats, Rinnai tankless water heater, 200-amp electrical, Milgard Low-E windows, whole-home water filtration, renovated bathrooms, new kitchen cabinetry. Original hardwoods, period moldings, decorative mantels, bay windows and tall ceilings remain. Walk-up third floor attic adds 700-800 sq ft of unfinished potential. Enjoy the wraparound porch, second-story balcony, private patio with hot tub, shed and off-street parking. Minutes from UNCG, the Arboretum, downtown, and local restaurants and breweries.

Property details

MLS
Triad MLS
MLS #
1230615
Property type
Stick/Site Built
Subdivision
Park Place
Status
Active
Days on market
57
On market date
August 9, 2026
Stories
N/A
Total bathrooms
3.5
Garage spaces
N/A
Parking spaces
N/A
Lot size
0.26 acres
Loading map…

Nearby schools

Within 10 miles. School directory data from the National Center for Education Statistics (NCES), accessed via the Urban Institute Education Data API. Local Score is calculated by INNOVATE Real Estate; where a state rating is shown, it comes from that state's own official school report card.

Elementary
John Van Lindley Elementary
0.52 mi away · Grades -1-5
Zoned school (attendance boundary, 2015-16 data)
3.3
Local Score (state rating (2025) blended 70/30 with student-teacher ratio) -- not an official state rating
State rating: C (2025)
Enrollment
449
Student:teacher ratio
13.6:1
District
Guilford County Schools
Middle
Kiser Middle
1.36 mi away · Grades 6-8
Zoned school (attendance boundary, 2015-16 data)
3.0
Local Score (state rating (2025) blended 70/30 with student-teacher ratio) -- not an official state rating
State rating: C (2025)
Enrollment
978
Student:teacher ratio
16.9:1
District
Guilford County Schools
High
Academy at Smith
2.42 mi away · Grades 9-12
Zoned school (attendance boundary, 2015-16 data)
5.0
Local Score (student-teacher ratio only (preliminary -- will incorporate state test-score data once available)) -- not an official state rating
Enrollment
196
Student:teacher ratio
9.3:1
District
Guilford County Schools

Walkability

Blended score for Greensboro's center, calculated by INNOVATE Real Estate from two sources: the EPA's National Walkability Index (street network, transit, land-use mix) and Google Places amenity data (what's actually reachable on foot from this point). EPA National Walkability Index only -- nearby-amenity data not cached yet for this area.

56
Somewhat walkable
out of 100
EPA National Walkability Index
11.2 / 20 -- Above average walkable

Mortgage calculator

Estimate only - actual rate and payment depend on your lender, credit, and loan program.

$
%
%
Adjust tax / insurance estimates
% / yr
$
/mo
Est. monthly payment
$3,637/mo
$115,800 down
$463,200 loan
Principal & interest$3,004
Property tax (est.)$483
Home insurance (est.)$150

Similar homes you might like

Data source: Listing information provided by Triad MLS via Trestle/CoreLogic. Last updated September 1, 2026.

Information herein deemed reliable but not guaranteed; all measurements, school assignments, HOA fees, taxes, and feature lists are approximate and should be independently verified. Equal Housing Opportunity.