
$150,000
About this home
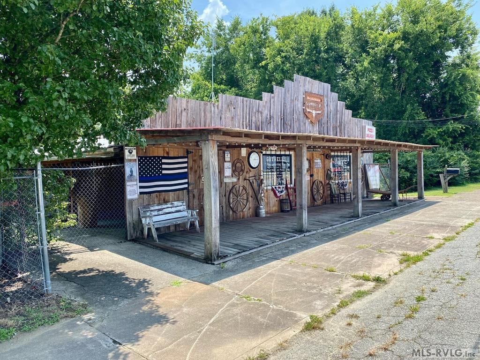
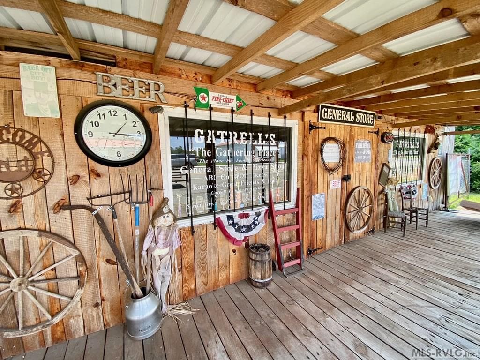
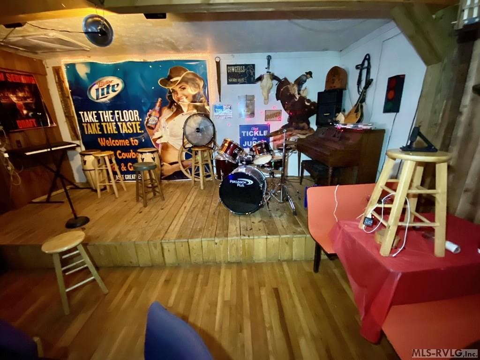
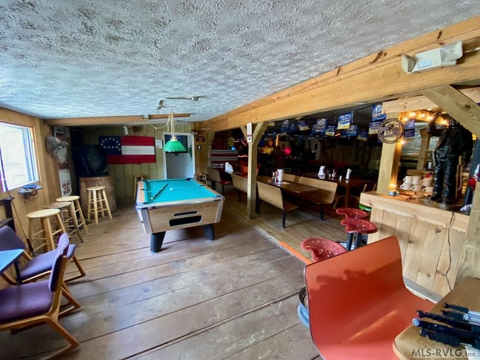
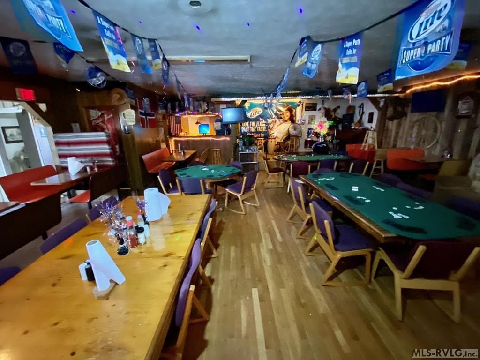
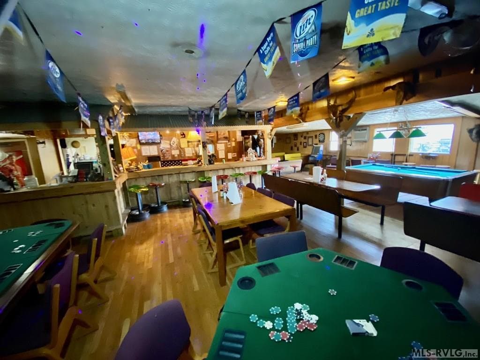
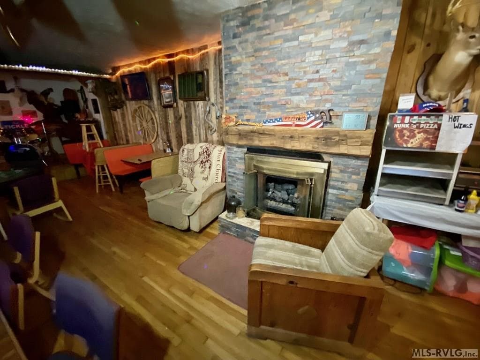
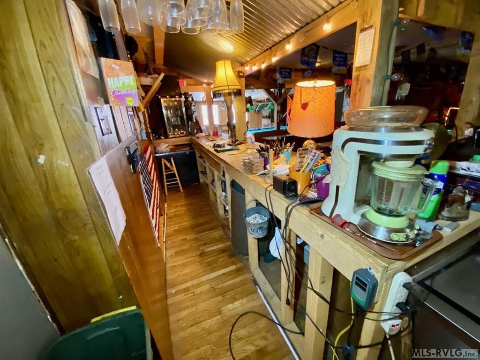
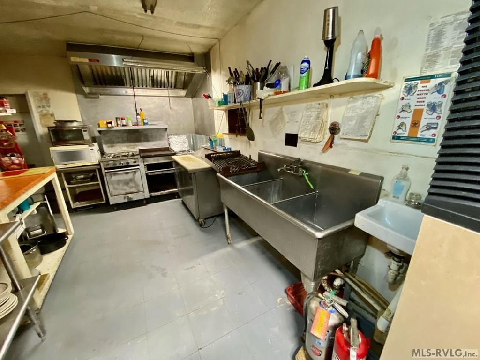
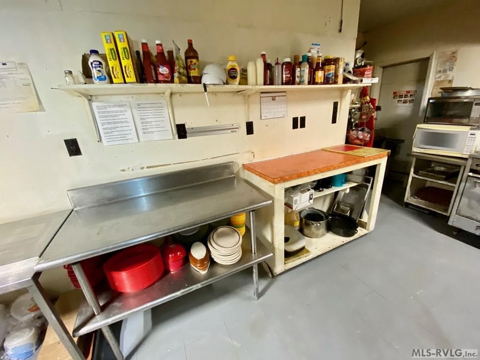
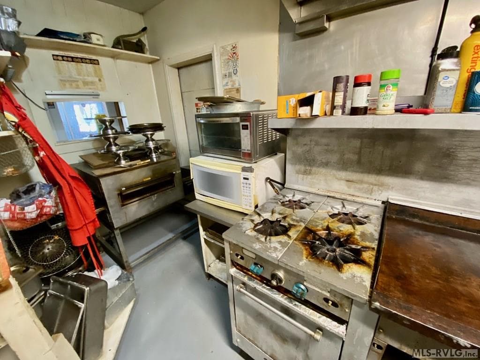
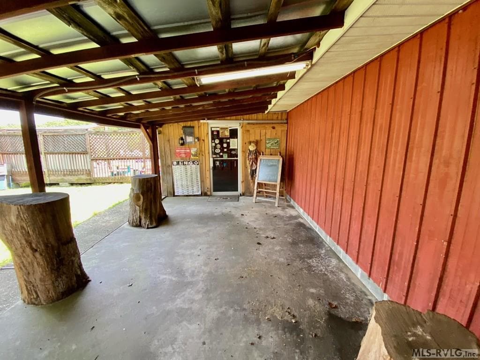
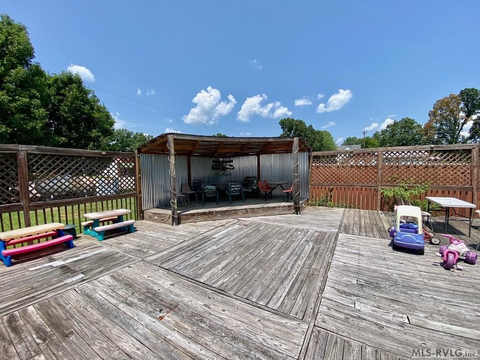
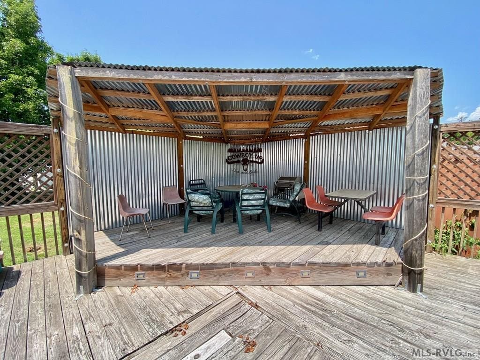
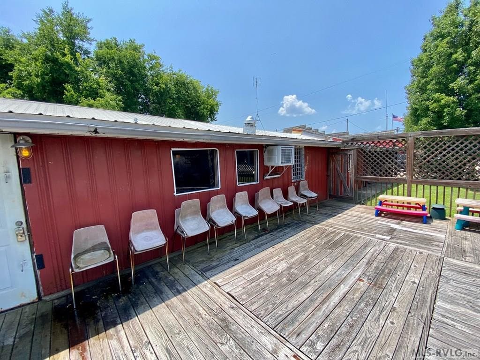
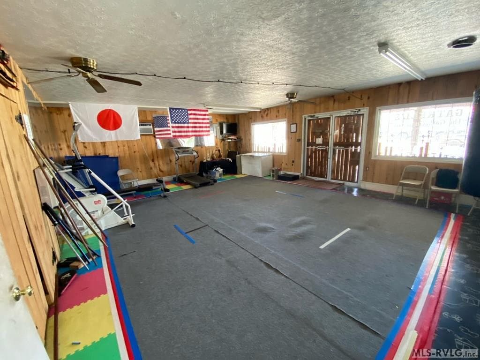
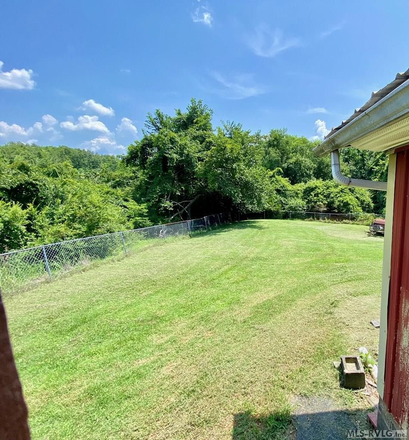
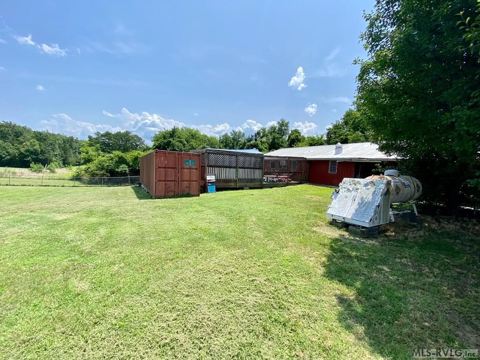
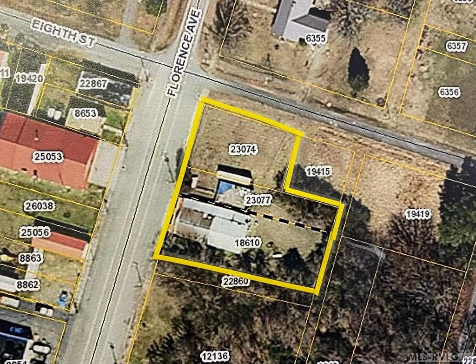
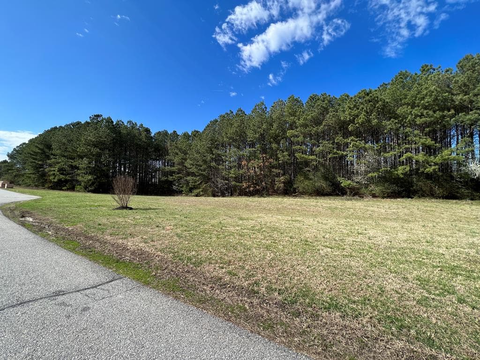
Cowboy Up Restaurant, Bar and Outdoor Event Center. Dining Area can easily seat over 100 guest. Plus a 1200 Sq. Ft. bonus area, currently being used as a Fitness Studio. Some of the walls can be moved to make the rooms even bigger if needed. It also has a 840 Sq. Ft. Storage Basement. An emergency generator can be hard wired to breaker panel. Ample parking on the street, plus an overflow area in the grass on the side street. Two Stages, one in and one out on the 45'x30' party Deck. Zoning will allow most everything, grill, landscaping sales, small engine repair, storage building and carport sales, used car sale, repairs, farm equipment, you name it. Wonderful County feel to this well established weekend hangout. Come see it today. Vacant lot to the left is also available (PRN 23074) 57'x120' - 0.157 Acres.
Highlights
Property details
- MLS #
- 133286
- Property type
- Commercial
- Subdivision
- N/A
- Status
- Active
- Days on market
- 990
- On market date
- N/A
- Stories
- 1
- Total bathrooms
- N/A
- Garage spaces
- N/A
- Parking spaces
- 20
- Lot size
- 1 acres
Location
Get directions →Nearby schools
Within 10 miles. School directory data from the National Center for Education Statistics (NCES), accessed via the Urban Institute Education Data API. Local Score is calculated by INNOVATE Real Estate; where a state rating is shown, it comes from that state's own official school report card.
- Enrollment
- 358
- Student:teacher ratio
- 13.3:1
- District
- Bethel Hill Charter
Walkability
Blended score for Virgilina's center, calculated by INNOVATE Real Estate from two sources: the EPA's National Walkability Index (street network, transit, land-use mix) and Google Places amenity data (what's actually reachable on foot from this point). 60% EPA National Walkability Index + 40% nearby-amenity density (Google Places).
Mortgage calculator
Estimate only - actual rate and payment depend on your lender, credit, and loan program.
Adjust tax / insurance estimates
Similar homes you might like
Data source: Listing information provided by Roanoke Valley Lake Gaston via Trestle/CoreLogic. Last updated July 29, 2026.
Information herein deemed reliable but not guaranteed; all measurements, school assignments, HOA fees, taxes, and feature lists are approximate and should be independently verified. Equal Housing Opportunity.