
$439,500
About this home
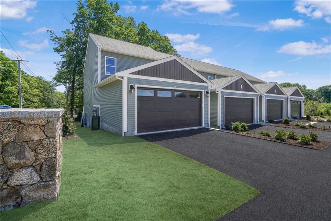
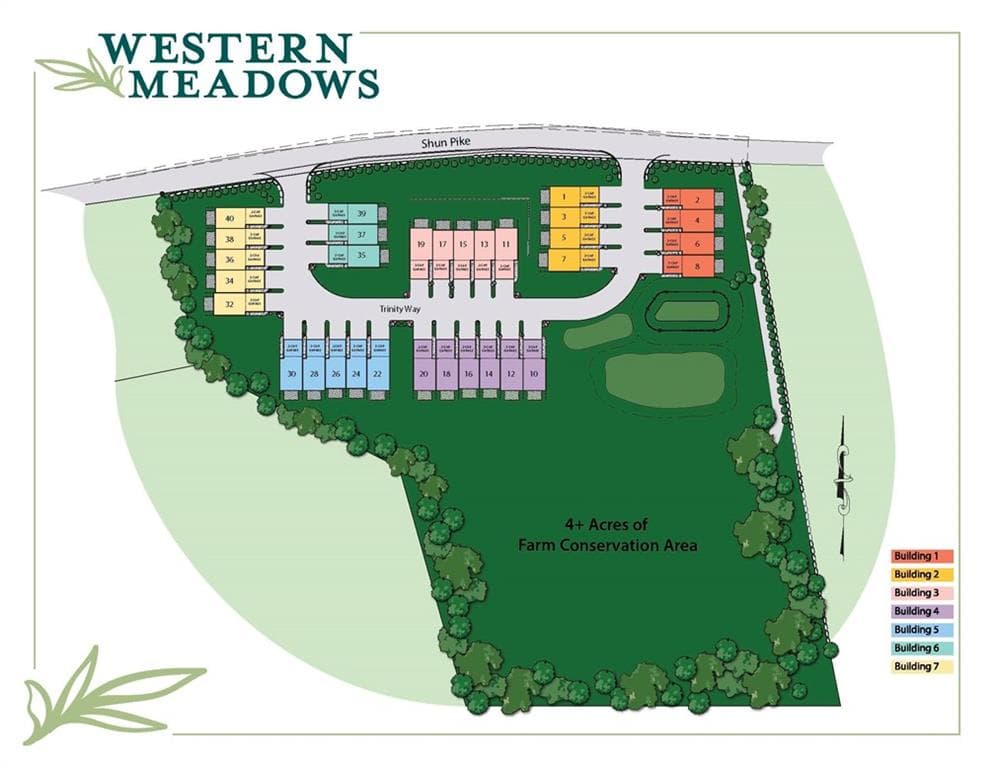
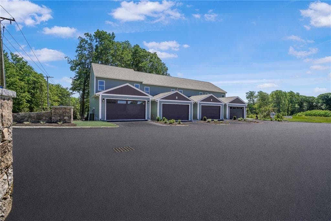
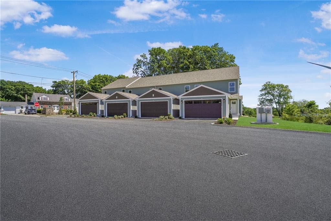
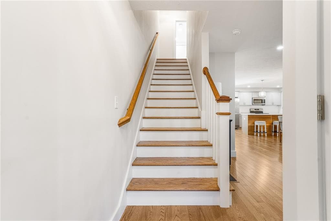
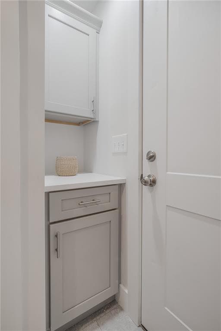
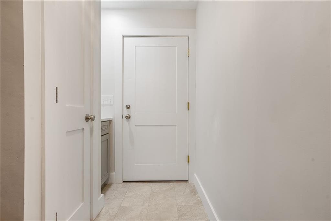
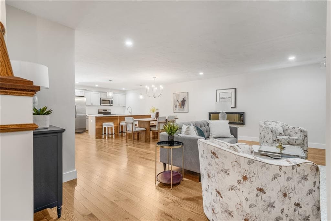
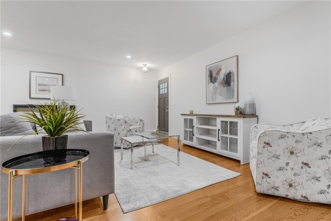
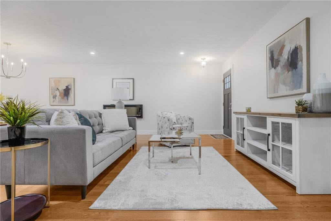
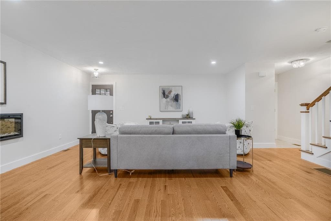
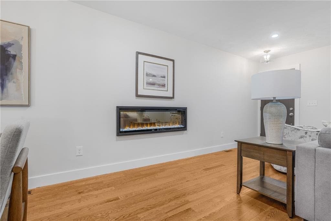
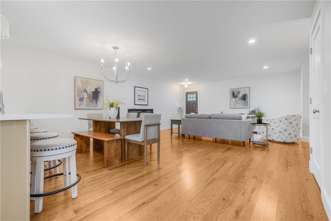
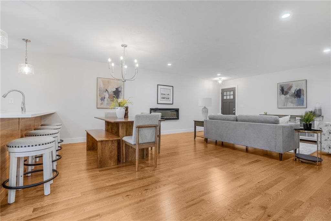
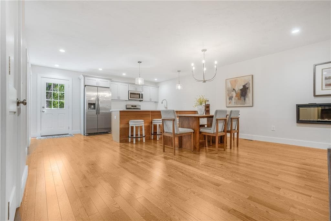
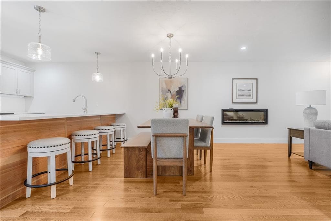
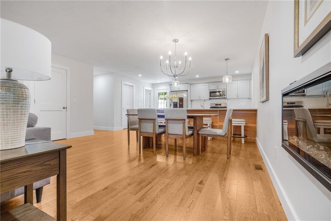
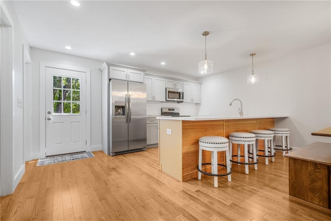
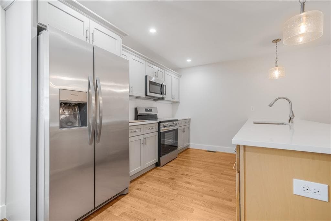
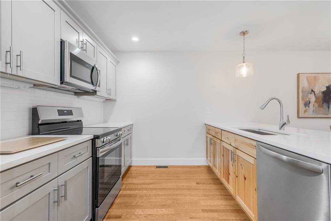
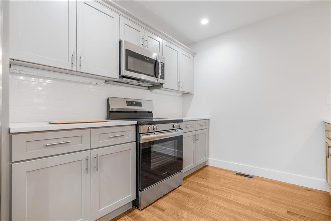
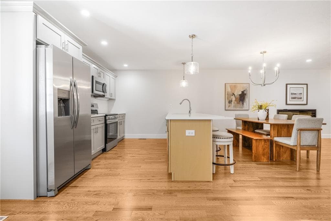
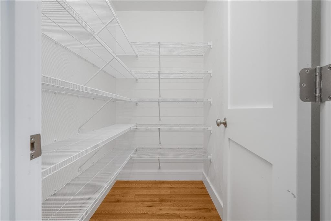
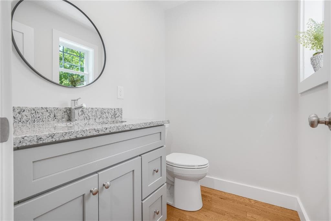
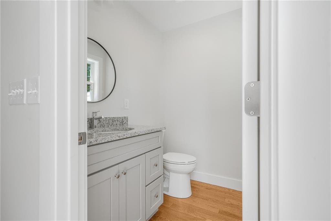
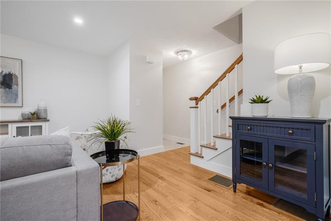
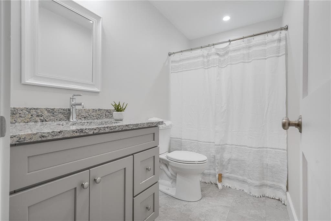
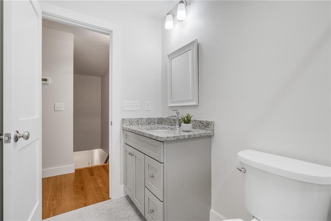
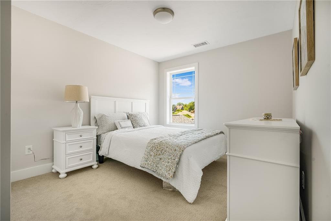
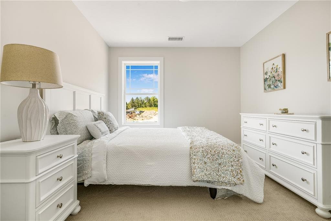
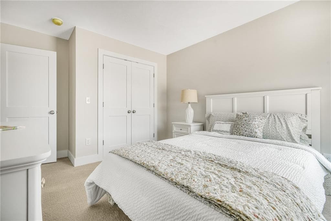
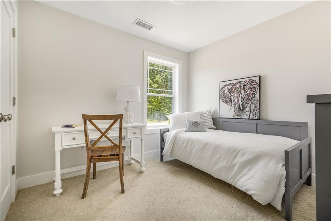
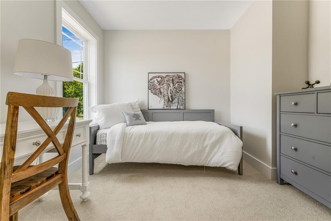
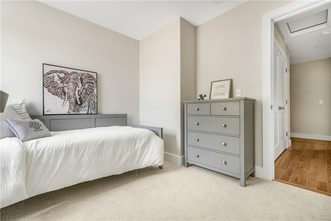
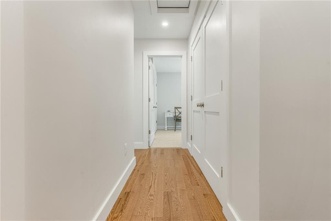
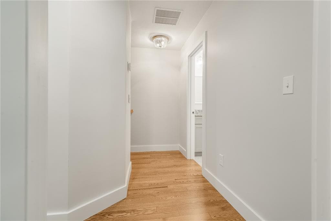
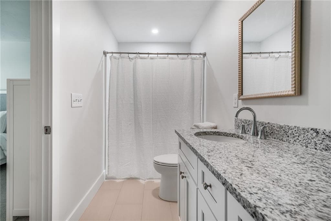
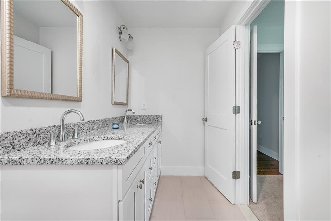
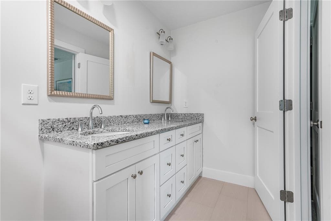
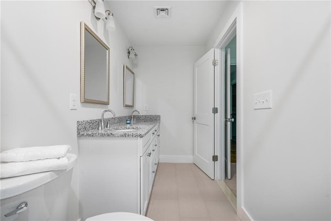
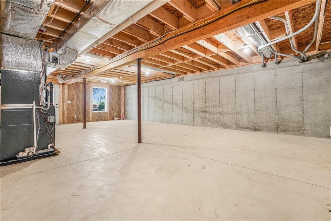
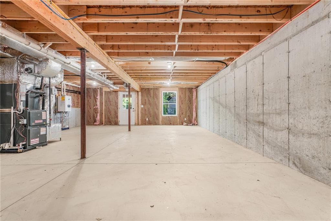
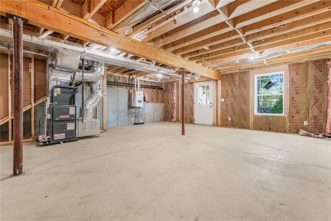
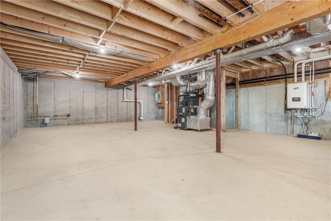
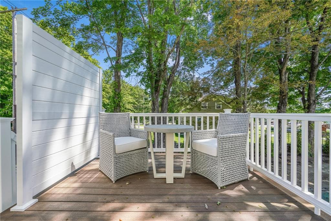
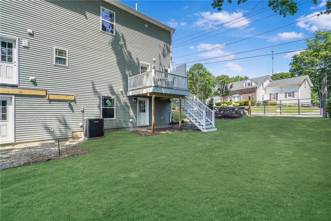
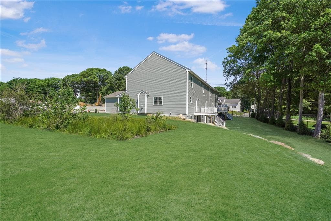
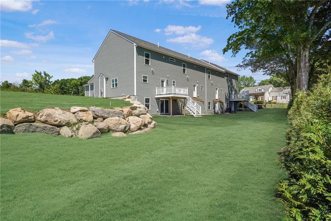
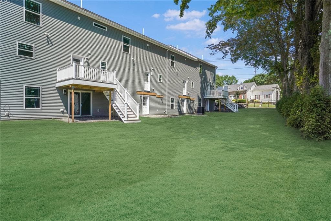
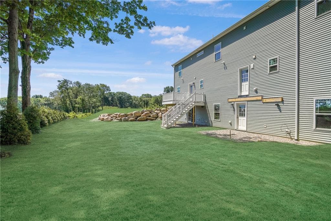
1 of only 2 units left in building 1!! Welcome to Western Meadows, Johnston's premier new construction neighborhood where peaceful surroundings meet the convenience of low-maintenance living. Nestled on 8.2 scenic acres, this thoughtfully designed community offers privacy and natural beauty just minutes from shopping, dining, and the interstate. This townhouse-style home offers 1,640 square feet of living space featuring 3 beds and 2.5 baths. Enter through the attached two-car garage and enjoy the convenient drop zone, perfect for everyday organization. The open main level features a spacious kitchen that seamlessly connects to the dining and living areas, along with an oversized pantry and half bath. Upstairs offers a spacious primary suite with a large walk-in closet & private bath, along with two additional bedrooms, another full bathroom and a laundry room. Additional highlights include central air, a private rear deck, abundant storage, and a walkout basement ready for future expansion. Built with energy efficiency in mind, these homes feature high-performance construction and a low HERS score for enhanced comfort and lower utility costs. Secure your opportunity during Phase I and enjoy the best selection available. IMPORTANT DIRECTIONS: Neighborhood is still under development, and GPS will not direct you here. Follow 295 to Plainfield Pike West, to Salisbury Farm, right onto Peck Hill Road, then 1/2 mile to first right and 200 yards to Western Meadows.
Highlights
Property details
- MLS #
- 1419856
- Property type
- Condominium
- Subdivision
- Western Meadows
- Status
- Active
- Days on market
- 17
- On market date
- August 5, 2026
- Stories
- 2
- Total bathrooms
- 2.5
- Garage spaces
- 2
- Parking spaces
- 4
- Lot size
- N/A
Location
Get directions →Nearby schools
Within 10 miles. School directory data from the National Center for Education Statistics (NCES), accessed via the Urban Institute Education Data API. Local Score is calculated by INNOVATE Real Estate; where a state rating is shown, it comes from that state's own official school report card (e.g. NC Dept. of Public Instruction, SC Report Card).
- Enrollment
- 462
- Student:teacher ratio
- 15.9:1
- District
- Cranston
- Enrollment
- 771
- Student:teacher ratio
- 13.8:1
- District
- Johnston
- Enrollment
- 748
- Student:teacher ratio
- 10.8:1
- District
- Johnston
Walkability
Blended score for Johnston's center, calculated by INNOVATE Real Estate from two sources: the EPA's National Walkability Index (street network, transit, land-use mix) and Google Places amenity data (what's actually reachable on foot from this point). 60% EPA National Walkability Index + 40% nearby-amenity density (Google Places).
Market position
How this listing compares to current activity in Johnston, from live MLS data.
Mortgage calculator
Estimate only - actual rate and payment depend on your lender, credit, and loan program.
Adjust tax / insurance estimates
Similar homes you might like
Data source: Listing information provided by Rhode Island Association of REALTORS via Trestle/CoreLogic. Last updated August 23, 2026.
Information herein deemed reliable but not guaranteed; all measurements, school assignments, HOA fees, taxes, and feature lists are approximate and should be independently verified. Equal Housing Opportunity.