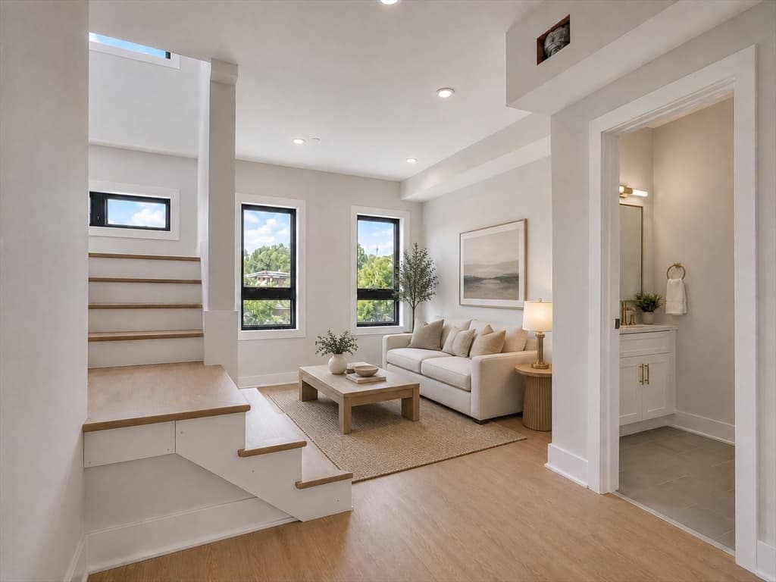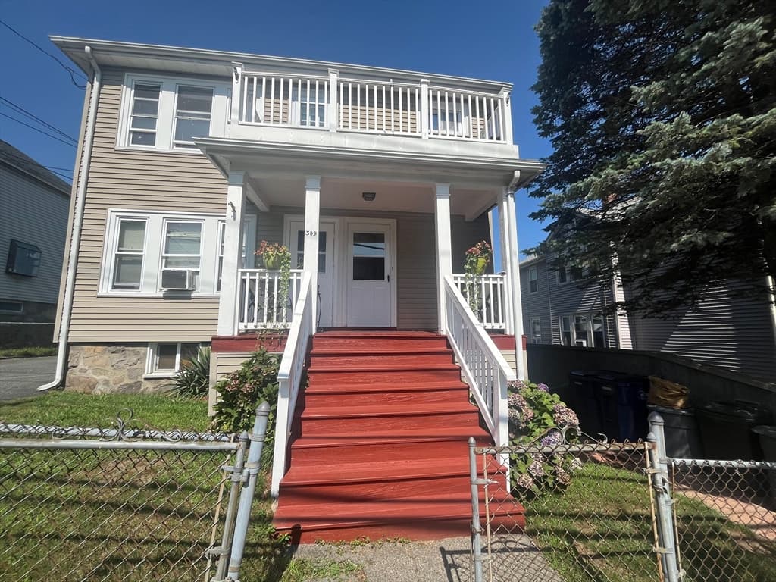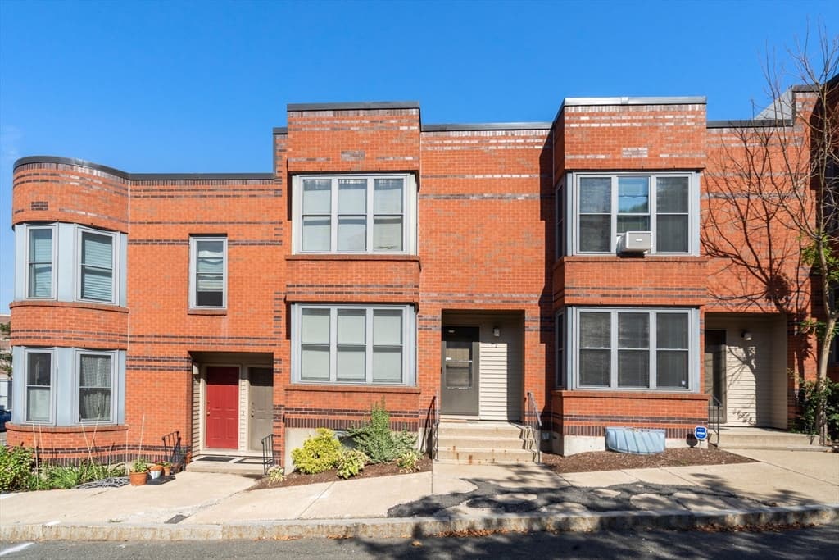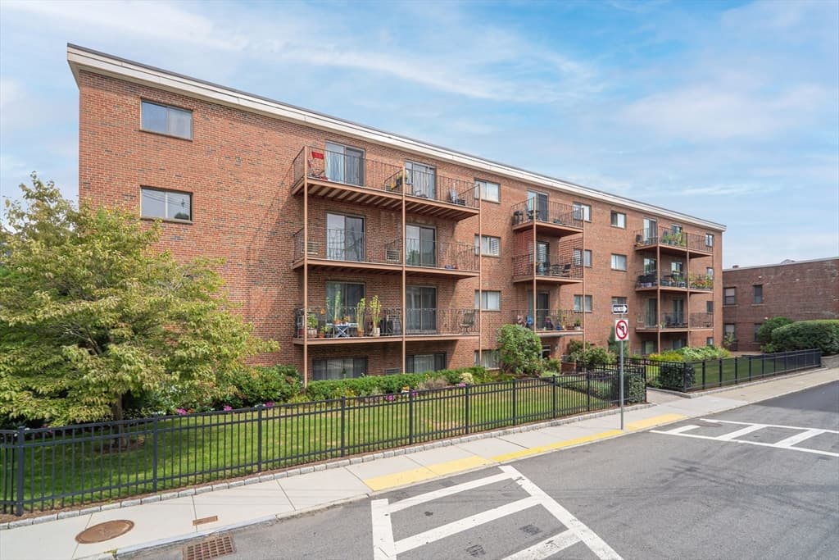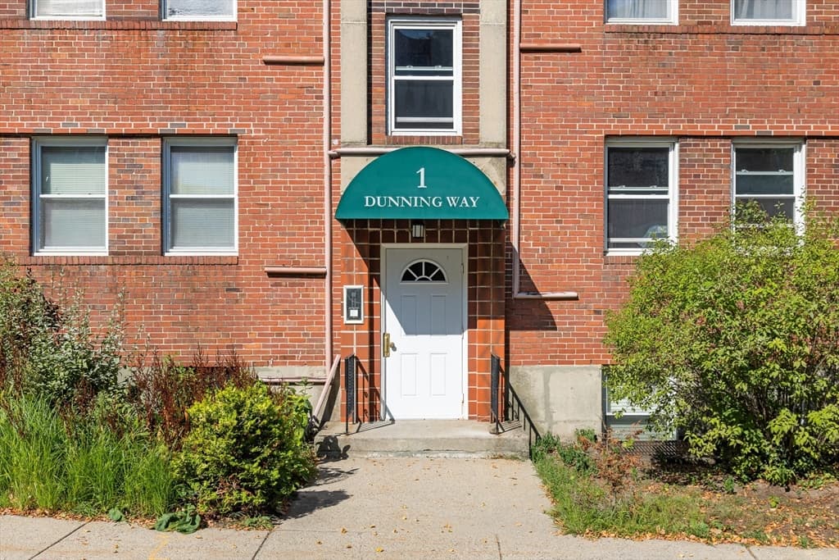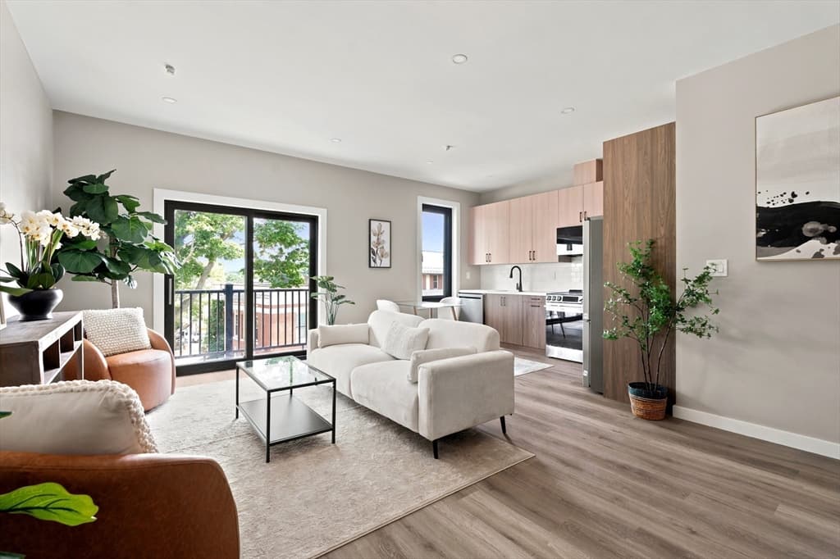
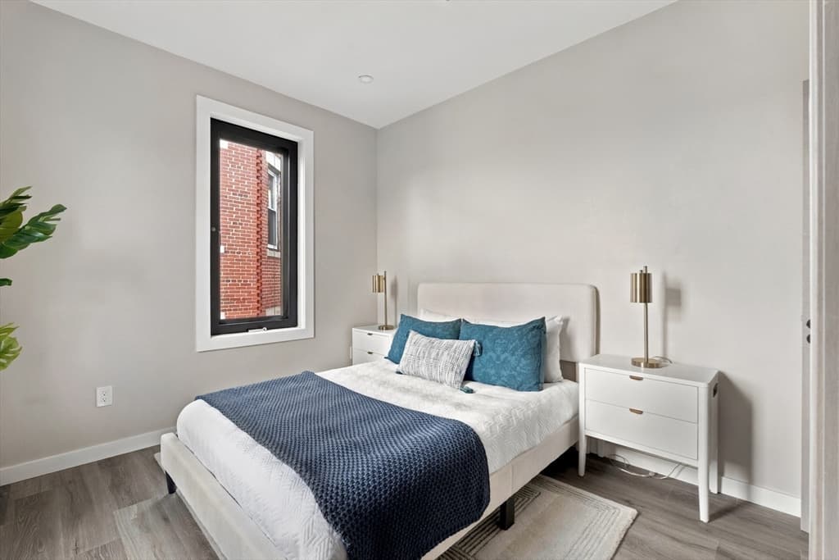
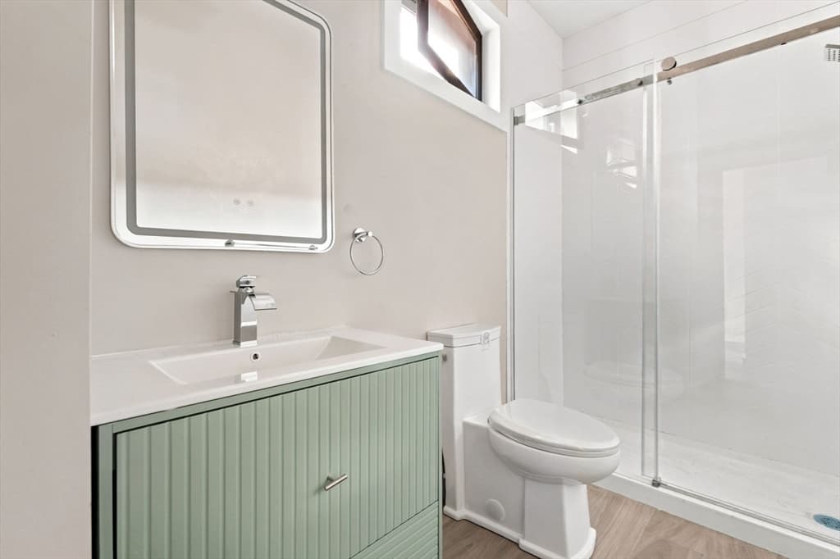
Condominium at 75 Maywood # 4, Boston MA 02119, Boston
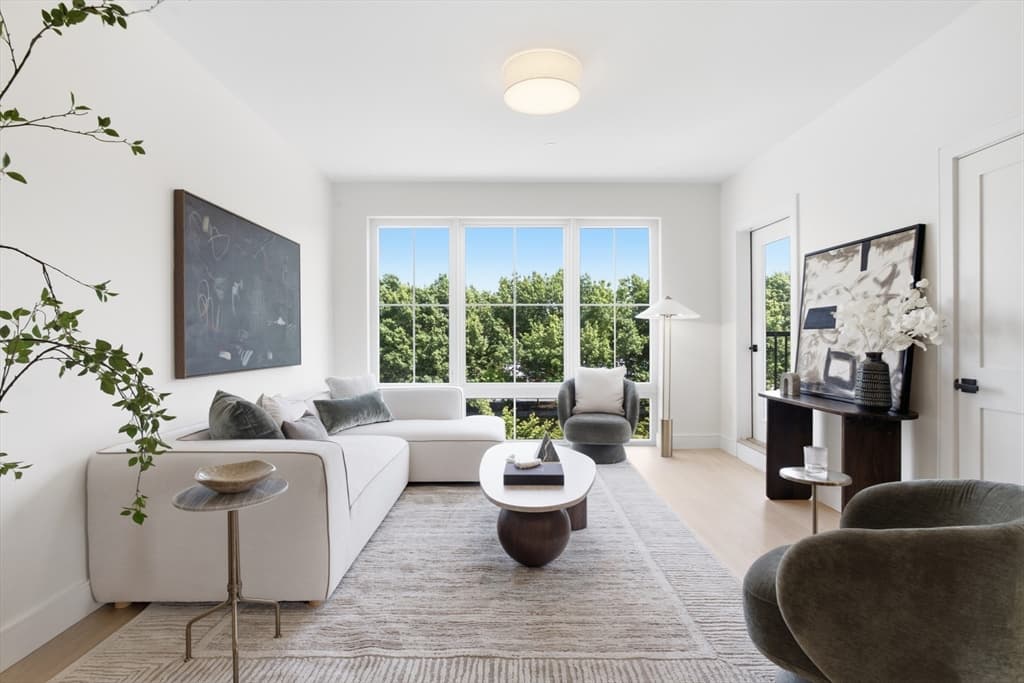
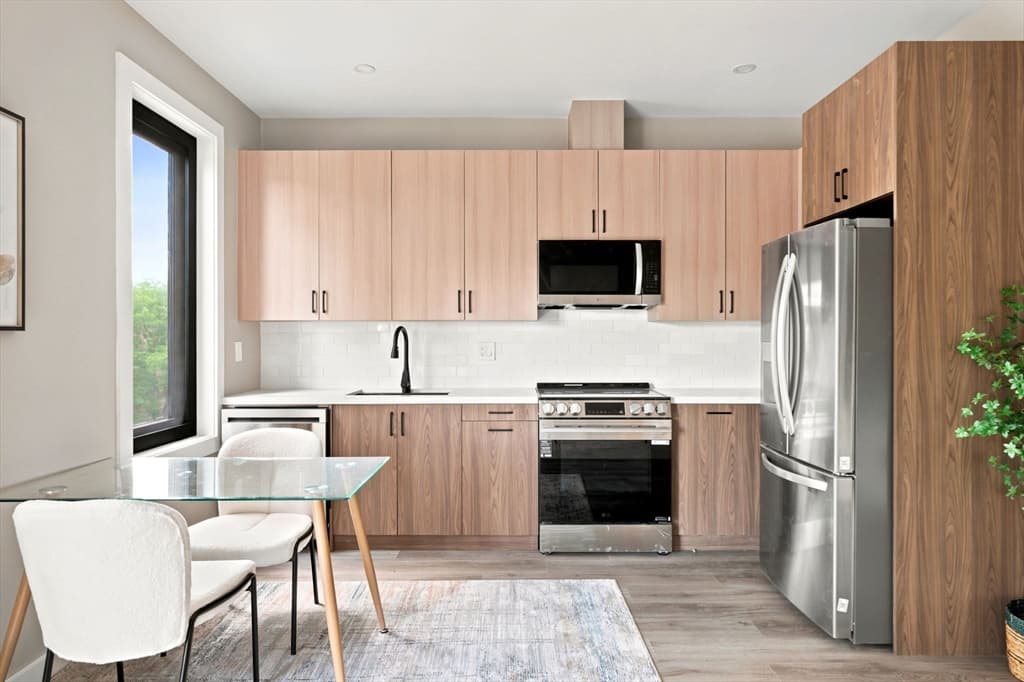
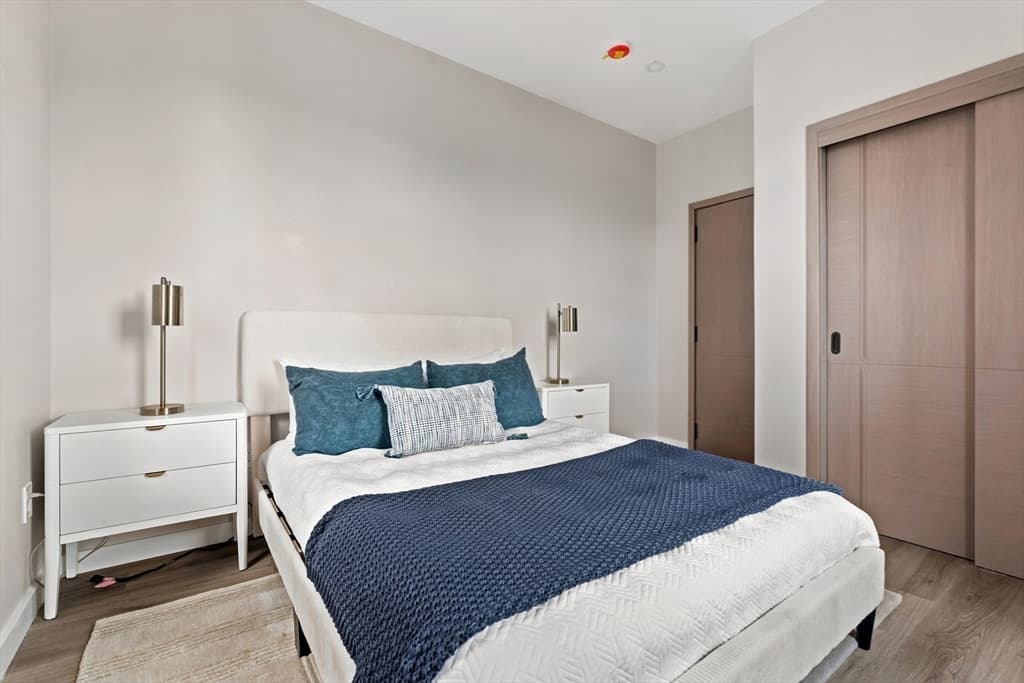
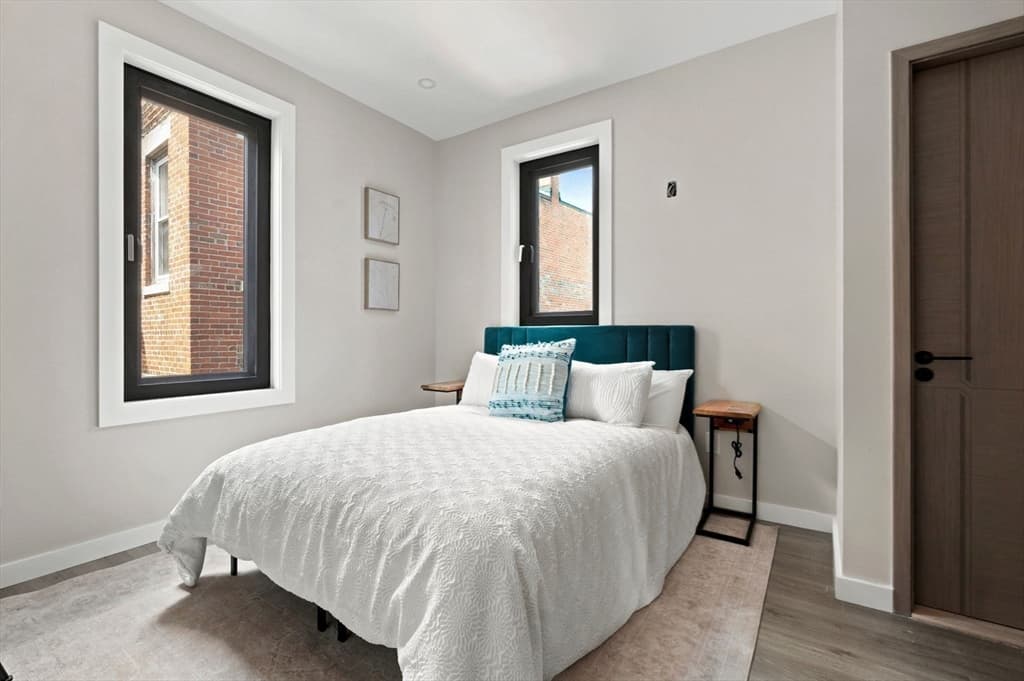
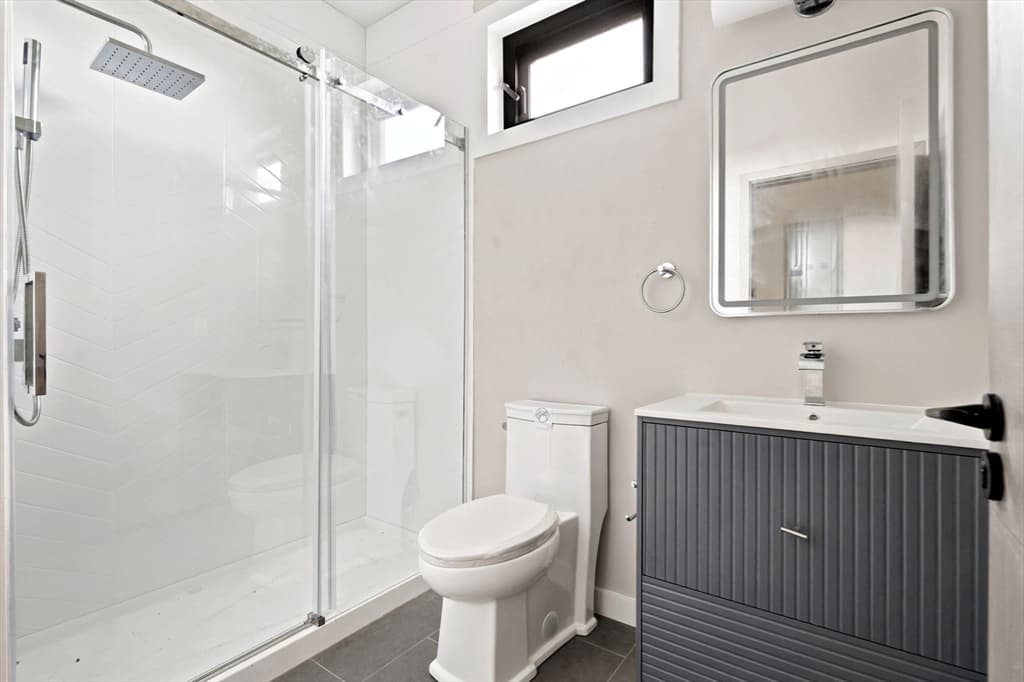
Condominium at 75 Maywood # 4, Boston MA 02119, Boston, photo 2 of 17
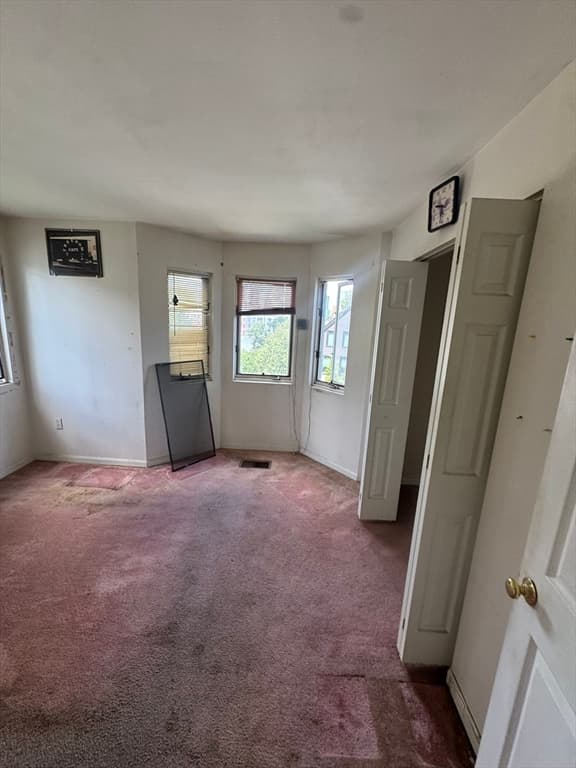
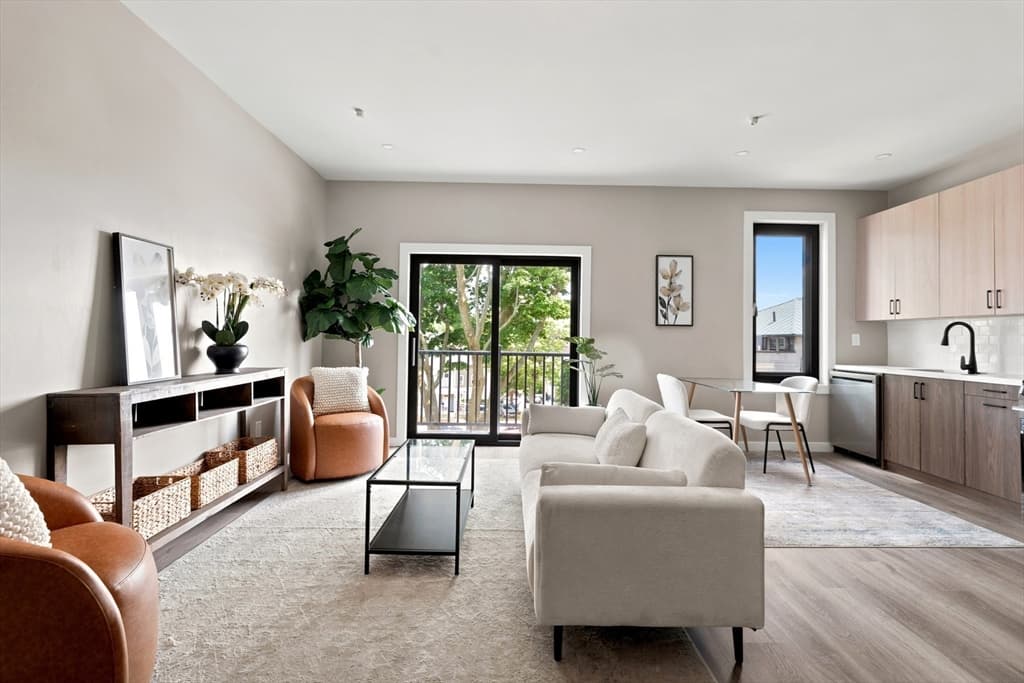
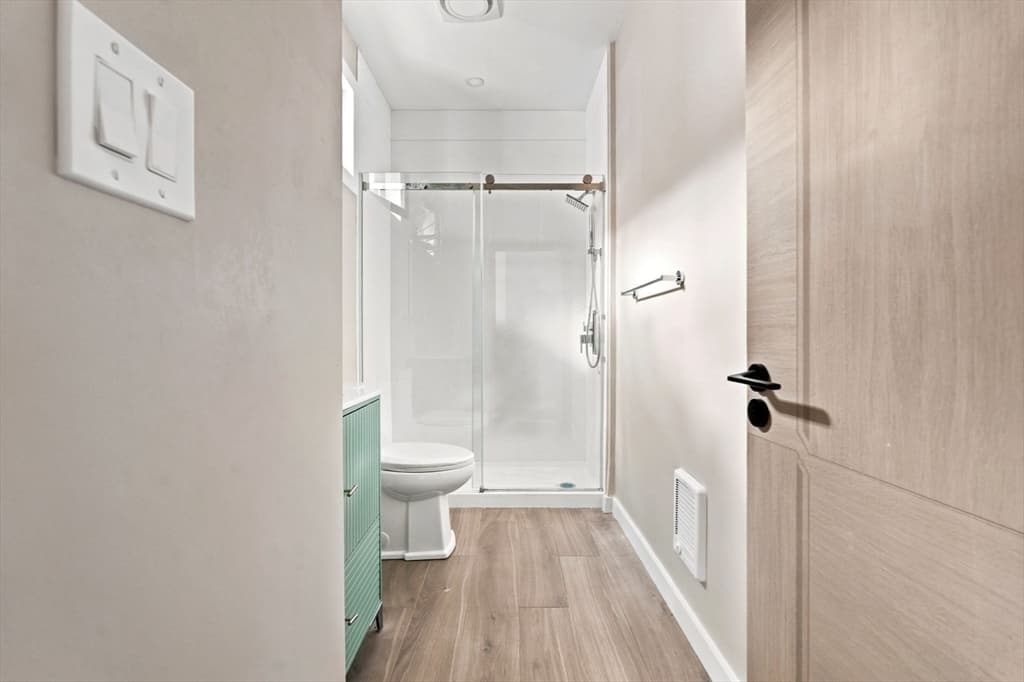
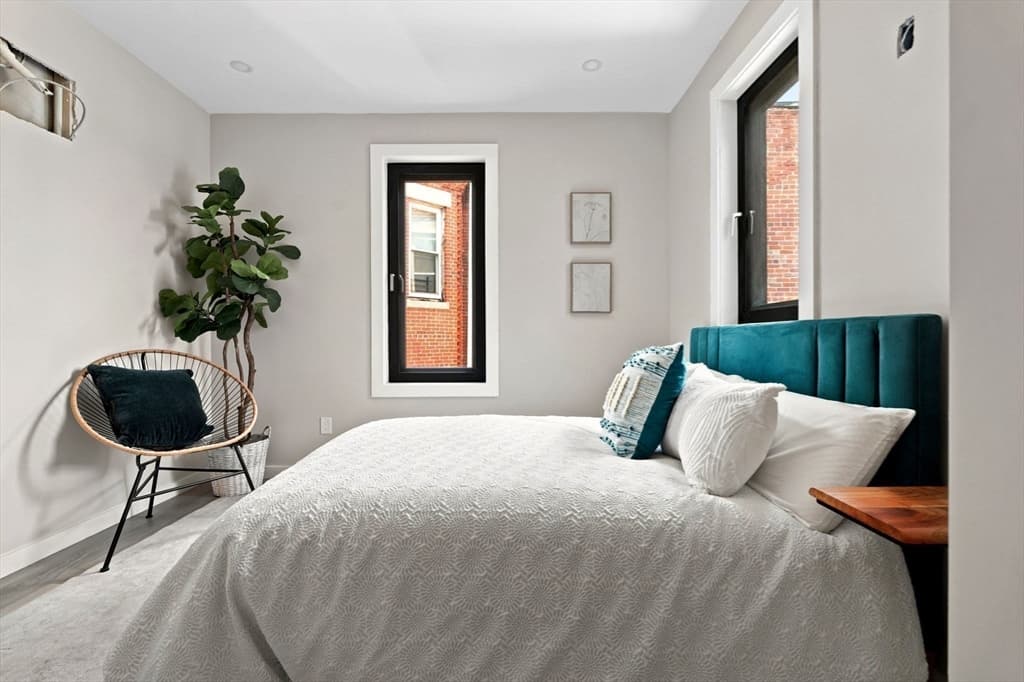
Condominium at 75 Maywood # 4, Boston MA 02119, Boston, photo 3 of 17
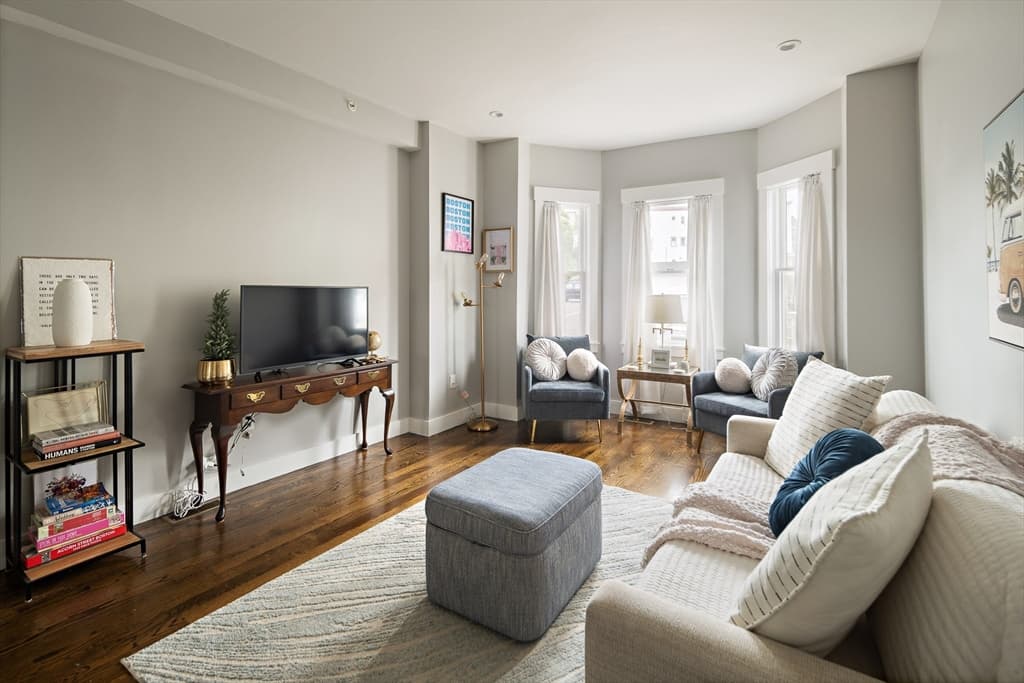
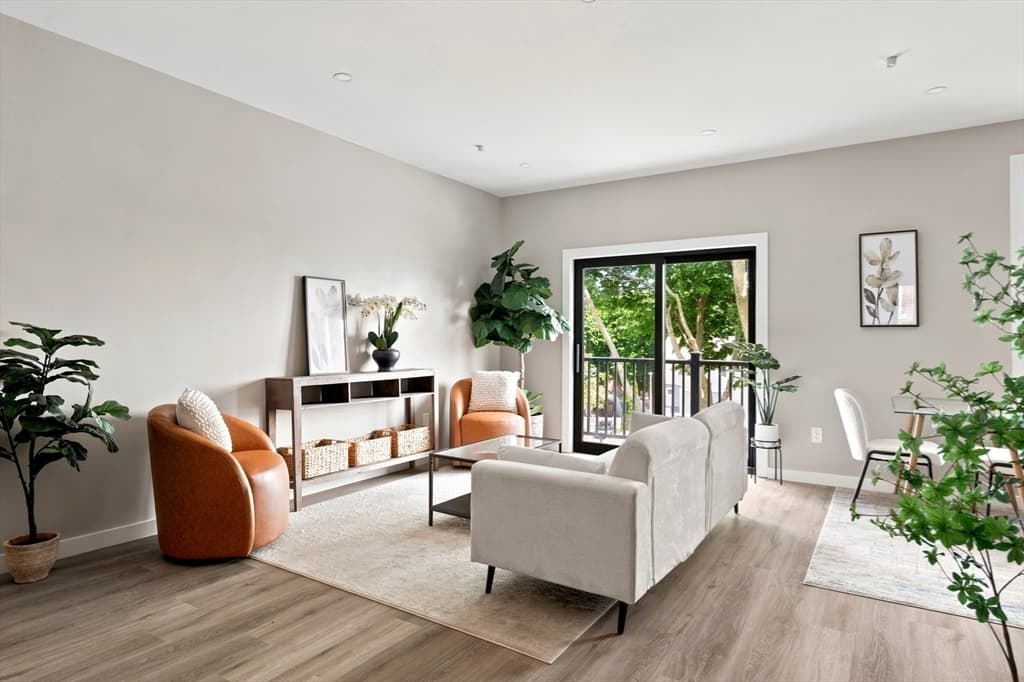
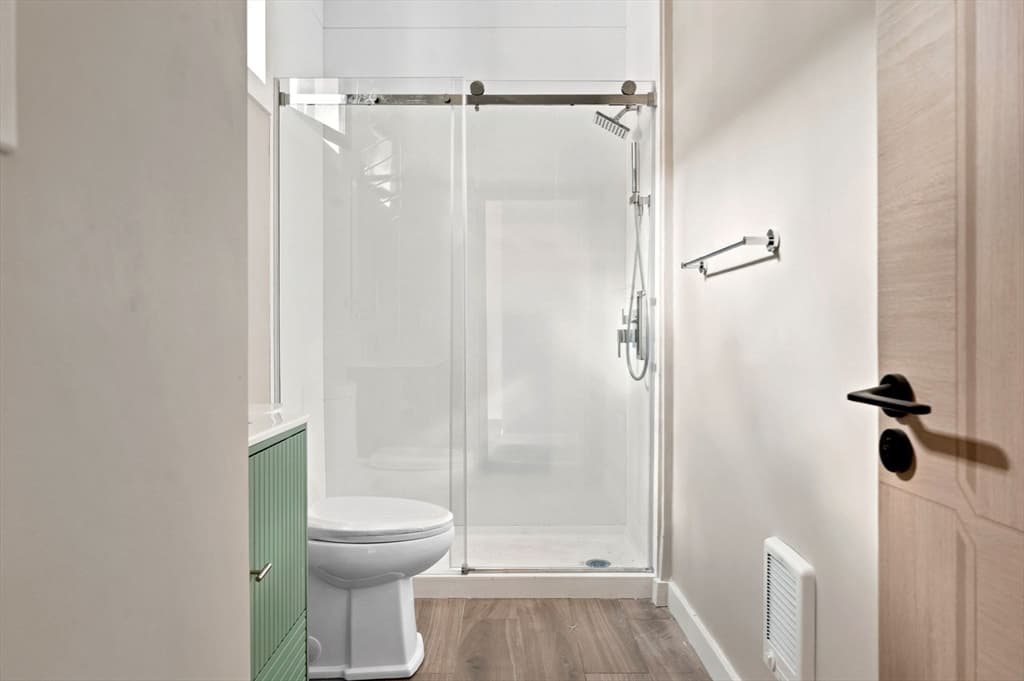
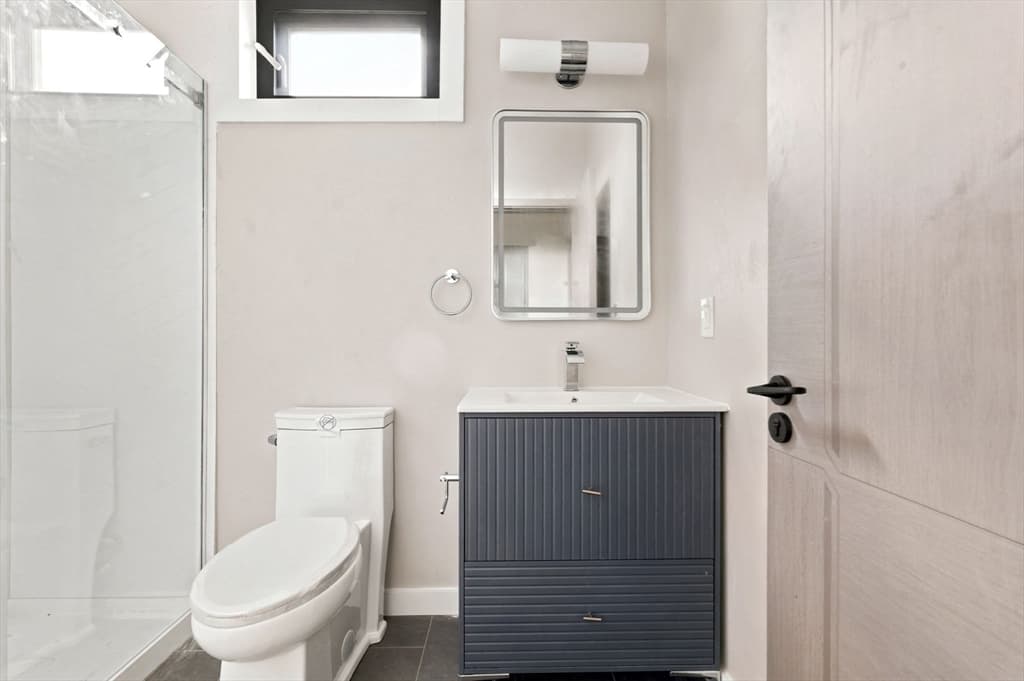
Condominium at 75 Maywood # 4, Boston MA 02119, Boston, photo 4 of 17
Condominium at 75 Maywood # 4, Boston MA 02119, Boston, photo 5 of 17
Condominium at 75 Maywood # 4, Boston MA 02119, Boston, photo 6 of 17
Condominium at 75 Maywood # 4, Boston MA 02119, Boston, photo 7 of 17
Condominium at 75 Maywood # 4, Boston MA 02119, Boston, photo 8 of 17
Condominium at 75 Maywood # 4, Boston MA 02119, Boston, photo 9 of 17
Condominium at 75 Maywood # 4, Boston MA 02119, Boston, photo 10 of 17
Condominium at 75 Maywood # 4, Boston MA 02119, Boston, photo 11 of 17
Condominium at 75 Maywood # 4, Boston MA 02119, Boston, photo 12 of 17
Condominium at 75 Maywood # 4, Boston MA 02119, Boston, photo 13 of 17
Condominium at 75 Maywood # 4, Boston MA 02119, Boston, photo 14 of 17
Condominium at 75 Maywood # 4, Boston MA 02119, Boston, photo 15 of 17
Condominium at 75 Maywood # 4, Boston MA 02119, Boston, photo 16 of 17
Condominium at 75 Maywood # 4, Boston MA 02119, Boston, photo 17 of 17
17 photos

$489,999

75 Maywood # 4, Boston MA 02119
Boston, MA 02119
Listed by Dot Collection
Bedrooms
2
Bathrooms
2
Living area
809 sqft
Year built
2026

About this home

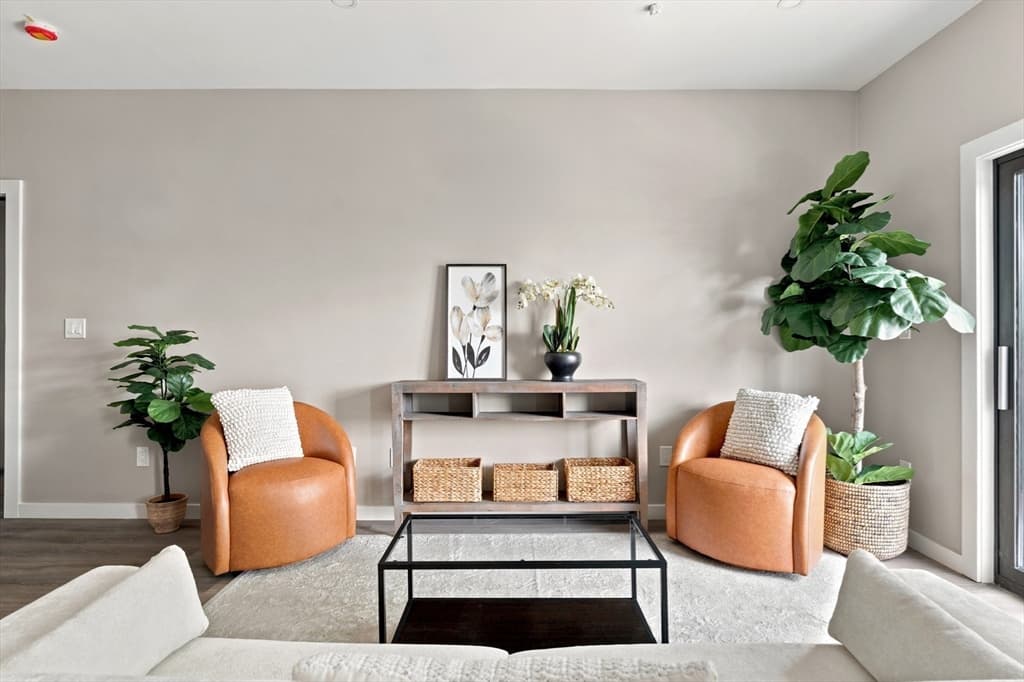
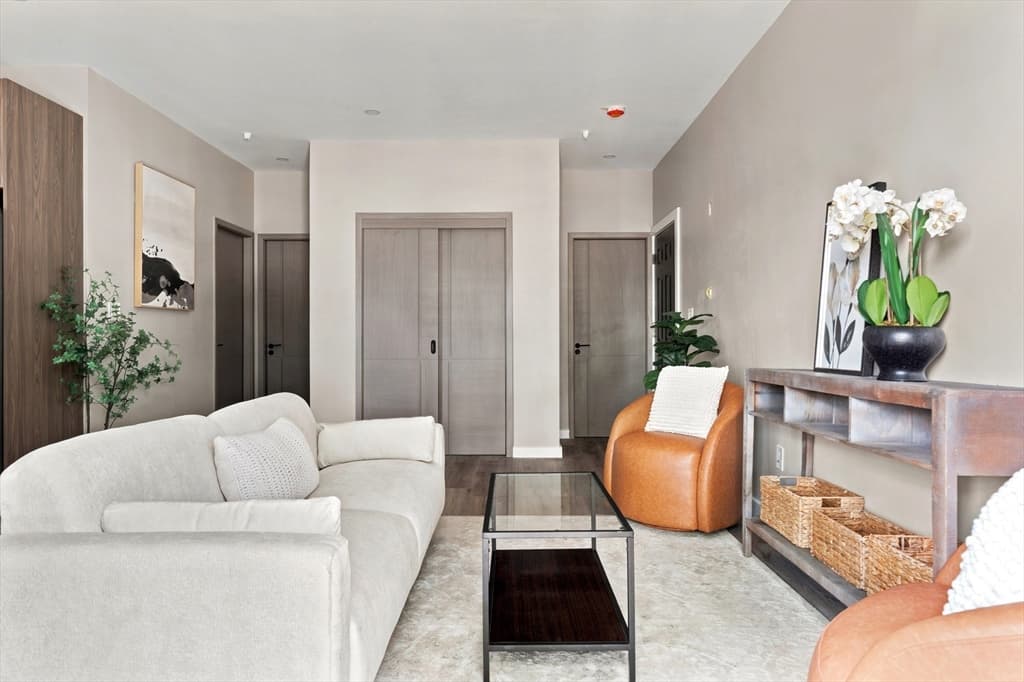
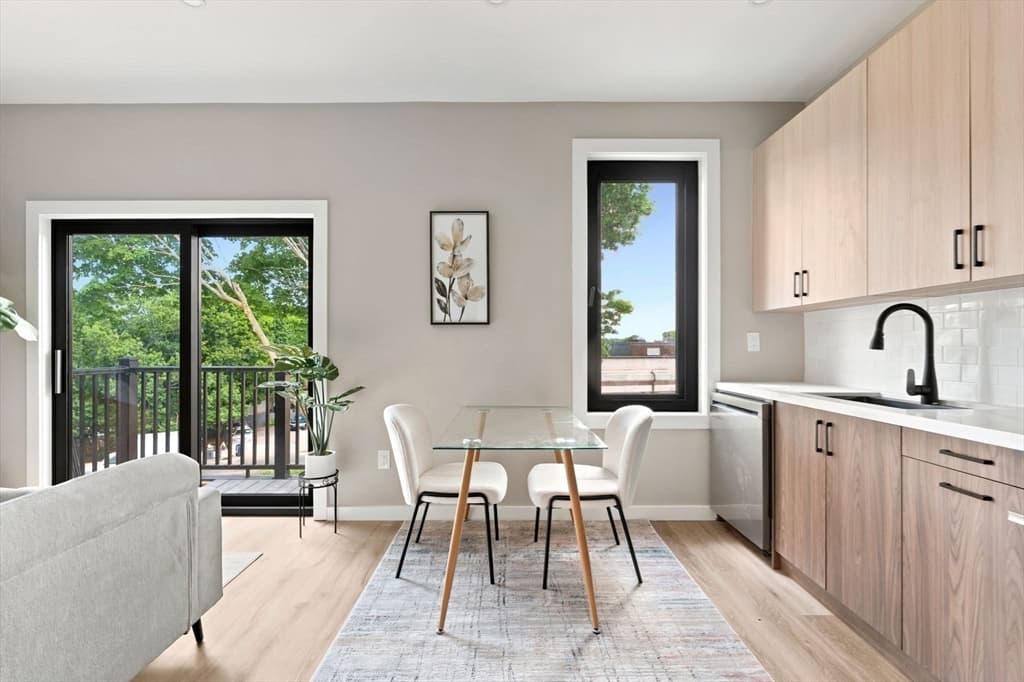
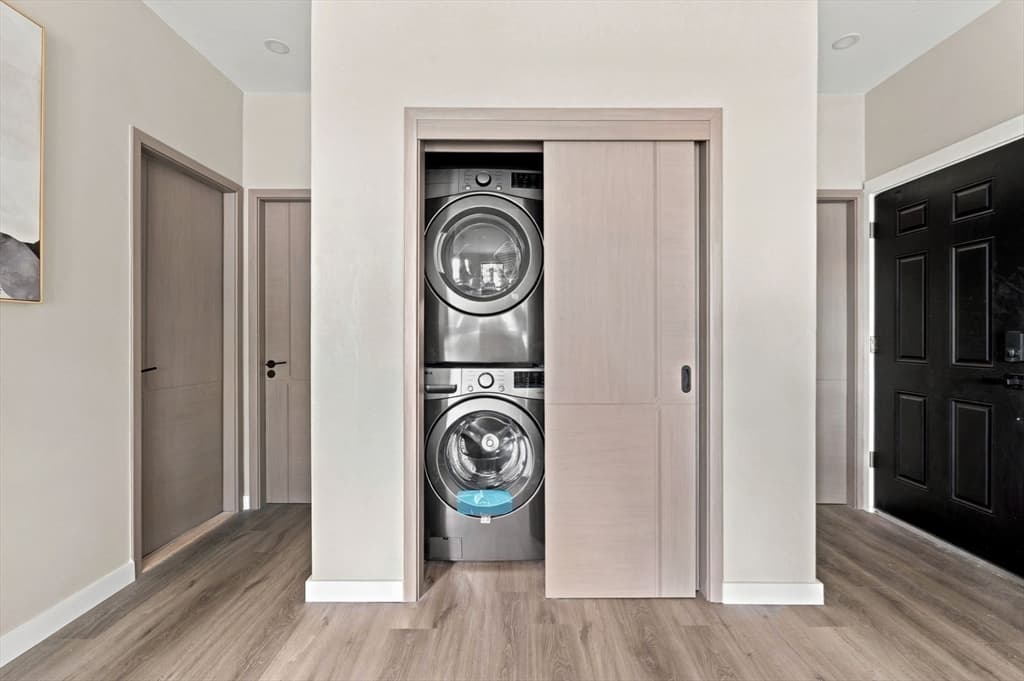
Welcome to Unit 2 at 75 Maywood Street, a tastefully designed 2-bedroom, 2-bathroom condominium offering modern comfort and convenience in the heart of Boston. This thoughtfully appointed home features 809 square feet of efficient living space with an open-concept layout, sleek contemporary kitchen finishes, and abundant natural light throughout. Enjoy year round comfort with a high efficiency mini-split heating and cooling system, while in-unit laundry adds convenience. The spacious bedrooms provide flexibility for homeowners, guests, or a dedicated home office. Deeded COVERED parking ensures hassle-free city living. Ideally situated with easy access to local restaurants, shopping, public transportation, parks, and major commuter routes, this home offers the perfect blend of style, functionality, and location.

Property details

MLS #
73552811
Property type
Condominium
Subdivision
N/A
Status
Active
Days on market
37
On market date
July 21, 2026
Stories
1
Total bathrooms
2
Garage spaces
N/A
Parking spaces
1
Lot size
N/A
Loading map…

Nearby schools

Within 10 miles · public school directory data (NCES)

Elementary
Haynes Early Education Center
0.06 mi away · Grades -1-1
Nearest school -- attendance-zone data not available here
5.0
Local Score (student-teacher ratio only (preliminary -- will incorporate state test-score data once available)) -- not an official state rating
Enrollment
178
Student:teacher ratio
9.9:1
District
Boston
Middle
Lilla G. Frederick Middle School
0.51 mi away · Grades 6-8
Nearest school -- attendance-zone data not available here
5.0
Local Score (student-teacher ratio only (preliminary -- will incorporate state test-score data once available)) -- not an official state rating
Enrollment
340
Student:teacher ratio
8.1:1
District
Boston
High
Boston Latin Academy
0.29 mi away · Grades 7-12
Nearest school -- attendance-zone data not available here
2.0
Local Score (student-teacher ratio only (preliminary -- will incorporate state test-score data once available)) -- not an official state rating
Enrollment
1,685
Student:teacher ratio
19.4:1
District
Boston

Mortgage calculator

Estimate only - actual rate and payment depend on your lender, credit, and loan program.

$
%
%
Adjust tax / insurance estimates
% / yr
$
/mo
Est. monthly payment
$3,101/mo
$98,000 down
$391,999 loan
Principal & interest$2,542
Property tax (est.)$408
Home insurance (est.)$150

Similar homes you might like

Data source: Listing information provided by MLS Property Information Network via Trestle/CoreLogic. Last updated July 25, 2026.

Information herein deemed reliable but not guaranteed; all measurements, school assignments, HOA fees, taxes, and feature lists are approximate and should be independently verified. Equal Housing Opportunity.