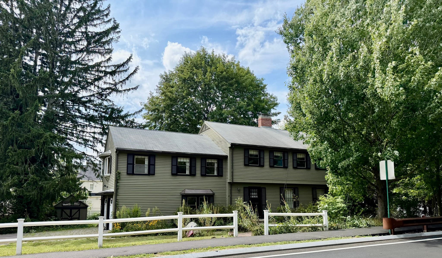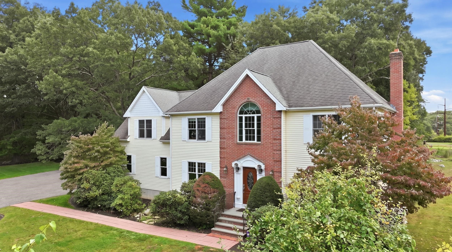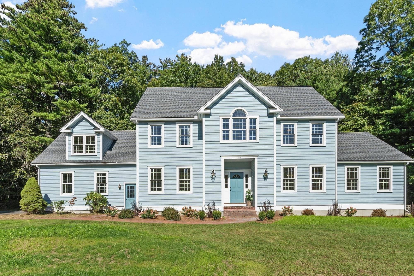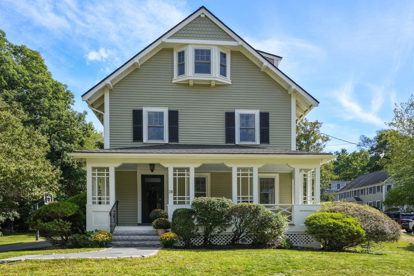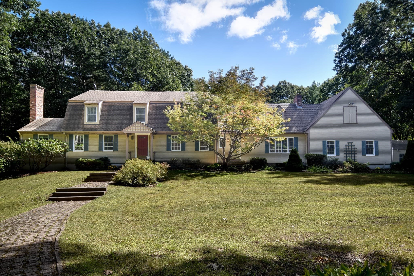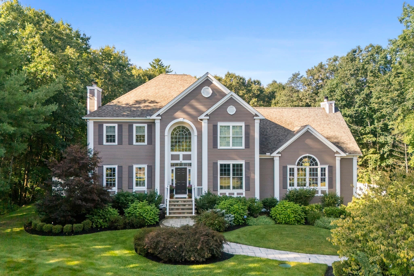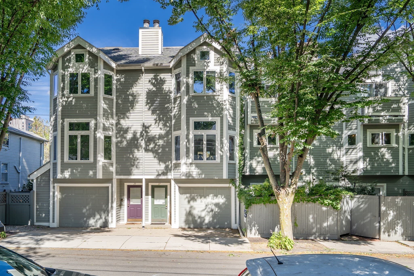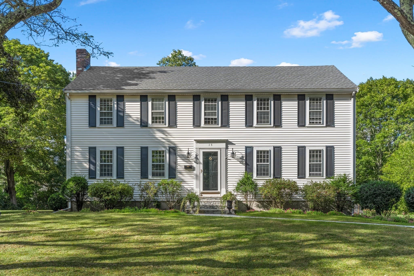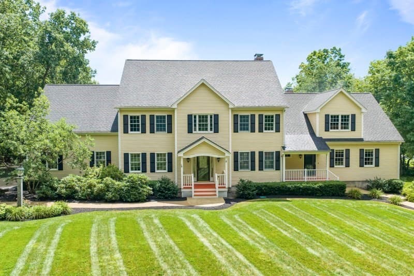
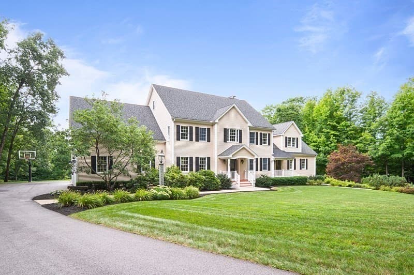
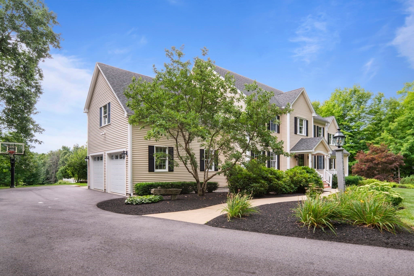
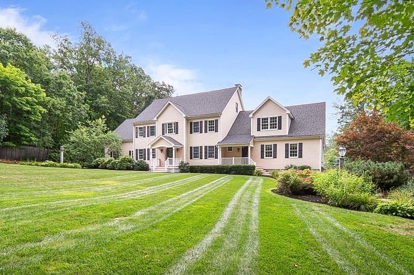
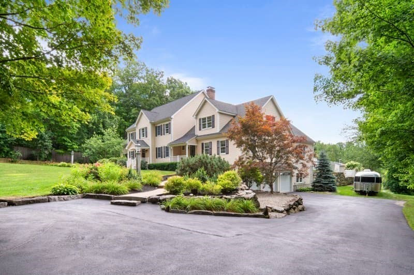
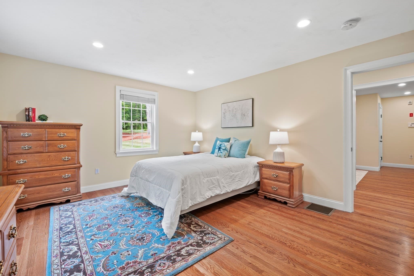
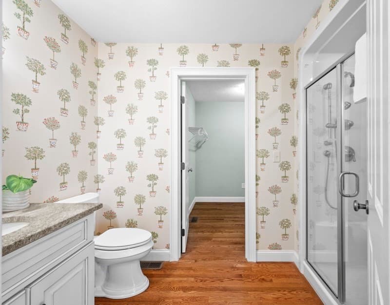
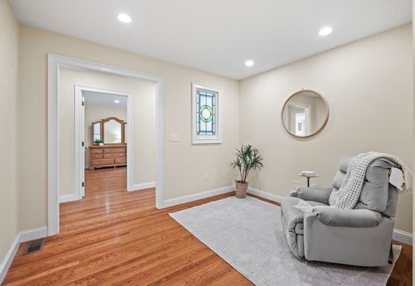
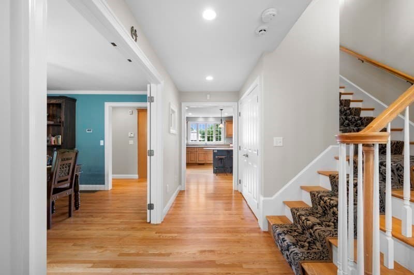
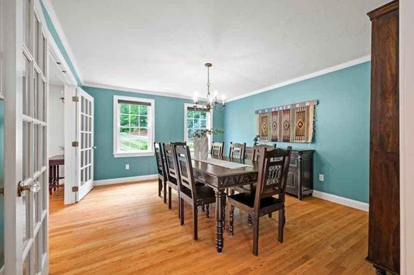
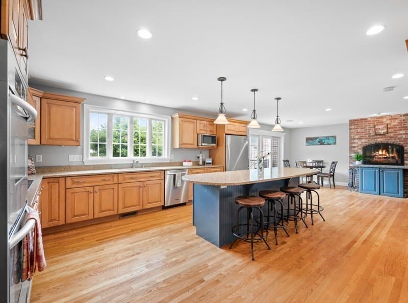
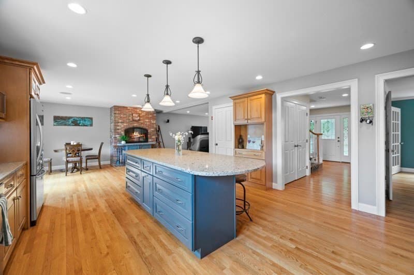
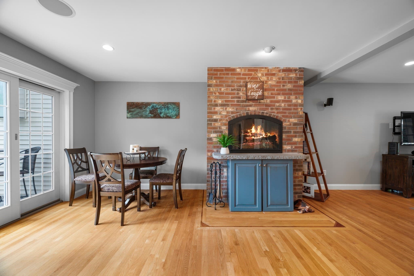
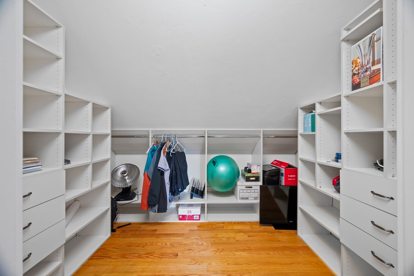
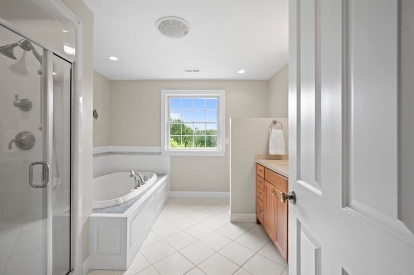
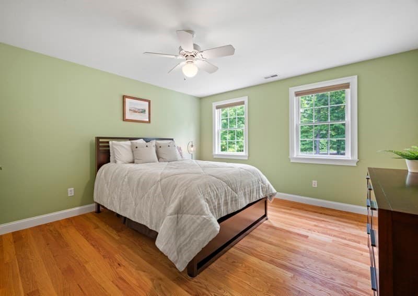
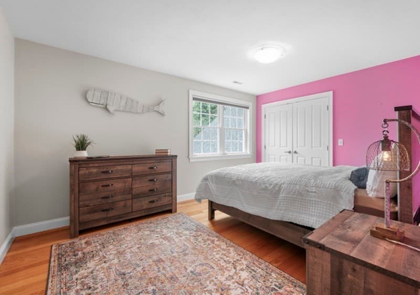
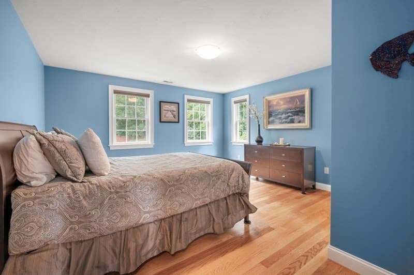
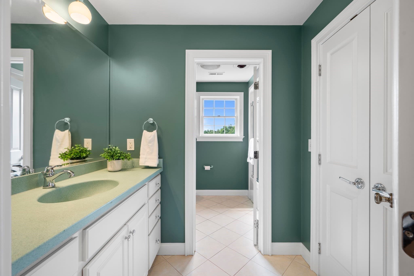
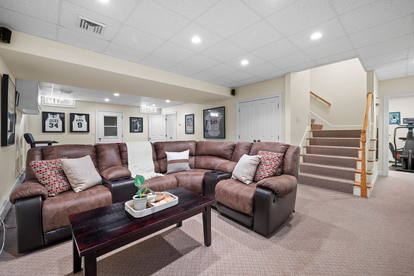
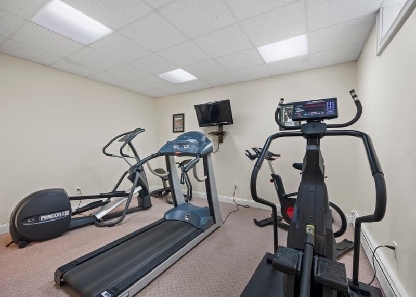
Single Family Residence at 139 Highland St, Townsend MA 01469, Townsend
Single Family Residence at 139 Highland St, Townsend MA 01469, Townsend, photo 2 of 42
Single Family Residence at 139 Highland St, Townsend MA 01469, Townsend, photo 3 of 42
Single Family Residence at 139 Highland St, Townsend MA 01469, Townsend, photo 4 of 42
Single Family Residence at 139 Highland St, Townsend MA 01469, Townsend, photo 5 of 42
Single Family Residence at 139 Highland St, Townsend MA 01469, Townsend, photo 6 of 42
Single Family Residence at 139 Highland St, Townsend MA 01469, Townsend, photo 7 of 42
Single Family Residence at 139 Highland St, Townsend MA 01469, Townsend, photo 8 of 42
Single Family Residence at 139 Highland St, Townsend MA 01469, Townsend, photo 9 of 42
Single Family Residence at 139 Highland St, Townsend MA 01469, Townsend, photo 10 of 42
Single Family Residence at 139 Highland St, Townsend MA 01469, Townsend, photo 11 of 42
Single Family Residence at 139 Highland St, Townsend MA 01469, Townsend, photo 12 of 42
Single Family Residence at 139 Highland St, Townsend MA 01469, Townsend, photo 13 of 42
Single Family Residence at 139 Highland St, Townsend MA 01469, Townsend, photo 14 of 42
Single Family Residence at 139 Highland St, Townsend MA 01469, Townsend, photo 15 of 42
Single Family Residence at 139 Highland St, Townsend MA 01469, Townsend, photo 16 of 42
Single Family Residence at 139 Highland St, Townsend MA 01469, Townsend, photo 17 of 42
Single Family Residence at 139 Highland St, Townsend MA 01469, Townsend, photo 18 of 42
Single Family Residence at 139 Highland St, Townsend MA 01469, Townsend, photo 19 of 42
Single Family Residence at 139 Highland St, Townsend MA 01469, Townsend, photo 20 of 42
Single Family Residence at 139 Highland St, Townsend MA 01469, Townsend, photo 21 of 42
Single Family Residence at 139 Highland St, Townsend MA 01469, Townsend, photo 22 of 42
Single Family Residence at 139 Highland St, Townsend MA 01469, Townsend, photo 23 of 42
Single Family Residence at 139 Highland St, Townsend MA 01469, Townsend, photo 24 of 42
Single Family Residence at 139 Highland St, Townsend MA 01469, Townsend, photo 25 of 42
Single Family Residence at 139 Highland St, Townsend MA 01469, Townsend, photo 26 of 42
Single Family Residence at 139 Highland St, Townsend MA 01469, Townsend, photo 27 of 42
Single Family Residence at 139 Highland St, Townsend MA 01469, Townsend, photo 28 of 42
Single Family Residence at 139 Highland St, Townsend MA 01469, Townsend, photo 29 of 42
Single Family Residence at 139 Highland St, Townsend MA 01469, Townsend, photo 30 of 42
Single Family Residence at 139 Highland St, Townsend MA 01469, Townsend, photo 31 of 42
Single Family Residence at 139 Highland St, Townsend MA 01469, Townsend, photo 32 of 42
Single Family Residence at 139 Highland St, Townsend MA 01469, Townsend, photo 33 of 42
Single Family Residence at 139 Highland St, Townsend MA 01469, Townsend, photo 34 of 42
Single Family Residence at 139 Highland St, Townsend MA 01469, Townsend, photo 35 of 42
Single Family Residence at 139 Highland St, Townsend MA 01469, Townsend, photo 36 of 42
Single Family Residence at 139 Highland St, Townsend MA 01469, Townsend, photo 37 of 42
Single Family Residence at 139 Highland St, Townsend MA 01469, Townsend, photo 38 of 42
Single Family Residence at 139 Highland St, Townsend MA 01469, Townsend, photo 39 of 42
Single Family Residence at 139 Highland St, Townsend MA 01469, Townsend, photo 40 of 42
Single Family Residence at 139 Highland St, Townsend MA 01469, Townsend, photo 41 of 42
Single Family Residence at 139 Highland St, Townsend MA 01469, Townsend, photo 42 of 42
42 photos

$1,499,000

139 Highland St, Townsend MA 01469
Townsend, MA 01469
Listed by Erinn Falkowski
Bedrooms
6
Bathrooms
4.5
Living area
7,085 sqft
Year built
2005

About this home

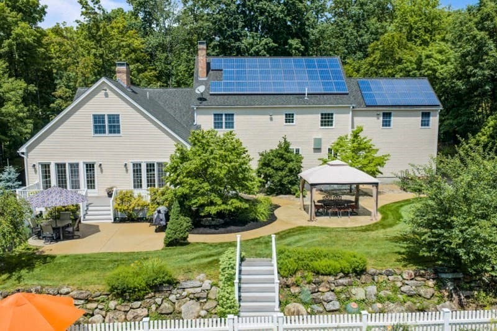
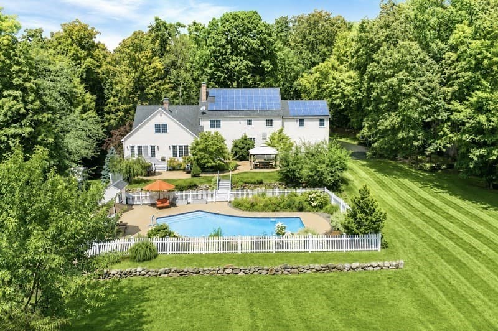
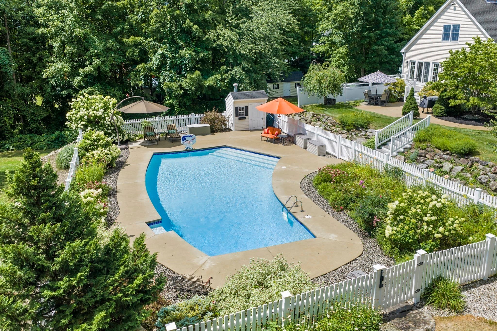
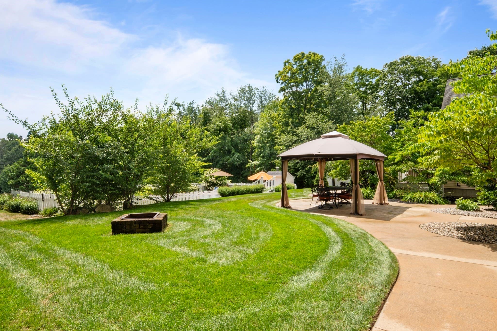
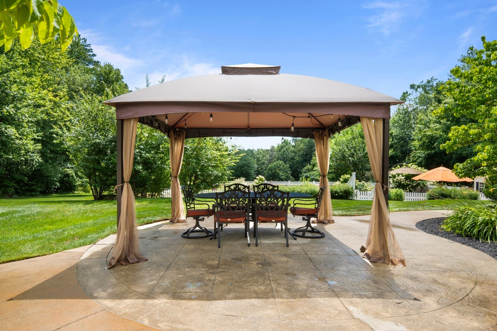
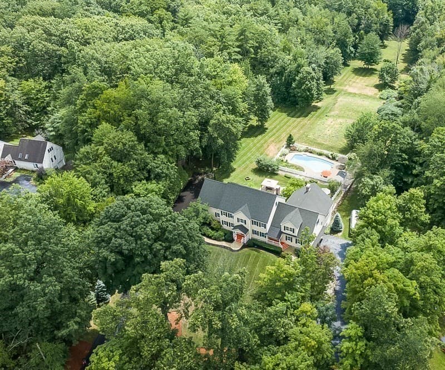
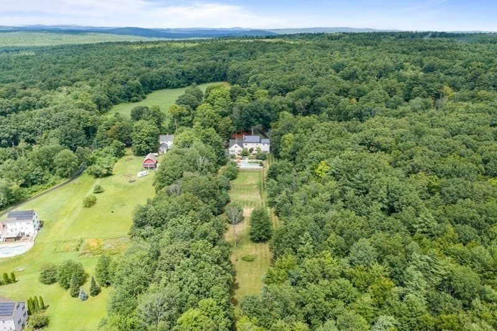
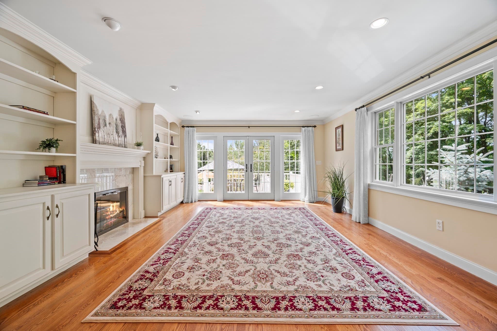
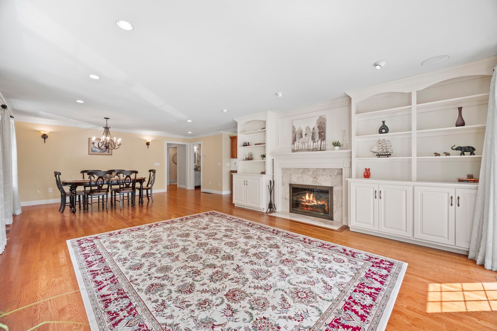
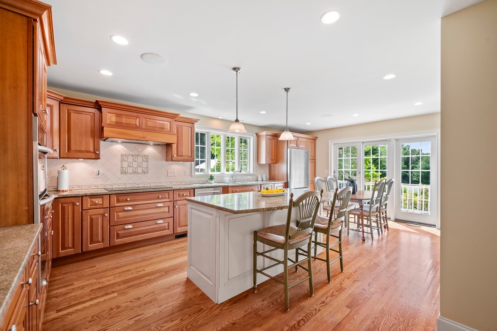
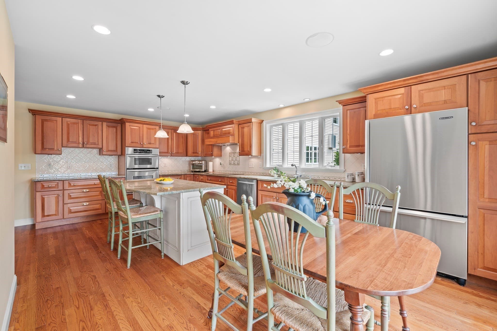
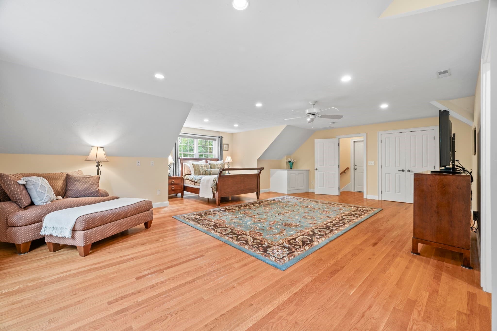
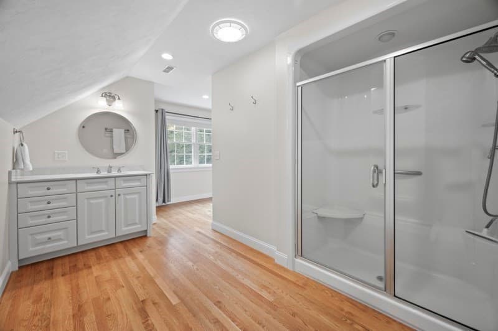
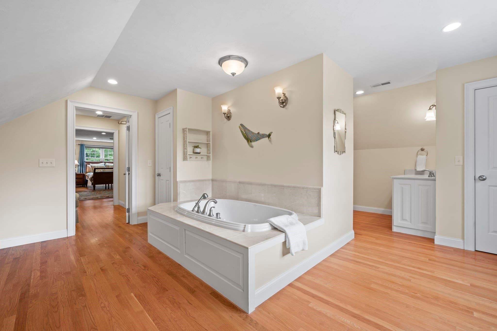
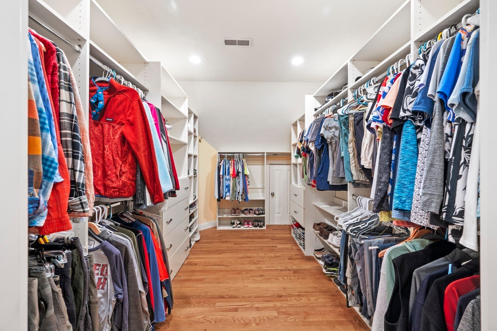
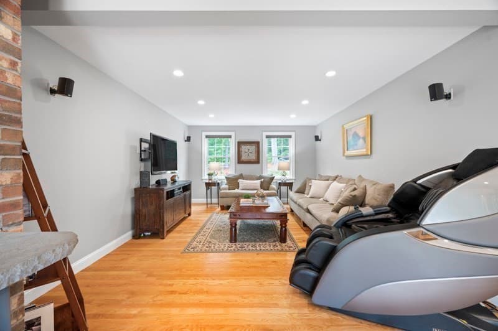
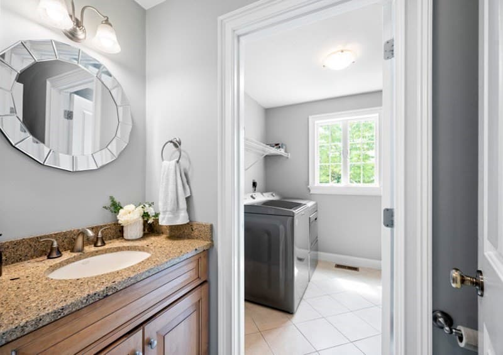
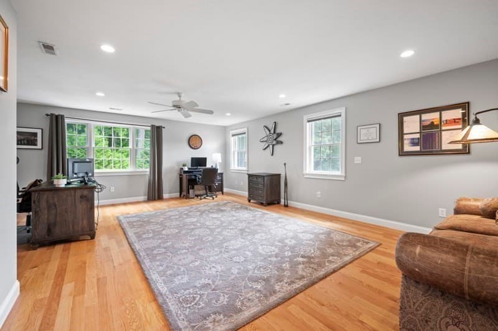
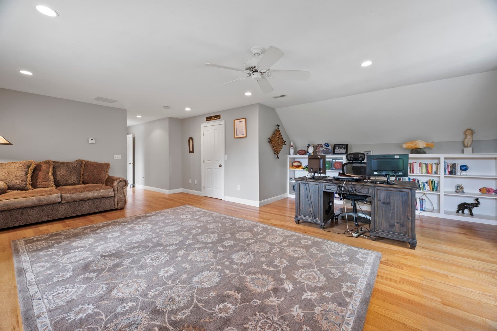
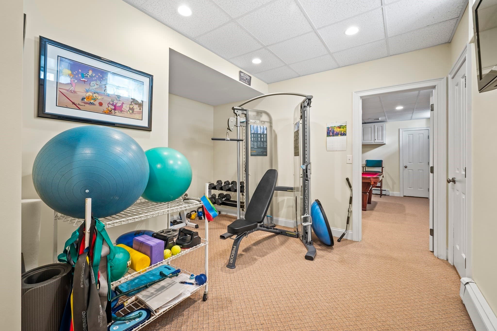
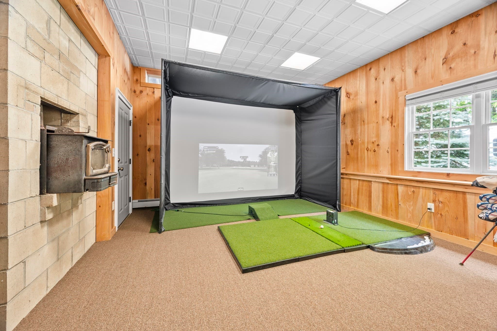
This is the one you've been waiting for! A rare opportunity to own a custom-built estate offering the perfect blend of luxury, privacy, and flexibility for today's multigenerational lifestyle. Nestled on a beautiful level 6 acre lot surrounded by mature trees and abutting Meetinghouse Park conservation land, this exceptional property offers over 7,000 square feet of thoughtfully designed living space. The main home features 4 bedrooms, 2.5 baths, a finished lower level, 2-car garage, hardwood floors throughout, fireplace, double ovens, central air, upgraded finishes, and an inviting deck and patio space perfect for entertaining. The attached in-law residence lives like its own private home with a separate entrance, separate driveway, and separate utilities (except water), while keeping loved ones close. It offers 2 bedrooms (including a first-floor bedroom), an office, 2 baths, a 3-car garage, hardwood floors throughout, fireplace, wood stove, and its own deck and patio. Your backyard is a private oasis featuring a newly tiled heated gunite in-ground pool, irrigation system, Reeds Ferry 20x10 shed, garden beds, gazebo, and expansive outdoor living spaces designed for relaxing and making memories. Gorgeous curb appeal, solar, and peaceful surroundings make this home as efficient as it is impressive. Whether you're looking for space for extended family, guests, or simply room to spread out, this one-of-a-kind property, complete with an ADU, offers endless possibilities while maintaining privacy for everyone. Conveniently located with easy access to Route 495, New Hampshire, and Worcester, you'll enjoy the tranquility of Townsend without sacrificing convenience. Opportunities like this don't come along often. If you've been searching for a home that truly has it all, schedule your private showing today and experience everything this remarkable property has to offer!

Highlights

Private poolFireplace

Property details

MLS #
73561309
Property type
Single Family Residence
Subdivision
N/A
Status
Active
Days on market
45
On market date
August 10, 2026
Stories
N/A
Total bathrooms
4.5
Garage spaces
5
Parking spaces
12
Lot size
6 acres
Loading map…

Nearby schools

Within 10 miles · public school directory data (NCES)

Elementary
Squannacook Early Childhood Center
1.38 mi away · Grades 1-4
Nearest school -- attendance-zone data not available here
4.0
Local Score (student-teacher ratio only (preliminary -- will incorporate state test-score data once available)) -- not an official state rating
Enrollment
87
Student:teacher ratio
14.5:1
District
North Middlesex
Middle
Hawthorne Brook
1.24 mi away · Grades 5-8
Nearest school -- attendance-zone data not available here
5.0
Local Score (student-teacher ratio only (preliminary -- will incorporate state test-score data once available)) -- not an official state rating
Enrollment
475
Student:teacher ratio
11.6:1
District
North Middlesex
High
North Middlesex Regional
1.56 mi away · Grades 9-12
Nearest school -- attendance-zone data not available here
4.0
Local Score (student-teacher ratio only (preliminary -- will incorporate state test-score data once available)) -- not an official state rating
Enrollment
785
Student:teacher ratio
14.0:1
District
North Middlesex

Walkability

Blended score for Townsend's center: EPA's National Walkability Index (street network, transit, land-use mix) combined with nearby-amenity density. 60% EPA National Walkability Index + 40% nearby-amenity density (Google Places).

16
Very car-dependent
out of 100
EPA National Walkability Index
4.5 / 20 -- Least walkable
Nearby-amenity density
5 / 100
Restaurants & cafes0
Grocery stores0
Parks1
Schools0
Transit stops0
Pharmacies0

Mortgage calculator

Estimate only - actual rate and payment depend on your lender, credit, and loan program.

$
%
%
Adjust tax / insurance estimates
% / yr
$
/mo
Est. monthly payment
$9,177/mo
$299,800 down
$1,199,200 loan
Principal & interest$7,778
Property tax (est.)$1,249
Home insurance (est.)$150

Similar homes you might like

Data source: Listing information provided by MLS Property Information Network via Trestle/CoreLogic. Last updated August 17, 2026.

Information herein deemed reliable but not guaranteed; all measurements, school assignments, HOA fees, taxes, and feature lists are approximate and should be independently verified. Equal Housing Opportunity.