
$279,500
About this home
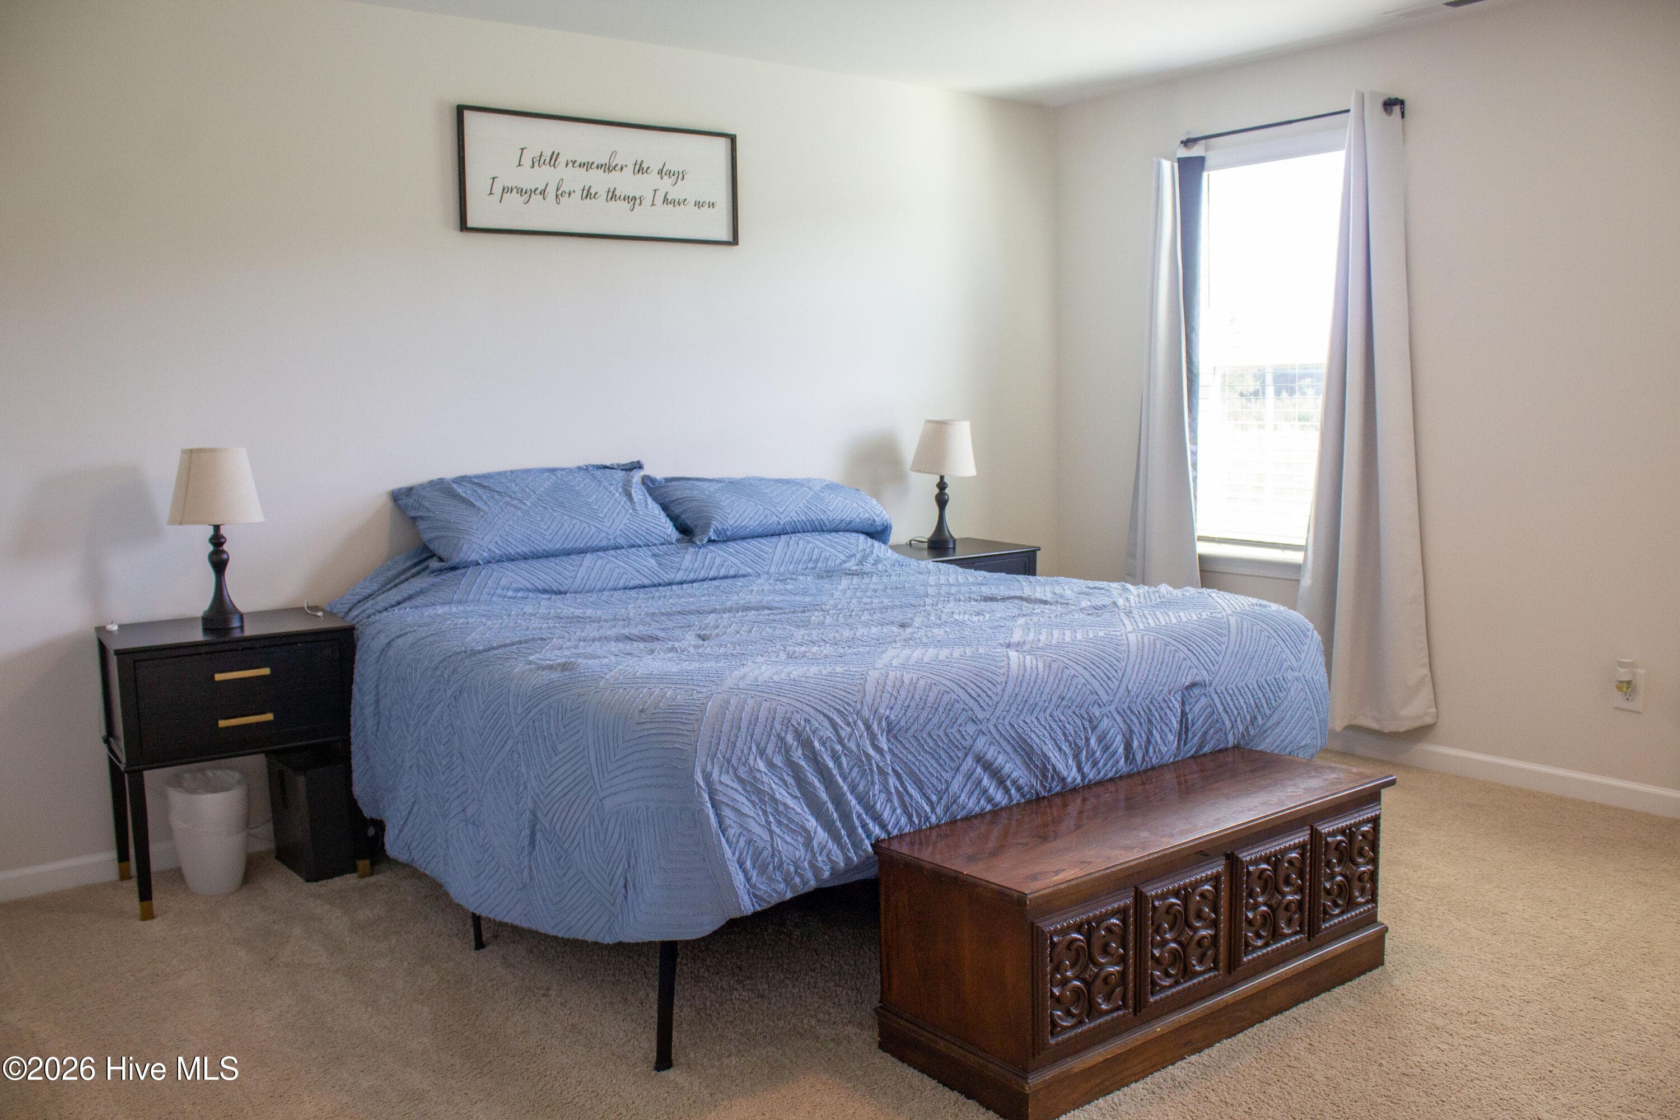
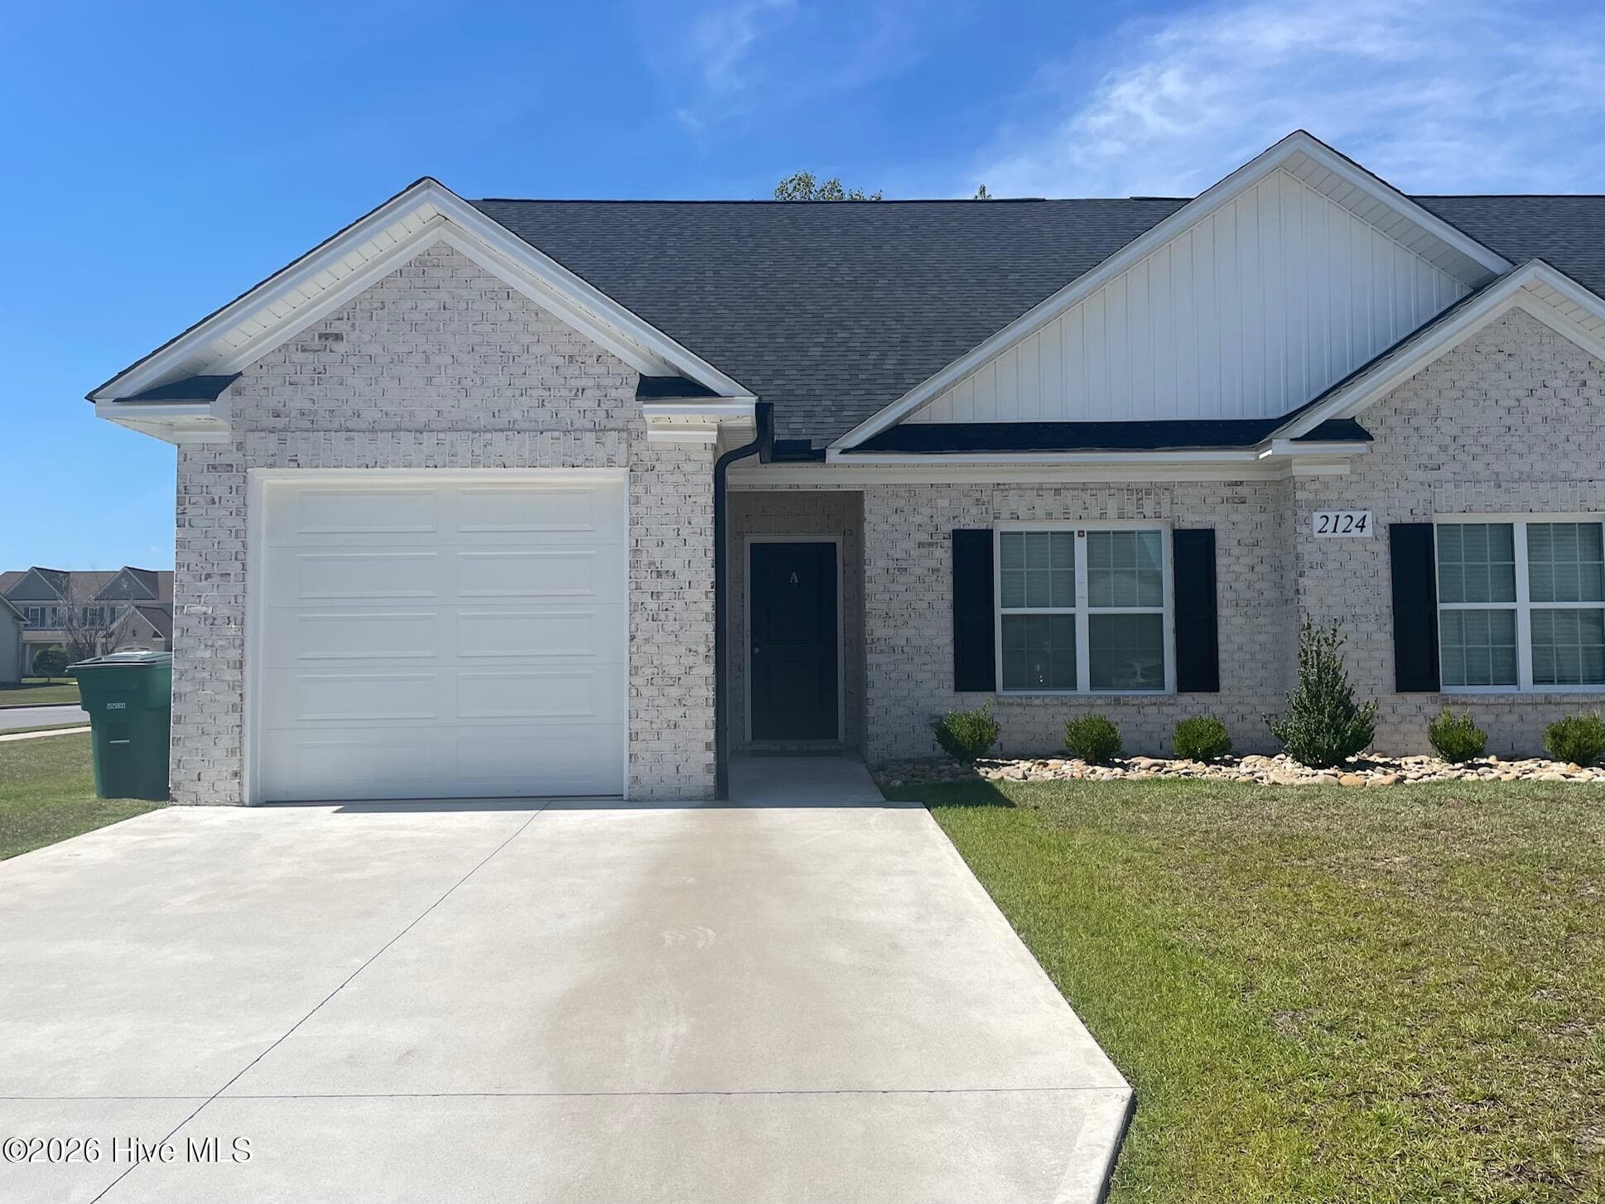
Built in 2023, this 3-bedroom, 2.5-bath home sits in the Carter Ridge community in Greenville. The two-story layout offers 1,700 square feet with the family room, kitchen, breakfast area, and a half bath on the main floor and all three bedrooms upstairs. The kitchen has granite countertops, a stainless Whirlpool appliance package with a smooth-top range, microwave, and dishwasher, a 60/40 undermount sink, and 30-inch birch cabinets with soft-close doors, plus a breakfast nook and walk-in pantry. The primary bedroom is approximately 14 by 14 with a private bath and 5-foot walk-in shower, and both full baths have quartz vanity tops. The smart-home package includes a programmable thermostat, video doorbell, smart front-door lock, and smart garage door opener. A Ring security system conveys with the home, including the base station, door and window sensors, a backyard camera and floodlight, a fire alarm sensor, and water leak sensors. The refrigerator/freezer unit, washer, and dryer also convey; the standalone freezer by the back door is excluded. Select furnishings are separately negotiable. Owner additions include ceiling fans, wood pantry shelving, and heat tape on the exterior pipes. Other features: 40-gallon electric water heater, Low-E single-hung windows, vinyl plank flooring in the main living areas, carpet in the bedrooms, electric heat pump, one-car garage, and a concrete back patio. Electric, water, and sewer service through Greenville Utilities (GUC). HOA dues are $160 per quarter. Assigned schools are Falkland Elementary, Farmville Middle, and Farmville Central High. The transferable 10-year structural warranty through Residential Warranty Company runs through April 2034, and the Carrier heat pump parts warranty runs through November 2028.
Property details
- MLS
- Hive MLS
- MLS #
- 100604345
- Property type
- Single Family Residence
- Subdivision
- Carter Ridge
- Status
- Active
- Days on market
- 30
- On market date
- September 17, 2026
- Stories
- N/A
- Total bathrooms
- 2.5
- Garage spaces
- 1
- Parking spaces
- 2
- Lot size
- 0.09 acres
Location
Get directions →Nearby schools
Within 10 miles. School directory data from the National Center for Education Statistics (NCES), accessed via the Urban Institute Education Data API. Local Score is calculated by INNOVATE Real Estate; where a state rating is shown, it comes from that state's own official school report card.
- Enrollment
- 235
- Student:teacher ratio
- 10.2:1
- District
- Pitt County Schools
- Enrollment
- 692
- Student:teacher ratio
- 16.1:1
- District
- Pitt County Schools
- Enrollment
- 793
- Student:teacher ratio
- 17.2:1
- District
- Pitt County Schools
Walkability
Blended score for Greenville's center, calculated by INNOVATE Real Estate from two sources: the EPA's National Walkability Index (street network, transit, land-use mix) and Google Places amenity data (what's actually reachable on foot from this point). EPA National Walkability Index only -- nearby-amenity data not cached yet for this area.
Mortgage calculator
Estimate only - actual rate and payment depend on your lender, credit, and loan program.
Adjust tax / insurance estimates
Similar homes you might like

Data source: Listing information provided by Hive MLS via Trestle/CoreLogic. Last updated September 17, 2026.
Information herein deemed reliable but not guaranteed; all measurements, school assignments, HOA fees, taxes, and feature lists are approximate and should be independently verified. Equal Housing Opportunity.