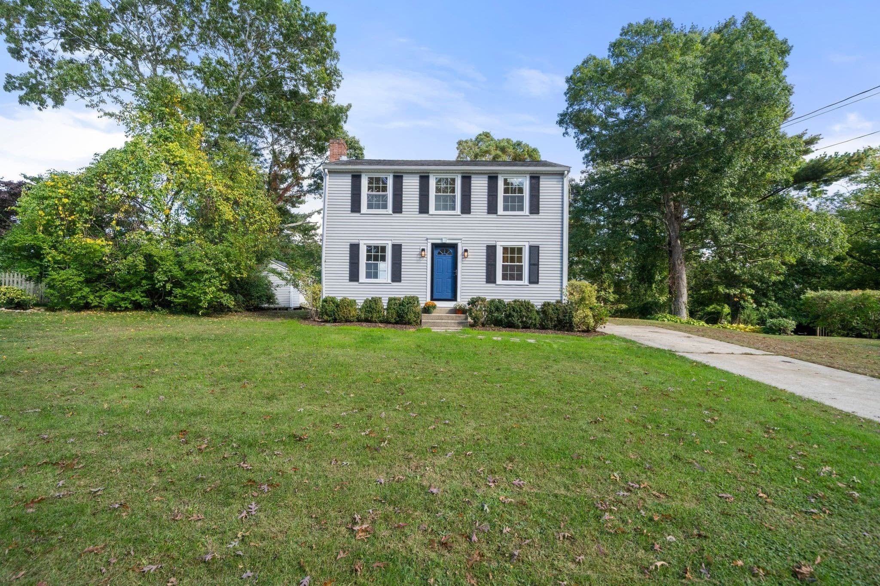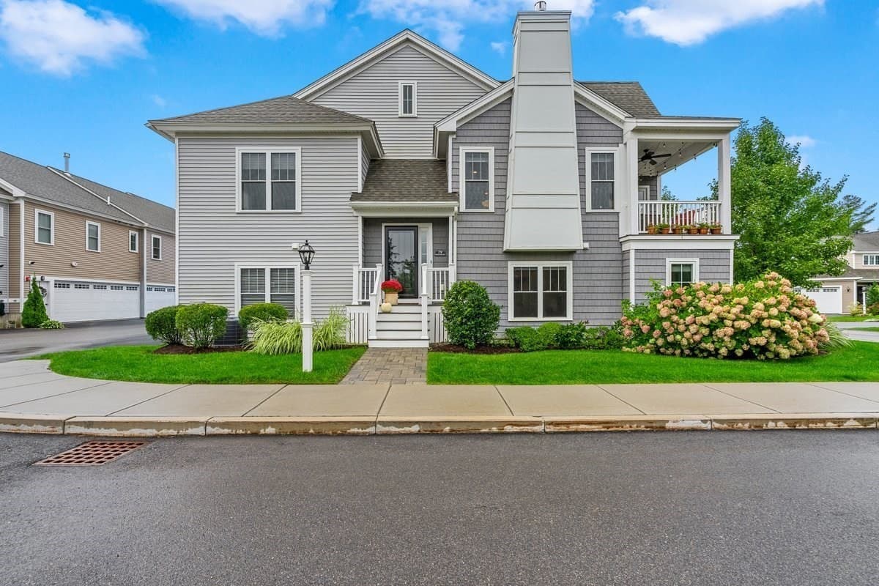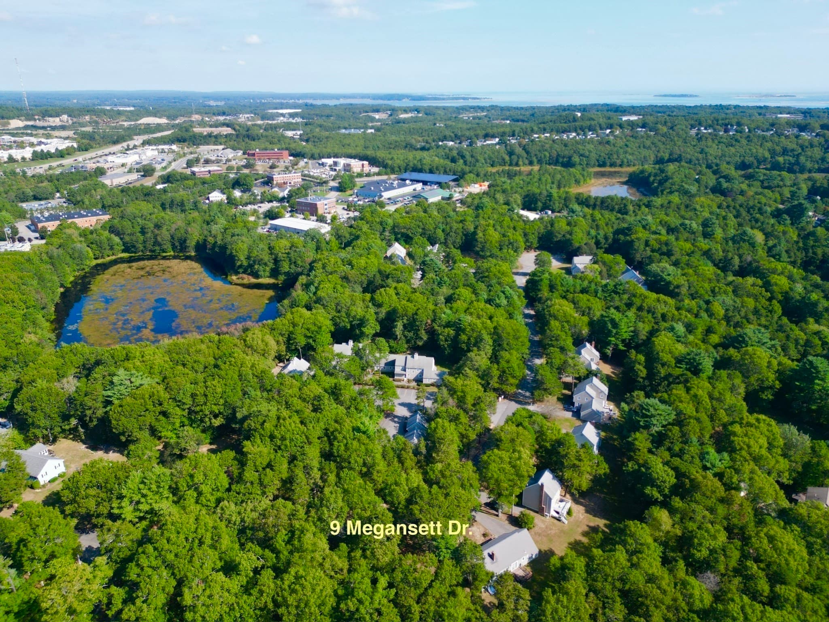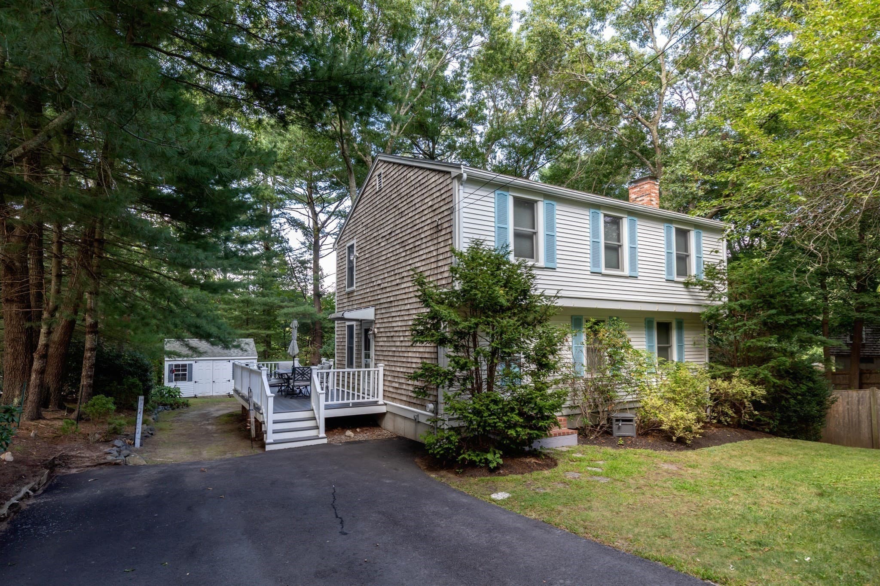

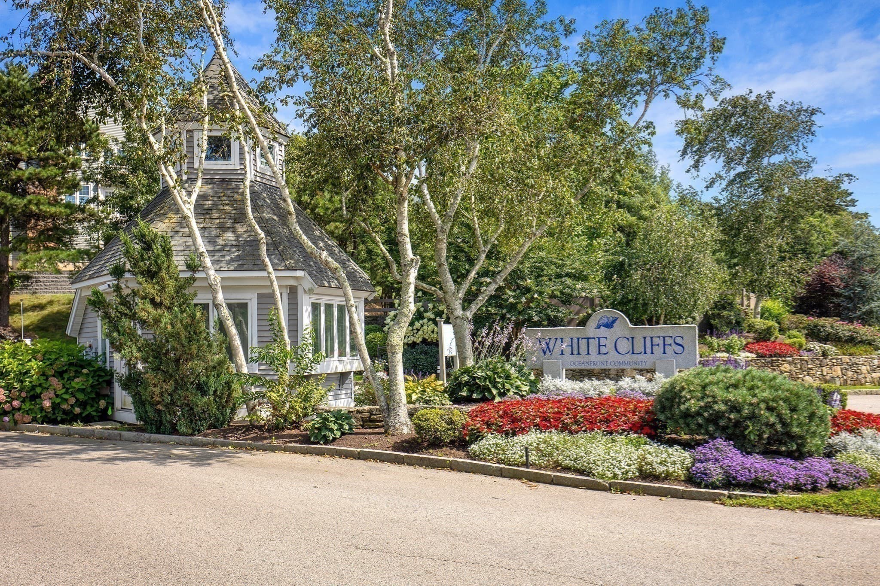
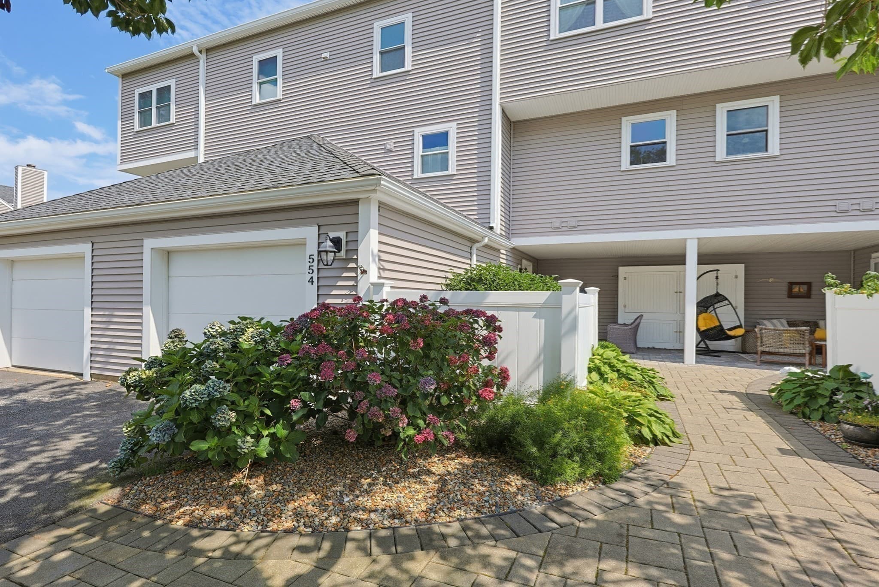
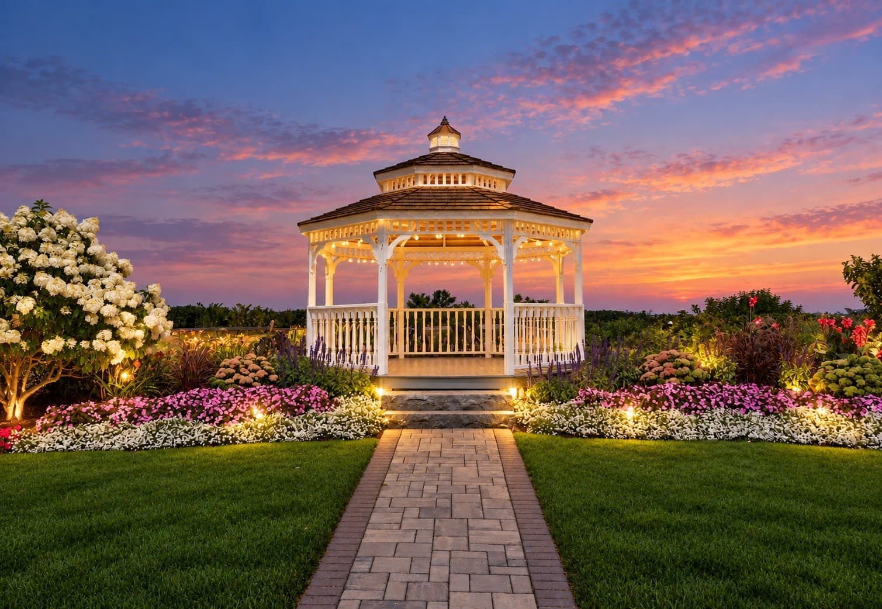
Condominium at 554 White Cliff Dr., Plymouth MA 02360, Plymouth
Condominium at 554 White Cliff Dr., Plymouth MA 02360, Plymouth, photo 2 of 40
Condominium at 554 White Cliff Dr., Plymouth MA 02360, Plymouth, photo 3 of 40
Condominium at 554 White Cliff Dr., Plymouth MA 02360, Plymouth, photo 4 of 40
Condominium at 554 White Cliff Dr., Plymouth MA 02360, Plymouth, photo 5 of 40
Condominium at 554 White Cliff Dr., Plymouth MA 02360, Plymouth, photo 6 of 40
Condominium at 554 White Cliff Dr., Plymouth MA 02360, Plymouth, photo 7 of 40
Condominium at 554 White Cliff Dr., Plymouth MA 02360, Plymouth, photo 8 of 40
Condominium at 554 White Cliff Dr., Plymouth MA 02360, Plymouth, photo 9 of 40
Condominium at 554 White Cliff Dr., Plymouth MA 02360, Plymouth, photo 10 of 40
Condominium at 554 White Cliff Dr., Plymouth MA 02360, Plymouth, photo 11 of 40
Condominium at 554 White Cliff Dr., Plymouth MA 02360, Plymouth, photo 12 of 40
Condominium at 554 White Cliff Dr., Plymouth MA 02360, Plymouth, photo 13 of 40
Condominium at 554 White Cliff Dr., Plymouth MA 02360, Plymouth, photo 14 of 40
Condominium at 554 White Cliff Dr., Plymouth MA 02360, Plymouth, photo 15 of 40
Condominium at 554 White Cliff Dr., Plymouth MA 02360, Plymouth, photo 16 of 40
Condominium at 554 White Cliff Dr., Plymouth MA 02360, Plymouth, photo 17 of 40
Condominium at 554 White Cliff Dr., Plymouth MA 02360, Plymouth, photo 18 of 40
Condominium at 554 White Cliff Dr., Plymouth MA 02360, Plymouth, photo 19 of 40
Condominium at 554 White Cliff Dr., Plymouth MA 02360, Plymouth, photo 20 of 40
Condominium at 554 White Cliff Dr., Plymouth MA 02360, Plymouth, photo 21 of 40
Condominium at 554 White Cliff Dr., Plymouth MA 02360, Plymouth, photo 22 of 40
Condominium at 554 White Cliff Dr., Plymouth MA 02360, Plymouth, photo 23 of 40
Condominium at 554 White Cliff Dr., Plymouth MA 02360, Plymouth, photo 24 of 40
Condominium at 554 White Cliff Dr., Plymouth MA 02360, Plymouth, photo 25 of 40
Condominium at 554 White Cliff Dr., Plymouth MA 02360, Plymouth, photo 26 of 40
Condominium at 554 White Cliff Dr., Plymouth MA 02360, Plymouth, photo 27 of 40
Condominium at 554 White Cliff Dr., Plymouth MA 02360, Plymouth, photo 28 of 40
Condominium at 554 White Cliff Dr., Plymouth MA 02360, Plymouth, photo 29 of 40
Condominium at 554 White Cliff Dr., Plymouth MA 02360, Plymouth, photo 30 of 40
Condominium at 554 White Cliff Dr., Plymouth MA 02360, Plymouth, photo 31 of 40
Condominium at 554 White Cliff Dr., Plymouth MA 02360, Plymouth, photo 32 of 40
Condominium at 554 White Cliff Dr., Plymouth MA 02360, Plymouth, photo 33 of 40
Condominium at 554 White Cliff Dr., Plymouth MA 02360, Plymouth, photo 34 of 40
Condominium at 554 White Cliff Dr., Plymouth MA 02360, Plymouth, photo 35 of 40
Condominium at 554 White Cliff Dr., Plymouth MA 02360, Plymouth, photo 36 of 40
Condominium at 554 White Cliff Dr., Plymouth MA 02360, Plymouth, photo 37 of 40
Condominium at 554 White Cliff Dr., Plymouth MA 02360, Plymouth, photo 38 of 40
Condominium at 554 White Cliff Dr., Plymouth MA 02360, Plymouth, photo 39 of 40
Condominium at 554 White Cliff Dr., Plymouth MA 02360, Plymouth, photo 40 of 40
40 photos

$539,000

554 White Cliff Dr., Plymouth MA 02360
Plymouth, MA 02360
Listed by Mary Gugenheim
Bedrooms
2
Bathrooms
2.5
Living area
1,370 sqft
Year built
1988

About this home

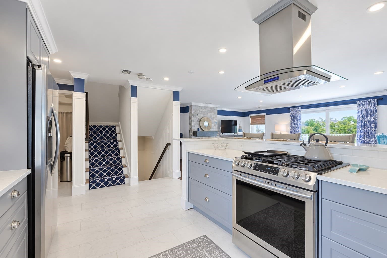
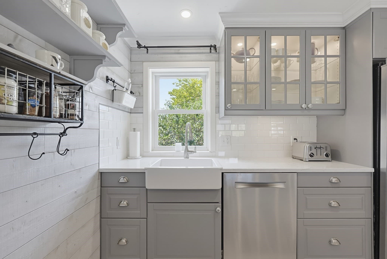
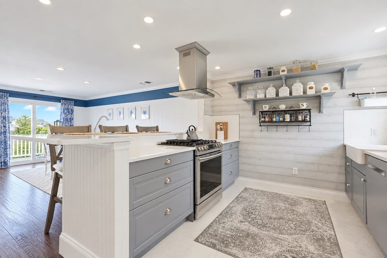
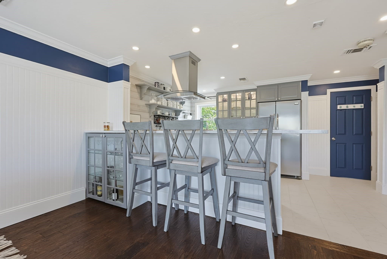
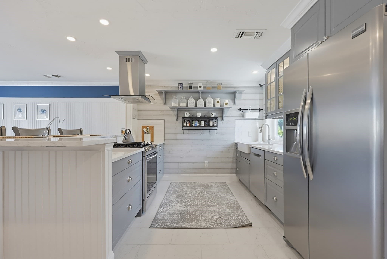
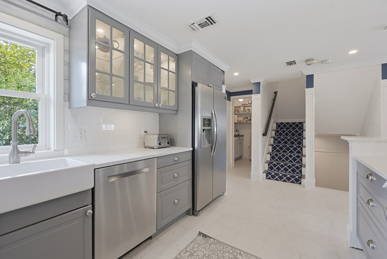
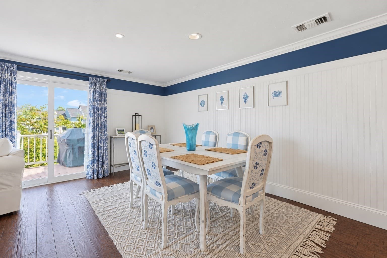
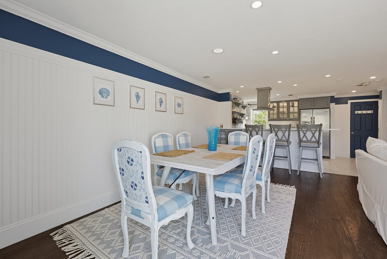
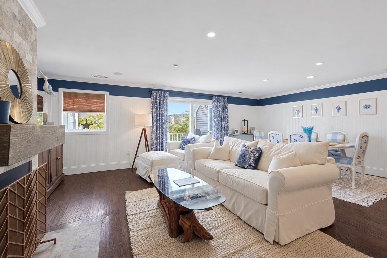
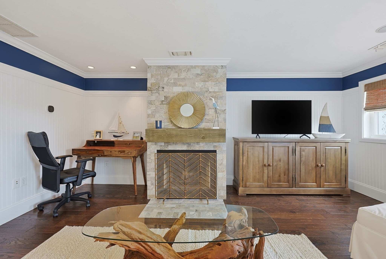
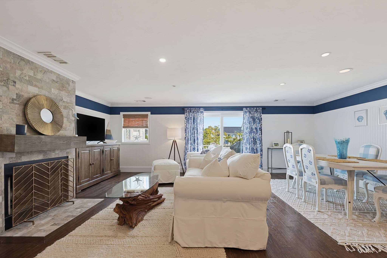
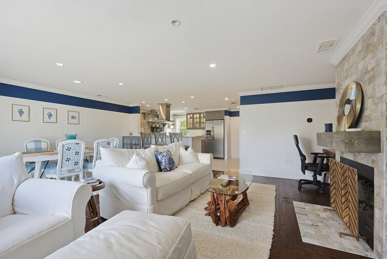
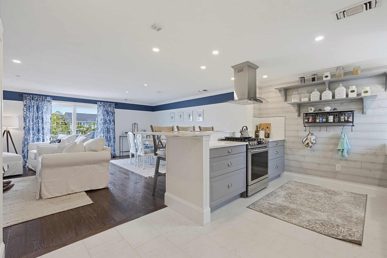
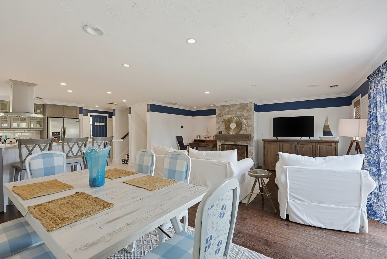
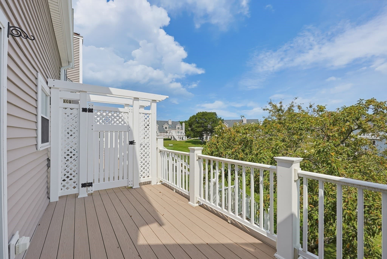
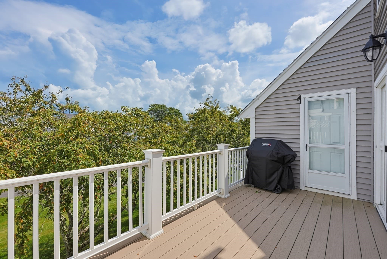
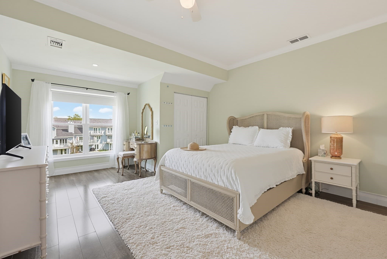
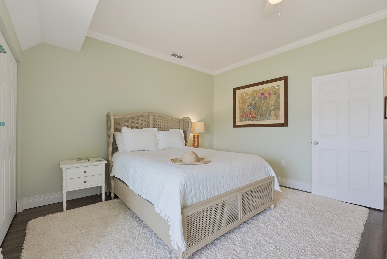
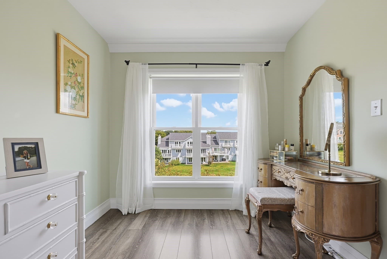
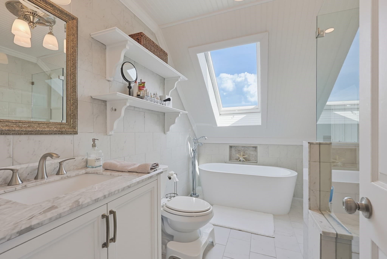
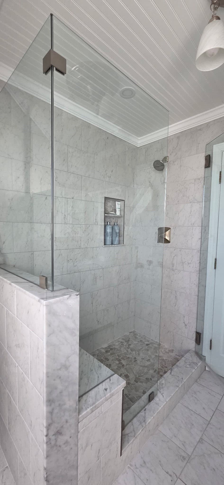
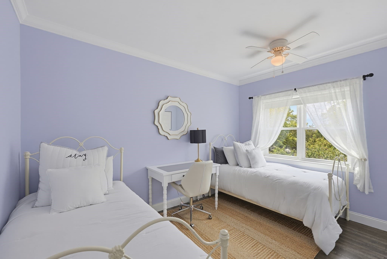
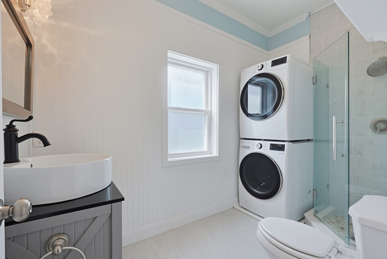
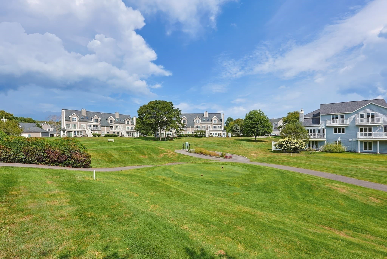
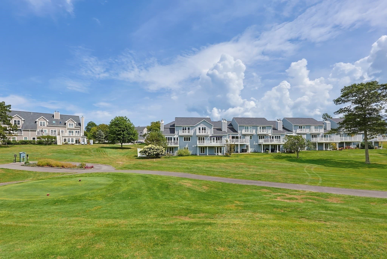
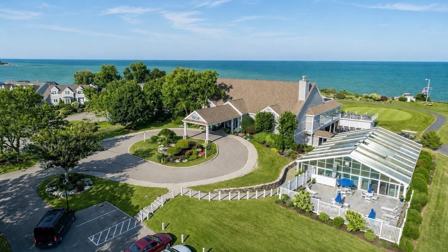
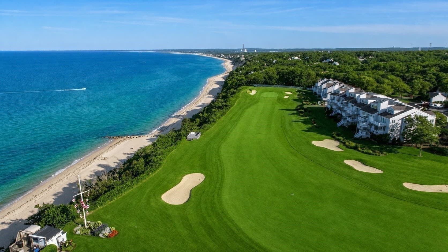
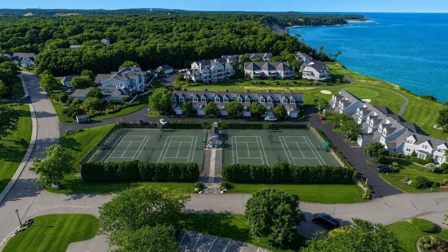
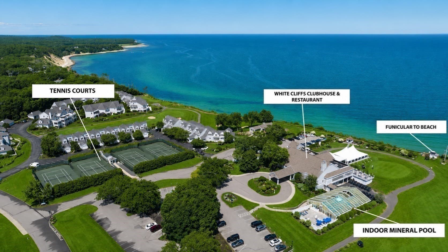
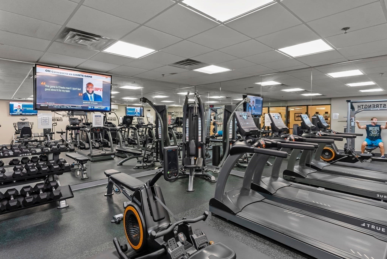
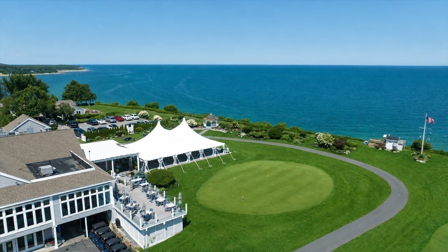
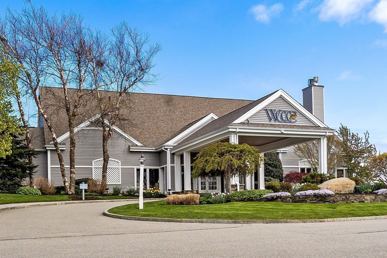
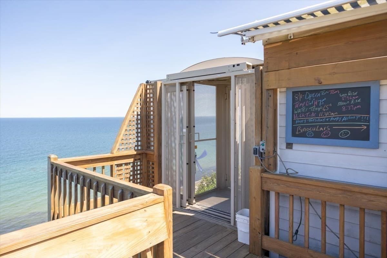
COASTAL CHARM MEETS COUNTRY CLUB LIVING! **Absolutely ADORABLE!** This beautifully curated **2-bedroom, 2.5-bath townhouse at White Cliffs Country Club** captures everything we love about coastal living—fresh, relaxed, welcoming and effortlessly stylish. Overlooking the picturesque **14th fairway**, this special home blends timeless New England character with thoughtful updates and a wonderful sense of warmth. Step inside and you'll immediately feel it. **Rich hardwood floors, crisp white millwork, beadboard detailing, coastal blues, natural textures and an impressive stone fireplace** create a home that feels polished without ever feeling formal. Sunlight fills the open living and dining areas, while doors leading outside invite you to relax, entertain and enjoy the beautiful surroundings. At the heart of the home is a **beautifully renovated kitchen** designed to bring everyone together. Soft gray cabinetry, stainless appliances, open shelving, farmhouse-style details and an oversized peninsula with seating create an easy **“come on in and stay awhile”** atmosphere. Whether you're pouring morning coffee, sharing appetizers after golf or entertaining friends for the weekend, this is a kitchen made for gathering. Upstairs, the charm continues. The serene primary bedroom offers a peaceful retreat, while the beautifully updated bath feels almost spa-like with **marble finishes, a glass-enclosed shower, freestanding soaking tub and skylight bringing in gorgeous natural light**. A second bedroom provides a cheerful and inviting space for family and overnight guests. And then there are the views. Looking out across the **14th fairway**, the changing seasons become part of the décor—lush greens, blue skies and the peaceful beauty of White Cliffs just beyond your windows. But at White Cliffs, your home is only the beginning. Imagine finishing your workweek with cocktails and dinner overlooking **Cape Cod Bay**. Wake up Saturday morning for a round of golf, grab your racquet for a match on the Har-Tru tennis courts, work out at the fitness center or simply head down to the private white-sand beach via the funicular and spend the afternoon with your toes in the sand. Add swimming, dining, social events and a community filled with things to do, and suddenly weekends don't feel long enough. White Cliffs remains one of the BEST-KEPT SECRETS ON THE SOUTH SHORE—Because you shouldn't just LOVE your home…you should LOVE where you LIVE!

Highlights

Fireplace

Property details

MLS #
73576399
Property type
Condominium
Subdivision
N/A
Status
Active
Days on market
25
On market date
September 13, 2026
Stories
2
Total bathrooms
2.5
Garage spaces
1
Parking spaces
2
Lot size
N/A
Loading map…

Nearby schools

Within 10 miles. School directory data from the National Center for Education Statistics (NCES), accessed via the Urban Institute Education Data API. Local Score is calculated by INNOVATE Real Estate; where a state rating is shown, it comes from that state's own official school report card (e.g. NC Dept. of Public Instruction, SC Report Card).

Elementary
South Elementary
3.22 mi away · Grades 0-5
Nearest school -- attendance-zone data not available here
4.0
Local Score (student-teacher ratio only (preliminary -- will incorporate state test-score data once available)) -- not an official state rating
Enrollment
645
Student:teacher ratio
13.2:1
District
Plymouth
Middle
Plymouth South Middle
5.87 mi away · Grades 6-8
Nearest school -- attendance-zone data not available here
4.0
Local Score (student-teacher ratio only (preliminary -- will incorporate state test-score data once available)) -- not an official state rating
Enrollment
663
Student:teacher ratio
12.1:1
District
Plymouth
High
Upper Cape Cod Vocational Technical
5.23 mi away · Grades 9-12
Nearest school -- attendance-zone data not available here
5.0
Local Score (student-teacher ratio only (preliminary -- will incorporate state test-score data once available)) -- not an official state rating
Enrollment
744
Student:teacher ratio
9.8:1
District
Upper Cape Cod Regional Vocational Technical

Walkability

Blended score for Plymouth's center, calculated by INNOVATE Real Estate from two sources: the EPA's National Walkability Index (street network, transit, land-use mix) and Google Places amenity data (what's actually reachable on foot from this point). 60% EPA National Walkability Index + 40% nearby-amenity density (Google Places).

39
Car-dependent
out of 100
EPA National Walkability Index
10.7 / 20 -- Above average walkable
Google Places amenity density
18 / 100
Restaurants & cafes0
Grocery stores0
Parks7
Schools0
Transit stops1
Pharmacies0

Mortgage calculator

Estimate only - actual rate and payment depend on your lender, credit, and loan program.

$
%
%
Adjust tax / insurance estimates
% / yr
$
/mo
Est. monthly payment
$3,396/mo
$107,800 down
$431,200 loan
Principal & interest$2,797
Property tax (est.)$449
Home insurance (est.)$150

Similar homes you might like

Data source: Listing information provided by MLS Property Information Network via Trestle/CoreLogic. Last updated 22 days ago.

Information herein deemed reliable but not guaranteed; all measurements, school assignments, HOA fees, taxes, and feature lists are approximate and should be independently verified. Equal Housing Opportunity.