
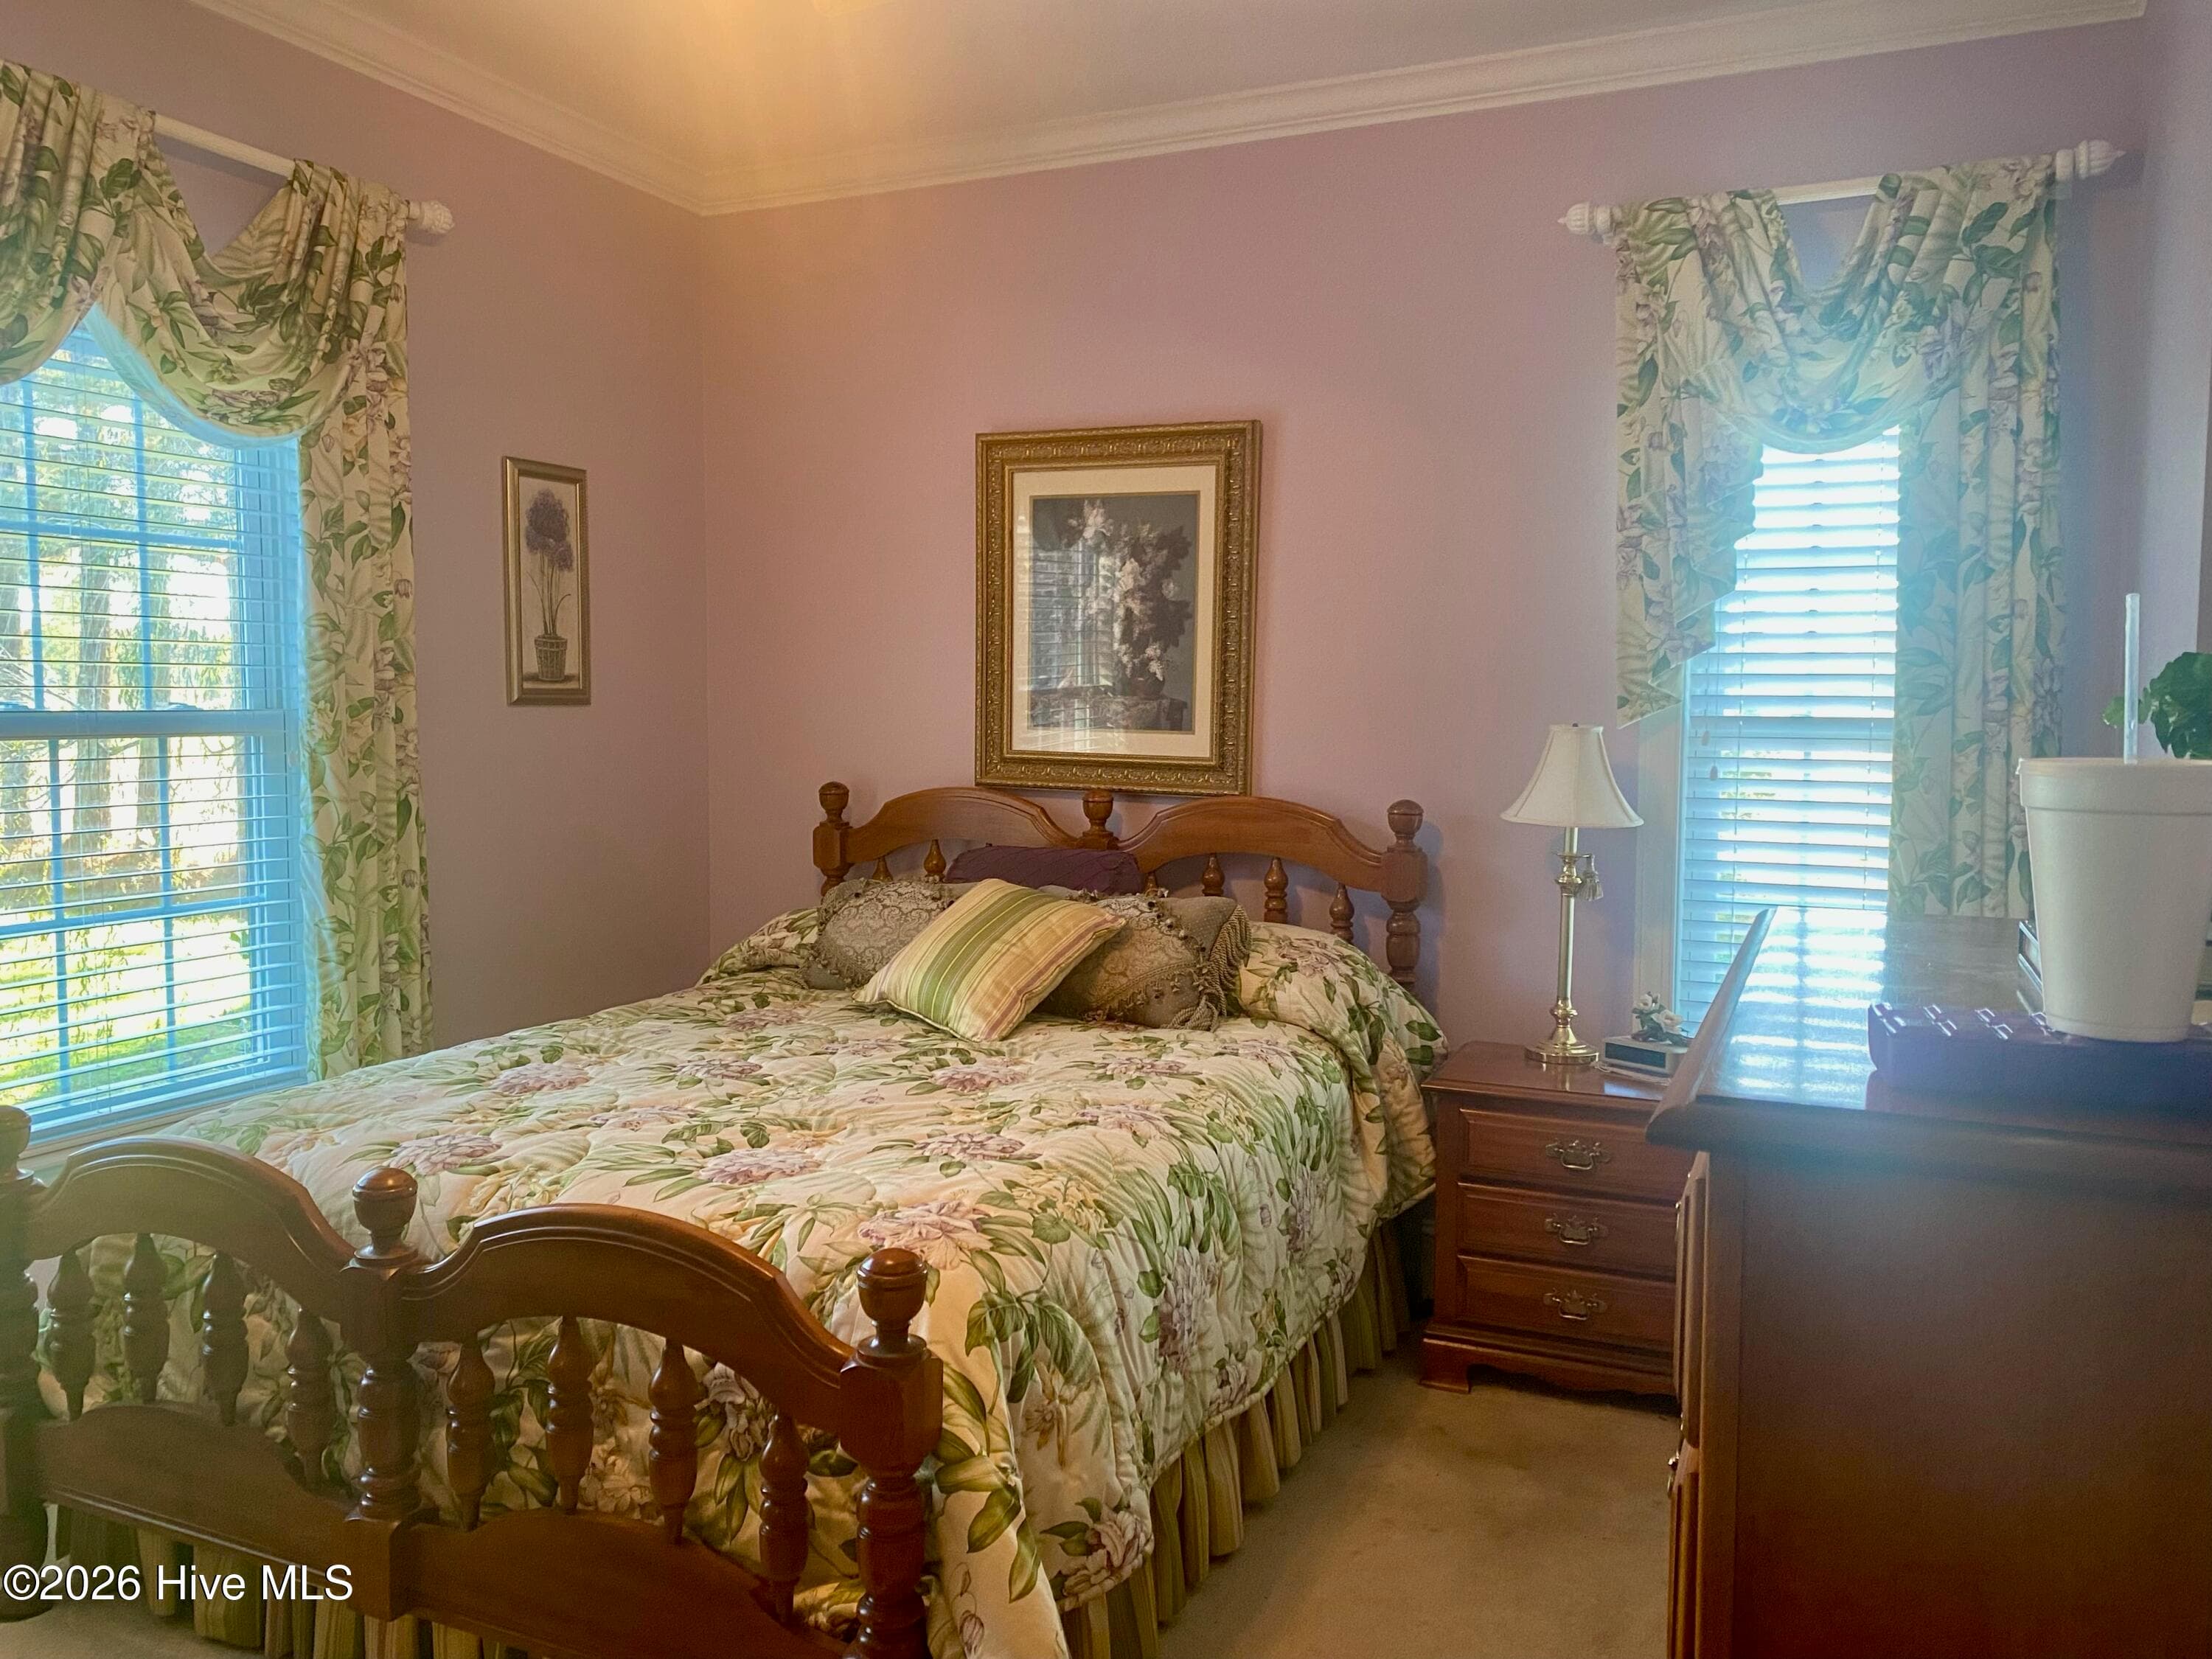
$479,500
About this home
Set on a beautifully landscaped country lot with no HOA and no city taxes, this custom-built residence offers the perfect blend of comfort, craftsmanship, and privacy. Designed with both everyday living and entertaining in mind, this exceptional property features 3 bedrooms, 2 full baths, and an additional half bath. As you leave the oversized two-car garage, equipped with a lift. You will enter a laundry room complete with a washer, dryer, utility sink, and built-in ironing board. All appliances, including the refrigerator and sunroom furniture, will convey. The spacious primary suite has a sitting area and a bath featuring dual vanities, a garden tub, and a walk-in shower. The thoughtfully designed kitchen showcases granite countertops and a charming breakfast nook ideal for casual dining. The architectural details elevate the home's interior, including tray and vaulted ceilings, recessed lighting, and 9-foot ceilings throughout the remaining living spaces. The den, office, and sunroom all feature soaring vaulted ceilings, while the formal dining room offers a tray ceiling design. The light-filled sunroom invites the outdoors in with walls of windows overlooking the beautifully maintained grounds. Let's not forget the bonus room, approximately 27 x 10, located upstairs, which is finished out but not heated or cooled. Outdoor living is equally impressive, featuring a welcoming covered front porch and an expansive rear deck with partial cover and ceiling fan already in place -- perfect for relaxing or entertaining year-round. Car enthusiasts, hobbyists, and those in need of extra workspace will appreciate the detached garage/shop equipped with electricity, approximately 35 X 23, located outback with an additional covered shelter with a sink. This versatile space is ideal for projects, recreational vehicles, or outdoor tools. The grounds are adorned with mature trees, established landscaping, flower beds, grapevines, and strategically placed water faucets for easy maintenance and irrigation. Every detail of this property reflects pride of ownership and custom craftsmanship. This is a rare opportunity to enjoy peaceful country living. A personal tour is truly the best way to appreciate everything this property has to offer.
Highlights
Property details
- MLS
- Hive MLS
- MLS #
- 100574290
- Property type
- Single Family Residence
- Subdivision
- Not In Subdivision
- Status
- Active
- Days on market
- 155
- On market date
- May 15, 2026
- Stories
- N/A
- Total bathrooms
- 2.5
- Garage spaces
- 3
- Parking spaces
- 8
- Lot size
- 1.85 acres
Location
Get directions →Nearby schools
Within 10 miles. School directory data from the National Center for Education Statistics (NCES), accessed via the Urban Institute Education Data API. Local Score is calculated by INNOVATE Real Estate; where a state rating is shown, it comes from that state's own official school report card.
- Enrollment
- 813
- Student:teacher ratio
- 15.3:1
- District
- Duplin County Schools
- Enrollment
- 211
- Student:teacher ratio
- 23.4:1
- District
- Duplin County Schools
Walkability
Blended score for Beulaville's center, calculated by INNOVATE Real Estate from two sources: the EPA's National Walkability Index (street network, transit, land-use mix) and Google Places amenity data (what's actually reachable on foot from this point). EPA National Walkability Index only -- nearby-amenity data not cached yet for this area.
Mortgage calculator
Estimate only - actual rate and payment depend on your lender, credit, and loan program.
Adjust tax / insurance estimates
Similar homes you might like

Data source: Listing information provided by Hive MLS via Trestle/CoreLogic. Last updated 24 days ago.
Information herein deemed reliable but not guaranteed; all measurements, school assignments, HOA fees, taxes, and feature lists are approximate and should be independently verified. Equal Housing Opportunity.