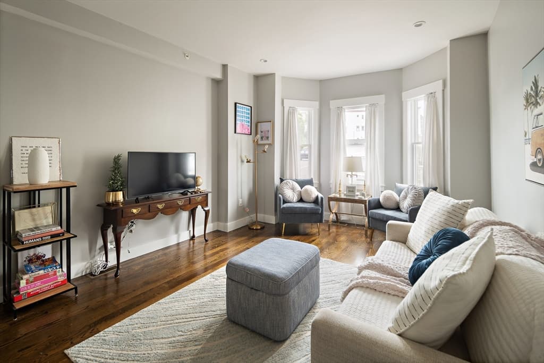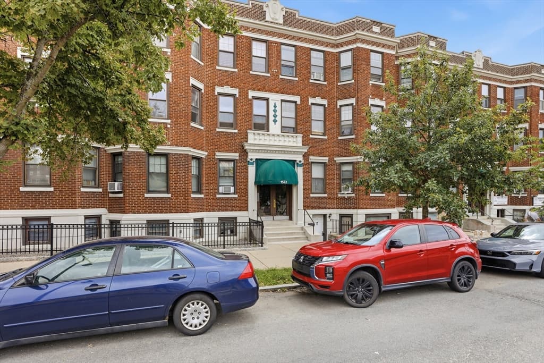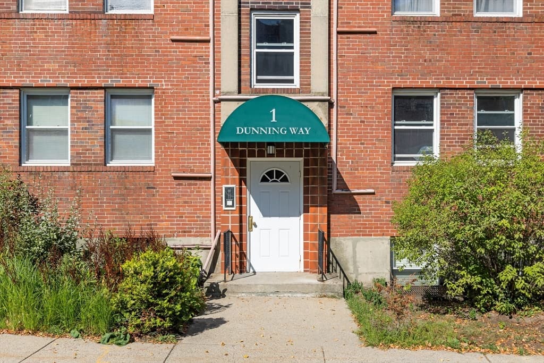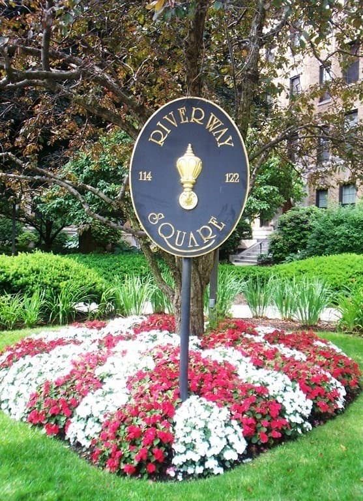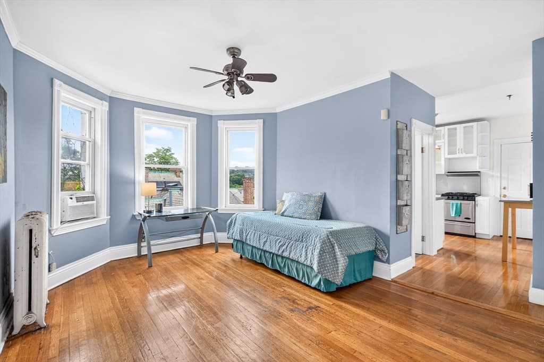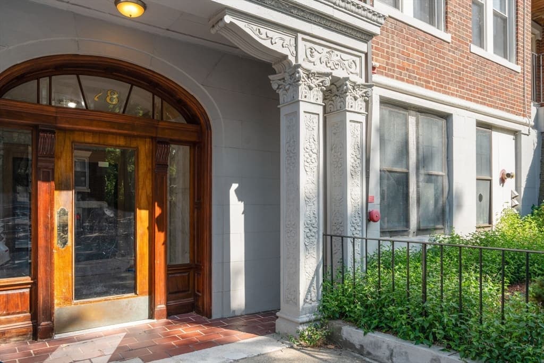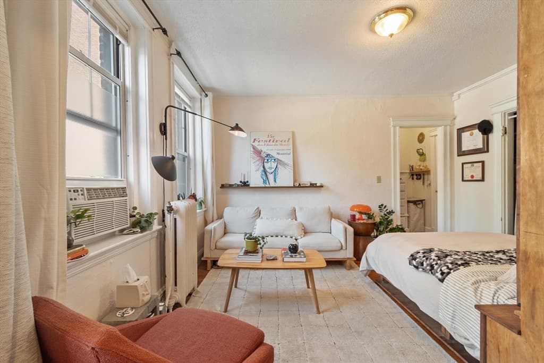
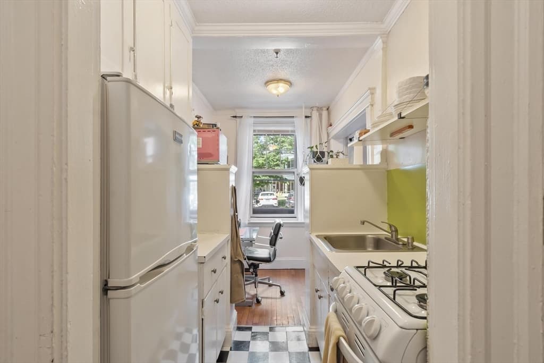

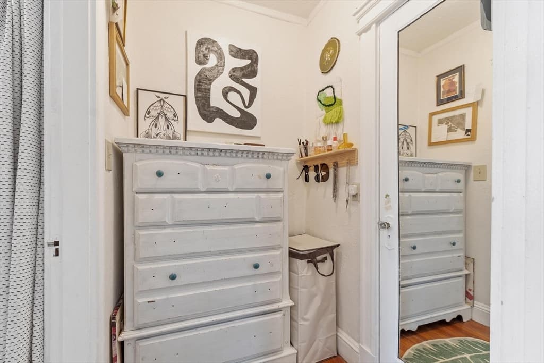
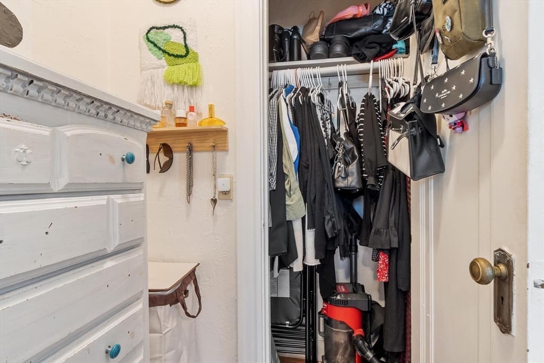
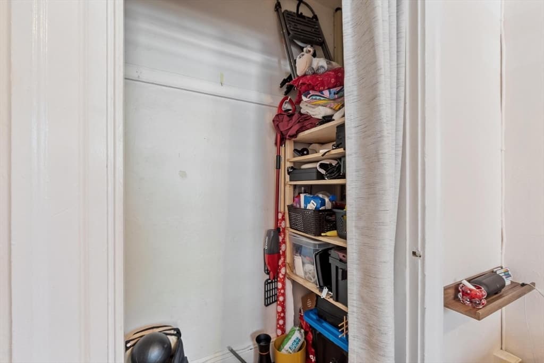
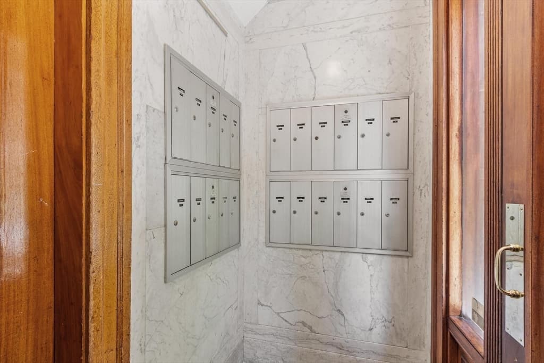
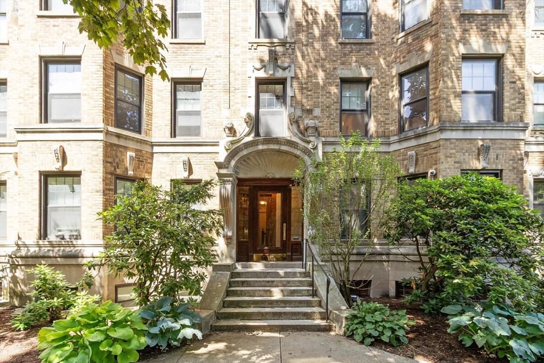
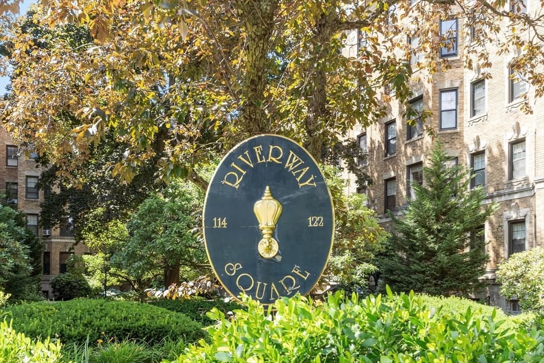
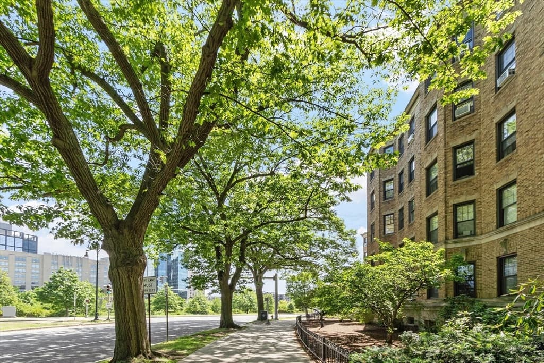
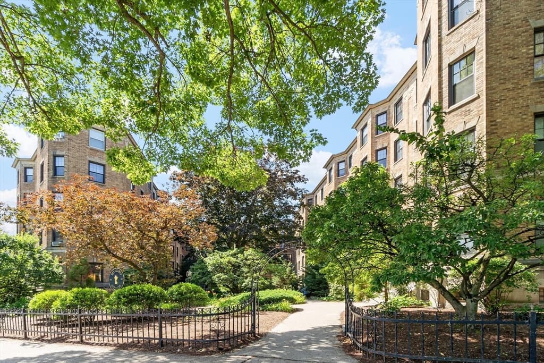
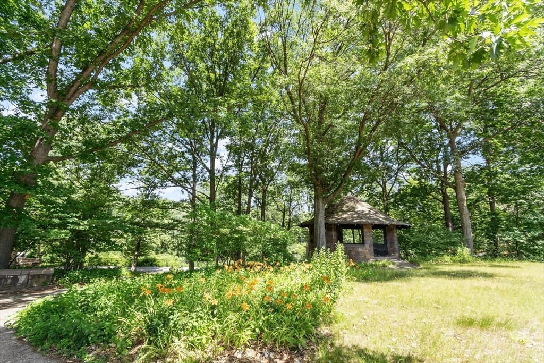
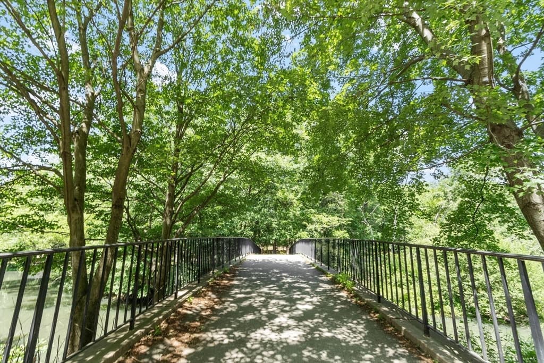
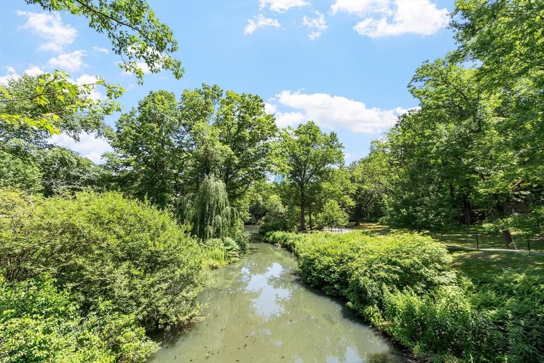
Condominium at 120 Riverway # 4, Boston MA 02215, Boston
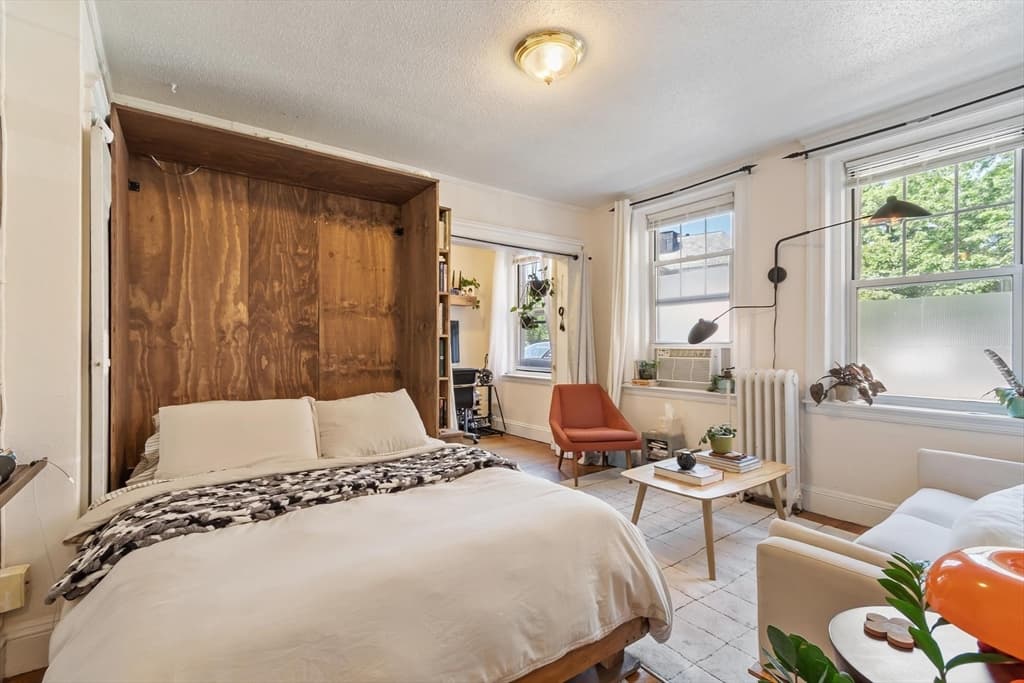
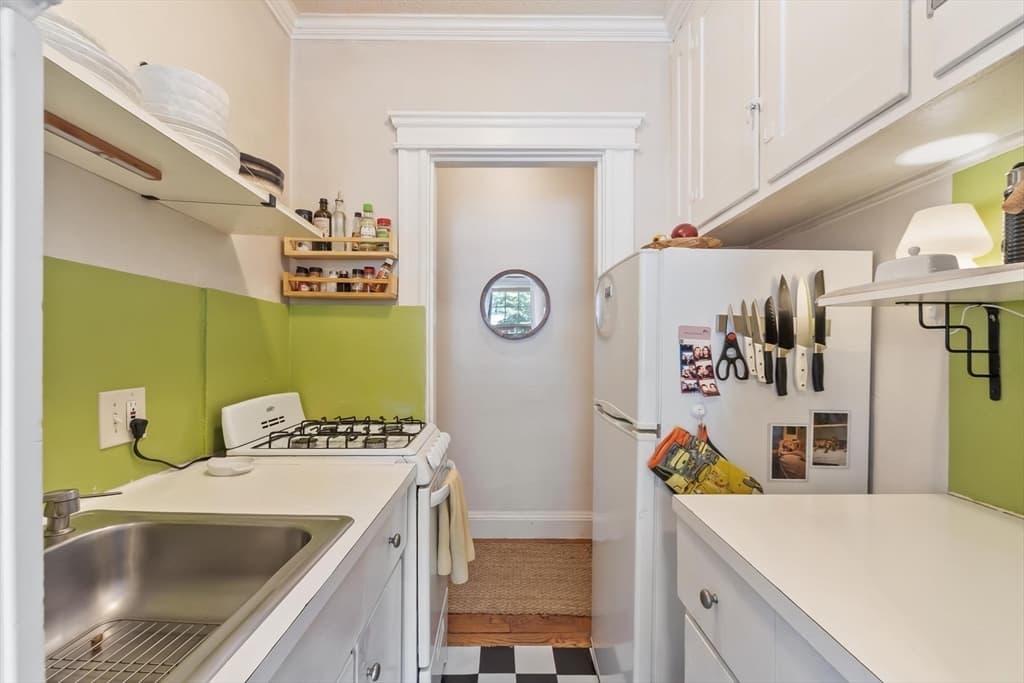
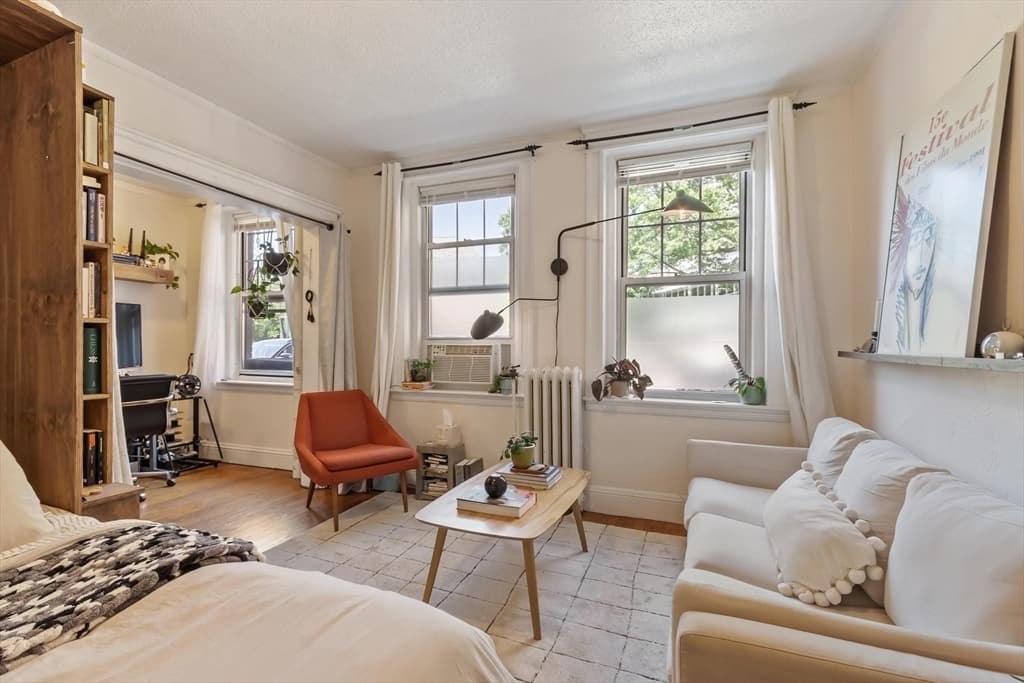
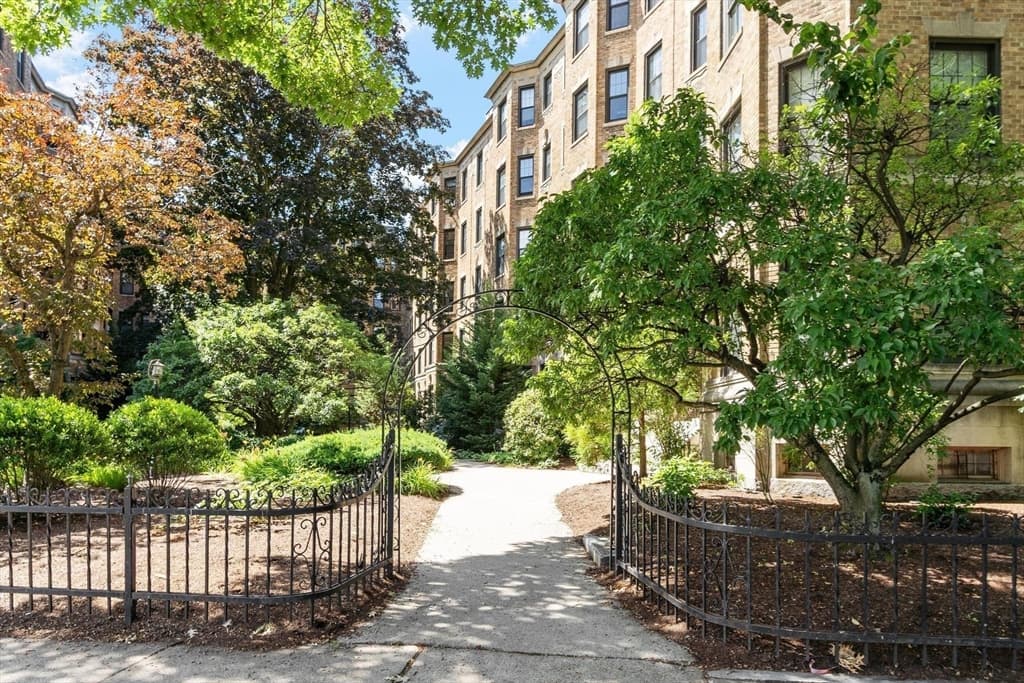
Condominium at 120 Riverway # 4, Boston MA 02215, Boston, photo 2 of 26
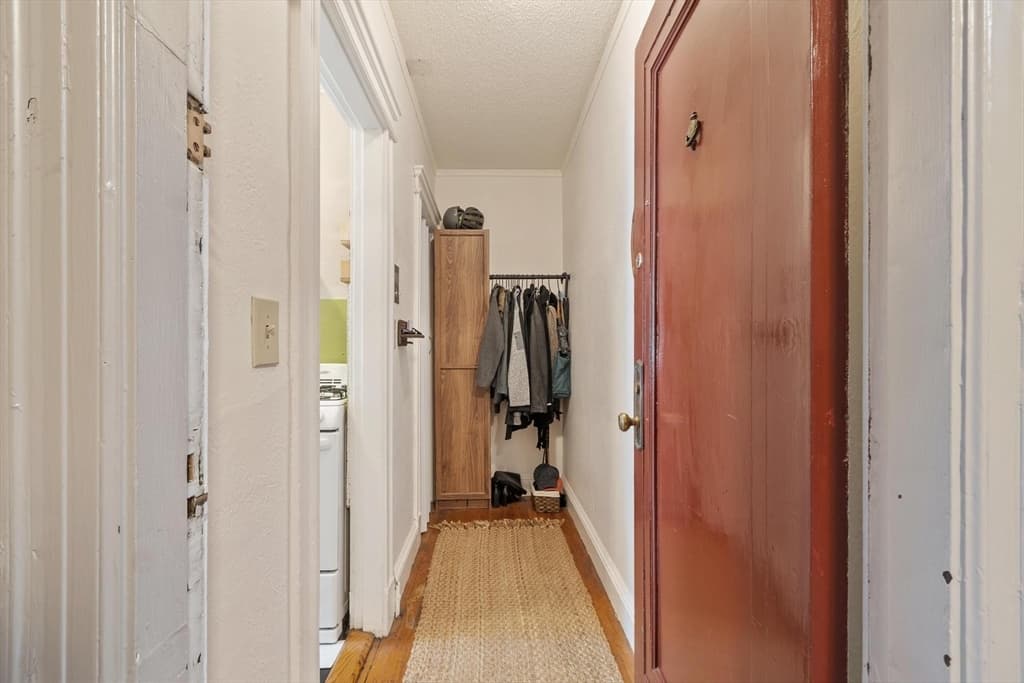
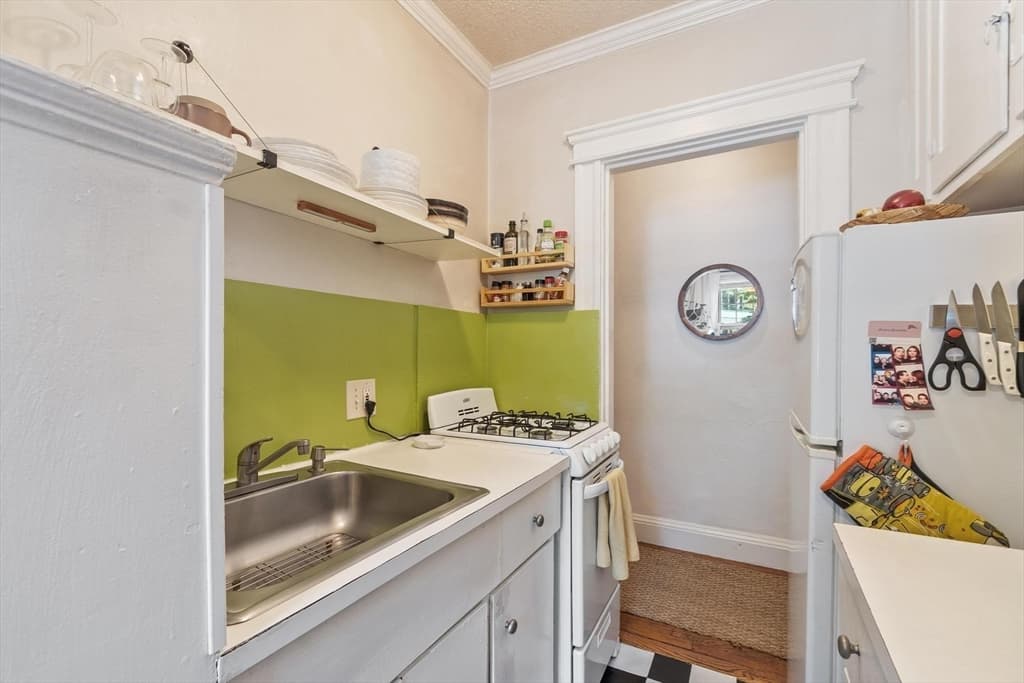
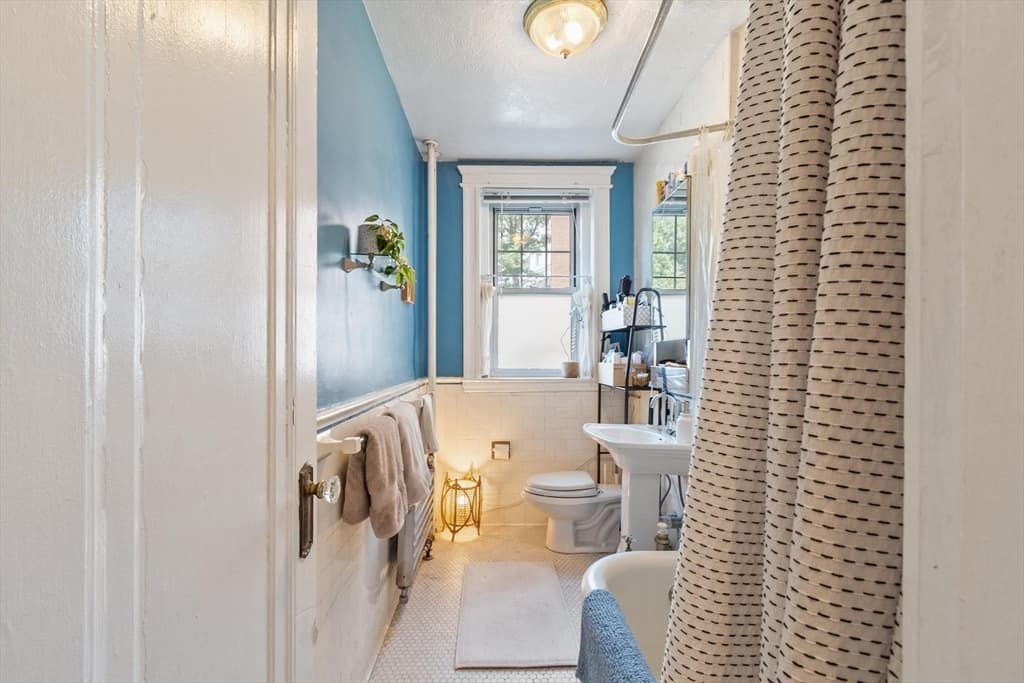
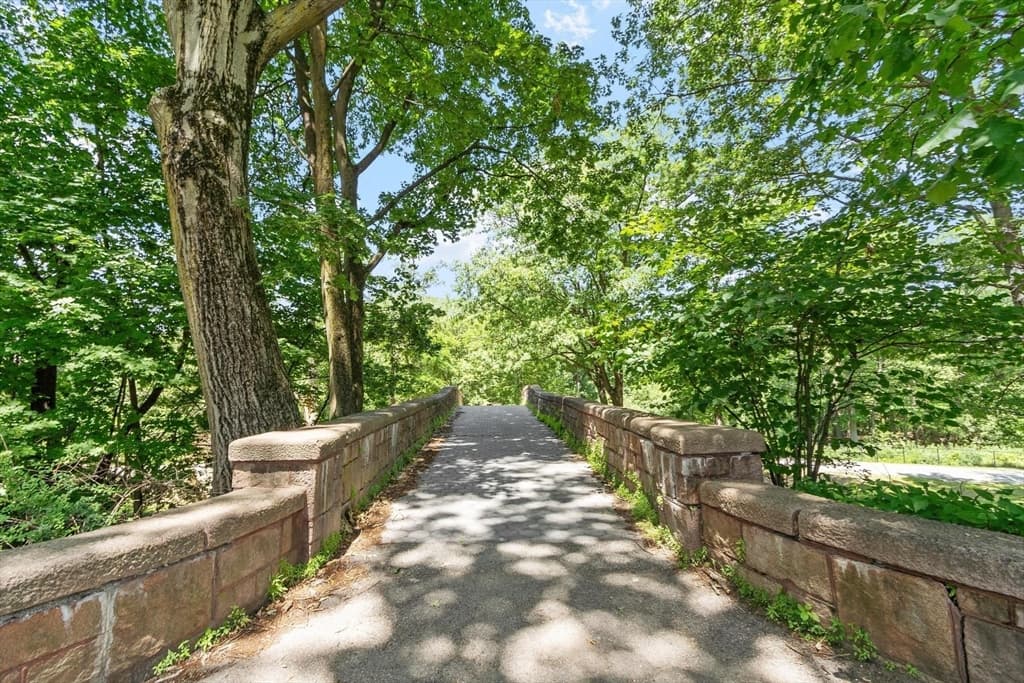
Condominium at 120 Riverway # 4, Boston MA 02215, Boston, photo 3 of 26
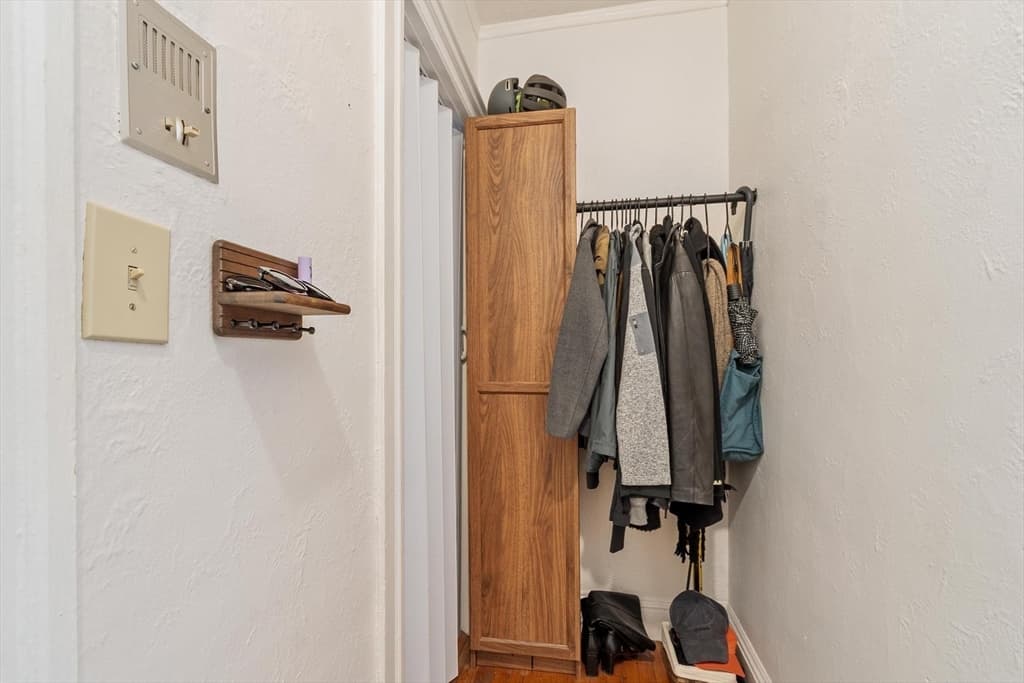
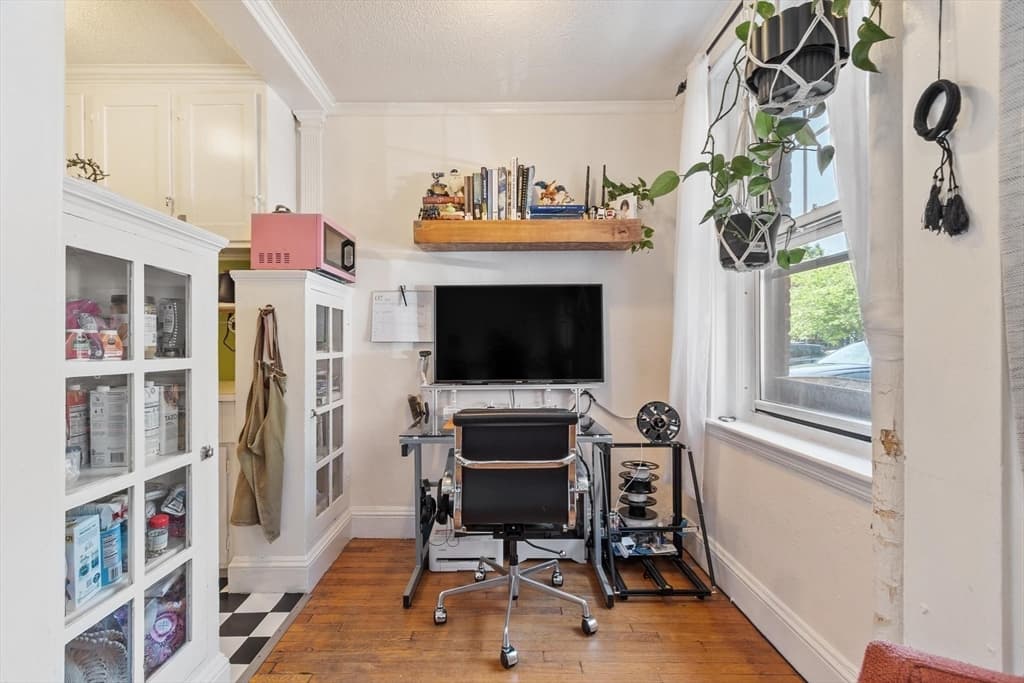
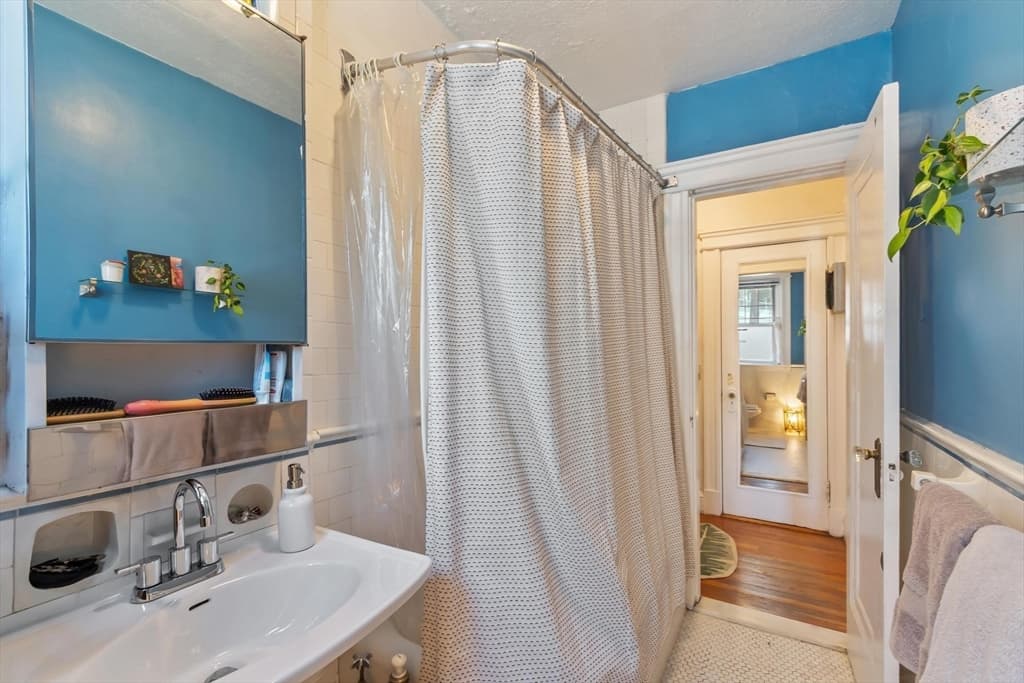
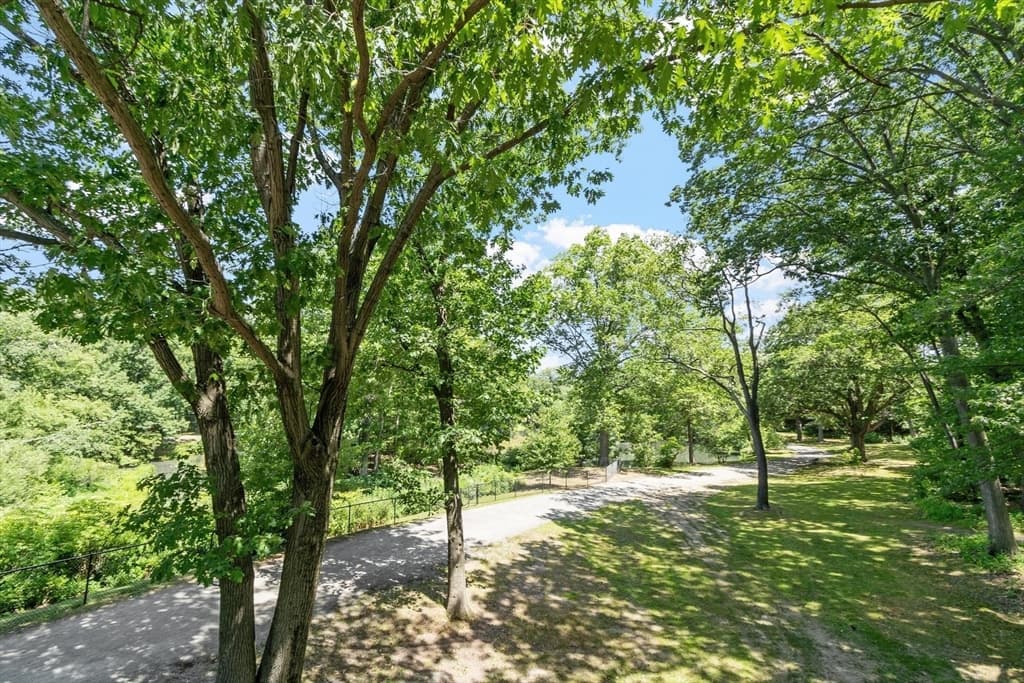
Condominium at 120 Riverway # 4, Boston MA 02215, Boston, photo 4 of 26
Condominium at 120 Riverway # 4, Boston MA 02215, Boston, photo 5 of 26
Condominium at 120 Riverway # 4, Boston MA 02215, Boston, photo 6 of 26
Condominium at 120 Riverway # 4, Boston MA 02215, Boston, photo 7 of 26
Condominium at 120 Riverway # 4, Boston MA 02215, Boston, photo 8 of 26
Condominium at 120 Riverway # 4, Boston MA 02215, Boston, photo 9 of 26
Condominium at 120 Riverway # 4, Boston MA 02215, Boston, photo 10 of 26
Condominium at 120 Riverway # 4, Boston MA 02215, Boston, photo 11 of 26
Condominium at 120 Riverway # 4, Boston MA 02215, Boston, photo 12 of 26
Condominium at 120 Riverway # 4, Boston MA 02215, Boston, photo 13 of 26
Condominium at 120 Riverway # 4, Boston MA 02215, Boston, photo 14 of 26
Condominium at 120 Riverway # 4, Boston MA 02215, Boston, photo 15 of 26
Condominium at 120 Riverway # 4, Boston MA 02215, Boston, photo 16 of 26
Condominium at 120 Riverway # 4, Boston MA 02215, Boston, photo 17 of 26
Condominium at 120 Riverway # 4, Boston MA 02215, Boston, photo 18 of 26
Condominium at 120 Riverway # 4, Boston MA 02215, Boston, photo 19 of 26
Condominium at 120 Riverway # 4, Boston MA 02215, Boston, photo 20 of 26
Condominium at 120 Riverway # 4, Boston MA 02215, Boston, photo 21 of 26
Condominium at 120 Riverway # 4, Boston MA 02215, Boston, photo 22 of 26
Condominium at 120 Riverway # 4, Boston MA 02215, Boston, photo 23 of 26
Condominium at 120 Riverway # 4, Boston MA 02215, Boston, photo 24 of 26
Condominium at 120 Riverway # 4, Boston MA 02215, Boston, photo 25 of 26
Condominium at 120 Riverway # 4, Boston MA 02215, Boston, photo 26 of 26
26 photos

$399,000

120 Riverway # 4, Boston MA 02215
Boston, MA 02215
Listed by Elizabeth Mason
Bedrooms
0
Bathrooms
1
Living area
386 sqft
Year built
1915

About this home

PRICE DROP! Sunny first-floor studio in a professionally managed elevator building in the heart of the Fenway/Longwood neighborhood. This efficiently designed unit offers comfortable city living in an unbeatable location, just minutes from Northeastern University, Boston University, MCPHS, Simmons University, Emmanuel College, Wentworth Institute of Technology, MassArt, and the Longwood Medical Area. Enjoy easy access to the Green Line, Landmark Center, grocery stores, restaurants, cafés, the Emerald Necklace, and everything the neighborhood has to offer. Building amenities include common laundry, elevator access, and professional management. A great opportunity for students, medical professionals, or anyone looking for a convenient Boston home.

Property details

MLS #
73546902
Property type
Condominium
Subdivision
N/A
Status
Active
Days on market
51
On market date
July 8, 2026
Stories
1
Total bathrooms
1
Garage spaces
N/A
Parking spaces
N/A
Lot size
N/A
Loading map…

Nearby schools

Within 10 miles · public school directory data (NCES)

Elementary
Lawrence
0.57 mi away · Grades 0-8
Nearest school -- attendance-zone data not available here
5.0
Local Score (student-teacher ratio only (preliminary -- will incorporate state test-score data once available)) -- not an official state rating
Enrollment
592
Student:teacher ratio
11.6:1
District
Brookline
Middle
James P Timilty Middle
1.09 mi away · Grades 6-8
Nearest school -- attendance-zone data not available here
5.0
Local Score (student-teacher ratio only (preliminary -- will incorporate state test-score data once available)) -- not an official state rating
Enrollment
205
Student:teacher ratio
8.2:1
District
Boston
High
Boston Latin
0.39 mi away · Grades 7-12
Nearest school -- attendance-zone data not available here
2.0
Local Score (student-teacher ratio only (preliminary -- will incorporate state test-score data once available)) -- not an official state rating
Enrollment
2,416
Student:teacher ratio
19.8:1
District
Boston

Mortgage calculator

Estimate only - actual rate and payment depend on your lender, credit, and loan program.

$
%
%
Adjust tax / insurance estimates
% / yr
$
/mo
Est. monthly payment
$2,553/mo
$79,800 down
$319,200 loan
Principal & interest$2,070
Property tax (est.)$333
Home insurance (est.)$150

Similar homes you might like

Data source: Listing information provided by MLS Property Information Network via Trestle/CoreLogic. Last updated 5 days ago.

Information herein deemed reliable but not guaranteed; all measurements, school assignments, HOA fees, taxes, and feature lists are approximate and should be independently verified. Equal Housing Opportunity.