$525,000
About this home
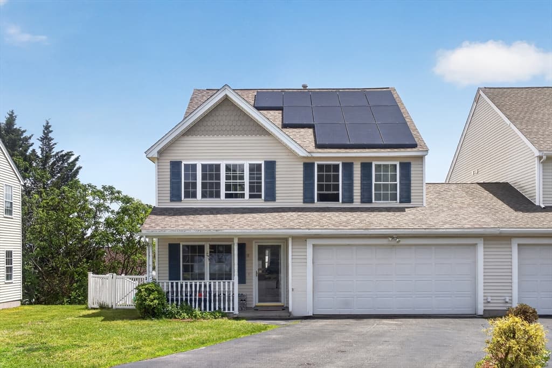
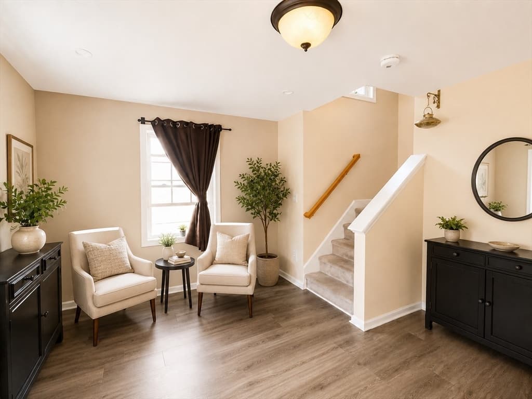
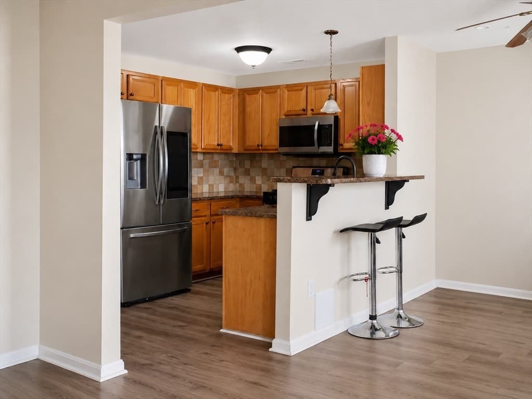
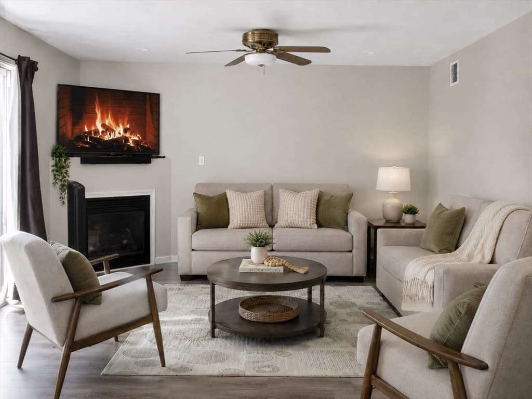
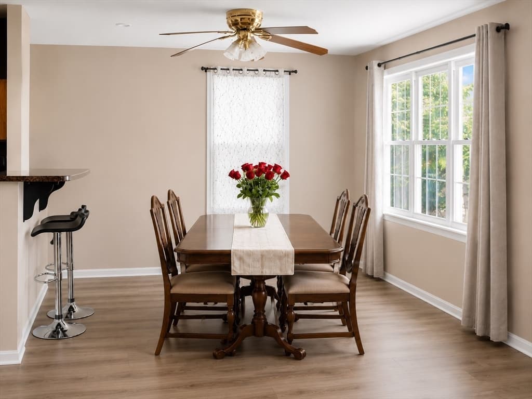
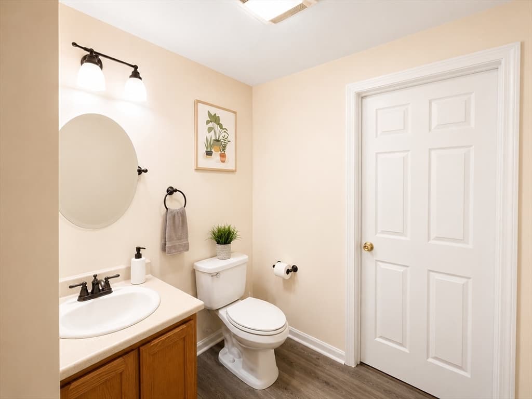
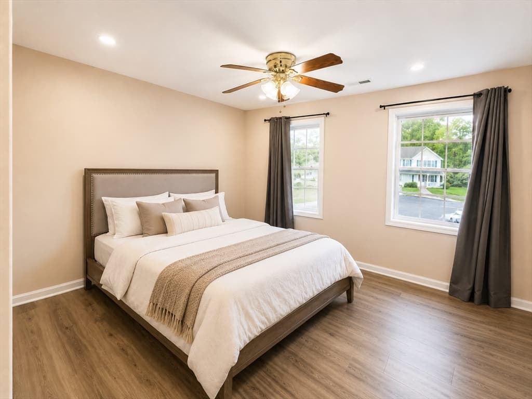
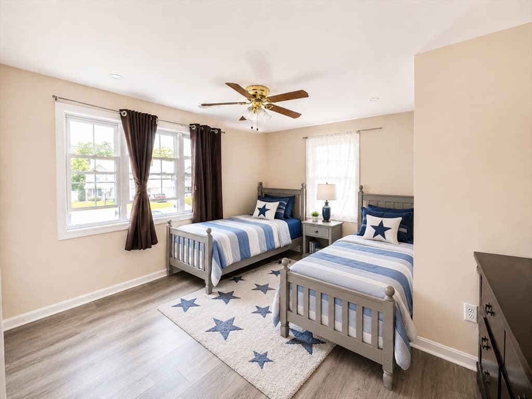
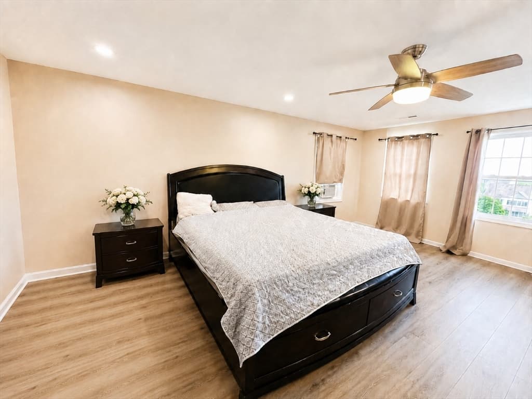
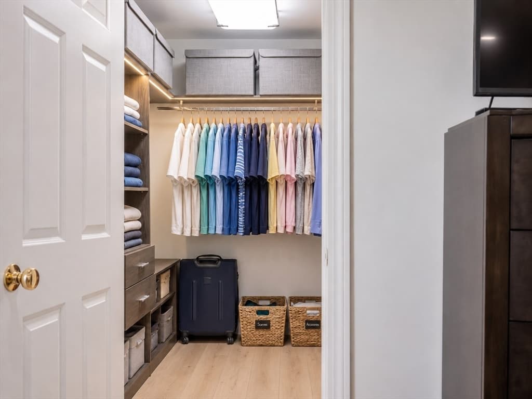
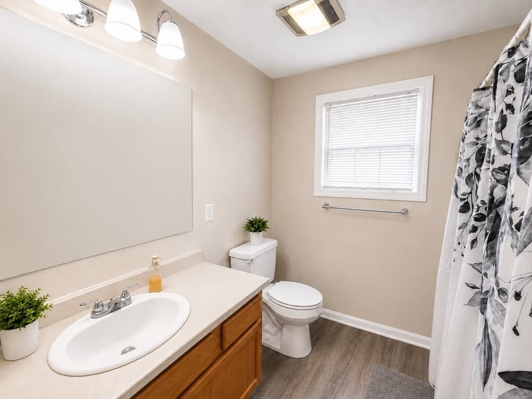
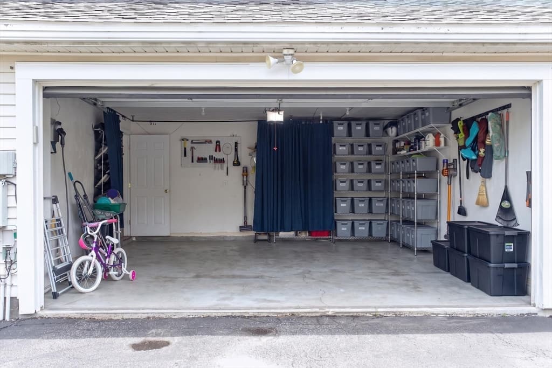
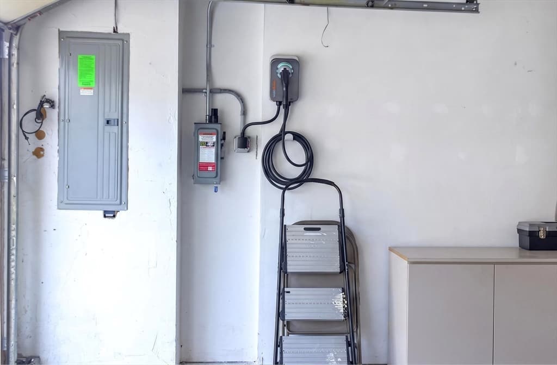
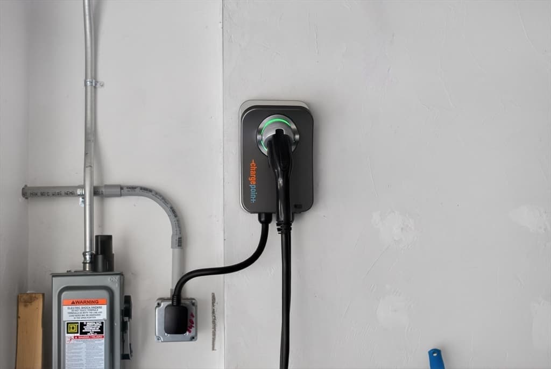
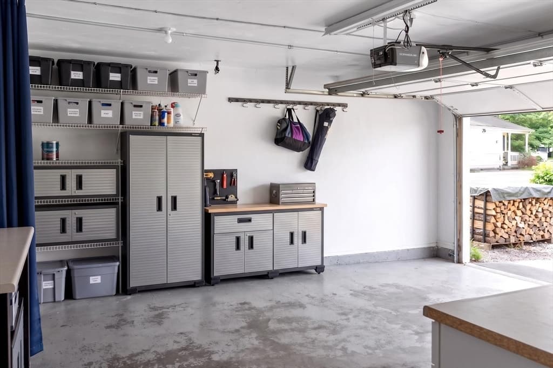
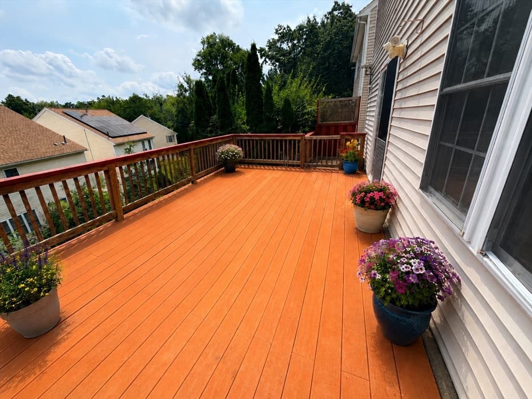
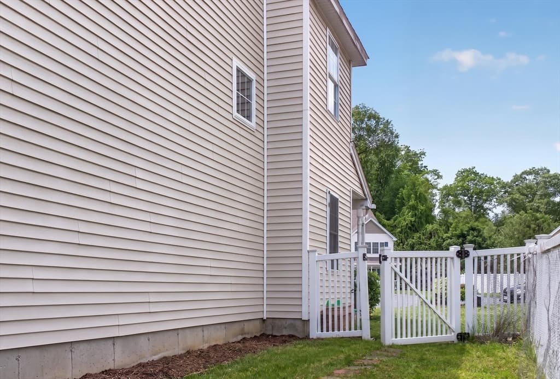
This cheerful attached single-family home checks a lot of boxes without making you work for it. An owned rooftop solar array keeps your electric bills low, and the attached two-car garage comes loaded with a built-in ChargePoint Level-2 EV charger — so you'll wake up every morning to a full charge.Inside, the main floor feels open and easy. The kitchen is stocked with stainless appliances and anchored by a breakfast bar that naturally pulls people together. It flows right into the dining and living areas, where the windows and slider let the light pour in and an electric fireplace in the living room sets the mood on cooler evenings — no wood, no mess, just warmth at the touch of a button.Upstairs, the primary suite has its own private bath and a walk-in closet with actual breathing room. Two more bedrooms share a full bath, and there's a half bathroom on the main level for guests.Out back, a wide wood deck where you can sit outside long after the sun goes down.
Highlights
Property details
- MLS #
- 73556820
- Property type
- Single Family Residence
- Subdivision
- N/A
- Status
- Active
- Days on market
- 22
- On market date
- July 29, 2026
- Stories
- N/A
- Garage spaces
- 2
- Lot size
- 0.1 acres
Location
Get directions →Nearby schools
Within 10 miles · public school directory data (NCES)
- Enrollment
- 307
- Student:teacher ratio
- 16.2:1
- District
- Worcester
- Enrollment
- 781
- Student:teacher ratio
- 13.7:1
- District
- Worcester
- Enrollment
- 1,308
- Student:teacher ratio
- 14.9:1
- District
- Worcester
Mortgage calculator
Estimate only - actual rate and payment depend on your lender, credit, and loan program.
Adjust tax / insurance estimates
Similar homes you might like
Data source: Listing information provided by MLS Property Information Network via Trestle/CoreLogic. Last updated 3 days ago.
Information herein deemed reliable but not guaranteed; all measurements, school assignments, HOA fees, taxes, and feature lists are approximate and should be independently verified. Equal Housing Opportunity.