
$950,000
About this home
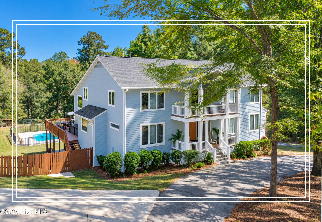
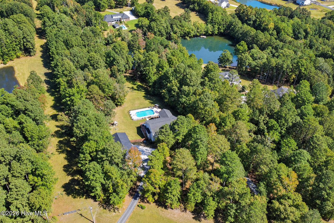
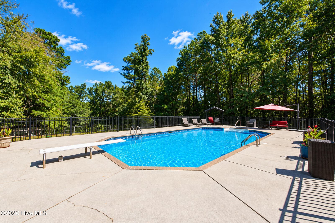
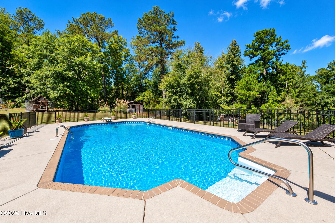
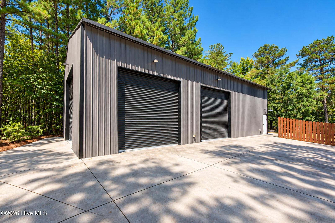
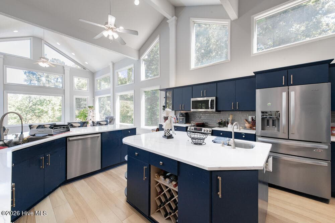
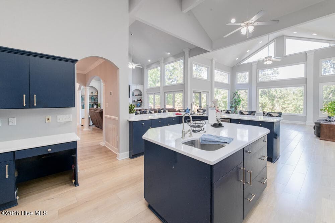
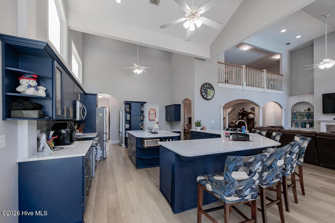
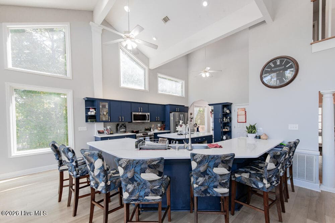
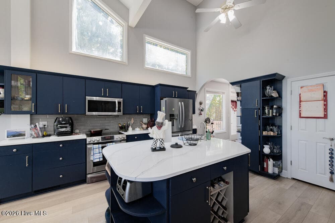
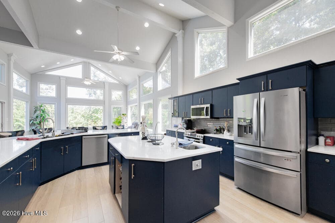
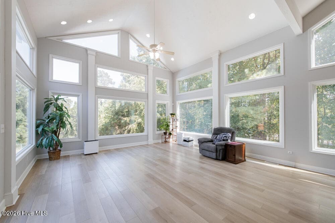
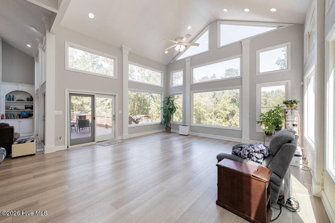
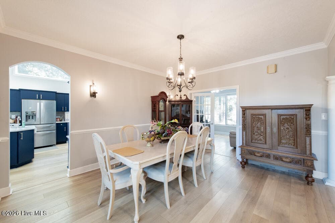
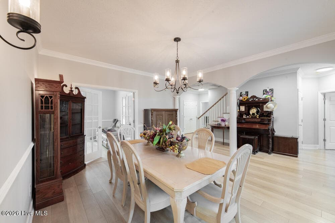
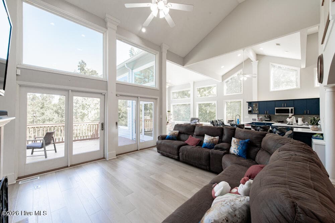
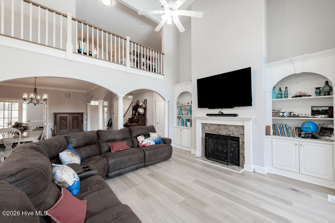
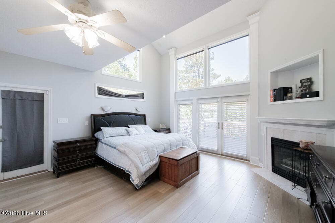
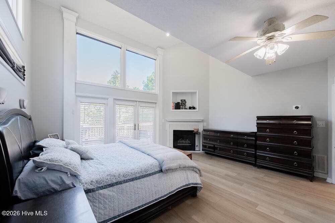
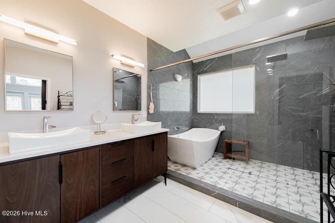
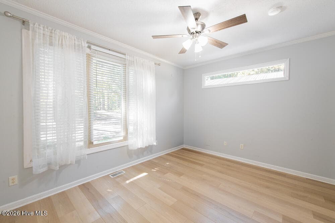
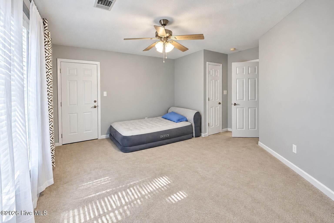
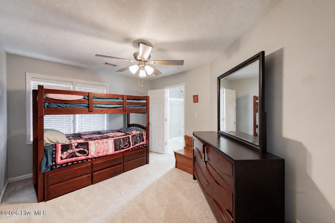
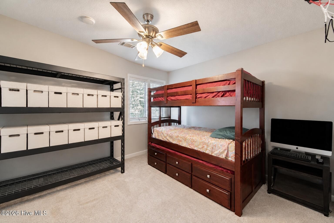
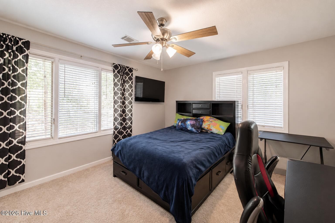
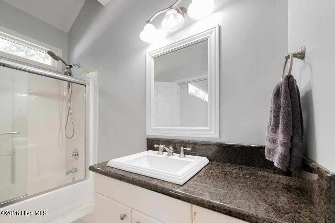
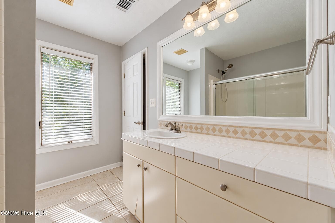
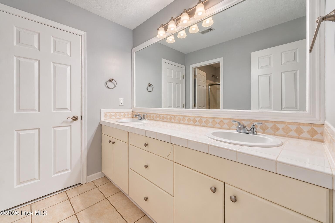
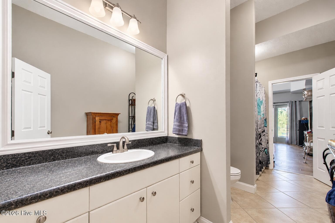
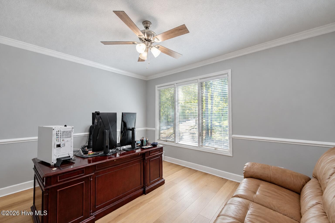
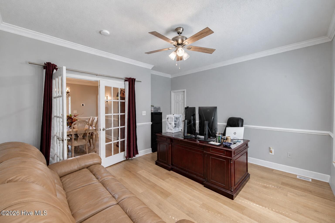
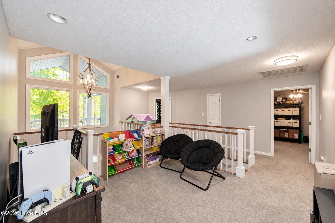
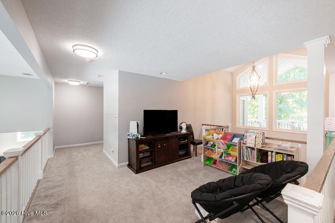
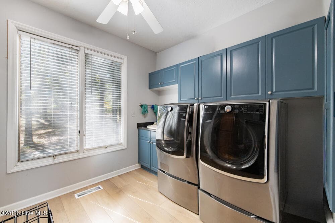
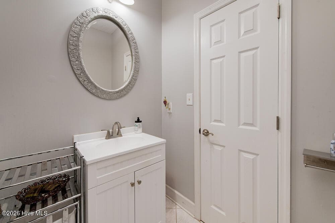
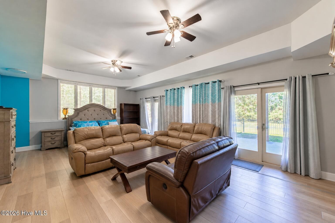
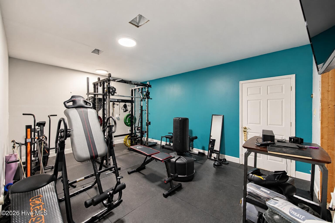
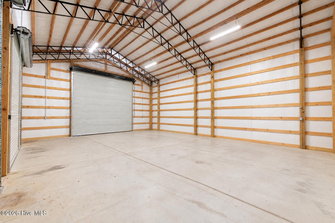
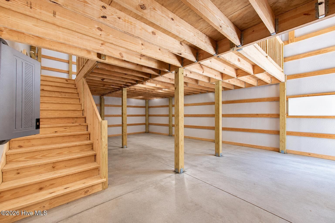
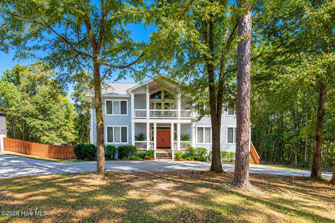
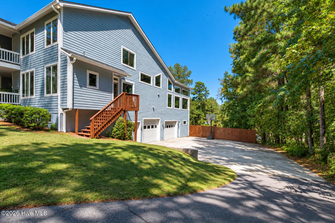
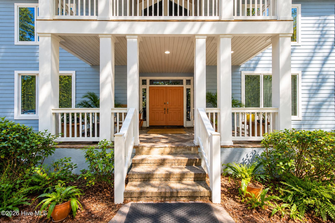
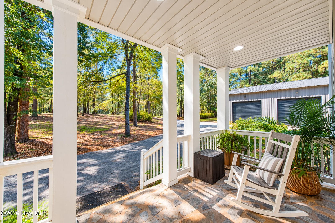
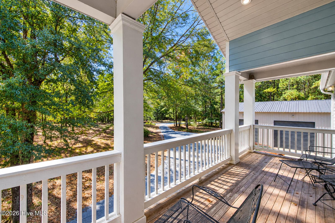
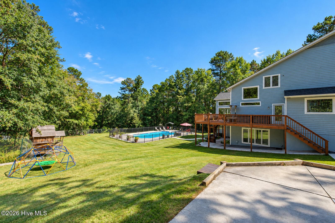
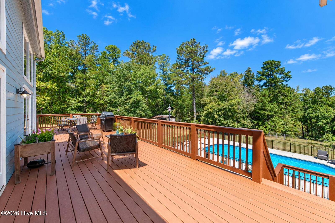
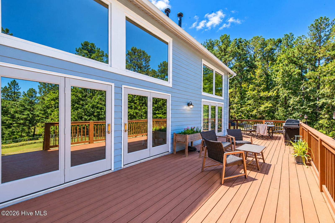
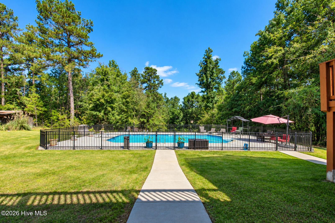
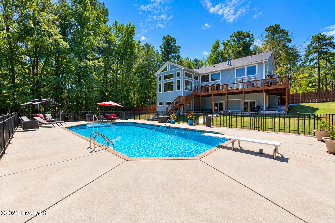
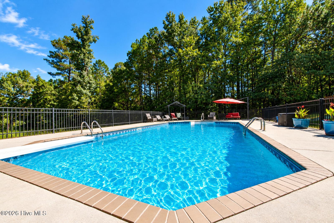
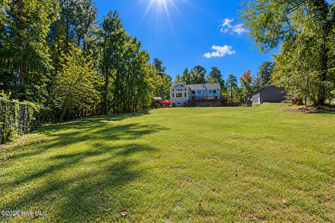
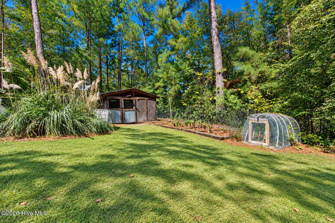
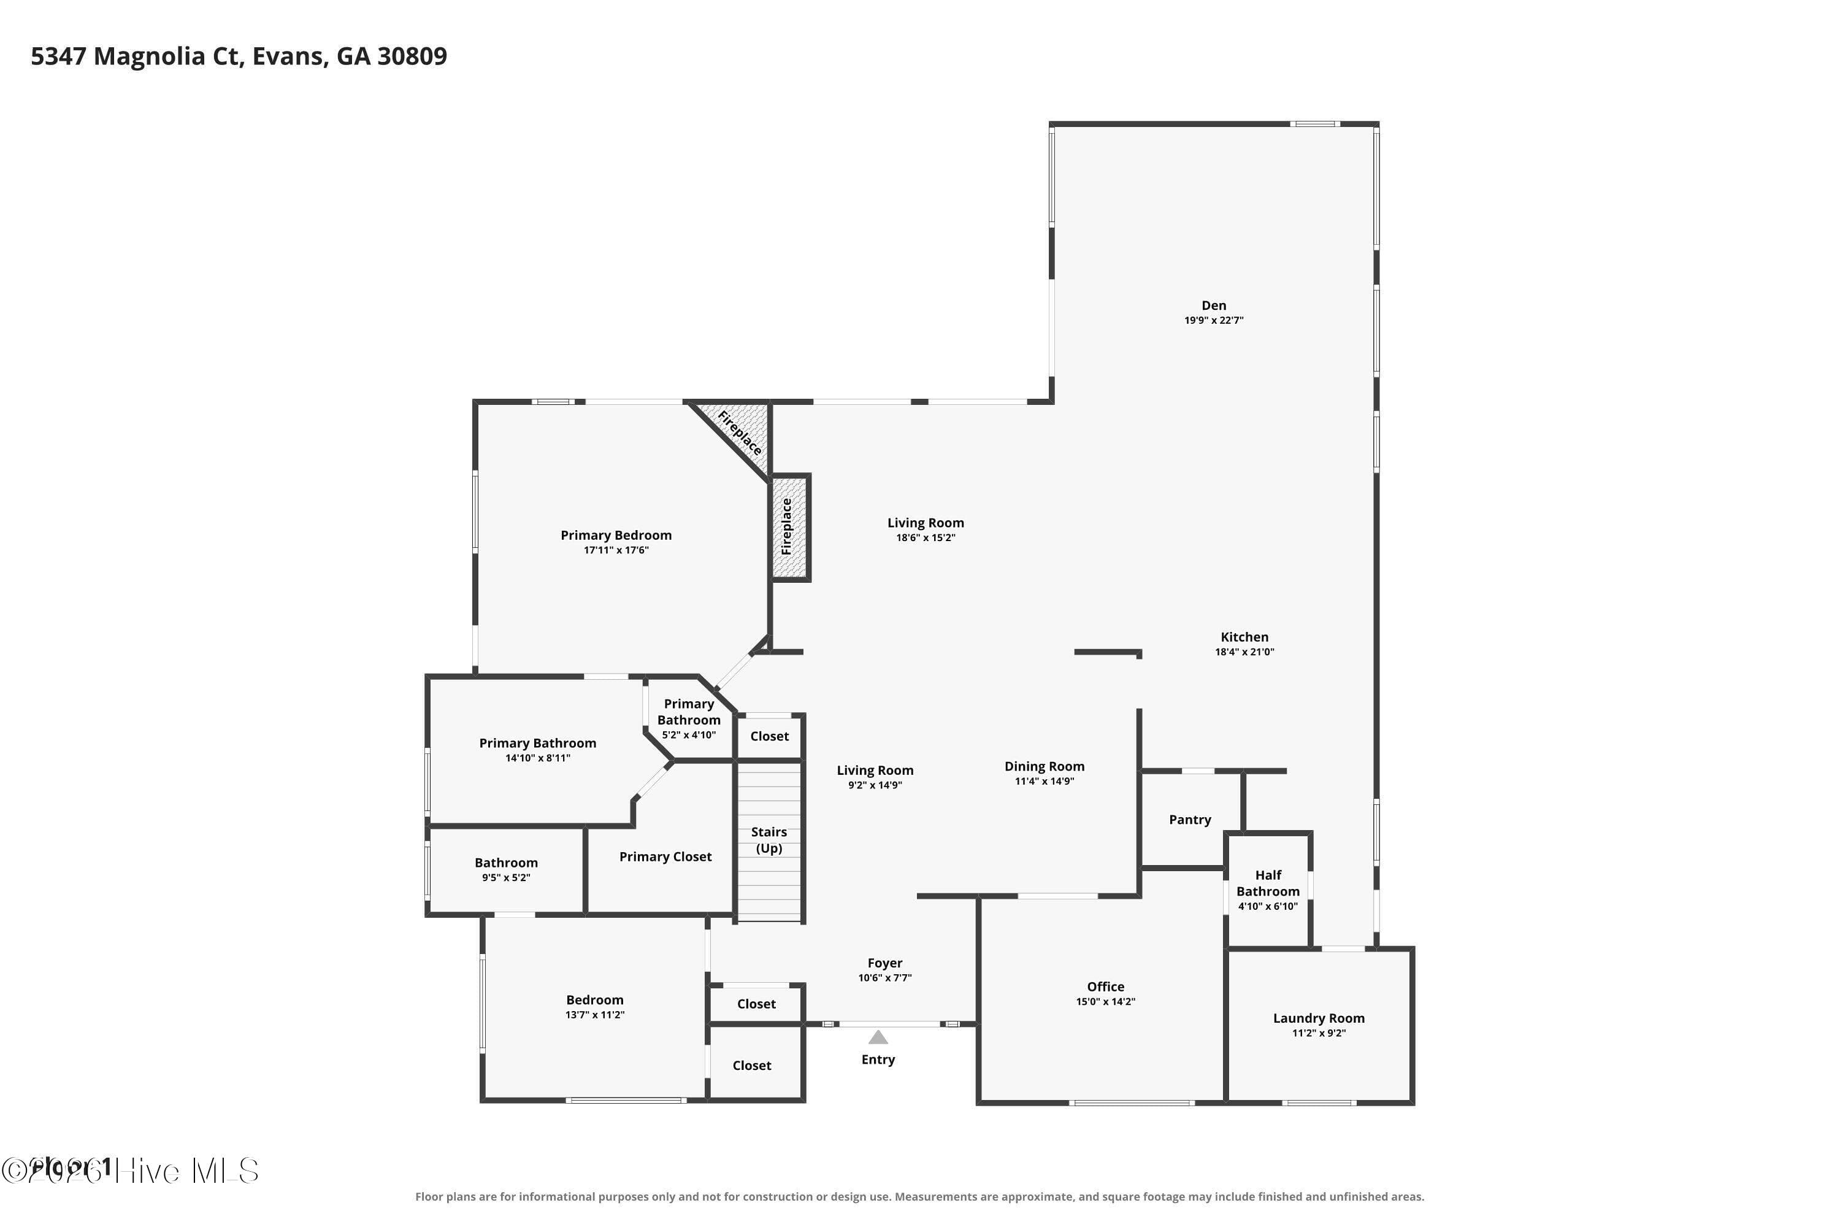
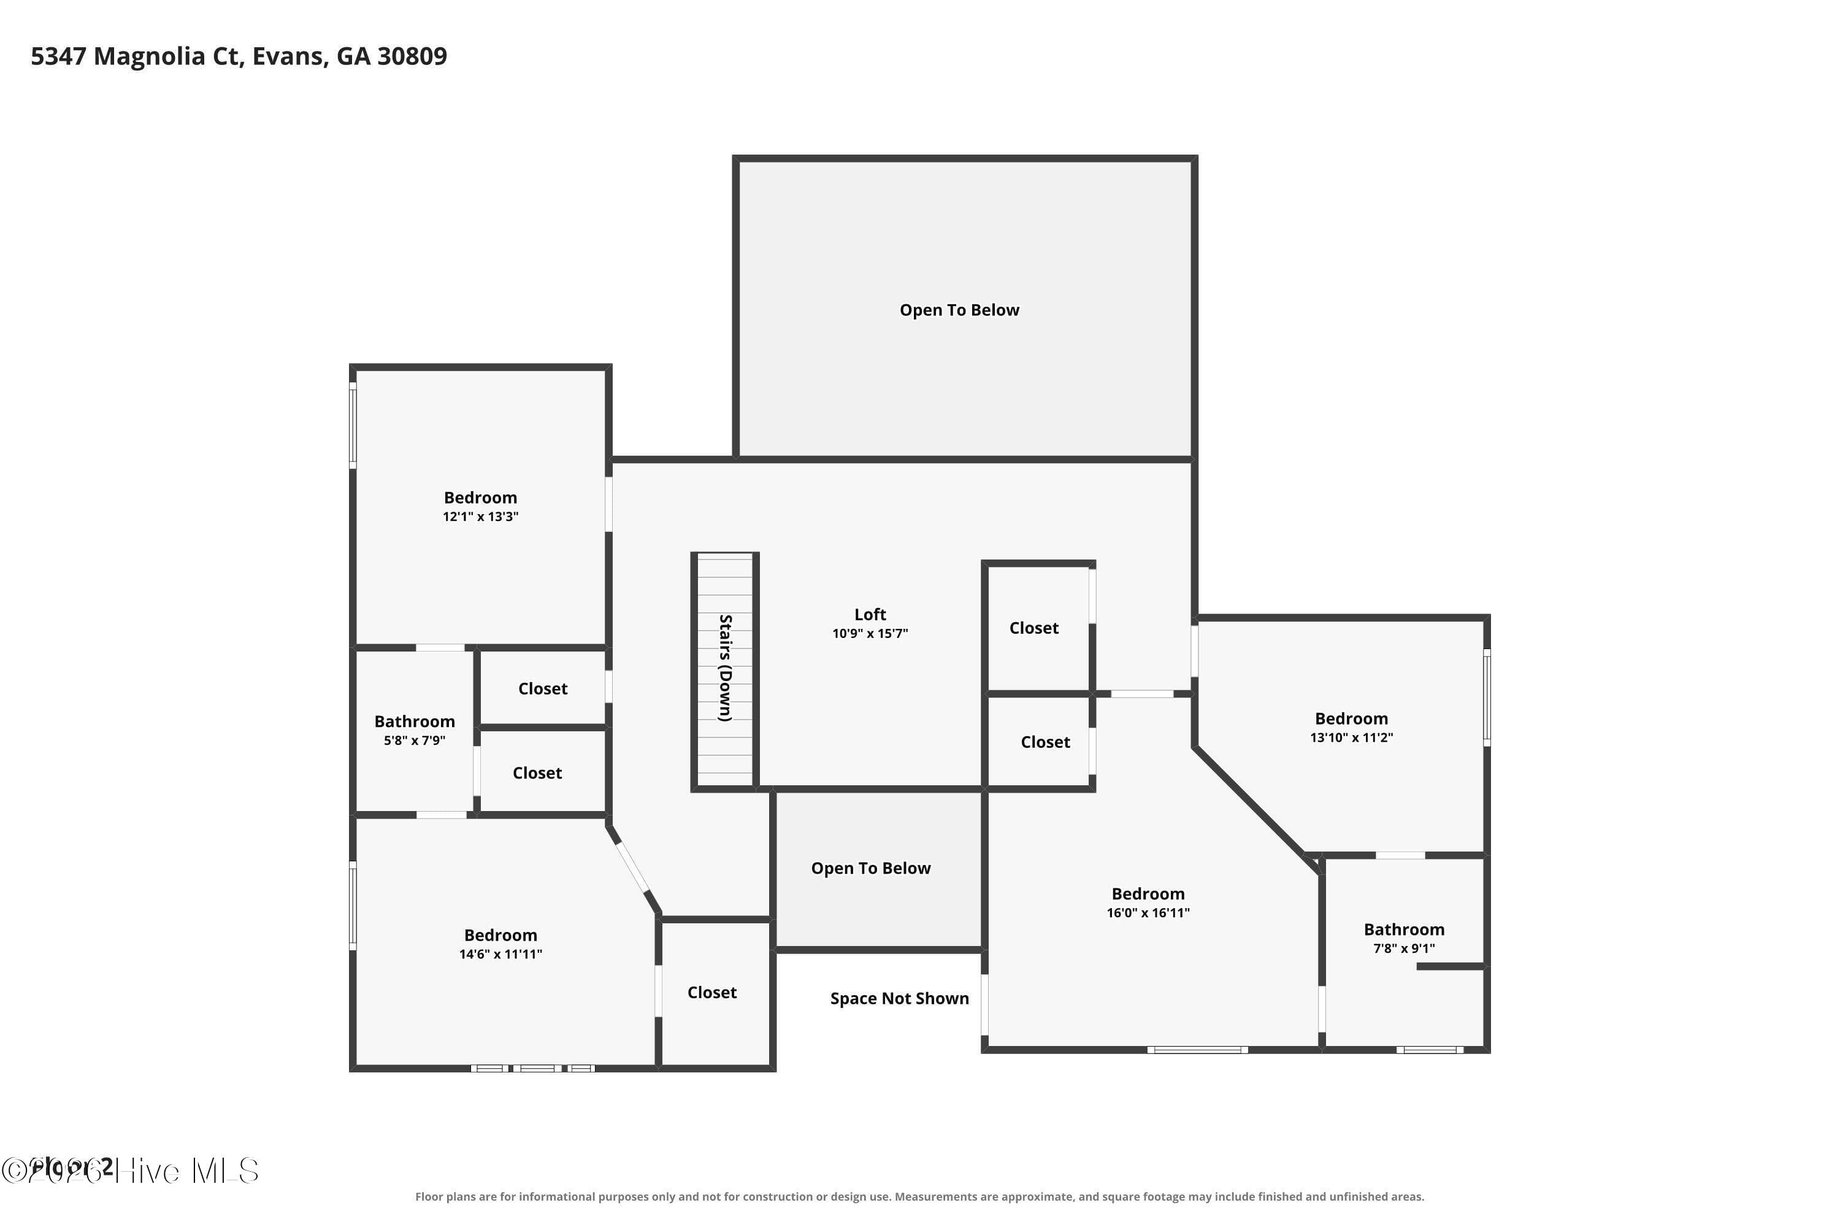
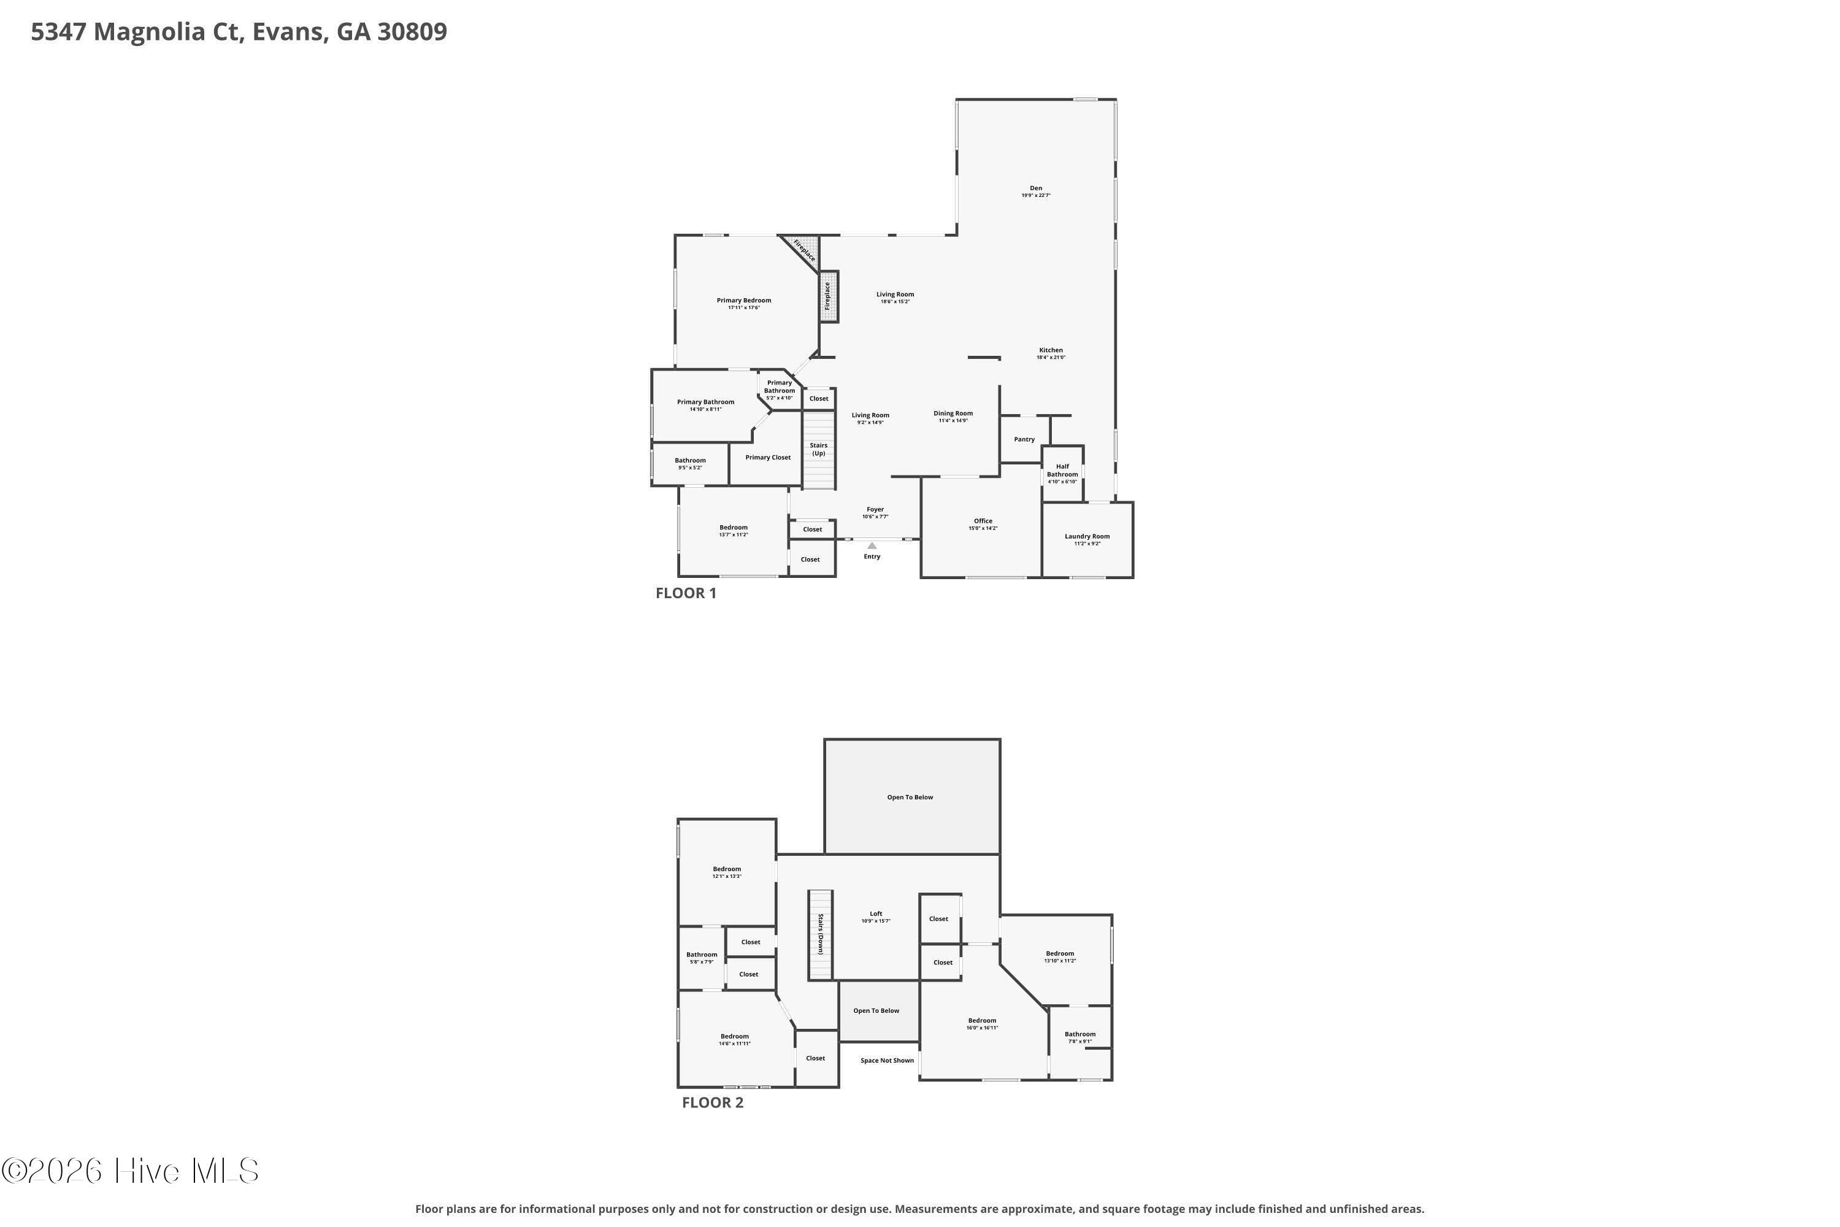
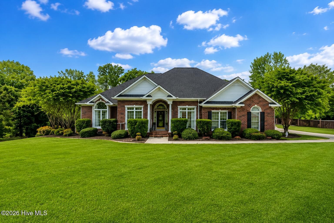
*Waterfront - Walkout Basement - In-ground Swimming Pool - The Ultimate Detached Garage/Workshop* Plus side entry 4 car garage and two driveways - this one-of-a-kind property is designed to impress from the moment you arrive! Set on 4.62 acres in the highly sought-after Greenbrier School District, boasting 5,452 square feet this spectacular 6-bedroom, 5 1/2-bathroom contemporary estate offers an extraordinary combination of privacy, elegance, and resort-style living, all conveniently located in the heart of Evans! A grand rocking-chair front porch with an upper-level balcony sets the tone for the home's distinctive Southern charm, while soaring ceilings, expansive windows and an abundance of natural light create a dramatic yet inviting interior! The open-concept design seamlessly connects the main living spaces, with beautiful wood flooring throughout! The two-story great room with vaulted ceilings is anchored by a striking gas fireplace and custom built-ins, while a dramatic wall of windows frames breathtaking views of the private grounds, saltwater pool, and shared pond! The gourmet kitchen is truly the heart of the home, with vaulted ceilings and featuring new quartz countertops, huge breakfast bar, stainless-steel appliances including two full sized refrigerators, a large island, and a spacious walk-in pantry, plus a desk area - making it equally suited for everyday living and entertaining on a grand scale! The enormous breakfast area or sunroom is surrounded by windows allowing all the natural light you could possibly want! The dining room has a chair rail and crown molding, while the chandelier sets the tone! The luxurious owner's suite is conveniently located on the main level and offers its own fireplace, ceiling fan, and glass-paned french doors that open to the deck! The beautifully appointed en-suite bath with a contemporary double sink vanity, walk-in closet, a private water closet, and stunning walk-in shower! A second main-level bedroom features a private en-suite bath with granite countertops and a framed mirror, creating an ideal retreat for guests! The dedicated office space with glass-paneled french doors allow for privacy while working! Upstairs, a spacious loft provides additional living space and overlooks the impressive two-story great room! 4 generously sized bedrooms are thoughtfully arranged in 2 Jack-and-Jill configurations, with 2 bedrooms sharing each bathroom! All 4 bedrooms feature ceiling fans and walk-in closets, providing comfort, privacy, and exceptional storage for everyone! The walkout basement boasts abundant natural lighting and full bathroom, endless possibilities - multi-generational living, space for a home theater, recreation room, gym, guest suite, or custom retreat! Additional highlights include the main-level laundry room and half bath add everyday convenience, with additional laundry hookups available on all three levels for exceptional flexibility! Abundant storage throughout the home ensures there is room for everything! Step outside and discover your own private retreat, where a spacious deck overlooks the beautifully landscaped grounds, sparkling saltwater pool, and serene shared pond! Both the pool and pond are fenced for added safety and peace of mind! The workshop has an abundance of space for RV, Boat, wood-working, mancave - so many possiblities! The attached garage has a large storage room! With approximately 4.62 acres of privacy, yet all the conveniences of being in town, this exceptional property offers a rare opportunity to enjoy an estate lifestyle without sacrificing location!
Highlights
Property details
- MLS
- Hive MLS
- MLS #
- 100609142
- Property type
- Single Family Residence
- Subdivision
- Other
- Status
- Active
- Days on market
- 9
- On market date
- October 8, 2026
- Stories
- N/A
- Total bathrooms
- 5.5
- Garage spaces
- 7
- Parking spaces
- 7
- Lot size
- 4.62 acres
Location
Get directions →Nearby schools
Within 10 miles. School directory data from the National Center for Education Statistics (NCES), accessed via the Urban Institute Education Data API. Local Score is calculated by INNOVATE Real Estate; where a state rating is shown, it comes from that state's own official school report card.
- Enrollment
- 712
- Student:teacher ratio
- 14.0:1
- District
- Columbia County
- Enrollment
- 1,013
- Student:teacher ratio
- 15.3:1
- District
- Columbia County
- Enrollment
- 2,129
- Student:teacher ratio
- 18.2:1
- District
- Columbia County
Walkability
Blended score for Evans's center, calculated by INNOVATE Real Estate from two sources: the EPA's National Walkability Index (street network, transit, land-use mix) and Google Places amenity data (what's actually reachable on foot from this point). EPA National Walkability Index only -- nearby-amenity data not cached yet for this area.
Mortgage calculator
Estimate only - actual rate and payment depend on your lender, credit, and loan program.
Adjust tax / insurance estimates
Similar homes you might like





Data source: Listing information provided by Hive MLS via Trestle/CoreLogic. Last updated 5 days ago.
Information herein deemed reliable but not guaranteed; all measurements, school assignments, HOA fees, taxes, and feature lists are approximate and should be independently verified. Equal Housing Opportunity.