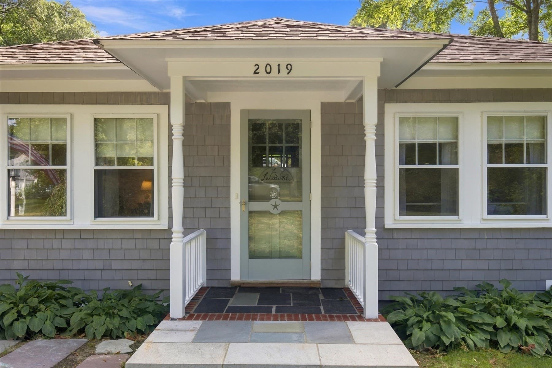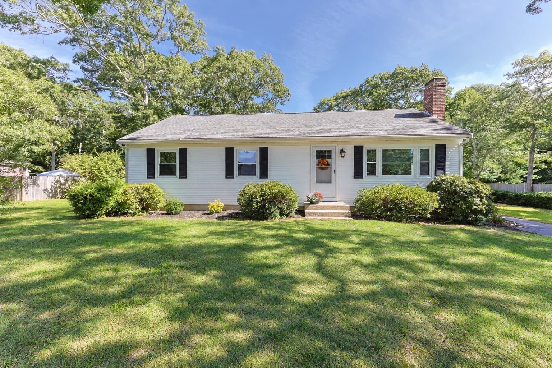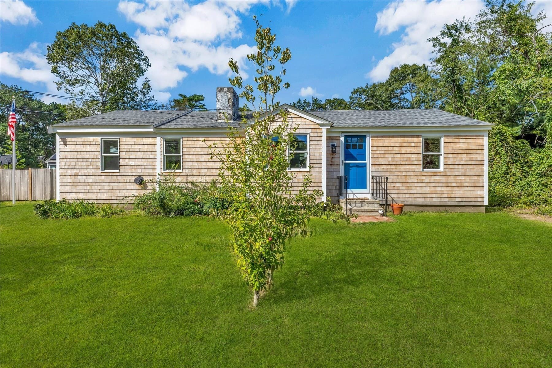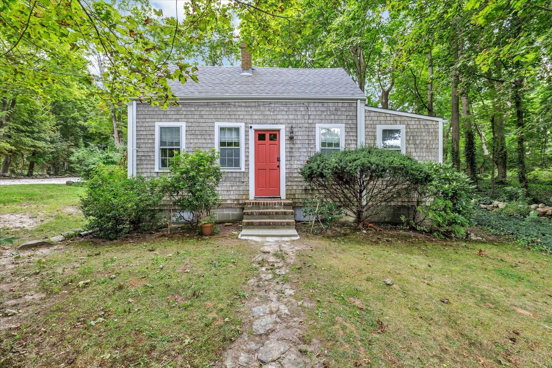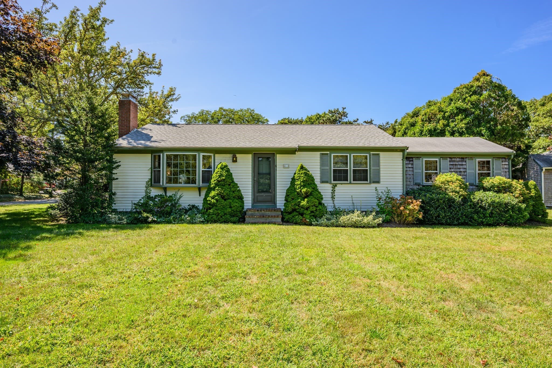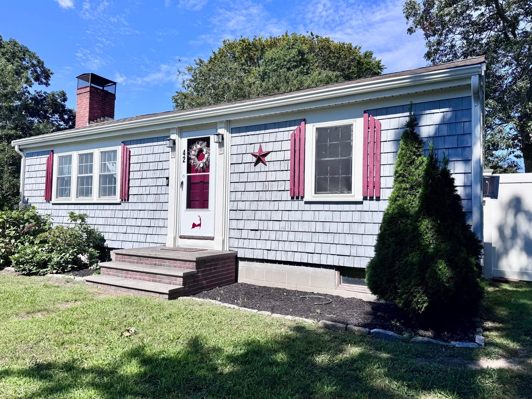
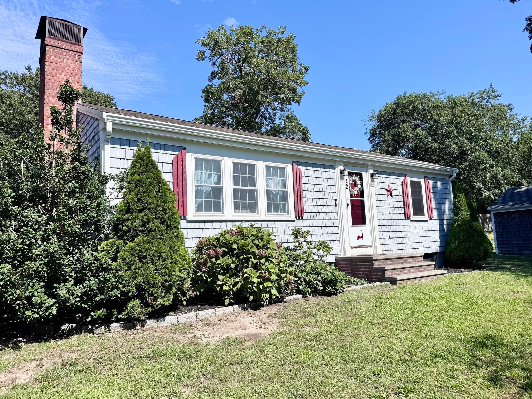
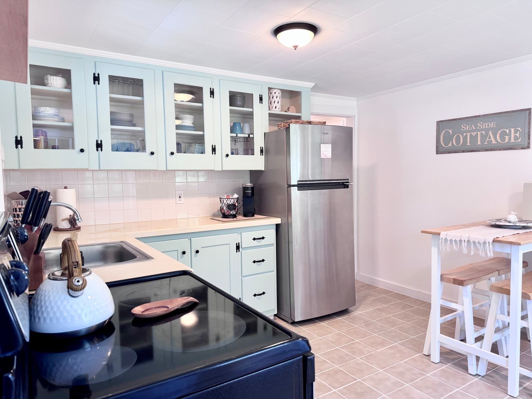
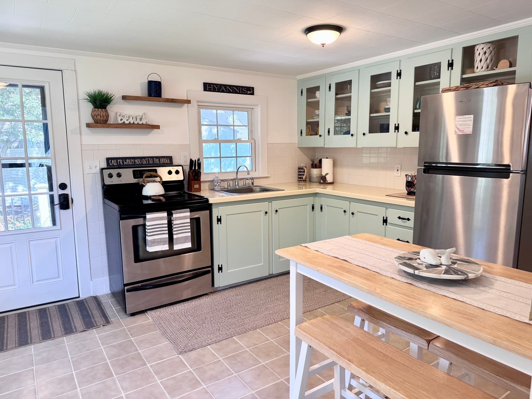
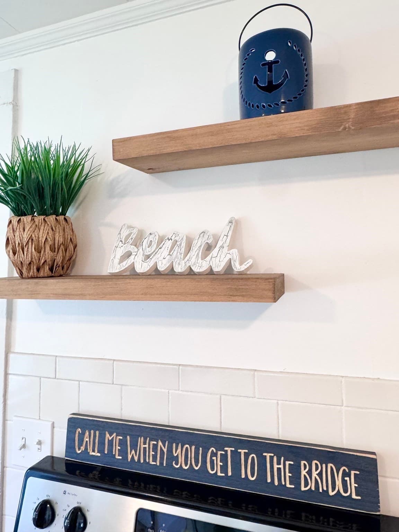
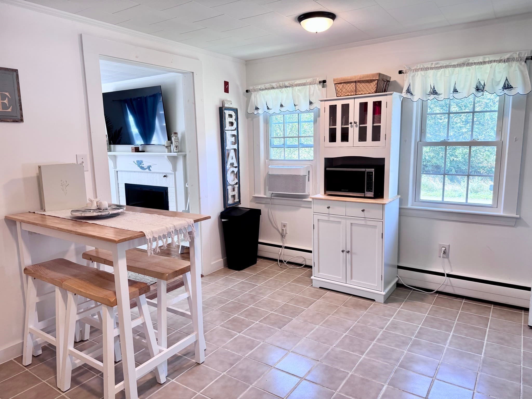
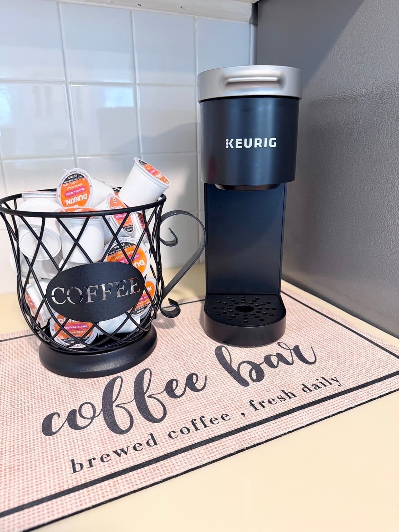
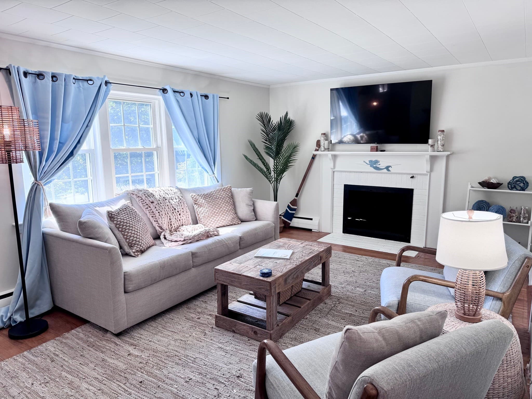
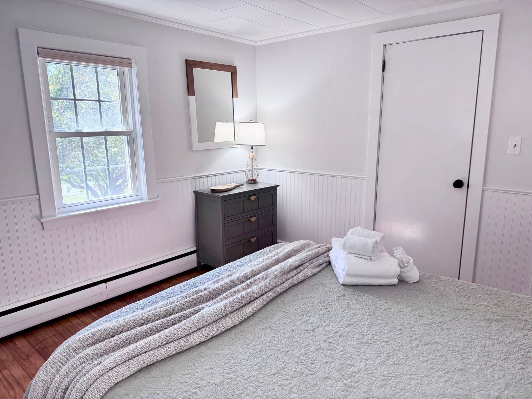
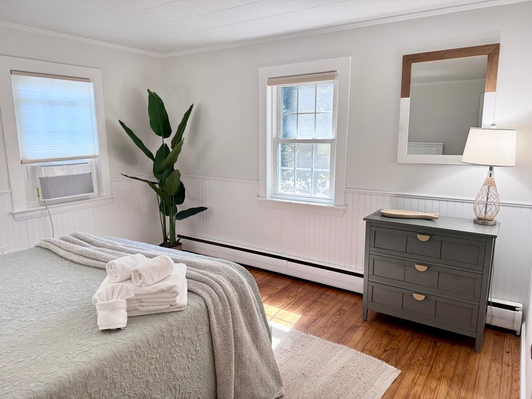
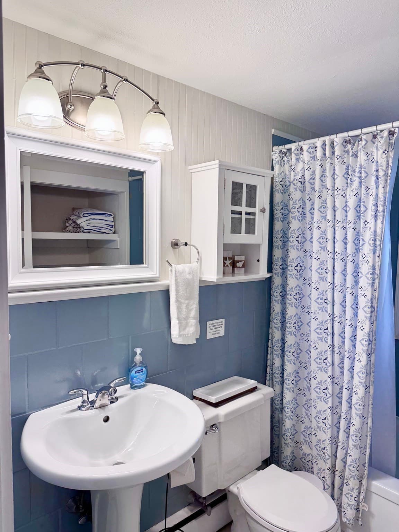
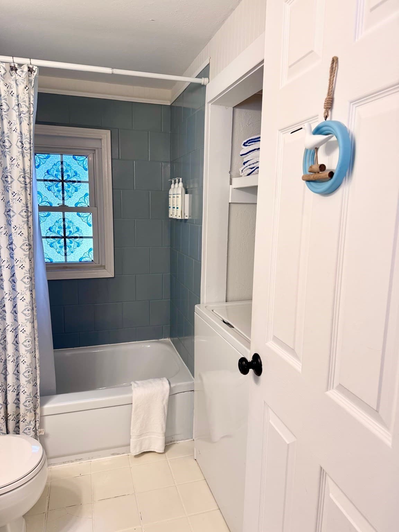
Single Family Residence at 42 Vineyard Ave, Barnstable MA 02601, Barnstable
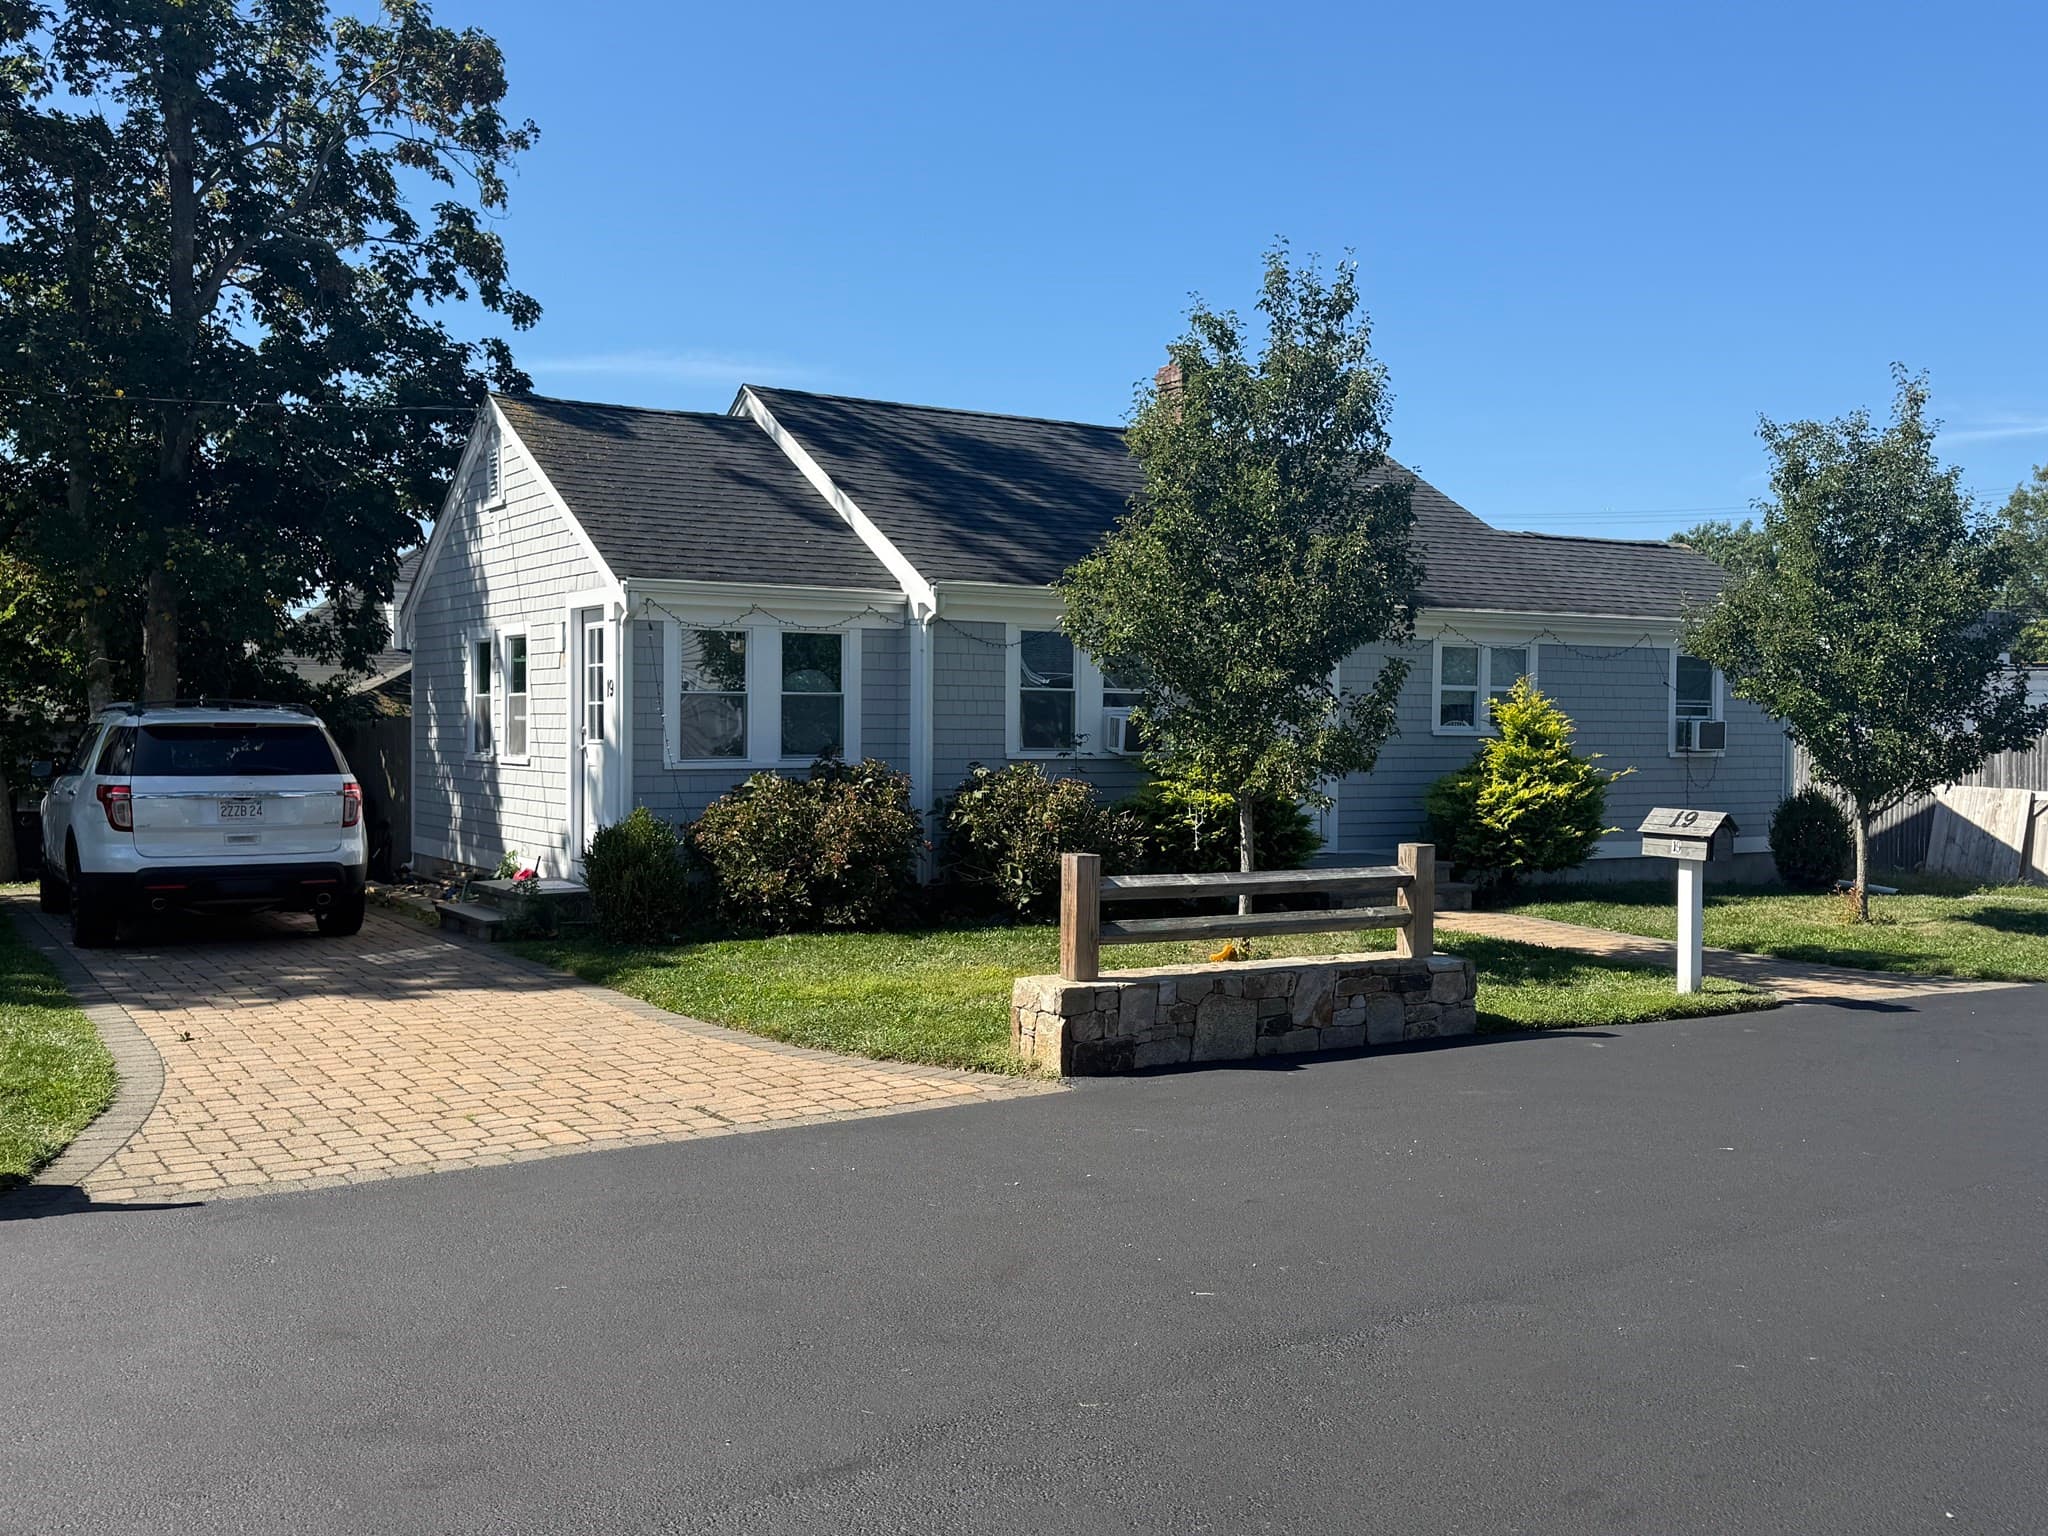
Single Family Residence at 42 Vineyard Ave, Barnstable MA 02601, Barnstable, photo 2 of 36
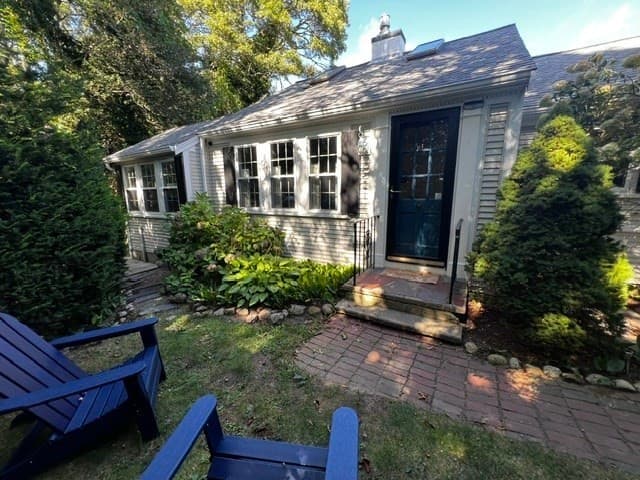
Single Family Residence at 42 Vineyard Ave, Barnstable MA 02601, Barnstable, photo 3 of 36
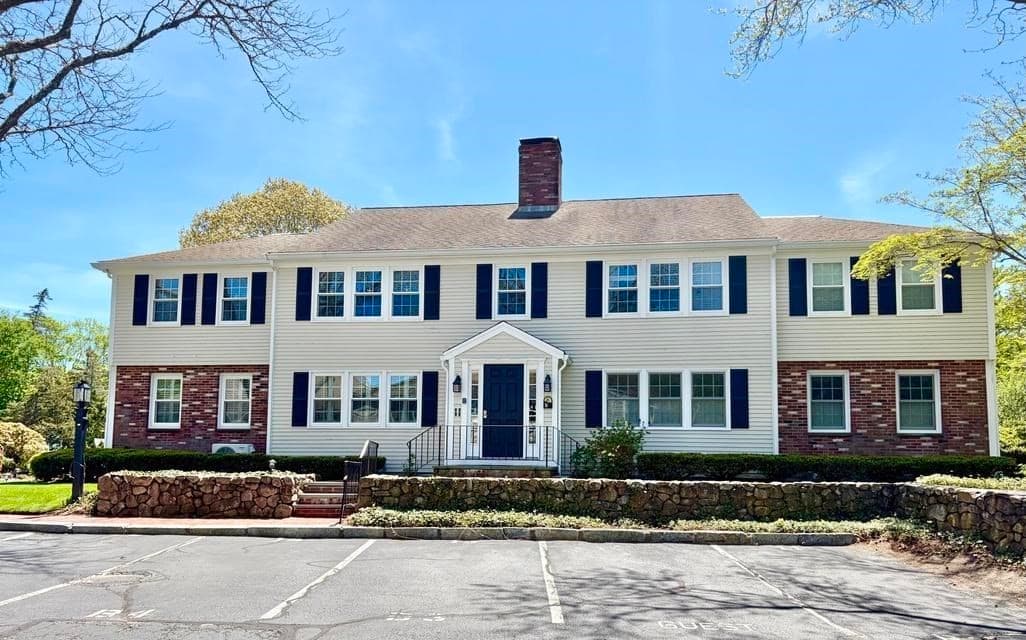
Single Family Residence at 42 Vineyard Ave, Barnstable MA 02601, Barnstable, photo 4 of 36
Single Family Residence at 42 Vineyard Ave, Barnstable MA 02601, Barnstable, photo 5 of 36
Single Family Residence at 42 Vineyard Ave, Barnstable MA 02601, Barnstable, photo 6 of 36
Single Family Residence at 42 Vineyard Ave, Barnstable MA 02601, Barnstable, photo 7 of 36
Single Family Residence at 42 Vineyard Ave, Barnstable MA 02601, Barnstable, photo 8 of 36
Single Family Residence at 42 Vineyard Ave, Barnstable MA 02601, Barnstable, photo 9 of 36
Single Family Residence at 42 Vineyard Ave, Barnstable MA 02601, Barnstable, photo 10 of 36
Single Family Residence at 42 Vineyard Ave, Barnstable MA 02601, Barnstable, photo 11 of 36
Single Family Residence at 42 Vineyard Ave, Barnstable MA 02601, Barnstable, photo 12 of 36
Single Family Residence at 42 Vineyard Ave, Barnstable MA 02601, Barnstable, photo 13 of 36
Single Family Residence at 42 Vineyard Ave, Barnstable MA 02601, Barnstable, photo 14 of 36
Single Family Residence at 42 Vineyard Ave, Barnstable MA 02601, Barnstable, photo 15 of 36
Single Family Residence at 42 Vineyard Ave, Barnstable MA 02601, Barnstable, photo 16 of 36
Single Family Residence at 42 Vineyard Ave, Barnstable MA 02601, Barnstable, photo 17 of 36
Single Family Residence at 42 Vineyard Ave, Barnstable MA 02601, Barnstable, photo 18 of 36
Single Family Residence at 42 Vineyard Ave, Barnstable MA 02601, Barnstable, photo 19 of 36
Single Family Residence at 42 Vineyard Ave, Barnstable MA 02601, Barnstable, photo 20 of 36
Single Family Residence at 42 Vineyard Ave, Barnstable MA 02601, Barnstable, photo 21 of 36
Single Family Residence at 42 Vineyard Ave, Barnstable MA 02601, Barnstable, photo 22 of 36
Single Family Residence at 42 Vineyard Ave, Barnstable MA 02601, Barnstable, photo 23 of 36
Single Family Residence at 42 Vineyard Ave, Barnstable MA 02601, Barnstable, photo 24 of 36
Single Family Residence at 42 Vineyard Ave, Barnstable MA 02601, Barnstable, photo 25 of 36
Single Family Residence at 42 Vineyard Ave, Barnstable MA 02601, Barnstable, photo 26 of 36
Single Family Residence at 42 Vineyard Ave, Barnstable MA 02601, Barnstable, photo 27 of 36
Single Family Residence at 42 Vineyard Ave, Barnstable MA 02601, Barnstable, photo 28 of 36
Single Family Residence at 42 Vineyard Ave, Barnstable MA 02601, Barnstable, photo 29 of 36
Single Family Residence at 42 Vineyard Ave, Barnstable MA 02601, Barnstable, photo 30 of 36
Single Family Residence at 42 Vineyard Ave, Barnstable MA 02601, Barnstable, photo 31 of 36
Single Family Residence at 42 Vineyard Ave, Barnstable MA 02601, Barnstable, photo 32 of 36
Single Family Residence at 42 Vineyard Ave, Barnstable MA 02601, Barnstable, photo 33 of 36
Single Family Residence at 42 Vineyard Ave, Barnstable MA 02601, Barnstable, photo 34 of 36
Single Family Residence at 42 Vineyard Ave, Barnstable MA 02601, Barnstable, photo 35 of 36
Single Family Residence at 42 Vineyard Ave, Barnstable MA 02601, Barnstable, photo 36 of 36
36 photos

$524,900

42 Vineyard Ave, Barnstable MA 02601
Barnstable, MA 02601
Listed by Brittany Lopes
Bedrooms
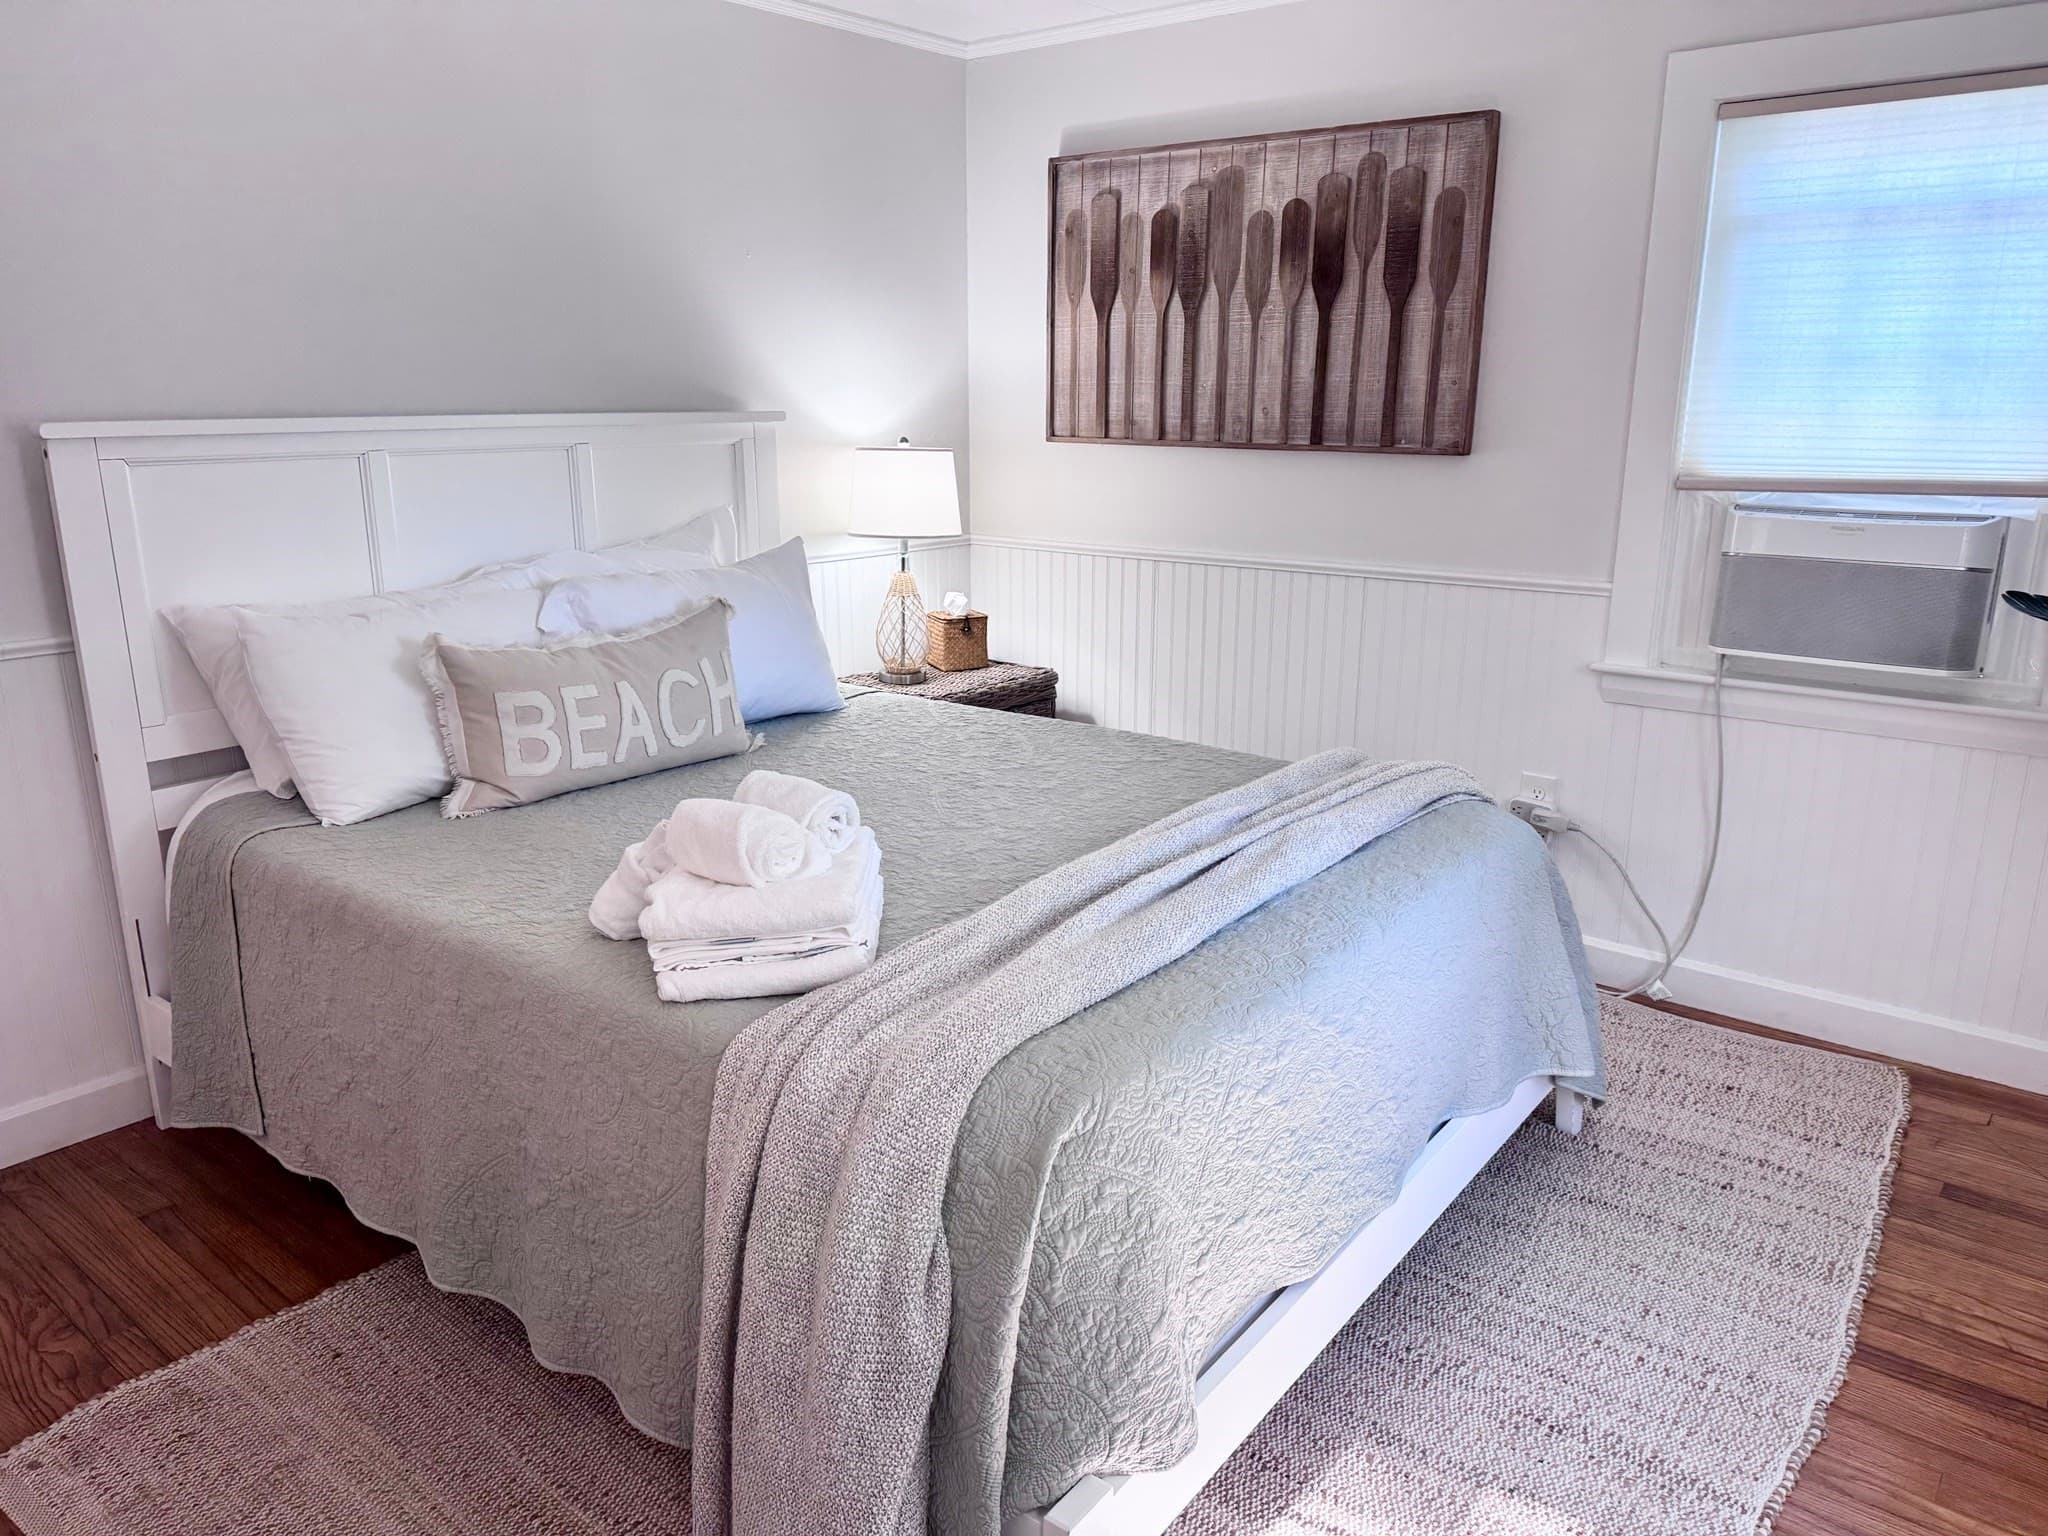
2
Bathrooms
1
Living area
816 sqft
Year built
1963

About this home

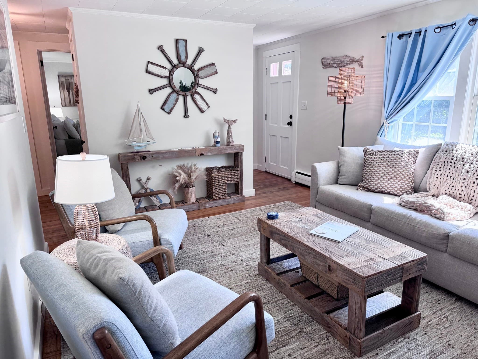
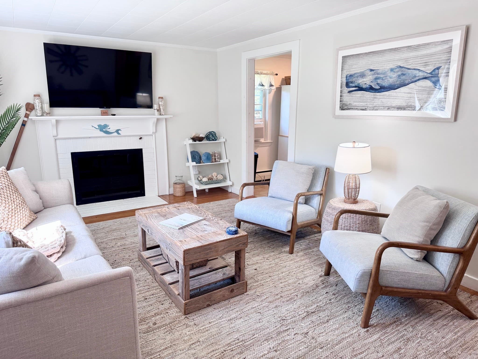
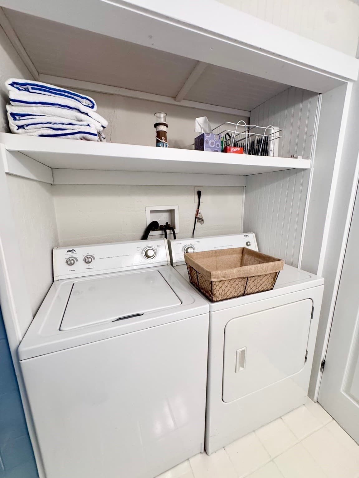
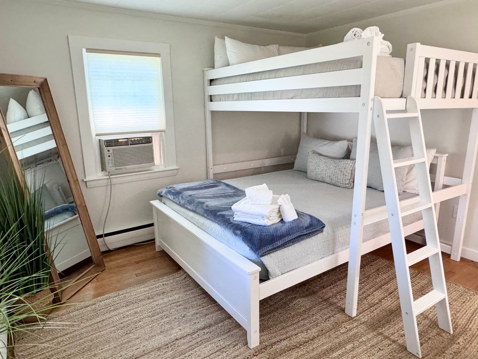
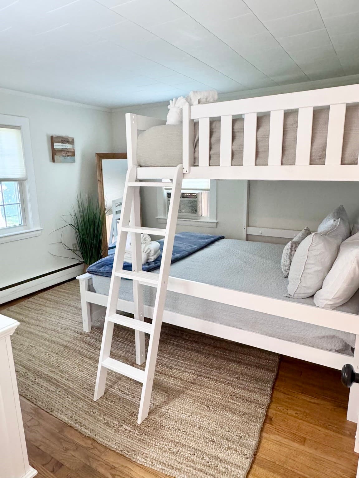
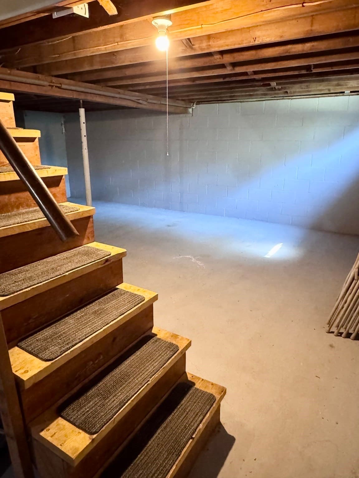
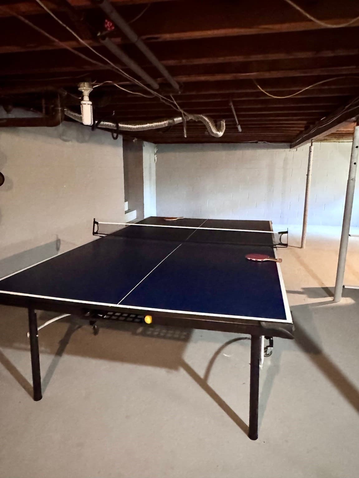
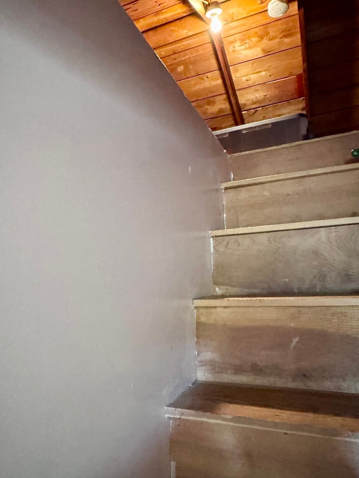
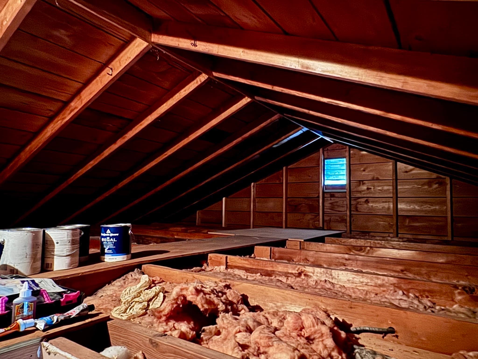
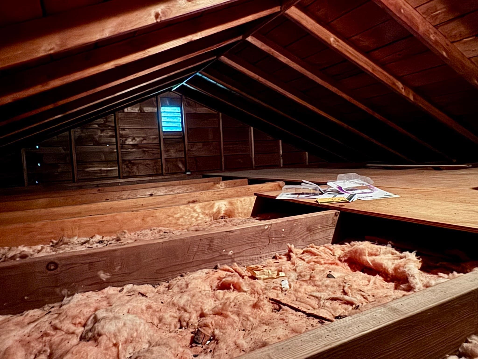
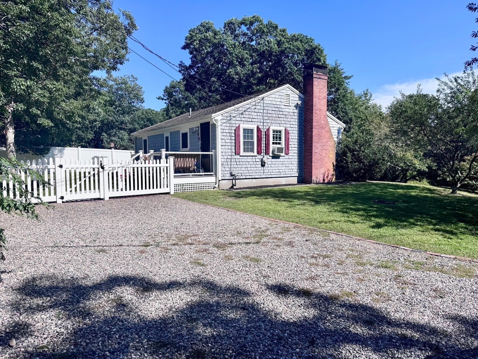
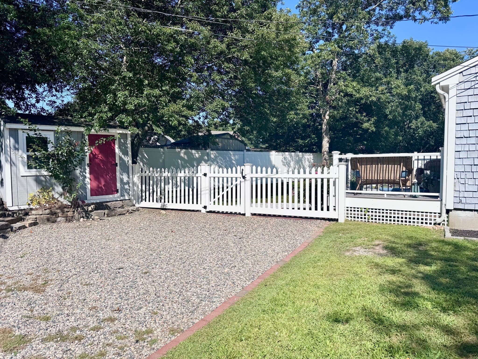
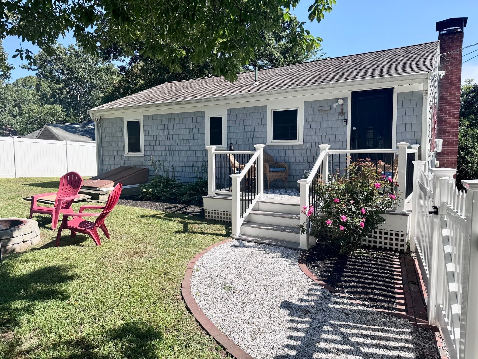
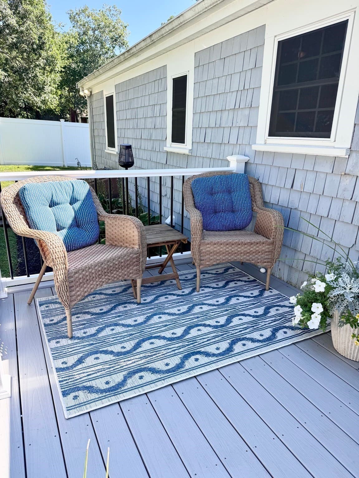
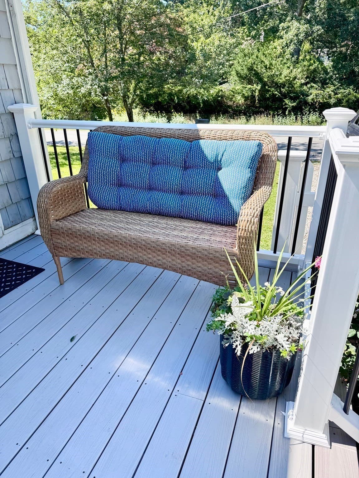
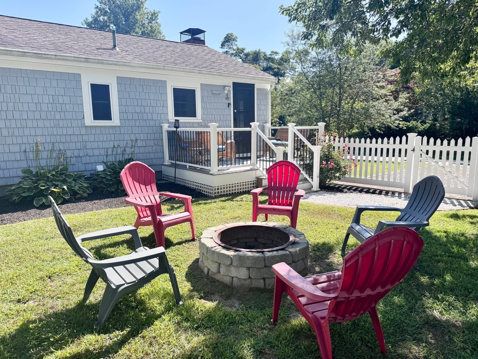
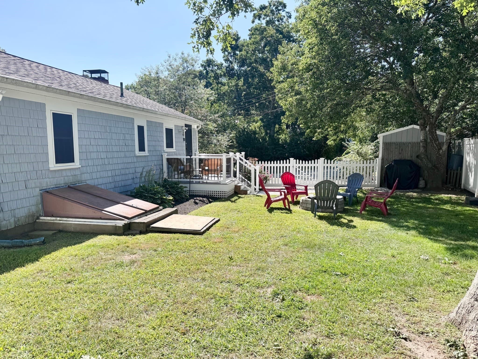
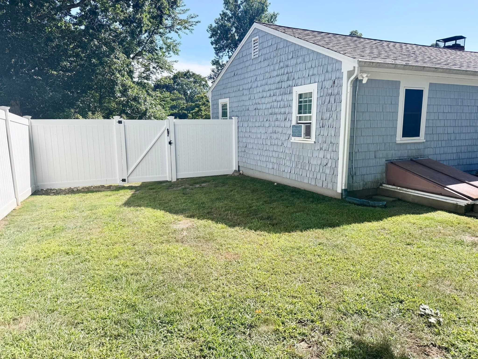
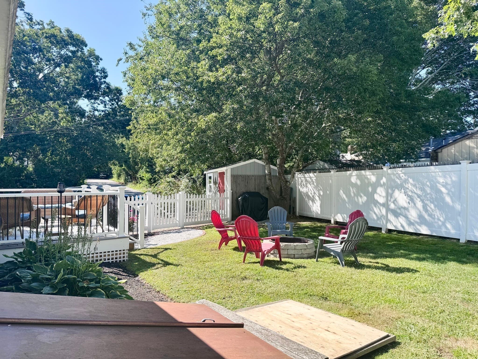
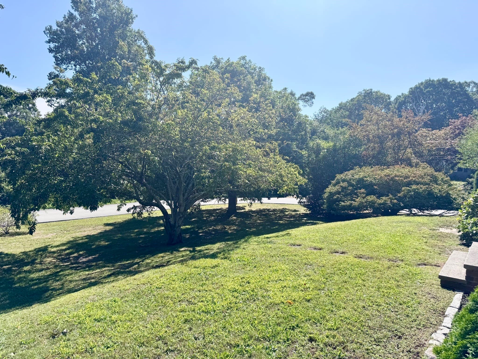
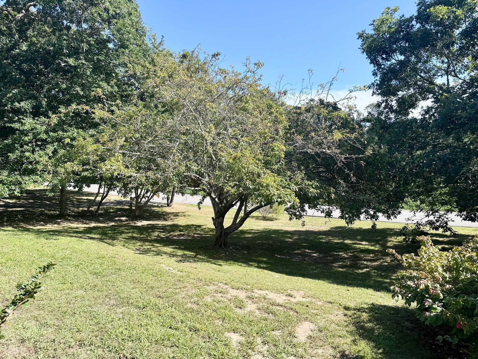
Welcome to your turnkey oasis! Nestled on a quiet corner lot, this beautifully furnished home offers the perfect blend of convenience and serene privacy. Well-appointed, so you can simply unpack your belongings and feel right at home from day one. Step inside to a bright, inviting layout featuring elevated and comfortable furnishings throughout. Convenience meets functionality with first-floor laundry, that makes daily chores a breeze. For all your storage and organizational needs, this home boasts a spacious, walk-up attic bursting with future potential, alongside a remarkably clean and dry basement- the perfect spot to tuck away seasonal gear or create a dedicated workshop space. The main level features a harmonious integration of spaces that leads you to your private fenced-in backyard. The home is surrounded by mature greenery, creating a peaceful, secluded retreat. Spend your mornings sipping coffee on your back porch and your evenings hosting friends around the built-in firepit. Whether you are looking for a move-in ready primary residence, a seasonal getaway or lucrative investment property, this private corner lot gem delivers on every front!

Highlights

Fireplace

Property details

MLS #
73576514
Property type
Single Family Residence
Subdivision
N/A
Status
Active
Days on market
9
On market date
September 15, 2026
Stories
N/A
Total bathrooms
1
Garage spaces
N/A
Parking spaces
2
Lot size
0.22 acres
Loading map…

Nearby schools

Within 10 miles · public school directory data (NCES)

Elementary
Barnstable Community Innovation School
0.21 mi away · Grades 0-3
Nearest school -- attendance-zone data not available here
5.0
Local Score (student-teacher ratio only (preliminary -- will incorporate state test-score data once available)) -- not an official state rating
Enrollment
292
Student:teacher ratio
11.2:1
District
Barnstable
Middle
Barnstable Intermediate School
1.29 mi away · Grades 6-7
Nearest school -- attendance-zone data not available here
5.0
Local Score (student-teacher ratio only (preliminary -- will incorporate state test-score data once available)) -- not an official state rating
Enrollment
682
Student:teacher ratio
12.0:1
District
Barnstable
HighCharter
Sturgis Charter Public School
0.7 mi away · Grades 9-12
Nearest school -- attendance-zone data not available here
5.0
Local Score (student-teacher ratio only (preliminary -- will incorporate state test-score data once available)) -- not an official state rating
Enrollment
846
Student:teacher ratio
9.4:1
District
Sturgis Charter Public (District)

Walkability

Blended score for Barnstable's center: EPA's National Walkability Index (street network, transit, land-use mix) combined with nearby-amenity density. 60% EPA National Walkability Index + 40% nearby-amenity density (Google Places).

77
Walkable
out of 100
EPA National Walkability Index
12.2 / 20 -- Above average walkable
Nearby-amenity density
100 / 100
Restaurants & cafes20
Grocery stores13
Parks14
Schools13
Transit stops14
Pharmacies5

Market position

How this listing compares to current activity in Barnstable, from live MLS data.

On the market 9 days -- 102 fewer days than Barnstable's current average of 111 days.
For reference, the median list price across 273 active listings in Barnstable right now is $779,000.

Mortgage calculator

Estimate only - actual rate and payment depend on your lender, credit, and loan program.

$
%
%
Adjust tax / insurance estimates
% / yr
$
/mo
Est. monthly payment
$3,311/mo
$104,980 down
$419,920 loan
Principal & interest$2,724
Property tax (est.)$437
Home insurance (est.)$150

Similar homes you might like

Data source: Listing information provided by MLS Property Information Network via Trestle/CoreLogic. Last updated 6 days ago.

Information herein deemed reliable but not guaranteed; all measurements, school assignments, HOA fees, taxes, and feature lists are approximate and should be independently verified. Equal Housing Opportunity.