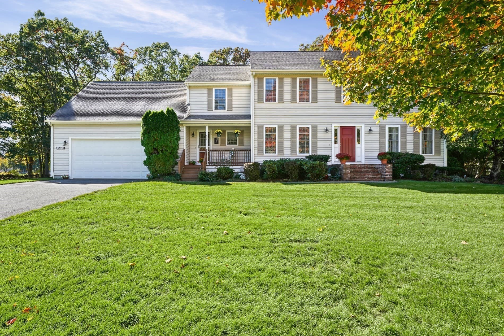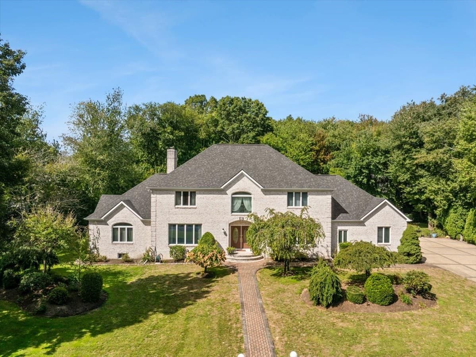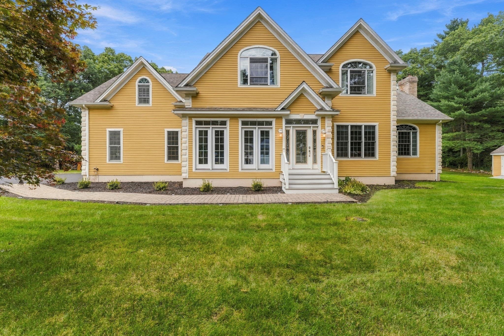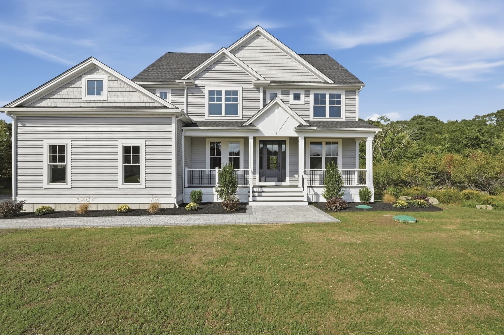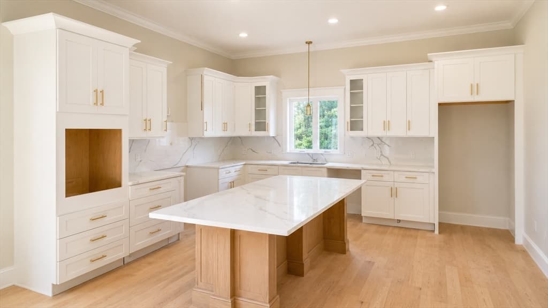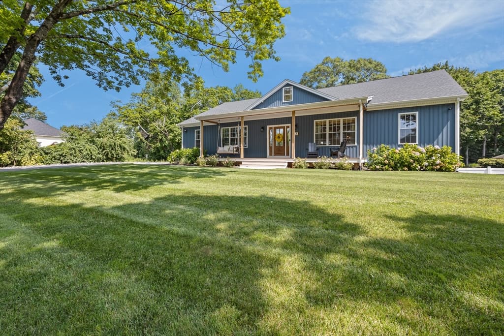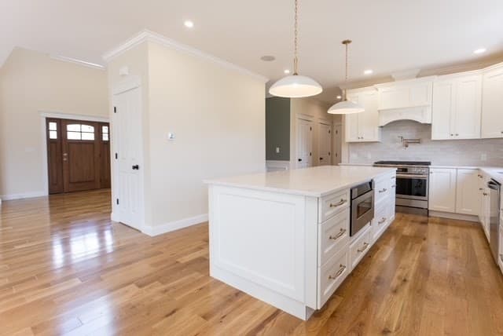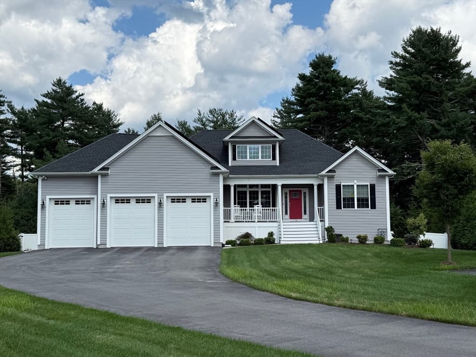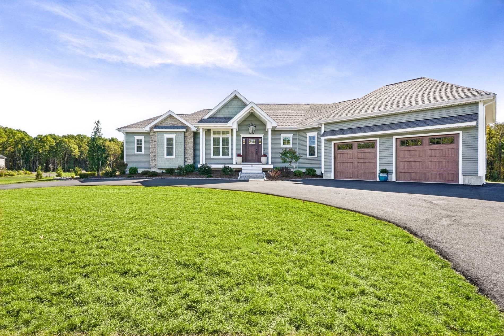
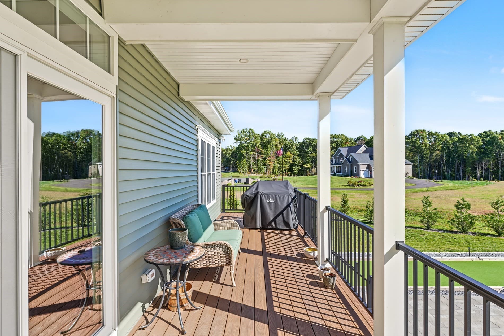
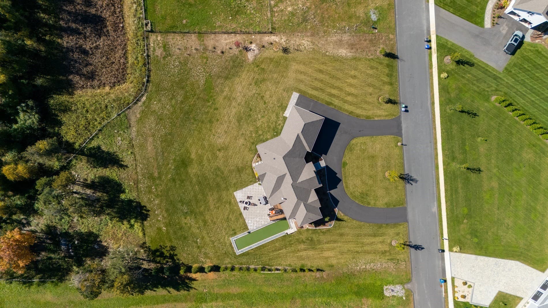
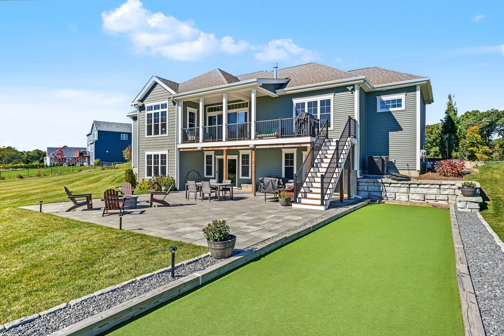
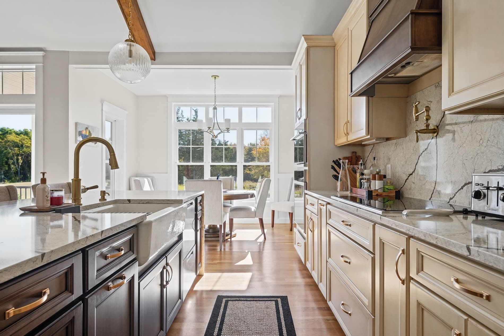
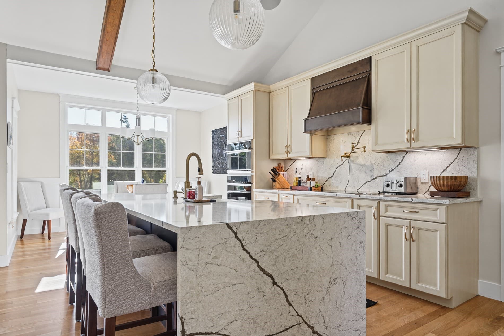
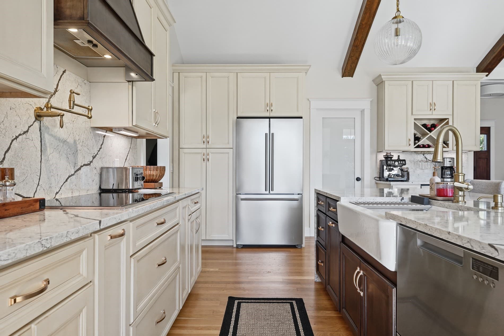
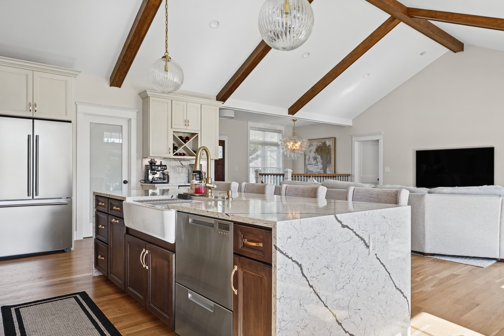
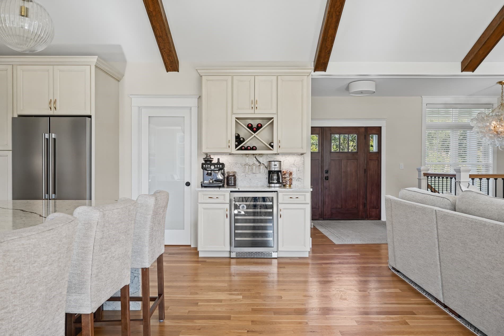
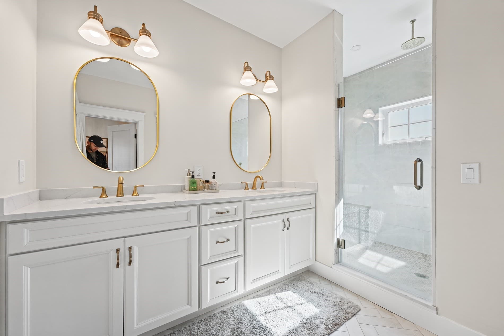
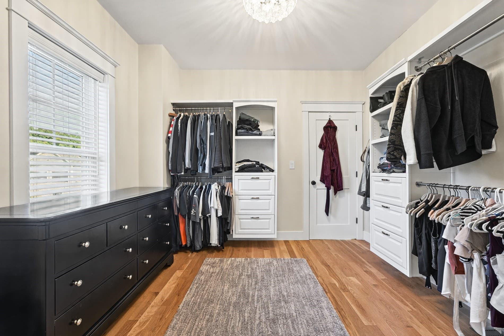
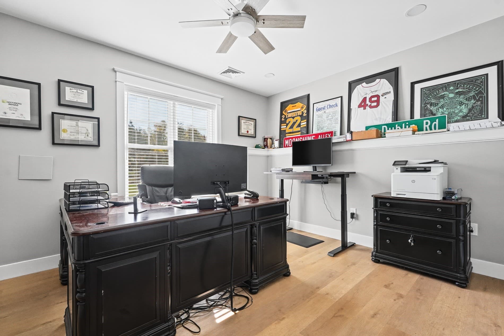
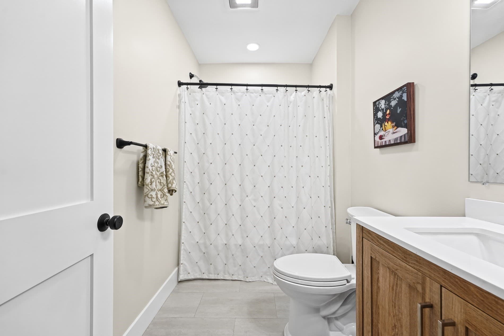
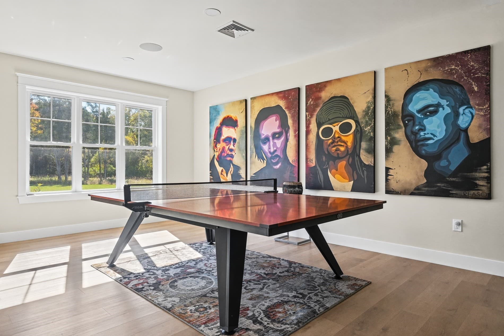
Single Family Residence at 23 Berson Rd, Seekonk MA 02771
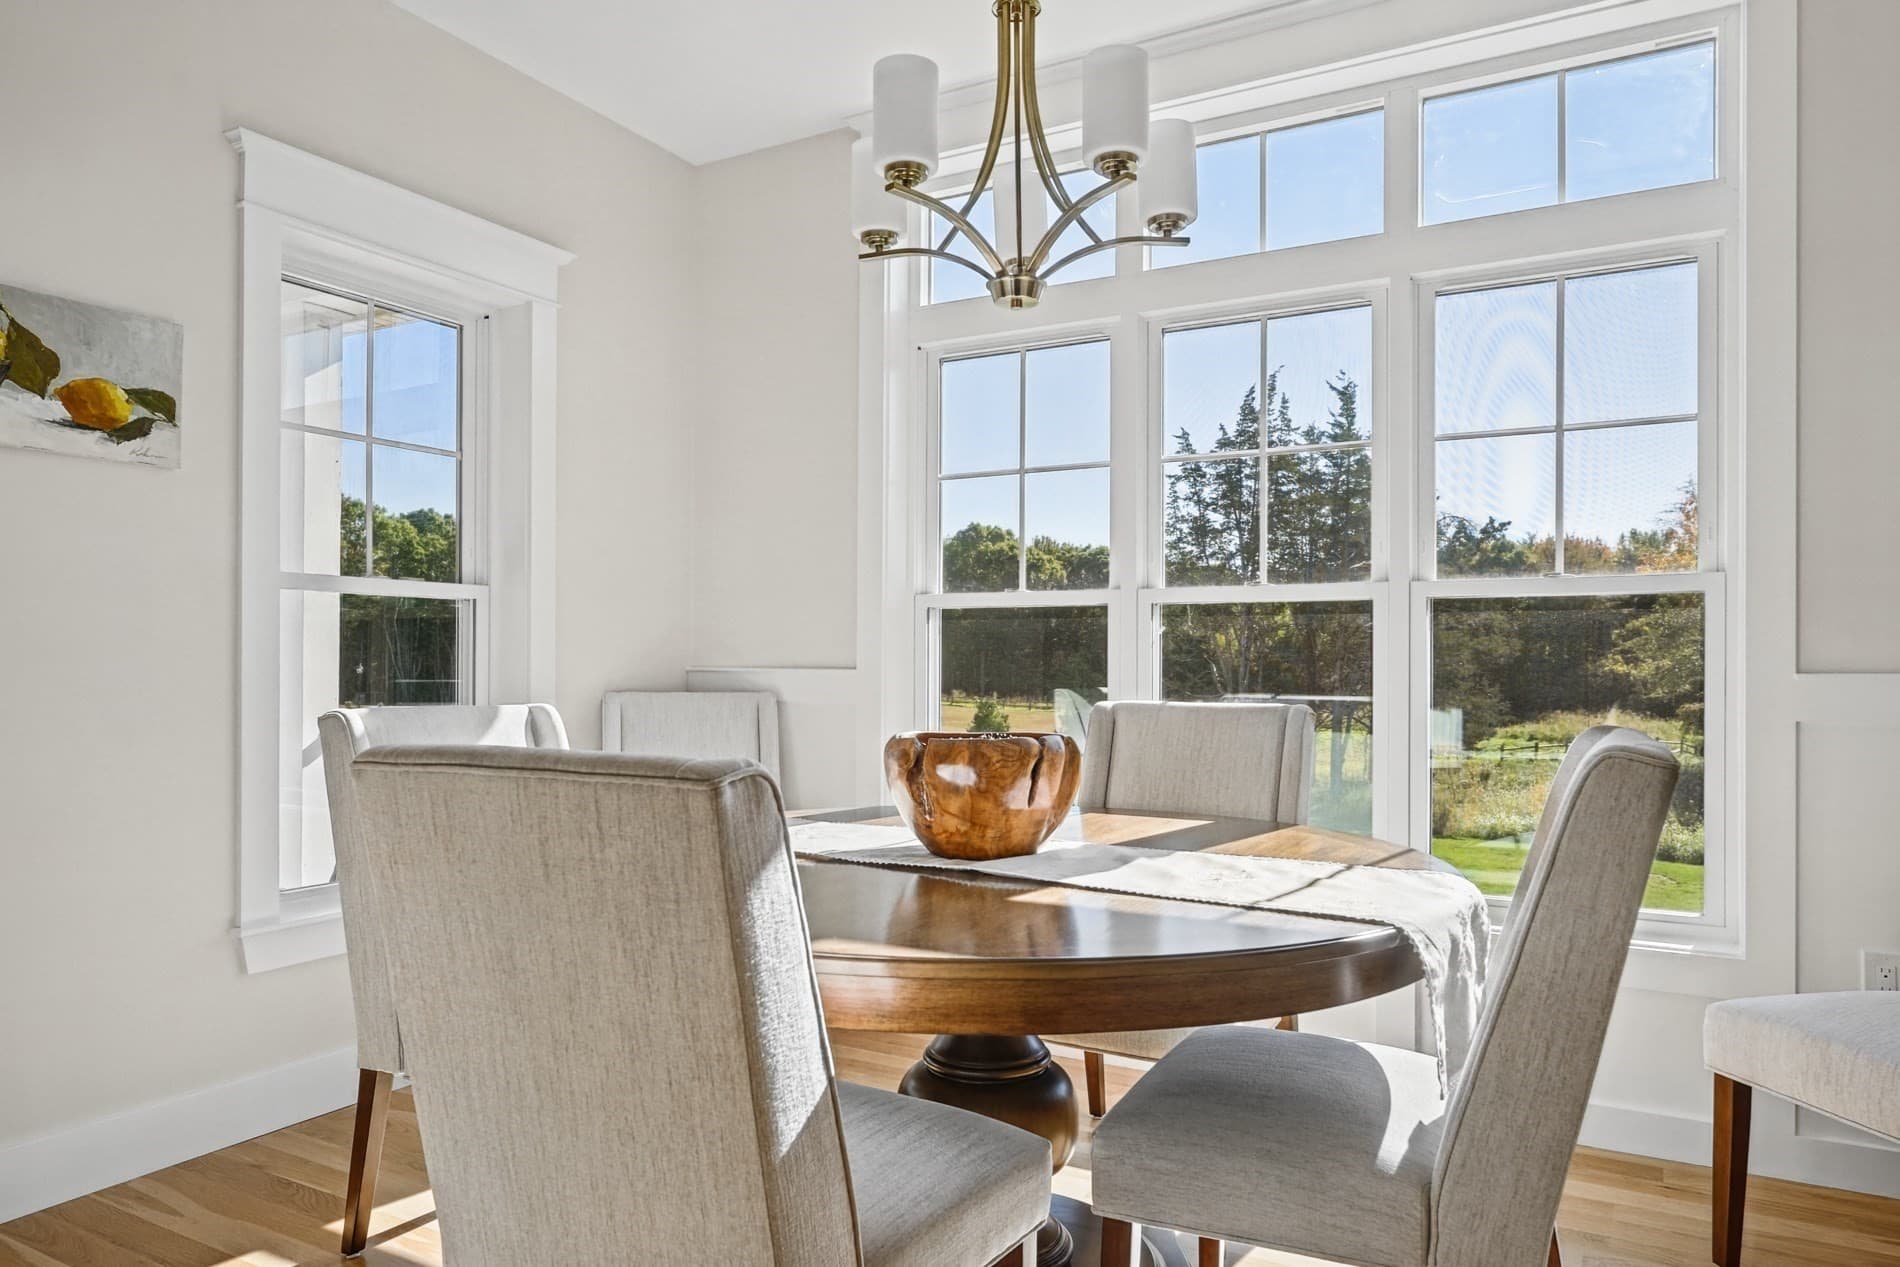
Single Family Residence at 23 Berson Rd, Seekonk MA 02771, photo 2 of 33
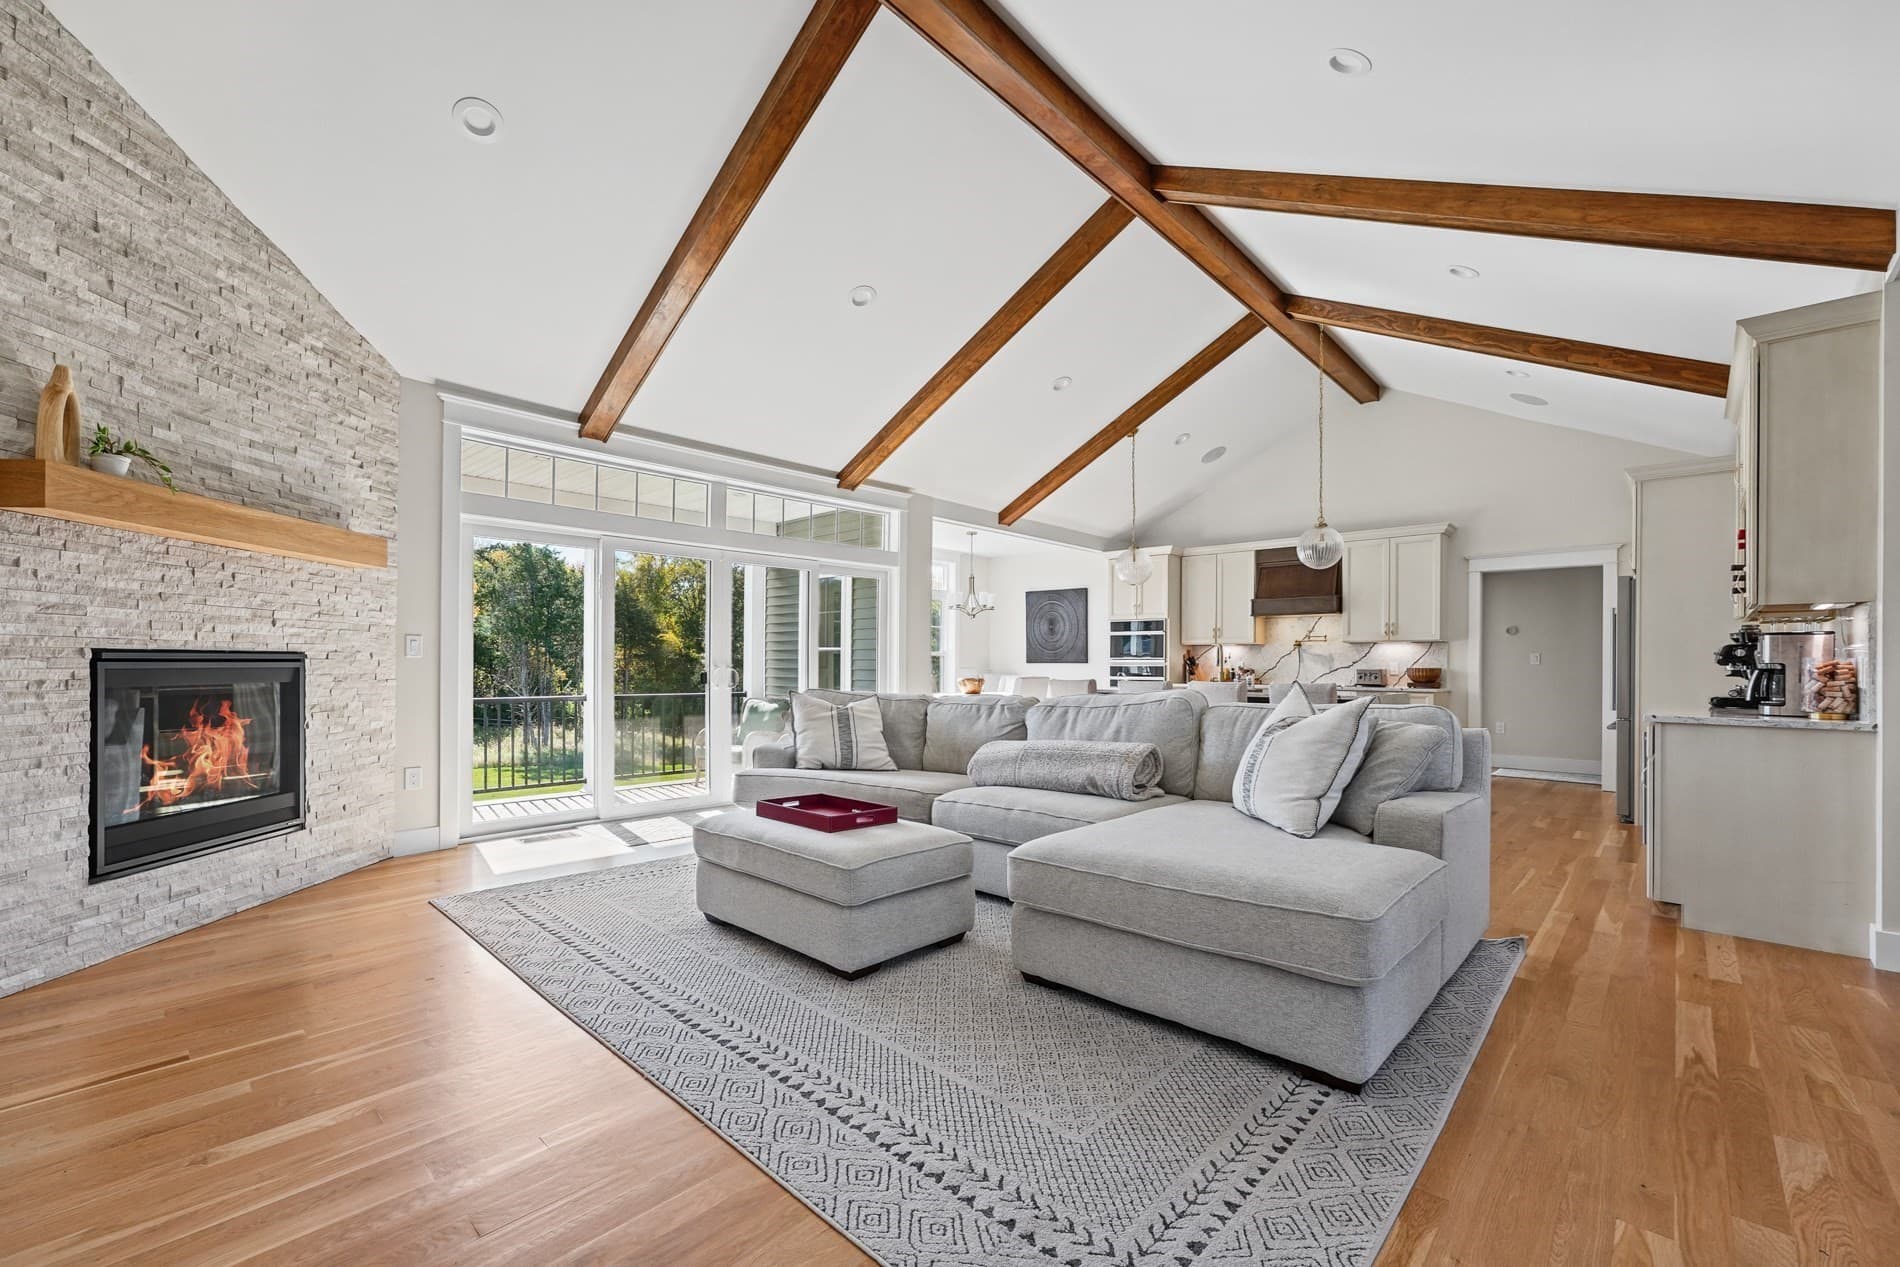
Single Family Residence at 23 Berson Rd, Seekonk MA 02771, photo 3 of 33
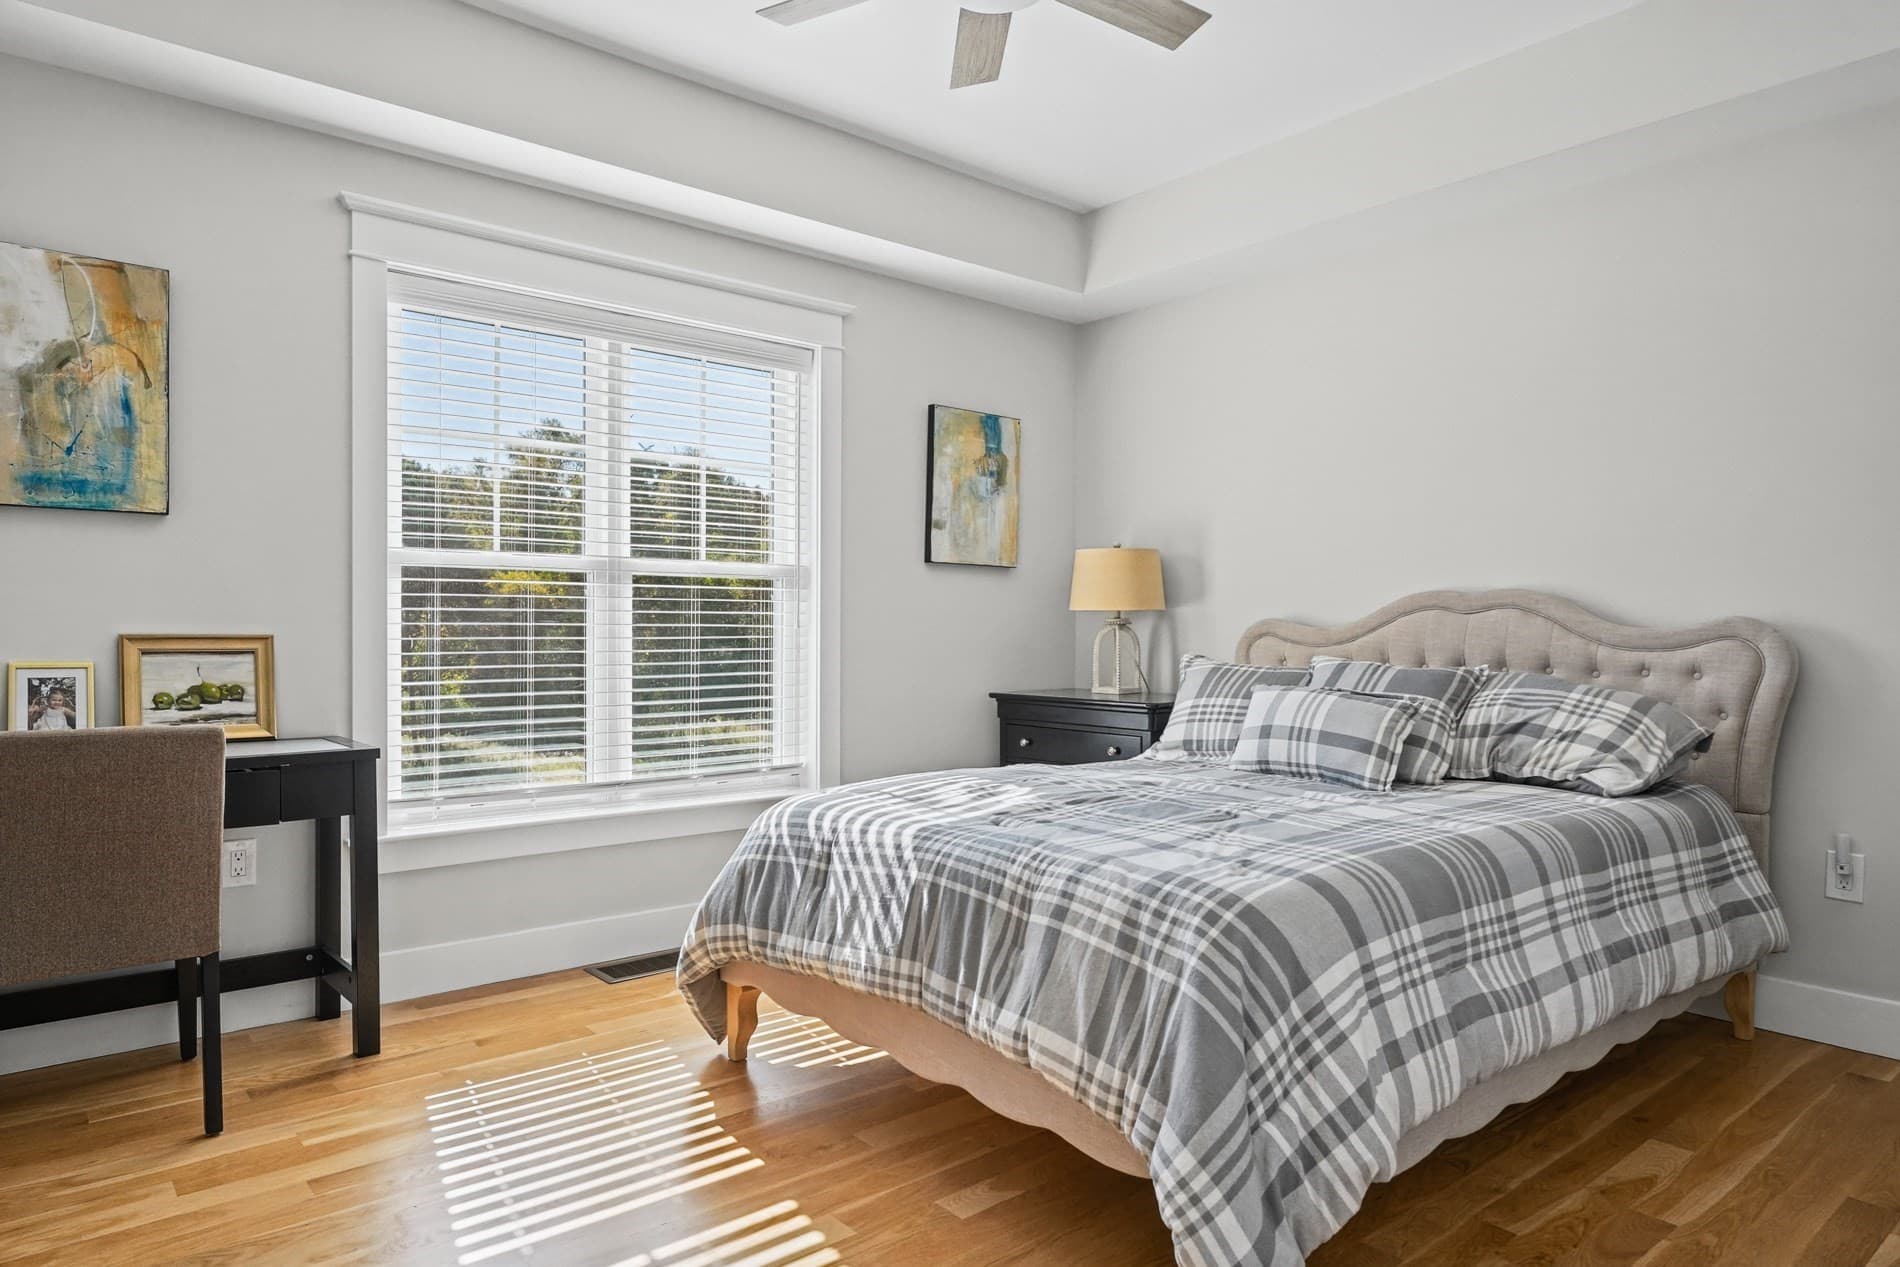
Single Family Residence at 23 Berson Rd, Seekonk MA 02771, photo 4 of 33
Single Family Residence at 23 Berson Rd, Seekonk MA 02771, photo 5 of 33
Single Family Residence at 23 Berson Rd, Seekonk MA 02771, photo 6 of 33
Single Family Residence at 23 Berson Rd, Seekonk MA 02771, photo 7 of 33
Single Family Residence at 23 Berson Rd, Seekonk MA 02771, photo 8 of 33
Single Family Residence at 23 Berson Rd, Seekonk MA 02771, photo 9 of 33
Single Family Residence at 23 Berson Rd, Seekonk MA 02771, photo 10 of 33
Single Family Residence at 23 Berson Rd, Seekonk MA 02771, photo 11 of 33
Single Family Residence at 23 Berson Rd, Seekonk MA 02771, photo 12 of 33
Single Family Residence at 23 Berson Rd, Seekonk MA 02771, photo 13 of 33
Single Family Residence at 23 Berson Rd, Seekonk MA 02771, photo 14 of 33
Single Family Residence at 23 Berson Rd, Seekonk MA 02771, photo 15 of 33
Single Family Residence at 23 Berson Rd, Seekonk MA 02771, photo 16 of 33
Single Family Residence at 23 Berson Rd, Seekonk MA 02771, photo 17 of 33
Single Family Residence at 23 Berson Rd, Seekonk MA 02771, photo 18 of 33
Single Family Residence at 23 Berson Rd, Seekonk MA 02771, photo 19 of 33
Single Family Residence at 23 Berson Rd, Seekonk MA 02771, photo 20 of 33
Single Family Residence at 23 Berson Rd, Seekonk MA 02771, photo 21 of 33
Single Family Residence at 23 Berson Rd, Seekonk MA 02771, photo 22 of 33
Single Family Residence at 23 Berson Rd, Seekonk MA 02771, photo 23 of 33
Single Family Residence at 23 Berson Rd, Seekonk MA 02771, photo 24 of 33
Single Family Residence at 23 Berson Rd, Seekonk MA 02771, photo 25 of 33
Single Family Residence at 23 Berson Rd, Seekonk MA 02771, photo 26 of 33
Single Family Residence at 23 Berson Rd, Seekonk MA 02771, photo 27 of 33
Single Family Residence at 23 Berson Rd, Seekonk MA 02771, photo 28 of 33
Single Family Residence at 23 Berson Rd, Seekonk MA 02771, photo 29 of 33
Single Family Residence at 23 Berson Rd, Seekonk MA 02771, photo 30 of 33
Single Family Residence at 23 Berson Rd, Seekonk MA 02771, photo 31 of 33
Single Family Residence at 23 Berson Rd, Seekonk MA 02771, photo 32 of 33
Single Family Residence at 23 Berson Rd, Seekonk MA 02771, photo 33 of 33
33 photos

$1,200,000

23 Berson Rd, Seekonk MA 02771
Seekonk, MA 02771
Listed by Jonathan Weinstein
Bedrooms
3
Bathrooms
3.5
Living area
3,500 sqft
Year built
2023

About this home

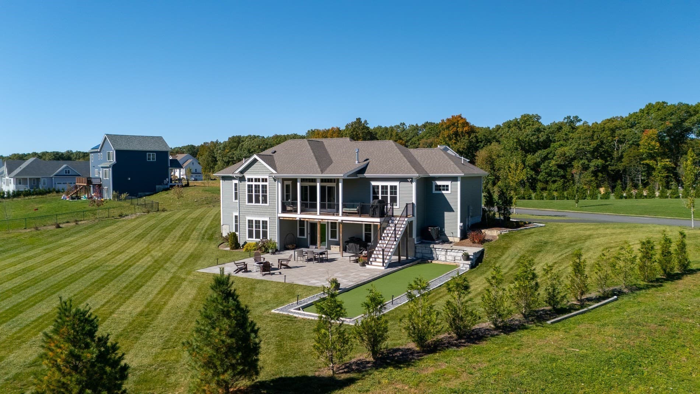
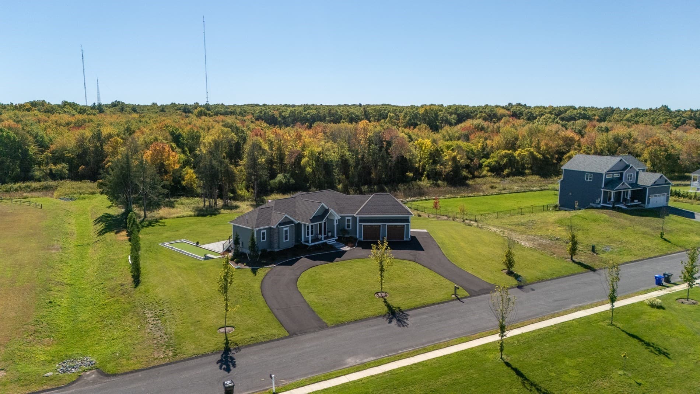
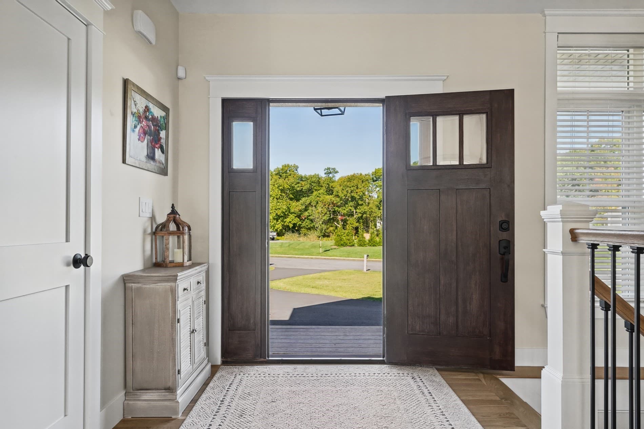
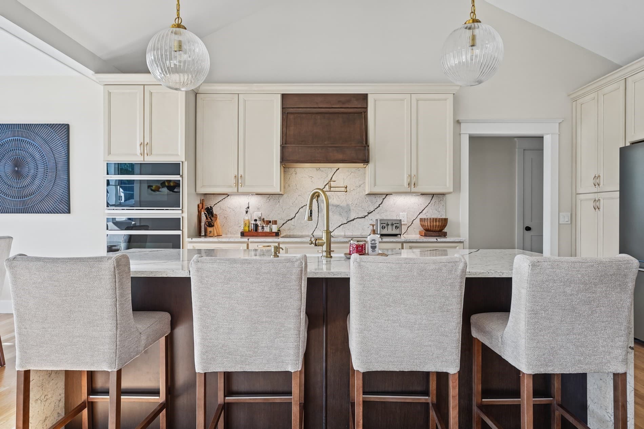
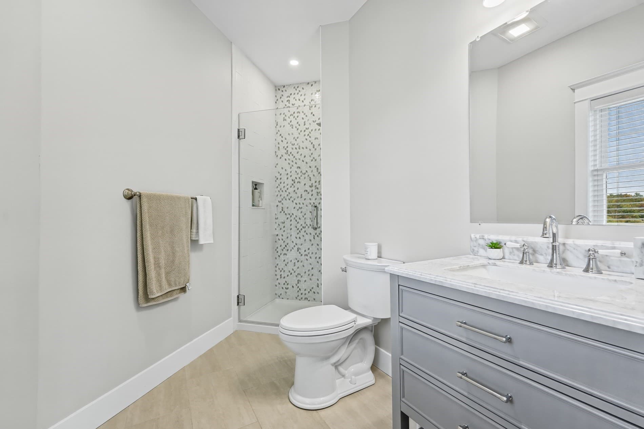
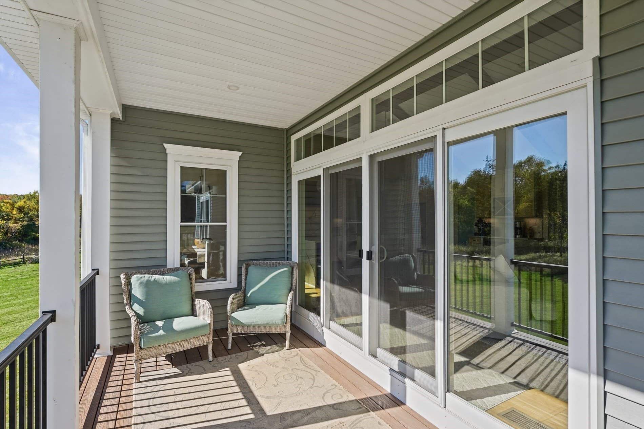
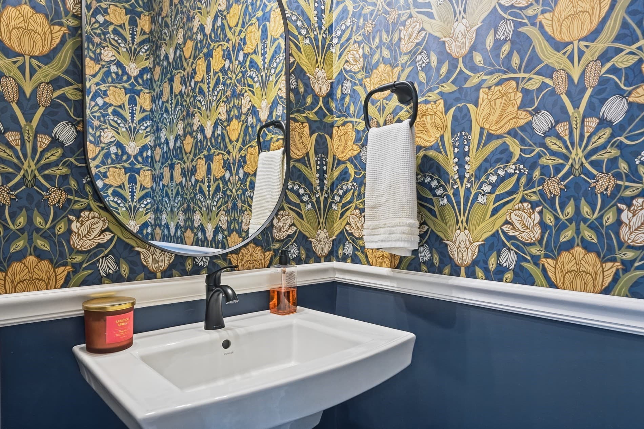
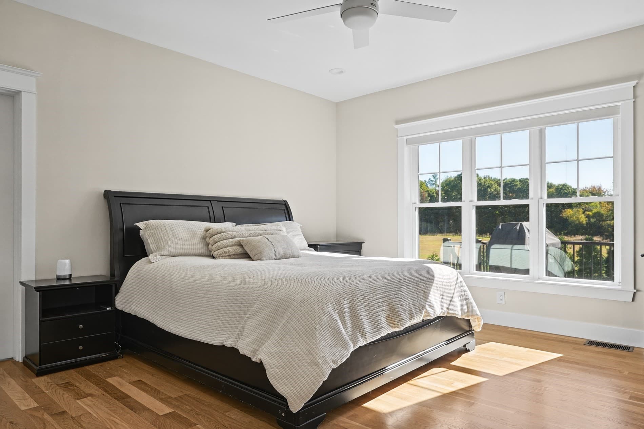
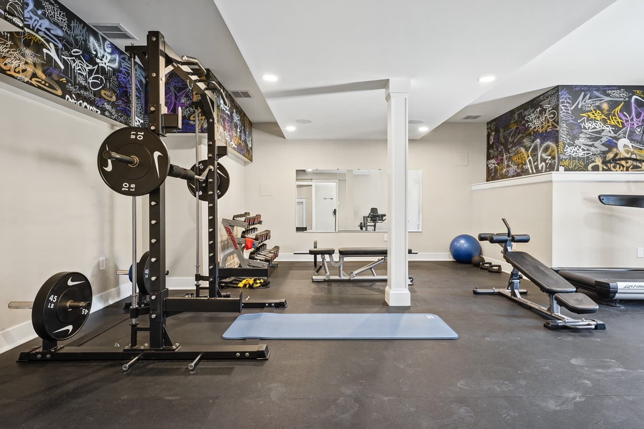
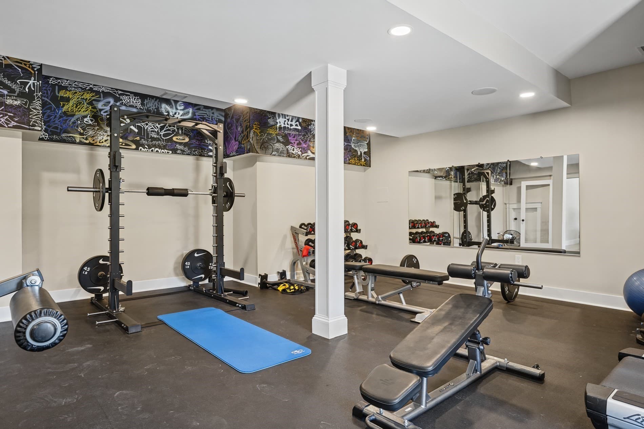
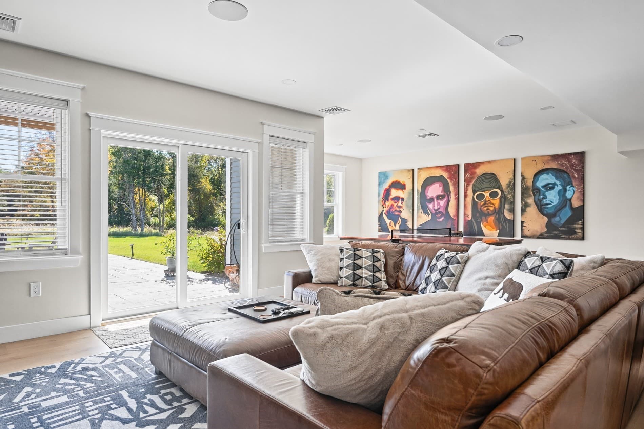
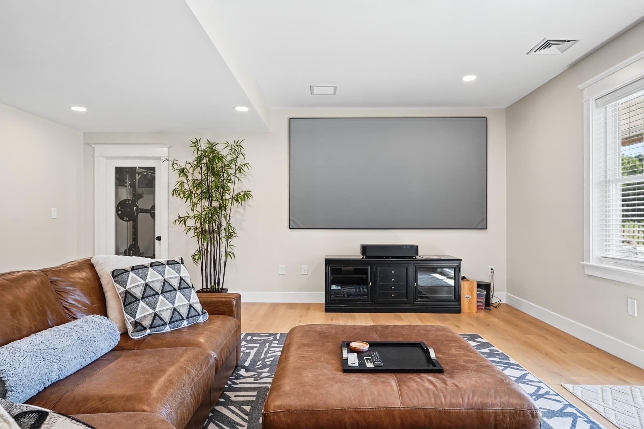
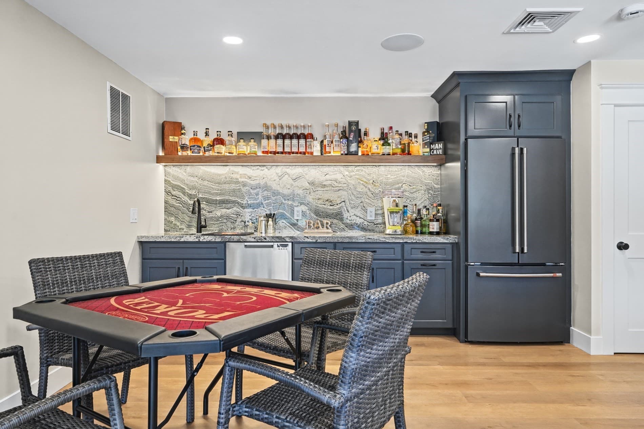
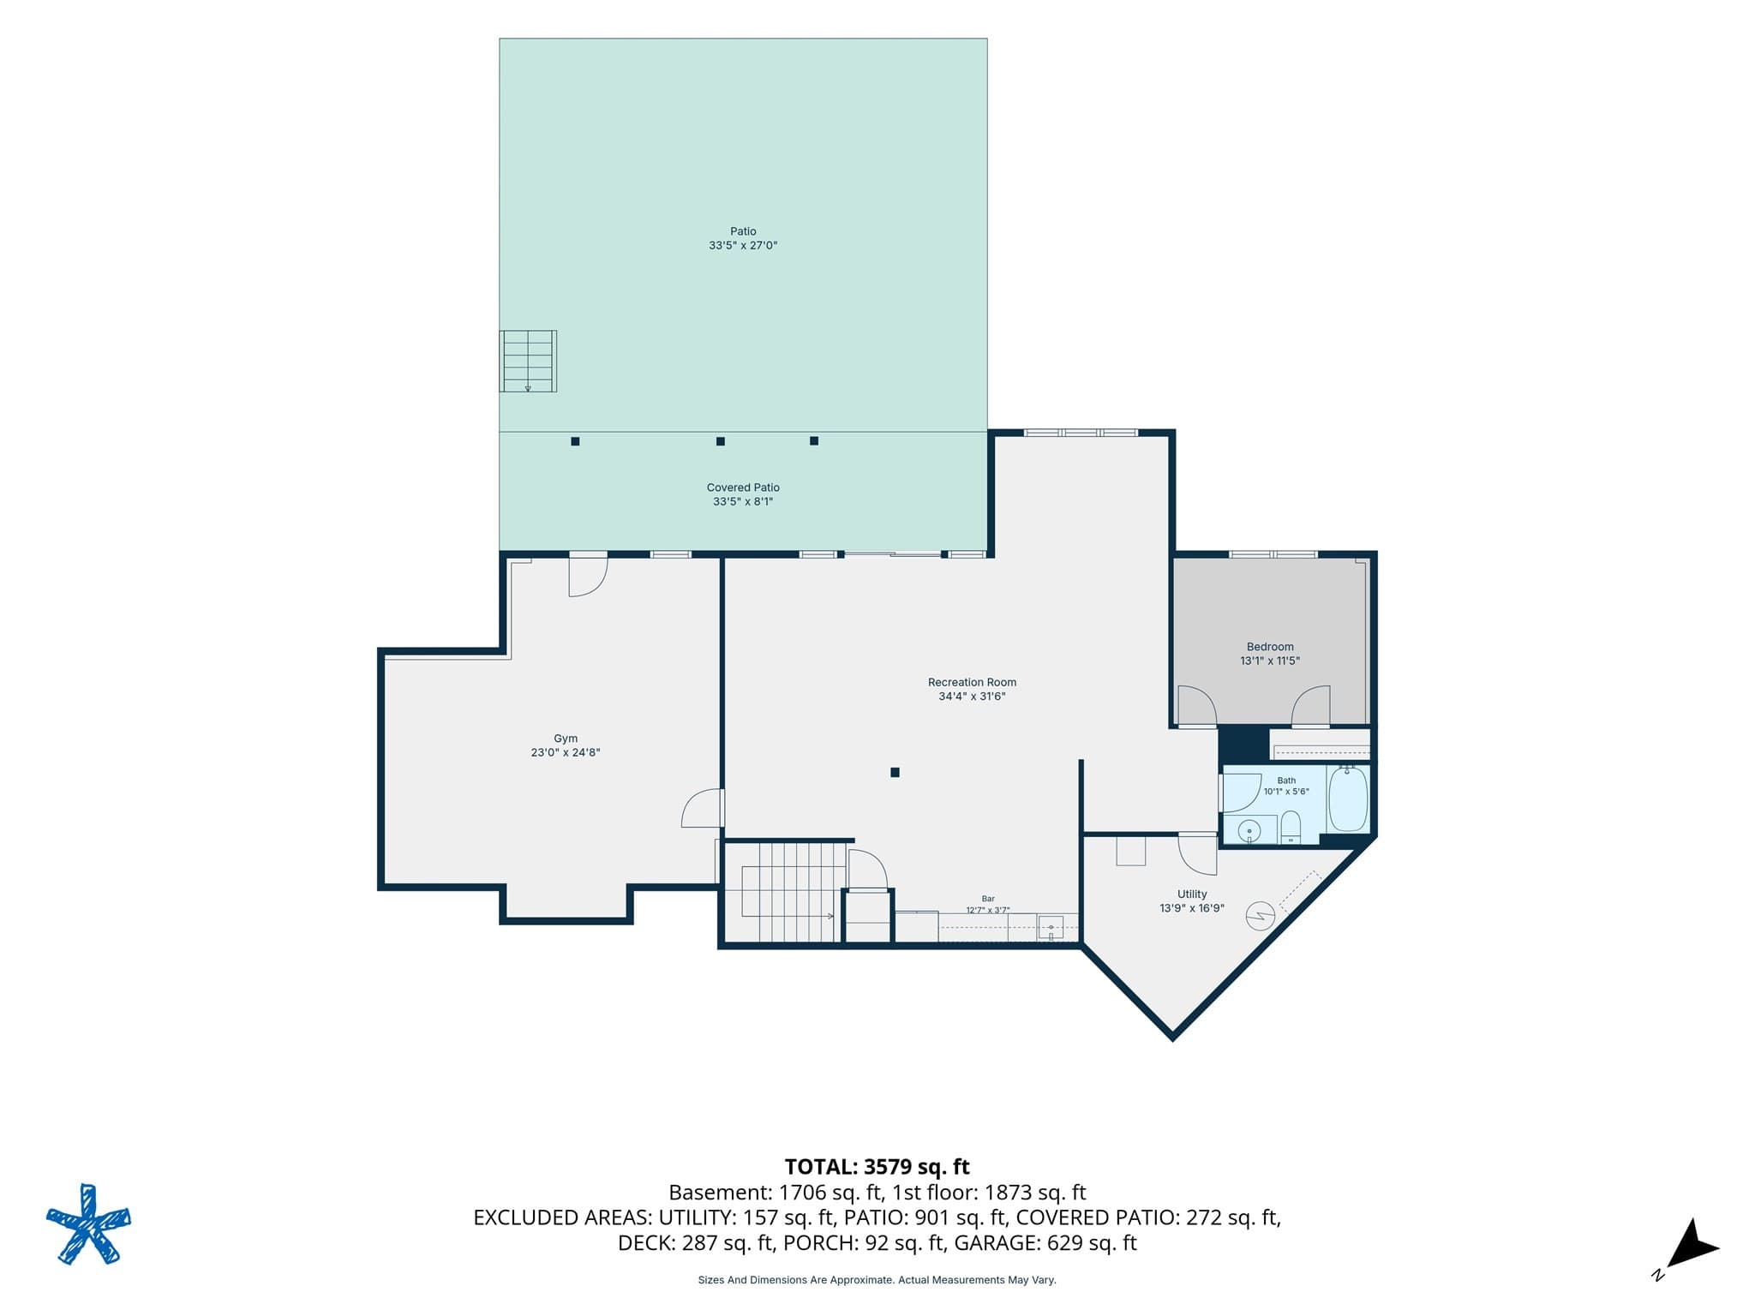
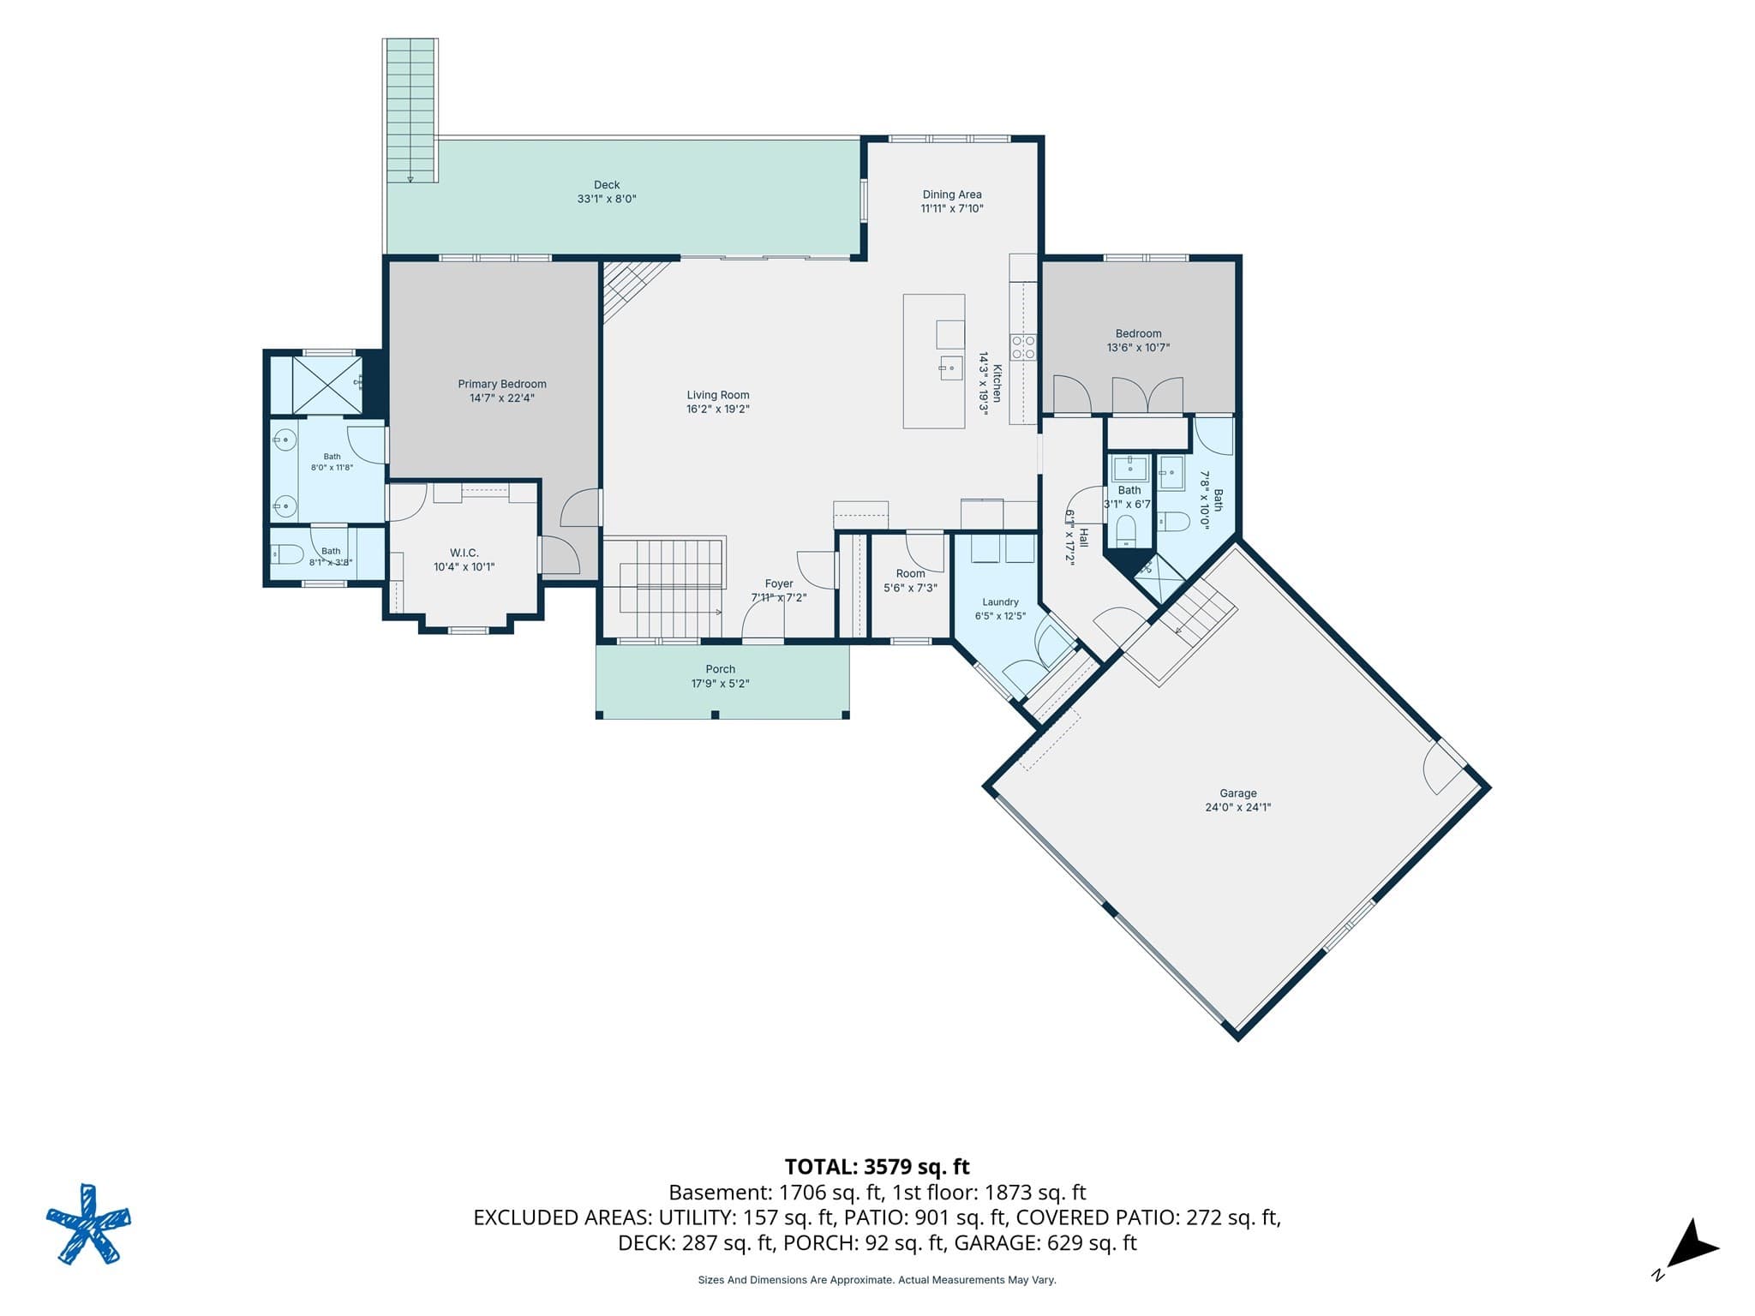
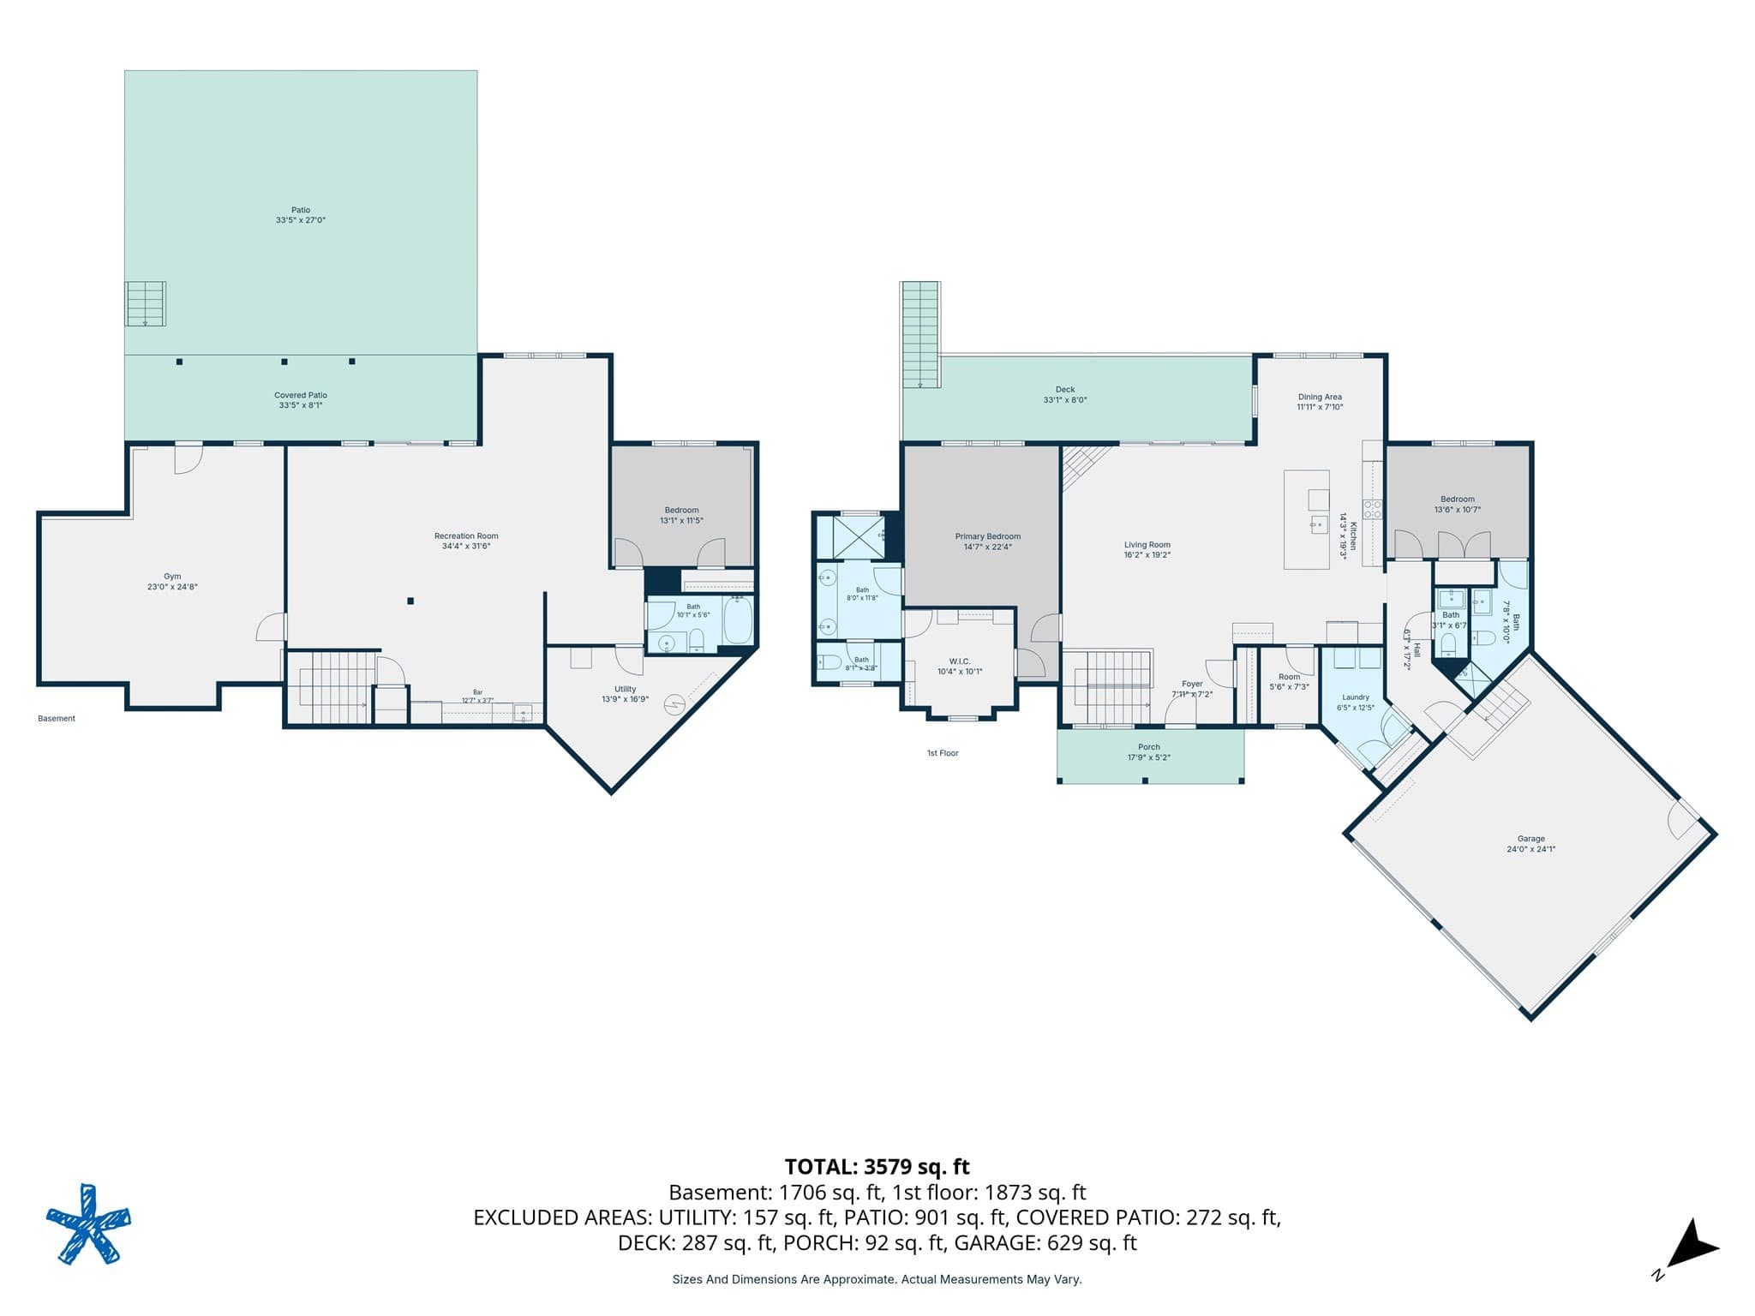
Welcome to your sleek retreat at 23 Berson Road—a standout, 3-yr-old property that perfectly captures the essence of modern living. Situated on an extraordinary lot of over 5 acres, this residence effortlessly blends contemporary elegance with expansive outdoor space and elevated design. Step inside to an airy, open-concept layout defined by clean architectural lines, abundant natural light, and stylish finishes. The main living spaces flow seamlessly, creating an inviting ambiance perfect for relaxed evenings or hosting friends. The home features two spacious bedrooms—including a serene primary suite—along with 3.5 beautifully designed bathrooms, providing ultimate convenience and comfort throughout. Looking to elevate your daily routine? Head down to the lower level, where a dedicated home gym awaits your morning workout sessions. Beyond the interior, the sprawling grounds offer a private outdoor oasis like no other. Step outside to host weekend games or unwind on your very own custom bocce court, set against the tranquil backdrop of your vast acreage. With its rare combination of significant lot size, modern aesthetics, and exceptional lifestyle features, 23 Berson Road is a premier offering for those seeking something truly special. Don’t miss the opportunity to experience this unique retreat—reach out to schedule your private tour today!

Highlights

Fireplace

Property details

MLS
MLS Property Information Network
MLS #
73592283
Property type
Single Family Residence
Subdivision
Berson Estates
Status
Active
Days on market
1
On market date
October 18, 2026
Stories
N/A
Total bathrooms
3.5
Garage spaces
2
Parking spaces
12
Lot size
6.58 acres
Loading map…

Nearby schools

Within 10 miles. School directory data from the National Center for Education Statistics (NCES), accessed via the Urban Institute Education Data API. Local Score is calculated by INNOVATE Real Estate; where a state rating is shown, it comes from that state's own official school report card.

Elementary
Flora S. Curtis School
2.46 mi away · Grades -1-5
Nearest school -- attendance-zone data not available here
5.0
Local Score (student-teacher ratio only (preliminary -- will incorporate state test-score data once available)) -- not an official state rating
Enrollment
281
Student:teacher ratio
11.2:1
District
Pawtucket
Middle
Dr. Kevin M. Hurley Middle School
2.23 mi away · Grades 6-8
Nearest school -- attendance-zone data not available here
5.0
Local Score (student-teacher ratio only (preliminary -- will incorporate state test-score data once available)) -- not an official state rating
Enrollment
451
Student:teacher ratio
10.3:1
District
Seekonk
High
Jacqueline M. Walsh School
3.63 mi away · Grades 9-12
Nearest school -- attendance-zone data not available here
5.0
Local Score (student-teacher ratio only (preliminary -- will incorporate state test-score data once available)) -- not an official state rating
Enrollment
191
Student:teacher ratio
11.9:1
District
Pawtucket

Walkability

Blended score for Seekonk's center, calculated by INNOVATE Real Estate from two sources: the EPA's National Walkability Index (street network, transit, land-use mix) and Google Places amenity data (what's actually reachable on foot from this point). EPA National Walkability Index only -- nearby-amenity data not cached yet for this area.

26
Car-dependent
out of 100
EPA National Walkability Index
5.2 / 20 -- Least walkable

Mortgage calculator

Estimate only - actual rate and payment depend on your lender, credit, and loan program.

$
%
%
Adjust tax / insurance estimates
% / yr
$
/mo
Est. monthly payment
$7,377/mo
$240,000 down
$960,000 loan
Principal & interest$6,227
Property tax (est.)$1,000
Home insurance (est.)$150

Similar homes you might like

Data source: Listing information provided by MLS Property Information Network via Trestle/CoreLogic. Last updated 24 hr ago.

Information herein deemed reliable but not guaranteed; all measurements, school assignments, HOA fees, taxes, and feature lists are approximate and should be independently verified. Equal Housing Opportunity.