$1,250,000
About this home
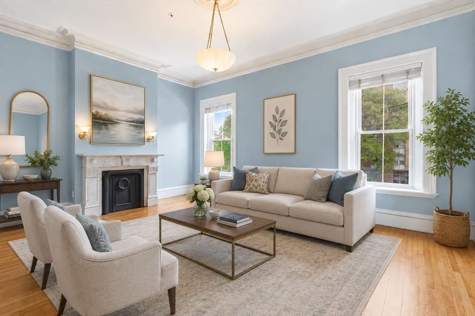
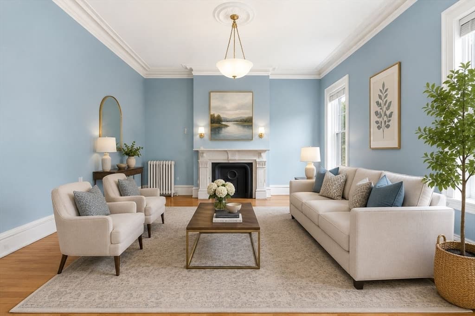
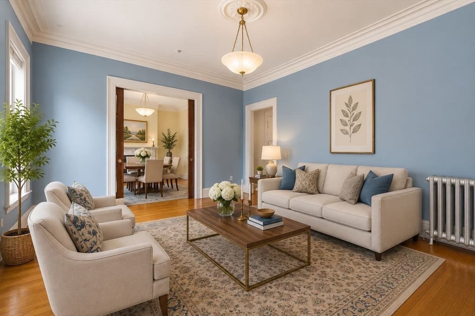
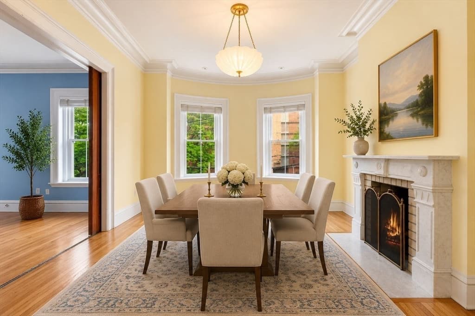
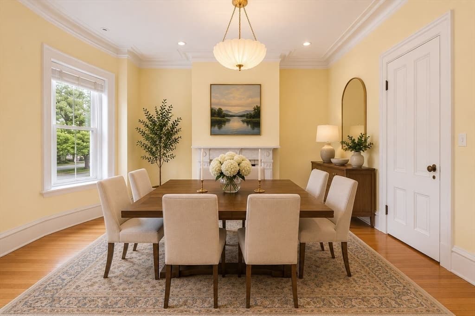
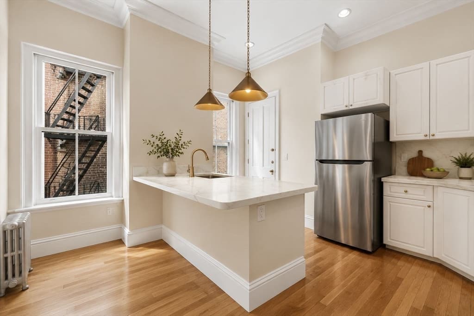
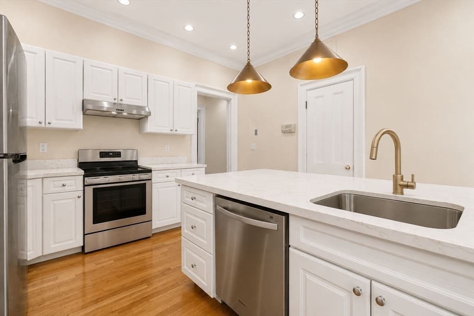
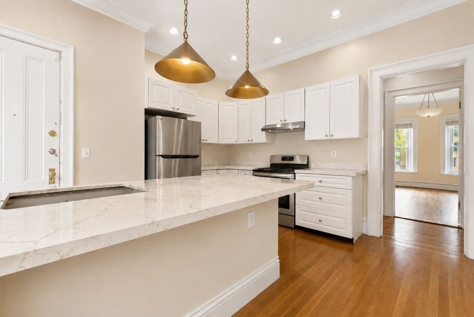
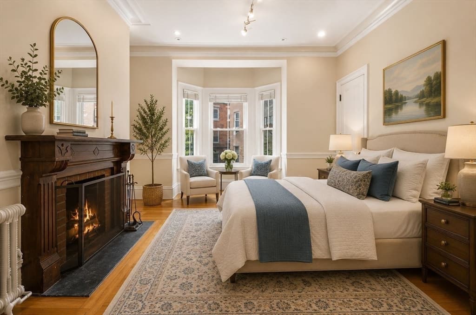
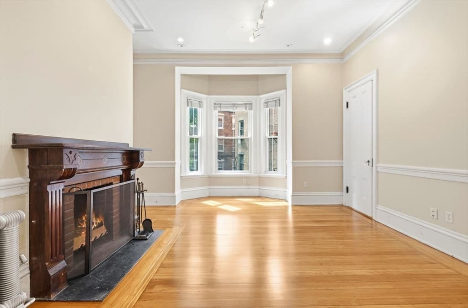
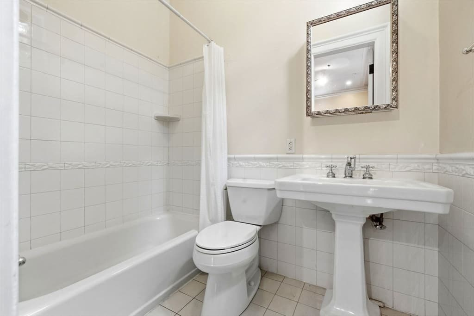
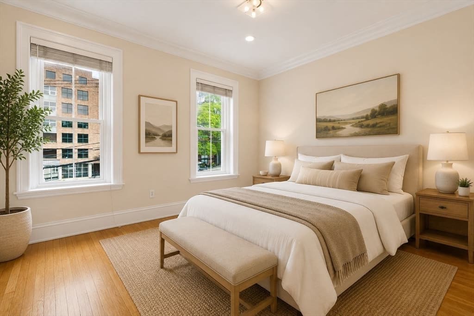
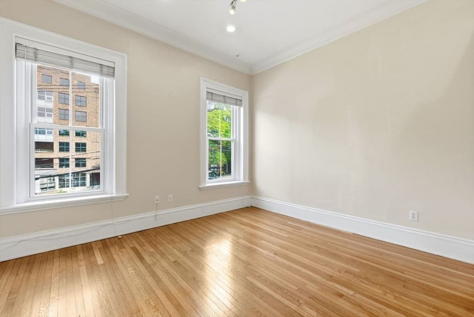
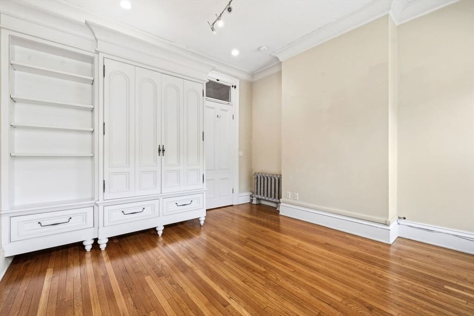
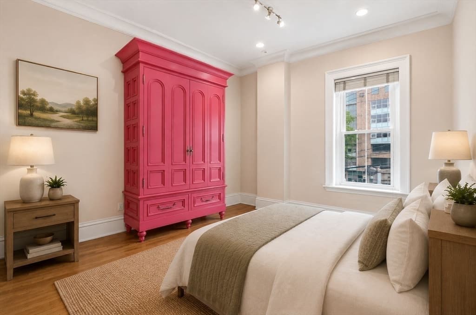
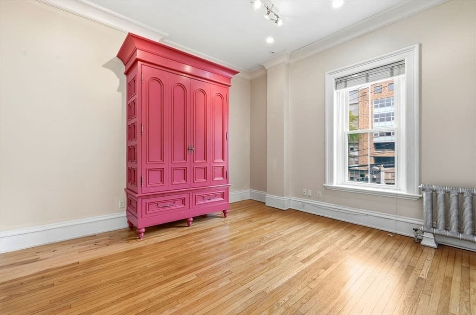
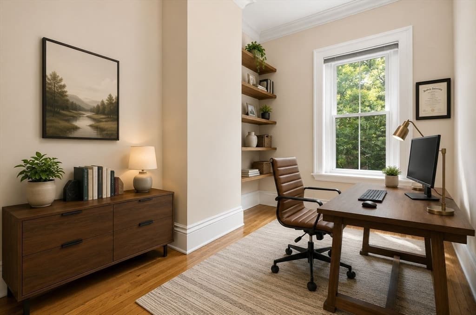
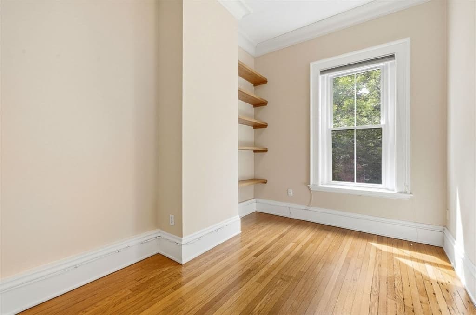
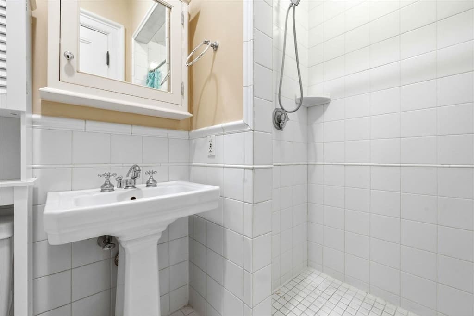
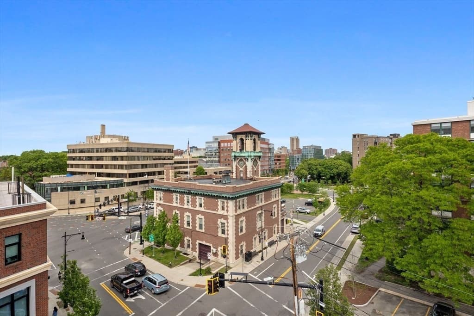
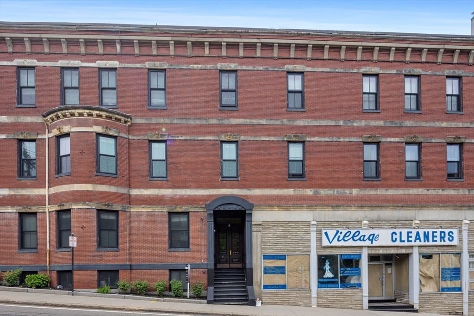
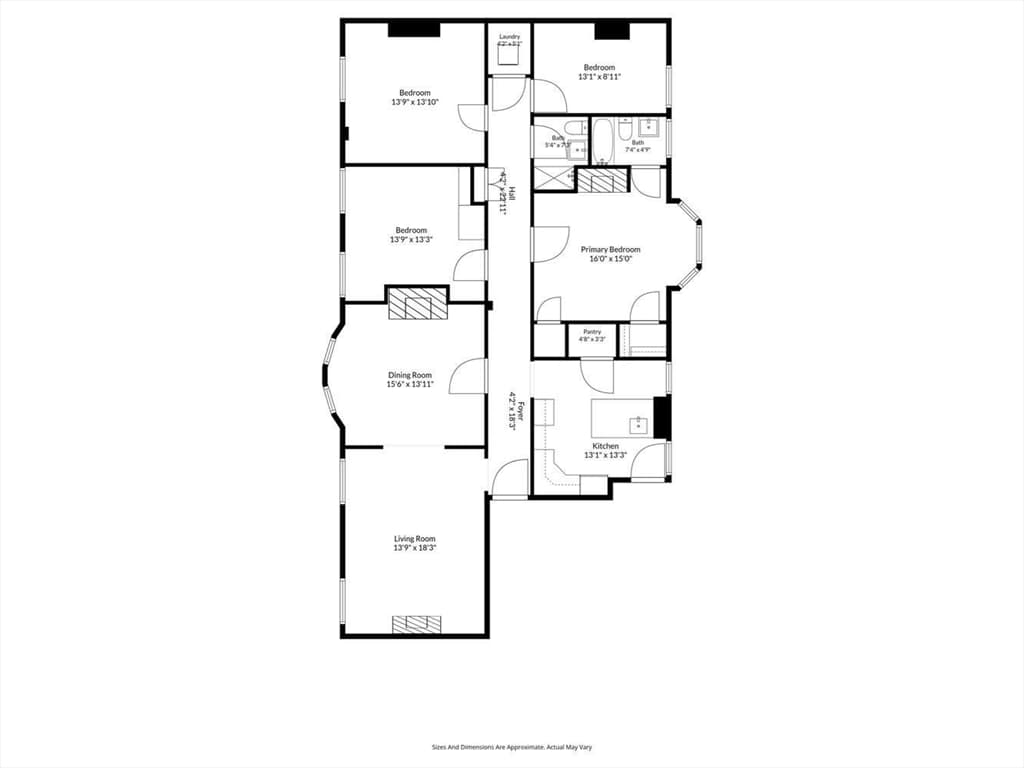
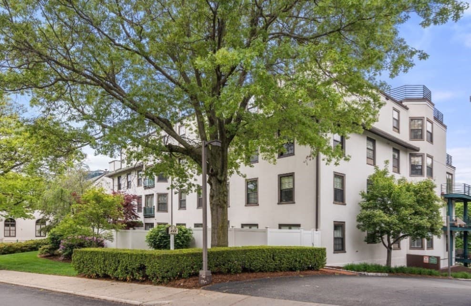
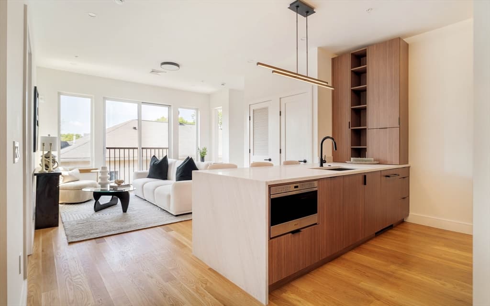
Have a look at this 1890 Brookline Village "Classic 7' brownstone which offers 3 beds, a large study (or 4th bed) and 2 bathrooms. Built during a time when dinner parties had their own room and privacy was designed into the floor plan. Think of it as the antidote to an open concept layout—the kitchen, the living room, and the dining room all have their own four walls, and you’ll find the bedrooms sequestered off in a wing of their own. When paired with the high ceilings, crown molding, pocket doors, and fireplaces reminiscent of this time, having formal living and dining rooms can create a sense of grandeur. Enjoy the locality of Brookline Village, 2nd level of living with city views, central a/c, in unit laundry, two private storage units, common outdoor space, easy rental parking, and quick access to the T, city, and Route 9. New renovations include refinished hardwood flooring, new light fixtures, kitchen appliances, and a lovely Calacatta Miraggio Cove Quartz kitchen countertops.
Highlights
Property details
- MLS #
- 73532689
- Property type
- Condominium
- Subdivision
- N/A
- Status
- Active
- Days on market
- 72
- On market date
- June 9, 2026
- Stories
- 1
- Garage spaces
- N/A
- Lot size
- N/A
Location
Get directions →Nearby schools
Within 10 miles · public school directory data (NCES)
- Enrollment
- 721
- Student:teacher ratio
- 12.2:1
- District
- Brookline
- Enrollment
- 205
- Student:teacher ratio
- 8.2:1
- District
- Boston
- Enrollment
- 2,087
- Student:teacher ratio
- 10.9:1
- District
- Brookline
Mortgage calculator
Estimate only - actual rate and payment depend on your lender, credit, and loan program.
Adjust tax / insurance estimates
Similar homes you might like
Data source: Listing information provided by MLS Property Information Network via Trestle/CoreLogic. Last updated June 15, 2026.
Information herein deemed reliable but not guaranteed; all measurements, school assignments, HOA fees, taxes, and feature lists are approximate and should be independently verified. Equal Housing Opportunity.