
$2,795,000
About this home
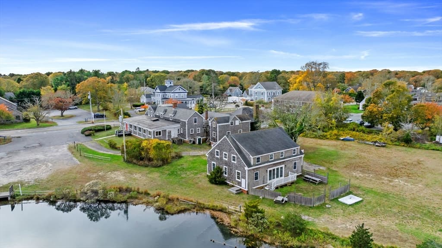
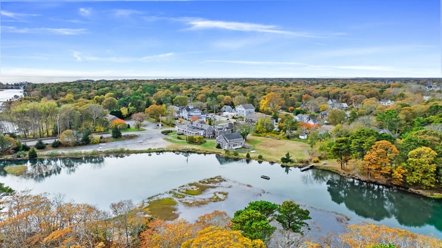
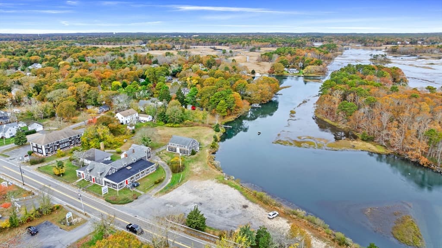
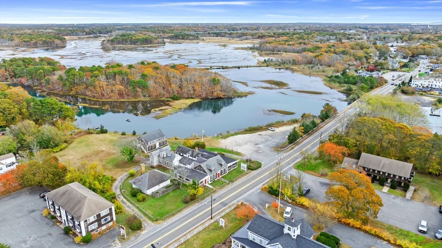
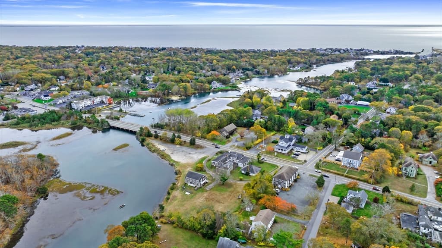
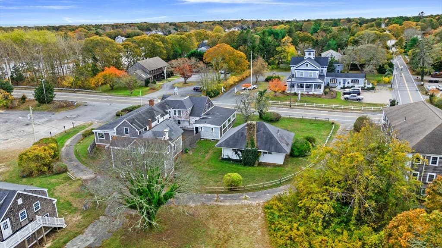
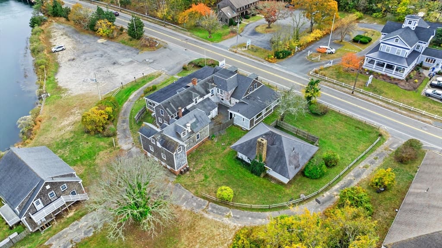
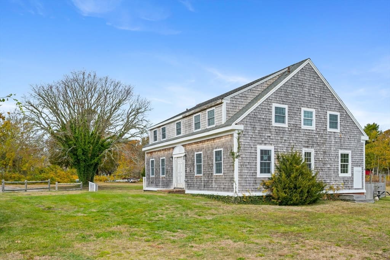
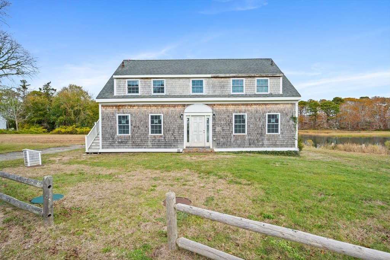
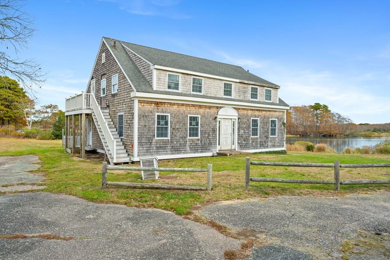
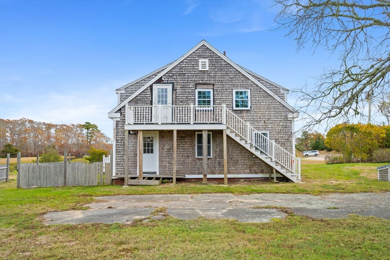
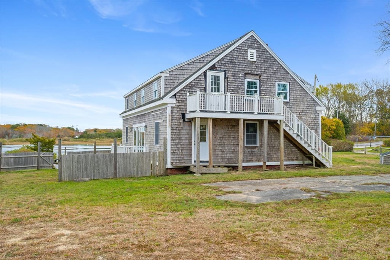
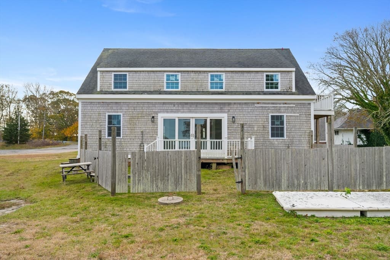
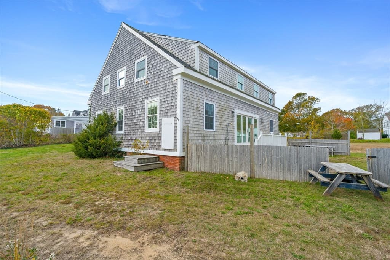
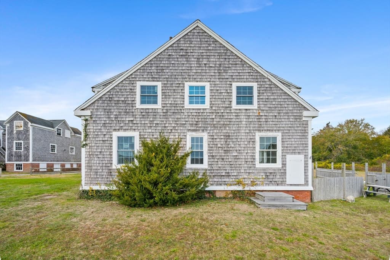
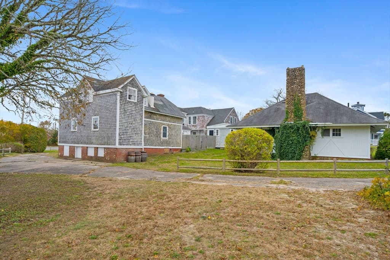
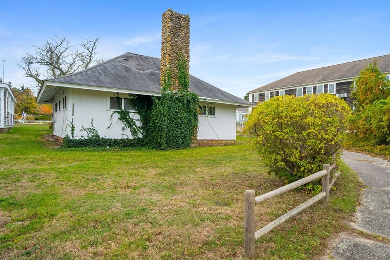
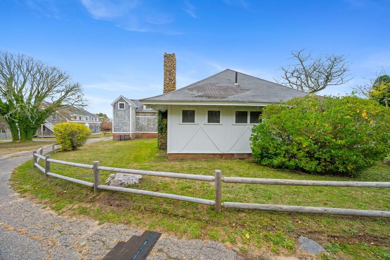
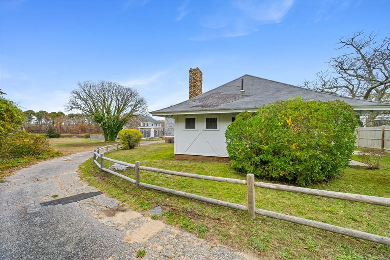
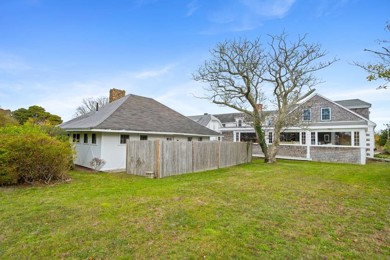
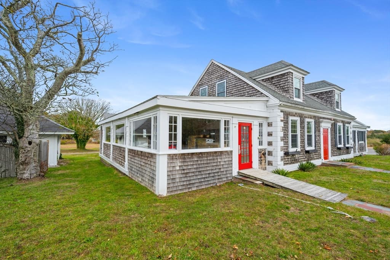
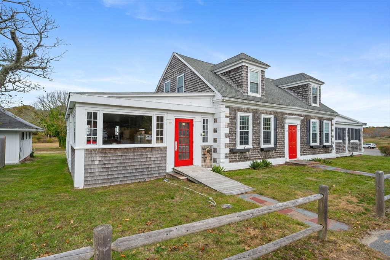
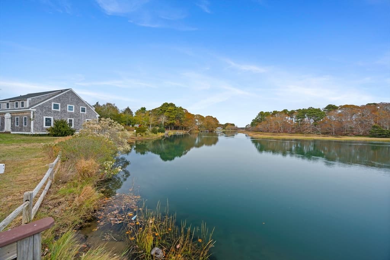
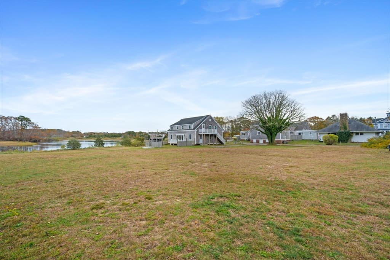

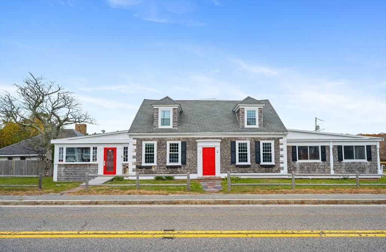
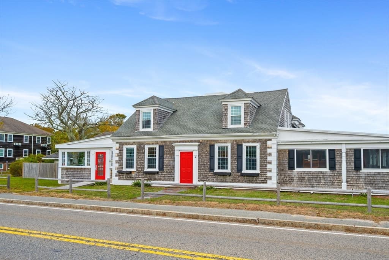
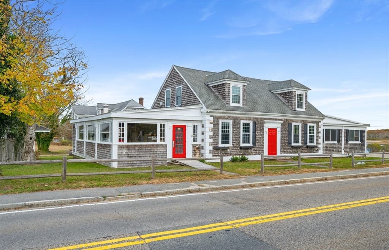
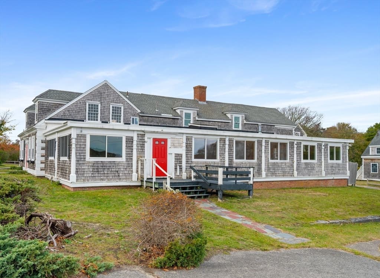
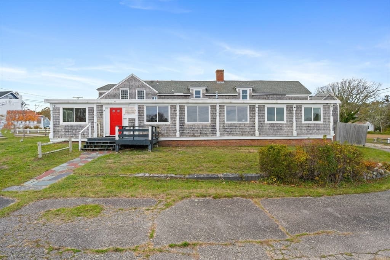
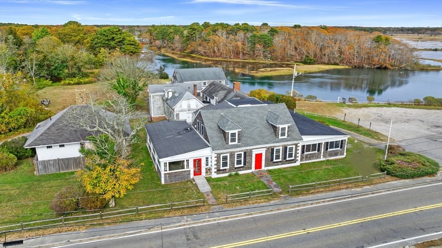
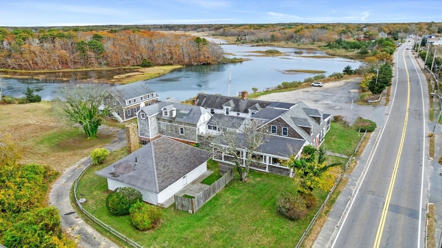
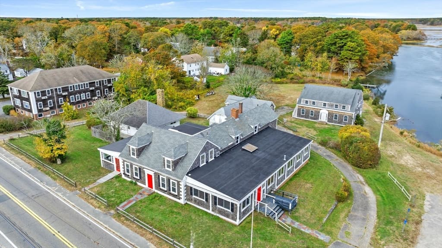
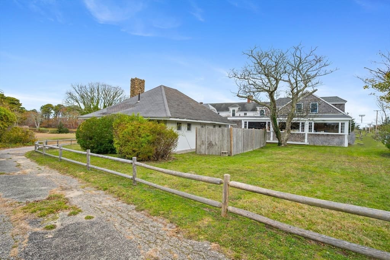
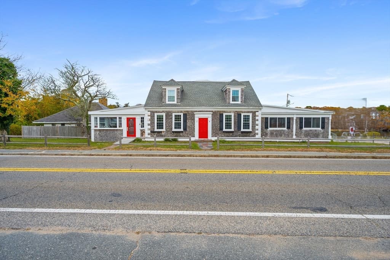
The property is situated on over 2.22 acres of waterfront property overlooking The Herring River. The site has two landing areas, with dockage potential, where easy access to Nantucket Sound can be found by traveling south on the river to open waters of The Sound via Kayak, Paddle Board, Canoe or the like. The land is improved by four buildings with 11,900 SF. The main building is 7,922 square feet and has a large restaurant space previously and spacious commercial kitchen area, three / four bedrooms, and five bathrooms. The previous restaurant had a capacity of around 375 persons based on municipal records. The Backhouse, which is located behind the Main Building has seven bedrooms and four bathrooms, living / dining rooms and deck overlooking the Herring River. The Side Cottage, located to the left of the Main House has four bedrooms, and two baths. There is also a large shed building to the rear of the property used for storage. Waterfront location, history, development potential, s
Property details
- MLS #
- 73552942
- Property type
- Business Opportunity
- Subdivision
- N/A
- Status
- Active
- Days on market
- 79
- On market date
- July 21, 2026
- Stories
- N/A
- Total bathrooms
- N/A
- Garage spaces
- N/A
- Parking spaces
- N/A
- Lot size
- 92,000 sqft
Location
Get directions →Nearby schools
Within 10 miles. School directory data from the National Center for Education Statistics (NCES), accessed via the Urban Institute Education Data API. Local Score is calculated by INNOVATE Real Estate; where a state rating is shown, it comes from that state's own official school report card (e.g. NC Dept. of Public Instruction, SC Report Card).
- Enrollment
- 492
- Student:teacher ratio
- 10.9:1
- District
- Monomoy Regional School District
- Enrollment
- 442
- Student:teacher ratio
- 10.5:1
- District
- Dennis-Yarmouth
- Enrollment
- 670
- Student:teacher ratio
- 11.0:1
- District
- Monomoy Regional School District
Walkability
Blended score for Harwich's center, calculated by INNOVATE Real Estate from two sources: the EPA's National Walkability Index (street network, transit, land-use mix) and Google Places amenity data (what's actually reachable on foot from this point). 60% EPA National Walkability Index + 40% nearby-amenity density (Google Places).
Mortgage calculator
Estimate only - actual rate and payment depend on your lender, credit, and loan program.
Adjust tax / insurance estimates
Similar homes you might like

Data source: Listing information provided by MLS Property Information Network via Trestle/CoreLogic. Last updated July 25, 2026.
Information herein deemed reliable but not guaranteed; all measurements, school assignments, HOA fees, taxes, and feature lists are approximate and should be independently verified. Equal Housing Opportunity.