
$459,000
About this home
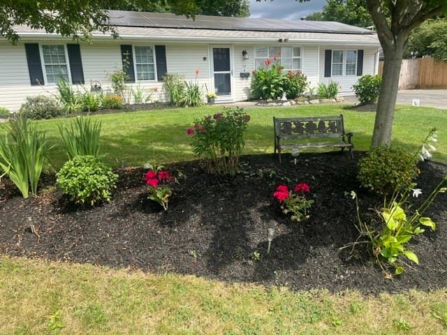
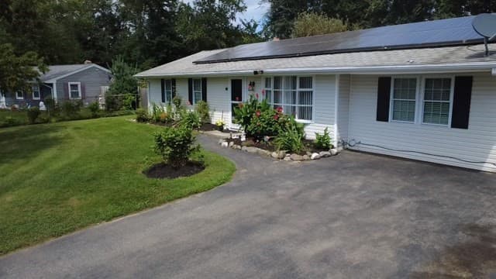
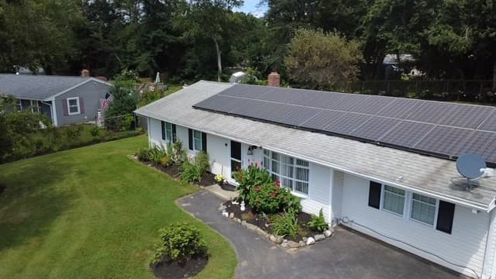
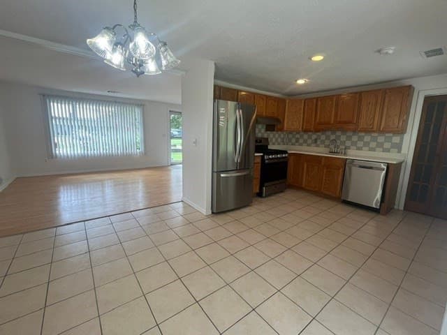
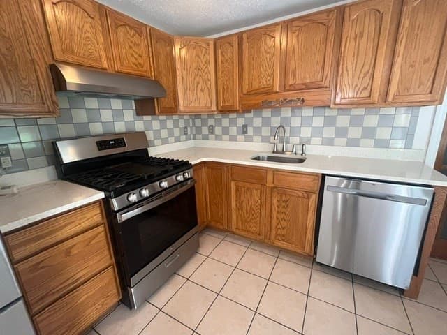
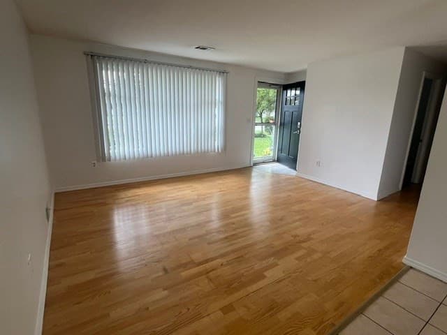
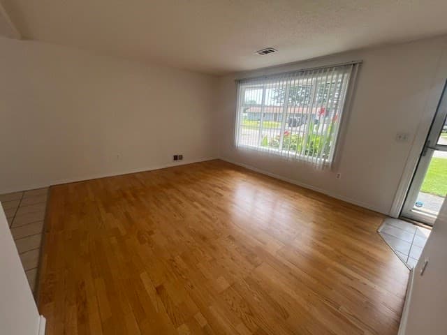
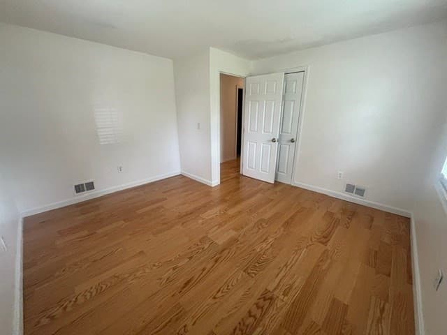
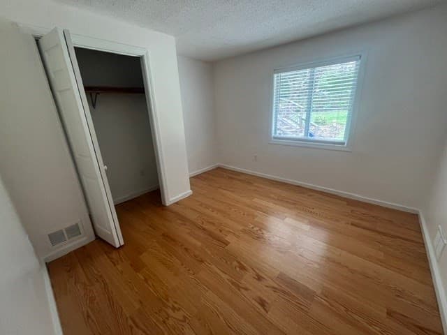

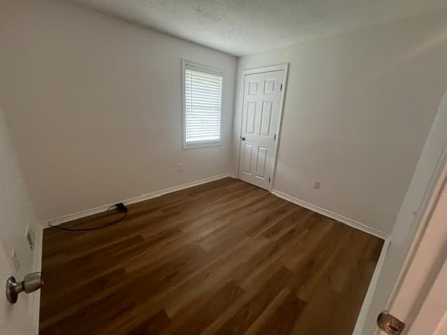
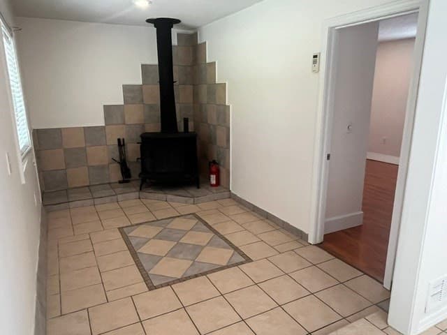

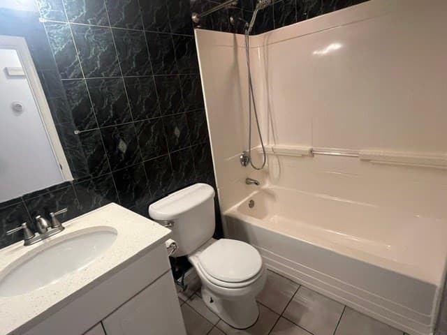
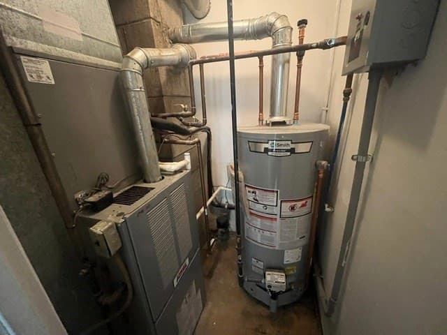
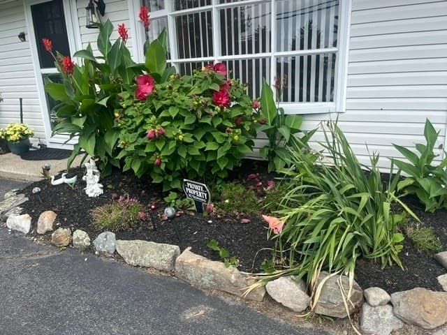
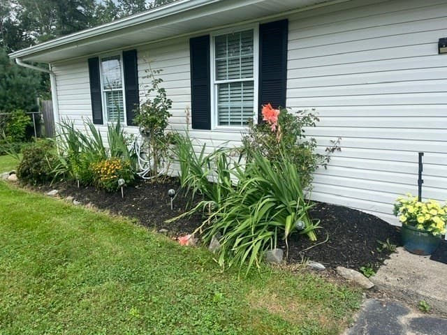
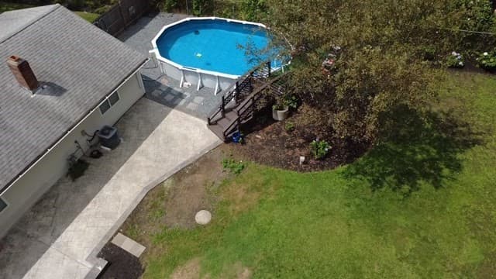
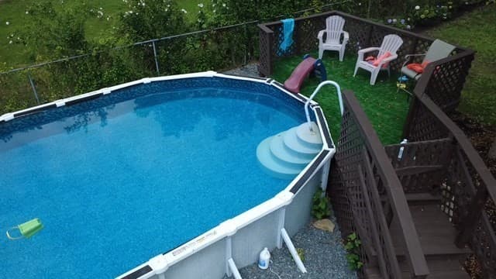
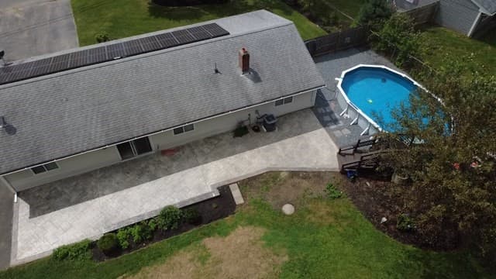
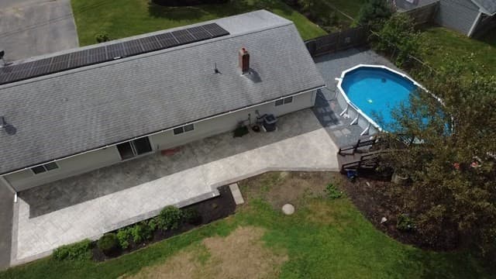
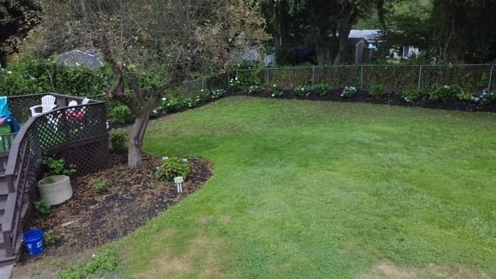
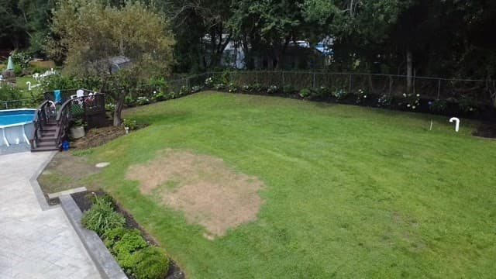
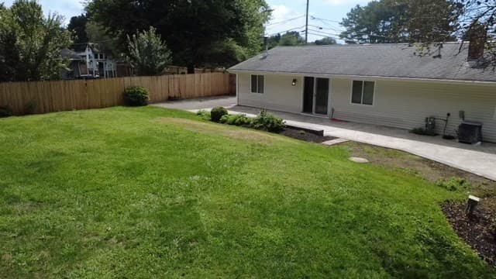
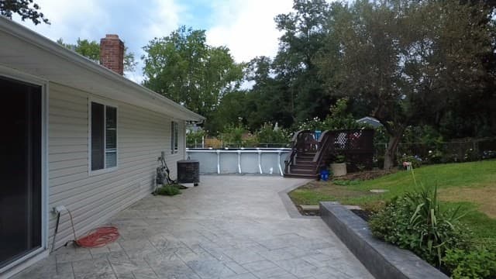
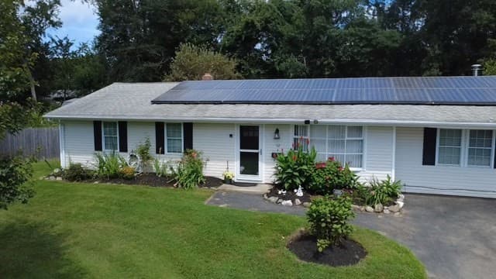
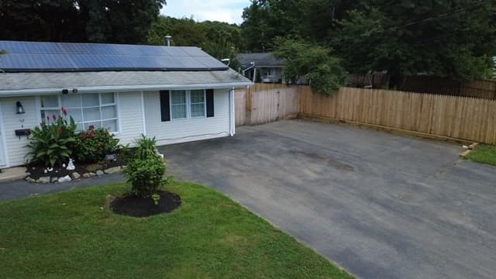
Welcome to this well-cared-for 3-bedroom, 1-bath home offering a comfortable blend of indoor and outdoor living, along with a bonus room and additional living space. An extensive renovation approximately 20 years ago included new walls, hardwood flooring, and vinyl siding, creating a solid foundation for the many improvements made over the years. The interior has been freshly painted, while hardwood floors add warmth and character throughout. The kitchen features quartz countertops, while forced hot air and central air conditioning provide year-round comfort throughout the home. A wood stove with its own separate chimney adds warmth and ambiance. The versatile bonus room and additional living space provide flexibility for a home office, recreation area, guests, or everyday living. Step outside to a fenced backyard made for relaxing and entertaining. Perennial landscaping adds seasonal color, while the patio, above-ground pool, and deck create an inviting setting for summer gatherings. The pool liner was replaced approximately three years ago, and an additional Hayward pool motor is included. A four-car driveway provides ample off-street parking. Additional highlights include owned solar panels offering significant energy savings, replacement windows, and updates to several of the home's major systems. Located in Swansea with convenient access to area recreation, shopping, dining, and major routes, including I-195 and Route 6, providing easy connections throughout southeastern Massachusetts and toward Providence. Comfortable, versatile, and thoughtfully maintained, this home offers plenty to enjoy inside and out.
Highlights
Property details
- MLS #
- 73565346
- Property type
- Single Family Residence
- Subdivision
- N/A
- Status
- Active
- Days on market
- 47
- On market date
- August 19, 2026
- Stories
- N/A
- Total bathrooms
- 1
- Garage spaces
- N/A
- Parking spaces
- 4
- Lot size
- 0.35 acres
Location
Get directions →Nearby schools
Within 10 miles. School directory data from the National Center for Education Statistics (NCES), accessed via the Urban Institute Education Data API. Local Score is calculated by INNOVATE Real Estate; where a state rating is shown, it comes from that state's own official school report card (e.g. NC Dept. of Public Instruction, SC Report Card).
- Enrollment
- 232
- Student:teacher ratio
- 12.9:1
- District
- Swansea
- Enrollment
- 684
- Student:teacher ratio
- 12.7:1
- District
- Bristol Warren
- Enrollment
- 346
- Student:teacher ratio
- 10.5:1
- District
- Highlander
Walkability
Blended score for Swansea's center, calculated by INNOVATE Real Estate from two sources: the EPA's National Walkability Index (street network, transit, land-use mix) and Google Places amenity data (what's actually reachable on foot from this point). 60% EPA National Walkability Index + 40% nearby-amenity density (Google Places).
Mortgage calculator
Estimate only - actual rate and payment depend on your lender, credit, and loan program.
Adjust tax / insurance estimates
Similar homes you might like
Data source: Listing information provided by MLS Property Information Network via Trestle/CoreLogic. Last updated August 23, 2026.
Information herein deemed reliable but not guaranteed; all measurements, school assignments, HOA fees, taxes, and feature lists are approximate and should be independently verified. Equal Housing Opportunity.