
$799,000
About this home
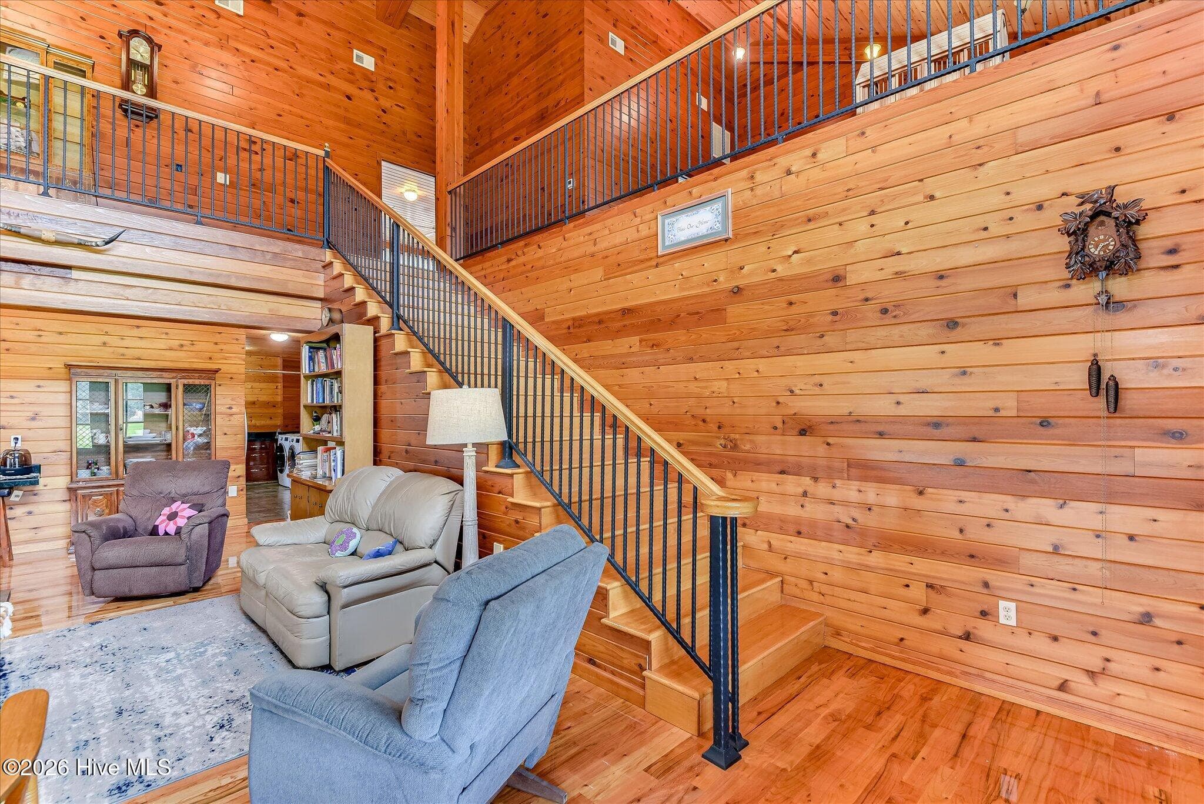
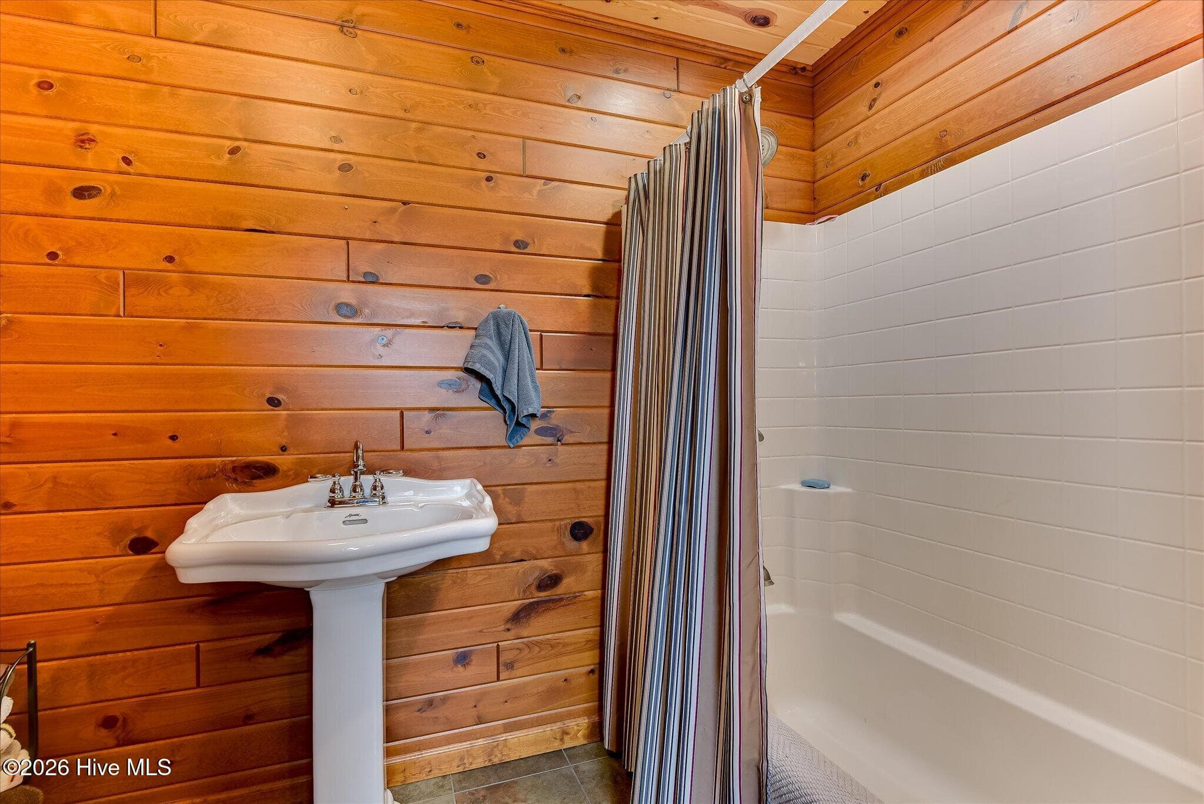
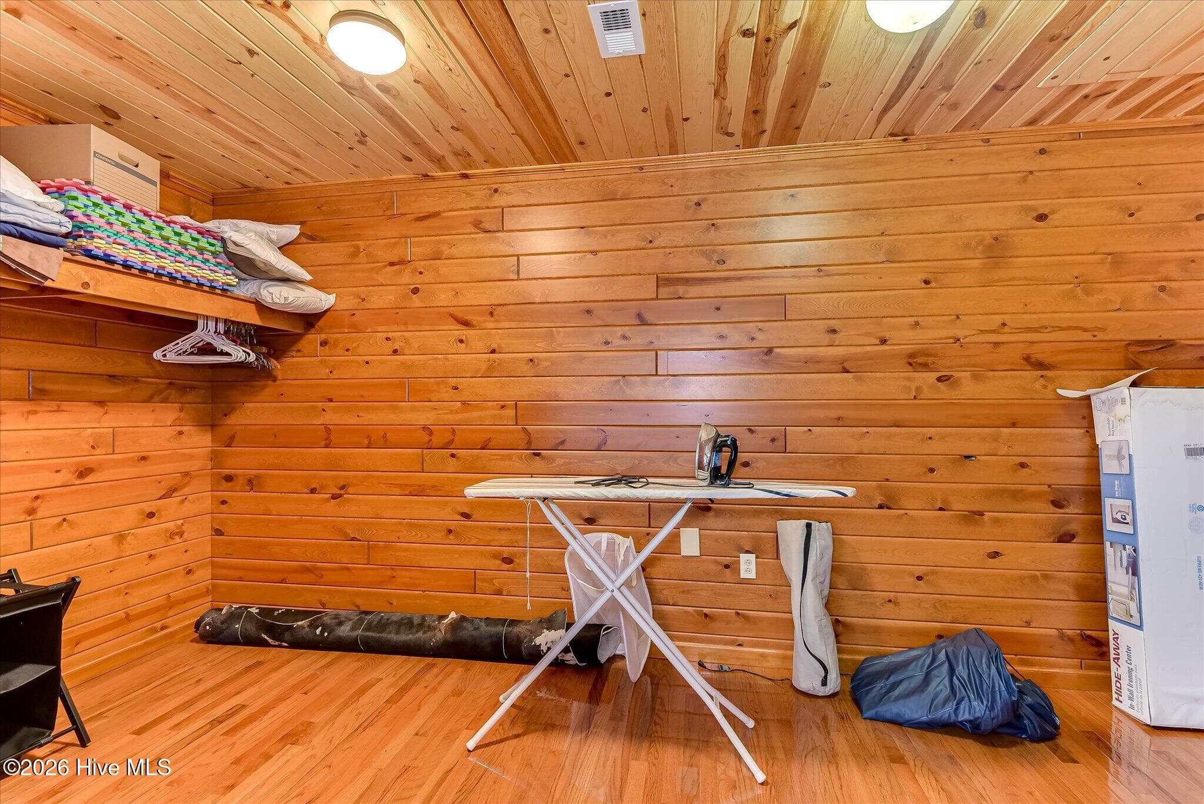
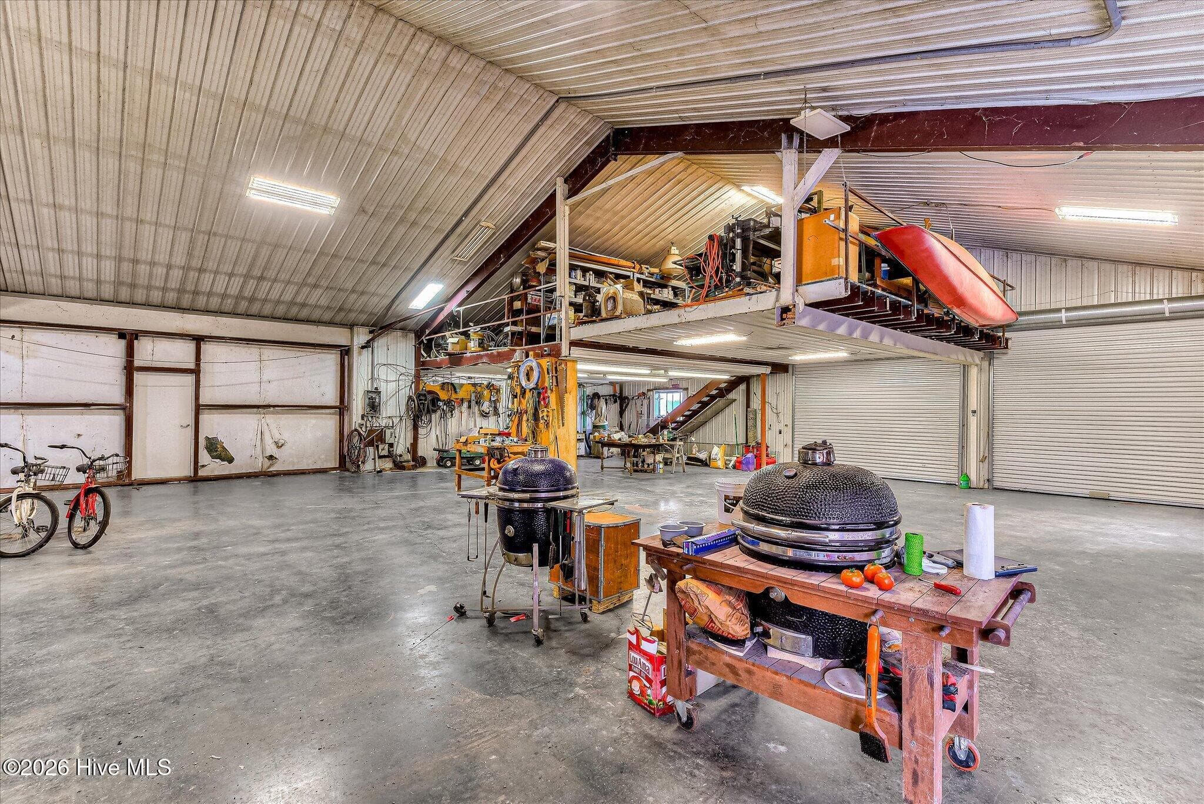
This extraordinary custom-built red steel residence offers approximately 5,800 square feet of finished living space on a newly surveyed 5-acre tract. Designed with both scale and sophistication in mind, the home features approximately 5,500 square feet above grade with four bedrooms, five full bathrooms, expansive living areas, and an additional 300 square feet of finished lower-level living space complete with a fifth bedroom and full bath. The lower level also includes approximately 3,000 square feet of unfinished space, presenting exceptional opportunities for a home theater, fitness center, wine cellar, workshop, additional living quarters, or other custom amenities. The upper level offers two bedrooms, two full bathrooms, and two generously sized lofts that can easily serve as executive offices, private libraries, guest accommodations, recreation areas, or additional bedrooms. Every detail of the interior reflects a commitment to exceptional craftsmanship. Rich Ponderosa pine, stained hickory, and western cedar grace the walls, ceilings, and floors, creating a warm yet refined atmosphere rarely found in today's homes. Marble countertops, ceramic tile baths, and carefully selected finishes further complement the home's distinctive character. Purposefully engineered with red steel construction, the home's design allows for expansive, open living spaces that would be difficult to achieve through conventional building methods. The result is a residence of remarkable strength, architectural flexibility, and enduring quality. Homes built with this level of craftsmanship and attention to detail are exceptionally rare. A substantial 50' x 75' attached garage provides approximately 3,000 square feet of workspace with multiple overhead doors and an upper loft, offering endless possibilities for collectors, hobbyists, business owners, or those requiring extensive storage and workshop space. A newly prepared survey establishes the five-acre homesite, providing privacy while allowing ample room to further enhance the estate. This is a residence where superior engineering, timeless natural materials, and uncompromising craftsmanship come together to create a truly exceptional property.
Property details
- MLS
- Hive MLS
- MLS #
- 100587448
- Property type
- Single Family Residence
- Subdivision
- Not In Subdivision
- Status
- Active
- Days on market
- 101
- On market date
- July 9, 2026
- Stories
- N/A
- Total bathrooms
- 6
- Garage spaces
- 10
- Parking spaces
- 10
- Lot size
- 5 acres
Location
Get directions →Nearby schools
Within 10 miles. School directory data from the National Center for Education Statistics (NCES), accessed via the Urban Institute Education Data API. Local Score is calculated by INNOVATE Real Estate; where a state rating is shown, it comes from that state's own official school report card.
- Enrollment
- 366
- Student:teacher ratio
- 10.8:1
- District
- Jefferson County
- Enrollment
- 490
- Student:teacher ratio
- 11.7:1
- District
- Jefferson County
- Enrollment
- 651
- Student:teacher ratio
- 12.5:1
- District
- Jefferson County
Walkability
Blended score for Louisville's center, calculated by INNOVATE Real Estate from two sources: the EPA's National Walkability Index (street network, transit, land-use mix) and Google Places amenity data (what's actually reachable on foot from this point). EPA National Walkability Index only -- nearby-amenity data not cached yet for this area.
Mortgage calculator
Estimate only - actual rate and payment depend on your lender, credit, and loan program.
Adjust tax / insurance estimates
Similar homes you might like
Data source: Listing information provided by Hive MLS via Trestle/CoreLogic. Last updated 22 days ago.
Information herein deemed reliable but not guaranteed; all measurements, school assignments, HOA fees, taxes, and feature lists are approximate and should be independently verified. Equal Housing Opportunity.