49 Breakwater Dr # 10, Chelsea MA 02150
49 Breakwater Dr # 10, Chelsea MA 02150 photo 2
49 Breakwater Dr # 10, Chelsea MA 02150 photo 3
49 Breakwater Dr # 10, Chelsea MA 02150 photo 4
49 Breakwater Dr # 10, Chelsea MA 02150 photo 5
49 Breakwater Dr # 10, Chelsea MA 02150 photo 6
49 Breakwater Dr # 10, Chelsea MA 02150 photo 7
49 Breakwater Dr # 10, Chelsea MA 02150 photo 8
49 Breakwater Dr # 10, Chelsea MA 02150 photo 9
49 Breakwater Dr # 10, Chelsea MA 02150 photo 10
49 Breakwater Dr # 10, Chelsea MA 02150 photo 11
49 Breakwater Dr # 10, Chelsea MA 02150 photo 12
49 Breakwater Dr # 10, Chelsea MA 02150 photo 13
49 Breakwater Dr # 10, Chelsea MA 02150 photo 14
49 Breakwater Dr # 10, Chelsea MA 02150 photo 15
49 Breakwater Dr # 10, Chelsea MA 02150 photo 16
49 Breakwater Dr # 10, Chelsea MA 02150 photo 17
49 Breakwater Dr # 10, Chelsea MA 02150 photo 18
49 Breakwater Dr # 10, Chelsea MA 02150 photo 19
49 Breakwater Dr # 10, Chelsea MA 02150 photo 20
49 Breakwater Dr # 10, Chelsea MA 02150 photo 21
49 Breakwater Dr # 10, Chelsea MA 02150 photo 22
49 Breakwater Dr # 10, Chelsea MA 02150 photo 23
49 Breakwater Dr # 10, Chelsea MA 02150 photo 24
49 Breakwater Dr # 10, Chelsea MA 02150 photo 25
49 Breakwater Dr # 10, Chelsea MA 02150 photo 26
49 Breakwater Dr # 10, Chelsea MA 02150 photo 27
49 Breakwater Dr # 10, Chelsea MA 02150 photo 28
49 Breakwater Dr # 10, Chelsea MA 02150 photo 29
49 Breakwater Dr # 10, Chelsea MA 02150 photo 30
49 Breakwater Dr # 10, Chelsea MA 02150 photo 31
49 Breakwater Dr # 10, Chelsea MA 02150 photo 32
49 Breakwater Dr # 10, Chelsea MA 02150 photo 33
49 Breakwater Dr # 10, Chelsea MA 02150 photo 34
49 Breakwater Dr # 10, Chelsea MA 02150 photo 35
49 Breakwater Dr # 10, Chelsea MA 02150 photo 36
49 Breakwater Dr # 10, Chelsea MA 02150 photo 37
49 Breakwater Dr # 10, Chelsea MA 02150 photo 38
49 Breakwater Dr # 10, Chelsea MA 02150 photo 39
49 Breakwater Dr # 10, Chelsea MA 02150 photo 40
49 Breakwater Dr # 10, Chelsea MA 02150 photo 41
49 Breakwater Dr # 10, Chelsea MA 02150 photo 42
42 photos

$750,000

49 Breakwater Dr # 10, Chelsea MA 02150
Chelsea, MA 02150
Listed by Jeffrey Bowen
Bedrooms
3
Bathrooms
2.1
Living area
2,101 sqft
Year built
1987

About this home

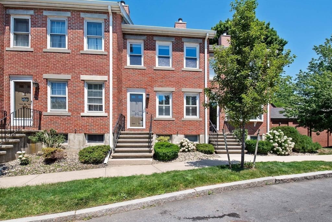
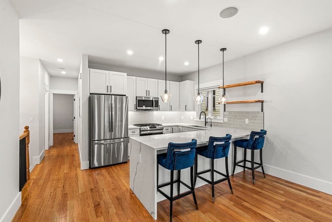
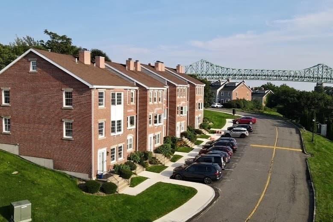
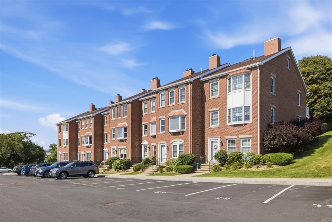
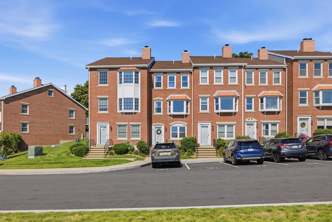
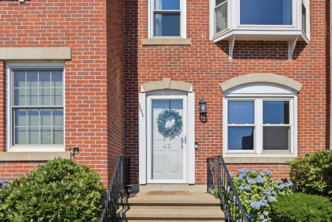
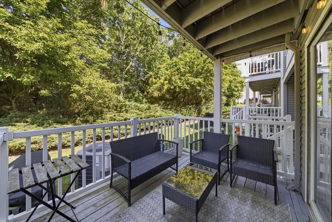
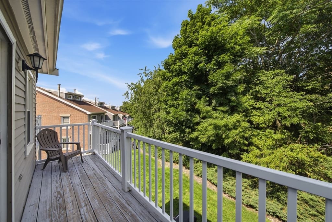
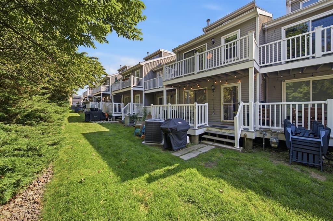
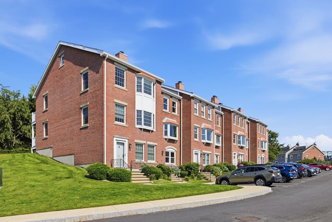
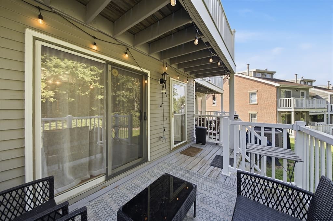
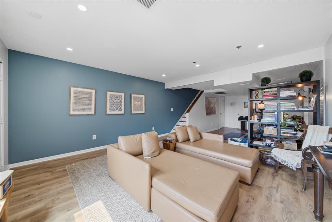
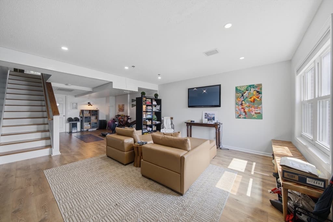
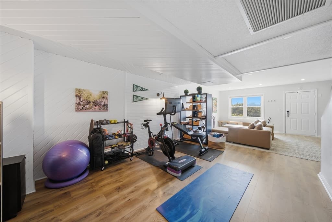
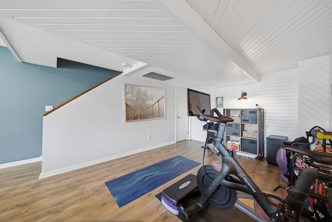
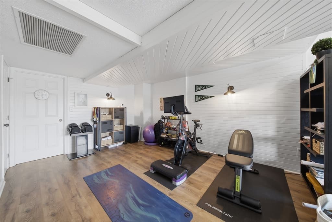
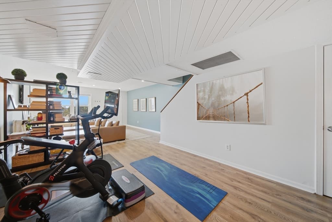
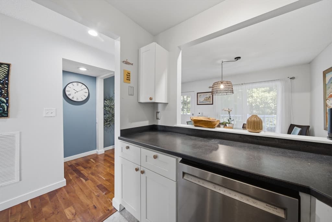
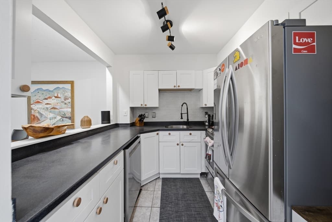
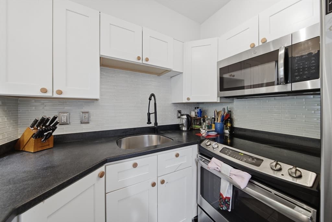
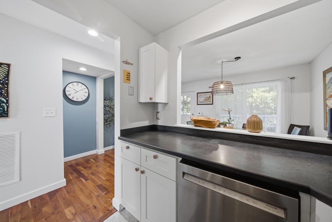
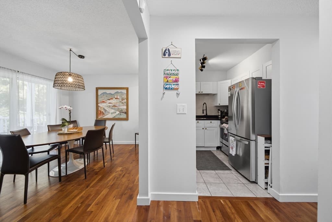
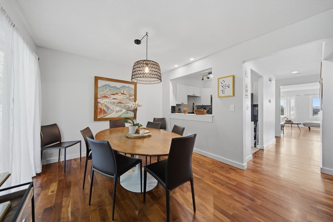
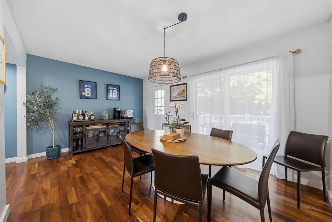
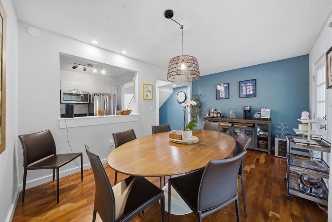
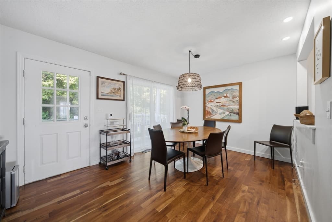
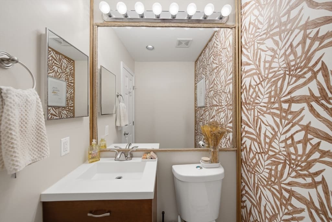
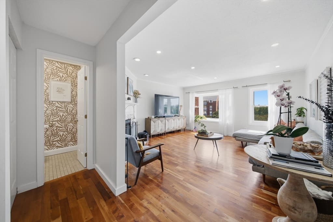
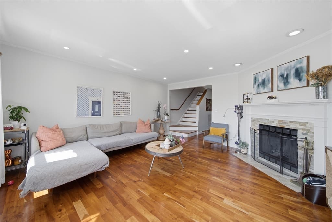
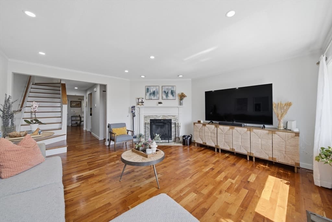
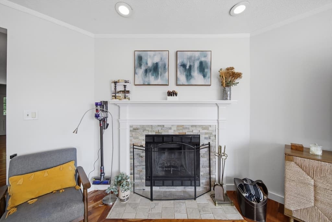
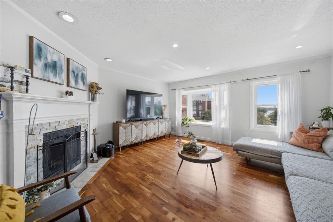
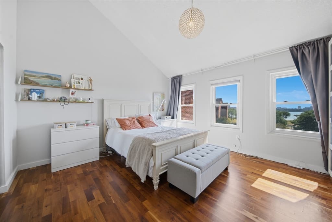
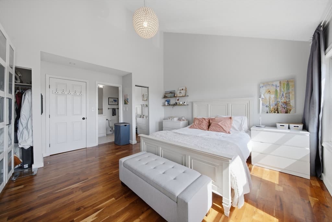
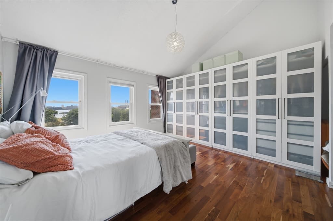
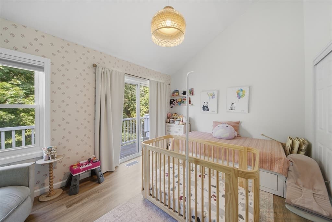
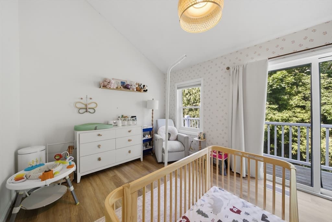
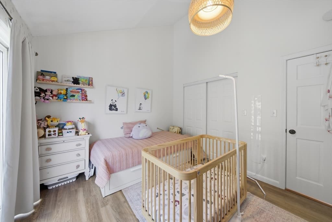
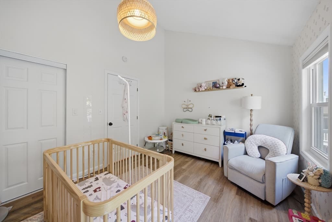
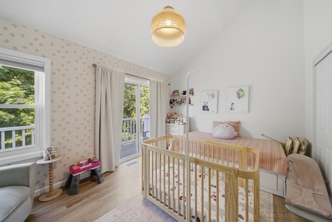
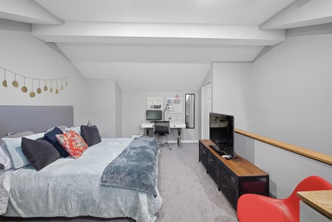
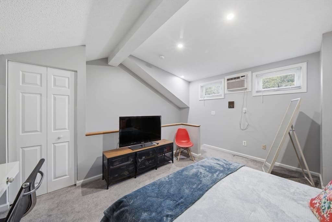
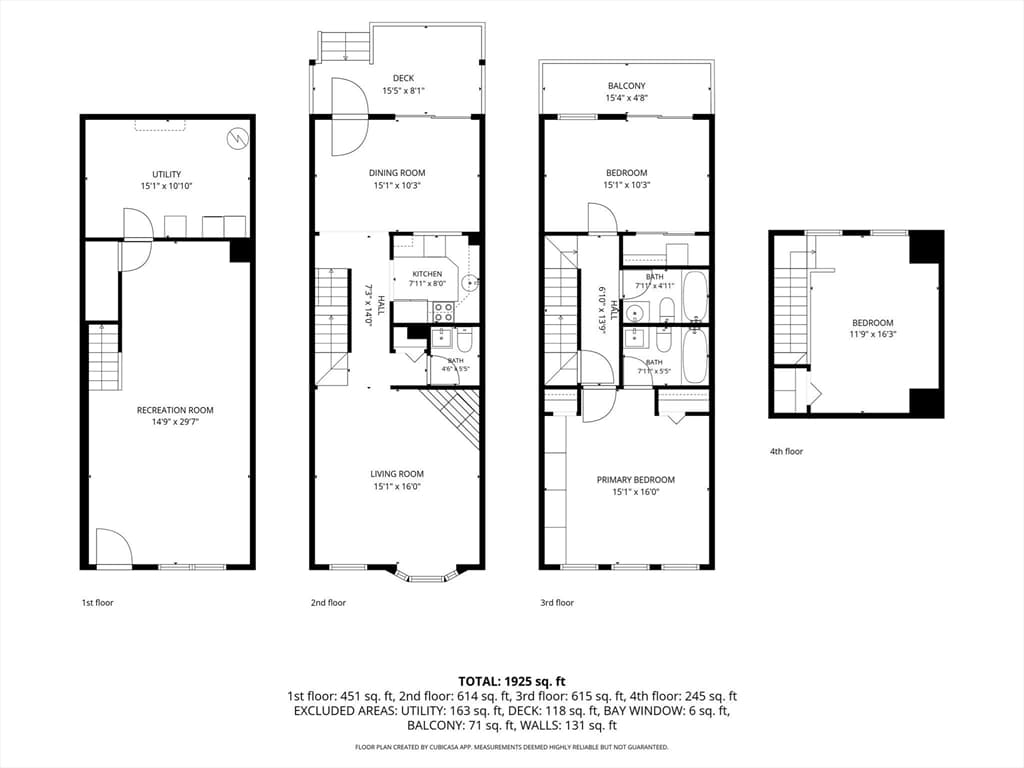
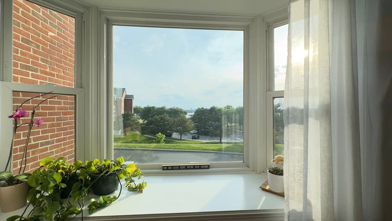
Brick Row House Town House for sale! Approximatley 2,100 sq. ft across four levels in one of Greater Boston's most desirable gated waterfront communities. This sun-filled home features water and park views! This townhome contains 3 bedrooms, 2.5 baths with a finished walk-out lower level. There are 2 deeded parking spaces. The custom kitchen includes solid wood cabinetry, high-end stainless steel appliances, and abundant storage. Cherry hardwood flooring enhances the main living level, while the oversized primary suite features cathedral ceilings and access to a private balconies. Additional highlights include a wood-burning fireplace, a Carrier heating and central air conditioning system. Nest thermostat,, balconies off the dining room and second bedroom and generous storage throughout. Community amenities include waterfront parks, marina, yacht club, tennis courts, walking and biking trails, playgrounds, mature landscaping with tree-lined street with replica gas lantern lighting. Listing price is $356 a square per square foot. Compare that with any condo and you will find out how much value there is! The cost of construction is almost $500 per square foot right now and that is not including the land that has to be purchased. You have to come see Admirals Hill for yourself and see how close it is to Boston shopping, transportation and parks, tennis courts boat yards shipyards and more. Admirals Hill is the hidden gem that no one seems to know about, yet.

Highlights

Fireplace

Property details

MLS #
73546042
Property type
Condominium
Subdivision
N/A
Status
Active
Days on market
44
On market date
July 7, 2026
Stories
4
Garage spaces
N/A
Lot size
N/A
Loading map…

Nearby schools

Within 10 miles · public school directory data (NCES)

Elementary
Shurtleff Early Childhood
0.77 mi away · Grades -1-1
Nearest school -- attendance-zone data not available here
4.0
Local Score (student-teacher ratio only (preliminary -- will incorporate state test-score data once available)) -- not an official state rating
Enrollment
831
Student:teacher ratio
14.8:1
District
Chelsea
Middle
Eugene Wright Science and Technology Academy
0.75 mi away · Grades 5-8
Nearest school -- attendance-zone data not available here
5.0
Local Score (student-teacher ratio only (preliminary -- will incorporate state test-score data once available)) -- not an official state rating
Enrollment
468
Student:teacher ratio
11.1:1
District
Chelsea
High
Charlestown High
0.84 mi away · Grades 7-12
Nearest school -- attendance-zone data not available here
5.0
Local Score (student-teacher ratio only (preliminary -- will incorporate state test-score data once available)) -- not an official state rating
Enrollment
821
Student:teacher ratio
9.8:1
District
Boston

Mortgage calculator

Estimate only - actual rate and payment depend on your lender, credit, and loan program.

$
%
%
Adjust tax / insurance estimates
% / yr
$
/mo
Est. monthly payment
$4,667/mo
$150,000 down
$600,000 loan
Principal & interest$3,892
Property tax (est.)$625
Home insurance (est.)$150

Similar homes you might like

Data source: Listing information provided by MLS Property Information Network via Trestle/CoreLogic. Last updated 4 hr ago.

Information herein deemed reliable but not guaranteed; all measurements, school assignments, HOA fees, taxes, and feature lists are approximate and should be independently verified. Equal Housing Opportunity.