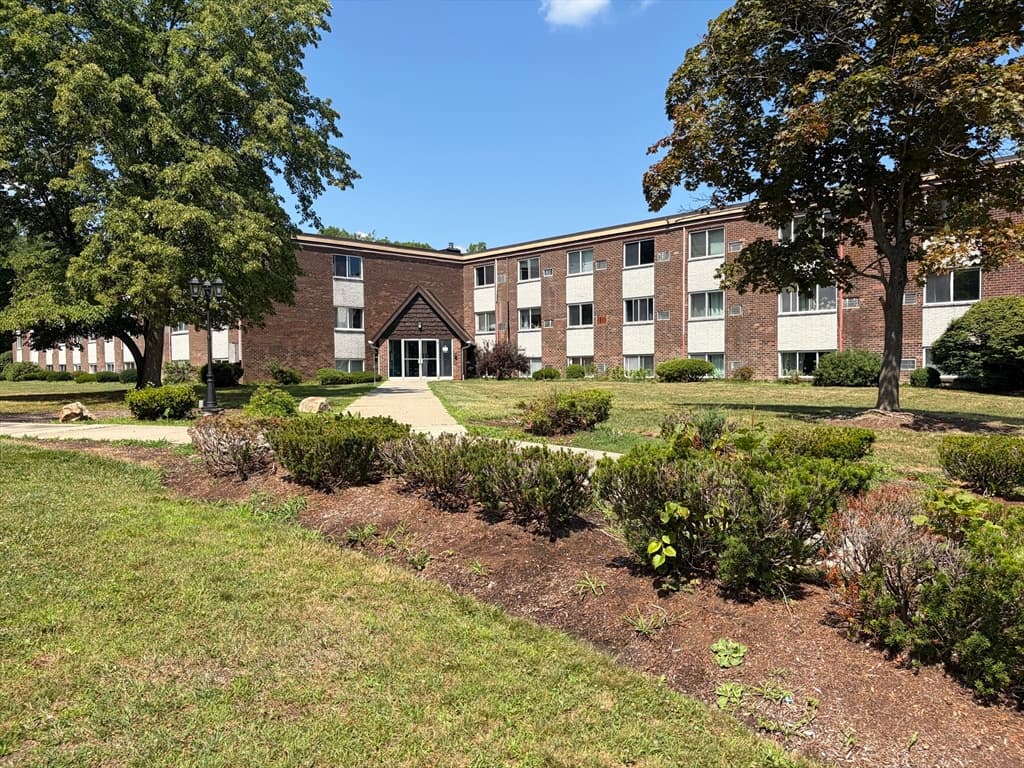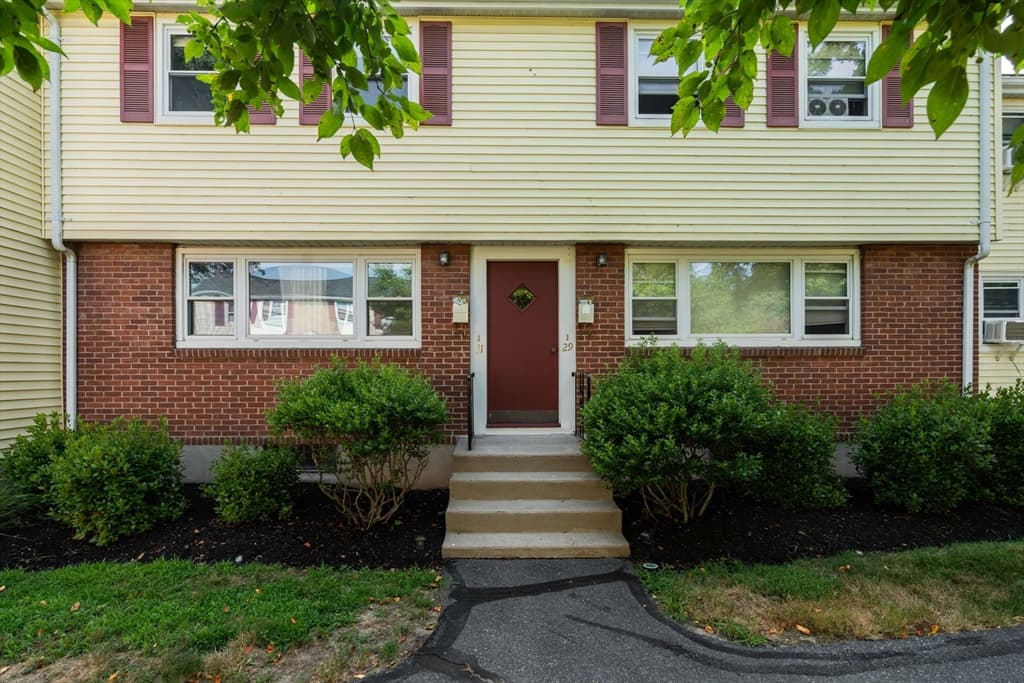
15 Weld Street # 24, Framingham MA 01702
15 Weld Street # 24, Framingham MA 01702 photo 2
15 Weld Street # 24, Framingham MA 01702 photo 3
15 Weld Street # 24, Framingham MA 01702 photo 4
15 Weld Street # 24, Framingham MA 01702 photo 5
15 Weld Street # 24, Framingham MA 01702 photo 6
15 Weld Street # 24, Framingham MA 01702 photo 7
15 Weld Street # 24, Framingham MA 01702 photo 8
15 Weld Street # 24, Framingham MA 01702 photo 9
15 Weld Street # 24, Framingham MA 01702 photo 10
15 Weld Street # 24, Framingham MA 01702 photo 11
15 Weld Street # 24, Framingham MA 01702 photo 12
15 Weld Street # 24, Framingham MA 01702 photo 13
15 Weld Street # 24, Framingham MA 01702 photo 14
15 Weld Street # 24, Framingham MA 01702 photo 15
15 Weld Street # 24, Framingham MA 01702 photo 16
15 Weld Street # 24, Framingham MA 01702 photo 17
15 Weld Street # 24, Framingham MA 01702 photo 18
15 Weld Street # 24, Framingham MA 01702 photo 19
15 Weld Street # 24, Framingham MA 01702 photo 20
15 Weld Street # 24, Framingham MA 01702 photo 21
15 Weld Street # 24, Framingham MA 01702 photo 22
15 Weld Street # 24, Framingham MA 01702 photo 23
23 photos

$286,800

15 Weld Street # 24, Framingham MA 01702
Framingham, MA 01702
Listed by Dalia Izvolsky
Bedrooms
2
Bathrooms
1
Living area
962 sqft
Year built
1968

About this home

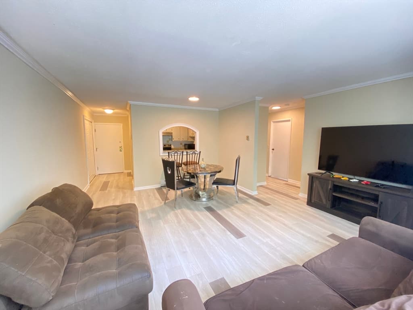
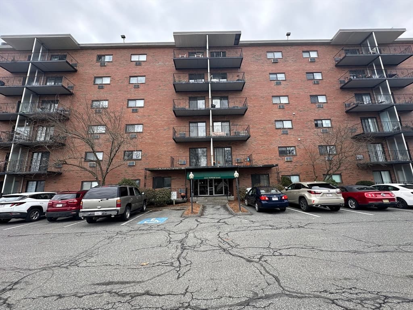
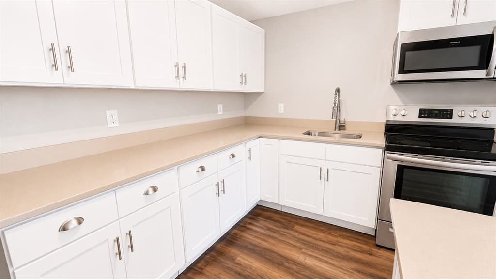
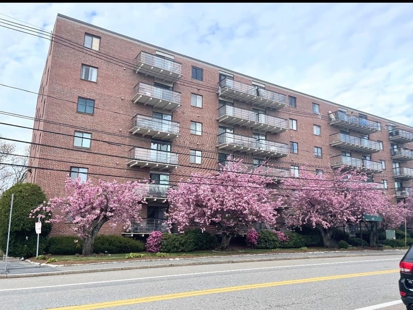
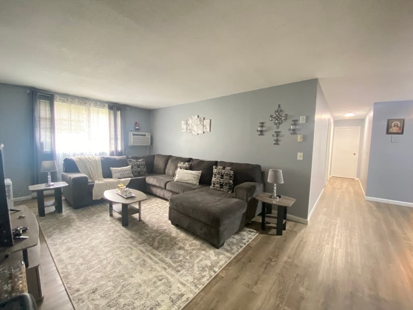
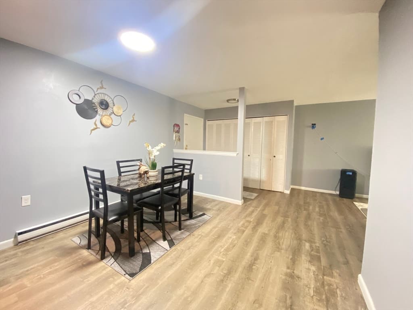
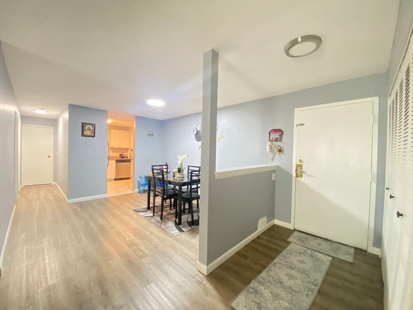
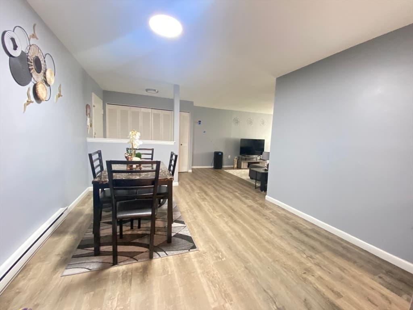
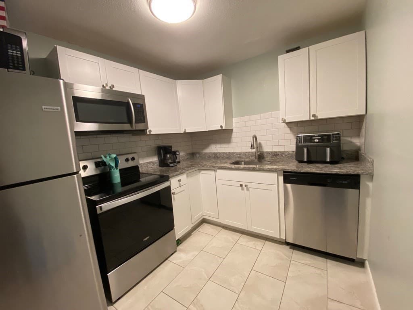
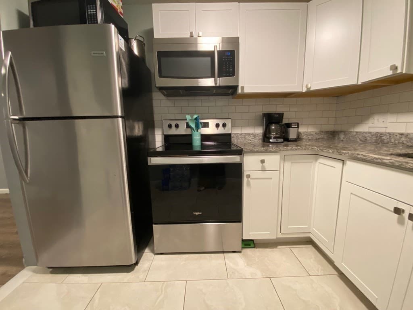
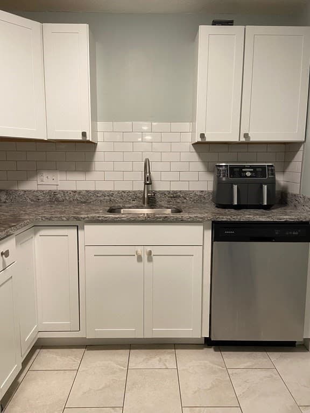
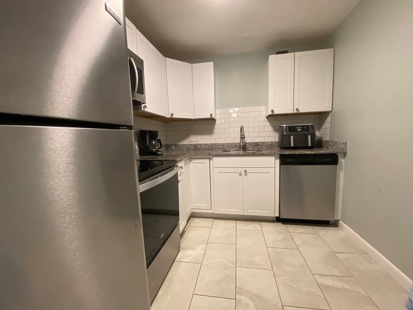
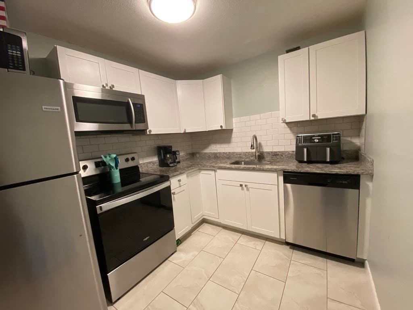
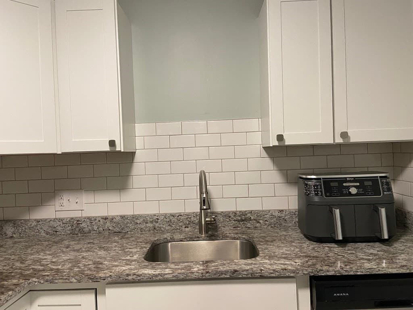
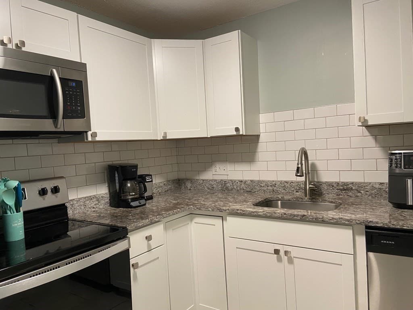
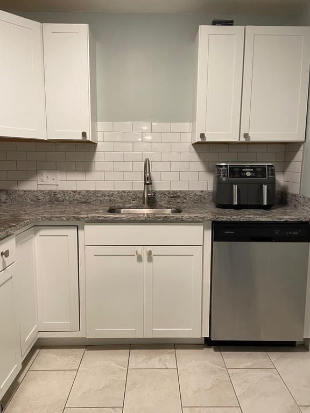
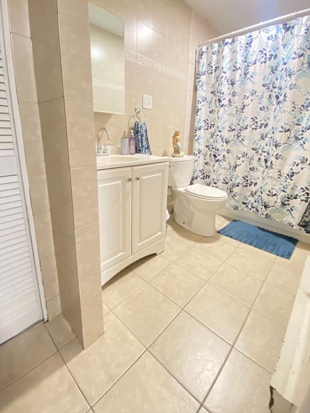
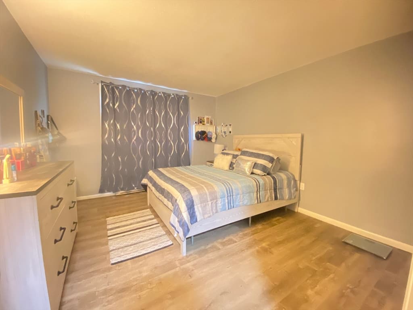
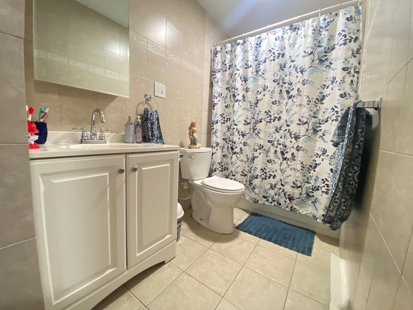
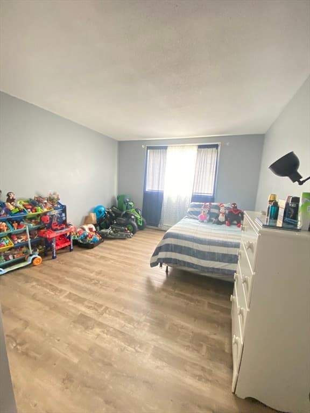
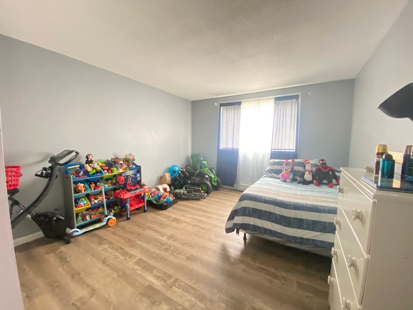
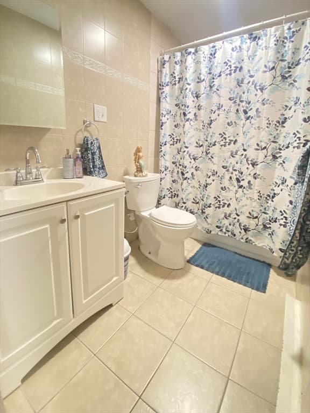
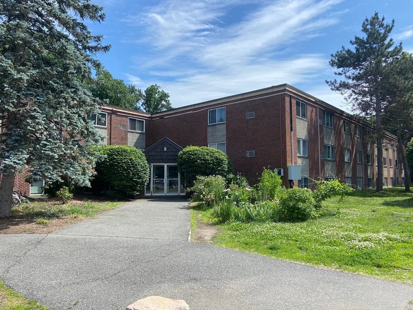
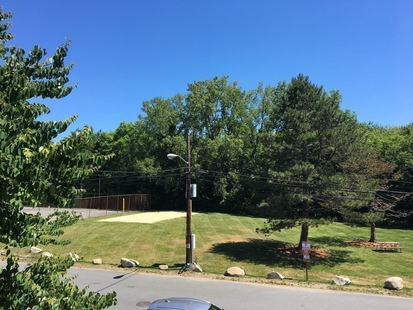
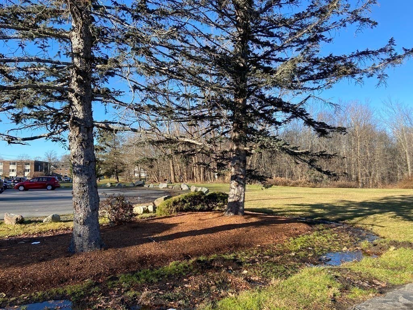
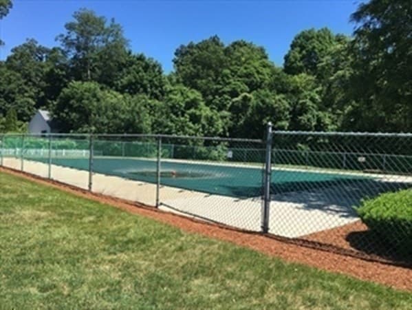
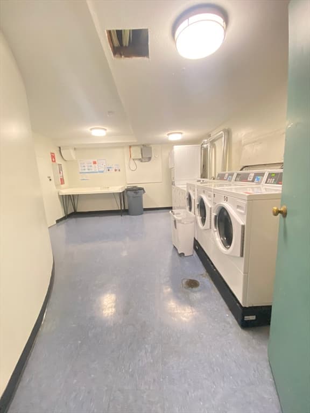
Investors or owner occupancy. Welcome to this beautifully remodeled 2-bedroom, 1-bathroom condo offering effortless, single-level living at Century Estates. Step inside to discover a bright, open floor plan featuring fresh interior paint and updated windows that fill the space with natural light. Updated kitchen designed for both cooking and gathering features gleaming granite countertops, new cabinetry, a custom tile backsplash and brand-new stainless steel appliances.The bathroom has been fully updated from floor to ceiling with premium ceramic tile and all-new fixtures. Enjoy the in-ground pool, tennis court, playground, and picnic area. All appliances and wall A/C stay AS IS. Laundry in the building. Assoc. fee includes Hot Water, Water, Sewer, Master Insurance, Landscaping, Snow Removal and 2 parking spaces. Parking for visitors and commercial plate vehicles is allowed. Close to Rt.135,Rt.90,Rt.495,Rt.90, Framingham and Natick T-Stations

Property details

MLS #
73536789
Property type
Condominium
Subdivision
N/A
Status
Active
Days on market
65
On market date
June 16, 2026
Stories
1
Garage spaces
N/A
Lot size
N/A
Loading map…

Nearby schools

Within 10 miles · public school directory data (NCES)

Elementary
Woodrow Wilson
0.34 mi away · Grades 0-5
Nearest school -- attendance-zone data not available here
5.0
Local Score (student-teacher ratio only (preliminary -- will incorporate state test-score data once available)) -- not an official state rating
Enrollment
502
Student:teacher ratio
11.2:1
District
Framingham
Middle
J F Kennedy Middle School
1.89 mi away · Grades 5-8
Nearest school -- attendance-zone data not available here
5.0
Local Score (student-teacher ratio only (preliminary -- will incorporate state test-score data once available)) -- not an official state rating
Enrollment
850
Student:teacher ratio
11.6:1
District
Natick
High
Joseph P Keefe Technical High School
1.9 mi away · Grades 9-12
Nearest school -- attendance-zone data not available here
5.0
Local Score (student-teacher ratio only (preliminary -- will incorporate state test-score data once available)) -- not an official state rating
Enrollment
850
Student:teacher ratio
9.8:1
District
South Middlesex Regional Vocational Technical

Mortgage calculator

Estimate only - actual rate and payment depend on your lender, credit, and loan program.

$
%
%
Adjust tax / insurance estimates
% / yr
$
/mo
Est. monthly payment
$1,877/mo
$57,360 down
$229,440 loan
Principal & interest$1,488
Property tax (est.)$239
Home insurance (est.)$150

Similar homes you might like

Data source: Listing information provided by MLS Property Information Network via Trestle/CoreLogic. Last updated June 20, 2026.

Information herein deemed reliable but not guaranteed; all measurements, school assignments, HOA fees, taxes, and feature lists are approximate and should be independently verified. Equal Housing Opportunity.