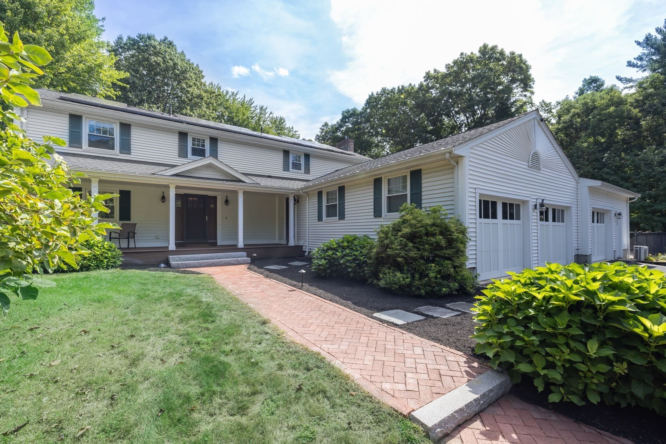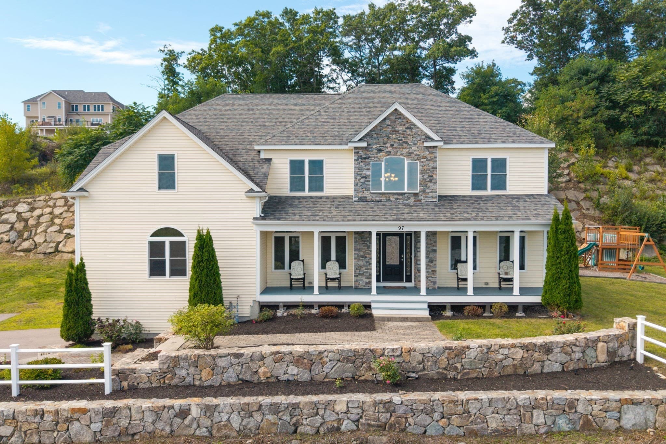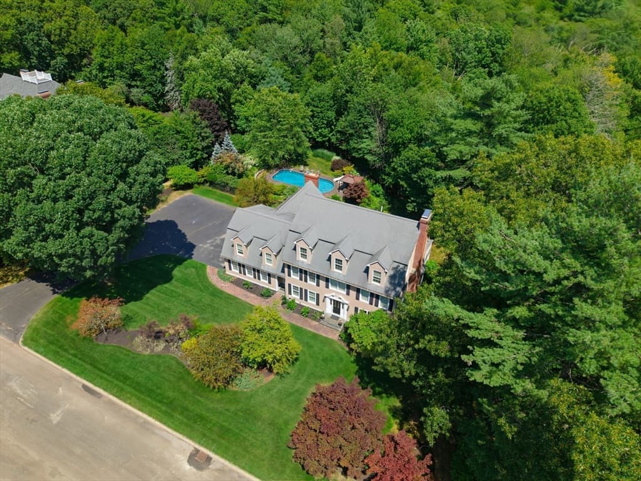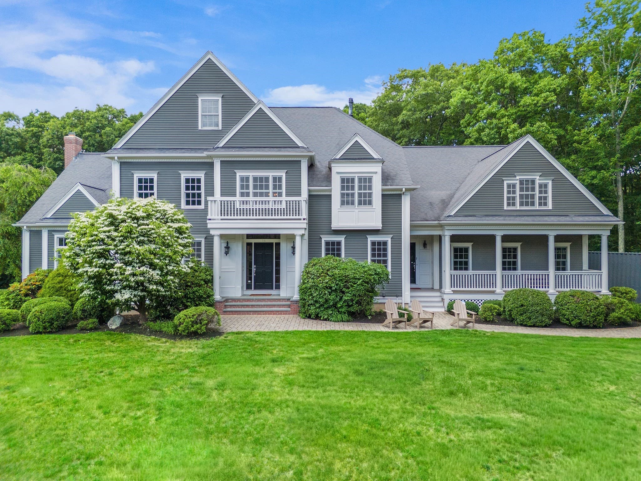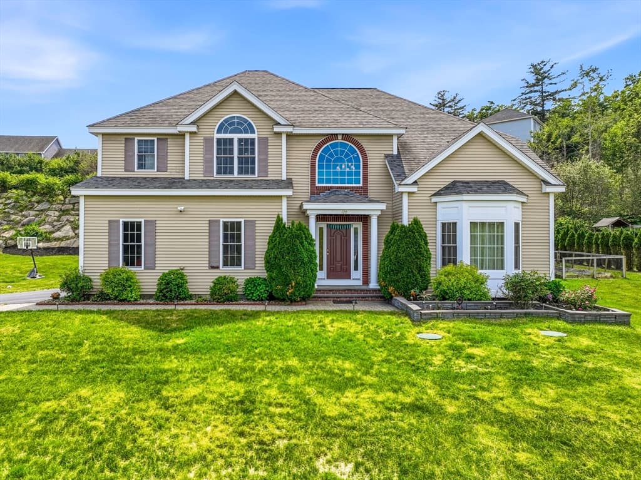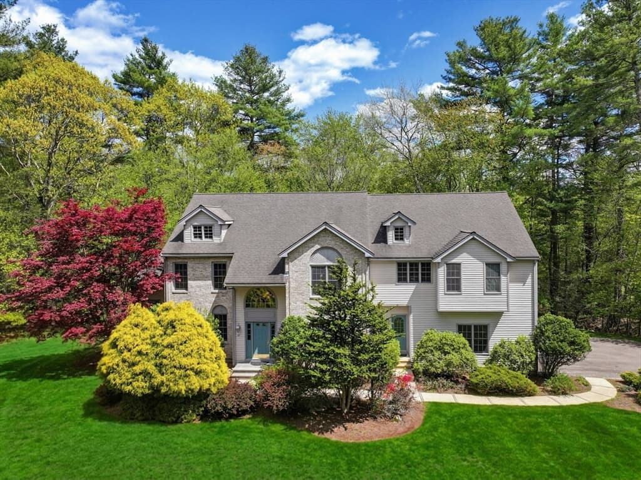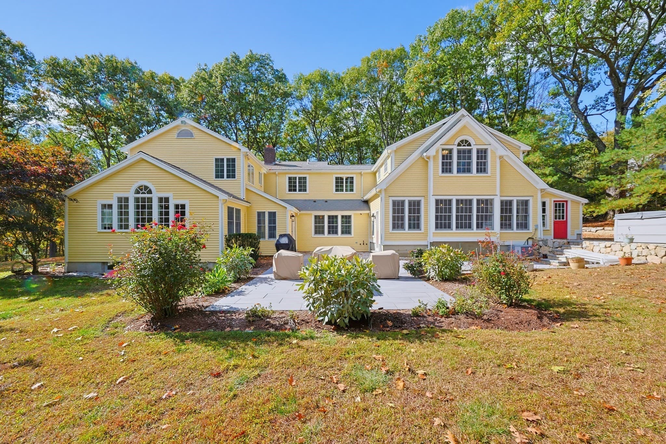
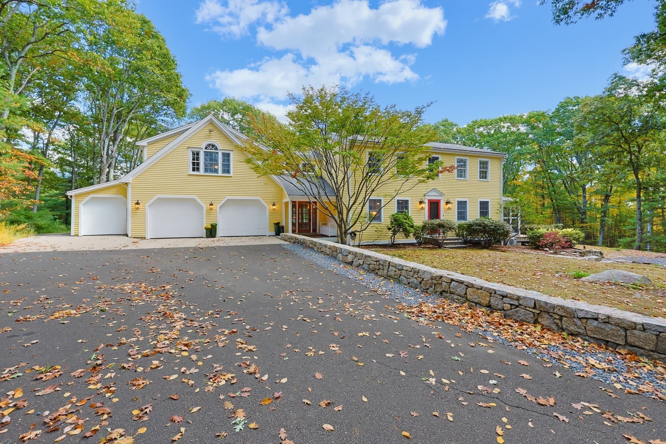
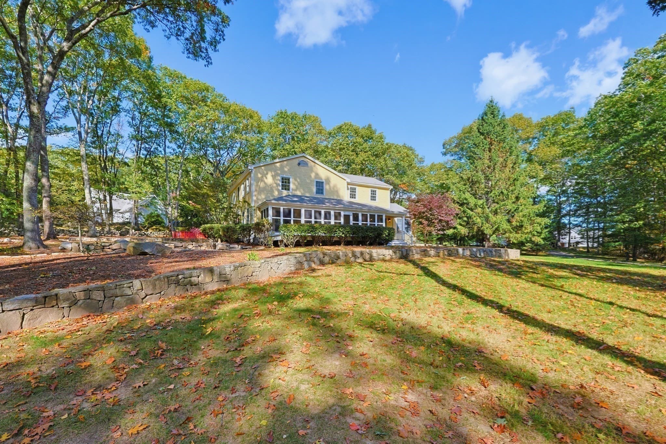
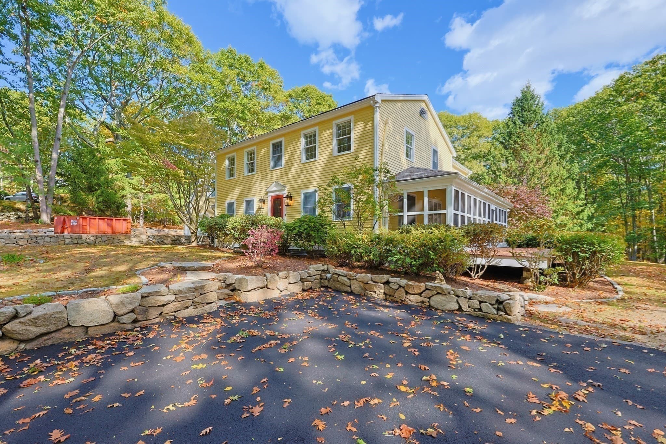
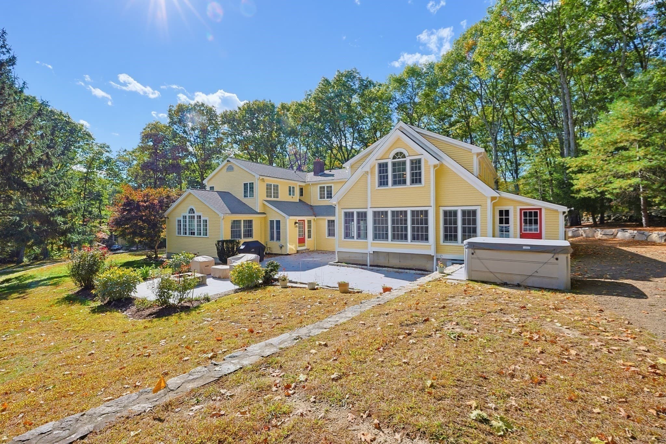
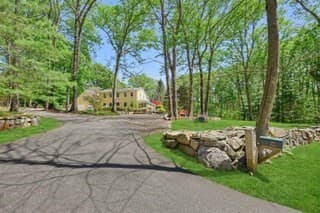
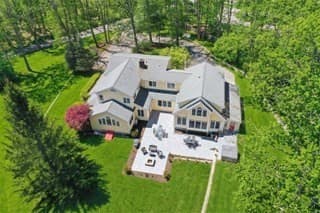
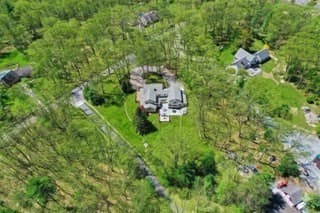
Single Family Residence at 457 Hanlon Rd, Holliston MA 01746, Holliston
Single Family Residence at 457 Hanlon Rd, Holliston MA 01746, Holliston, photo 2 of 41
Single Family Residence at 457 Hanlon Rd, Holliston MA 01746, Holliston, photo 3 of 41
Single Family Residence at 457 Hanlon Rd, Holliston MA 01746, Holliston, photo 4 of 41
Single Family Residence at 457 Hanlon Rd, Holliston MA 01746, Holliston, photo 5 of 41
Single Family Residence at 457 Hanlon Rd, Holliston MA 01746, Holliston, photo 6 of 41
Single Family Residence at 457 Hanlon Rd, Holliston MA 01746, Holliston, photo 7 of 41
Single Family Residence at 457 Hanlon Rd, Holliston MA 01746, Holliston, photo 8 of 41
Single Family Residence at 457 Hanlon Rd, Holliston MA 01746, Holliston, photo 9 of 41
Single Family Residence at 457 Hanlon Rd, Holliston MA 01746, Holliston, photo 10 of 41
Single Family Residence at 457 Hanlon Rd, Holliston MA 01746, Holliston, photo 11 of 41
Single Family Residence at 457 Hanlon Rd, Holliston MA 01746, Holliston, photo 12 of 41
Single Family Residence at 457 Hanlon Rd, Holliston MA 01746, Holliston, photo 13 of 41
Single Family Residence at 457 Hanlon Rd, Holliston MA 01746, Holliston, photo 14 of 41
Single Family Residence at 457 Hanlon Rd, Holliston MA 01746, Holliston, photo 15 of 41
Single Family Residence at 457 Hanlon Rd, Holliston MA 01746, Holliston, photo 16 of 41
Single Family Residence at 457 Hanlon Rd, Holliston MA 01746, Holliston, photo 17 of 41
Single Family Residence at 457 Hanlon Rd, Holliston MA 01746, Holliston, photo 18 of 41
Single Family Residence at 457 Hanlon Rd, Holliston MA 01746, Holliston, photo 19 of 41
Single Family Residence at 457 Hanlon Rd, Holliston MA 01746, Holliston, photo 20 of 41
Single Family Residence at 457 Hanlon Rd, Holliston MA 01746, Holliston, photo 21 of 41
Single Family Residence at 457 Hanlon Rd, Holliston MA 01746, Holliston, photo 22 of 41
Single Family Residence at 457 Hanlon Rd, Holliston MA 01746, Holliston, photo 23 of 41
Single Family Residence at 457 Hanlon Rd, Holliston MA 01746, Holliston, photo 24 of 41
Single Family Residence at 457 Hanlon Rd, Holliston MA 01746, Holliston, photo 25 of 41
Single Family Residence at 457 Hanlon Rd, Holliston MA 01746, Holliston, photo 26 of 41
Single Family Residence at 457 Hanlon Rd, Holliston MA 01746, Holliston, photo 27 of 41
Single Family Residence at 457 Hanlon Rd, Holliston MA 01746, Holliston, photo 28 of 41
Single Family Residence at 457 Hanlon Rd, Holliston MA 01746, Holliston, photo 29 of 41
Single Family Residence at 457 Hanlon Rd, Holliston MA 01746, Holliston, photo 30 of 41
Single Family Residence at 457 Hanlon Rd, Holliston MA 01746, Holliston, photo 31 of 41
Single Family Residence at 457 Hanlon Rd, Holliston MA 01746, Holliston, photo 32 of 41
Single Family Residence at 457 Hanlon Rd, Holliston MA 01746, Holliston, photo 33 of 41
Single Family Residence at 457 Hanlon Rd, Holliston MA 01746, Holliston, photo 34 of 41
Single Family Residence at 457 Hanlon Rd, Holliston MA 01746, Holliston, photo 35 of 41
Single Family Residence at 457 Hanlon Rd, Holliston MA 01746, Holliston, photo 36 of 41
Single Family Residence at 457 Hanlon Rd, Holliston MA 01746, Holliston, photo 37 of 41
Single Family Residence at 457 Hanlon Rd, Holliston MA 01746, Holliston, photo 38 of 41
Single Family Residence at 457 Hanlon Rd, Holliston MA 01746, Holliston, photo 39 of 41
Single Family Residence at 457 Hanlon Rd, Holliston MA 01746, Holliston, photo 40 of 41
Single Family Residence at 457 Hanlon Rd, Holliston MA 01746, Holliston, photo 41 of 41
41 photos

$1,500,000

457 Hanlon Rd, Holliston MA 01746
Holliston, MA 01746
Listed by Roberta Waters
Bedrooms
4
Bathrooms
4
Living area
4,834 sqft
Year built
1975

About this home

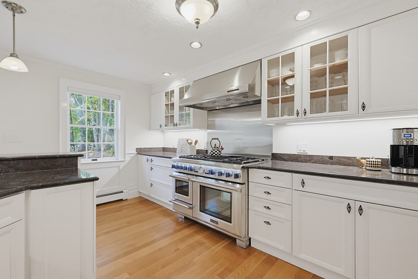
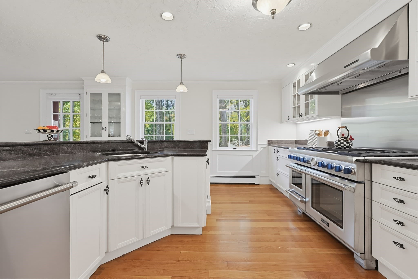
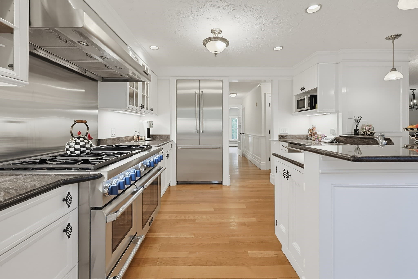
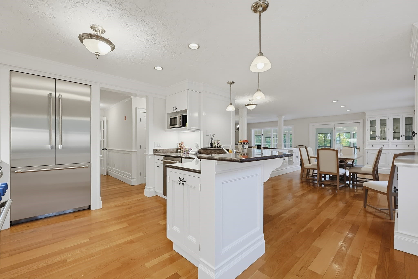
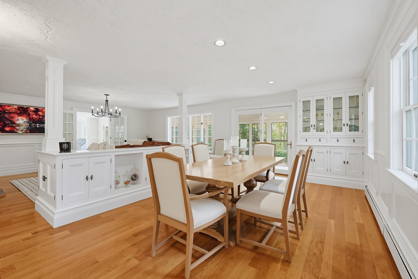
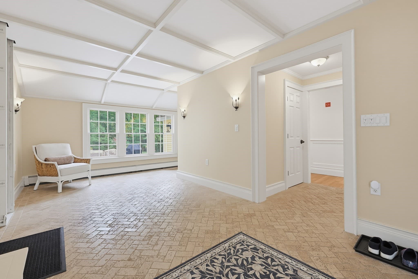
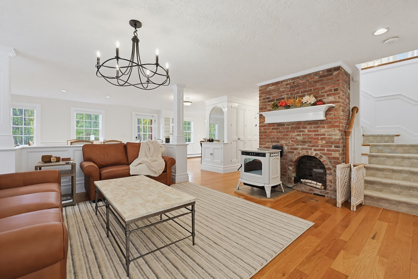
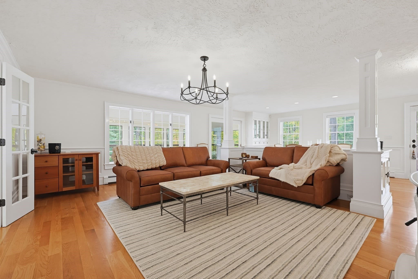
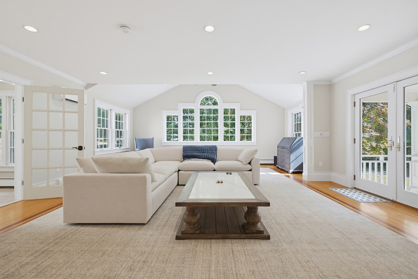
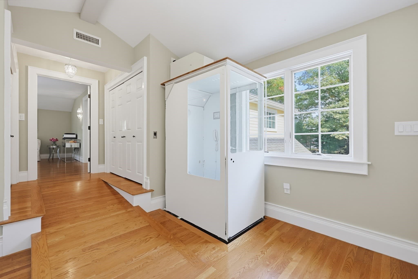
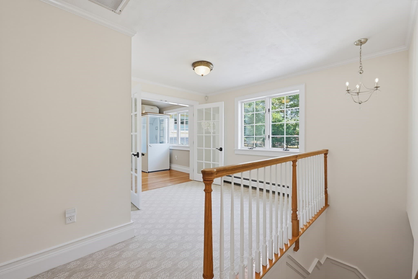
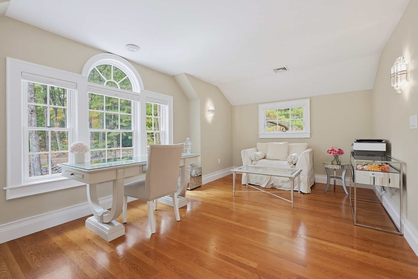
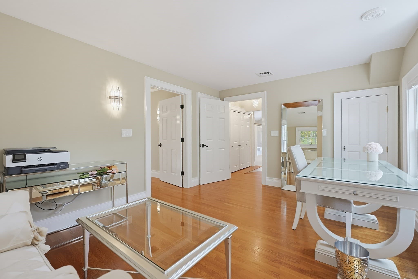
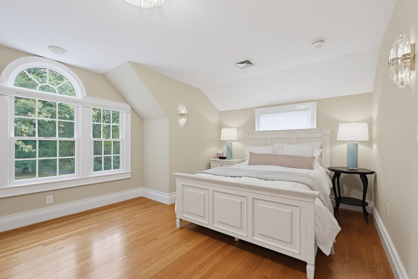
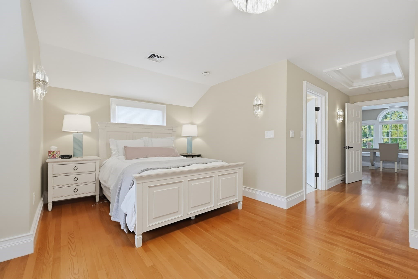
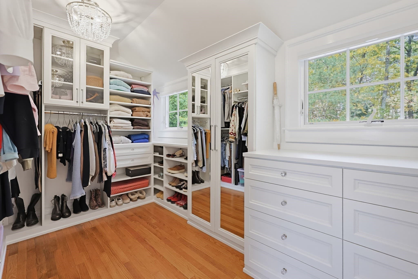
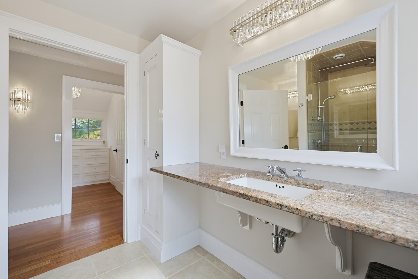
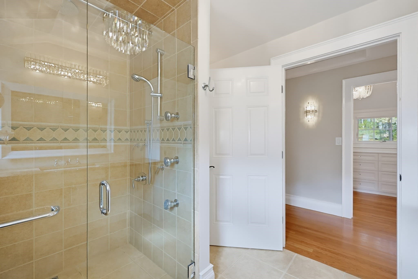
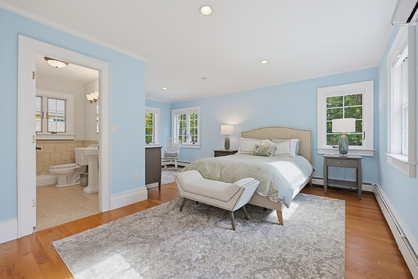
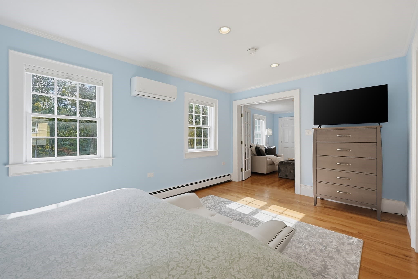
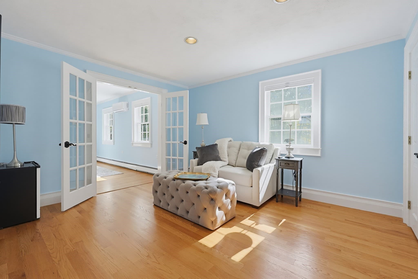
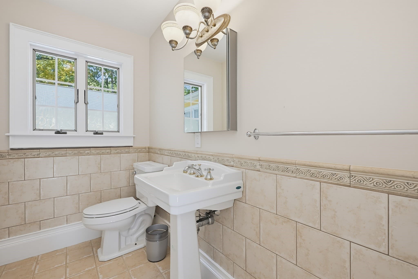
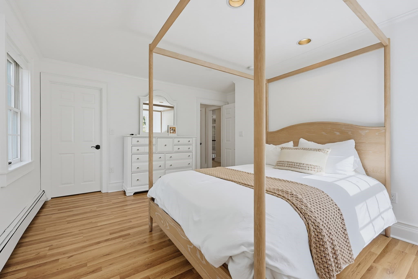
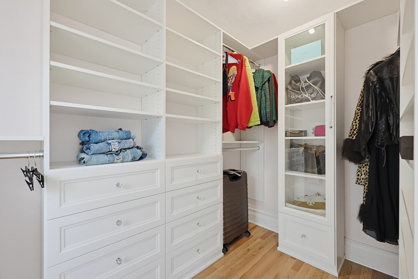
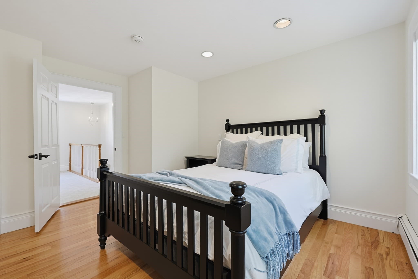
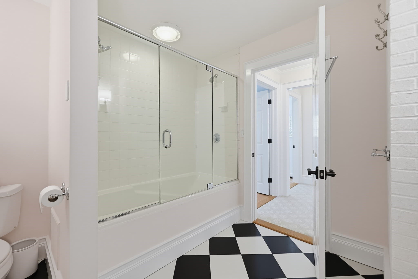
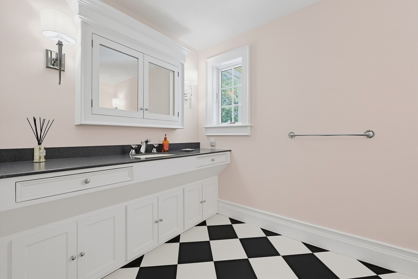
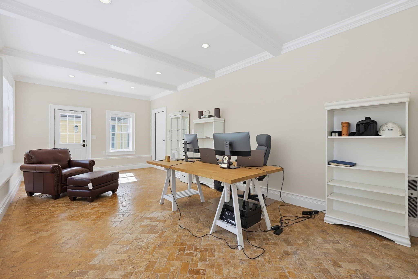
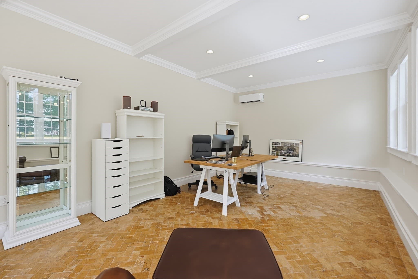
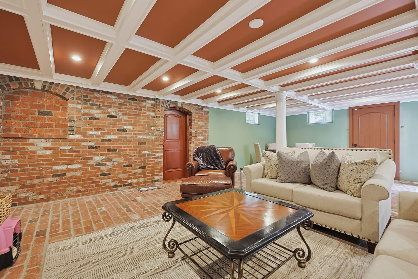
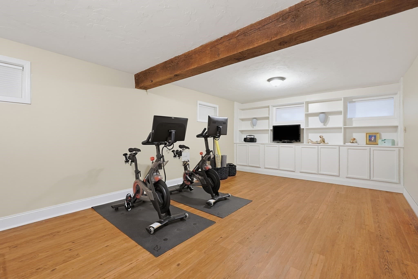
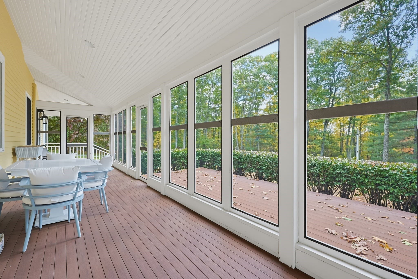
Discover a distinguished single-family country estate, meticulously crafted in 1975, offering 4834 square feet of refined living space. This property stands as a testament to enduring design & thoughtful construction, providing a harmonious blend of comfort and functionality. The residence features 2 well-proportioned primary suites, each designed to offer privacy & tranquility. One suite is located in a newer home addition & is handicap accessible by way of an interior elevator & ramp,,a curbless oversize shower & barrier-free roll under sink. In addition this space offers a large custom closet and sitting room, the perfect respite for those requiring these enhancements as well as discerning buyers that appreciate large, gracious spaces. The second primary suite features a very comfortable bedroom & sitting room, lots of closet space & a gorgeous designer en suite perfect for teens wanting "their own space" or live- in help Complementing these sleeping quarters are two additional bedrooms, one with a customized walk-in closet, providing ample convenience & personal space for residents & guests alike. Further enhancing the property's appeal is a chef's kitchen featuring stainless steel Thermador appliances, granite tops, peninsula seating space & a butlers pantry with an abundance of storage. The adjoining dining room/living room features an open floor plan, custom built-in cabinetry, a Harman Frost Enamel pellet stove & access to a beautiful screen porch. The great room is a show piece of its own - soaring ceiling, hardwood floor with inlay border & custom rug, built-in cabinetry, large Palladium window with custom motorized shades & access to the outer deck. The lower level features a large game room with natural brick flooring & a coffered ceiling, a pellet stove, an adjoining wine cellar & space for a dedicated gym/art studio/craft room. Another bonus in this home is a beautiful & bright home office with Palladium window, motorized shades, radiant heat & a separate entrance. A spacious 3-car garage offers significant utility for vehicle storage & additional organizational needs. The expansive lot provides a generous outdoor environment, ideal for various recreational pursuits or simply enjoying the natural surroundings. To truly appreciate the sophisticated design & unique scale of this property, we invite your private viewing.

Property details

MLS
MLS Property Information Network
MLS #
73590193
Property type
Single Family Residence
Subdivision
N/A
Status
Active
Days on market
1
On market date
October 13, 2026
Stories
N/A
Total bathrooms
4
Garage spaces
3
Parking spaces
16
Lot size
0.98 acres
Loading map…

Nearby schools

Within 10 miles. School directory data from the National Center for Education Statistics (NCES), accessed via the Urban Institute Education Data API. Local Score is calculated by INNOVATE Real Estate; where a state rating is shown, it comes from that state's own official school report card.

Elementary
Marathon Elementary School
1.67 mi away · Grades 0-1
Nearest school -- attendance-zone data not available here
4.0
Local Score (student-teacher ratio only (preliminary -- will incorporate state test-score data once available)) -- not an official state rating
Enrollment
561
Student:teacher ratio
13.7:1
District
Hopkinton
Middle
Hopkinton Middle School
2.1 mi away · Grades 6-8
Nearest school -- attendance-zone data not available here
4.0
Local Score (student-teacher ratio only (preliminary -- will incorporate state test-score data once available)) -- not an official state rating
Enrollment
923
Student:teacher ratio
13.6:1
District
Hopkinton
High
Hopkinton High
2.04 mi away · Grades 9-12
Nearest school -- attendance-zone data not available here
4.0
Local Score (student-teacher ratio only (preliminary -- will incorporate state test-score data once available)) -- not an official state rating
Enrollment
1,212
Student:teacher ratio
14.4:1
District
Hopkinton

Walkability

Blended score for Holliston's center, calculated by INNOVATE Real Estate from two sources: the EPA's National Walkability Index (street network, transit, land-use mix) and Google Places amenity data (what's actually reachable on foot from this point). 60% EPA National Walkability Index + 40% nearby-amenity density (Google Places).

18
Very car-dependent
out of 100
EPA National Walkability Index
4.7 / 20 -- Least walkable
Google Places amenity density
10 / 100
Restaurants & cafes0
Grocery stores0
Parks2
Schools0
Transit stops0
Pharmacies0

Mortgage calculator

Estimate only - actual rate and payment depend on your lender, credit, and loan program.

$
%
%
Adjust tax / insurance estimates
% / yr
$
/mo
Est. monthly payment
$9,183/mo
$300,000 down
$1,200,000 loan
Principal & interest$7,783
Property tax (est.)$1,250
Home insurance (est.)$150

Similar homes you might like

Data source: Listing information provided by MLS Property Information Network via Trestle/CoreLogic. Last updated 15 hr ago.

Information herein deemed reliable but not guaranteed; all measurements, school assignments, HOA fees, taxes, and feature lists are approximate and should be independently verified. Equal Housing Opportunity.