
$605,000
About this home
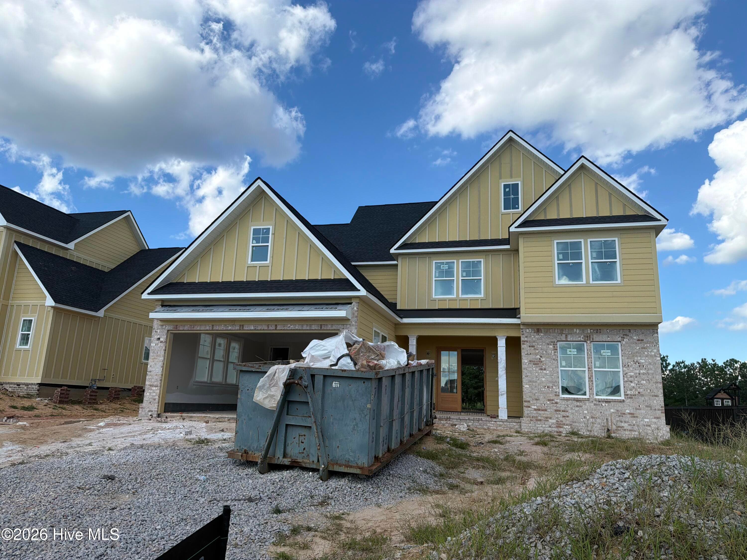
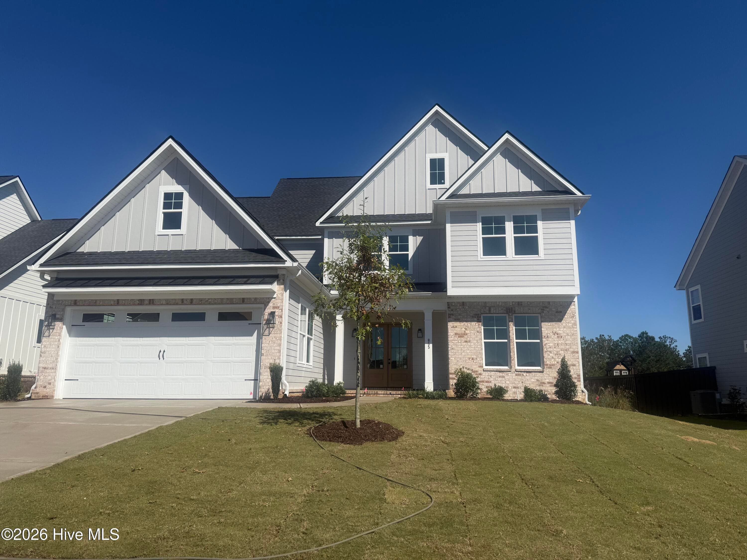
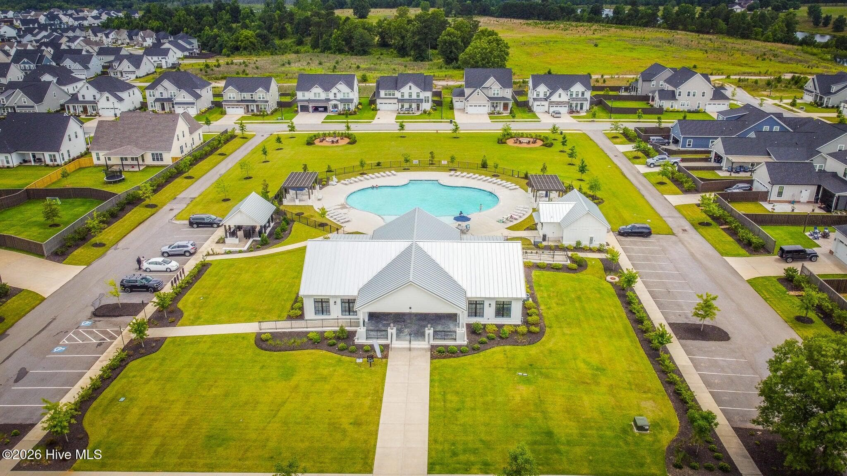
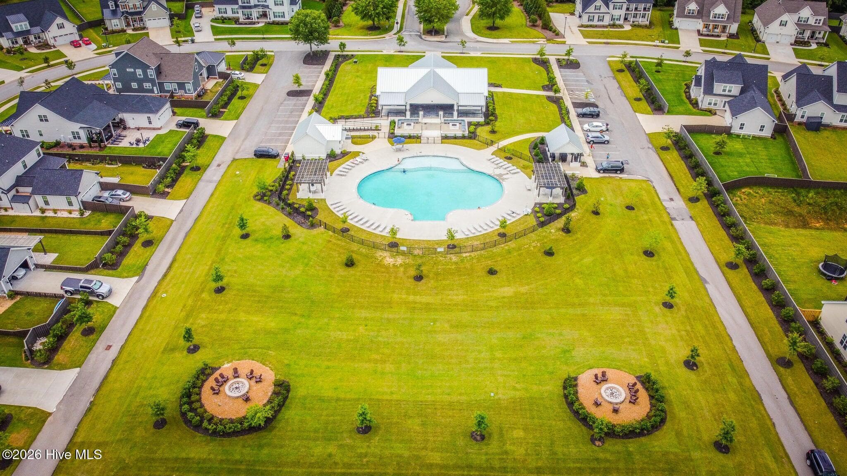
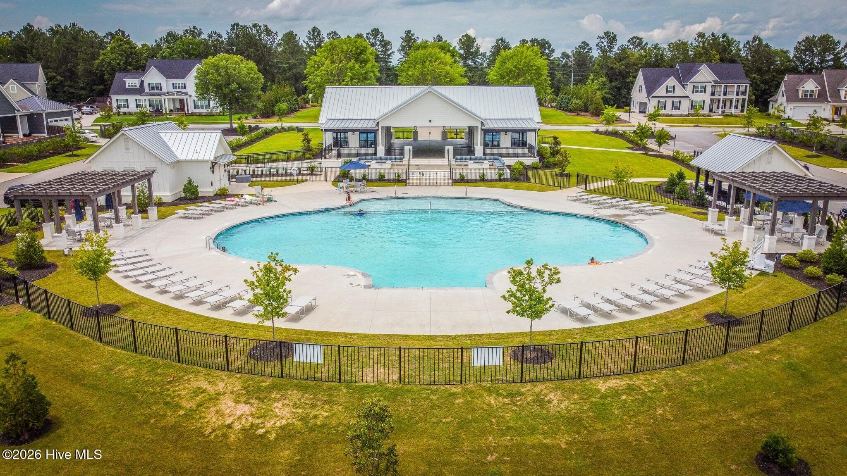
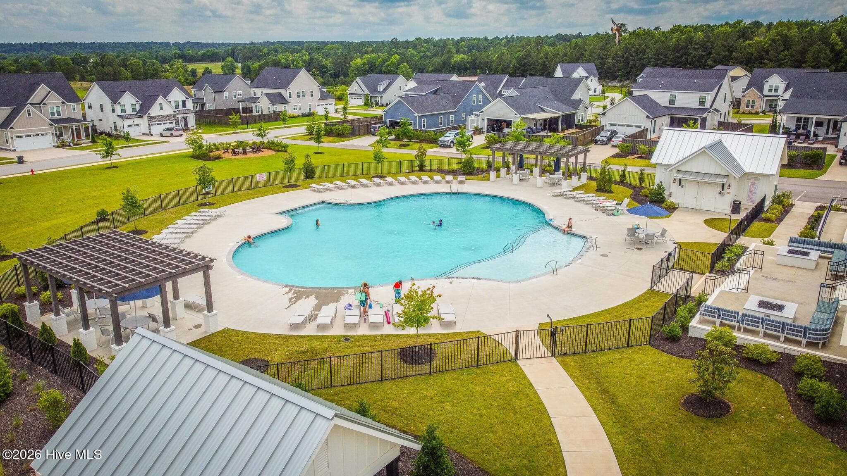
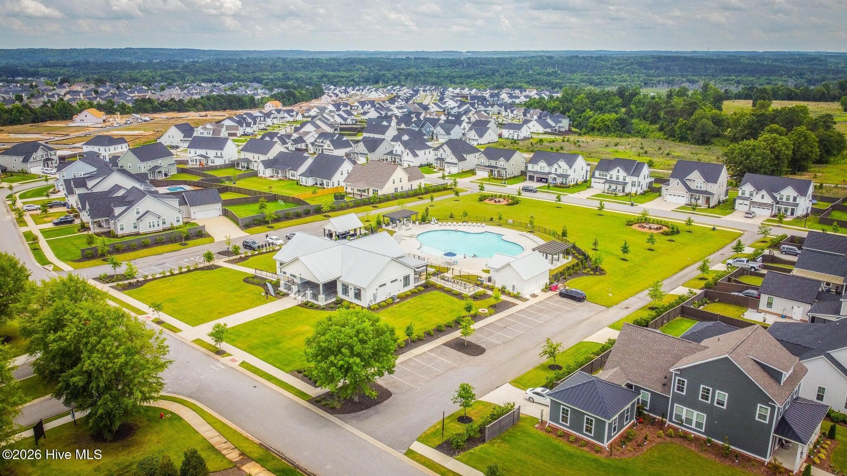
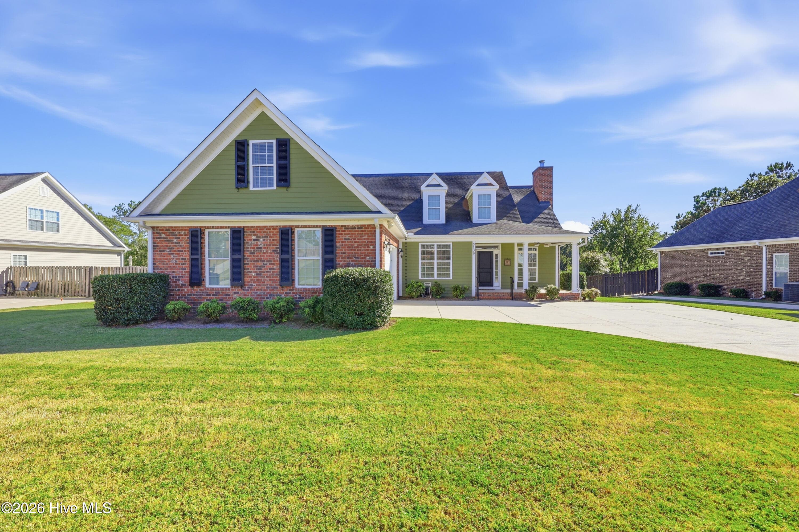
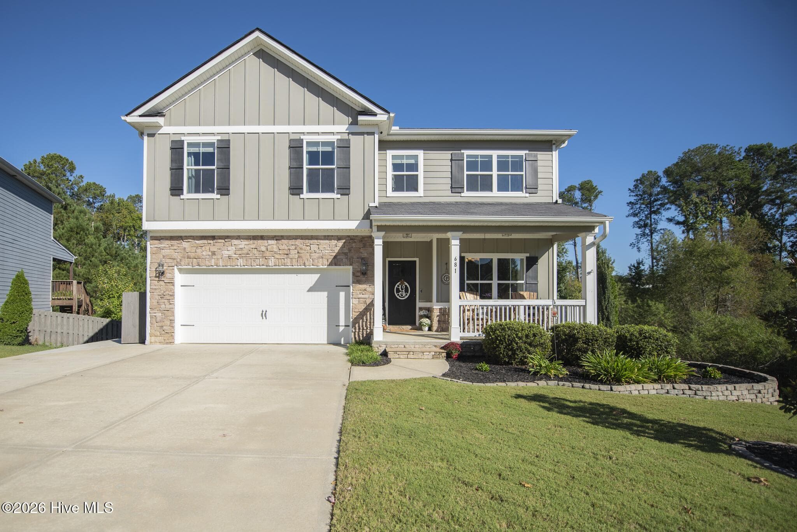
Amazing Monterey II floor plan that checks off many boxes in Highland Lakes! Check out this 4 bedroom 3 bath 2858 SF home built by Southeastern Family Homes of SC. From the inviting exterior style to the open floor plan inside you will love the features in this home. Open floor plan, 10 ft ceilings downstairs, quartz or granite countertops throughout, LVP flooring, ceramic tile, carpet, large mud room with locker style custom storage and large laundry room. Kitchen features 48'' gas range, large island, stainless steel appliances, walk in pantry and lots of storage. Kitchen overlooks dining and great room with fireplace. Guest bedroom and full bathroom downstairs. Owners suite features small sitting room with en suite bathroom with double vanities, tiled shower, free standing tub and large walk in closet. Two more bedrooms and a loft upstairs. Bedrooms have walk in closets. Full spare bathroom upstairs with double sinks. Laundry room has cabinets and a sink. Tankless water heater. Covered front and back porches. Screen porch with a fireplace. Home includes a 2 car garage. Landscaped fully with sprinklers front and back. Amazing amenities in this community that include the resort style pool, activity field, sidewalks and many future amenities coming soon. Conveniently located to shopping, downtown Evans and I20. Home is under construction.
Highlights
Property details
- MLS
- Hive MLS
- MLS #
- 100595596
- Property type
- Single Family Residence
- Subdivision
- Highland Lakes
- Status
- Active
- Days on market
- 69
- On market date
- August 12, 2026
- Stories
- N/A
- Total bathrooms
- 3
- Garage spaces
- 2
- Parking spaces
- 2
- Lot size
- 0.25 acres
Location
Get directions →Nearby schools
Within 10 miles. School directory data from the National Center for Education Statistics (NCES), accessed via the Urban Institute Education Data API. Local Score is calculated by INNOVATE Real Estate; where a state rating is shown, it comes from that state's own official school report card.
- Enrollment
- 712
- Student:teacher ratio
- 14.0:1
- District
- Columbia County
- Enrollment
- 999
- Student:teacher ratio
- 16.7:1
- District
- Columbia County
- Enrollment
- 1,748
- Student:teacher ratio
- 19.2:1
- District
- Columbia County
Walkability
Blended score for Evans's center, calculated by INNOVATE Real Estate from two sources: the EPA's National Walkability Index (street network, transit, land-use mix) and Google Places amenity data (what's actually reachable on foot from this point). EPA National Walkability Index only -- nearby-amenity data not cached yet for this area.
Mortgage calculator
Estimate only - actual rate and payment depend on your lender, credit, and loan program.
Adjust tax / insurance estimates
Similar homes you might like

Data source: Listing information provided by Hive MLS via Trestle/CoreLogic. Last updated 2 days ago.
Information herein deemed reliable but not guaranteed; all measurements, school assignments, HOA fees, taxes, and feature lists are approximate and should be independently verified. Equal Housing Opportunity.