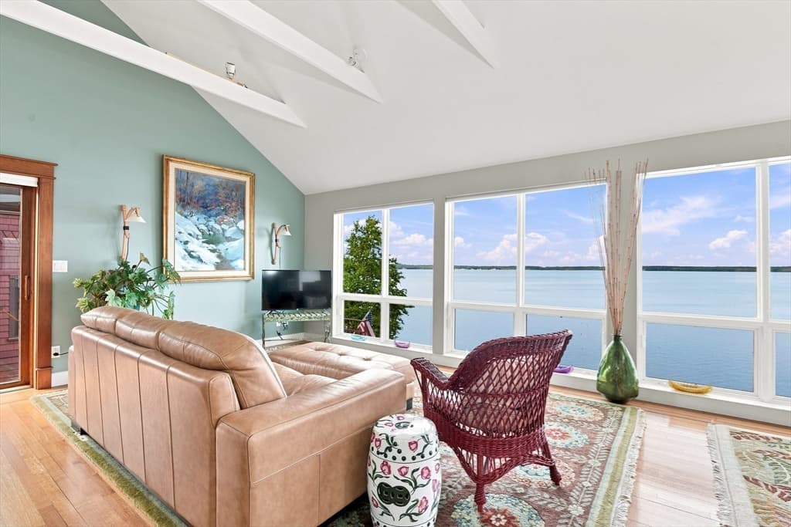
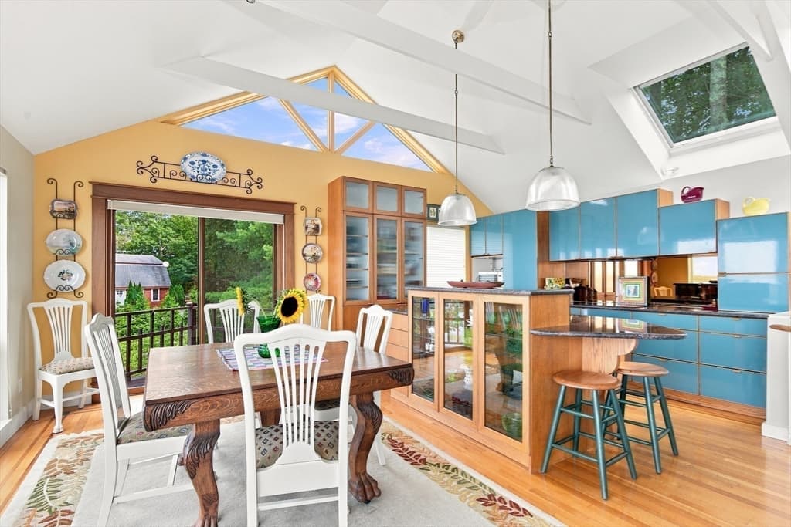
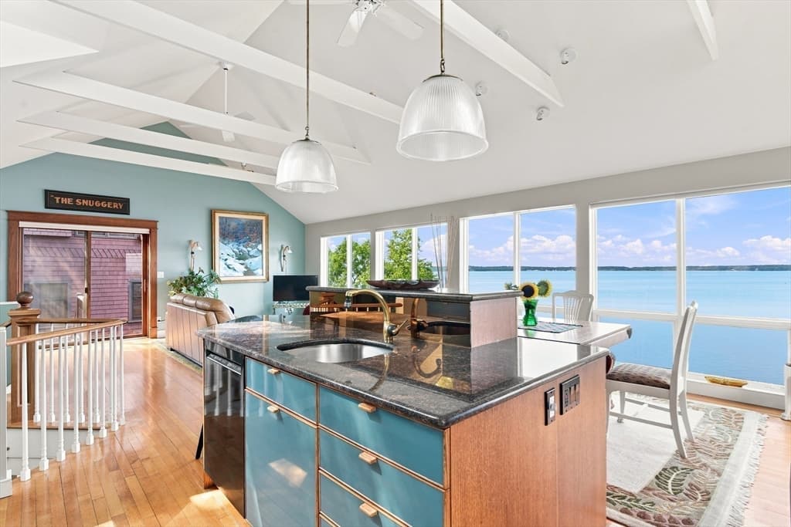
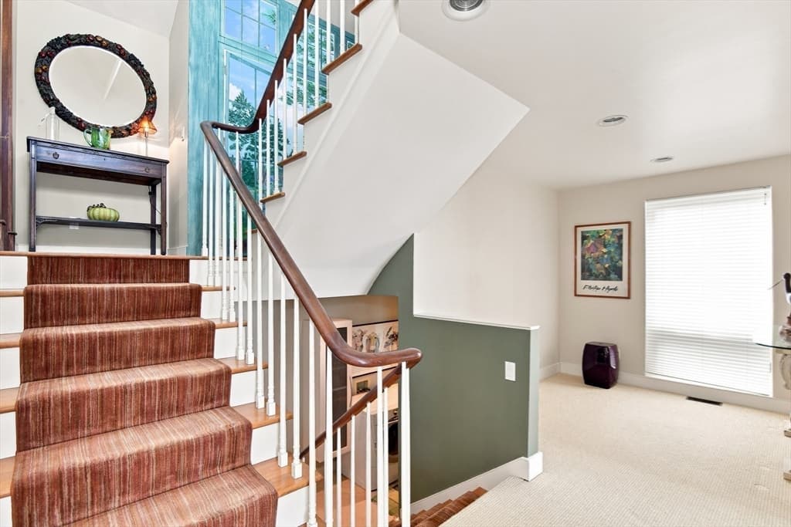
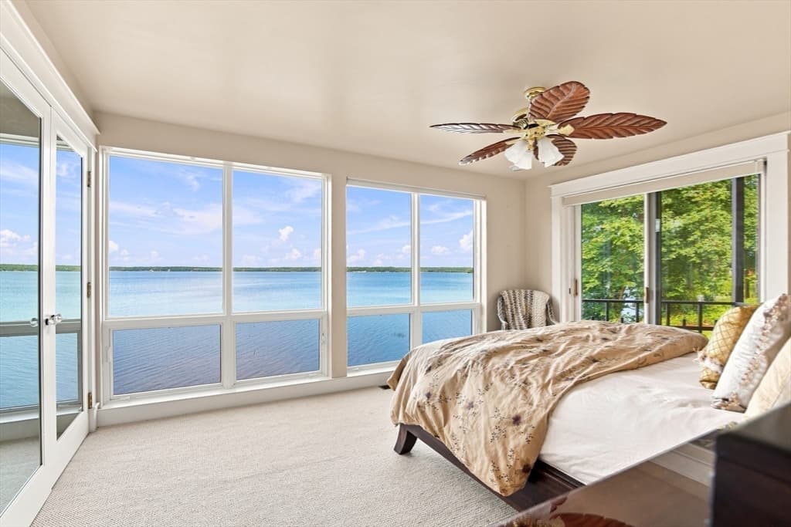
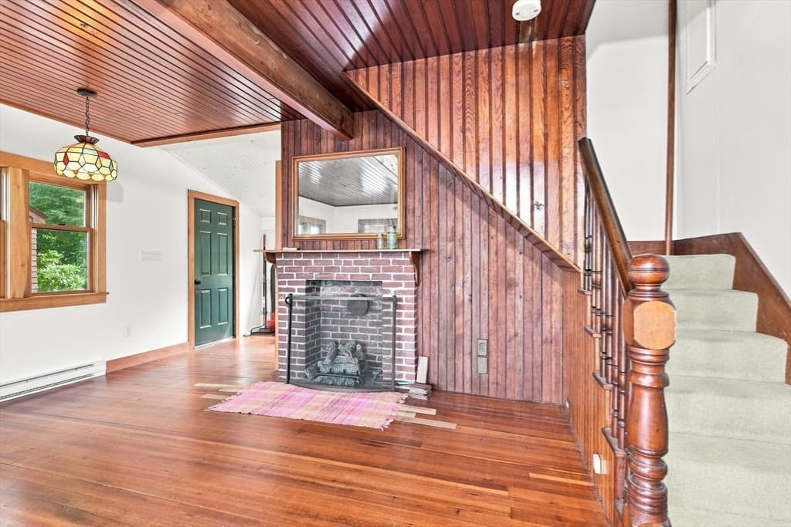
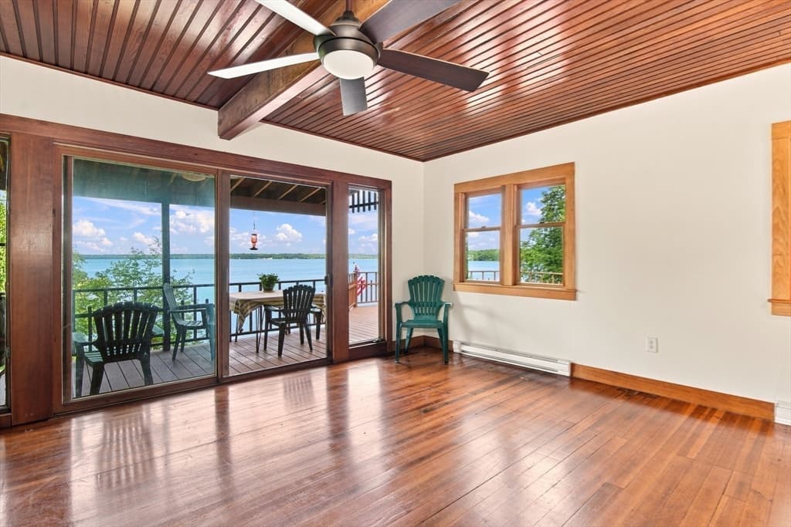
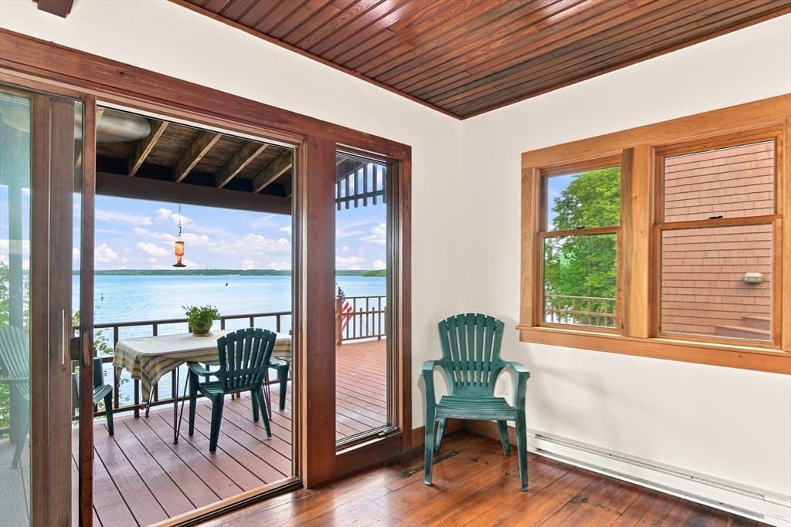
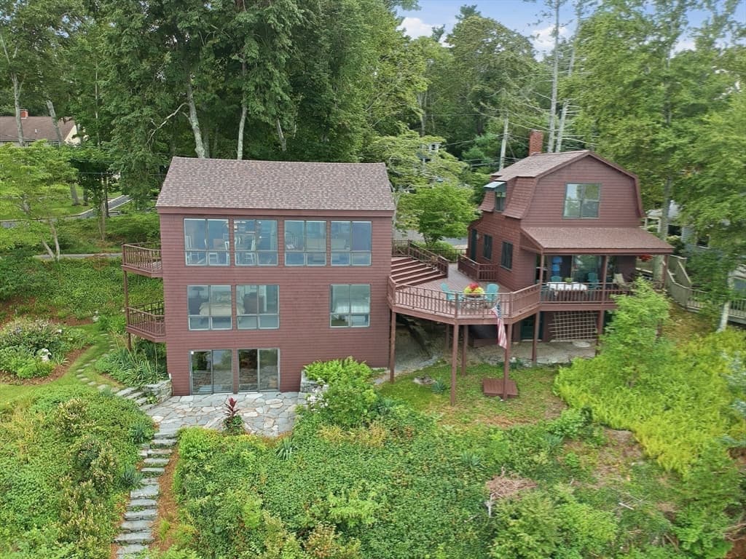
15 Pine Blf, Lakeville MA 02347
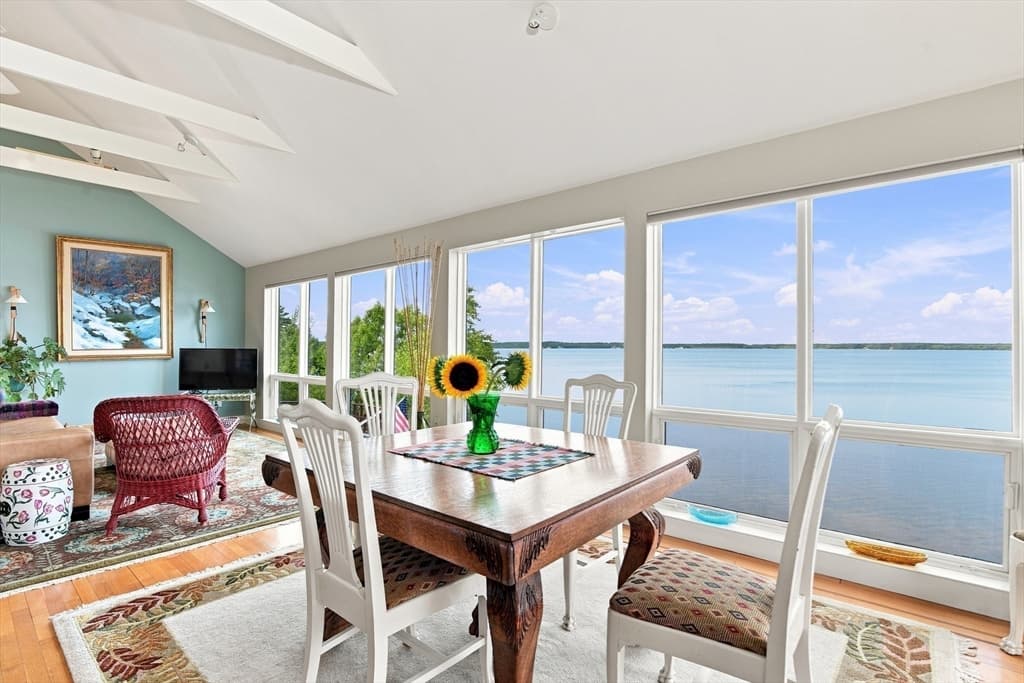
15 Pine Blf, Lakeville MA 02347 photo 2
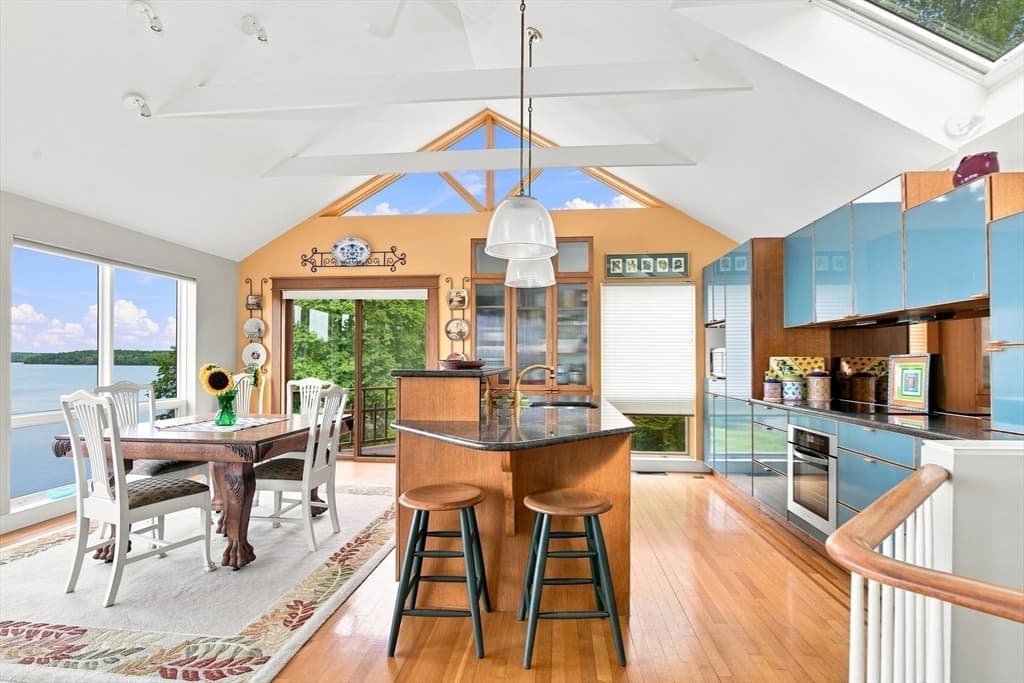
15 Pine Blf, Lakeville MA 02347 photo 3
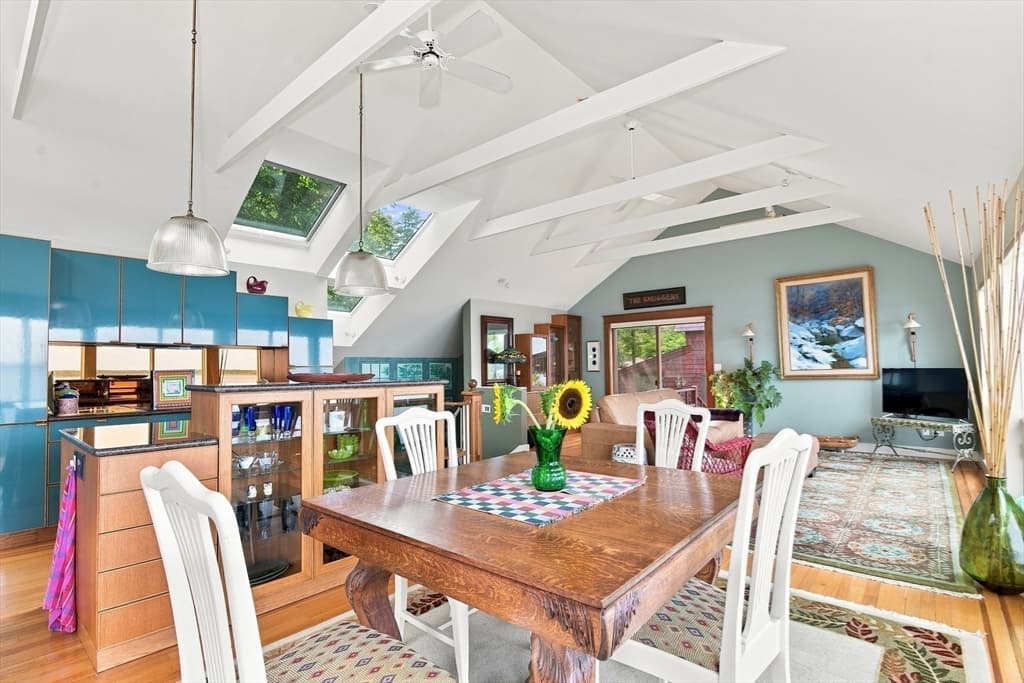
15 Pine Blf, Lakeville MA 02347 photo 4
15 Pine Blf, Lakeville MA 02347 photo 5
15 Pine Blf, Lakeville MA 02347 photo 6
15 Pine Blf, Lakeville MA 02347 photo 7
15 Pine Blf, Lakeville MA 02347 photo 8
15 Pine Blf, Lakeville MA 02347 photo 9
15 Pine Blf, Lakeville MA 02347 photo 10
15 Pine Blf, Lakeville MA 02347 photo 11
15 Pine Blf, Lakeville MA 02347 photo 12
15 Pine Blf, Lakeville MA 02347 photo 13
15 Pine Blf, Lakeville MA 02347 photo 14
15 Pine Blf, Lakeville MA 02347 photo 15
15 Pine Blf, Lakeville MA 02347 photo 16
15 Pine Blf, Lakeville MA 02347 photo 17
15 Pine Blf, Lakeville MA 02347 photo 18
15 Pine Blf, Lakeville MA 02347 photo 19
15 Pine Blf, Lakeville MA 02347 photo 20
15 Pine Blf, Lakeville MA 02347 photo 21
15 Pine Blf, Lakeville MA 02347 photo 22
15 Pine Blf, Lakeville MA 02347 photo 23
15 Pine Blf, Lakeville MA 02347 photo 24
15 Pine Blf, Lakeville MA 02347 photo 25
15 Pine Blf, Lakeville MA 02347 photo 26
15 Pine Blf, Lakeville MA 02347 photo 27
15 Pine Blf, Lakeville MA 02347 photo 28
15 Pine Blf, Lakeville MA 02347 photo 29
15 Pine Blf, Lakeville MA 02347 photo 30
15 Pine Blf, Lakeville MA 02347 photo 31
15 Pine Blf, Lakeville MA 02347 photo 32
15 Pine Blf, Lakeville MA 02347 photo 33
15 Pine Blf, Lakeville MA 02347 photo 34
15 Pine Blf, Lakeville MA 02347 photo 35
15 Pine Blf, Lakeville MA 02347 photo 36
15 Pine Blf, Lakeville MA 02347 photo 37
15 Pine Blf, Lakeville MA 02347 photo 38
38 photos

$1,149,000

15 Pine Blf, Lakeville MA 02347
Lakeville, MA 02347
Listed by Lynn LiDonni
Bedrooms
3
Bathrooms
2
Living area
2,400 sqft
Year built
1987

About this home

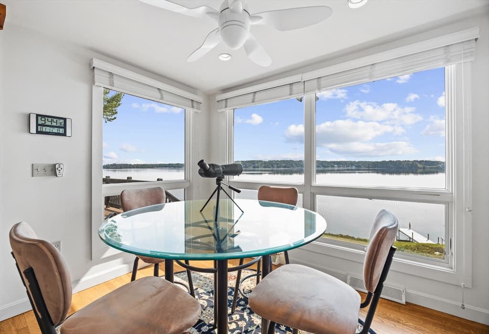
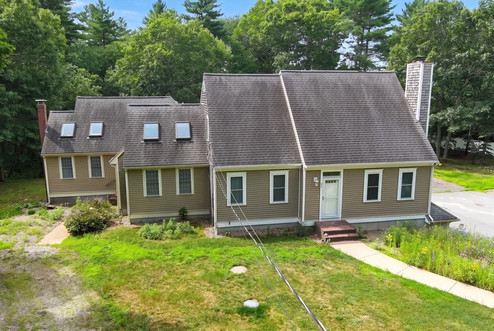
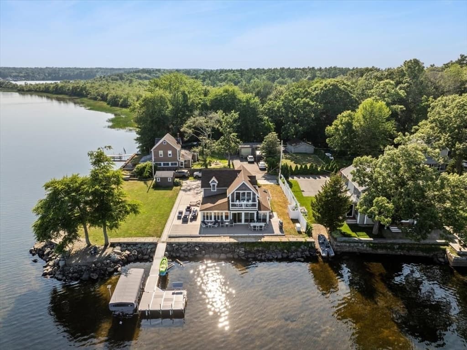
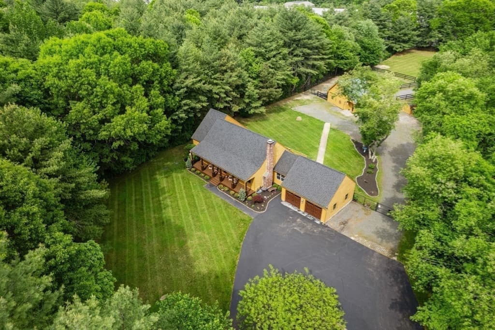
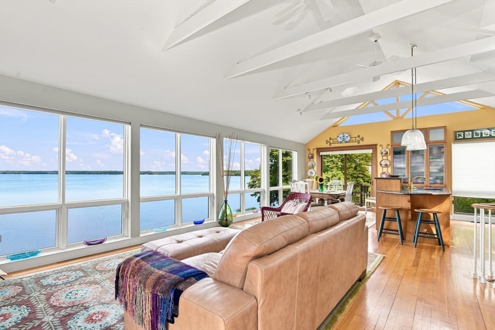
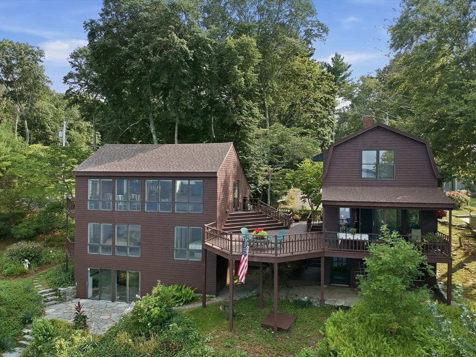
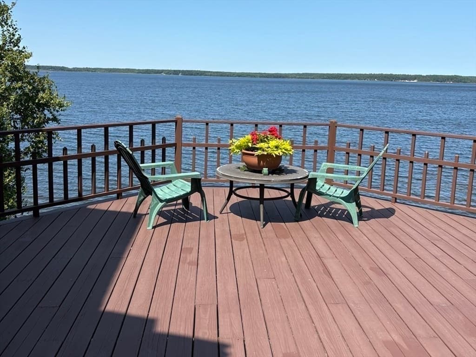
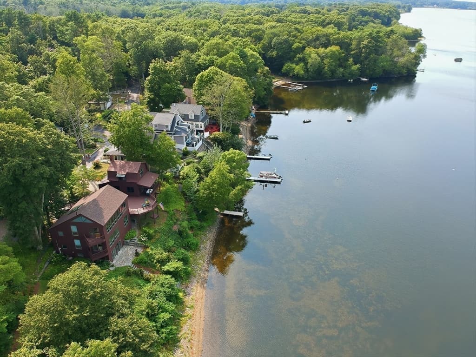
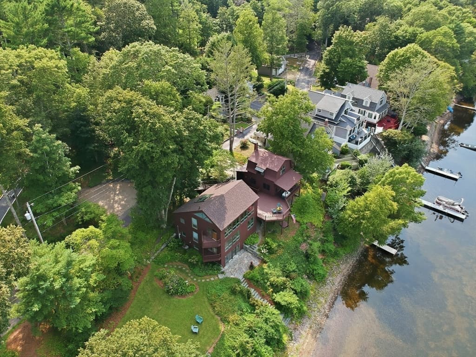
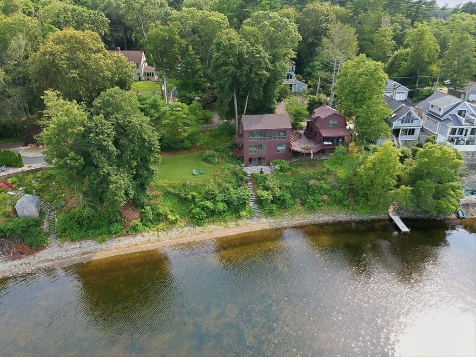
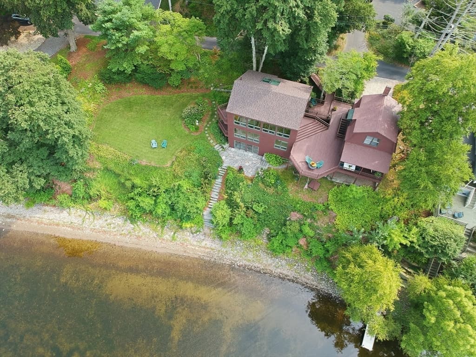
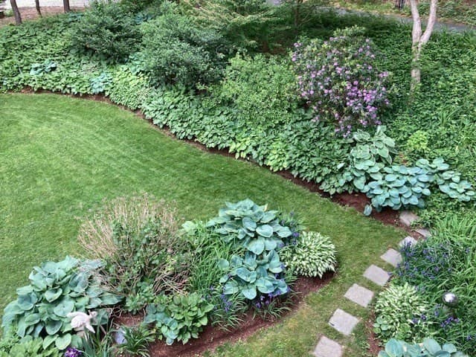
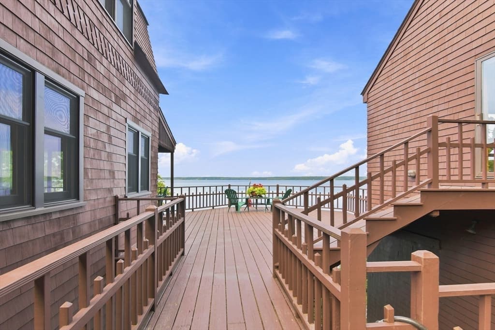
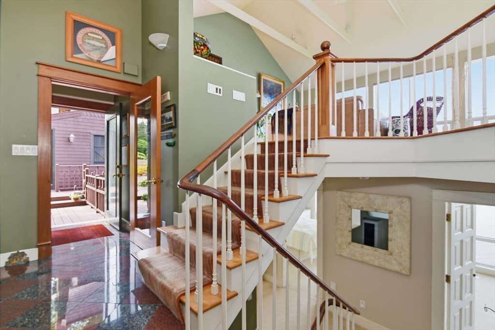
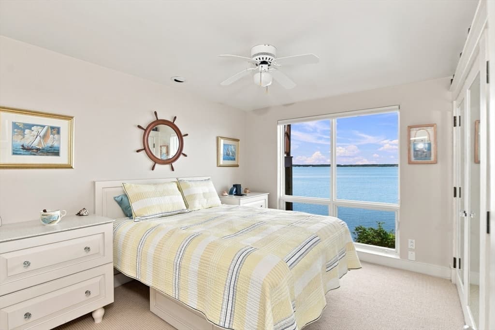
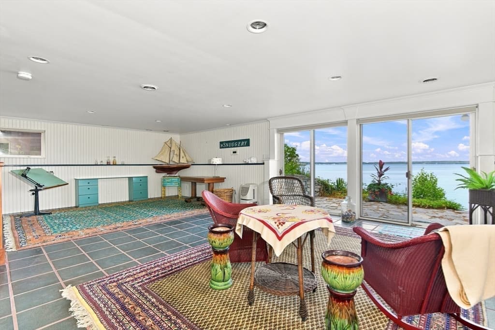
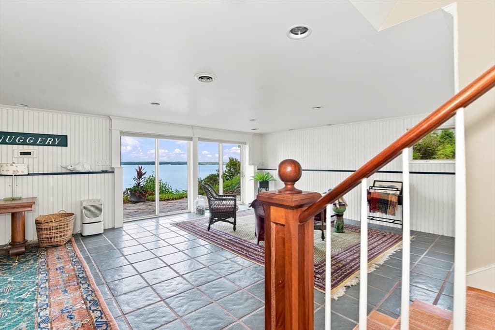
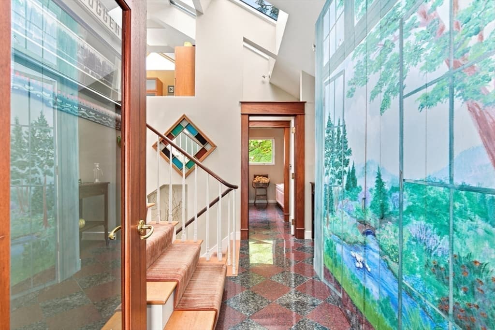
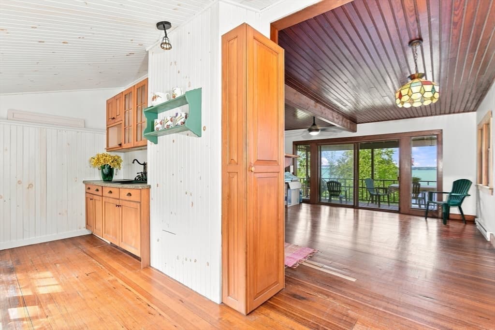
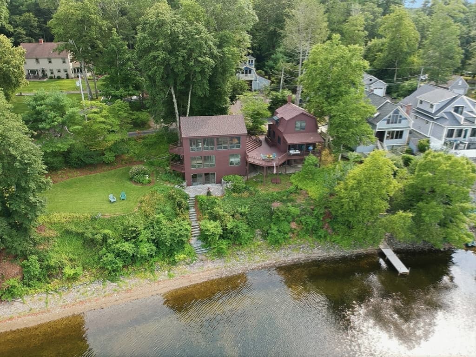
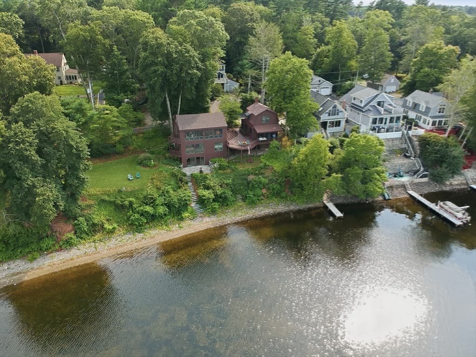
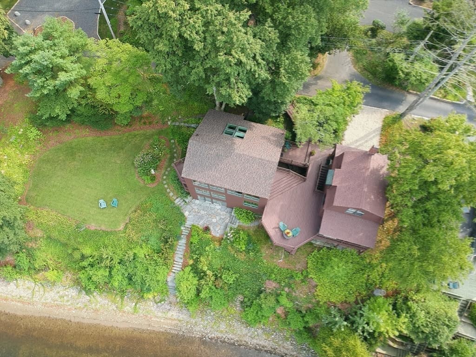
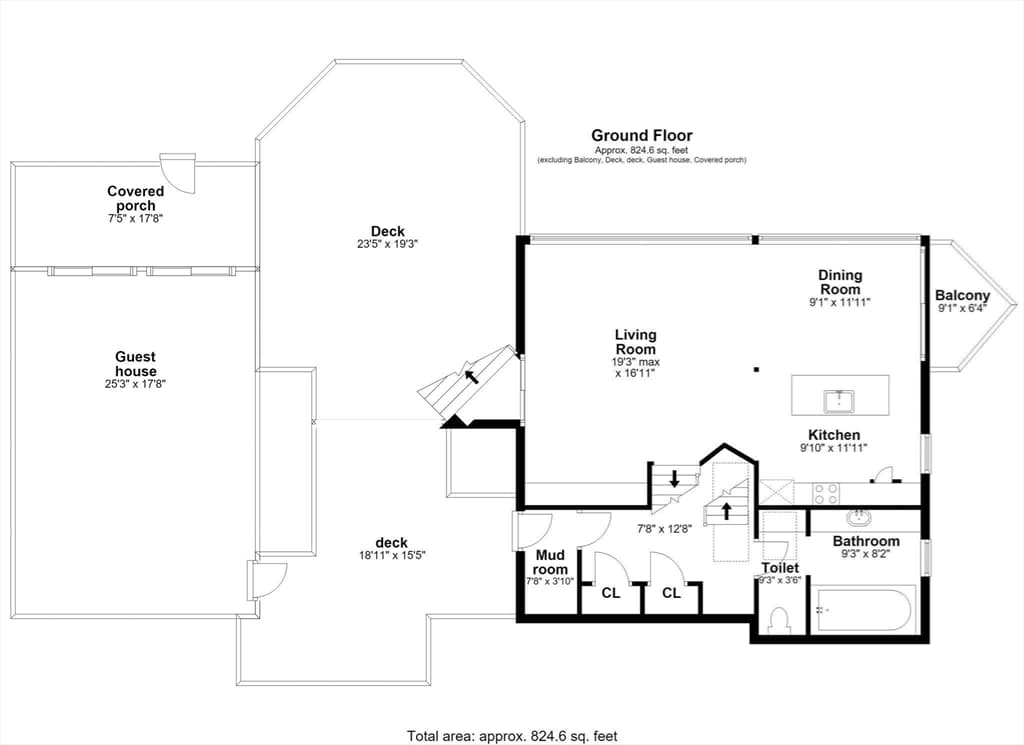
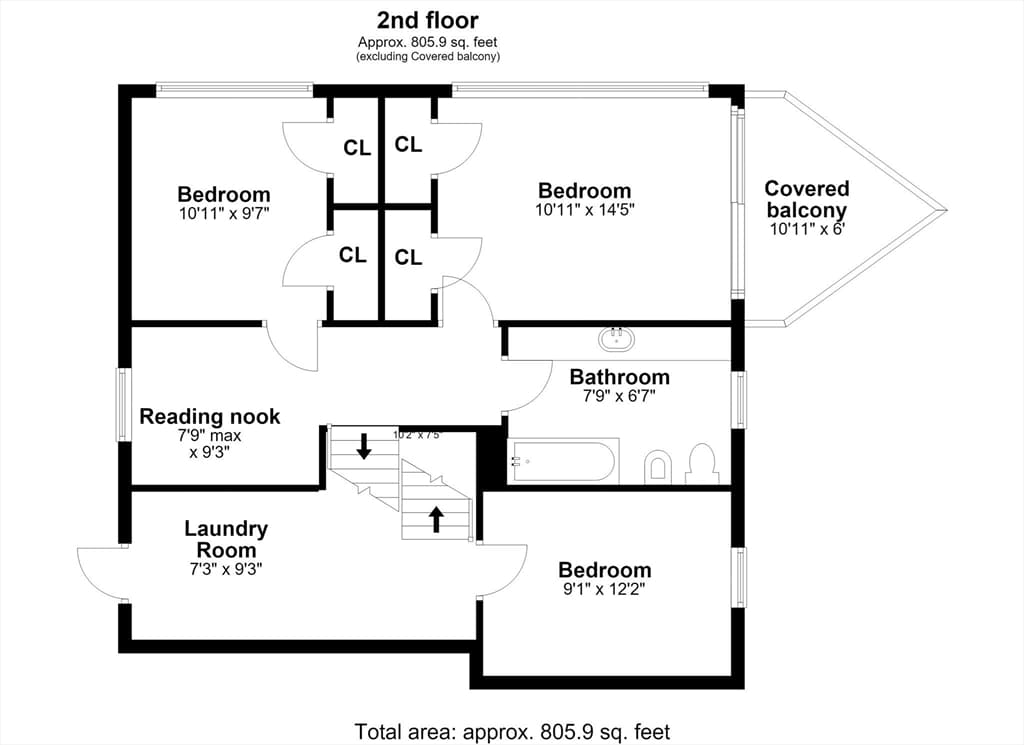
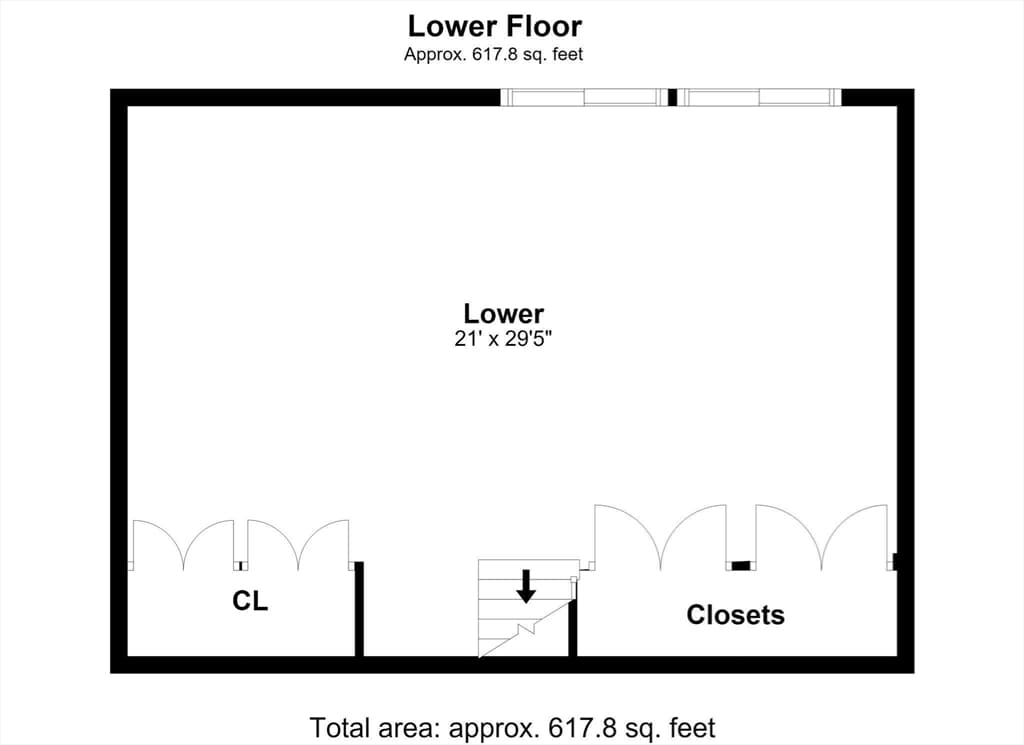
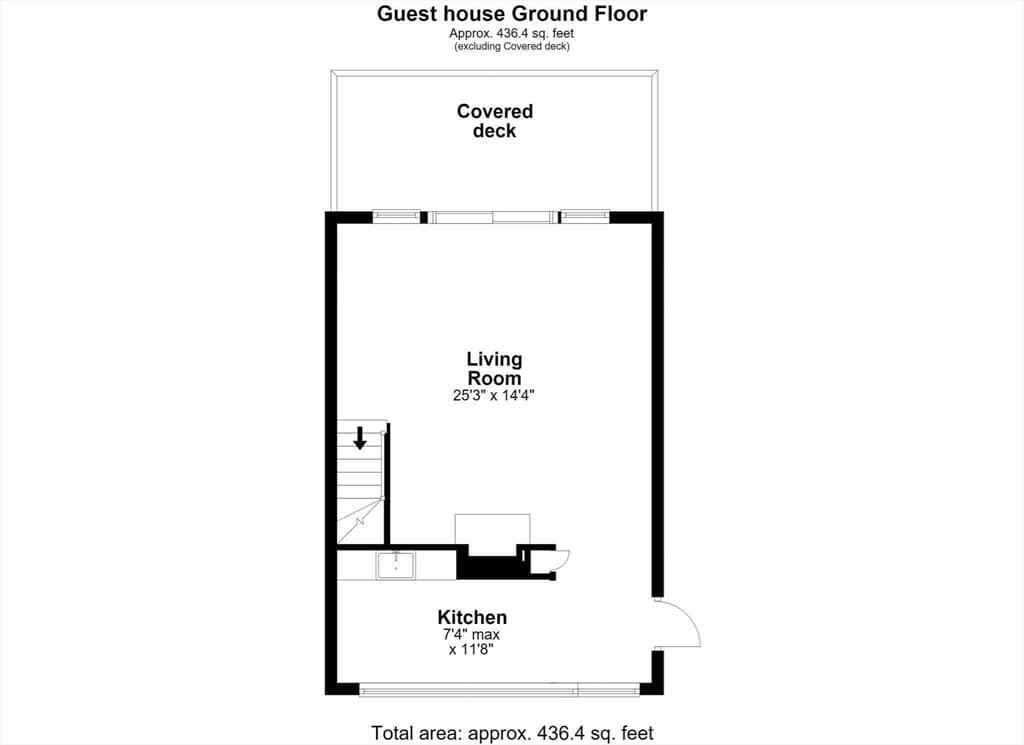
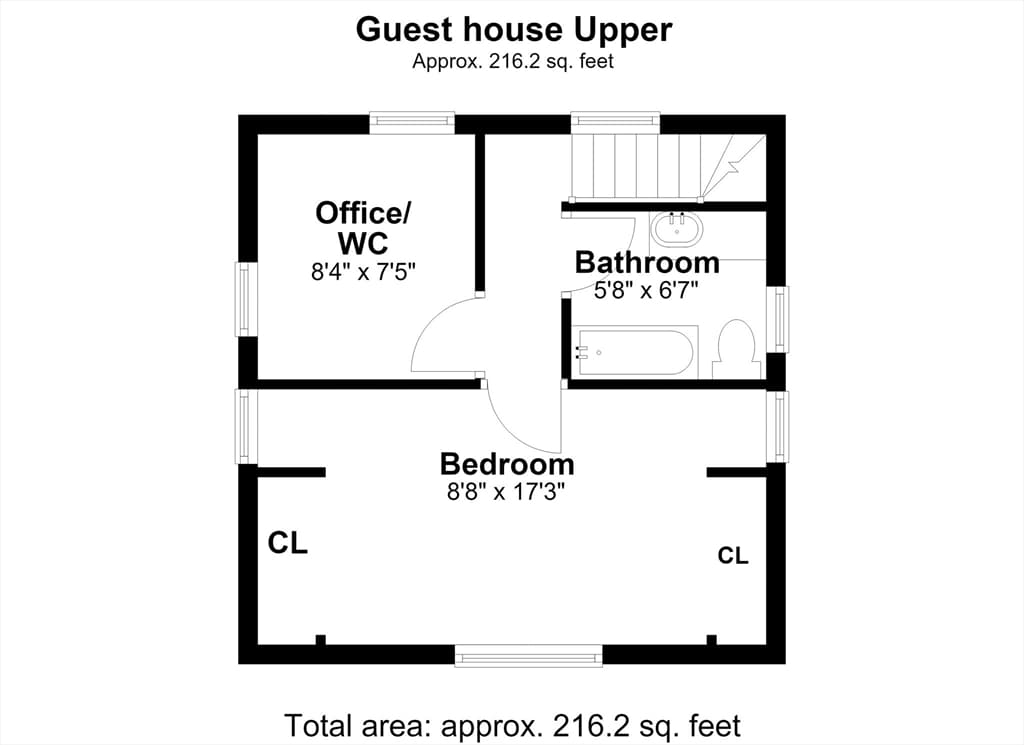
Perched above Assawompset Lake you will find a stunning home awaiting its new owner. With 175' of waterfront this home has been designed to take in its natural surroundings from multiple tiered decks and expansive windows that capture unobstructed serene views of this state's largest natural lake from nearly every room. A home built for entertaining guests or for your own quiet reflection. The open concept main level flows seamlessly from the great room complete with cathedral ceiling to the custom kitchen directing all of your attention out to the breath-taking water views as well as views of the lush natural landscape. This home lies host to 3 bedrooms as well as a finished walkout lower level with oversized sliding doors leading out to the stone patio and walkway through the luxurious grounds and down to the lake. The original home located on the property provides a separate living space for overnight guests. Having a 4-bedroom septic and plans available to tie into the main home this additional space has great potential to become so much more.

Highlights

WaterfrontView

Property details

MLS #
73555705
Property type
Single Family Residence
Subdivision
N/A
Status
Active
Days on market
7
On market date
August 13, 2026
Stories
N/A
Garage spaces
N/A
Lot size
0.59 acres
Loading map…

Nearby schools

Within 10 miles · public school directory data (NCES)

Elementary
Assawompset Elementary School
2.06 mi away · Grades 0-3
Nearest school -- attendance-zone data not available here
3.0
Local Score (student-teacher ratio only (preliminary -- will incorporate state test-score data once available)) -- not an official state rating
Enrollment
483
Student:teacher ratio
16.1:1
District
Freetown-Lakeville
Middle
Freetown-Lakeville Middle School
4.08 mi away · Grades 6-9
Nearest school -- attendance-zone data not available here
4.0
Local Score (student-teacher ratio only (preliminary -- will incorporate state test-score data once available)) -- not an official state rating
Enrollment
676
Student:teacher ratio
13.8:1
District
Freetown-Lakeville
High
Old Colony Regional Vocational Technical
3.74 mi away · Grades 9-12
Nearest school -- attendance-zone data not available here
5.0
Local Score (student-teacher ratio only (preliminary -- will incorporate state test-score data once available)) -- not an official state rating
Enrollment
563
Student:teacher ratio
9.4:1
District
Old Colony Regional Vocational Technical

Mortgage calculator

Estimate only - actual rate and payment depend on your lender, credit, and loan program.

$
%
%
Adjust tax / insurance estimates
% / yr
$
/mo
Est. monthly payment
$7,069/mo
$229,800 down
$919,200 loan
Principal & interest$5,962
Property tax (est.)$958
Home insurance (est.)$150

Similar homes you might like

Data source: Listing information provided by MLS Property Information Network via Trestle/CoreLogic. Last updated 2 hr ago.

Information herein deemed reliable but not guaranteed; all measurements, school assignments, HOA fees, taxes, and feature lists are approximate and should be independently verified. Equal Housing Opportunity.