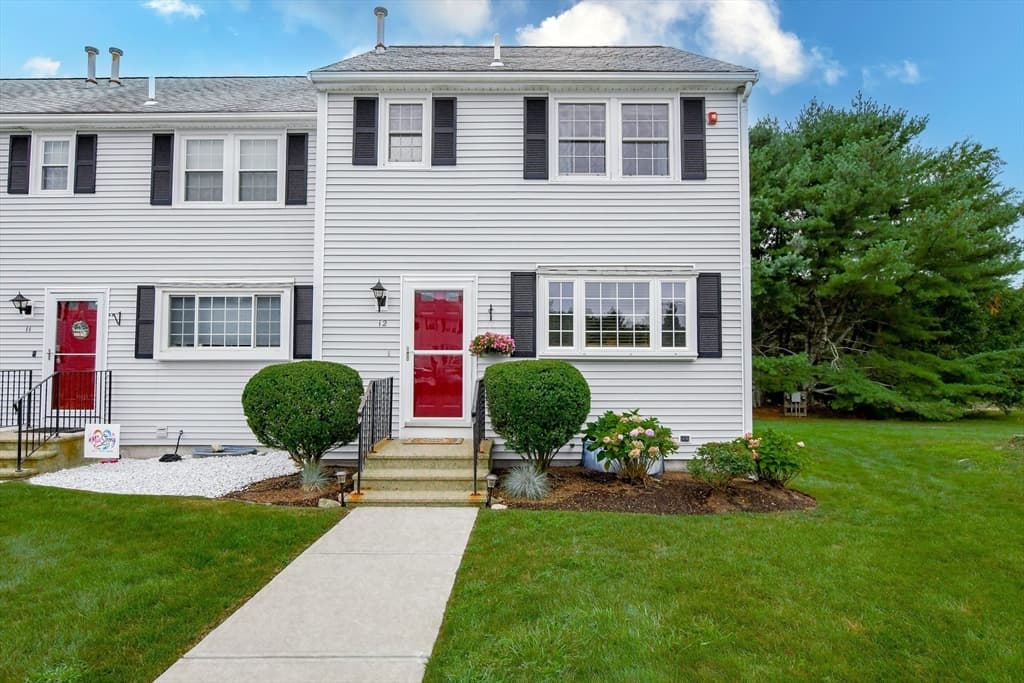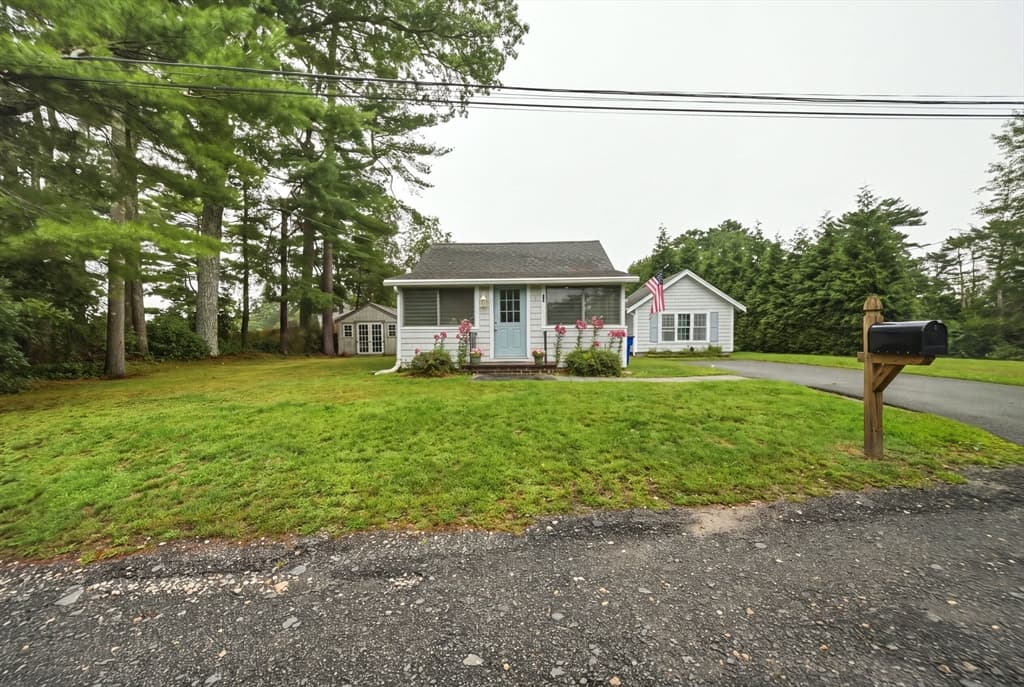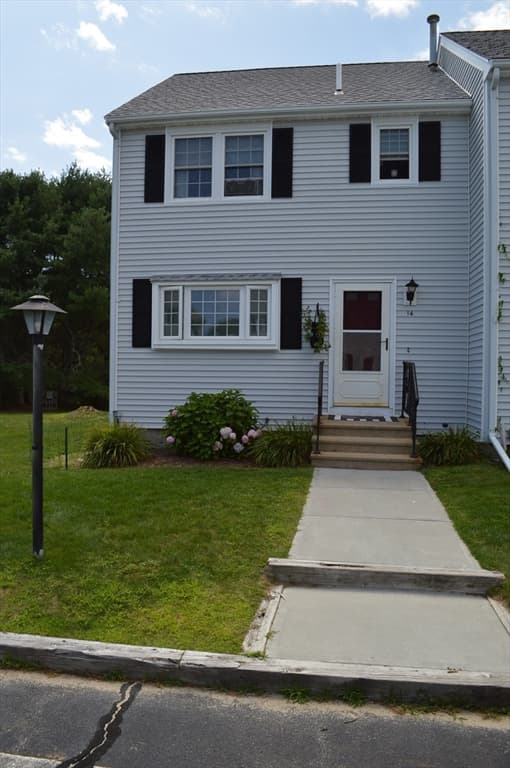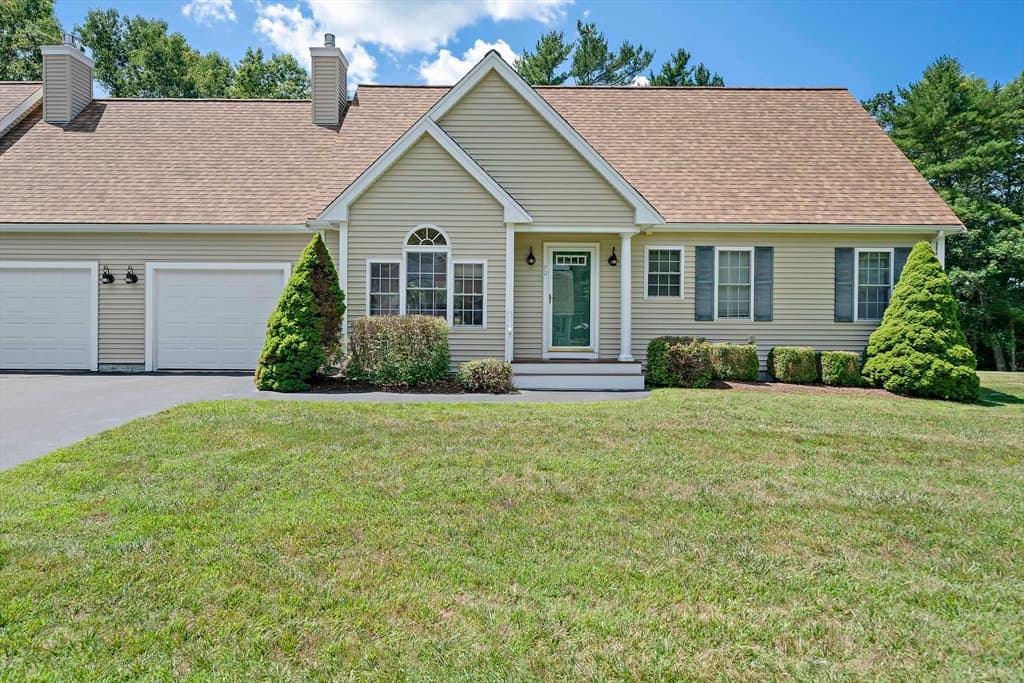
45 Main St # 112, Wareham MA 02571
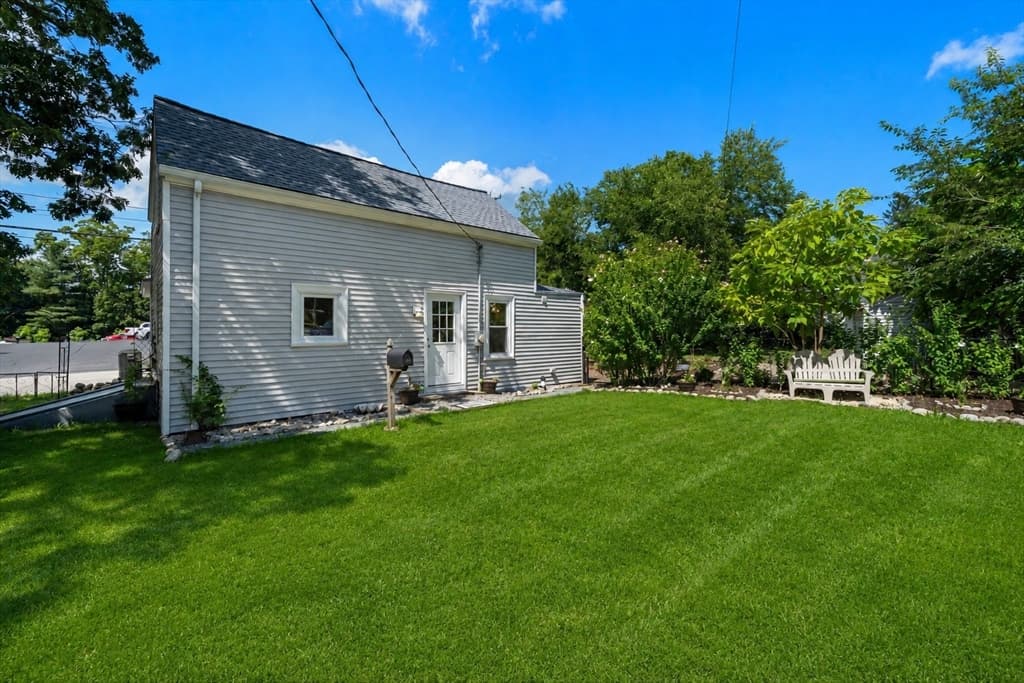
45 Main St # 112, Wareham MA 02571 photo 2
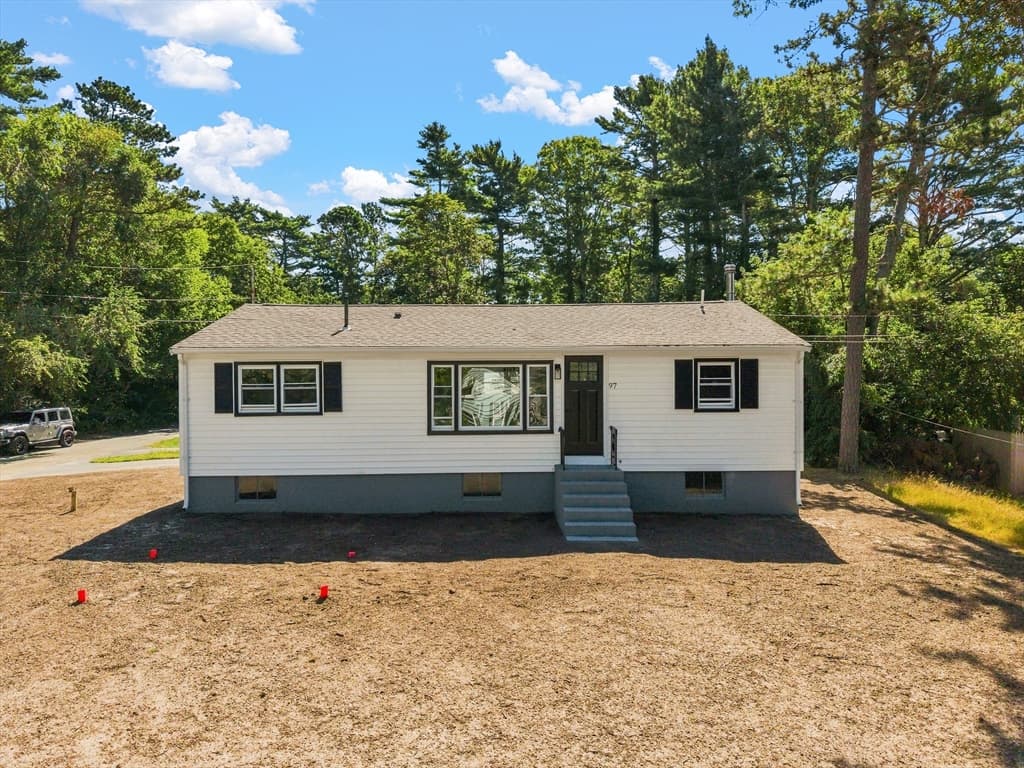
45 Main St # 112, Wareham MA 02571 photo 3
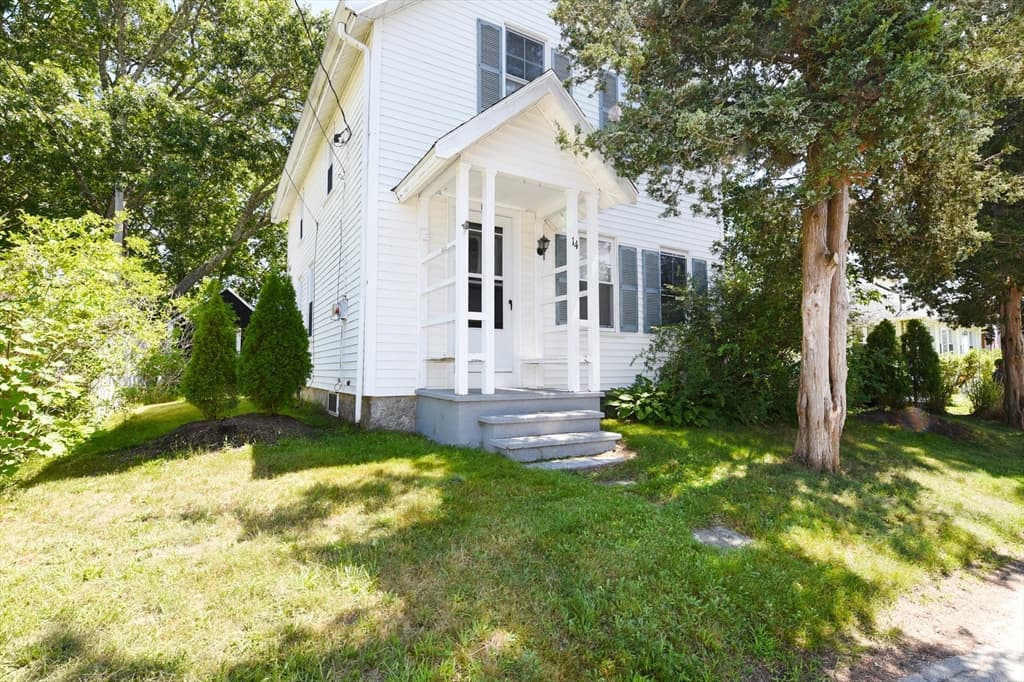
45 Main St # 112, Wareham MA 02571 photo 4
45 Main St # 112, Wareham MA 02571 photo 5
45 Main St # 112, Wareham MA 02571 photo 6
45 Main St # 112, Wareham MA 02571 photo 7
45 Main St # 112, Wareham MA 02571 photo 8
45 Main St # 112, Wareham MA 02571 photo 9
45 Main St # 112, Wareham MA 02571 photo 10
45 Main St # 112, Wareham MA 02571 photo 11
45 Main St # 112, Wareham MA 02571 photo 12
45 Main St # 112, Wareham MA 02571 photo 13
45 Main St # 112, Wareham MA 02571 photo 14
45 Main St # 112, Wareham MA 02571 photo 15
45 Main St # 112, Wareham MA 02571 photo 16
45 Main St # 112, Wareham MA 02571 photo 17
45 Main St # 112, Wareham MA 02571 photo 18
45 Main St # 112, Wareham MA 02571 photo 19
45 Main St # 112, Wareham MA 02571 photo 20
45 Main St # 112, Wareham MA 02571 photo 21
45 Main St # 112, Wareham MA 02571 photo 22
45 Main St # 112, Wareham MA 02571 photo 23
45 Main St # 112, Wareham MA 02571 photo 24
45 Main St # 112, Wareham MA 02571 photo 25
45 Main St # 112, Wareham MA 02571 photo 26
45 Main St # 112, Wareham MA 02571 photo 27
45 Main St # 112, Wareham MA 02571 photo 28
45 Main St # 112, Wareham MA 02571 photo 29
45 Main St # 112, Wareham MA 02571 photo 30
45 Main St # 112, Wareham MA 02571 photo 31
45 Main St # 112, Wareham MA 02571 photo 32
45 Main St # 112, Wareham MA 02571 photo 33
45 Main St # 112, Wareham MA 02571 photo 34
45 Main St # 112, Wareham MA 02571 photo 35
45 Main St # 112, Wareham MA 02571 photo 36
45 Main St # 112, Wareham MA 02571 photo 37
37 photos

$399,900

45 Main St # 112, Wareham MA 02571
Wareham, MA 02571
Listed by Derek Tiago
Bedrooms
1
Bathrooms
1
Living area
868 sqft
Year built
1900

About this home

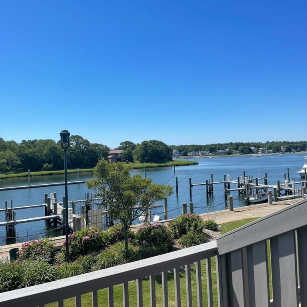
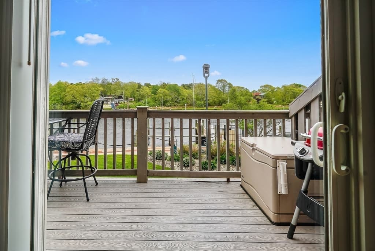
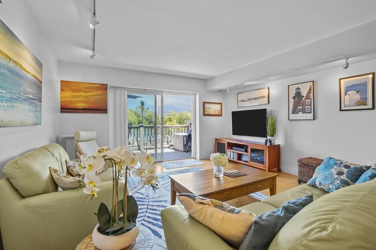
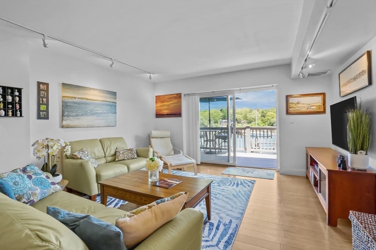
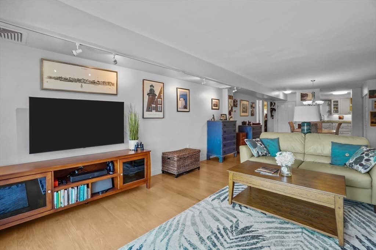
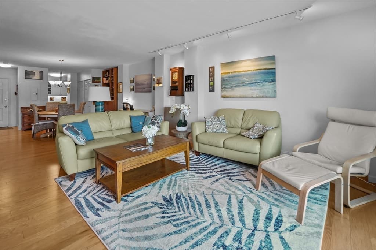
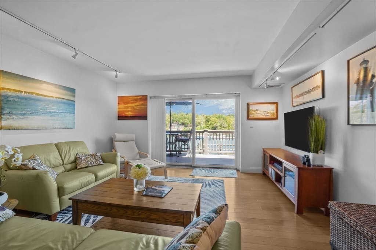
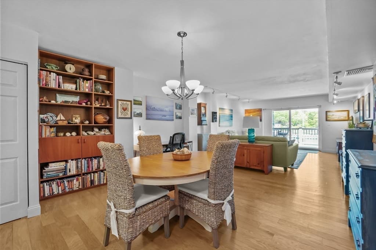
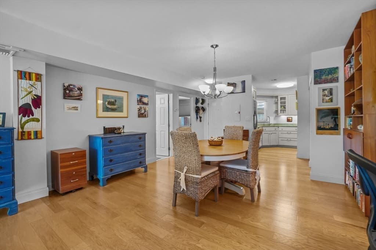
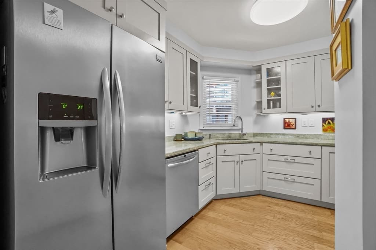
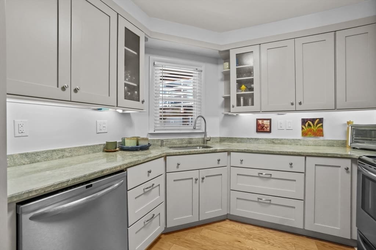
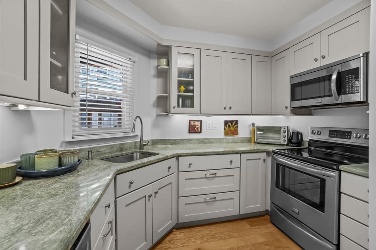
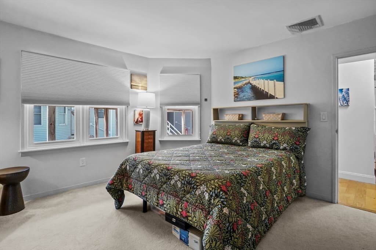
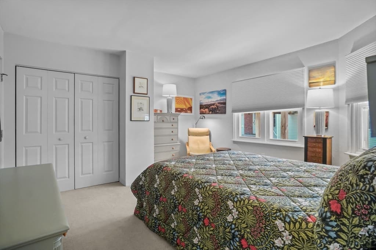
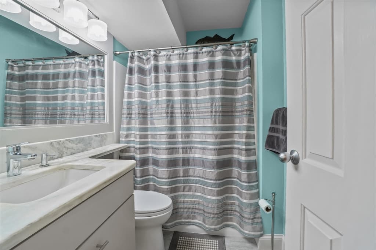
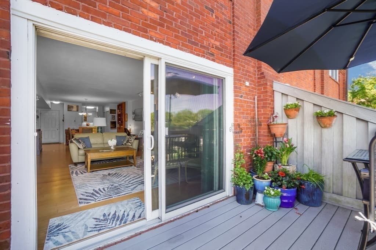
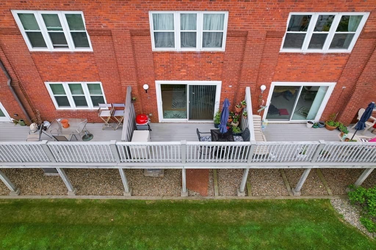
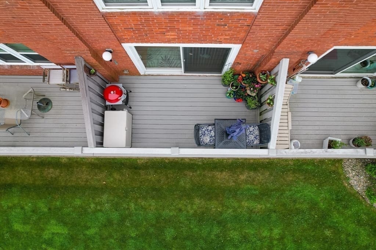
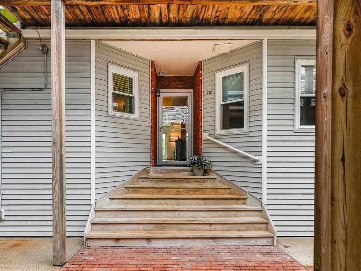
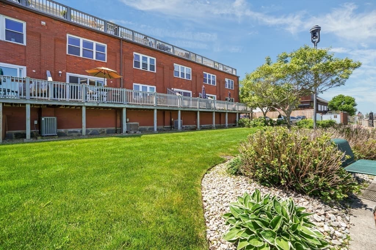
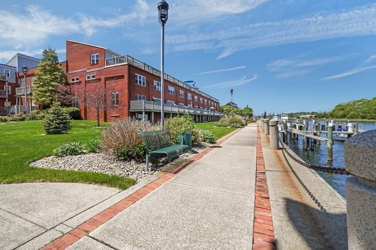
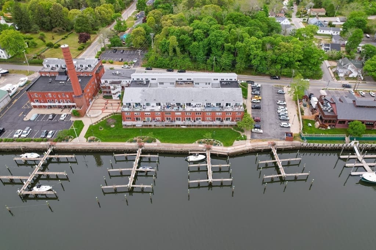
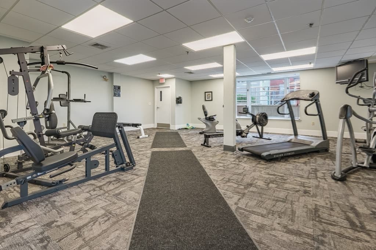
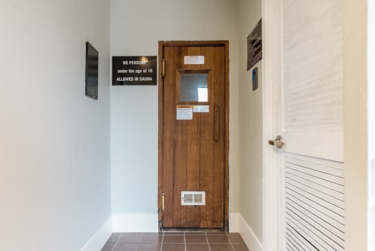
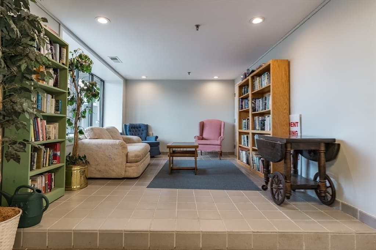
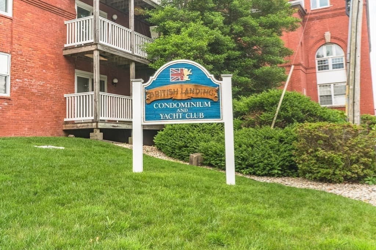
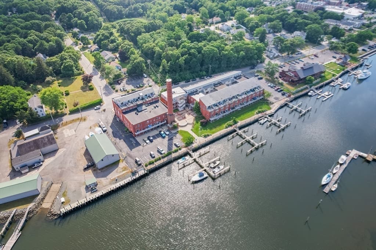
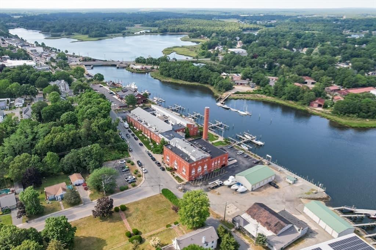
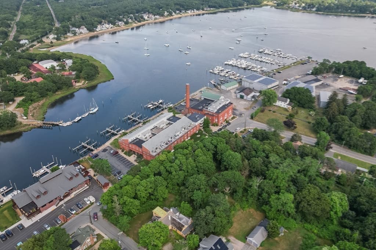
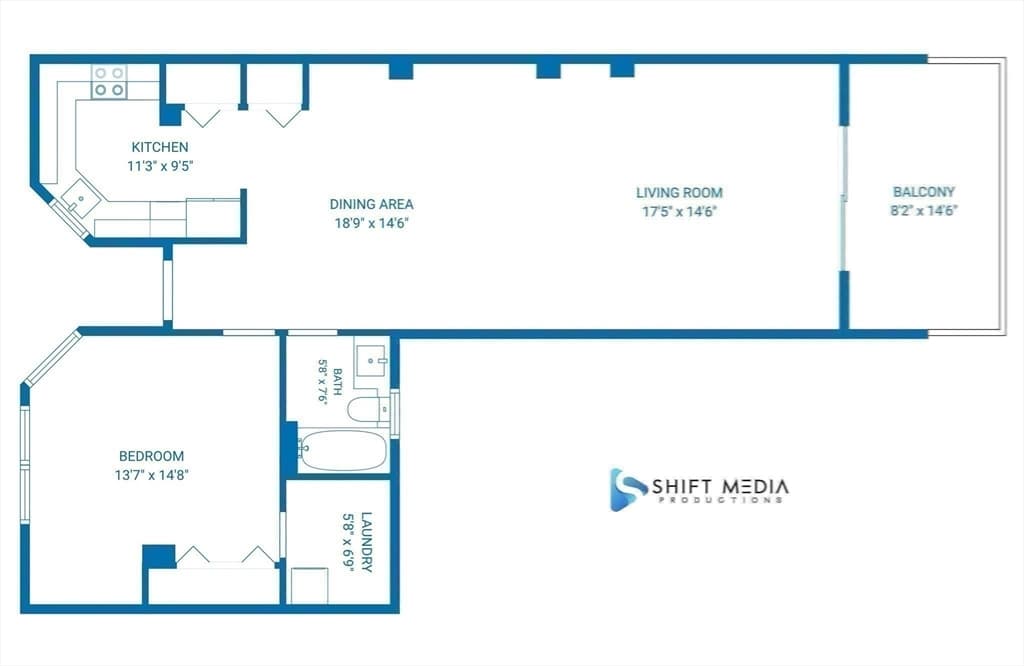
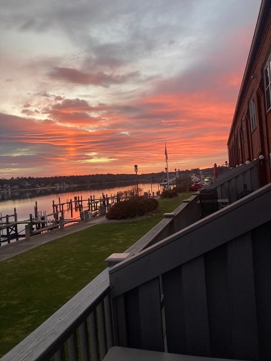
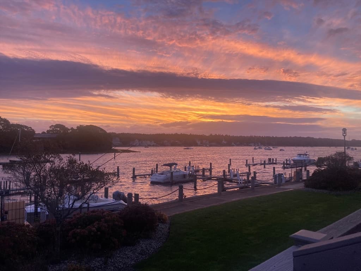
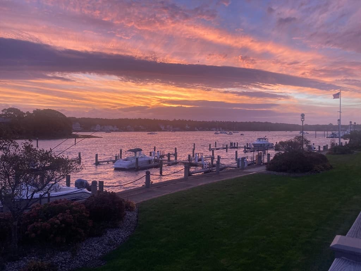
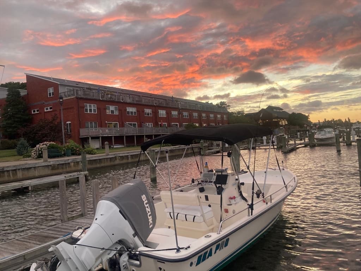
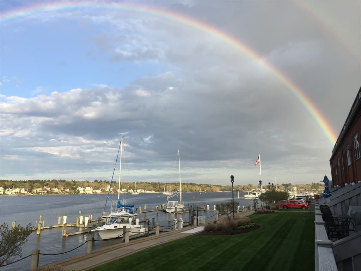
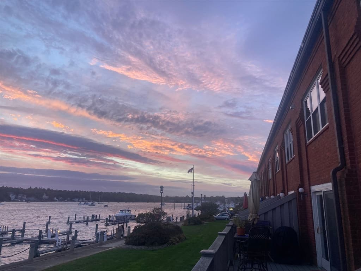
Immaculate British Landing & Yacht Club First Floor Unit! Unit 112 epitomizes coastal living at its finest. Step inside to find pride of ownership throughout the living space and enjoy the custom kitchen and bathroom finishings that have been remodeled for space optimization and turnkey living. The spacious open living area layout glows with natural light through the slider and offers exceptional water views. This inviting atmosphere is perfect for both relaxation and entertaining, especially hosting on the waterfront composite deck. The unit offers one bedroom, one bathroom, in unit washer/dryer, and many big ticket utility upgrades for your future heating and cooling needs. Into boating? There are docks available for rent from fellow residents! Residents can enjoy a host of on-site amenities, including a well-equipped gym, a soothing sauna, deeded parking, waterfront seating, and more. Prime location near Tobey Hospital, Besse Park, Downtown Wareham, highways and many restaurants!

Highlights

Waterfront

Property details

MLS #
73525561
Property type
Condominium
Subdivision
N/A
Status
Active
Days on market
85
On market date
May 27, 2026
Stories
1
Garage spaces
N/A
Lot size
N/A
Loading map…

Nearby schools

Within 10 miles · public school directory data (NCES)

Elementary
Minot Forest
0.76 mi away · Grades 3-4
Nearest school -- attendance-zone data not available here
4.0
Local Score (student-teacher ratio only (preliminary -- will incorporate state test-score data once available)) -- not an official state rating
Enrollment
319
Student:teacher ratio
12.3:1
District
Wareham
Middle
Wareham Middle
0.76 mi away · Grades 5-7
Nearest school -- attendance-zone data not available here
4.0
Local Score (student-teacher ratio only (preliminary -- will incorporate state test-score data once available)) -- not an official state rating
Enrollment
462
Student:teacher ratio
12.5:1
District
Wareham
High
Wareham Senior High
0.5 mi away · Grades 8-12
Nearest school -- attendance-zone data not available here
5.0
Local Score (student-teacher ratio only (preliminary -- will incorporate state test-score data once available)) -- not an official state rating
Enrollment
618
Student:teacher ratio
10.1:1
District
Wareham

Mortgage calculator

Estimate only - actual rate and payment depend on your lender, credit, and loan program.

$
%
%
Adjust tax / insurance estimates
% / yr
$
/mo
Est. monthly payment
$2,558/mo
$79,980 down
$319,920 loan
Principal & interest$2,075
Property tax (est.)$333
Home insurance (est.)$150

Similar homes you might like

Data source: Listing information provided by MLS Property Information Network via Trestle/CoreLogic. Last updated 12 days ago.

Information herein deemed reliable but not guaranteed; all measurements, school assignments, HOA fees, taxes, and feature lists are approximate and should be independently verified. Equal Housing Opportunity.