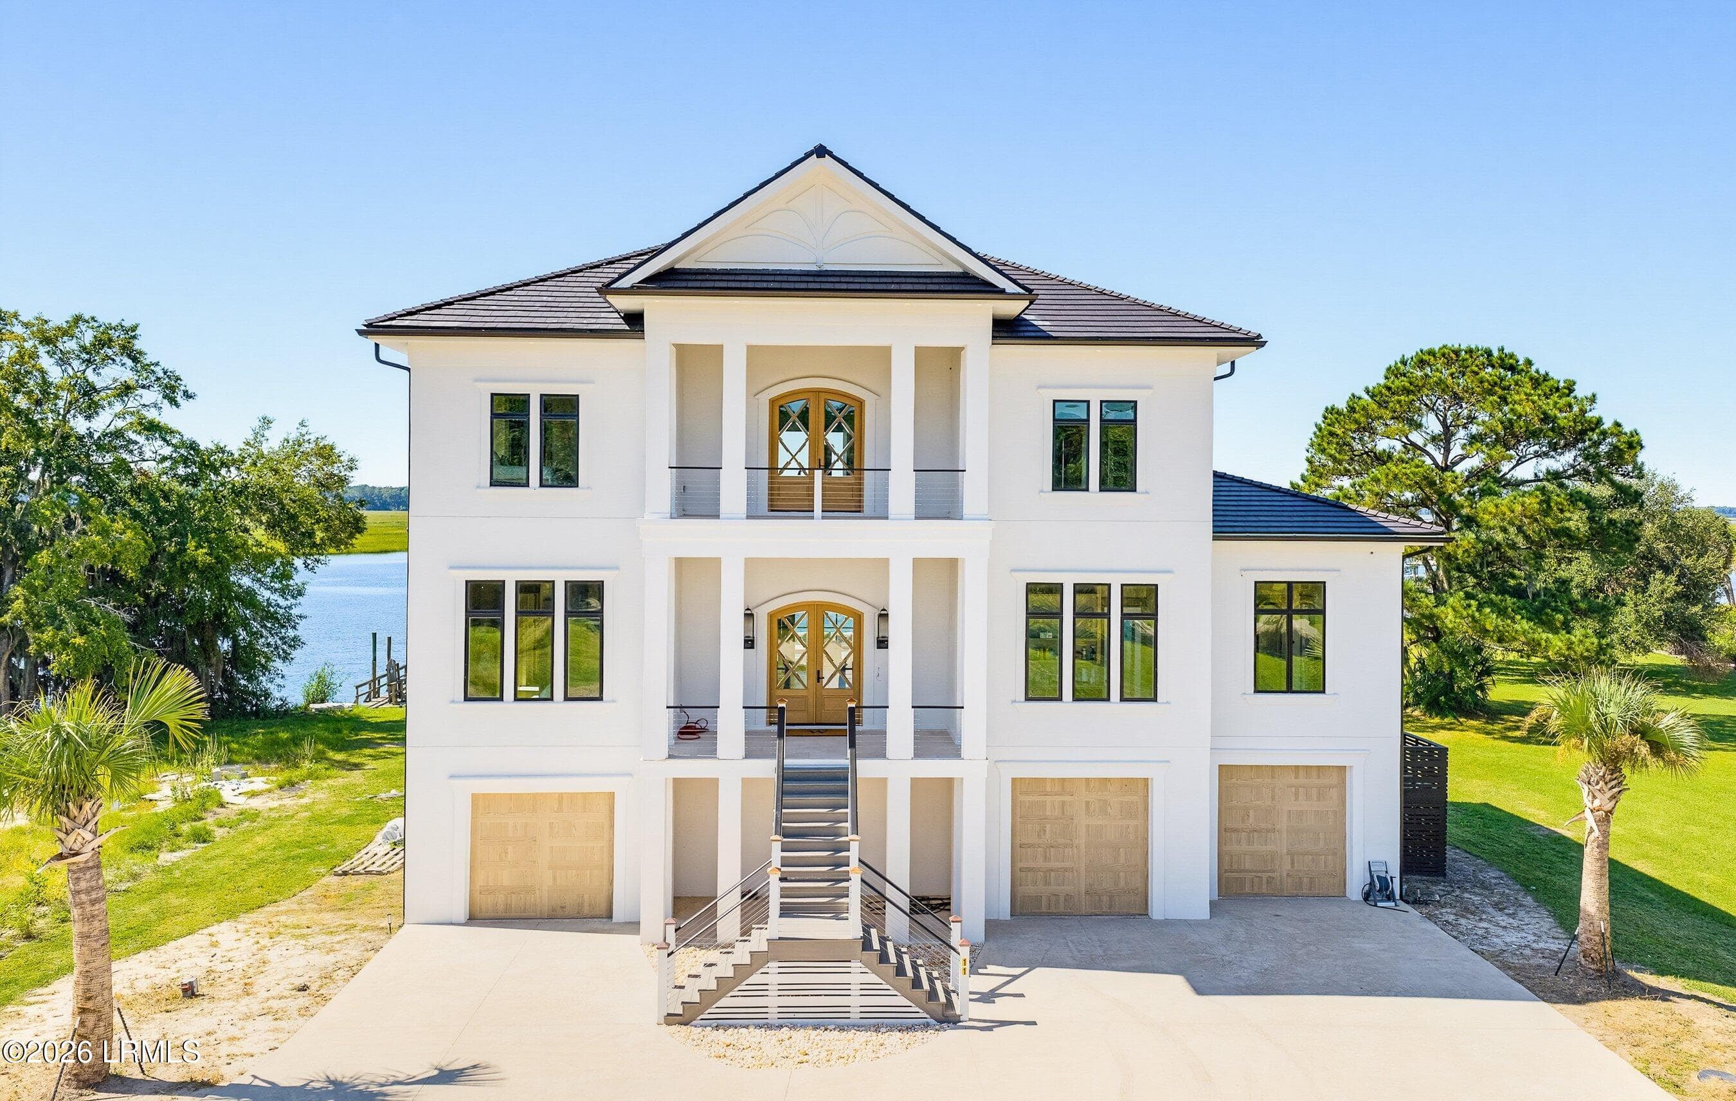
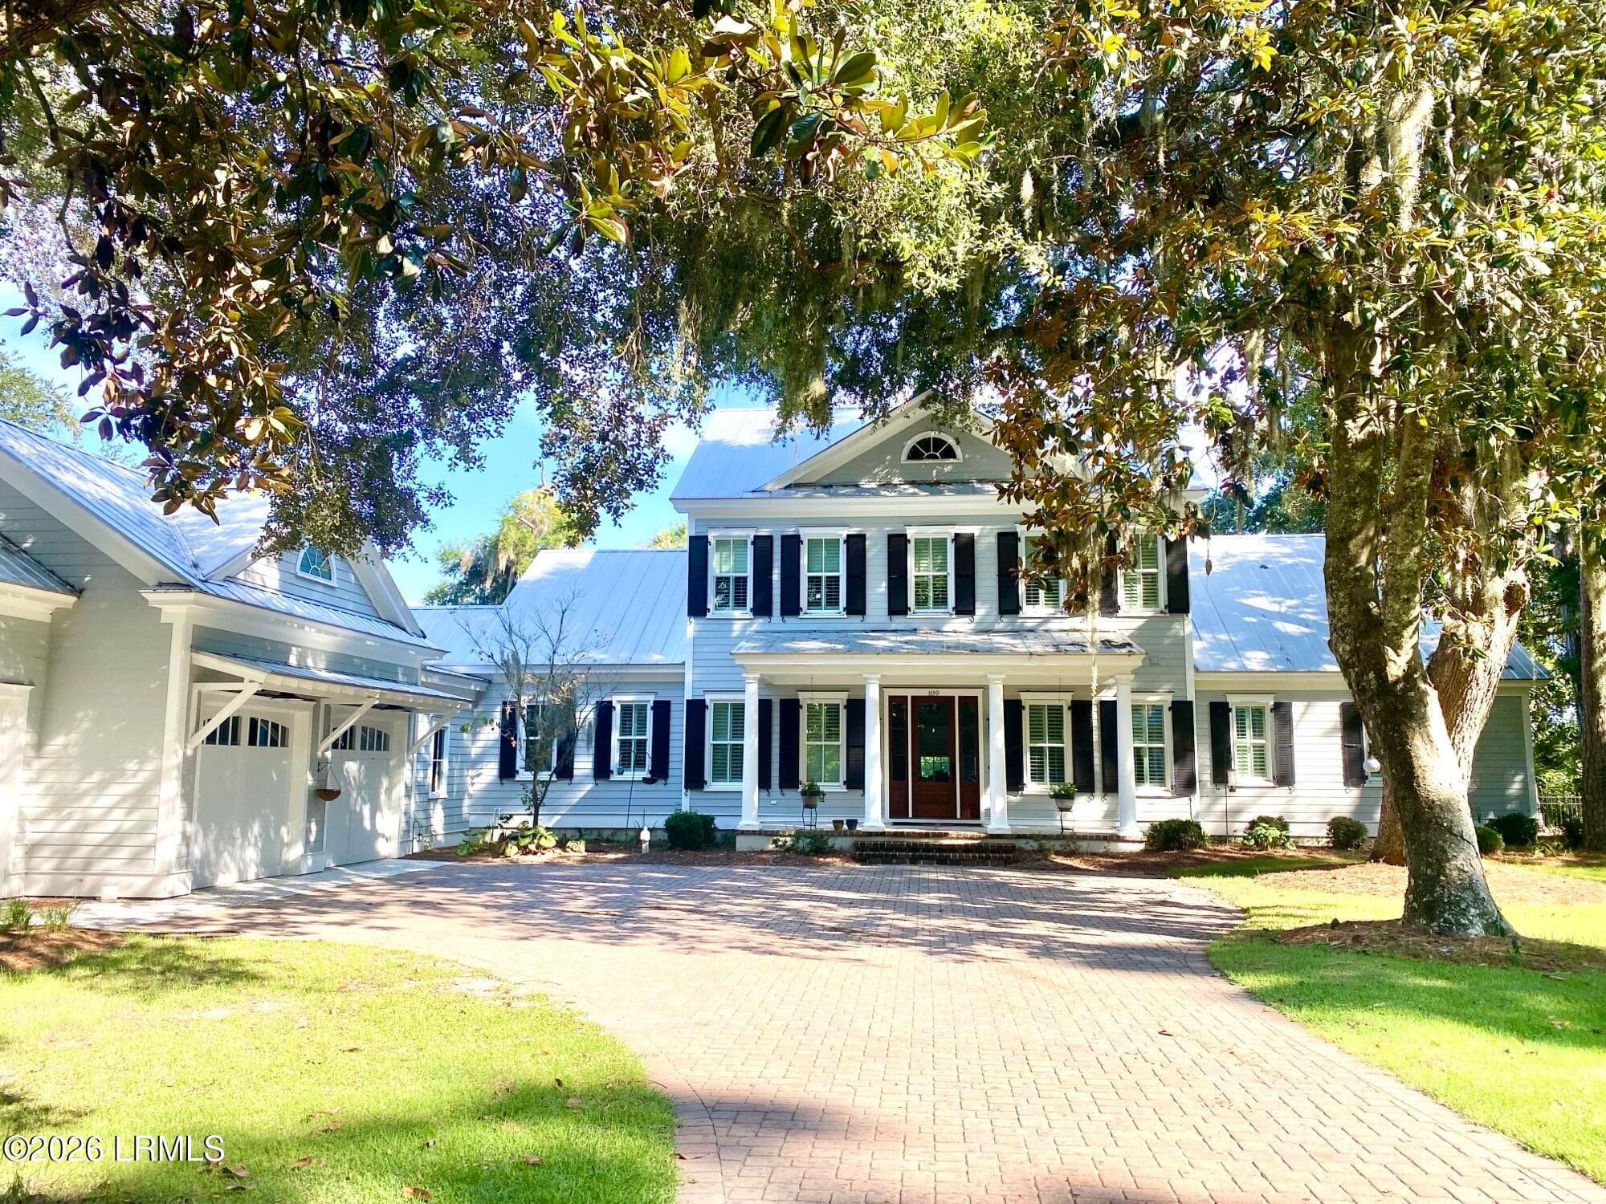
Single Family Residence at 113 Birchbend, Cleveland SC 29635
Single Family Residence at 113 Birchbend, Cleveland SC 29635, photo 2 of 50
Single Family Residence at 113 Birchbend, Cleveland SC 29635, photo 3 of 50
Single Family Residence at 113 Birchbend, Cleveland SC 29635, photo 4 of 50
Single Family Residence at 113 Birchbend, Cleveland SC 29635, photo 5 of 50
Single Family Residence at 113 Birchbend, Cleveland SC 29635, photo 6 of 50
Single Family Residence at 113 Birchbend, Cleveland SC 29635, photo 7 of 50
Single Family Residence at 113 Birchbend, Cleveland SC 29635, photo 8 of 50
Single Family Residence at 113 Birchbend, Cleveland SC 29635, photo 9 of 50
Single Family Residence at 113 Birchbend, Cleveland SC 29635, photo 10 of 50
Single Family Residence at 113 Birchbend, Cleveland SC 29635, photo 11 of 50
Single Family Residence at 113 Birchbend, Cleveland SC 29635, photo 12 of 50
Single Family Residence at 113 Birchbend, Cleveland SC 29635, photo 13 of 50
Single Family Residence at 113 Birchbend, Cleveland SC 29635, photo 14 of 50
Single Family Residence at 113 Birchbend, Cleveland SC 29635, photo 15 of 50
Single Family Residence at 113 Birchbend, Cleveland SC 29635, photo 16 of 50
Single Family Residence at 113 Birchbend, Cleveland SC 29635, photo 17 of 50
Single Family Residence at 113 Birchbend, Cleveland SC 29635, photo 18 of 50
Single Family Residence at 113 Birchbend, Cleveland SC 29635, photo 19 of 50
Single Family Residence at 113 Birchbend, Cleveland SC 29635, photo 20 of 50
Single Family Residence at 113 Birchbend, Cleveland SC 29635, photo 21 of 50
Single Family Residence at 113 Birchbend, Cleveland SC 29635, photo 22 of 50
Single Family Residence at 113 Birchbend, Cleveland SC 29635, photo 23 of 50
Single Family Residence at 113 Birchbend, Cleveland SC 29635, photo 24 of 50
Single Family Residence at 113 Birchbend, Cleveland SC 29635, photo 25 of 50
Single Family Residence at 113 Birchbend, Cleveland SC 29635, photo 26 of 50
Single Family Residence at 113 Birchbend, Cleveland SC 29635, photo 27 of 50
Single Family Residence at 113 Birchbend, Cleveland SC 29635, photo 28 of 50
Single Family Residence at 113 Birchbend, Cleveland SC 29635, photo 29 of 50
Single Family Residence at 113 Birchbend, Cleveland SC 29635, photo 30 of 50
Single Family Residence at 113 Birchbend, Cleveland SC 29635, photo 31 of 50
Single Family Residence at 113 Birchbend, Cleveland SC 29635, photo 32 of 50
Single Family Residence at 113 Birchbend, Cleveland SC 29635, photo 33 of 50
Single Family Residence at 113 Birchbend, Cleveland SC 29635, photo 34 of 50
Single Family Residence at 113 Birchbend, Cleveland SC 29635, photo 35 of 50
Single Family Residence at 113 Birchbend, Cleveland SC 29635, photo 36 of 50
Single Family Residence at 113 Birchbend, Cleveland SC 29635, photo 37 of 50
Single Family Residence at 113 Birchbend, Cleveland SC 29635, photo 38 of 50
Single Family Residence at 113 Birchbend, Cleveland SC 29635, photo 39 of 50
Single Family Residence at 113 Birchbend, Cleveland SC 29635, photo 40 of 50
Single Family Residence at 113 Birchbend, Cleveland SC 29635, photo 41 of 50
Single Family Residence at 113 Birchbend, Cleveland SC 29635, photo 42 of 50
Single Family Residence at 113 Birchbend, Cleveland SC 29635, photo 43 of 50
Single Family Residence at 113 Birchbend, Cleveland SC 29635, photo 44 of 50
Single Family Residence at 113 Birchbend, Cleveland SC 29635, photo 45 of 50
Single Family Residence at 113 Birchbend, Cleveland SC 29635, photo 46 of 50
Single Family Residence at 113 Birchbend, Cleveland SC 29635, photo 47 of 50
Single Family Residence at 113 Birchbend, Cleveland SC 29635, photo 48 of 50
Single Family Residence at 113 Birchbend, Cleveland SC 29635, photo 49 of 50
Single Family Residence at 113 Birchbend, Cleveland SC 29635, photo 50 of 50
50 photos

$3,300,000

113 Birchbend, Cleveland SC 29635
Cleveland, SC 29635
Listed by John Witherspoon · Witherspoon Platt & Associates
Bedrooms
3
Bathrooms
3.5
Living area
N/A
Year built
2003

About this home

Bordering the Mountain Bridge Wilderness Area, this distinguished mountain estate is immersed in a spectacular natural setting quintessential of the Southeast. Located within one of the Upstate's premier gated communities near Caesars Head State Park, it enjoys a sense of privacy and tranquility that is increasingly difficult to find. Crafted with natural stone and cedar shake siding, the home reflects timeless mountain architecture and enduring quality. Heart pine floors, painted wood paneling, soaring ceilings, and generously proportioned rooms create an atmosphere that is both refined and welcoming. The great room is anchored by a striking stone fireplace, while the well-appointed kitchen opens to a spacious screened porch designed for outdoor dining and a large stone patio nestled among mature landscaping. A rear deck provides another inviting place to unwind while taking in the peaceful woodland setting. The main-level primary suite serves as a private retreat with dual walk-in closets and an expansive bath. The home's thoughtful floor plan lends itself equally well to quiet family living and gracious entertaining. A generous daylight lower level, complete with its own stone fireplace and walk-out patio, presents outstanding potential for future expansion. Residents of the community enjoy a clubhouse, two swimming pools, tennis courts, and a private lake. Just minutes away, Cedar Mountain offers local favorites including the Cedar Mountain Canteen, Cedar Mountain Café, and Cedar Mountain Moonshine Distillery. Nearby DuPont State Recreational Forest features miles of hiking, mountain biking, horseback riding, and trails leading to some of the Southeast's most spectacular waterfalls. Travelers Rest, Greenville, and Brevard are all within an easy drive, placing exceptional dining, shopping, arts, and culture close at hand. Rarely does a property unite authentic mountain architecture, enduring craftsmanship, remarkable seclusion, and immediate access to one of the Carolinas' most treasured natural landscapes.

Highlights

Fireplace

Property details

MLS
Greater Greenville MLS
MLS #
1598924
Property type
Single Family Residence
Subdivision
Cliff Ridge at Caesars Head
Status
Active
Days on market
4
On market date
N/A
Stories
3
Total bathrooms
3.5
Garage spaces
3
Parking spaces
3
Lot size
5.63 acres
Loading map…

Nearby schools

Within 10 miles. School directory data from the National Center for Education Statistics (NCES), accessed via the Urban Institute Education Data API. Local Score is calculated by INNOVATE Real Estate; where a state rating is shown, it comes from that state's own official school report card.

Elementary
Slater Marietta Elementary
8.53 mi away · Grades -1-5
Nearest school -- attendance-zone data not available here
4.0
Local Score (state rating (2025) blended 70/30 with student-teacher ratio) -- not an official state rating
State rating: Good (2025)
Enrollment
353
Student:teacher ratio
12.6:1
District
Greenville 01
Middle
None found nearby
High
None found nearby

Walkability

Blended score for Cleveland's center, calculated by INNOVATE Real Estate from two sources: the EPA's National Walkability Index (street network, transit, land-use mix) and Google Places amenity data (what's actually reachable on foot from this point). EPA National Walkability Index only -- nearby-amenity data not cached yet for this area.

18
Very car-dependent
out of 100
EPA National Walkability Index
3.7 / 20 -- Least walkable

Mortgage calculator

Estimate only - actual rate and payment depend on your lender, credit, and loan program.

$
%
%
Adjust tax / insurance estimates
% / yr
$
/mo
Est. monthly payment
$20,023/mo
$660,000 down
$2,640,000 loan
Principal & interest$17,123
Property tax (est.)$2,750
Home insurance (est.)$150

Similar homes you might like

Data source: Listing information provided by Greater Greenville MLS via Trestle/CoreLogic. Last updated July 31, 2026.

Information herein deemed reliable but not guaranteed; all measurements, school assignments, HOA fees, taxes, and feature lists are approximate and should be independently verified. Equal Housing Opportunity.