
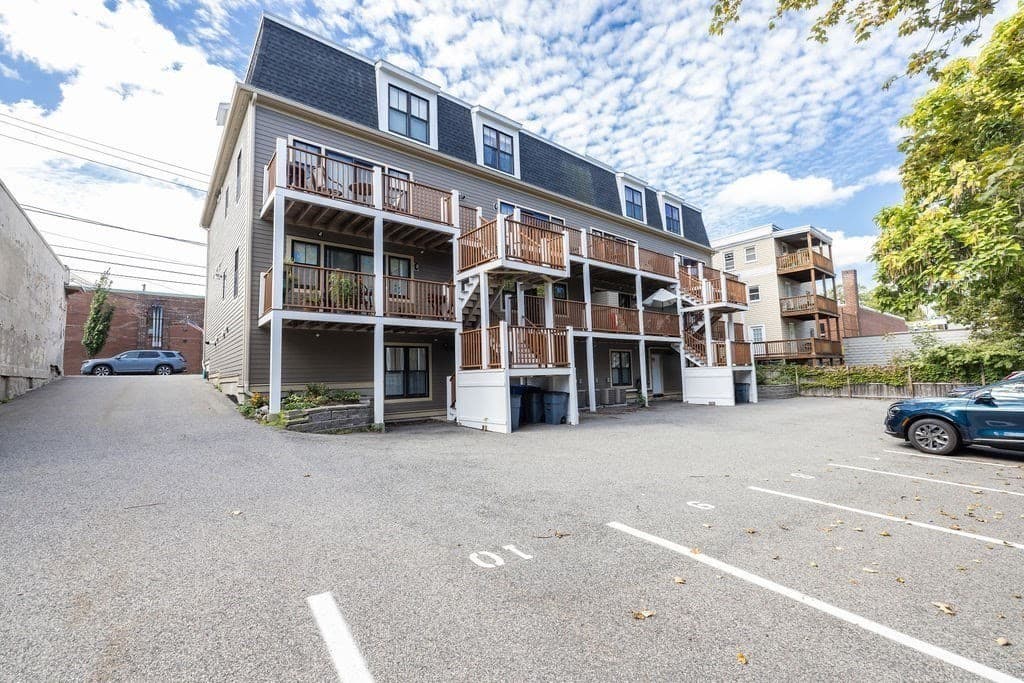
$699,000
About this home
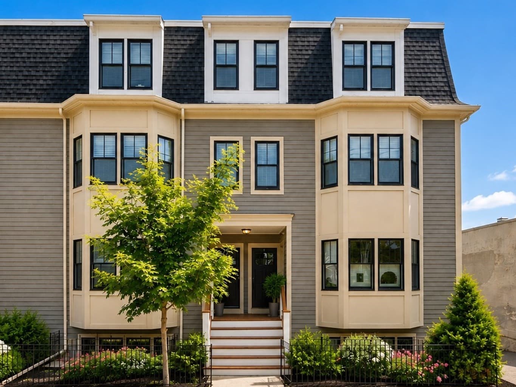
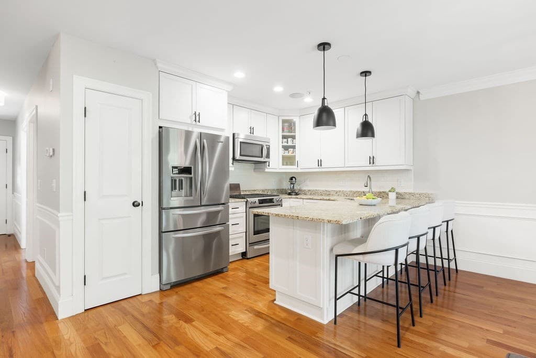
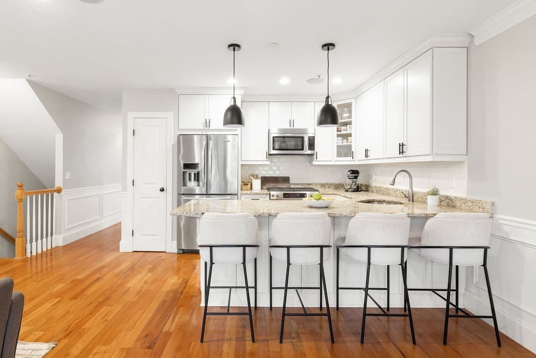
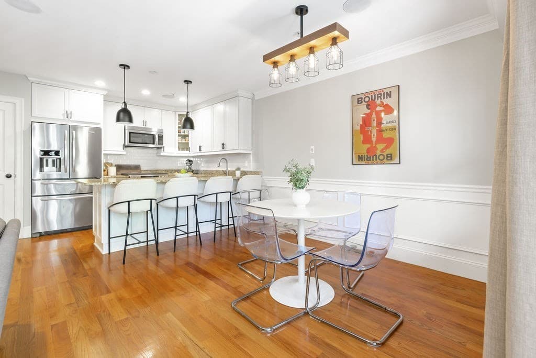
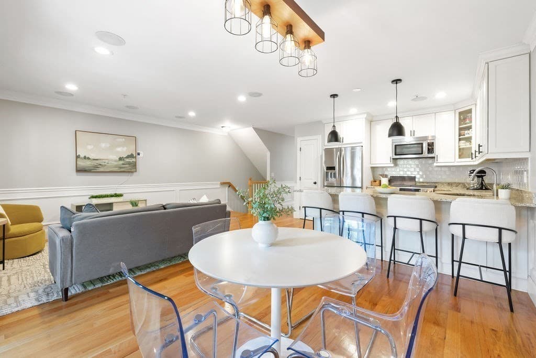
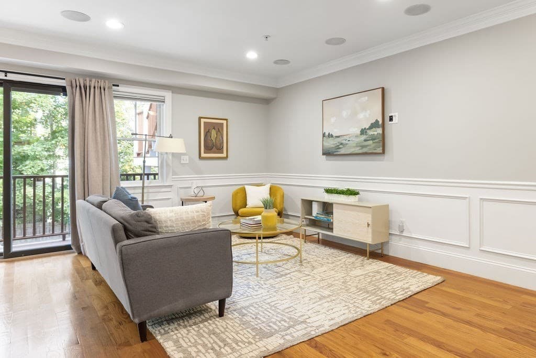
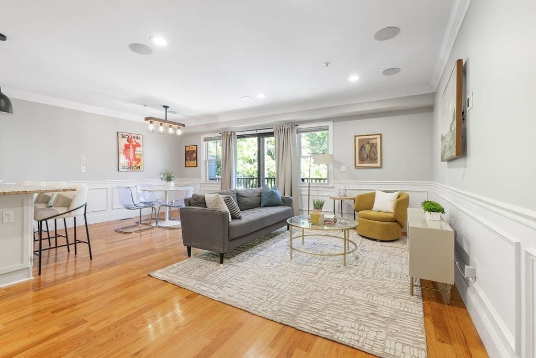
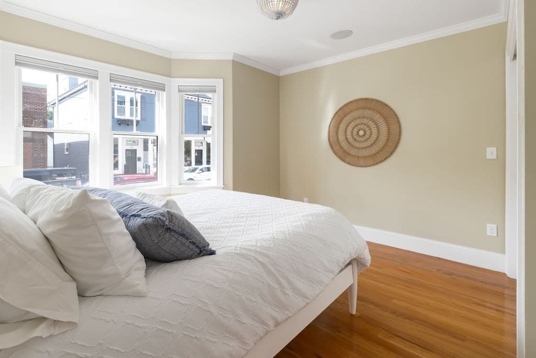
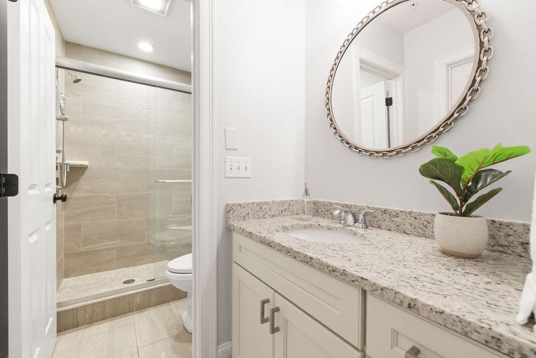
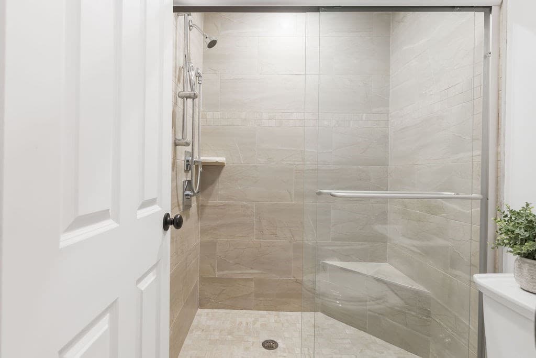
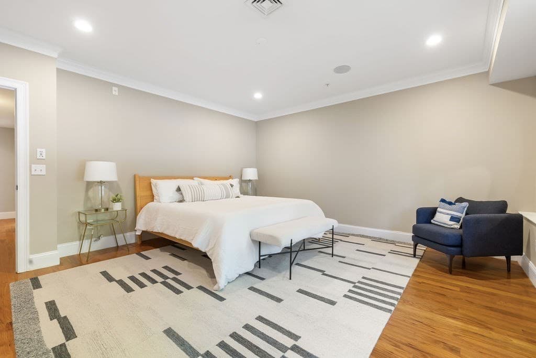
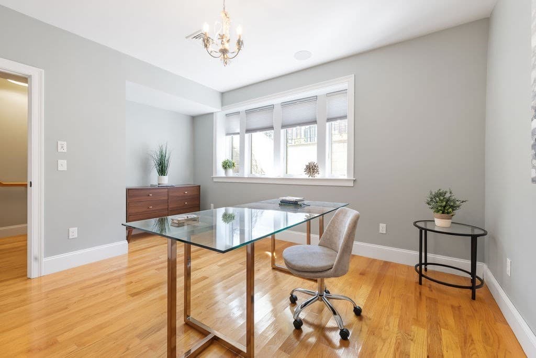
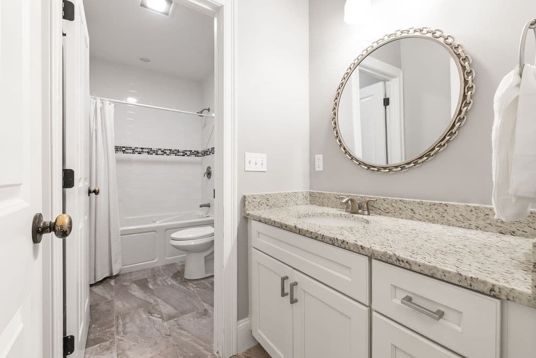
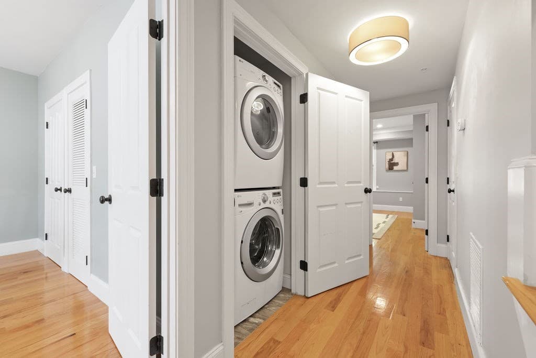
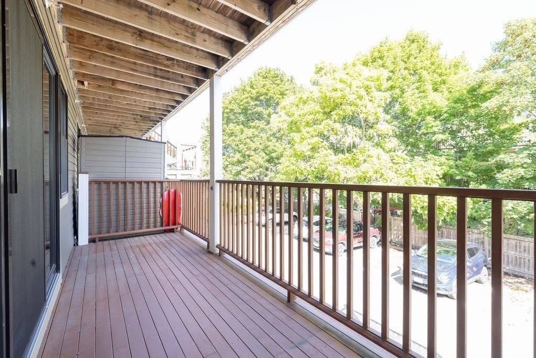
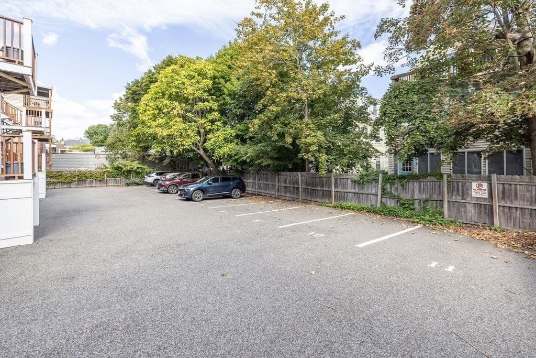
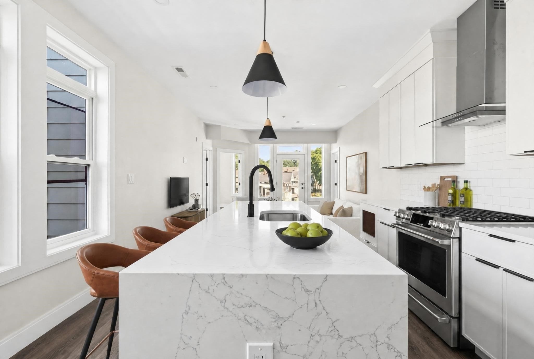
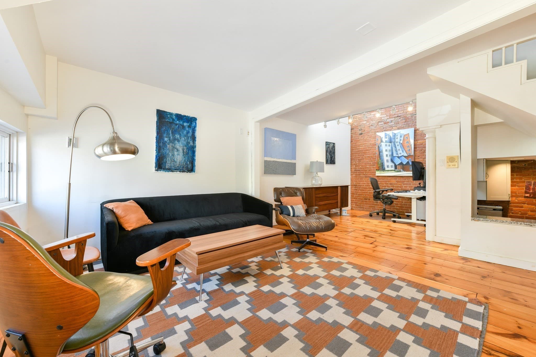
Experience modern West Roxbury living in this beautifully designed three-bedroom, two-bath townhome, conveniently located a block from Centre Street’s shops, restaurants, cafés, parks, and commuter rail. Sun-filled interiors, high ceilings, crown molding, designer finishes, and hardwood floors create a bright, polished atmosphere throughout. The open-concept main level is ideal for both everyday living and entertaining, featuring a stylish kitchen with custom cabinetry, stainless steel appliances, stone countertops, and an oversized peninsula overlooking the living and dining areas. The spacious primary bedroom offers a custom walk-in closet, while two additional bedrooms provide flexibility for guests or a home office. Enjoy central air, in-unit laundry, an integrated multi-zone sound system, a private rear porch, and deeded off-street parking. Built in 2016, this move-in-ready home delivers comfort, convenience, and contemporary style in one of West Roxbury’s most desirable locations.
Property details
- MLS #
- 73581656
- Property type
- Condominium
- Subdivision
- N/A
- Status
- Active
- Days on market
- 1
- On market date
- September 23, 2026
- Stories
- 2
- Total bathrooms
- 2
- Garage spaces
- N/A
- Parking spaces
- 1
- Lot size
- N/A
Location
Get directions →Nearby schools
Within 10 miles · public school directory data (NCES)
- Enrollment
- 648
- Student:teacher ratio
- 14.1:1
- District
- Boston
- Enrollment
- 133
- Student:teacher ratio
- 6.3:1
- District
- Boston
- Enrollment
- 231
- Student:teacher ratio
- 9.6:1
- District
- Boston
Walkability
Blended score for Boston's center: EPA's National Walkability Index (street network, transit, land-use mix) combined with nearby-amenity density. 60% EPA National Walkability Index + 40% nearby-amenity density (Google Places).
Market position
How this listing compares to current activity in Boston, from live MLS data.
Mortgage calculator
Estimate only - actual rate and payment depend on your lender, credit, and loan program.
Adjust tax / insurance estimates
Similar homes you might like
Data source: Listing information provided by MLS Property Information Network via Trestle/CoreLogic. Last updated 16 hr ago.
Information herein deemed reliable but not guaranteed; all measurements, school assignments, HOA fees, taxes, and feature lists are approximate and should be independently verified. Equal Housing Opportunity.