


$599,000
About this home
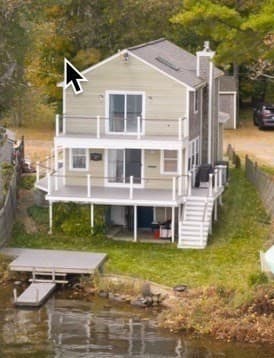
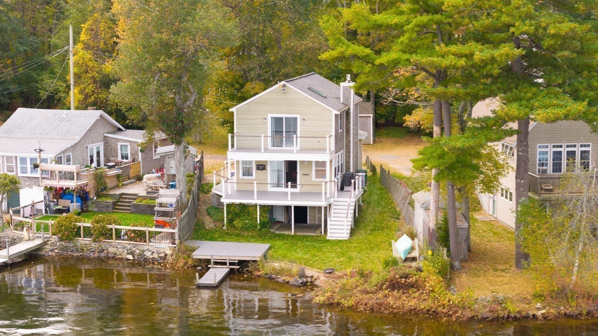
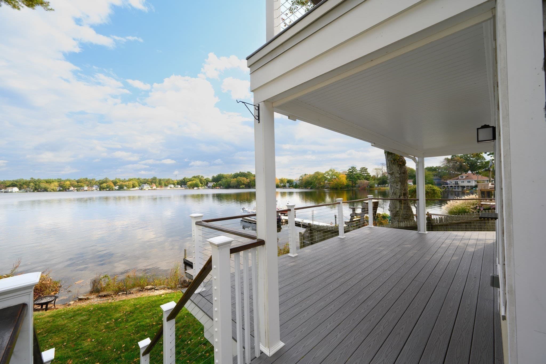
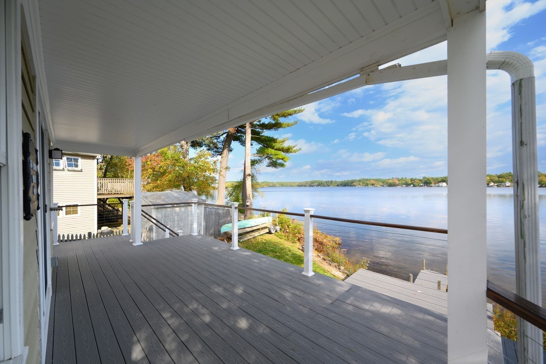
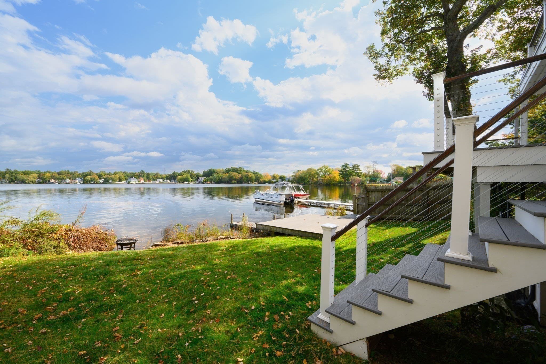
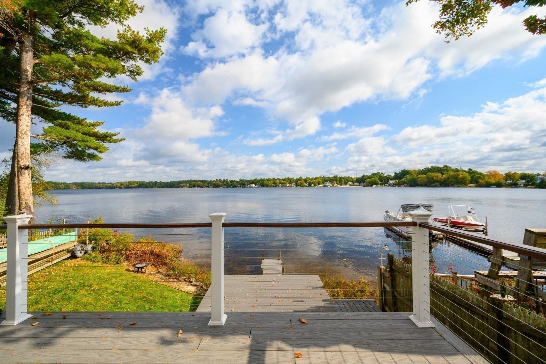
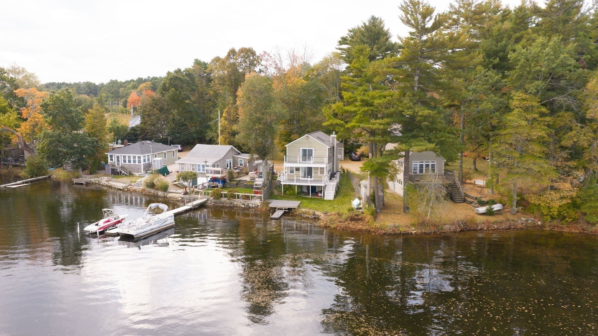
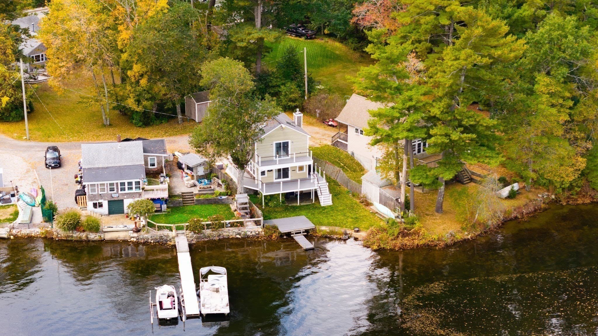
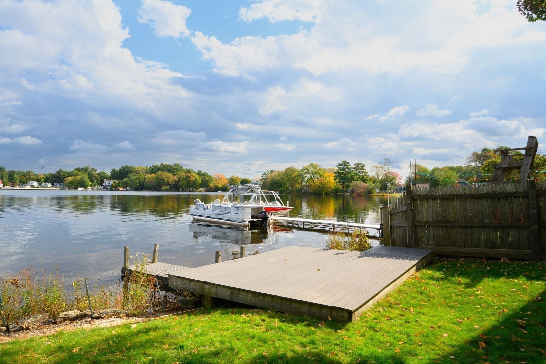
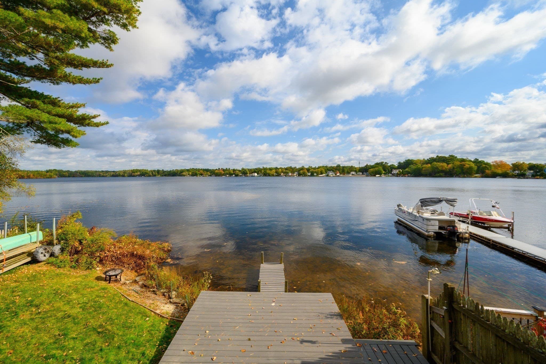
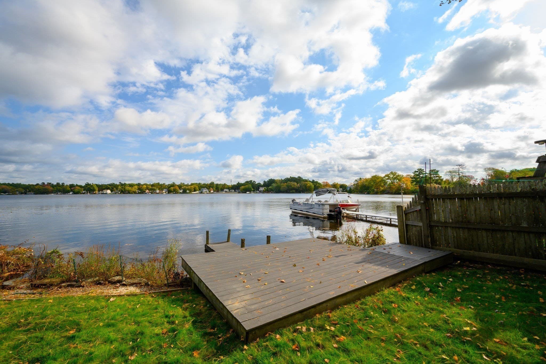
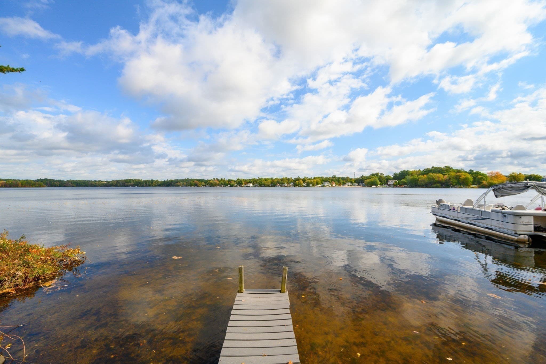
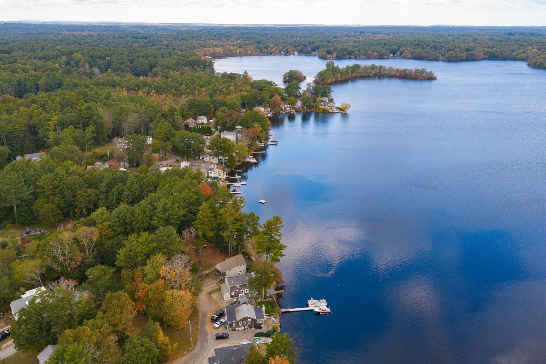
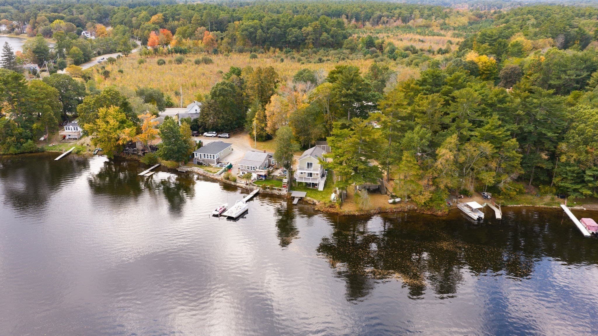
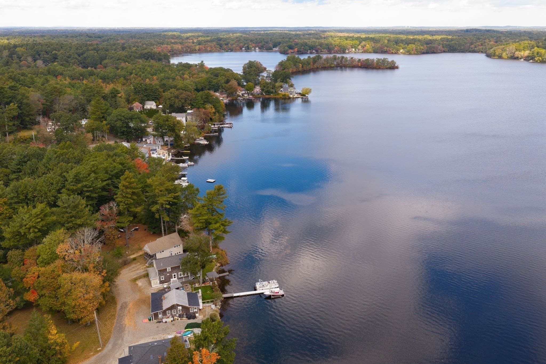
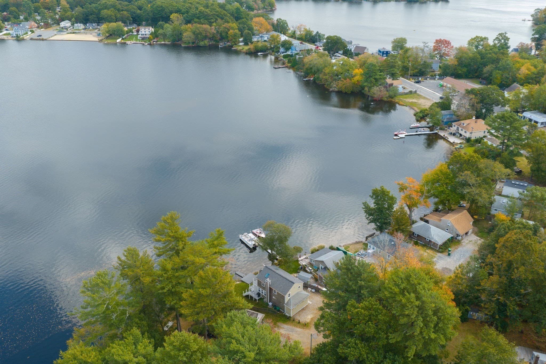
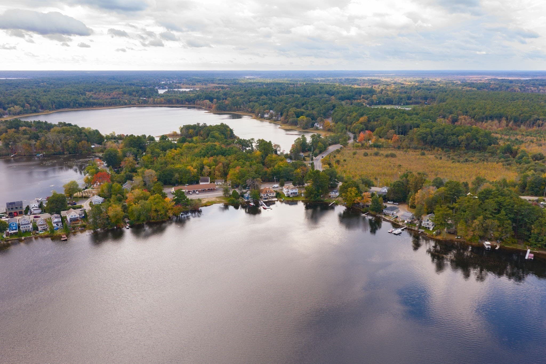
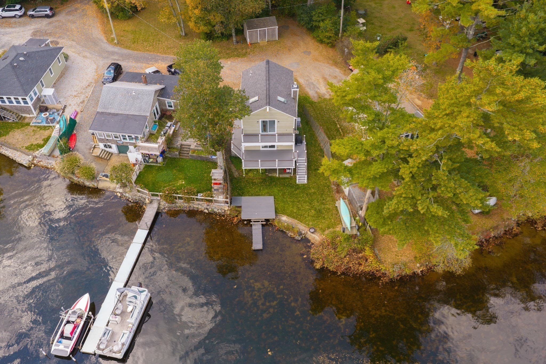
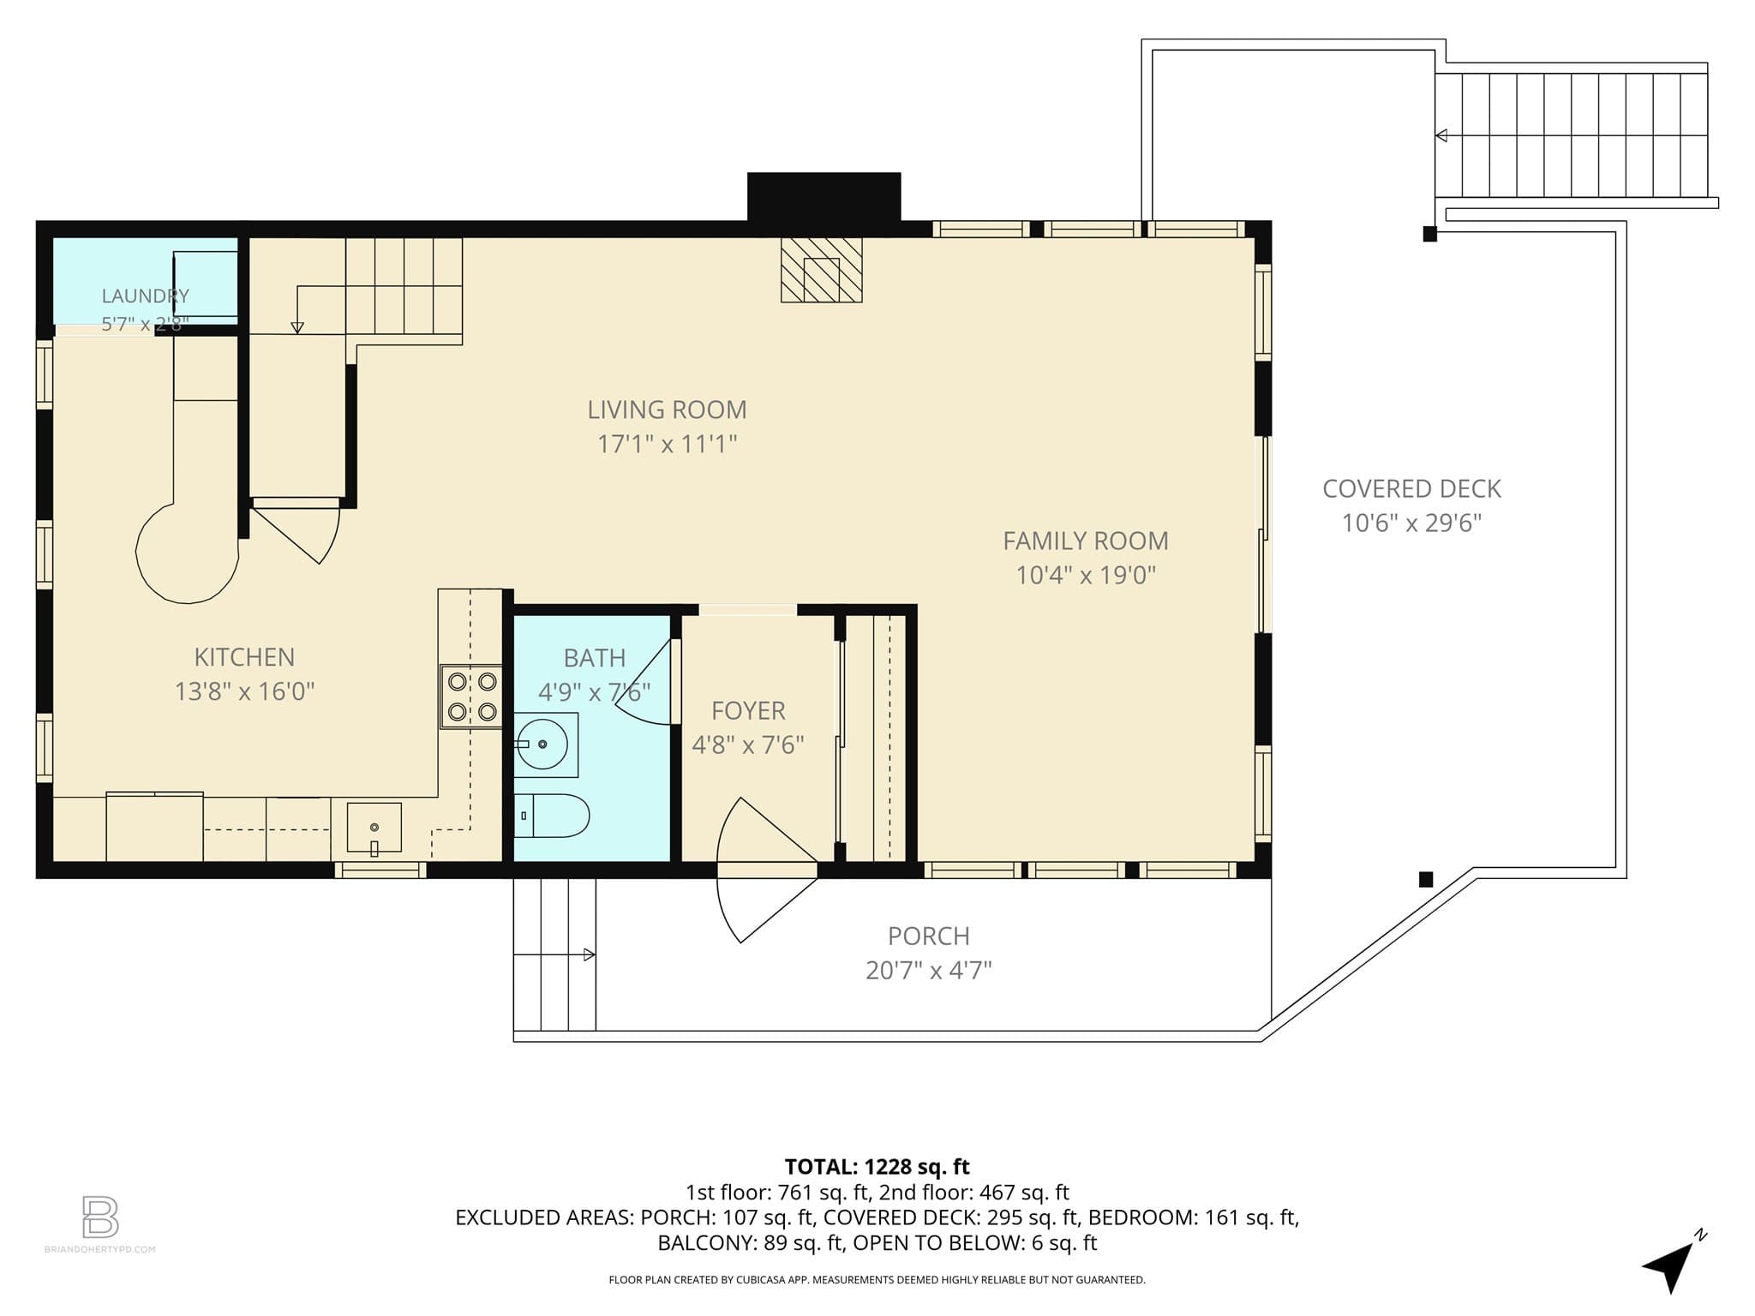
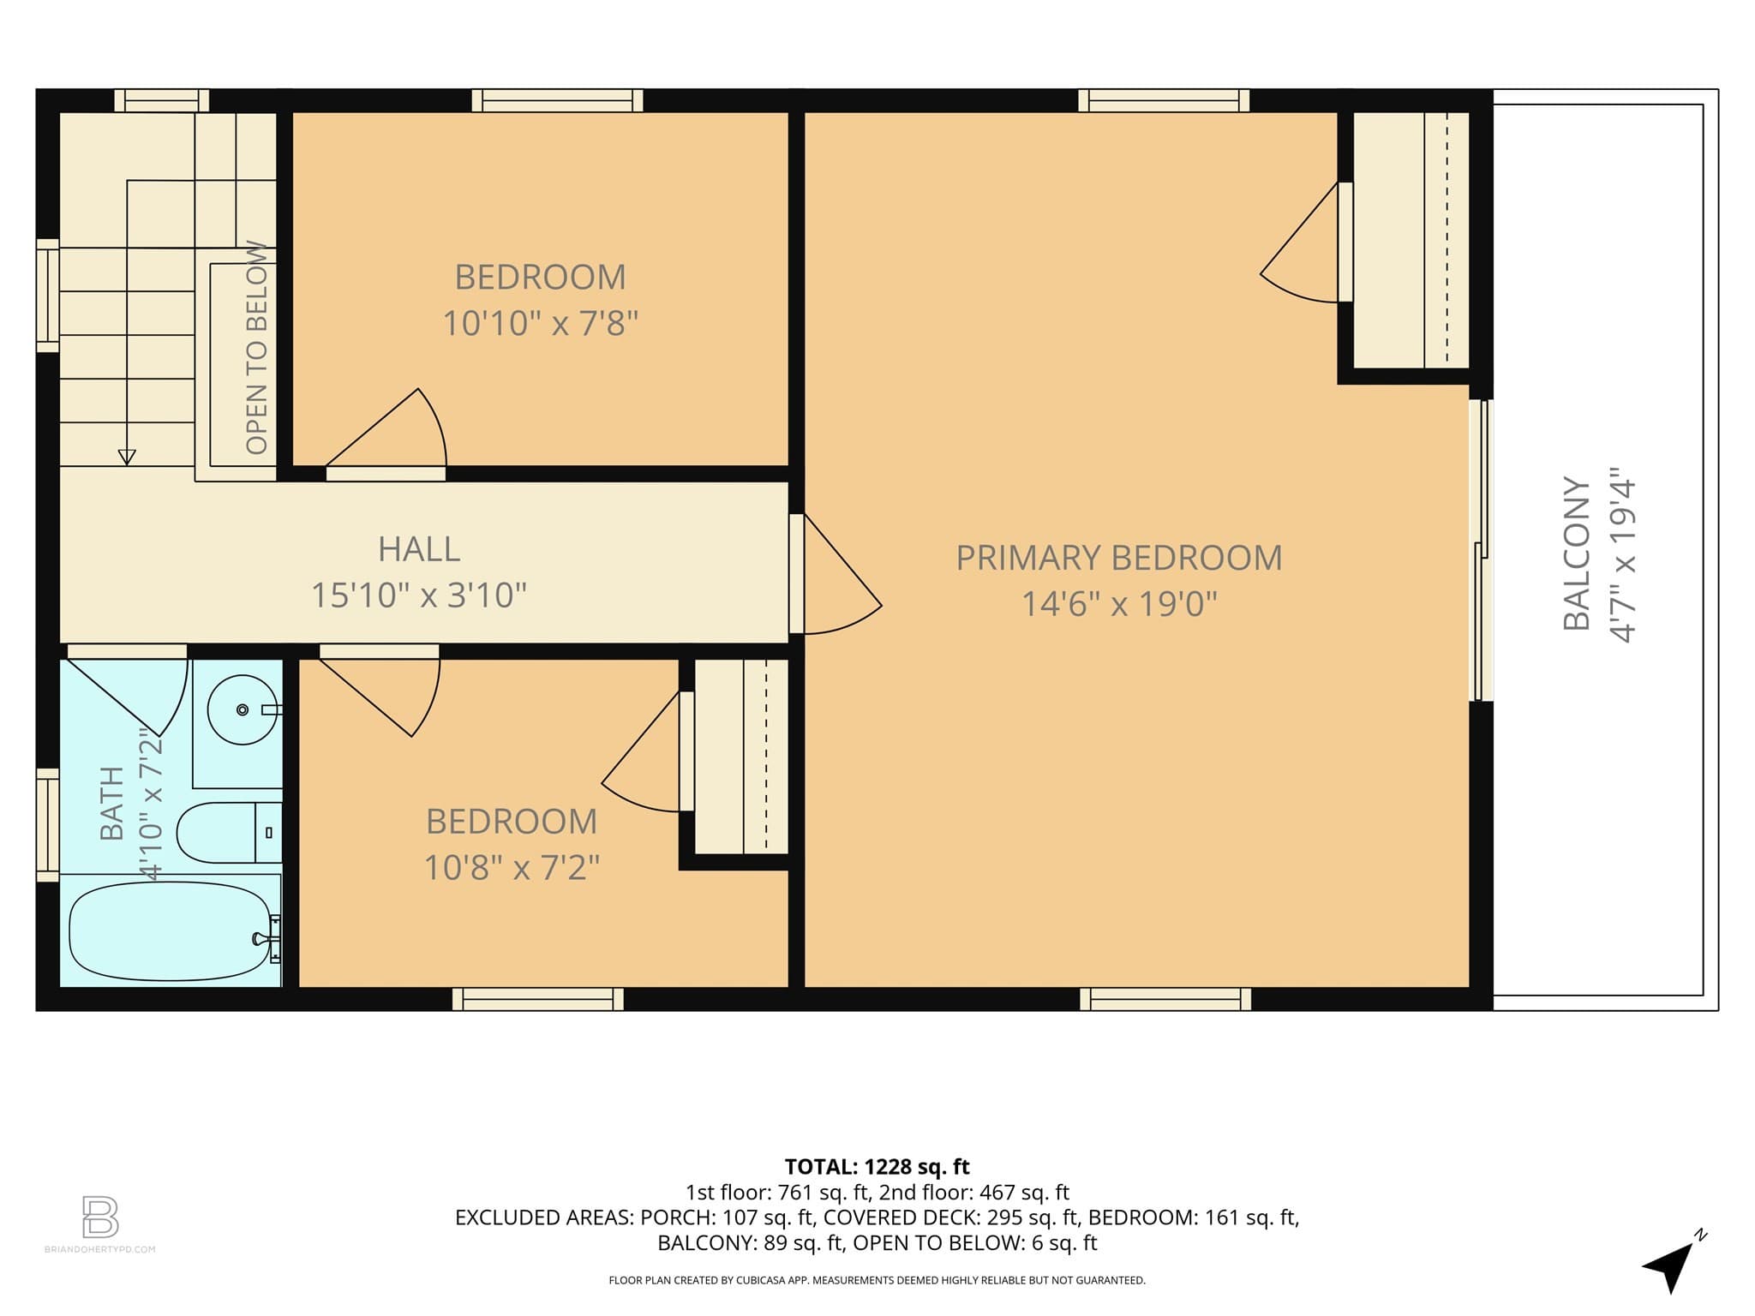
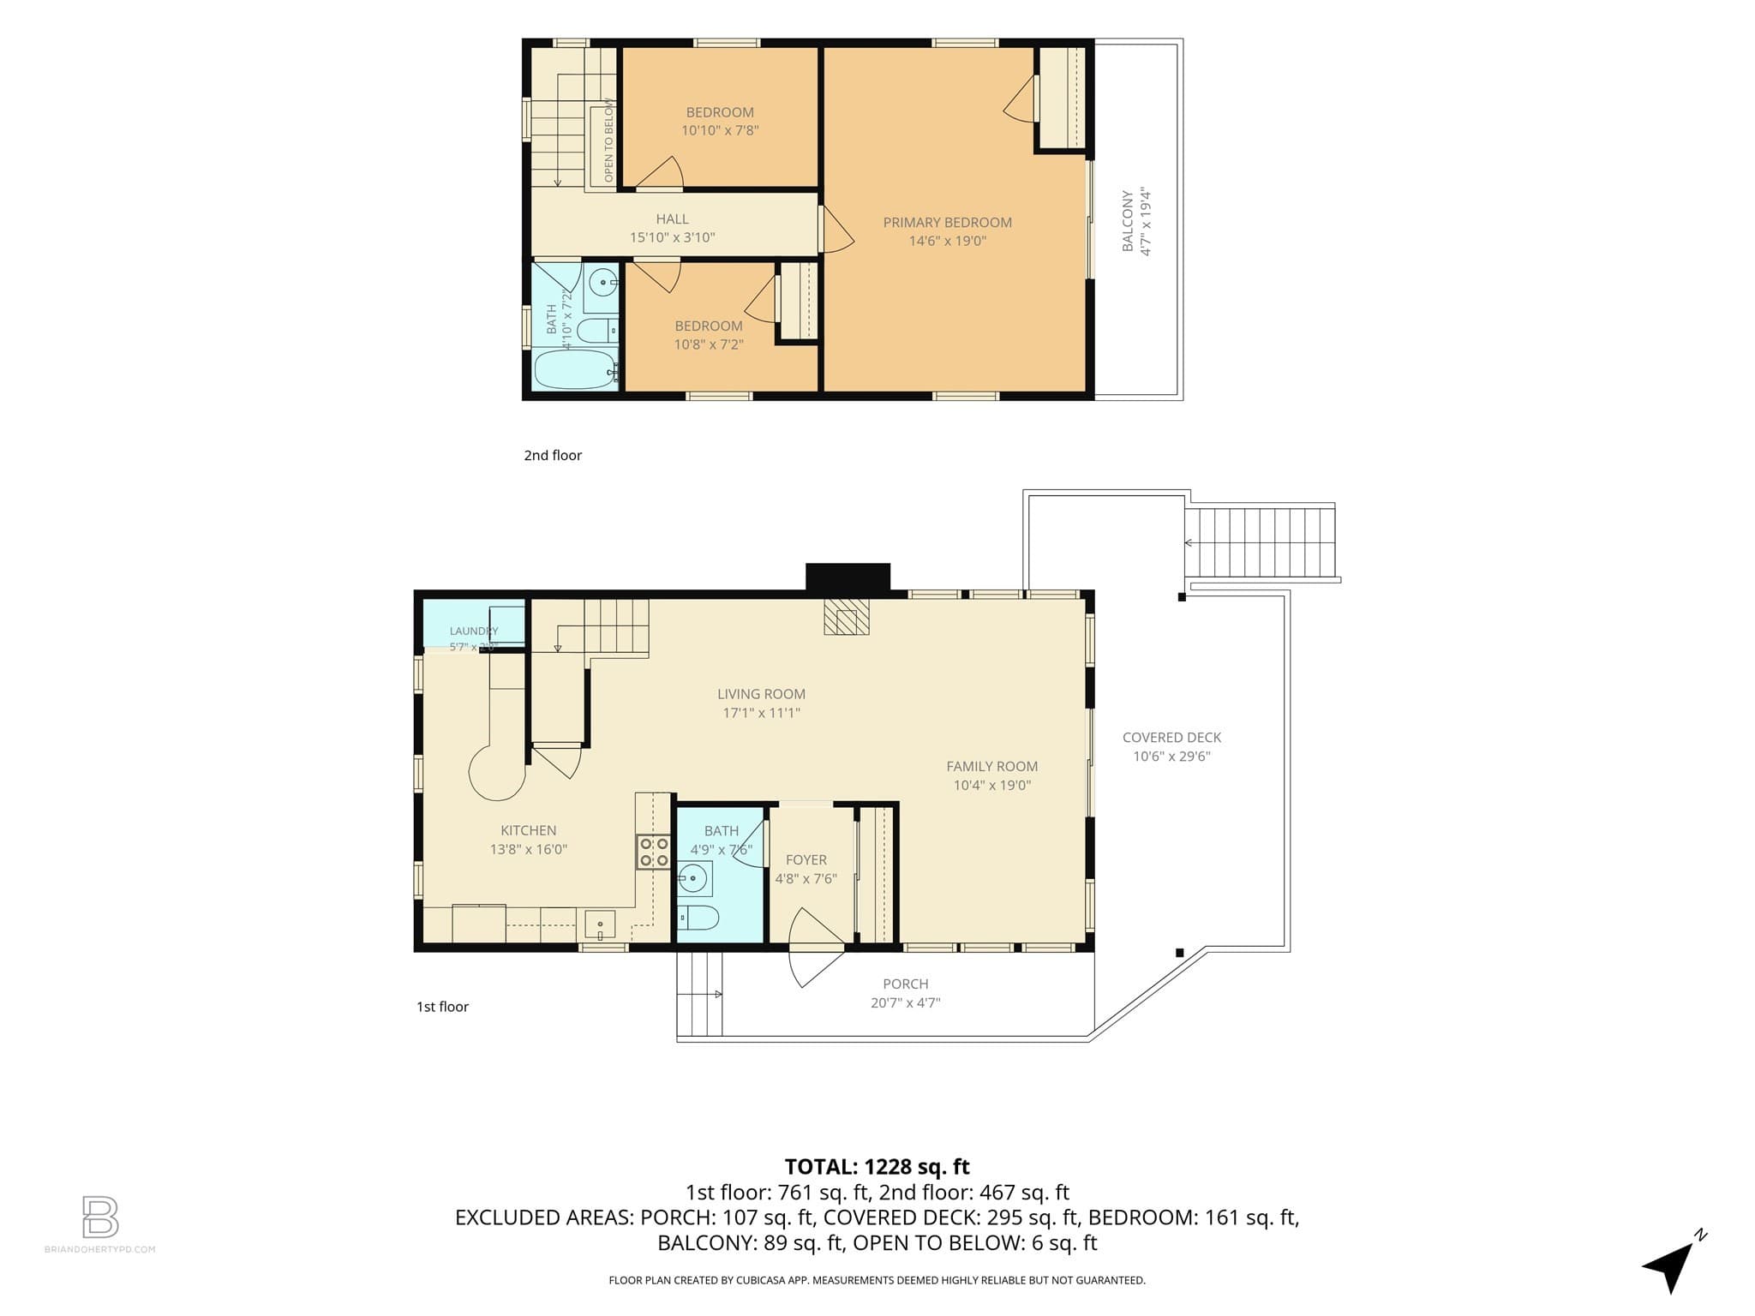
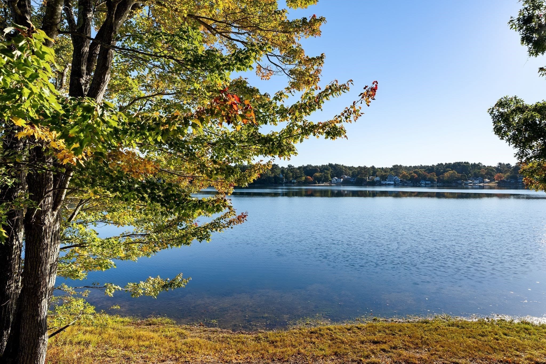
I know what you’re thinking... where are the interior photos? They’re coming soon. We’re waiting for the new flooring to finish being installed this week before we give you a peek inside, but one of the best parts of this home is already on full display: its setting along the shores of Oldham Pond. 7 Deveuve Lane offers a private pondside setting with full water rights and direct access to one of Pembroke’s most beloved recreational ponds. Spend your days boating, paddleboarding, kayaking, fishing, and swimming in the warmer months, and as winter settles in, enjoy skating right outside your door. A partial permanent dock with an extended floating dock makes it easy to enjoy the water season after season. Inside, the home is both cosmetically pleasing and mechanically sound, with new LVP flooring currently being installed throughout the majority of the home. Three bedrooms are located upstairs, including a primary bedroom with vaulted ceilings, skylights, and a slider to a large balcony overlooking peaceful pond views. A whole-house generator adds another layer of comfort and convenience during the colder months. Designed for both everyday living and entertaining, this home offers space to gather with family, friends, and new neighbors while enjoying a setting that feels tucked away from it all. Private showings start right away, so there’s no need to wait for the Open House this weekend. Welcome to Pembroke. Welcome HOME!
Highlights
Property details
- MLS
- MLS Property Information Network
- MLS #
- 73592337
- Property type
- Single Family Residence
- Subdivision
- Convenient to Commuter Rail
- Status
- Active
- Days on market
- 1
- On market date
- October 19, 2026
- Stories
- N/A
- Total bathrooms
- 1.5
- Garage spaces
- N/A
- Parking spaces
- 2
- Lot size
- 0.06 acres
Location
Get directions →Nearby schools
Within 10 miles. School directory data from the National Center for Education Statistics (NCES), accessed via the Urban Institute Education Data API. Local Score is calculated by INNOVATE Real Estate; where a state rating is shown, it comes from that state's own official school report card.
- Enrollment
- 499
- Student:teacher ratio
- 16.6:1
- District
- Whitman-Hanson
- Enrollment
- 457
- Student:teacher ratio
- 13.1:1
- District
- Whitman-Hanson
- Enrollment
- 785
- Student:teacher ratio
- 14.0:1
- District
- Pembroke
Walkability
Blended score for Pembroke's center, calculated by INNOVATE Real Estate from two sources: the EPA's National Walkability Index (street network, transit, land-use mix) and Google Places amenity data (what's actually reachable on foot from this point). 60% EPA National Walkability Index + 40% nearby-amenity density (Google Places).
Mortgage calculator
Estimate only - actual rate and payment depend on your lender, credit, and loan program.
Adjust tax / insurance estimates
Similar homes you might like

Data source: Listing information provided by MLS Property Information Network via Trestle/CoreLogic. Last updated 1 days ago.
Information herein deemed reliable but not guaranteed; all measurements, school assignments, HOA fees, taxes, and feature lists are approximate and should be independently verified. Equal Housing Opportunity.